Share
Share

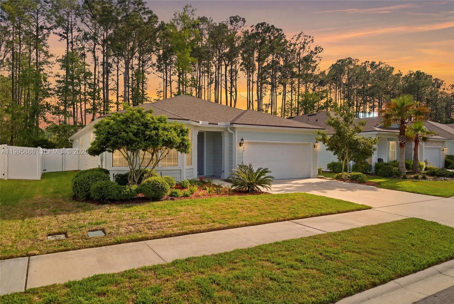
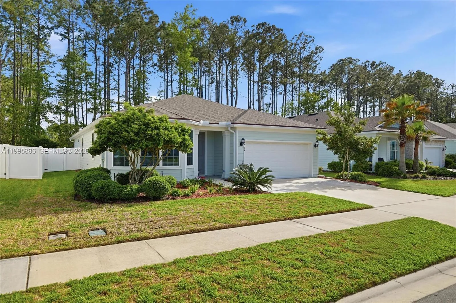
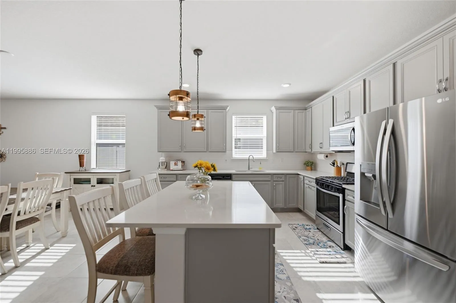
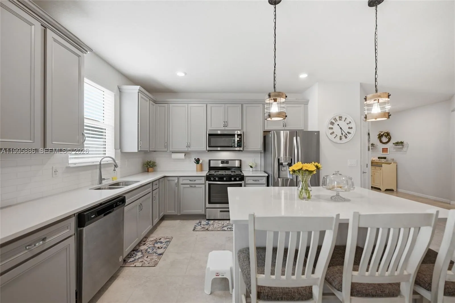
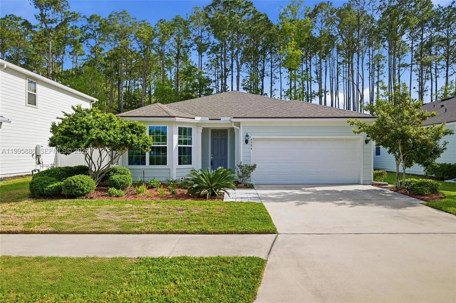
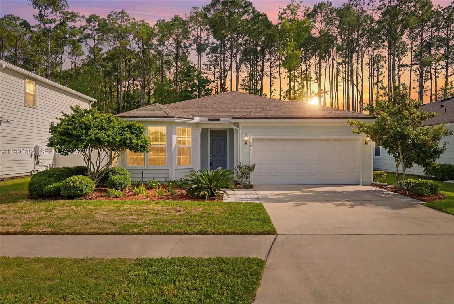
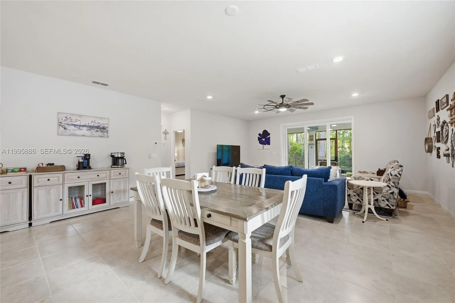
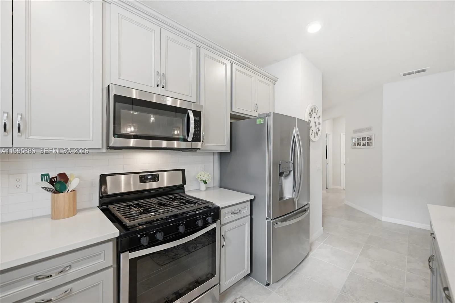
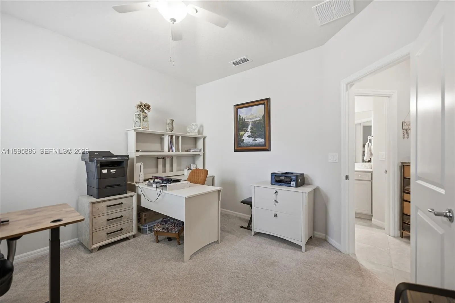
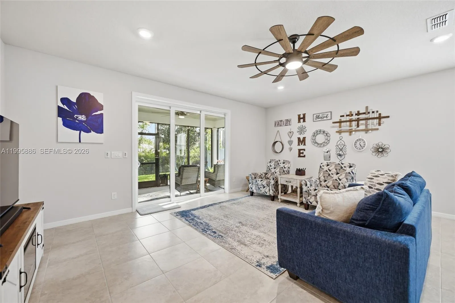
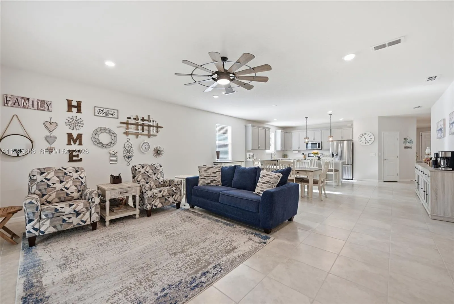
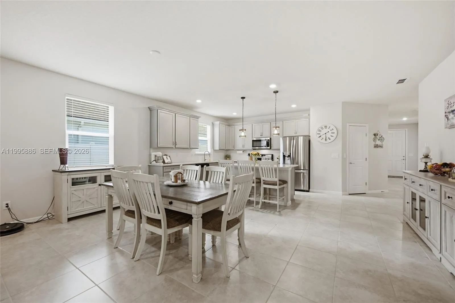
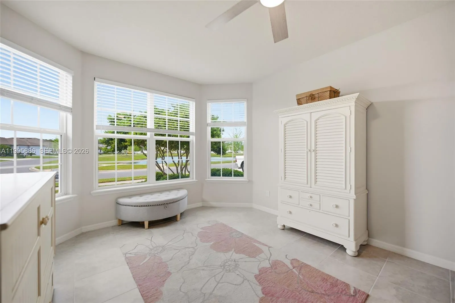
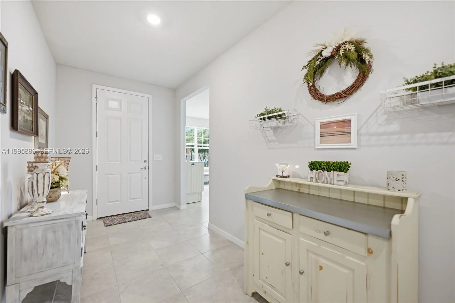
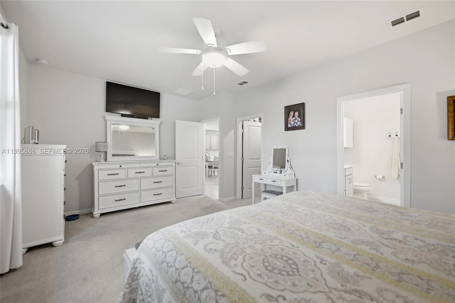
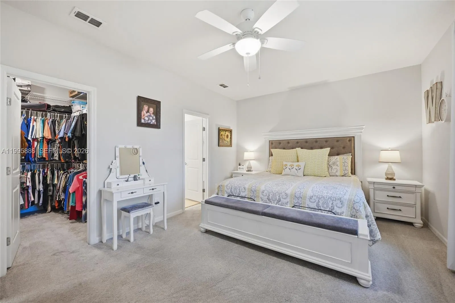
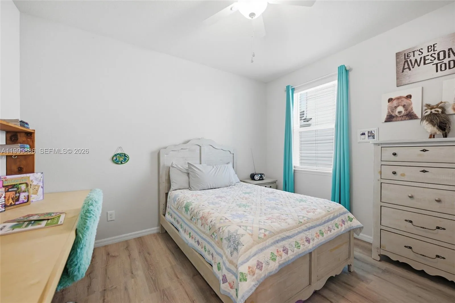
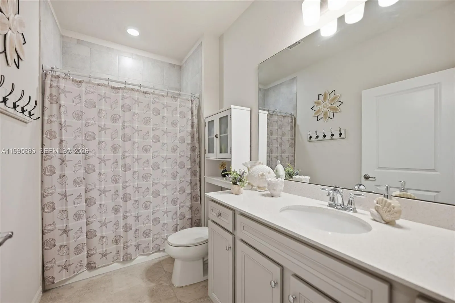
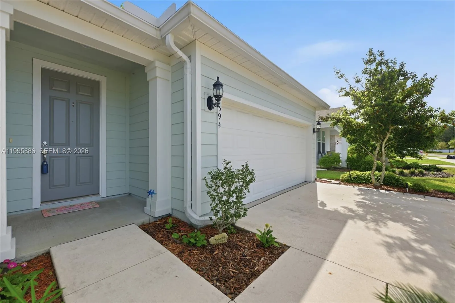
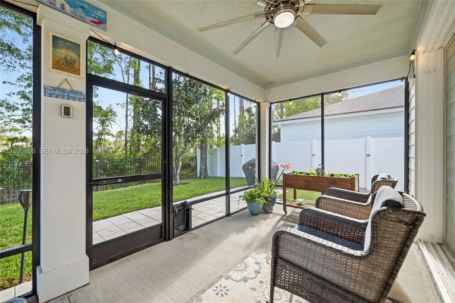
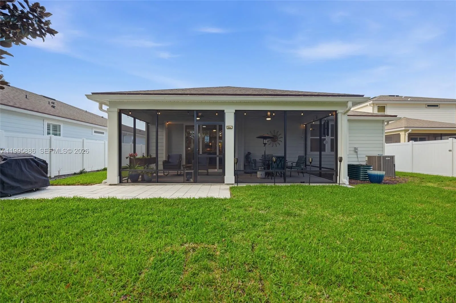
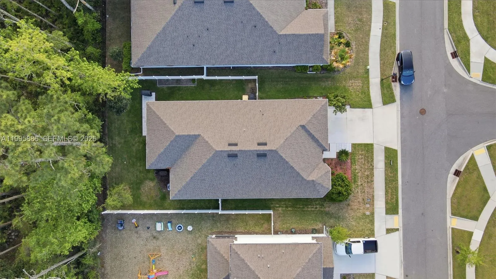
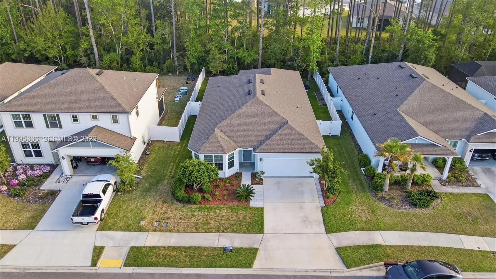
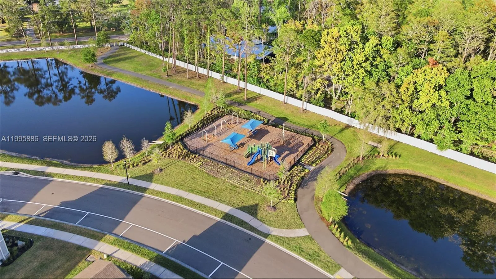
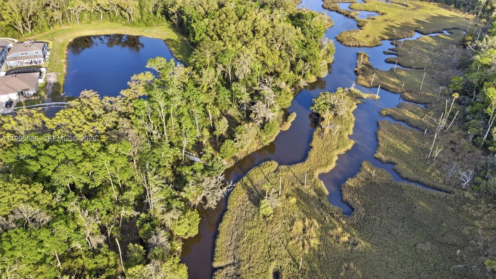
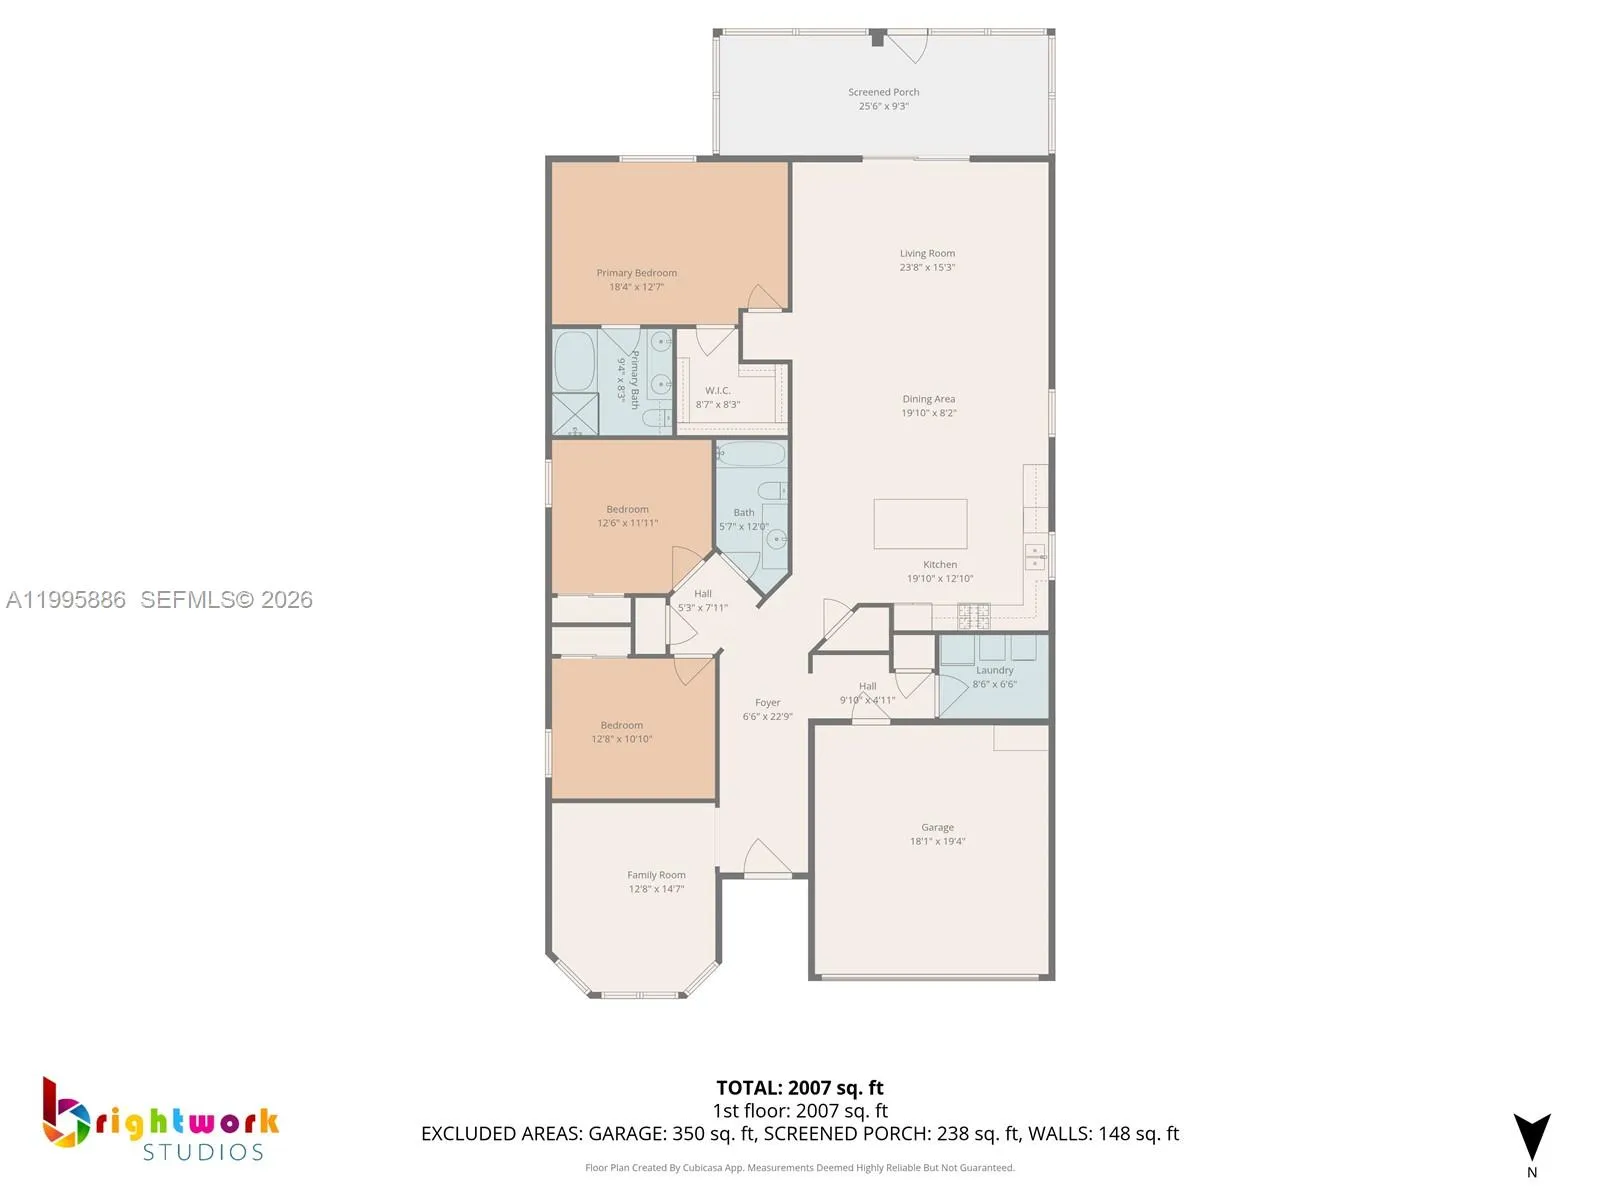
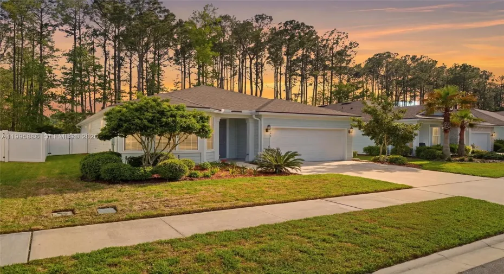
where scenic water views, wooded preserves, and everyday convenience come together. Designed with both style and functionality in mind, this award-winning floor plan offers a bright, open-concept layout with 3 spacious bedrooms, 2 full bathrooms, and a versatile flex room perfectly positioned to capture tranquil water views–ideal for a home office, playroom, or additional living space. Soaring 9-foot ceilings and thoughtfully selected finishes create an inviting, modern feel throughout. At the heart of the home, the chef-inspired kitchen is built for both entertaining and daily living, featuring quartz countertops, an oversized island with pendant lighting, 42” cabinetry with soft-close doors and double roll-out drawers, stainless steel appliances, a large pantry, and the added benefit of natural gas. The spacious great room flows seamlessly to an enclosed lanai through triple sliding glass doors, extending your living space outdoors. Enjoy peaceful mornings or evening gatherings while overlooking a private backyard with a unique combination of white vinyl and aluminum fencing–perfectly framing serene preserve views. The primary suite offers a relaxing retreat with a large walk-in closet, dual vanities, a garden tub, and a separate shower. Beyond the home, Bradley Pond offers a lifestyle that’s hard to match–featuring five scenic ponds, a playground, walking and hiking trails, and a kayak launch into Clapboard Creek for outdoor enthusiasts. Welcome to this beautifully designed home in the highly sought-after Bradley Pond community–where scenic water views, wooded preserves, and everyday convenience come together. Designed with both style and functionality in mind, this award-winning floor plan offers a bright, open-concept layout with 3 spacious bedrooms, 2 full bathrooms, and a versatile flex room perfectly positioned to capture tranquil water views–ideal for a home office, playroom, or additional living space. Soaring 9-foot ceilings and thoughtfully selected finishes create an inviting, modern feel throughout. At the heart of the home, the chef-inspired kitchen is built for both entertaining and daily living, featuring quartz countertops, an oversized island with pendant lighting, 42” cabinetry with soft-close doors and double roll-out drawers, stainless steel appliances, a large pantry, and the added benefit of natural gas. The spacious great room flows seamlessly to an enclosed lanai through triple sliding glass doors, extending your living space outdoors. Enjoy peaceful mornings or evening gatherings while overlooking a private backyard with a unique combination of white vinyl and aluminum fencing–perfectly framing serene forest views. The primary suite offers a relaxing retreat with a large walk-in closet, dual vanities, a garden tub, and a separate shower. Additional upgrades include a finished 2-car garage and leaf-filter gutter guards for added convenience and low maintenance. Beyond the home, Bradley Pond offers a lifestyle that’s hard to match–featuring five scenic ponds, a playground, walking and hiking trails, and a kayak launch into Clapboard Creek for outdoor enthusiasts. This is more than just a home–it’s a lifestyle defined by comfort, nature, and thoughtful design.
Listing Updated: 2026-07-03 16:00:46