• Share

255 Cocoplum Road, Coral Gables, Florida 33143

Active For Sale
$31,000,000
  • Beds 6
  • Baths 8
  • Sq Ft 7,215 Sqft
  • Visits: 5 in 89 days

Description

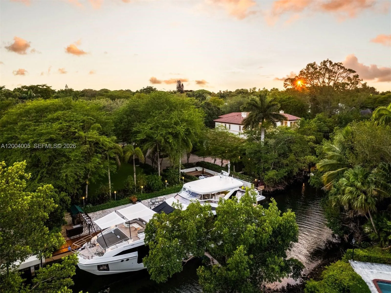
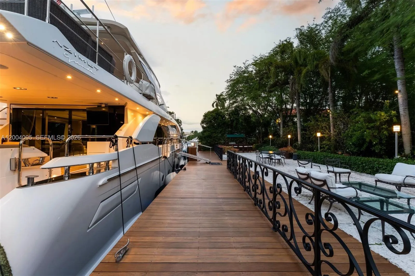
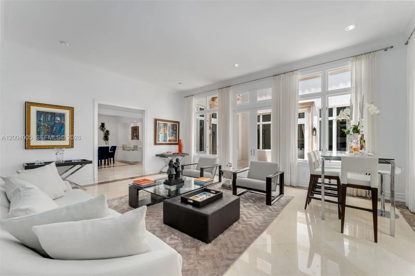
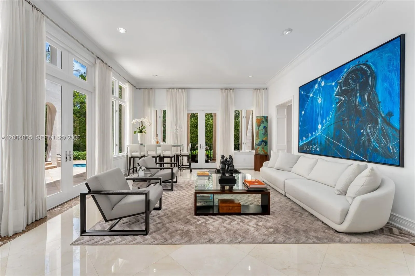
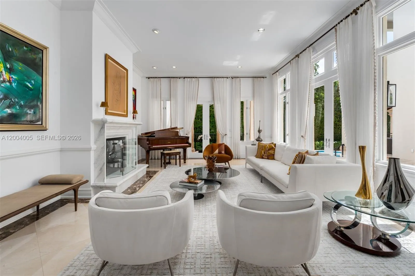
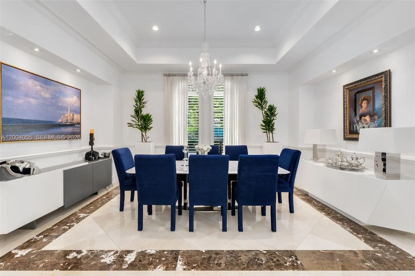
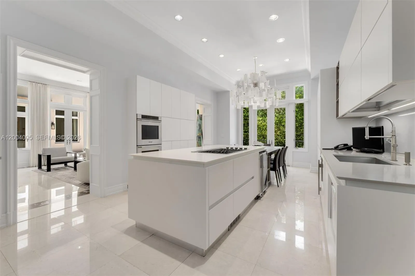
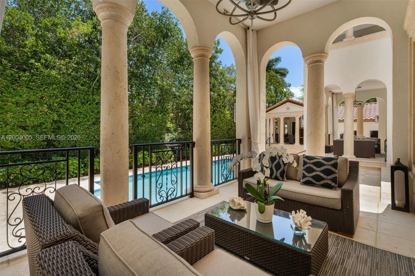
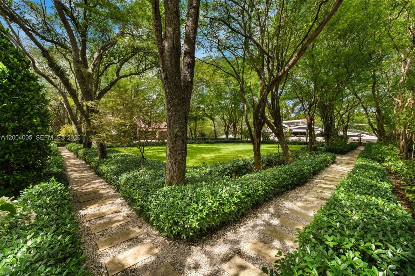
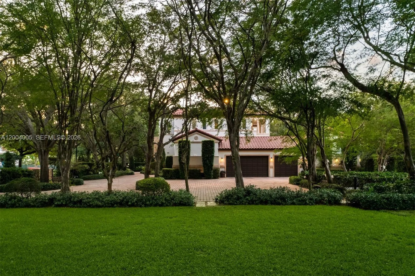
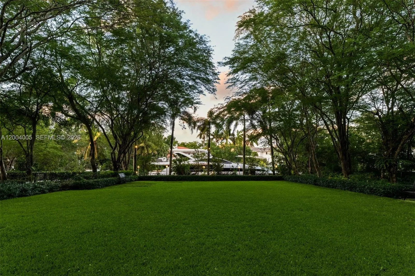
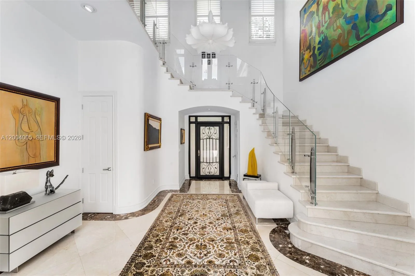
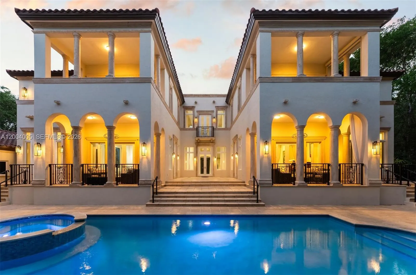
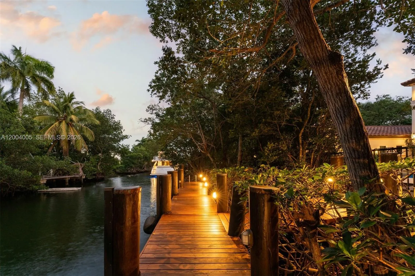
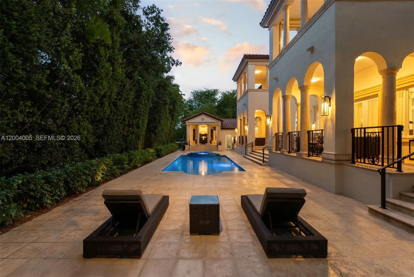
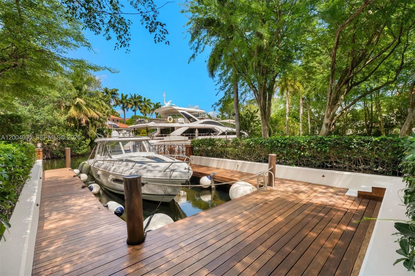
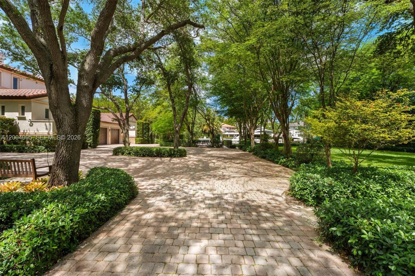
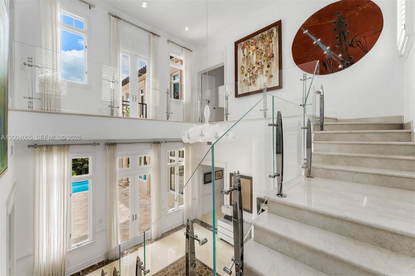
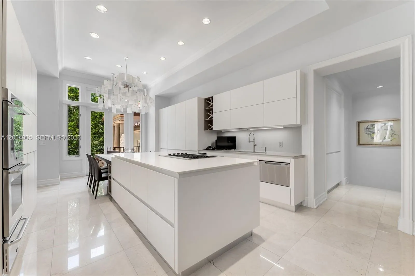
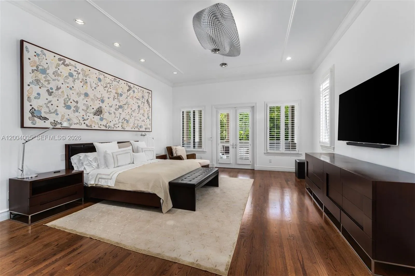
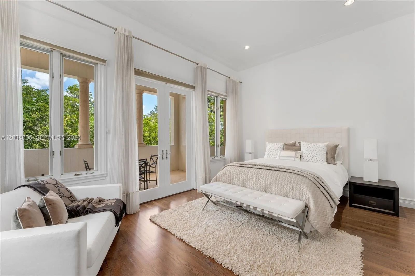
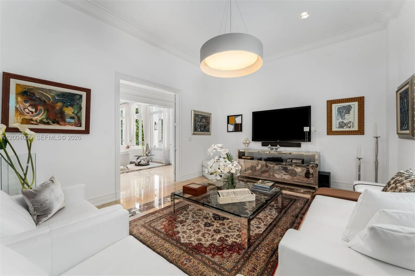
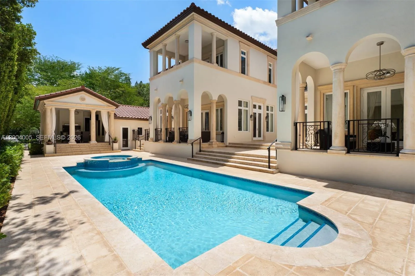
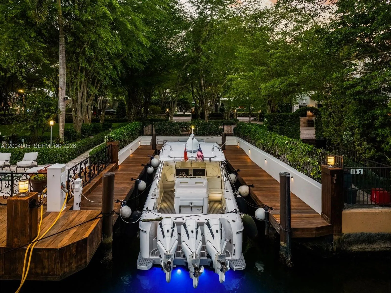
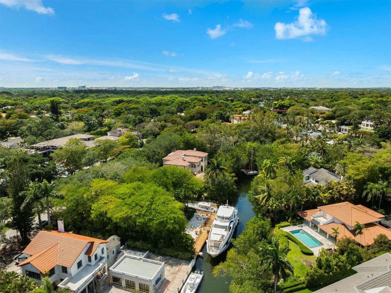
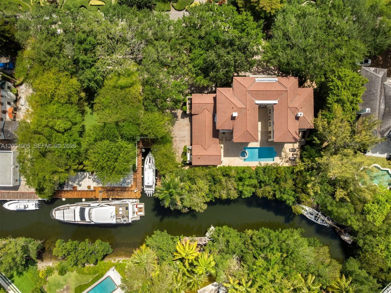
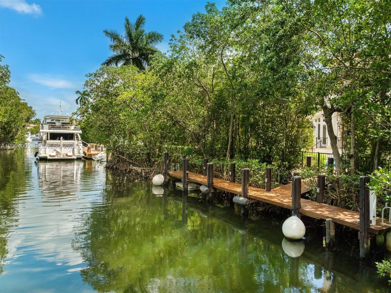
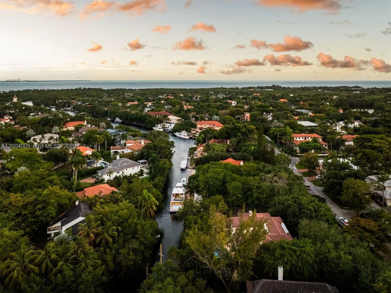
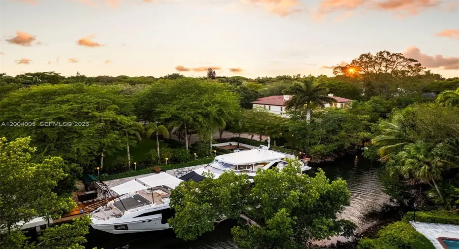
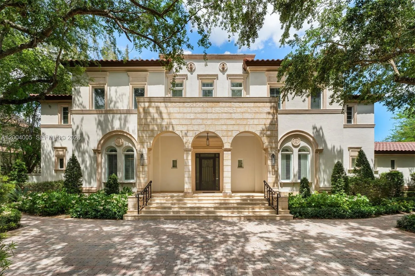
Situated in the exclusive gated community of Cocoplum Phase 1, with 24-hour Coral Gables police protection and resident tennis courts, this Italian villa-inspired waterfront estate by architect Ramon Pacheco offers 8,695 total SF on nearly one Acre lot, with 6 bedrooms, 7 full and 1 half baths. Built on pilings with high elevation, this immaculate single-owner gem showcases ~14-ft ceilings, grand proportions, elevator-ready design, four A/C units, A/C-equipped garage, and a Sony integrated audio system. A striking Mediterranean façade with triple-arched portico, classical columns, and an ornate iron-and-glass entry sets the tone. Lush grounds with 28 mature oak hammocks frame a circular driveway and expansive outdoor living. Enjoy direct ocean access with no bridges to Biscayne Bay, featuring a 100-ft seawall, additional 70-ft dock, and grandfathered 40-ft slip. The keystone marina deck, pool with waterfall spa, cabana, covered terraces, and summer kitchen create a resort-style setting. Interiors feature a dramatic triple-height foyer, marble staircase, refined millwork, and marble and wood floors. The gourmet kitchen offers custom Italian cabinetry, quartz counters, premium appliances, and wine storage. The expansive primary suite offers a private office, vaulted ceilings, and a spa-inspired bath with bespoke finishes and custom walk-in closets—delivering a refined private retreat within this exceptional waterfront residence.

Features

  • Swimming Pool: In Ground
  • Heating System: Central, Electric
  • Cooling System: Electric, Central Air
  • Fence: Fenced
  • Patio: Balcony, Open, Patio
  • Parking: Driveway, Garage, Circular Driveway, Attached, Paver Block

Appliances

  • Appliances: Dryer, Dishwasher, Microwave, Refrigerator, Washer, Disposal, Gas Range, Oven

Address Map

  • Country: US
  • State: FL
  • County: Miami-Dade
  • City: Coral Gables
  • Subdivision: COCOPLUM SEC 1
  • Zipcode: 33143
  • Street: Cocoplum
  • Street Number: 255
  • Street Suffix: Road
  • Floor Number: 0
  • Longitude: W81° 44' 30.7''
  • Latitude: N25° 42' 12.9''
  • MLS Area: 2410

MLS Addon

  • Architectural Style: Mediterranean
  • Association Amenities: Tennis Court(s), Other
  • Association Fee: $500
  • Association Fee Frequency: Annually
  • Close Price: $0
  • Elementary School: Sunset
  • Exterior Features: Balcony, Barbecue, Lighting, Other, Outdoor Living Area, Built-in Barbecue
  • Flooring: Wood, Marble
  • Garage Spaces: 3
  • High School: Coral Gables
  • Insurance Expense: $0
  • Interior Features: Breakfast Area, Dual Sinks, Other, Sitting Area in Primary, Upper Level Primary, Closet Cabinetry, Entrance Foyer, Eat-in Kitchen, Walk-In Closet(s), Built-in Features, High Ceilings, Separate Shower, Dining Area, Separate/Formal Dining Room, Main Level Primary, Central Vacuum, Bathtub, Soaking Tub
  • Levels: Two
  • Lot Features: Sprinklers Automatic, Sprinkler System
  • Middle Or Junior School: Ponce De Leon
  • New Taxes Expense: $0
  • Spa Features: In Ground
  • Stories: 2
  • Stories Total: 2
  • Tax Annual Amount: $85,076
  • Utilities: Sewer Available
  • Window Features: Plantation Shutters
  • Zoning: 0100

Location

Listing Updated: 2026-07-03 19:07:47
  • Property Type : Single Family
  • Property Sub Type : Single Family Residence
  • Listing Type : For Sale
  • Listing ID : A12004005
  • Price : $31,000,000
  • View : Garden, Water
  • Bedrooms : 6
  • Bathrooms : 8
  • Full Bathrooms : 7
  • Half Bathrooms : 1
  • Square Footage : 7,215 Sqft
  • Year Built : 1999
  • Lot Area : 0.95 Acre
  • Listing Status : Active
  • Days On Market : 89
Contact Agent
Required
Required
Required
By proceeding, you consent to receive calls and texts at the number you provided, including marketing by autodialer and prerecorded and artificial voice, and ettmail, about your inquiry and other home-related matters, but not as a condition of any purchase.

Similar Single Family