• Share

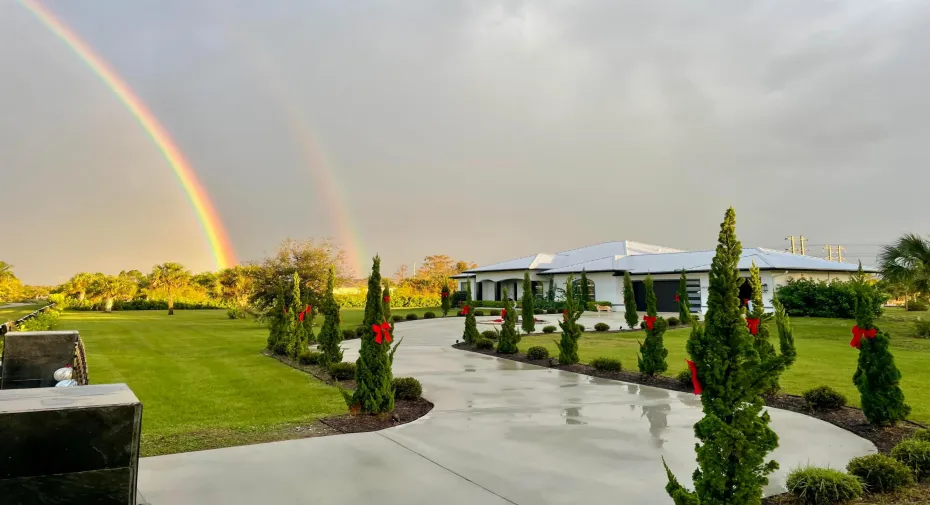
19008 Marsh Hawk Lane, Loxahatchee, Florida 33470

Active For Sale
$1,485,000
  • Beds 4
  • Baths 3
  • Sq Ft 2,811 Sqft
  • Visits: 6 in 28 days

Description

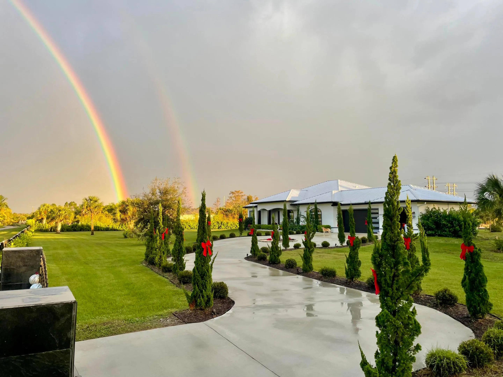
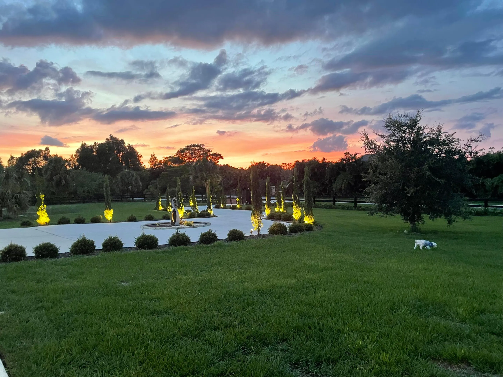
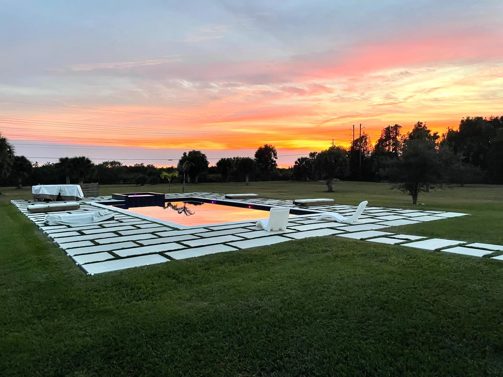
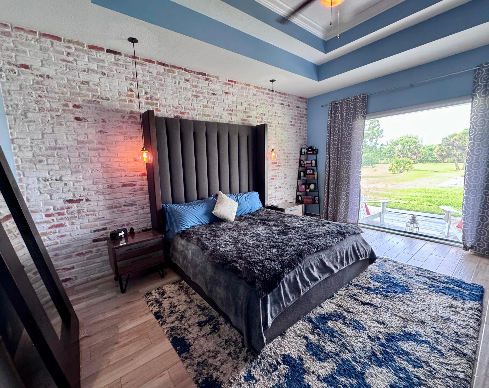
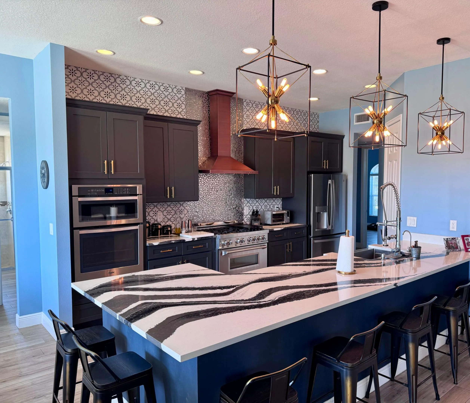
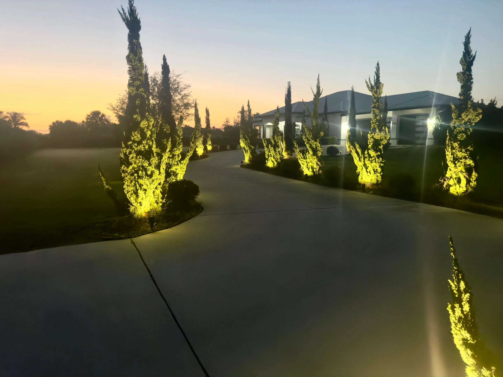
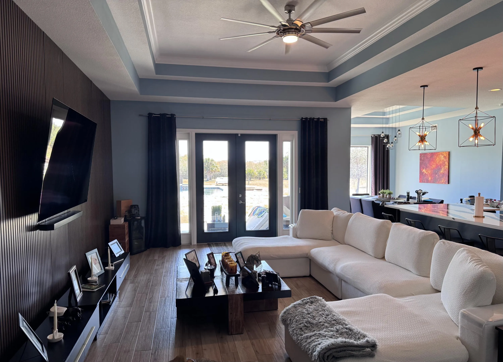
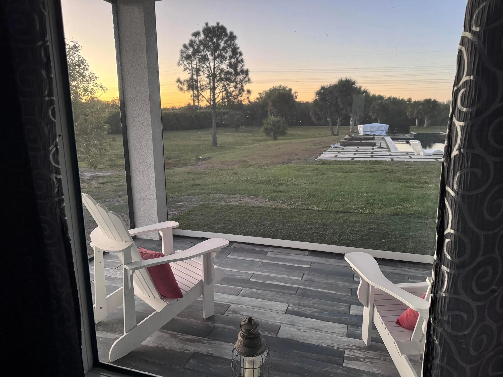
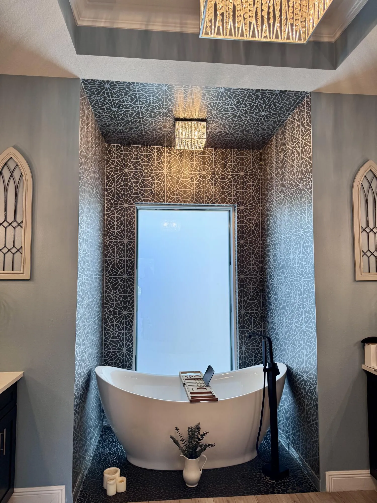
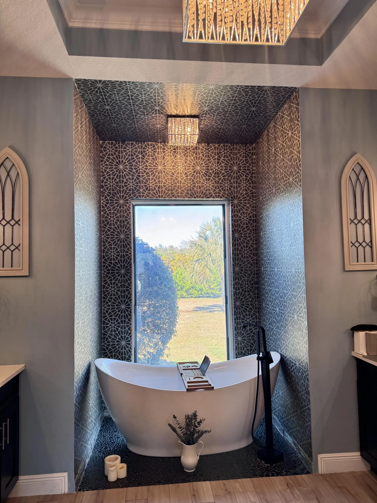
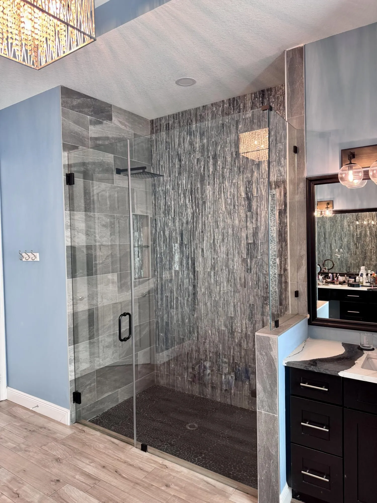
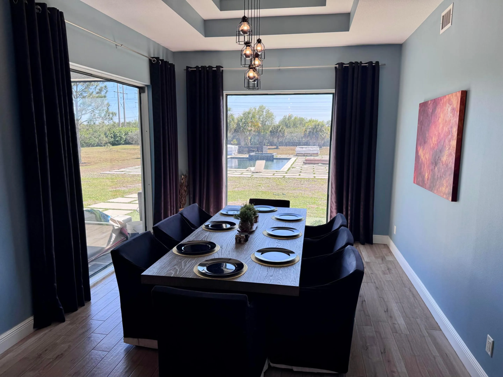
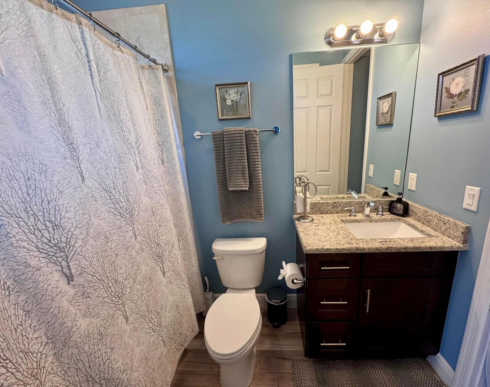
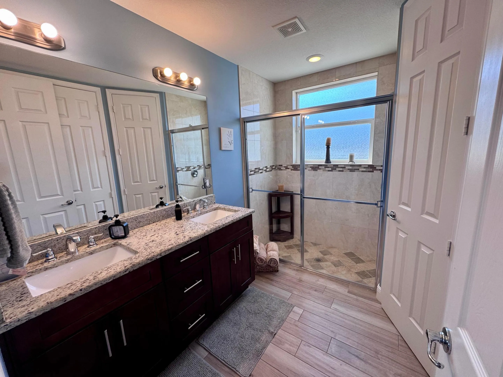
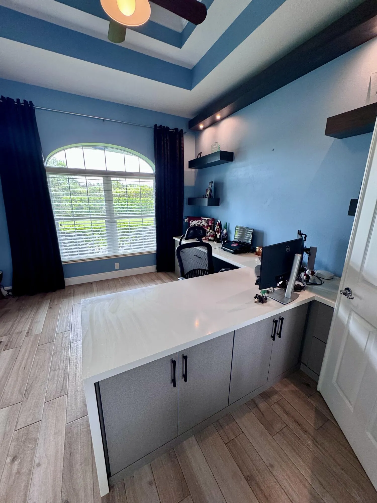
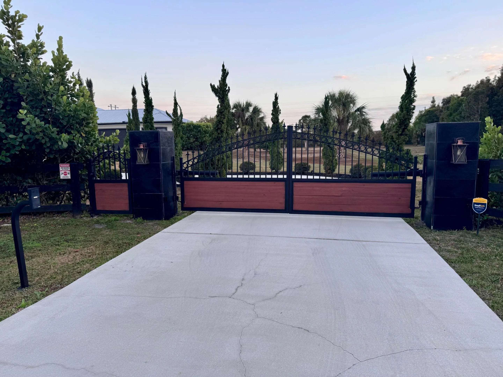
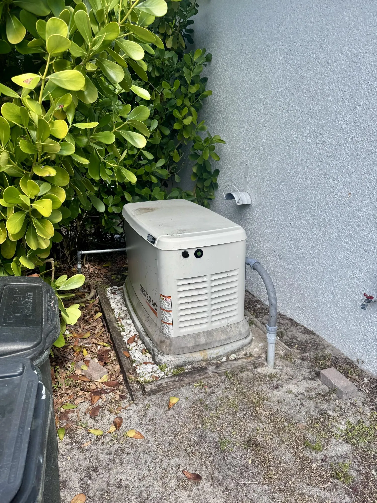
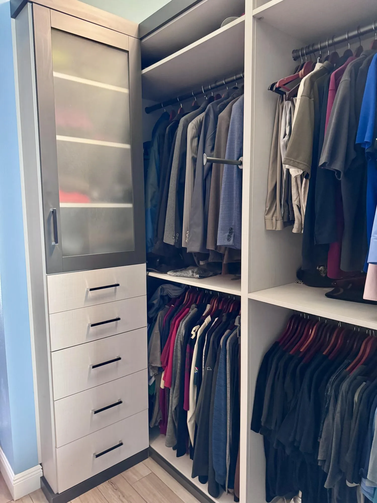
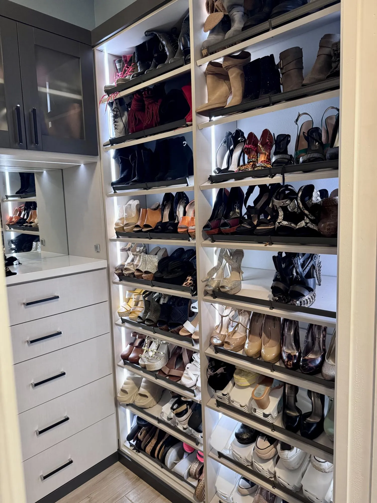
Nestled on five secluded acres within the prestigious equestrian community of Deer Run, this elegant estate home offers a blend of sophistication, comfort, and modern convenience. The residence boasts numerous upgrades and high-end features, including: – Metal roof – Expansive picture windows – Insulated garage doors – Motorized porch screens – Resort-style pool – Electronic entrance gate – Electric glass tint in master bath – Whole-home generator – Gourmet kitchen – Luxurious en-suite master bath – Custom master closets – Built-in office furniture – Security system – Reverse osmosis water system – Custom wall features – App-based smart home system – Custom-built mailbox The community association fee provides high-speed internet (300 Mbps up/down)

Features

  • Heating System: Central, Electric
  • Cooling System: Electric, Central Air
  • Fence: Fenced, Full
  • Patio: Patio, Screened, Covered
  • Parking: Garage, Garage Door Opener, Attached, Covered

Appliances

  • Appliances: Dryer, Dishwasher, Microwave, Refrigerator, Washer, Disposal, Gas Range, Oven

Address Map

  • Country: US
  • State: FL
  • County: Palm Beach
  • City: Loxahatchee
  • Subdivision: DEER RUN
  • Zipcode: 33470
  • Street: Marsh Hawk
  • Street Number: 19008
  • Street Suffix: Lane
  • Floor Number: 0
  • Longitude: W81° 39' 12.3''
  • Latitude: N26° 42' 38.3''
  • Directions: If you are coming from the north take Seminole Pratt Whitney South. Turn right on Southern Blvd. Turn right on Lion Country Safari Road. DO NOT TAKE SYCAMORE ROAD. NO ACCESS THROUGH WHITE FENCES
  • MLS Area: 5590

MLS Addon

  • Accessibility Features: No
  • Association Amenities: Other
  • Association Fee: $240
  • Association Fee Frequency: Monthly
  • Association Fee Includes: Security, Cable TV
  • Close Price: $0
  • Elementary School: Binks Forest
  • Exterior Features: Outdoor Living Area
  • Flooring: Tile
  • Garage Spaces: 3
  • High School: Wellington
  • Insurance Expense: $0
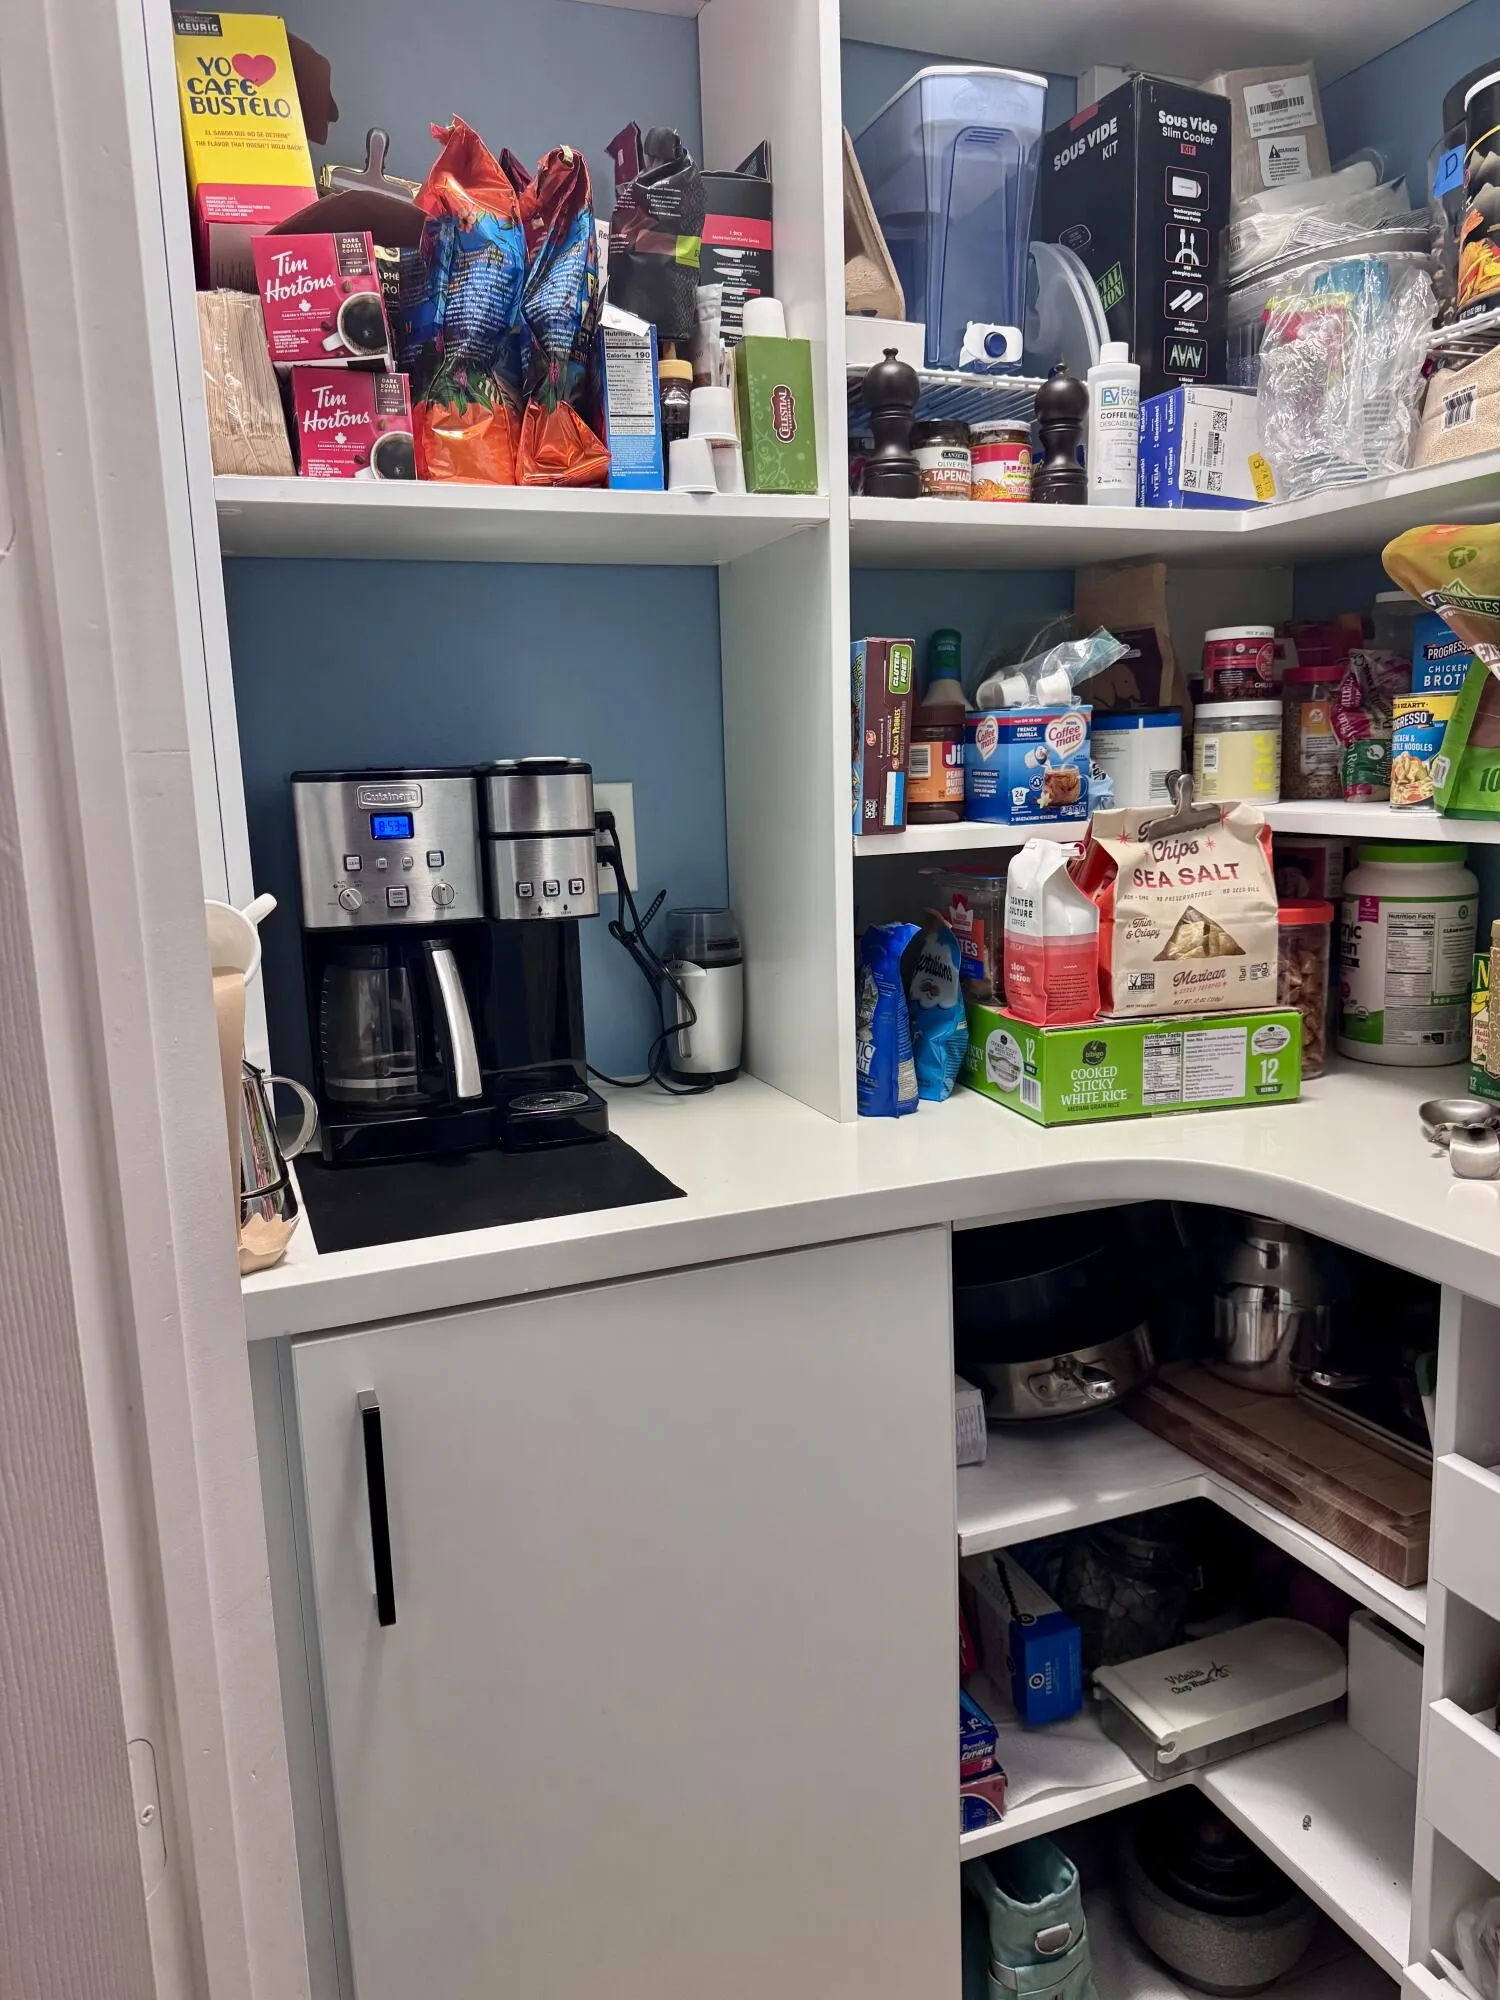
  • Interior Features: Dual Sinks, Walk-In Closet(s), Kitchen Island, Pantry, Split Bedrooms, Separate Shower, Dining Area, Separate/Formal Dining Room, Kitchen/Dining Combo
  • Levels: One
  • Lot Features: 5-10 Acres
  • Lot Size Dimensions: 394x549x557x259
  • Middle Or Junior School: Wellington Landings
  • New Taxes Expense: $0
  • Stories: 1
  • Stories Total: 1
  • Tax Annual Amount: $10,194
  • Utilities: Cable Available, Electricity Available, Water Available
  • Window Features: Storm Window(s)
  • Zoning: AR

Location

Listing Updated: 2026-07-03 19:26:35

  • Property Type : Single Family
  • Property Sub Type : Single Family Residence
  • Listing Type : For Sale
  • Listing ID : B26042506
  • Price : $1,485,000
  • View : Garden
  • Bedrooms : 4
  • Bathrooms : 3
  • Full Bathrooms : 3
  • Half Bathrooms : 0
  • Square Footage : 2,811 Sqft
  • Year Built : 2016
  • Lot Area : 5 Acre
  • Listing Status : Active
  • Days On Market : 27
Contact Agent
Required
Required
Required
By proceeding, you consent to receive calls and texts at the number you provided, including marketing by autodialer and prerecorded and artificial voice, and ettmail, about your inquiry and other home-related matters, but not as a condition of any purchase.

Similar Single Family