• Share

14321 N Jockey Cir N, Davie, Florida 33330

Active For Rent
$15,000
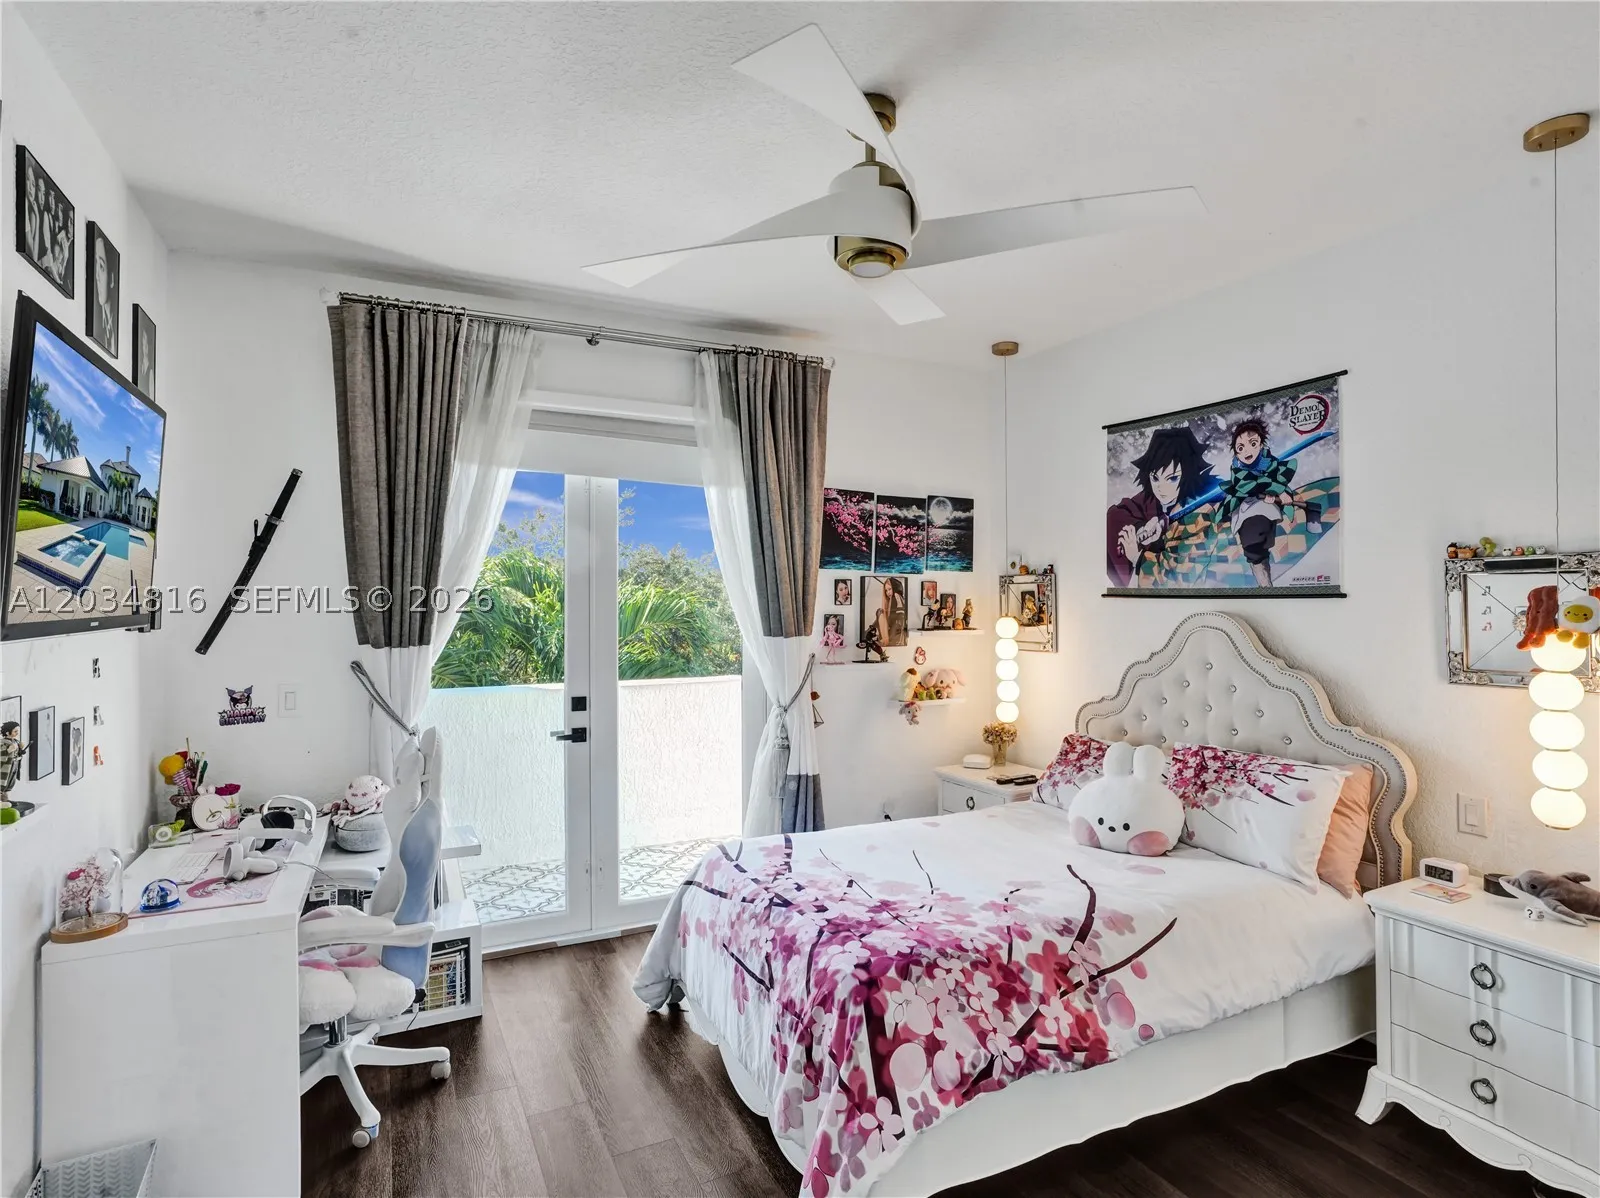
  • Beds 4
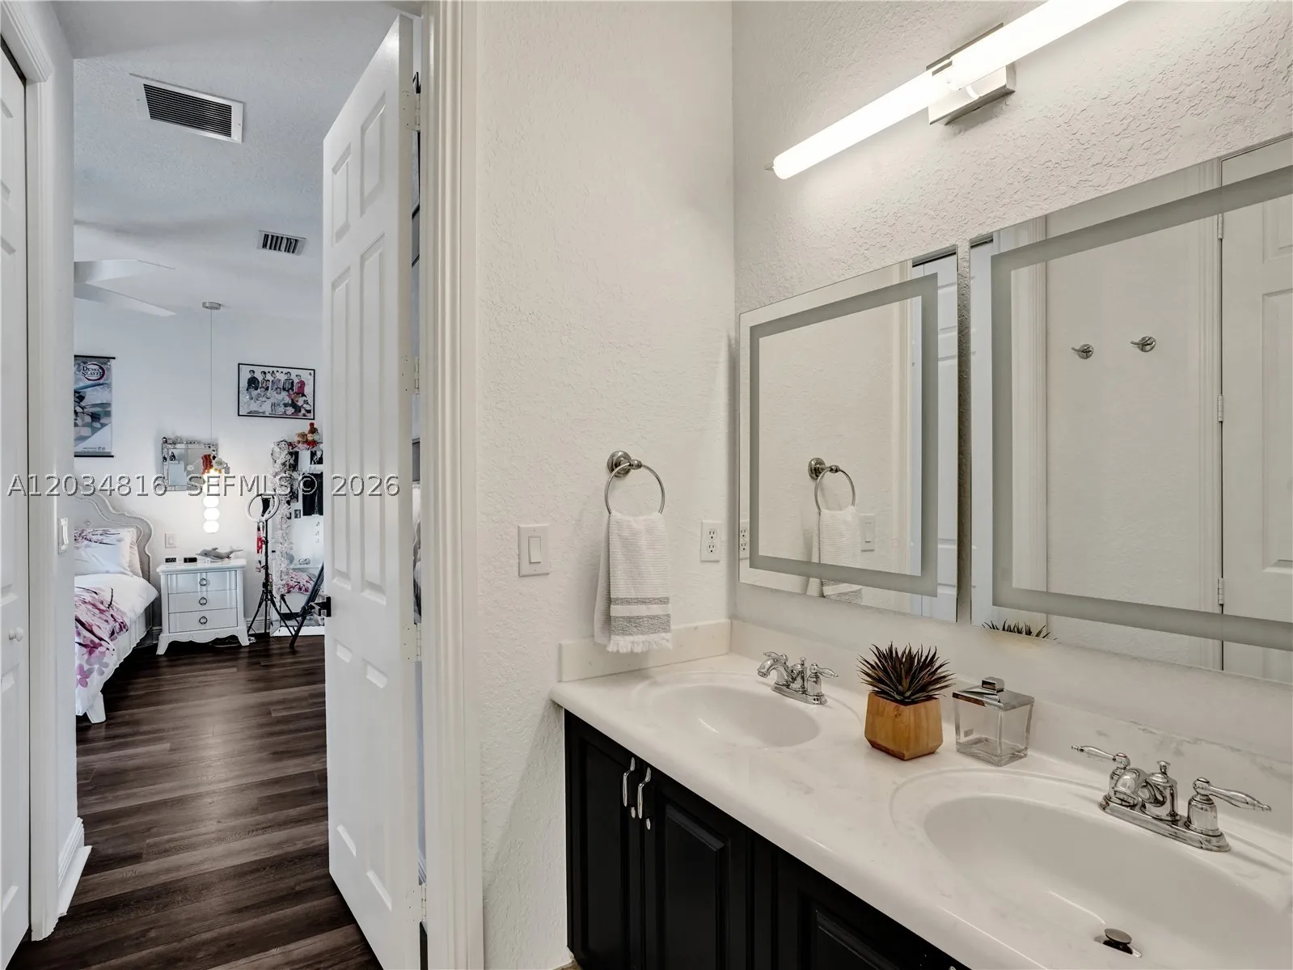
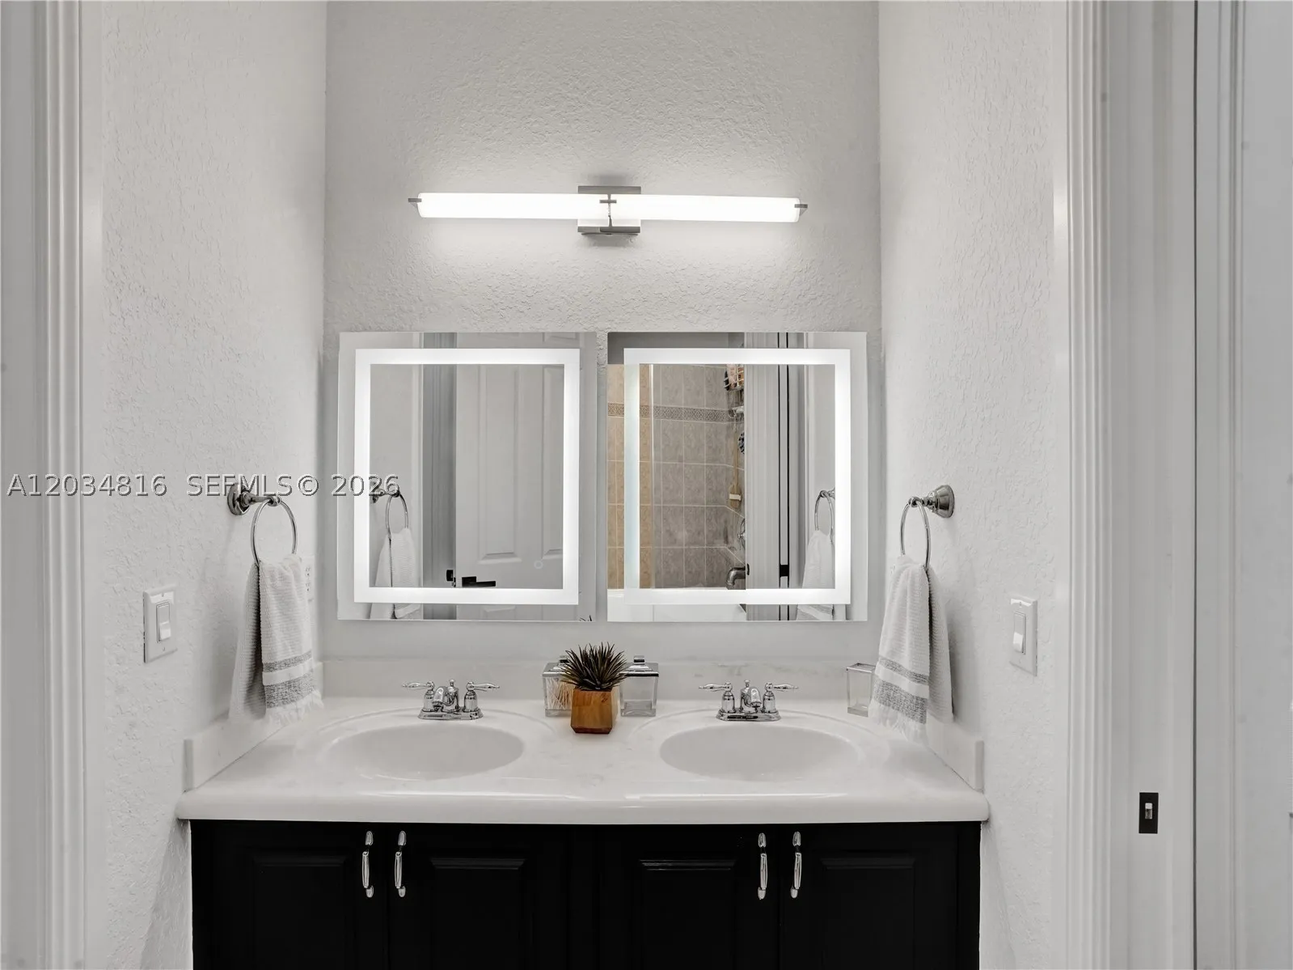
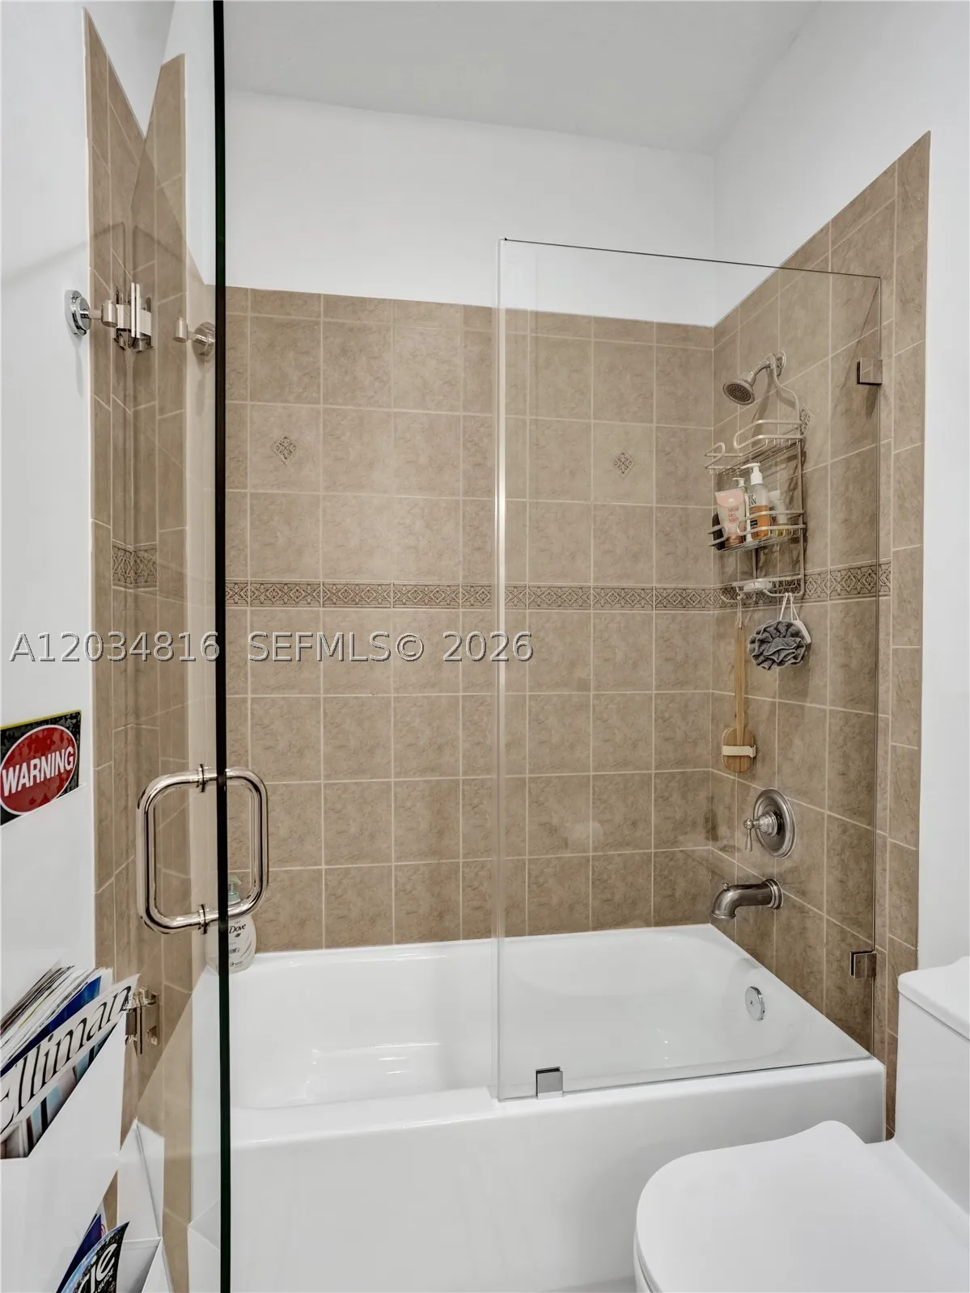
  • Baths 5
  • Sq Ft 4,711 Sqft
  • Visits: 5 in 50 days

Description

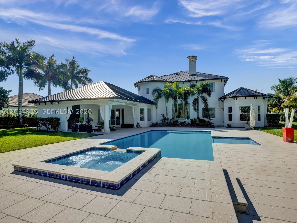
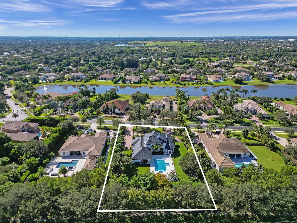
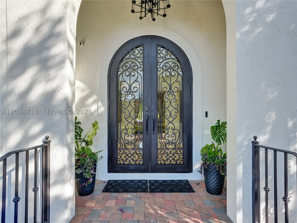
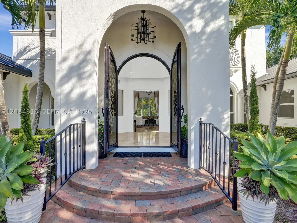
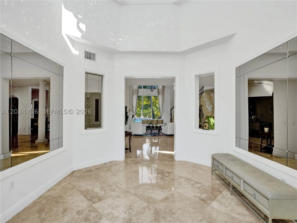
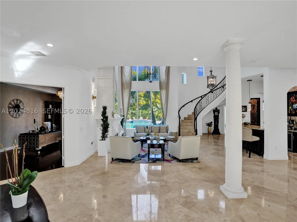
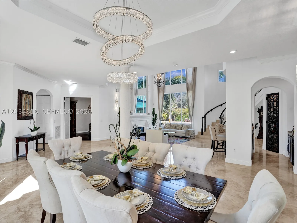
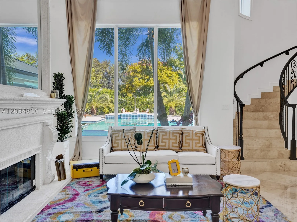
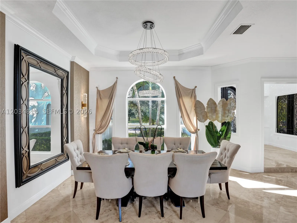
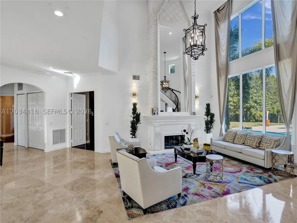
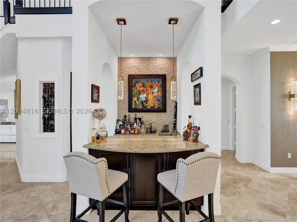
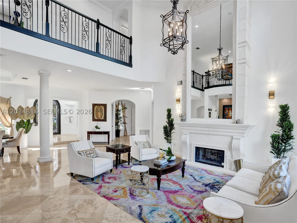
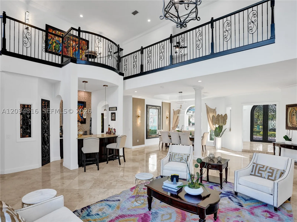
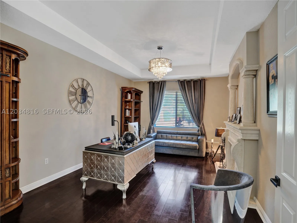
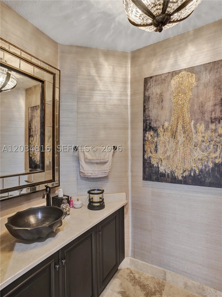
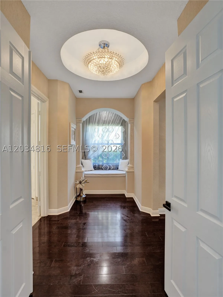
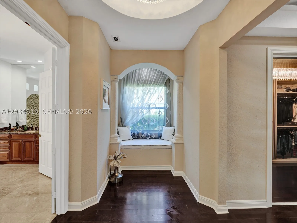
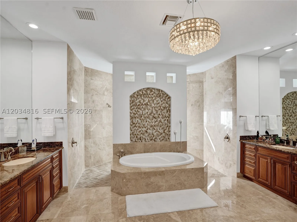
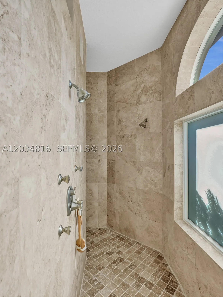
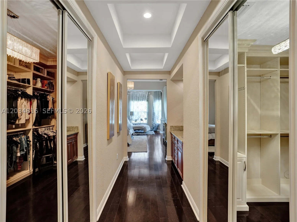
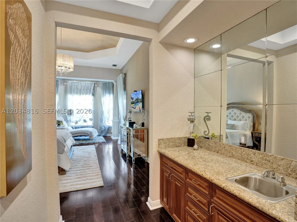
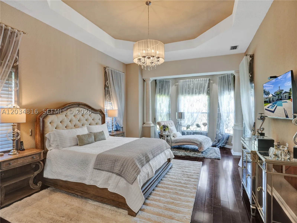
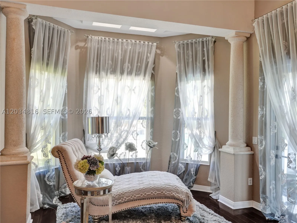
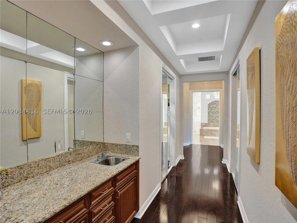
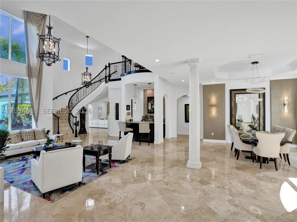
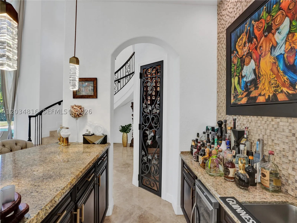
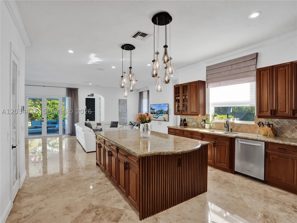
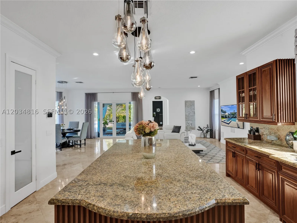
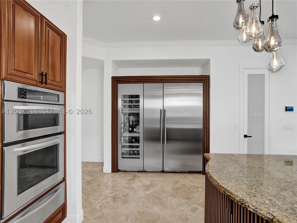
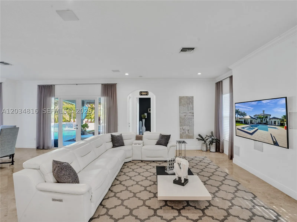
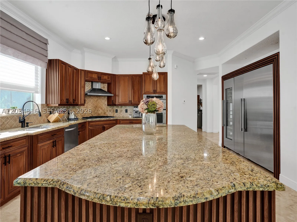
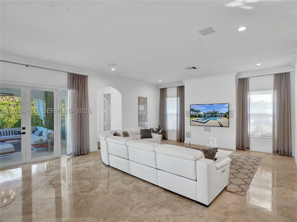
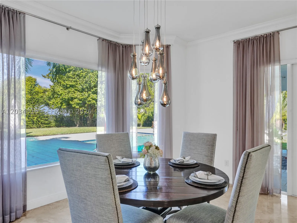
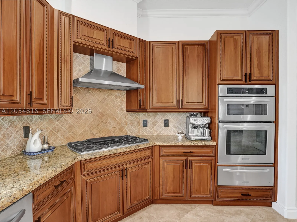
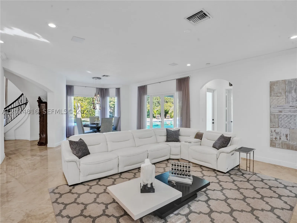
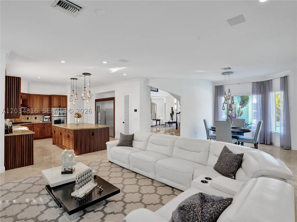
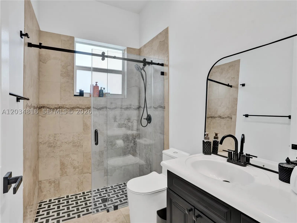
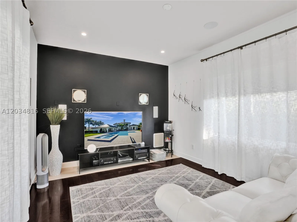
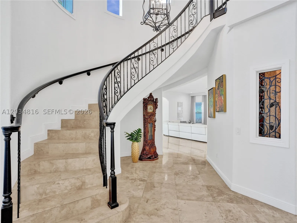
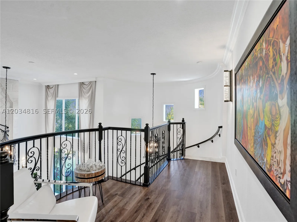
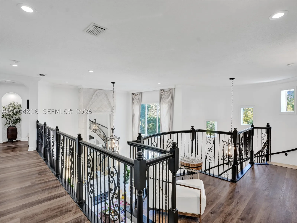
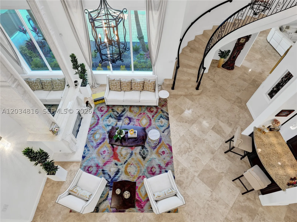
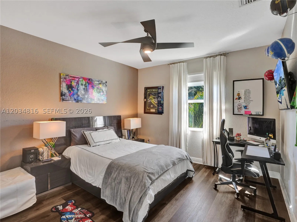
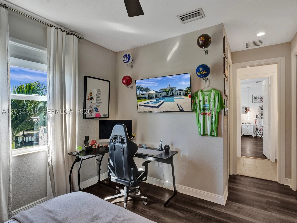
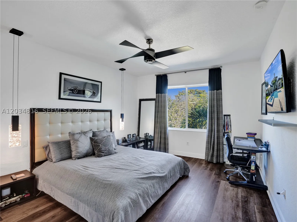
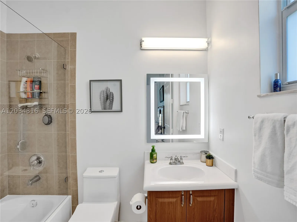
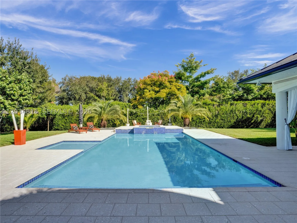
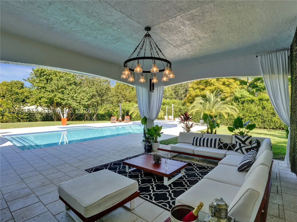
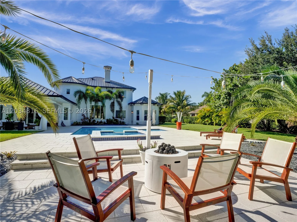
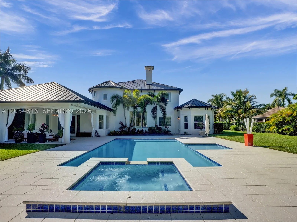
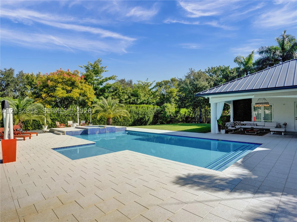
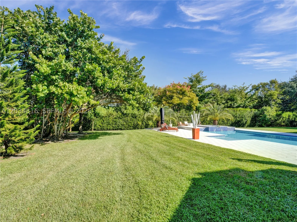
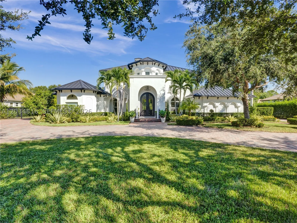
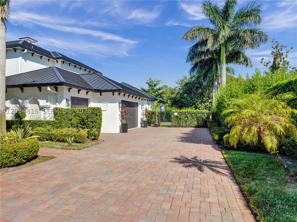
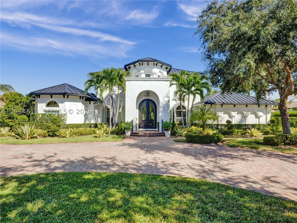
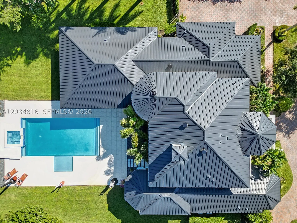
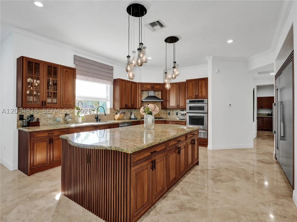
Step into elegance with this stunning 2-story estate in the gated Woodbridge Ranches. They span over 5,000 square feet on a builder’s acre. This 4-bedroom, 4-bathroom home features grand 14-foot iron doors that open to a majestic foyer with 24×24 marble floors. The gourmet kitchen, with natural gas, a large center island, and a 500-bottle wine cellar, is perfect for entertaining. Enjoy a cozy bar, fireplace, private movie room, and a luxurious primary suite with cherry wood floors. Outdoors, a covered patio, a heated saltwater pool with LED lighting, and a rejuvenating spa await. Secured with impact-rated windows and doors, a new metal roof, and cameras, this estate is 20 minutes from the airport, near top-rated schools, and next to a premier equestrian facility—luxury living at its finest.

Features

  • Swimming Pool: Pool, Heated, In Ground, Other, Automatic Chlorination, Private
  • Heating System: Central
  • Cooling System: Central Air
  • Patio: Balcony, Open, Patio
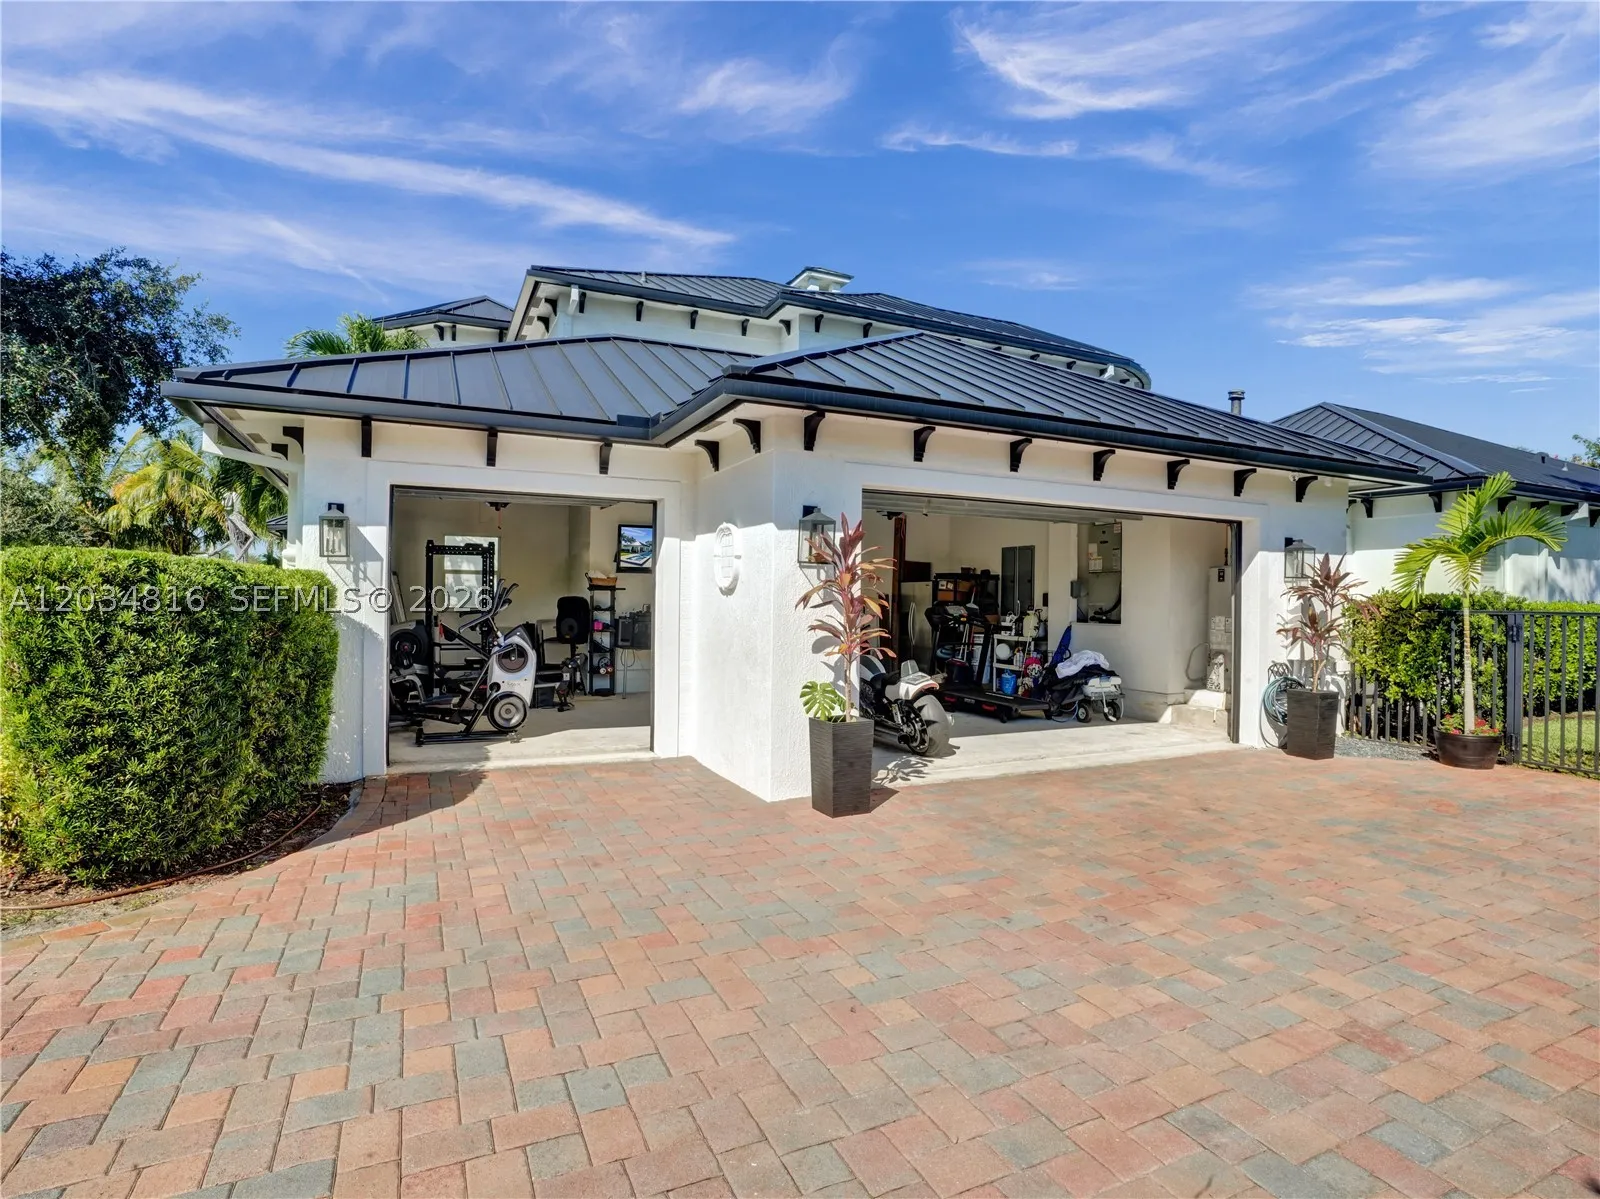
  • Parking: Garage, Garage Door Opener, Circular Driveway, Attached

Appliances

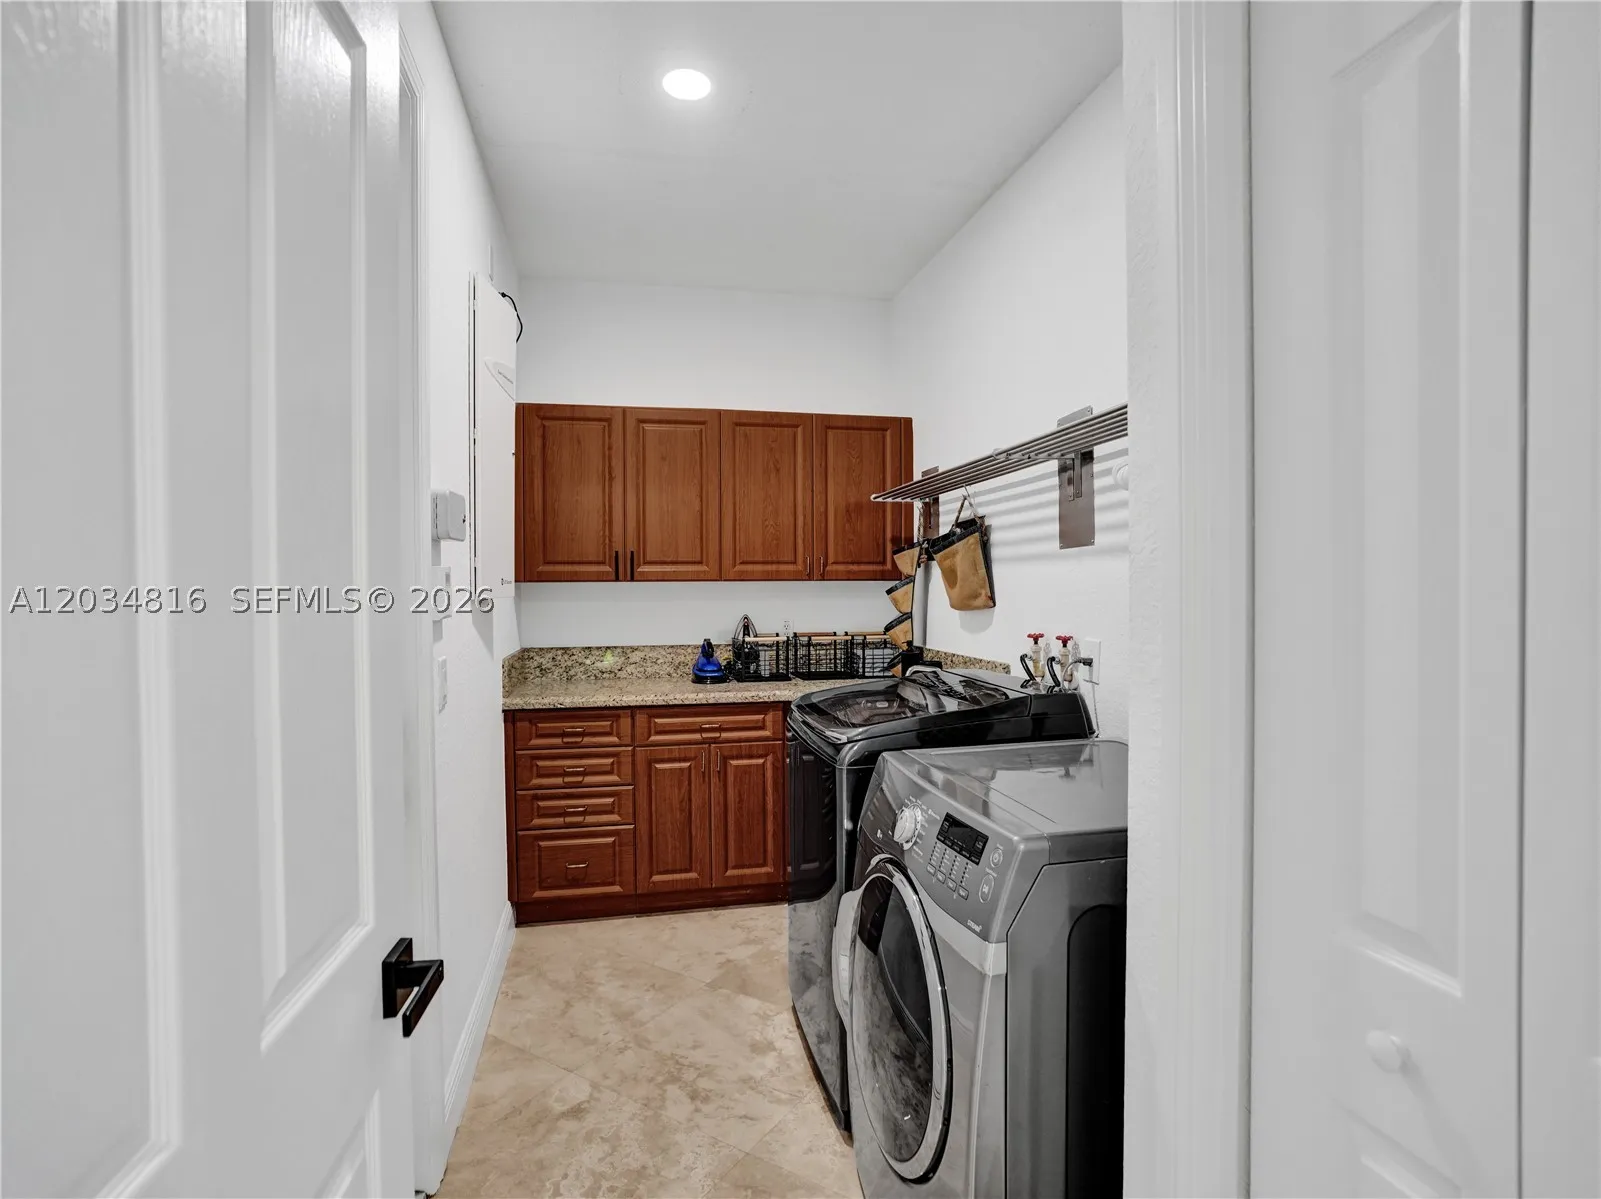
  • Appliances: Dryer, Dishwasher, Microwave, Refrigerator, Washer, Disposal, Ice Maker, Gas Range, Wine Cooler

Address Map

  • Country: US
  • State: FL
  • County: Broward
  • City: Davie
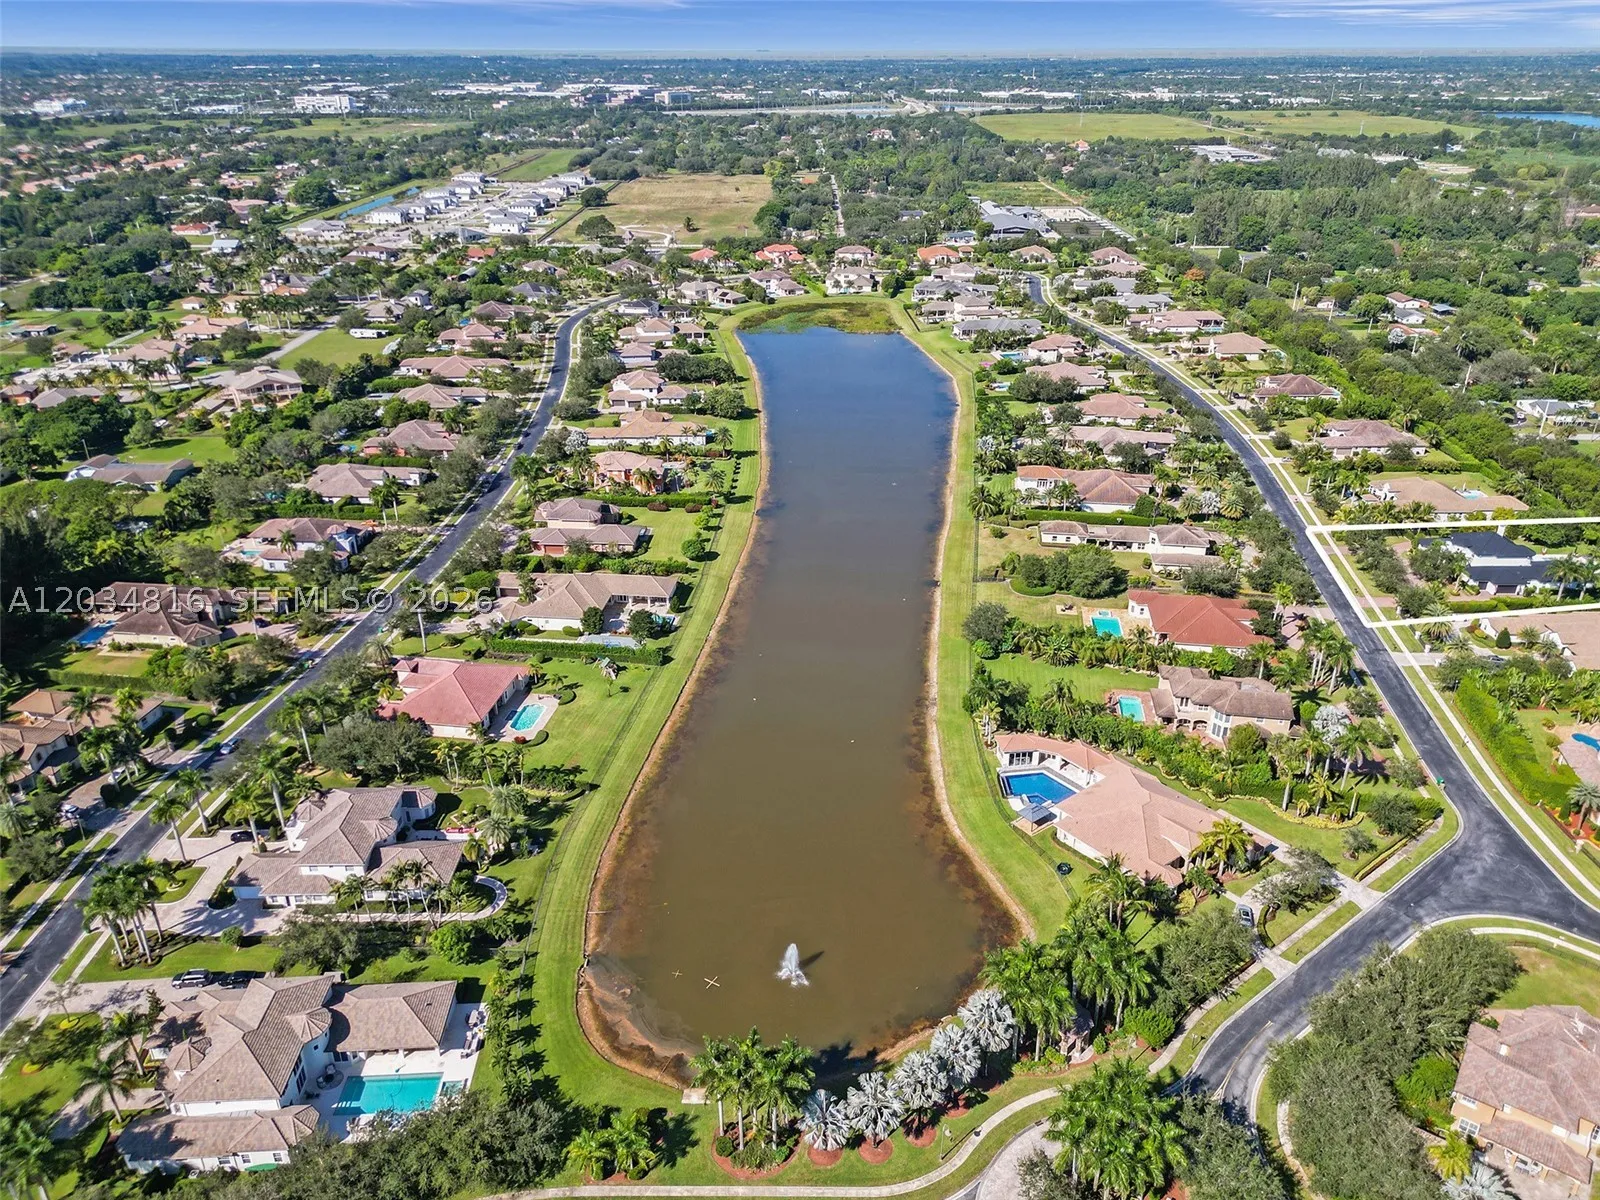
  • Subdivision: Woodbridge Ranches
  • Zipcode: 33330
  • Street: Jockey Cir N
  • Street Number: 14321
  • Floor Number: 0
  • Longitude: W81° 39' 26.3''
  • Latitude: N26° 5' 12.9''
  • Directions: From I75. Exit Griffin Rd East. Pass the first traffic light. Keep on the left side of the road. Turn left on Wynkoop Bridge. Then right turn on Orange Dr. First left to Vista Park on Boyscout Rd. To the end. Woodbridge Ranches on your left
  • Street Dir Prefix: N
  • MLS Area: 3880

MLS Addon

  • Association Amenities: Maintenance
  • Association Fee: $0
  • Close Price: $0
  • Elementary School: Country Isles
  • Exterior Features: Balcony, Security/High Impact Doors, Patio, Fence
  • Flooring: Wood, Marble, Hardwood
  • Garage Spaces: 3
  • High School: Western
  • Insurance Expense: $0
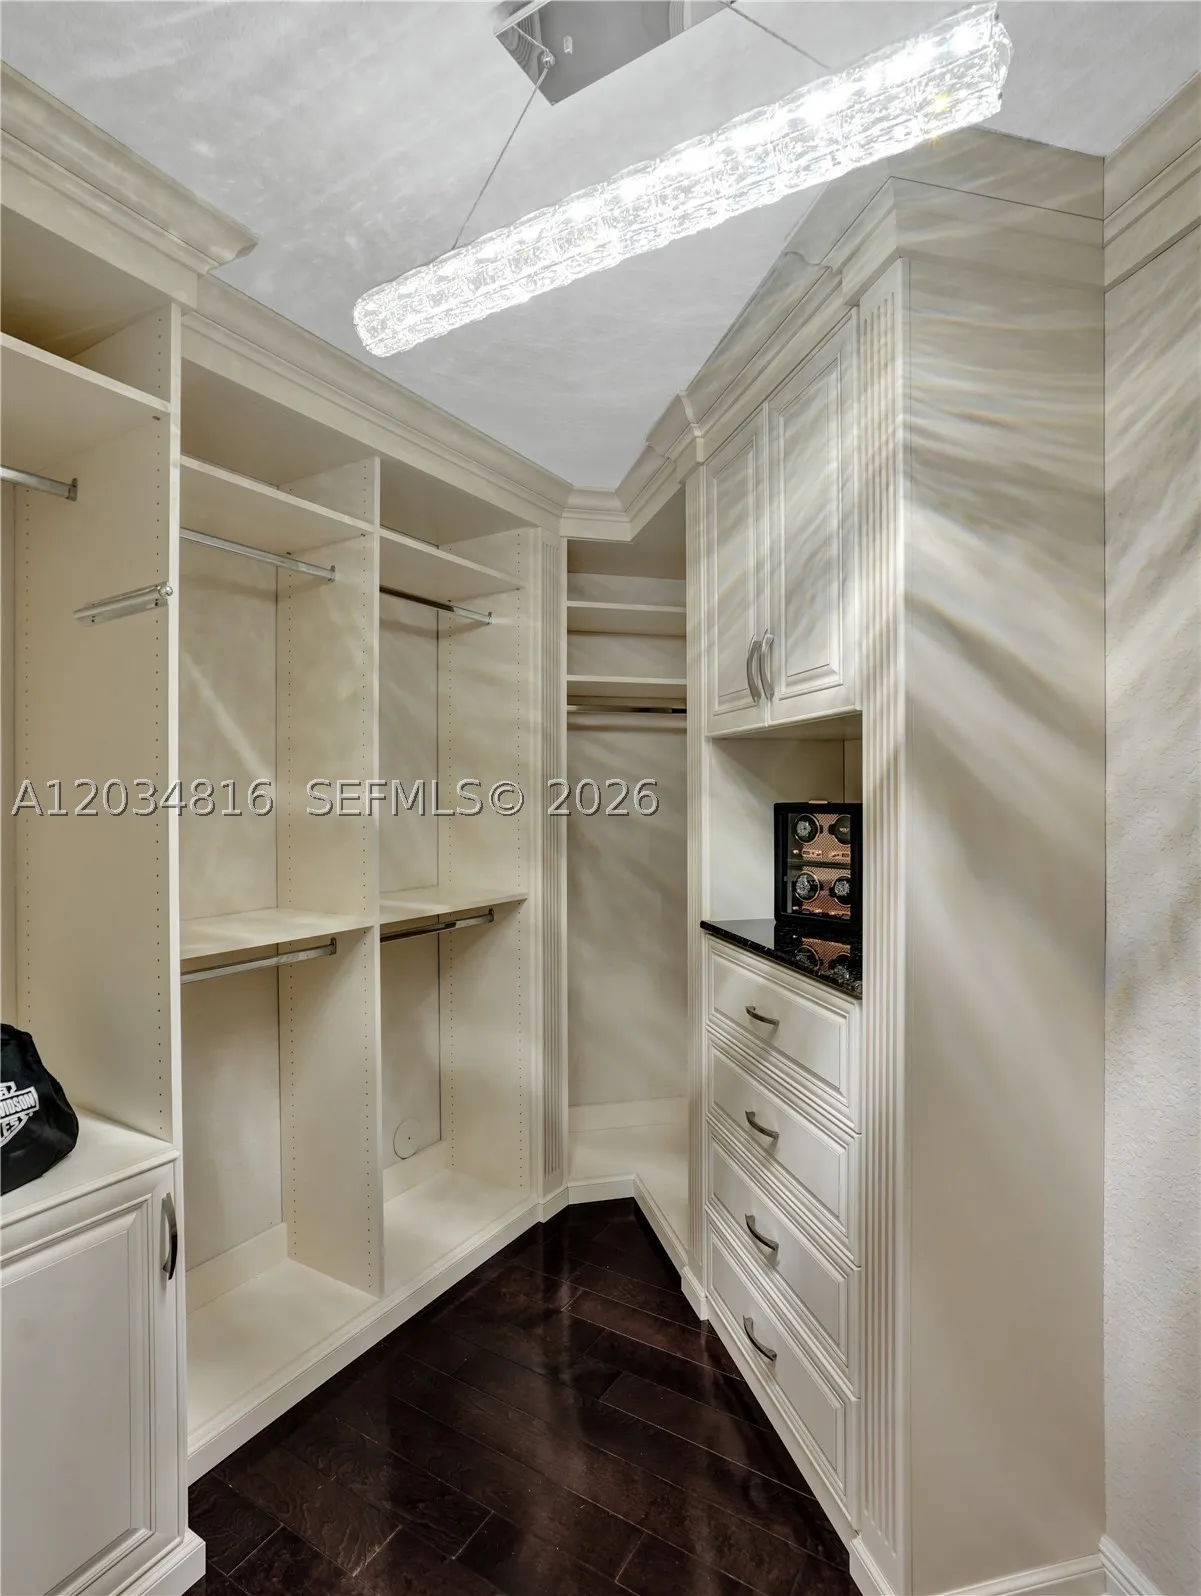
  • Interior Features: Bedroom on Main Level, Breakfast Area, First Floor Entry, Closet Cabinetry, Entrance Foyer, Walk-In Closet(s), High Ceilings, Pantry, Split Bedrooms, Dining Area, Separate/Formal Dining Room, Custom Mirrors, Main Level Primary, Bar, Fireplace, Bathtub
  • Levels: Two
  • Lot Features: <1 Acre
  • Middle Or Junior School: Indian Ridge
  • New Taxes Expense: $0
  • Stories: 2
  • Tax Annual Amount: $0
  • Utilities: Cable Available
  • Window Features: Impact Glass

Location

Listing Updated: 2026-07-31 07:05:11
  • Property Type : Residential Lease
  • Property Sub Type : Single Family Residence
  • Listing Type : For Rent
  • Listing ID : A12034816
  • Price : $15,000
  • View : Garden, Pool
  • Bedrooms : 4
  • Bathrooms : 5
  • Full Bathrooms : 4
  • Half Bathrooms : 1
  • Square Footage : 4,711 Sqft
  • Year Built : 2007
  • Lot Area : 0 Acre
  • Listing Status : Active
  • Days On Market : 50
Contact Agent
Required
Required
Required
By proceeding, you consent to receive calls and texts at the number you provided, including marketing by autodialer and prerecorded and artificial voice, and ettmail, about your inquiry and other home-related matters, but not as a condition of any purchase.

Similar Residential Lease