• Share

9616 Moritz Way, Delray Beach, Florida 33446

Active For Sale
$4,295,000
  • Beds 6
  • Baths 9
  • Sq Ft 7,568 Sqft
  • Visits: 4 in 19 days

Description

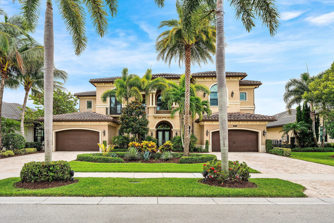
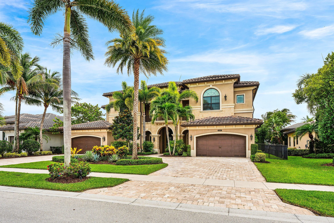
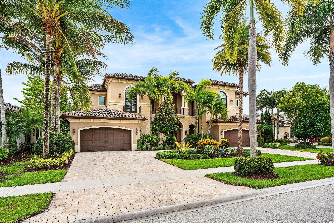
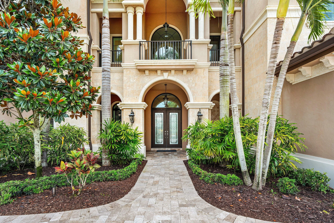
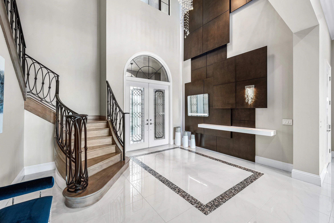
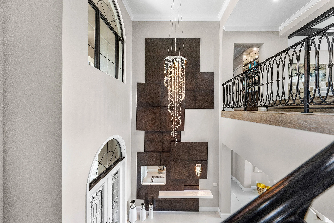
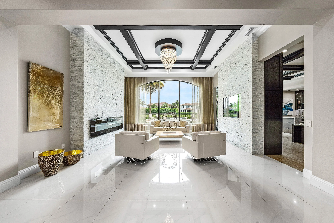
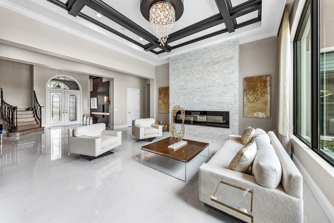
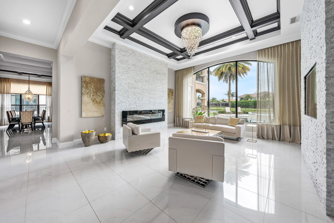
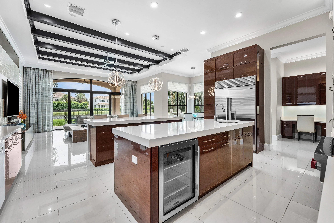
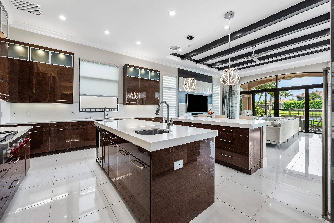
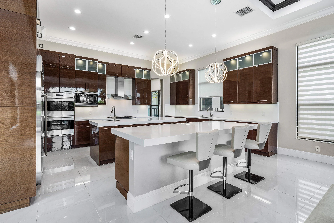
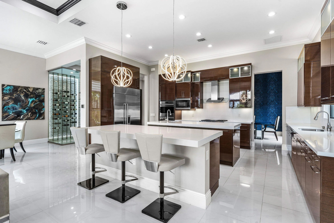
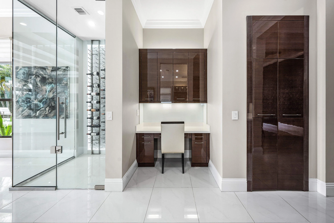
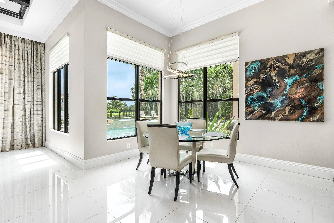
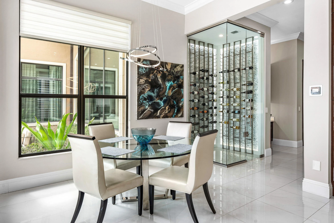
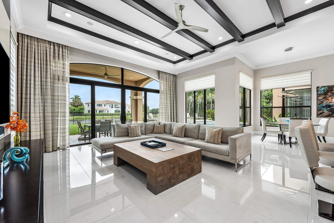
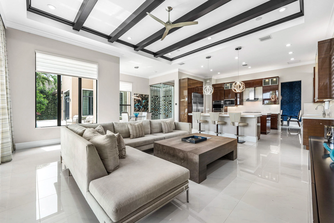
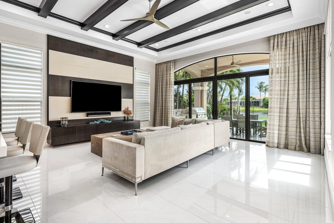
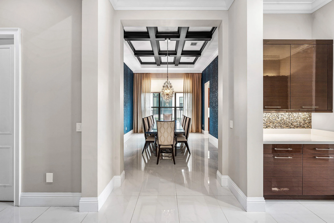
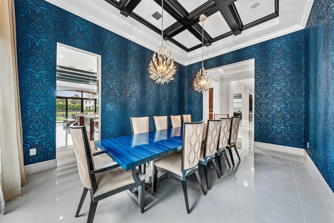
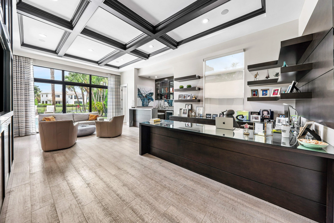
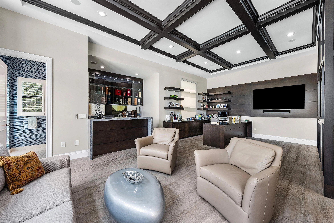
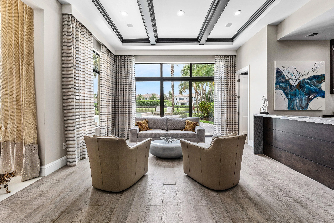
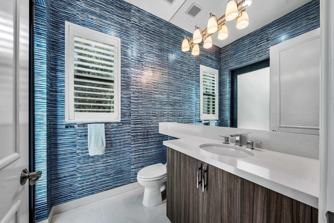
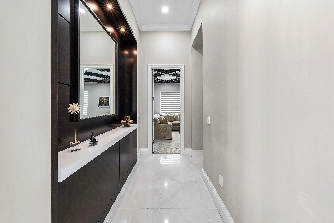
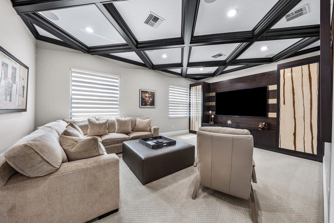
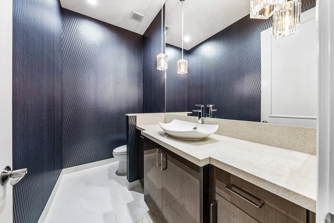
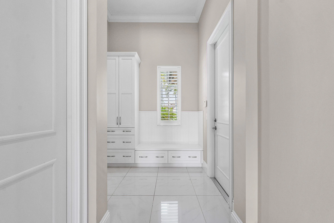
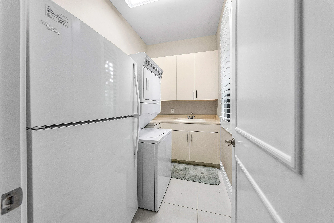
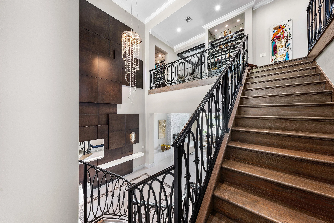
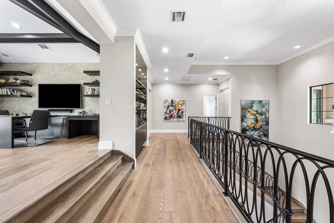
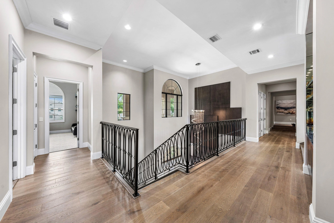
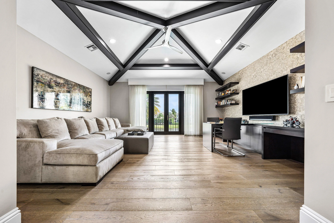
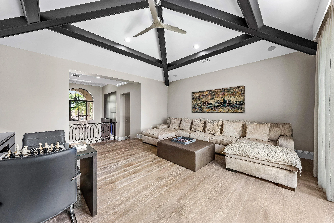
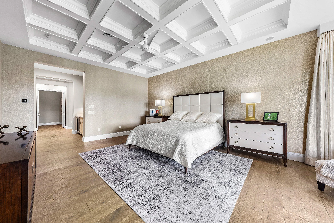
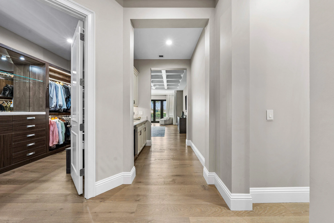
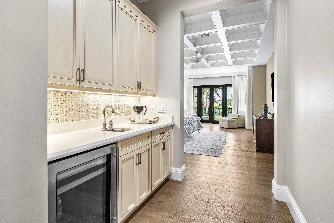
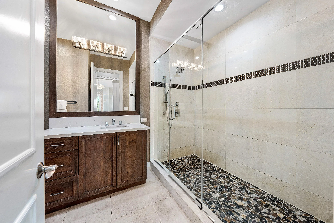
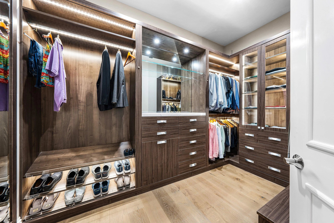
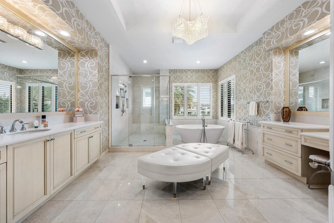
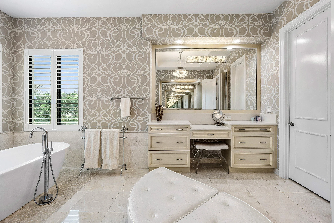
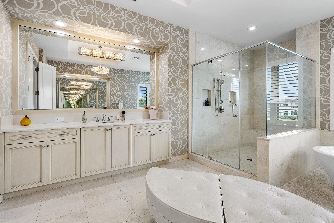
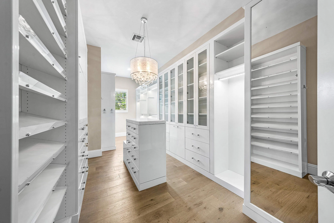
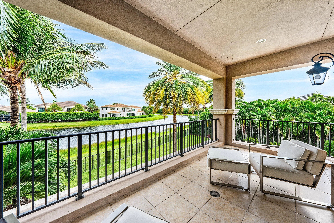
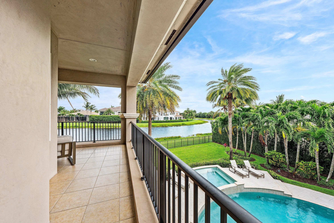
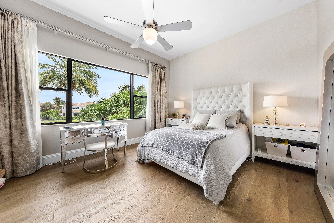
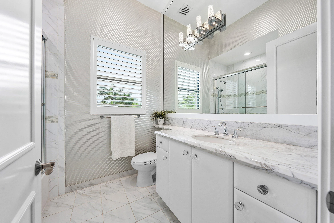
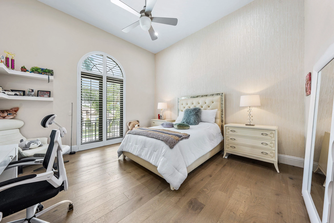
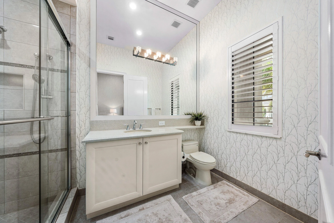
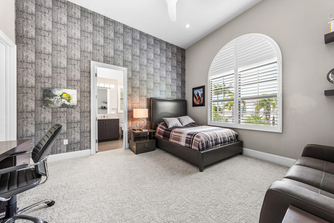
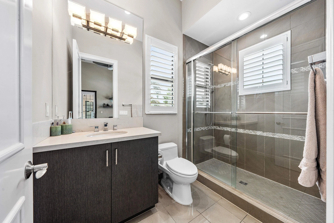
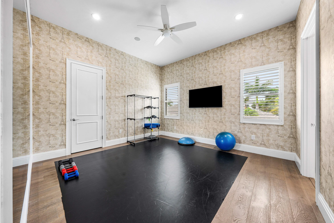
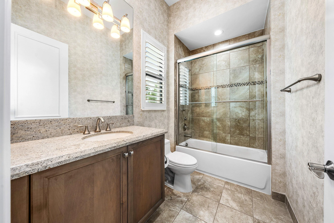
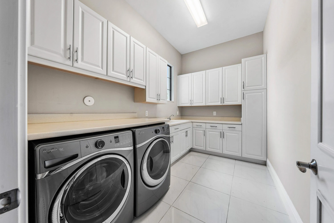
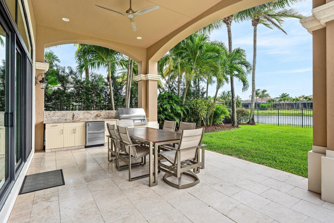
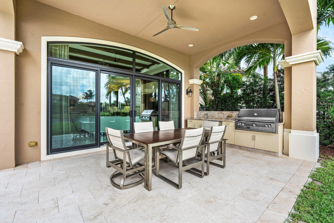
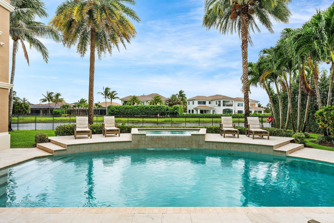
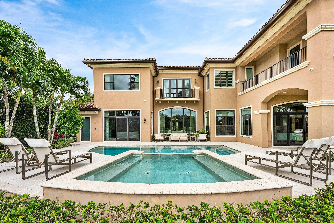
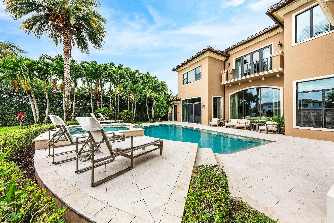
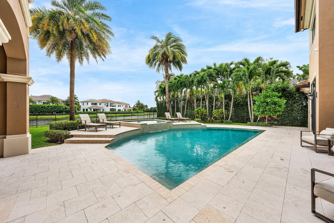
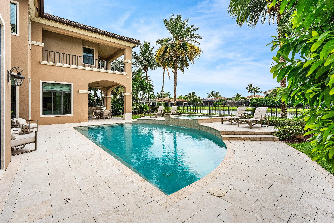
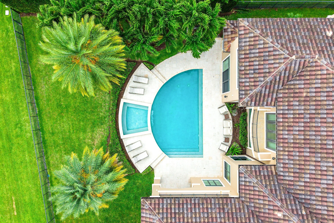
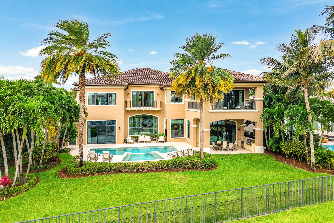
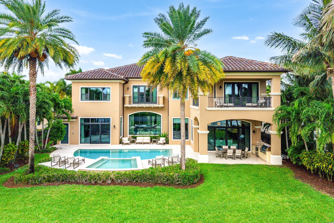
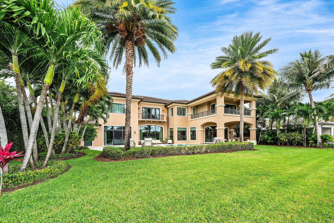
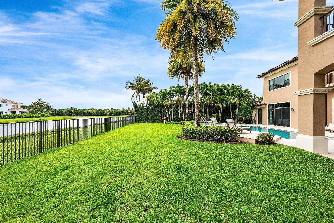
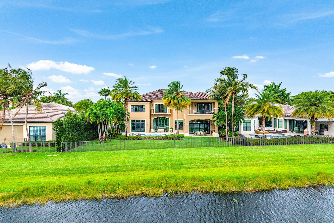
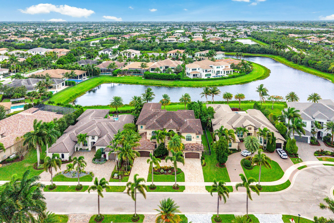
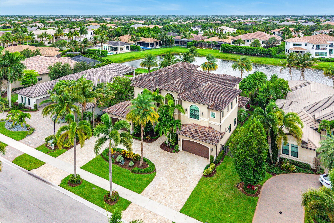
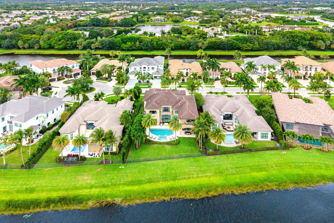
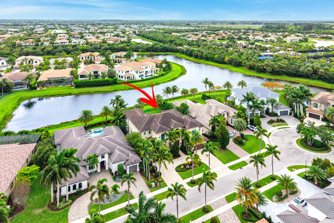
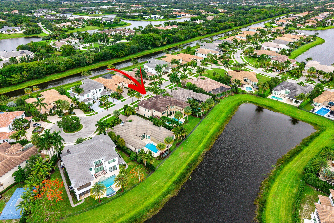
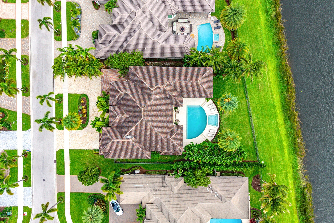
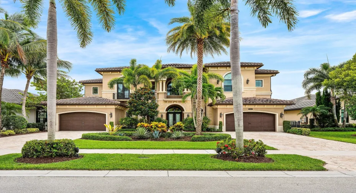
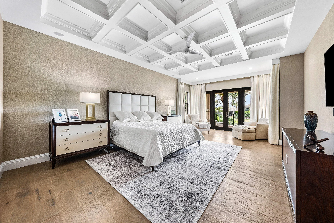
Elegantly appointed and curated by Boca Raton’s Brown Design Group, this “Palazzo” model sets the bar for executive-class living in Seven Bridges. Situated on a breathtaking winding-lakefront lot spanning more than 1/3 acre, this home is certain to capture the attention of the most discerning buyers seeking an elevated lifestyle defined by custom finishes, thoughtful planning, and uncompromising quality. Encompassing an impressive 7,568 square feet of luxurious living space, this extraordinary residence offers 6 bedrooms, 7 full bathrooms, and 2 half baths, designed to accommodate both grand-scale entertaining and everyday comfort. From the moment you enter, meticulous attention to detail is evident through custom millwork, sophisticated coffered ceiling treatments, designer lighting, and a selection of finishes that create an atmosphere of timeless elegance. The heart of the home is a chef-inspired kitchen featuring dramatic quartz countertops and backsplashes, striking Level VI Luxor Wenge stacked cabinetry, and an exceptional suite of premium Wolf, Sub-Zero, and Bosch appliances. A spectacular enclosed and backlit wine room provides the perfect showcase for treasured collections, while the stunning 550-gallon custom saltwater aquarium, positioned between the living room and club room/office, serves as a captivating focal point. The private media room/theater offers the ultimate setting for immersive movie nights, sporting events, and at-home entertainment. The first-floor main living areas are enhanced by porcelain and engineered hardwood flooring, with additional engineered hardwood extending throughout the second-floor loft and 5 of 6 bedrooms. The luxurious primary suite offers a private sanctuary complete with His and Hers spa-inspired bathrooms and expansive custom-fitted closets, while every guest bedroom is appointed with its own custom closet system. Outdoor living is equally impressive. Enjoy an idyllic southern exposure overlooking one of Seven Bridges’ most desirable lakefront settings from the resort-style backyard, complete with a heated, salt-chlorinated pool and spa, lush landscaping, a covered lanai, fully fenced grounds, and a beautifully appointed summer kitchen – perfectly suited for year-round entertaining. Beyond its striking aesthetic, this residence delivers the peace of mind and convenience today’s luxury buyers expect, including full PGT impact-glass protection, hurricane-rated garage doors, a 38kW Generac whole-house generator, three-zone HVAC, Lutron lighting, central vacuum, alarm system, and dual two-car garages with epoxy-coated flooring. Additional highlights include first and second-floor laundry rooms, custom window treatments, and a level of craftsmanship rarely found in today’s market. This is more than a home—it’s a bespoke estate that embodies the essence of elevated South Florida living. A rare opportunity to own one of Seven Bridges’ most exceptional residences.
Features

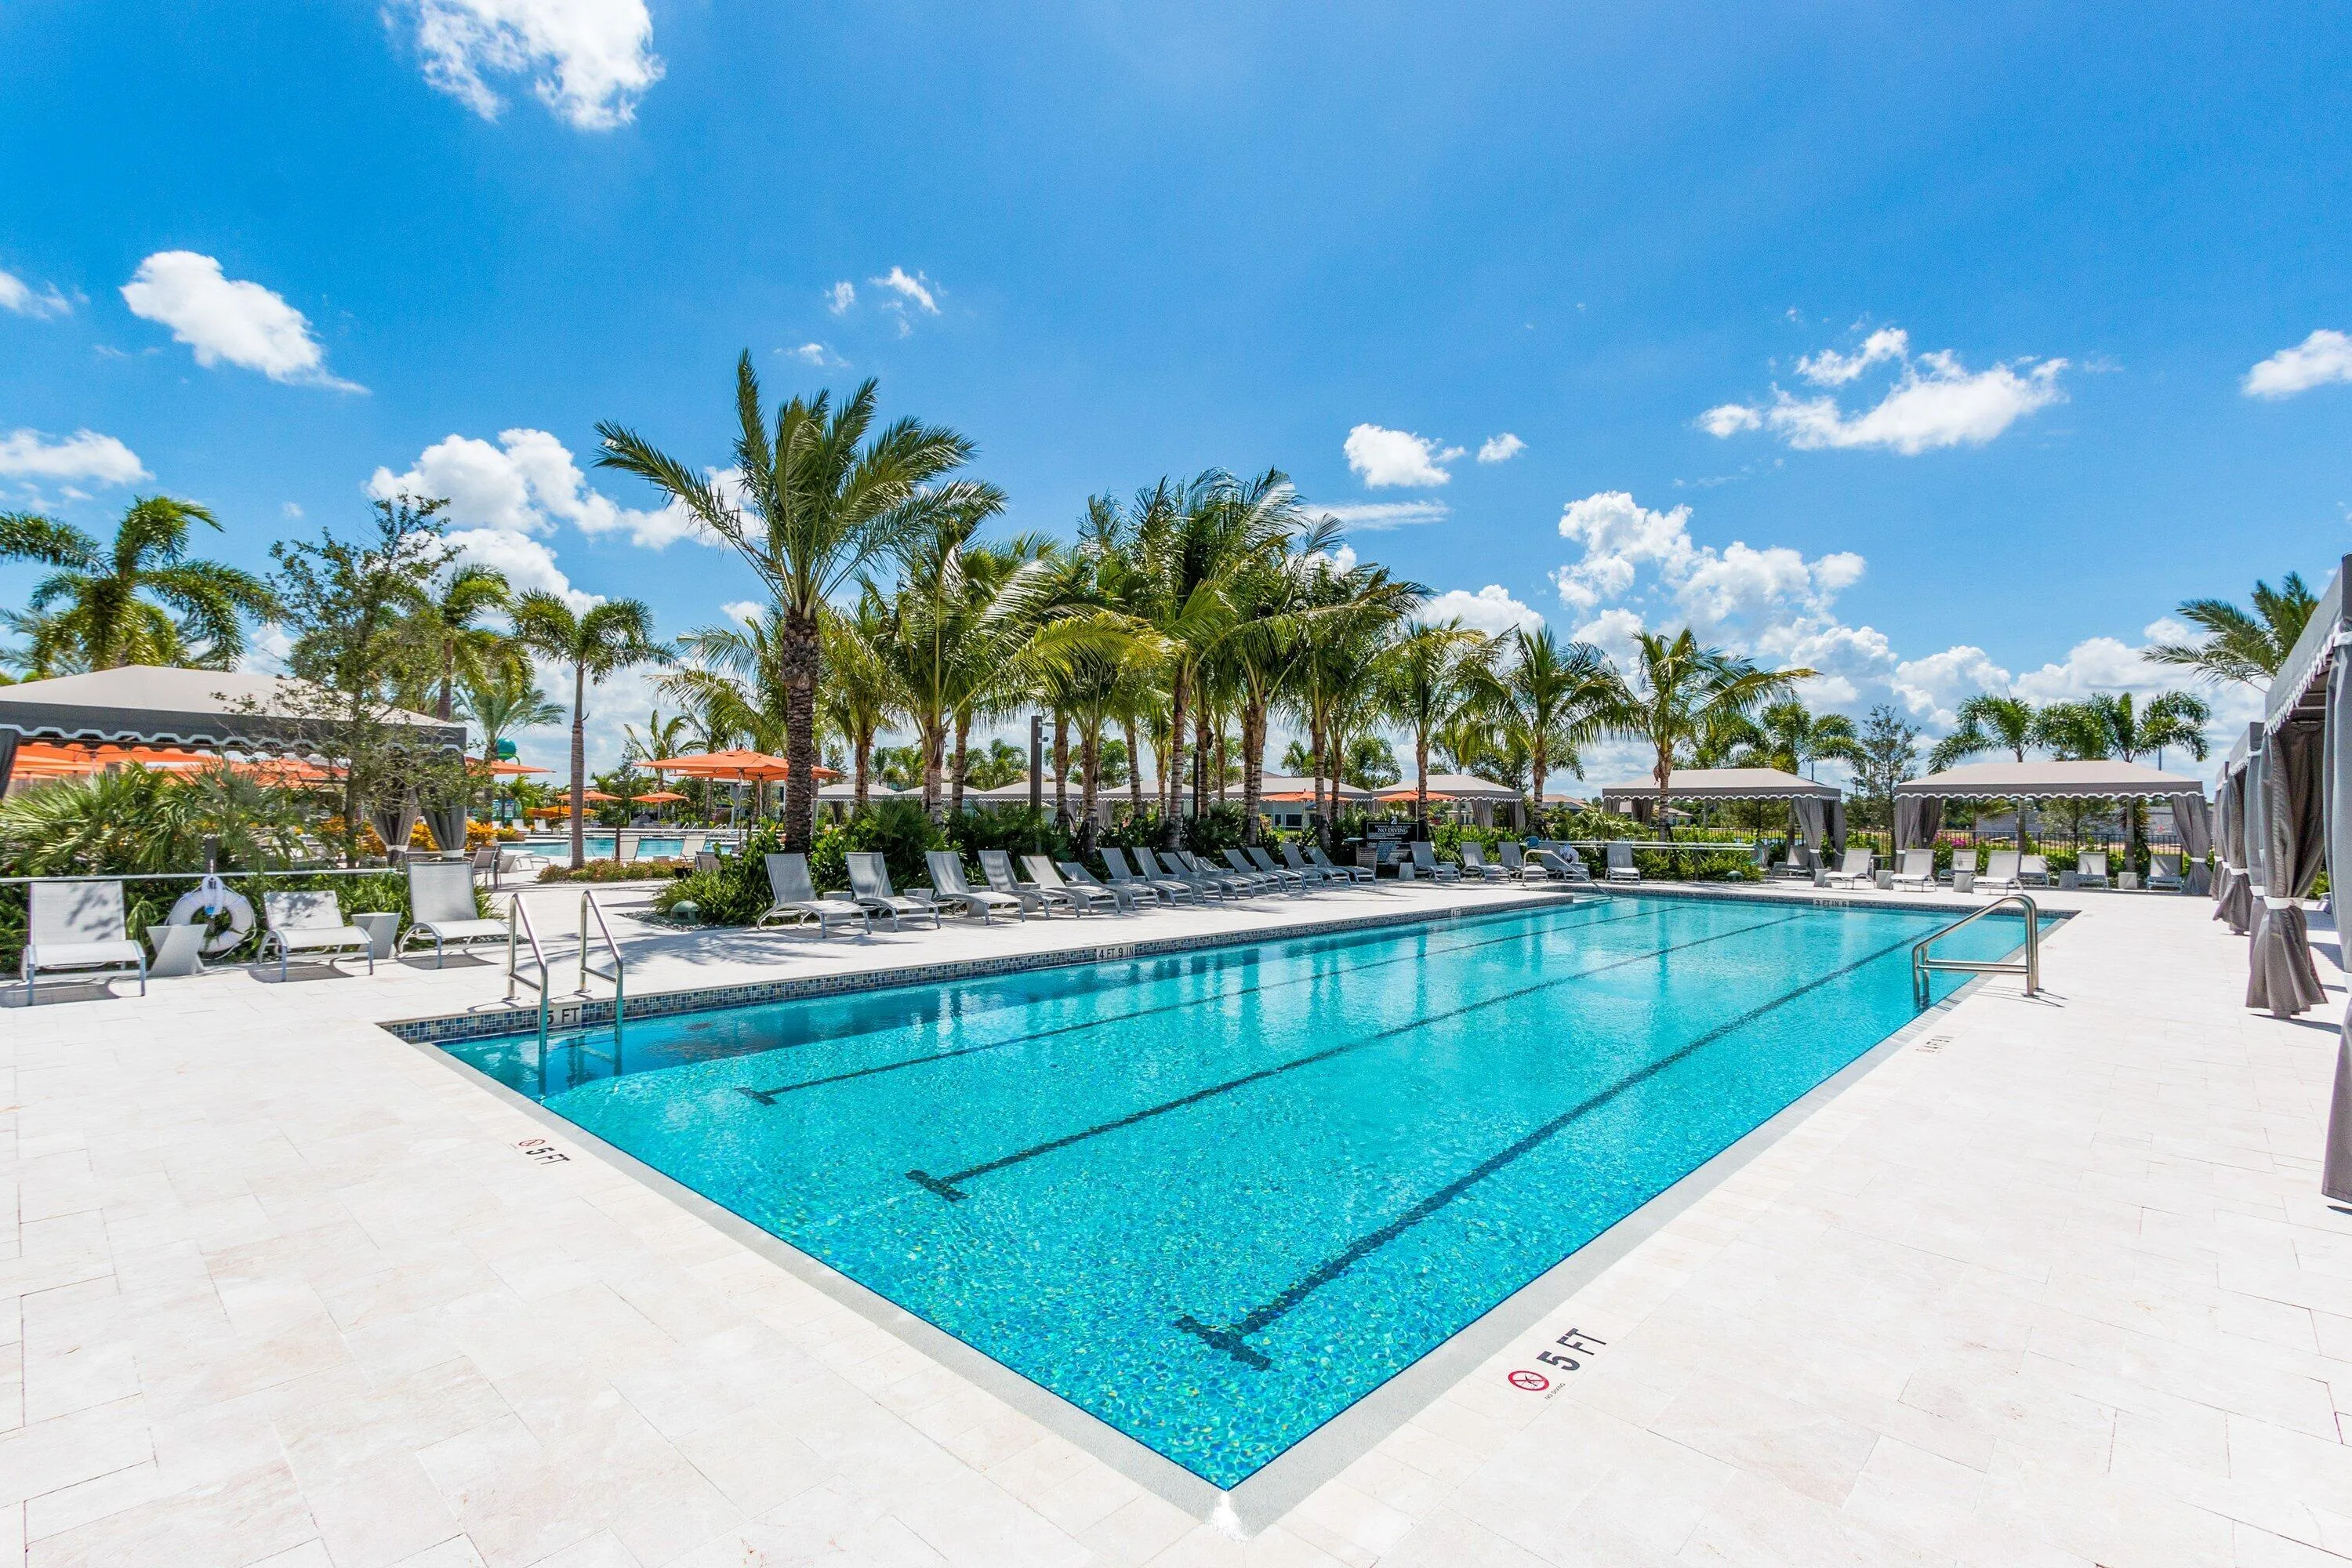
  • Swimming Pool: Pool, Heated, Association, Community, Other, Automatic Chlorination, Pool/Spa Combo
  • Heating System: Central, Electric, Zoned
  • Cooling System: Electric, Zoned, Central Air, Ceiling Fan(s)
  • Fireplace: Decorative
  • Patio: Patio
  • Parking: Driveway, Garage, Garage Door Opener, Circular Driveway, Attached, Two or More Spaces

Appliances

  • Appliances: Dryer, Dishwasher, Microwave, Refrigerator, Self Cleaning Oven, Washer, Disposal, Built-In Oven, Ice Maker, Gas Water Heater, Freezer, Solar Hot Water, Wine Cooler

Address Map

  • Country: US
  • State: FL
  • County: Palm Beach
  • City: Delray Beach
  • Subdivision: HYDER AGR PUD PL 3
  • Zipcode: 33446
  • Street: Moritz
  • Street Number: 9616
  • Street Suffix: Way
  • Floor Number: 0
  • Longitude: W81° 48' 11.8''
  • Latitude: N26° 25' 49.1''
  • Directions: Lyons Road 1 mile North of Clint Moore; left (West) into Seven Bridges. Through gate on Beaujolais Ave to Fleur de Lis Way. Right (North) on Fleur de Lis Way to Moritz Way. Left (West) on Moritz Way to 9616 on Left (North) side of street.
  • MLS Area: 4740

MLS Addon

  • Architectural Style: Two Story, Mediterranean
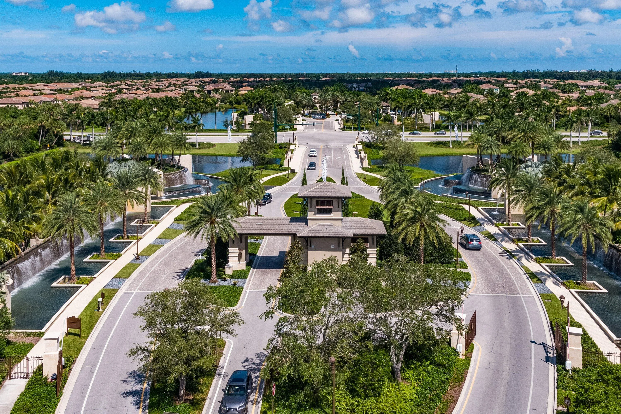
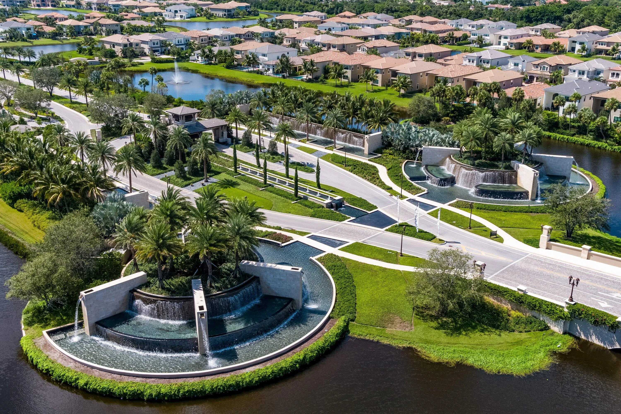
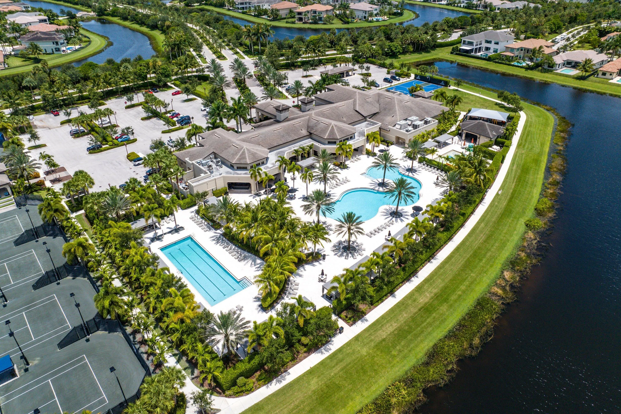
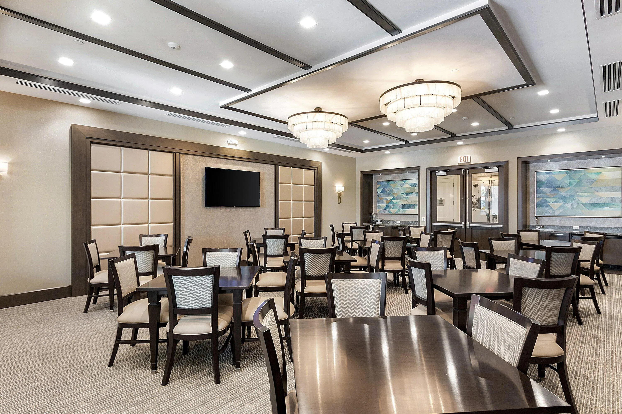
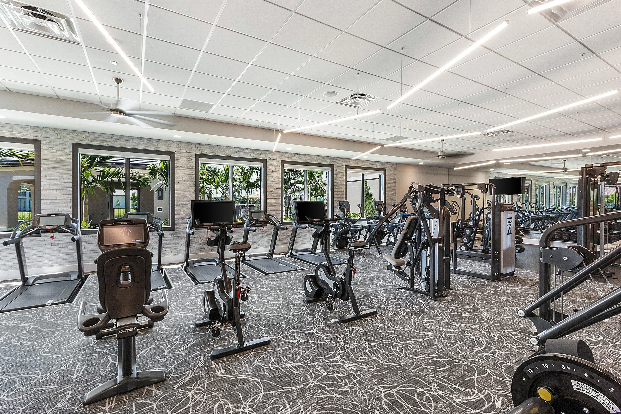
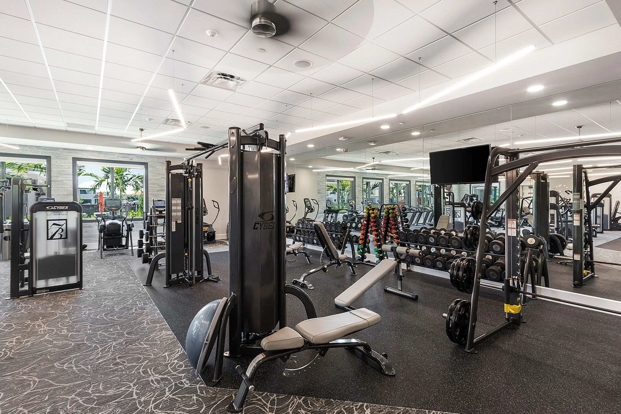
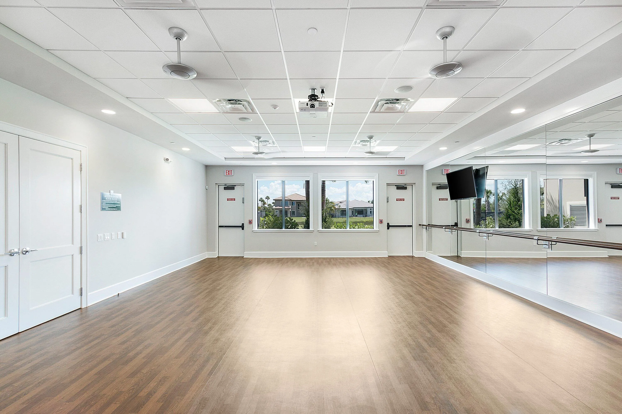
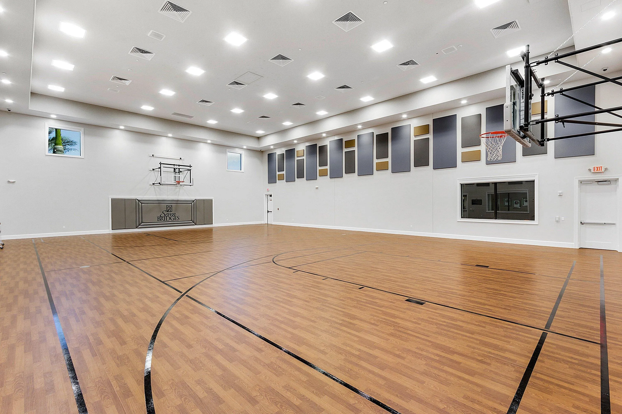
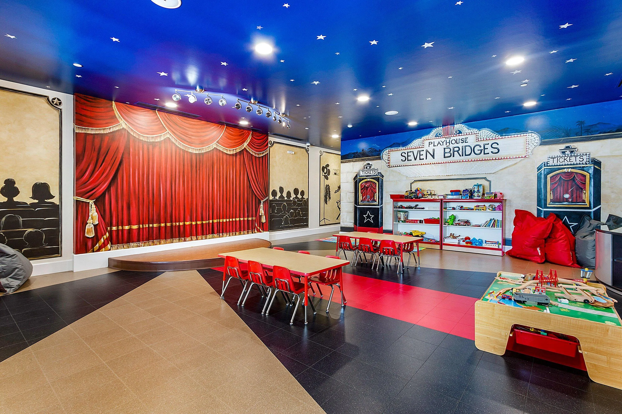
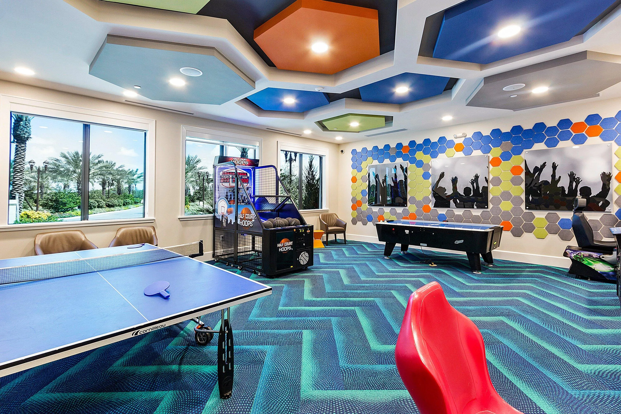
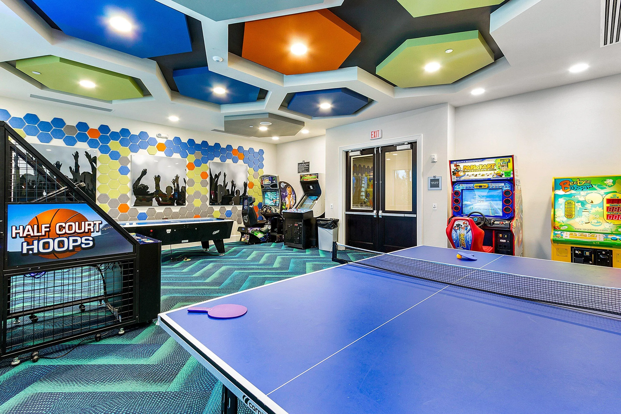
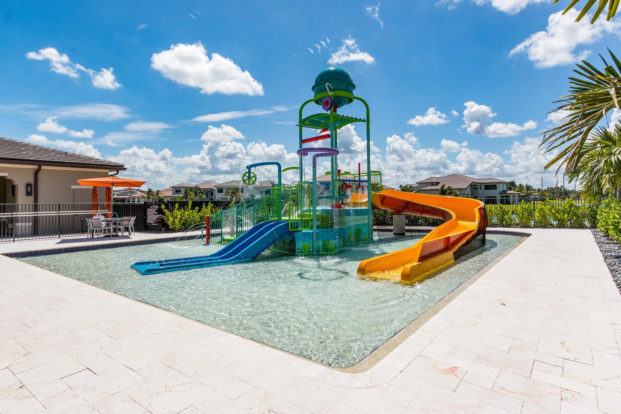
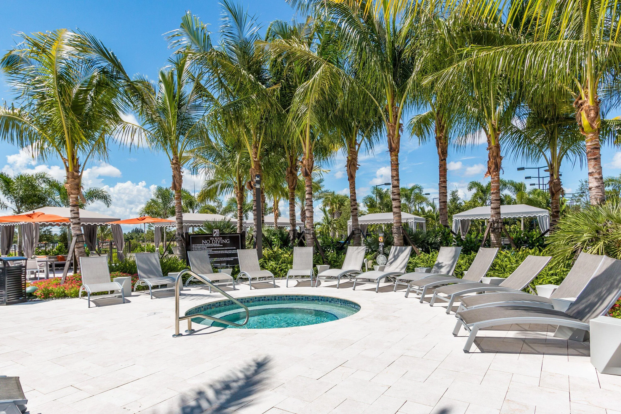
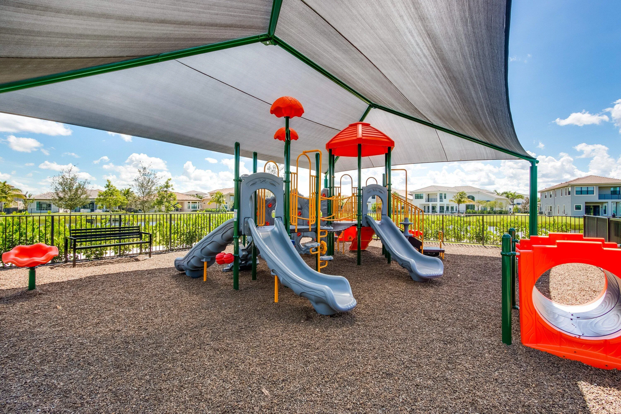
  • Association Amenities: Clubhouse, Fitness Center, Pool, Sauna, Tennis Court(s), Spa/Hot Tub, Billiard Room, Controlled Access, Management, Guard, Basketball Court, Trail(s), Cabana, Security
  • Association Fee: $3,224
  • Association Fee Frequency: Quarterly
  • Association Fee Includes: Common Area Maintenance, Security, Association Management, Recreation Facilities
  • Close Price: $0
  • Elementary School: Whispering Pines
  • Exterior Features: Balcony, Barbecue, Lighting, Patio, Fence, Outdoor Shower, Outdoor Grill
  • Flooring: Tile, Wood, Carpet, Hardwood
  • Garage Spaces: 4
  • High School: Olympic Heights Community High
  • Insurance Expense: $0
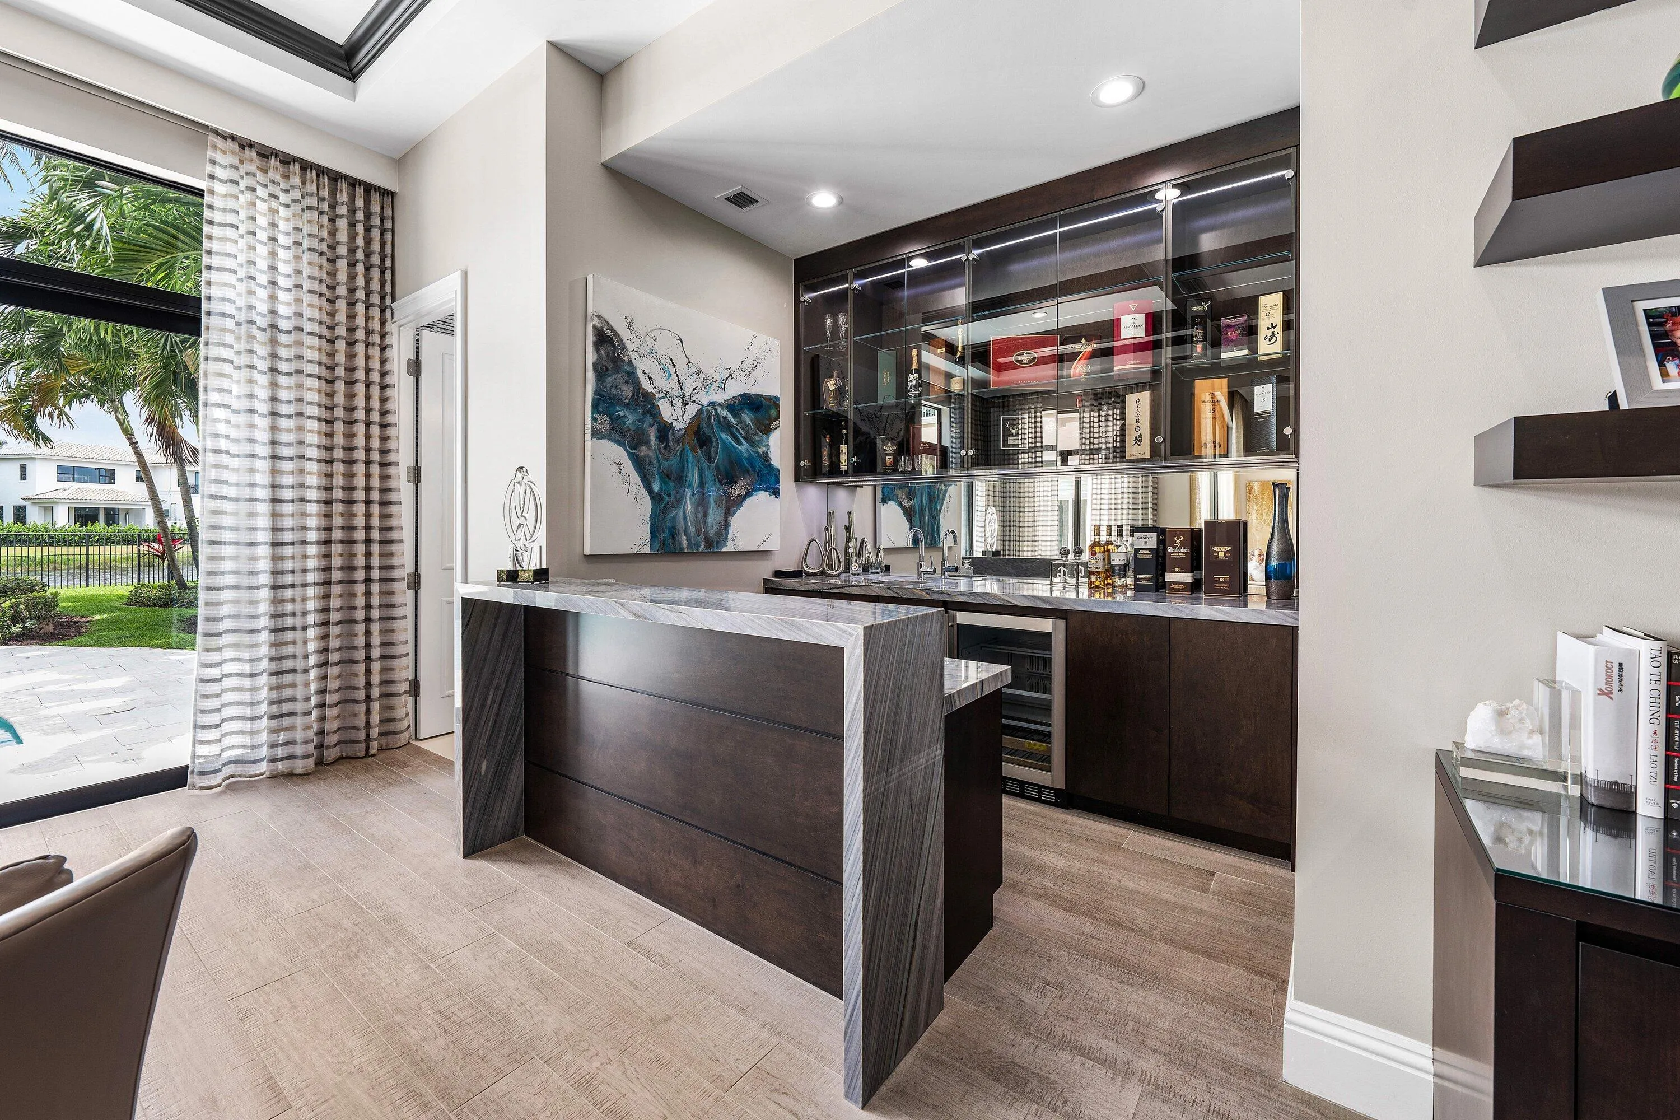
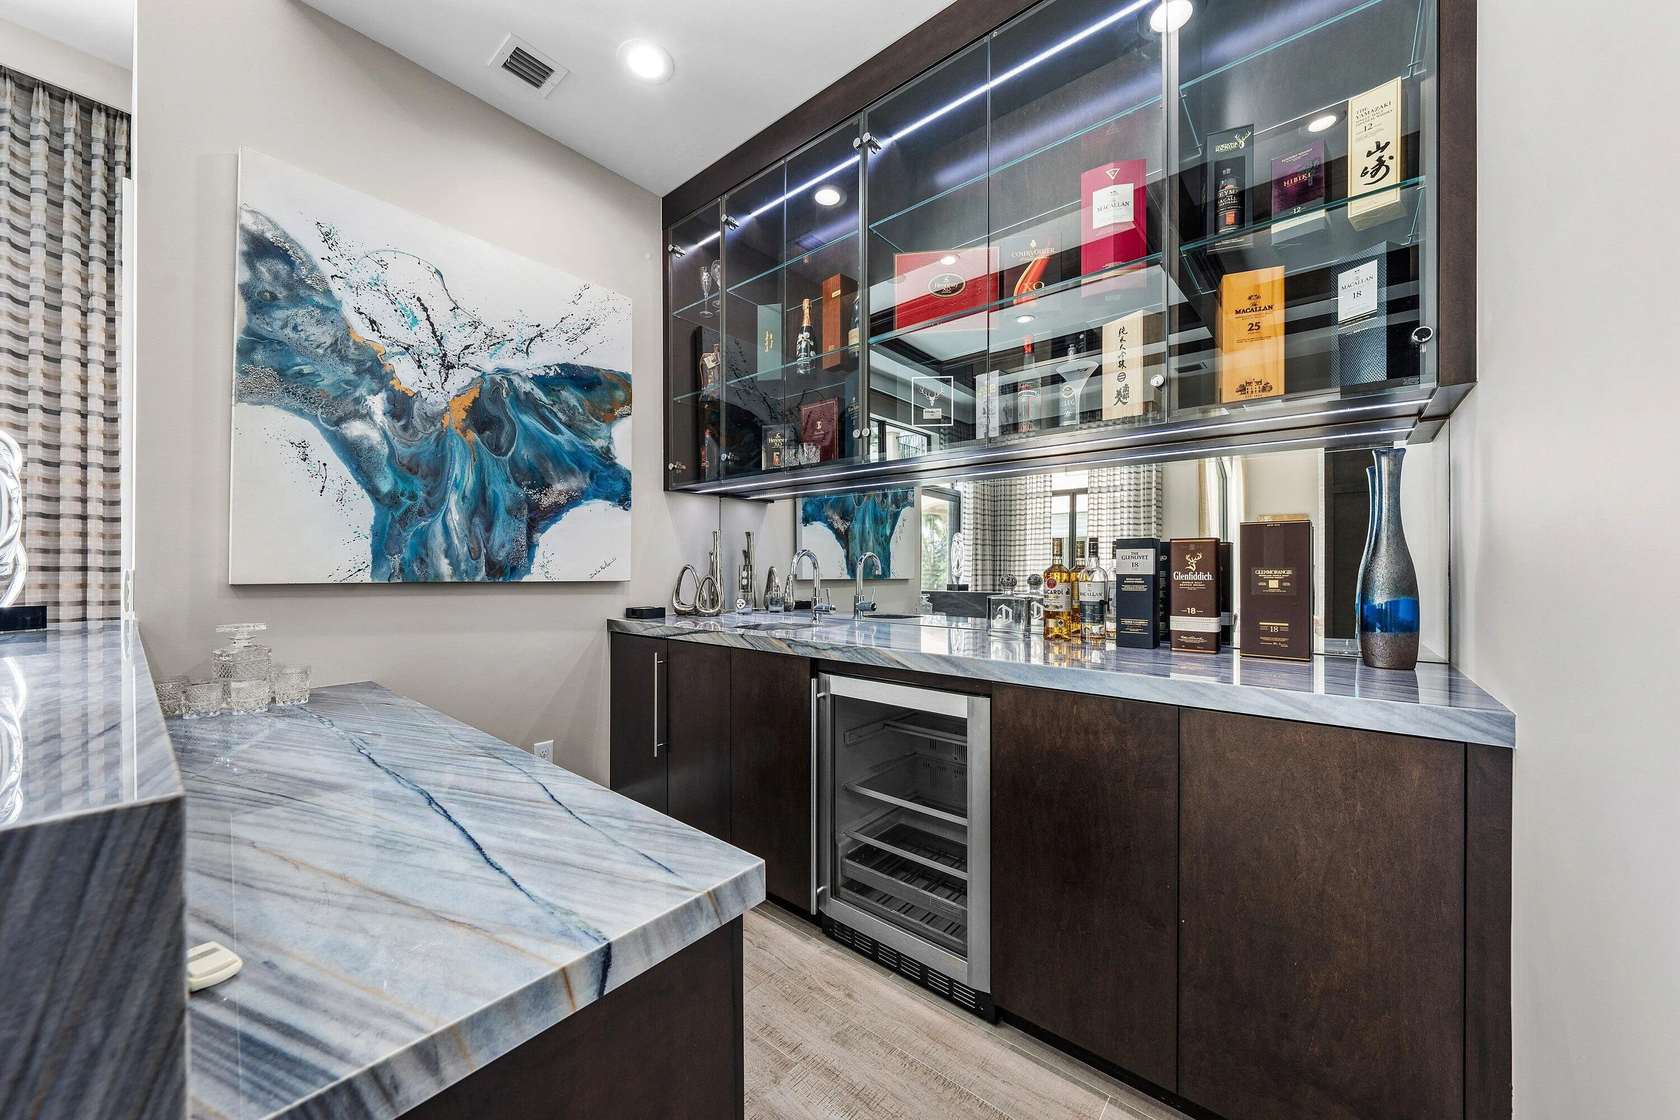
  • Interior Features: Breakfast Area, Dual Sinks, Sitting Area in Primary, Closet Cabinetry, Entrance Foyer, Eat-in Kitchen, Kitchen Island, Main Living Area Entry Level, Built-in Features, Garden Tub/Roman Tub, High Ceilings, Split Bedrooms, Dining Area, Separate/Formal Dining Room, Custom Mirrors, Fireplace, Kitchen/Dining Combo, Breakfast Bar, Wet Bar, Bathtub, Shower Only
  • Laundry Features: Laundry Tub
  • Levels: Two
  • Lot Features: 1/4 to 1/2 Acre Lot, Oversized Lot, <1 Acre, Sprinklers Automatic, Sprinkler System, Buyer Approval Required
  • Middle Or Junior School: Eagles Landing
  • New Taxes Expense: $0
  • Spa Features: Community, Hot Tub, In Ground, Heated
  • Stories: 2
  • Stories Total: 2
  • Tax Annual Amount: $51,972
  • Utilities: Cable Available, Electricity Available, Sewer Available, Water Available, Underground Utilities, Natural Gas Available, Phone Available
  • Window Features: Blinds, Arched, Impact Glass, Drapes, Sliding, Plantation Shutters, Metal, Single Hung

Location

Listing Updated: 2026-07-12 12:40:17

  • Property Type : Single Family
  • Property Sub Type : Single Family Residence
  • Listing Type : For Sale
  • Listing ID : B26044929
  • Price : $4,295,000
  • View : Garden, Lake, Pool, Water
  • Bedrooms : 6
  • Bathrooms : 9
  • Full Bathrooms : 7
  • Half Bathrooms : 2
  • Square Footage : 7,568 Sqft
  • Year Built : 2016
  • Lot Area : 0.38 Acre
  • Listing Status : Active
  • Days On Market : 18
Contact Agent
Required
Required
Required
By proceeding, you consent to receive calls and texts at the number you provided, including marketing by autodialer and prerecorded and artificial voice, and ettmail, about your inquiry and other home-related matters, but not as a condition of any purchase.

Similar Single Family