• Share

14630 Cedar Creek Place, Davie, Florida 33325

Active For Sale
$760,000
  • Beds 3
  • Baths 3
  • Sq Ft 1,801 Sqft
  • Visits: 8 in 68 days

Description

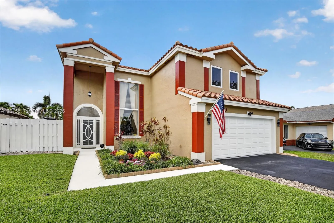
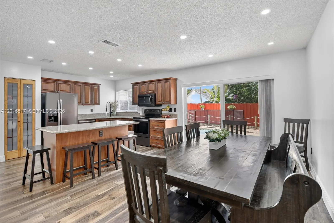
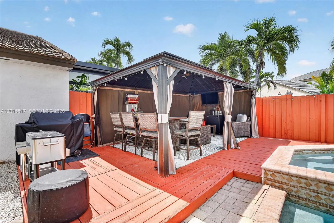
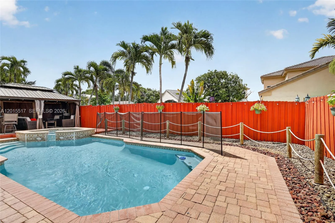
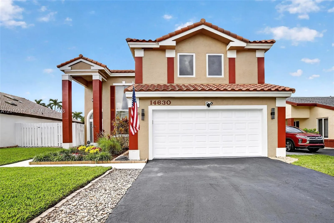
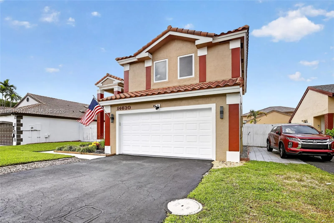
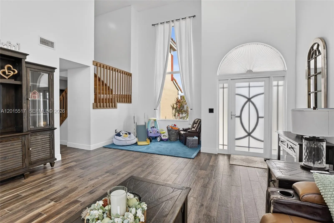
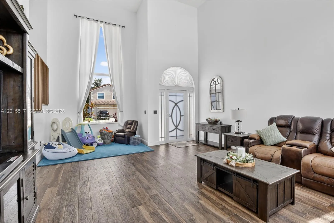
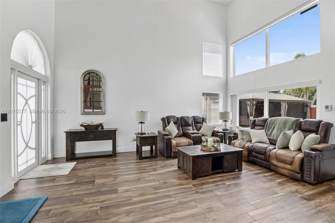
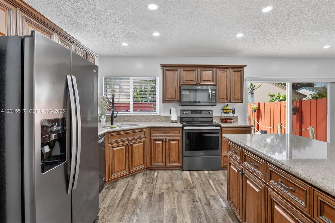
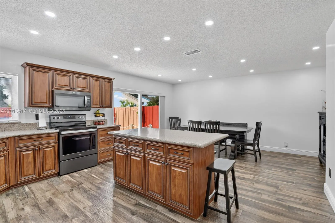
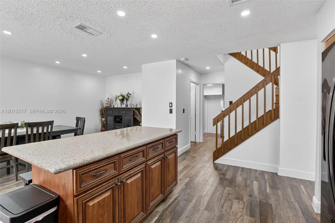
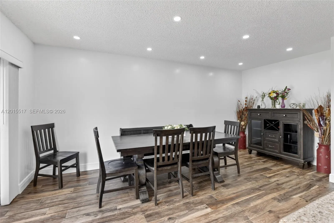
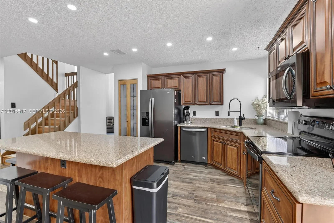
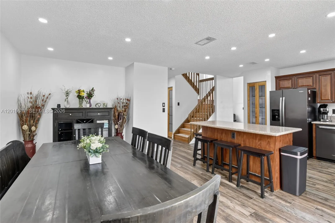
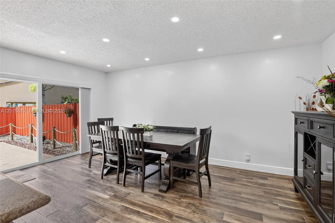
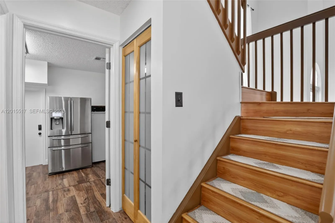
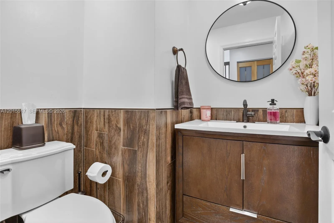
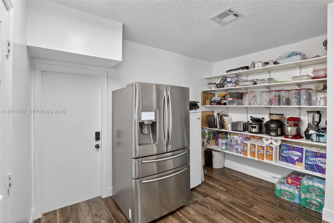
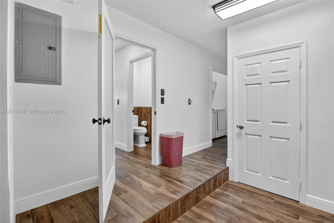
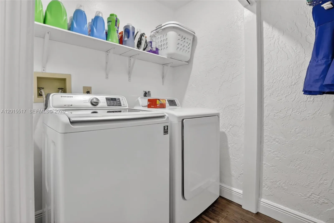
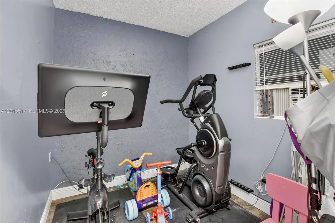
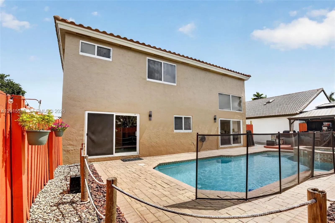
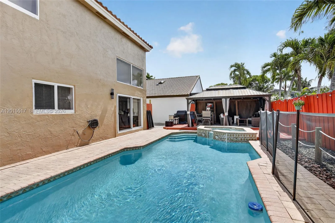
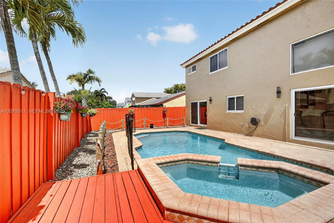
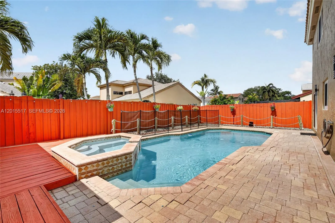
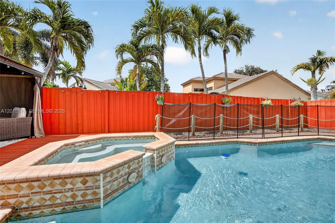
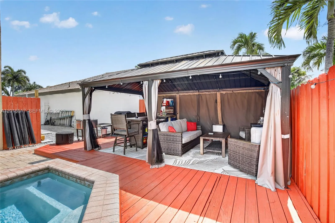
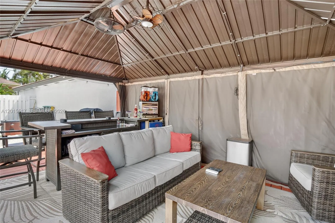
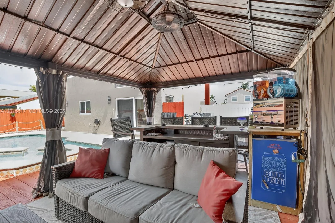
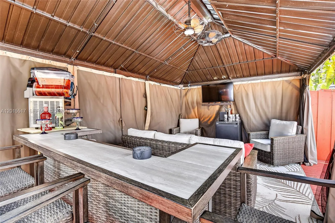
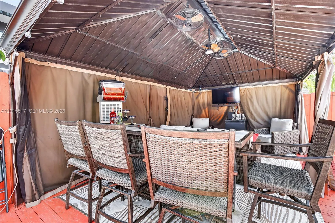
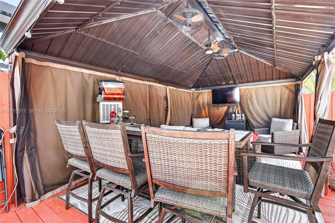
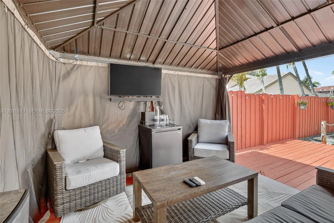
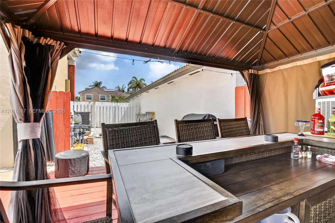
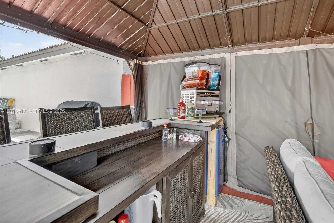
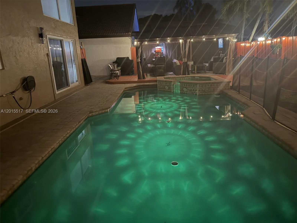
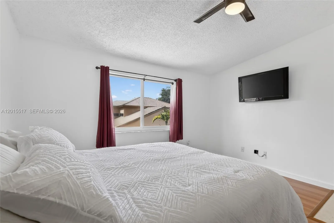
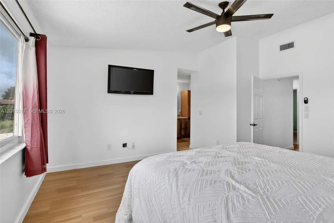
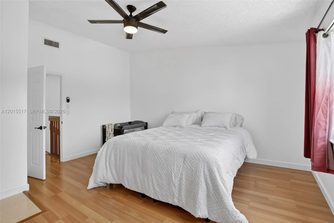
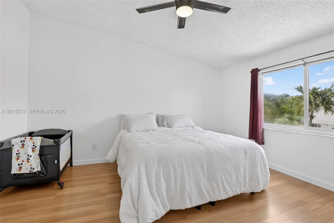
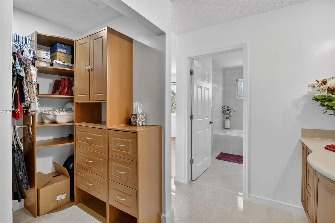
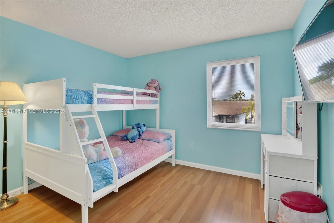
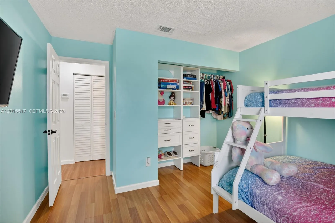
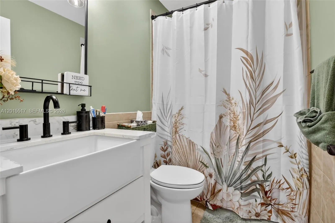
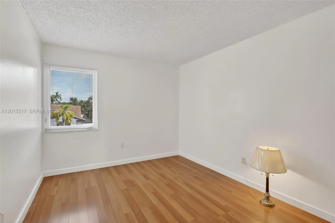
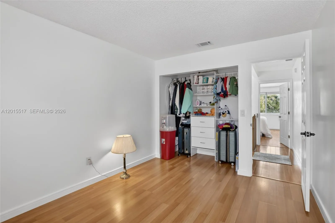
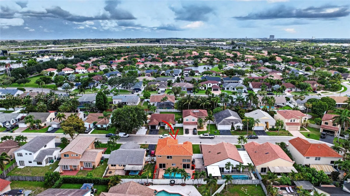
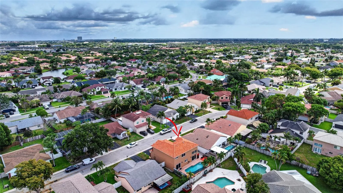
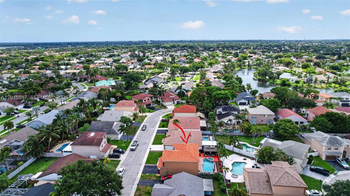
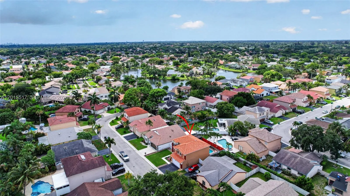
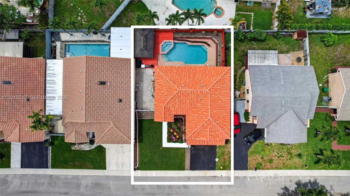
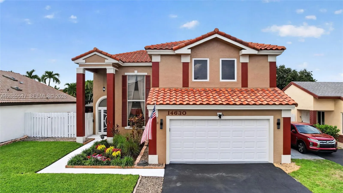
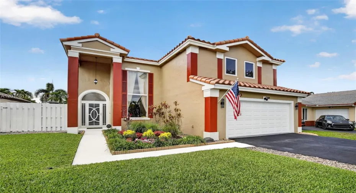
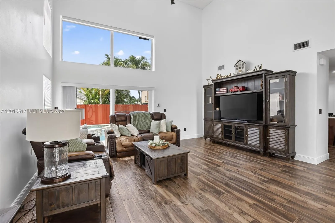
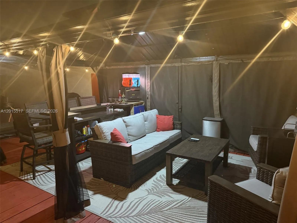
This is the package you have been waiting for! Updated 3/2.5 with heated salt water pool and Gazebo entertainment area in Shenandoah. Impact Windows and Doors , New A/C , New Water Heater, New Electrical Panel, and so much more. Roof replaced in 2017. Garage converted to storage area, utility room/laundry and a small bedroom currently used as an exercise room. Tremendous curb appeal. Close to schools , shopping, and entertainment. This home is as move-in ready as you can get. No Association Approval required and low HOA fees. Note: Taxes shown in MLS reflect a Ygrene loan which will be paid off at closing. Actual taxes are approximately $3500. Reach out today!!

Features

  • Swimming Pool: Heated, In Ground
  • Heating System: Central
  • Cooling System: Central Air
  • Fence: Fenced
  • Patio: Patio
  • Parking: Driveway, Garage, Garage Door Opener, On Street

Appliances

  • Appliances: Dryer, Dishwasher, Electric Range, Refrigerator, Washer, Electric Water Heater, Disposal

Address Map

  • Country: US
  • State: FL
  • County: Broward
  • City: Davie
  • Subdivision: SHENANDOAH SECTION FOUR
  • Zipcode: 33325
  • Street: Cedar Creek
  • Street Number: 14630
  • Street Suffix: Place
  • Floor Number: 0
  • Longitude: W81° 39' 20.5''
  • Latitude: N26° 6' 43.6''
  • Directions: From SW 136 Avenue in Davie go west on Shenandoah Parkway to Rock Hill Rd. Turn North to Cedar Creek Place and go west to the property on the south side of the street
  • MLS Area: 3880

MLS Addon

  • Association Amenities: Maintenance
  • Association Fee: $96
  • Association Fee Frequency: Monthly
  • Association Fee Includes: Common Areas
  • Close Price: $0
  • Elementary School: Flamingo (Broward)
  • Exterior Features: Outdoor Living Area
  • Flooring: Ceramic Tile, Laminate
  • High School: Western
  • Insurance Expense: $0
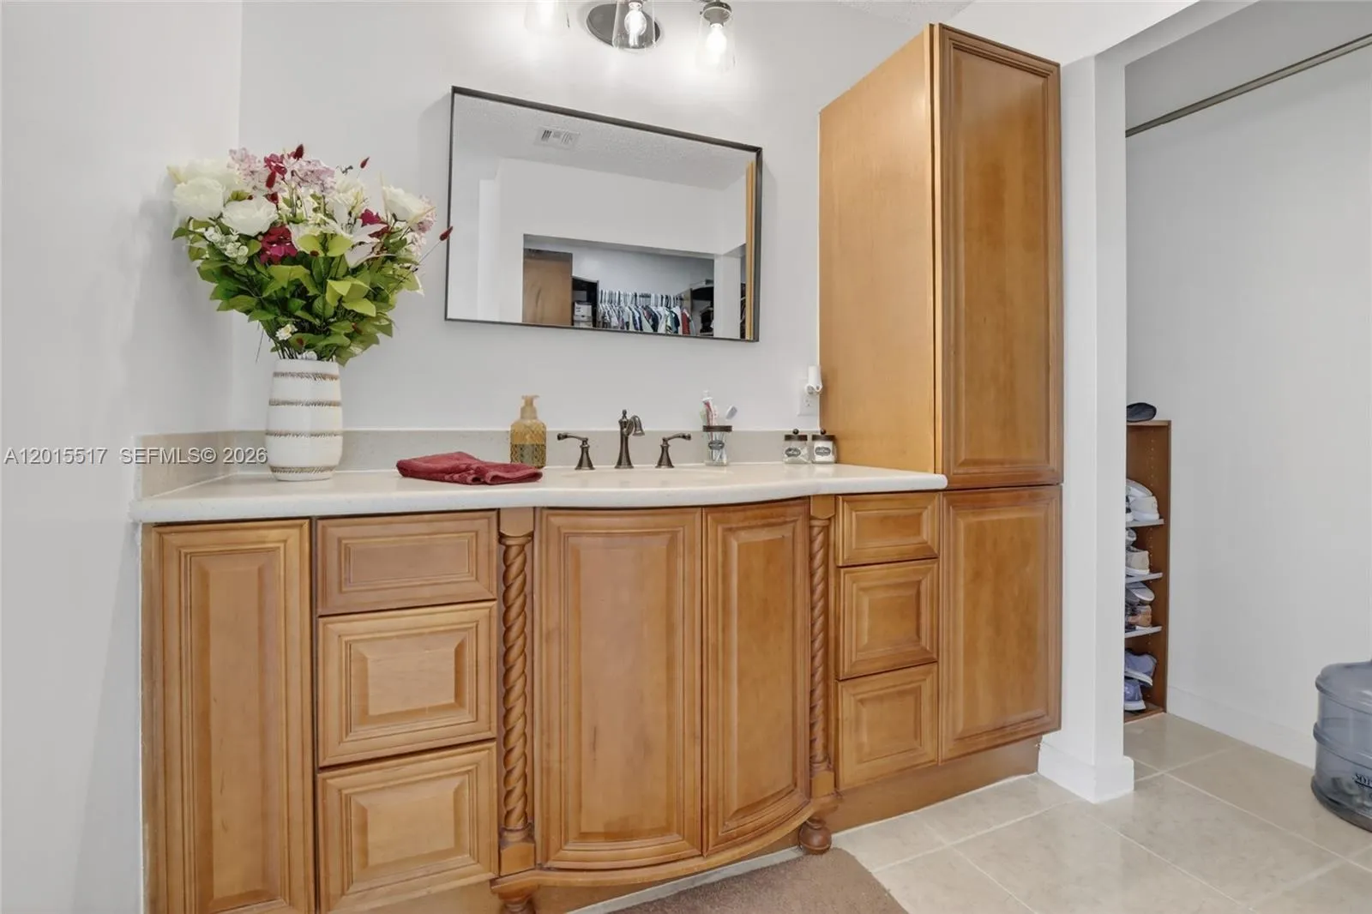
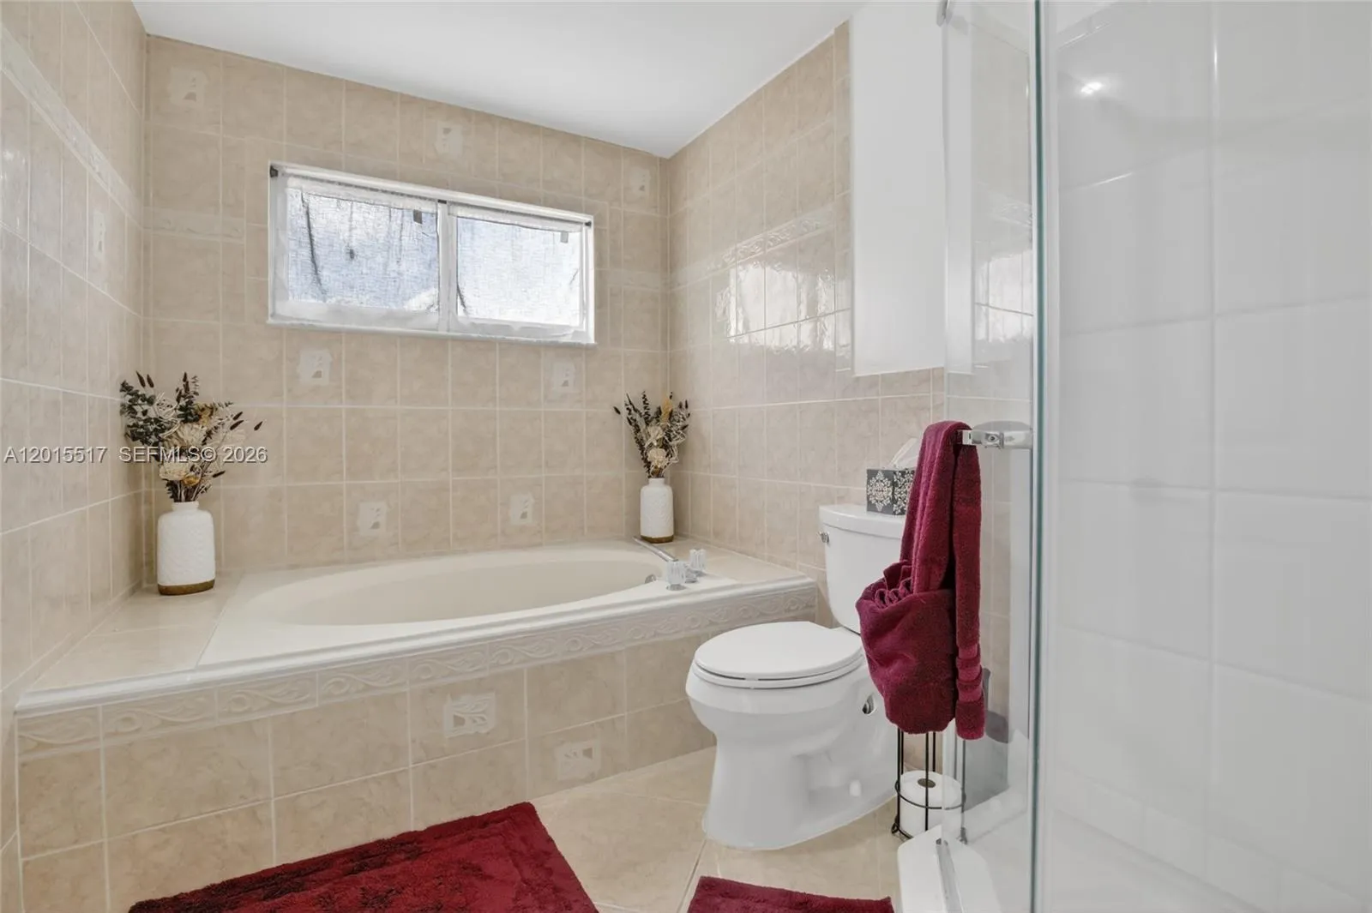
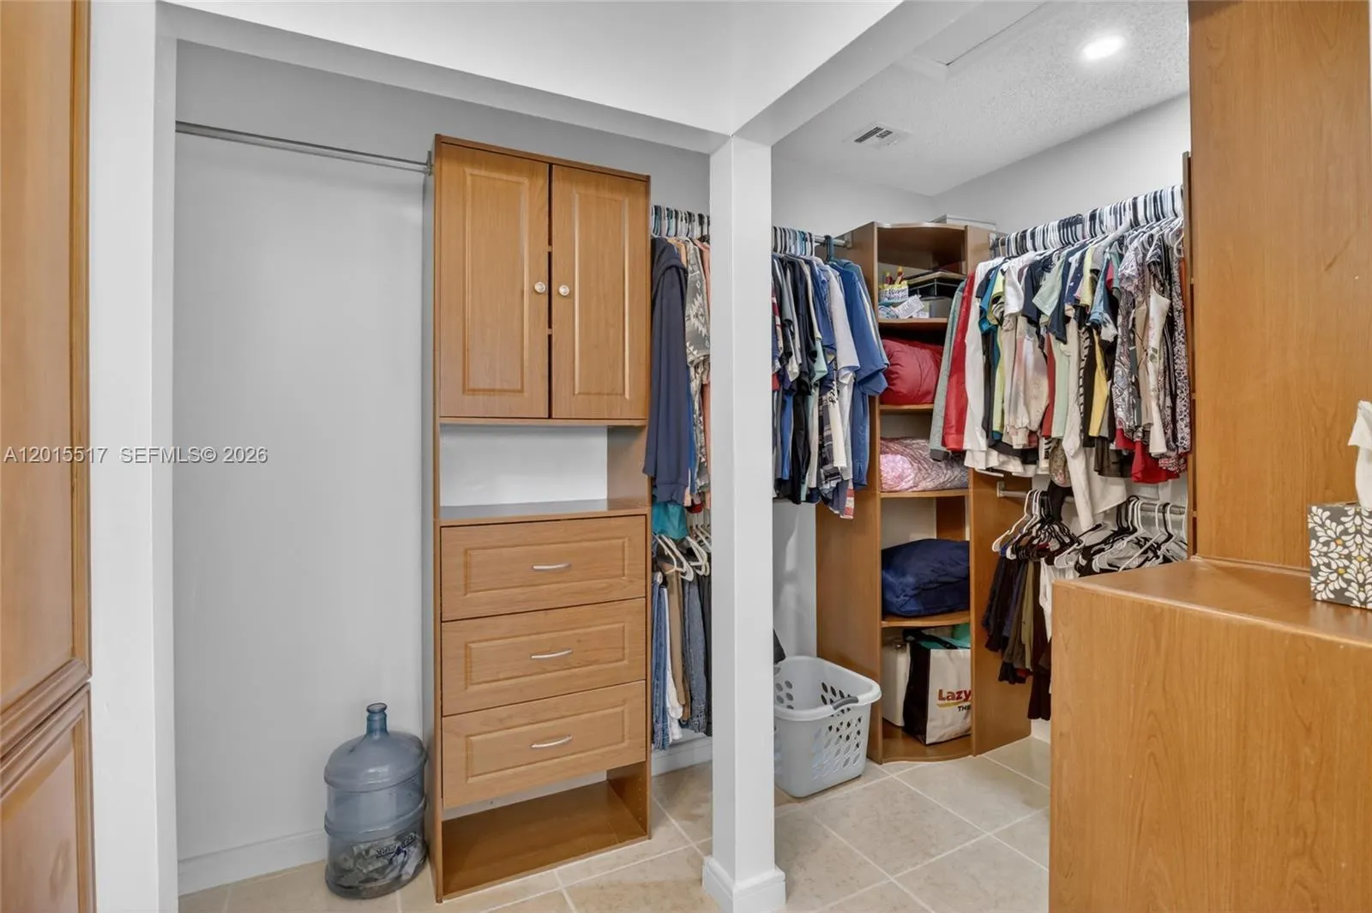
  • Interior Features: Upper Level Primary, Kitchen Island, Pantry, Separate Shower, Vaulted Ceiling(s), Tub Shower, Bathtub, Soaking Tub, Storage
  • Laundry Features: In Garage
  • Levels: Two
  • Lot Features: Sprinklers Automatic
  • Middle Or Junior School: Indian Ridge
  • New Taxes Expense: $0
  • Stories: 2
  • Stories Total: 2
  • Tax Annual Amount: $6,891
  • Utilities: Cable Available
  • Window Features: Blinds
  • Zoning: PRD-3.8

Location

Listing Updated: 2026-07-04 04:05:37
  • Property Type : Single Family
  • Property Sub Type : Single Family Residence
  • Listing Type : For Sale
  • Listing ID : A12015517
  • Price : $760,000
  • View : Garden, Pool
  • Bedrooms : 3
  • Bathrooms : 3
  • Full Bathrooms : 2
  • Half Bathrooms : 1
  • Square Footage : 1,801 Sqft
  • Year Built : 1988
  • Lot Area : 0.11 Acre
  • Listing Status : Active
  • Days On Market : 67
Contact Agent
Required
Required
Required
By proceeding, you consent to receive calls and texts at the number you provided, including marketing by autodialer and prerecorded and artificial voice, and ettmail, about your inquiry and other home-related matters, but not as a condition of any purchase.

Similar Single Family