• Share

4436 Laurel Place, Weston, Florida 33332

Active For Sale
$1,199,900
  • Beds 5
  • Baths 4
  • Sq Ft 3,162 Sqft
  • Visits: 7 in 68 days

Description

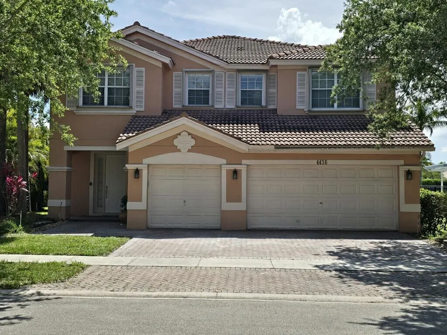
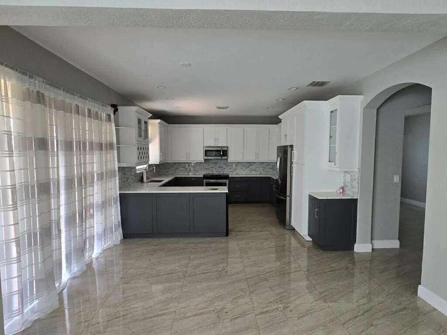
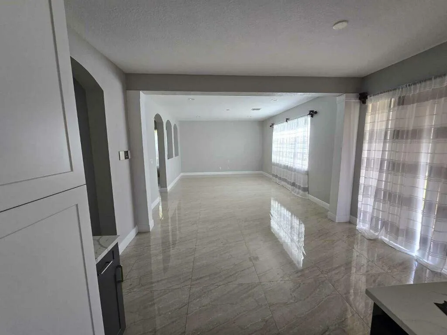
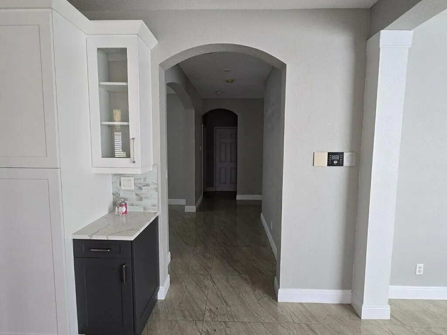
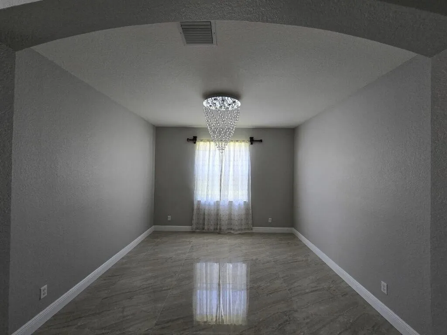
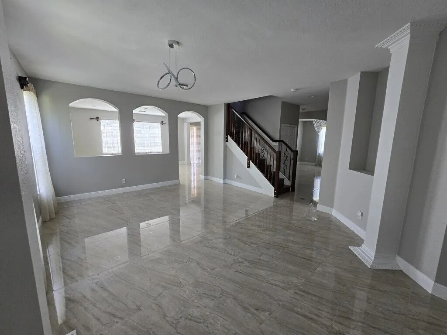
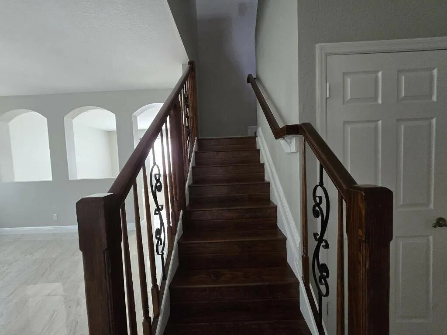
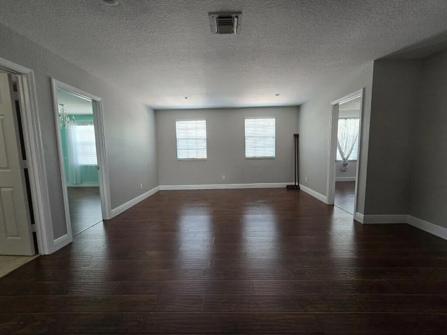
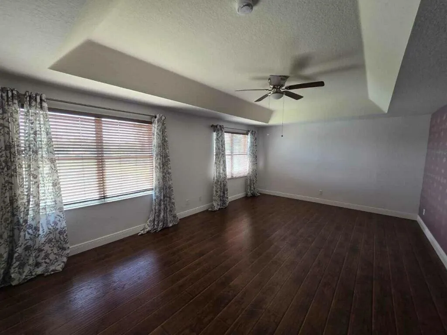
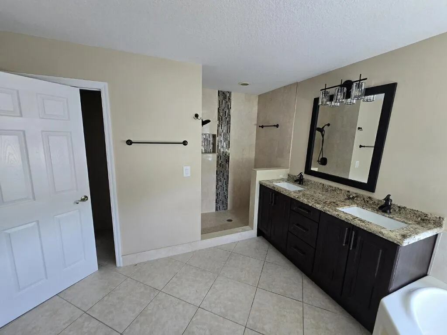
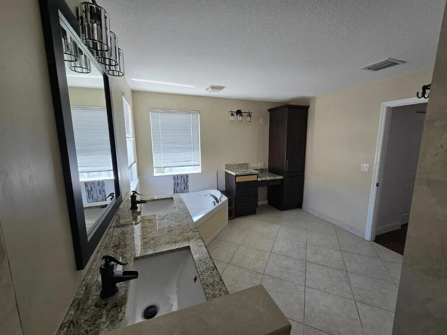
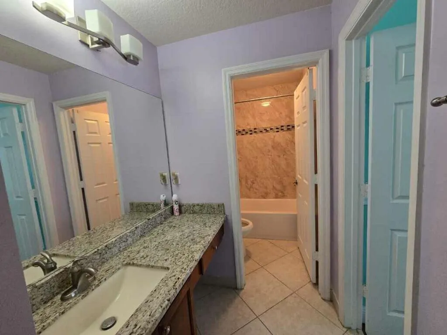
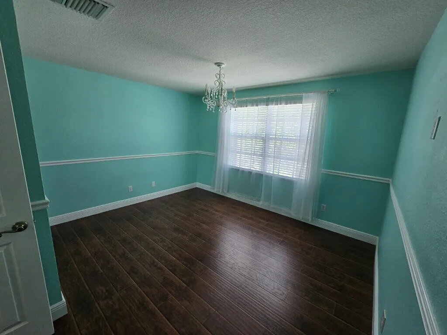
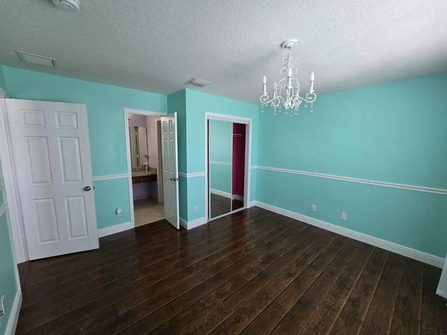
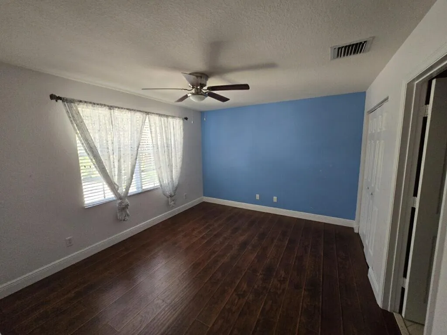
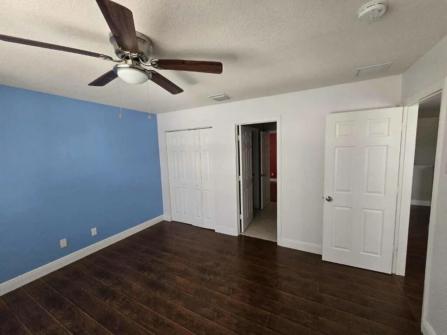
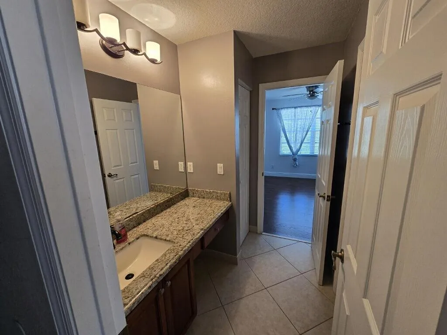
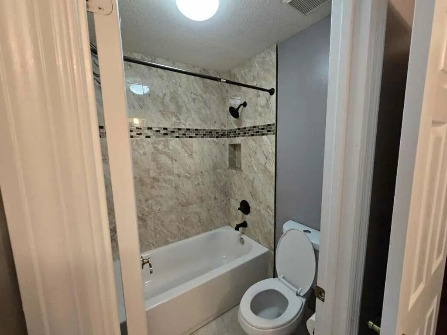
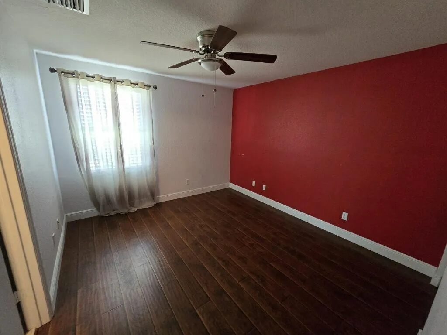
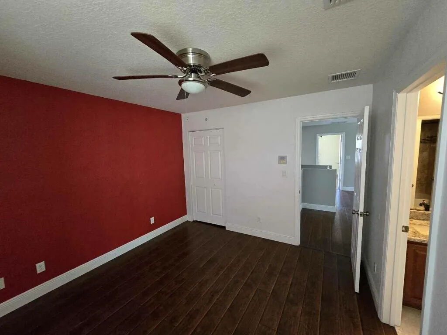
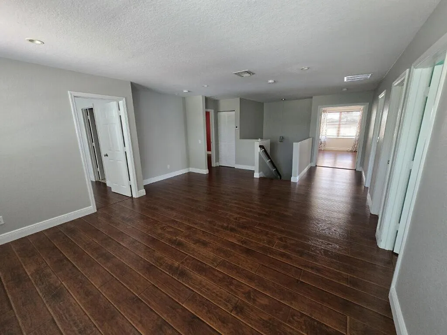
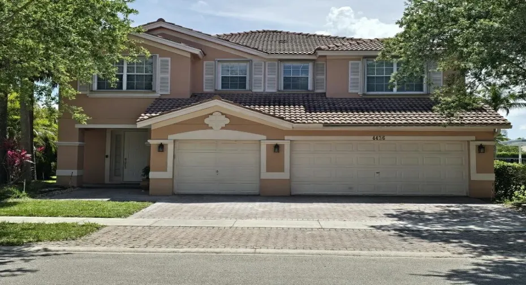
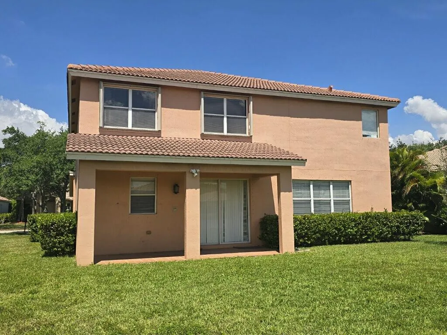
Your Mediterranean inspired forever home awaits! A 5-bed, 3.5 bath in the highly sought after Isles of Weston community. Spacious 2-story residence boasting an open floor plan finished in high grade porcelain tile and featuring a remodeled kitchen with granite stone countertops, stainless steel appliance suite & built in wine cooler for entertaining. Owner’s Suite offers generous and well proportioned space and dual walk-in closets, with a generously sized on-suite bath showcasing a walk-in shower, soak-in tub & dual vanities. Newer A/C units, new sprinkler pump, electrical panel, window treatments and wood flooring on stairs and 2nd floor. Nicely sized 4 bedrooms & 2 full bathrooms, all on 2nd floor with a bonus area for television viewing, providing privacy from downstairs living & enter

Features

  • Swimming Pool: Association, Community, None
  • Heating System: Electric
  • Cooling System: Electric
  • Patio: Patio
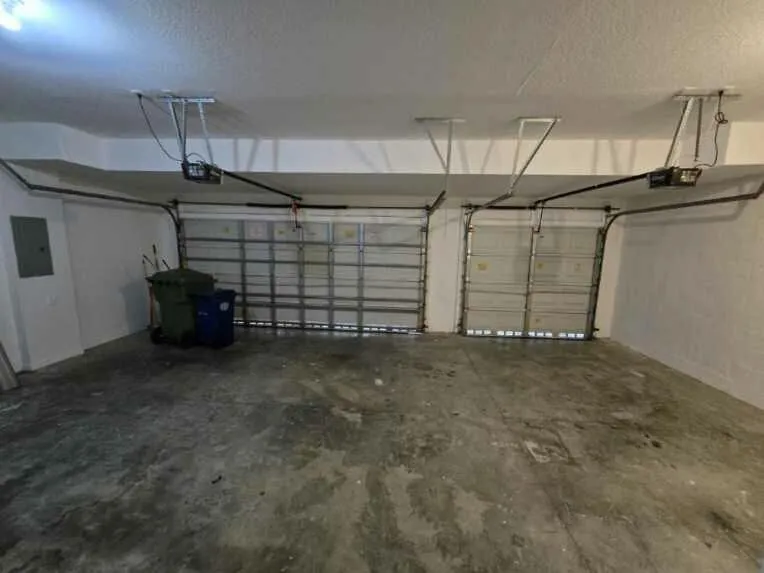
  • Parking: Driveway, Garage, Attached, Two or More Spaces

Appliances

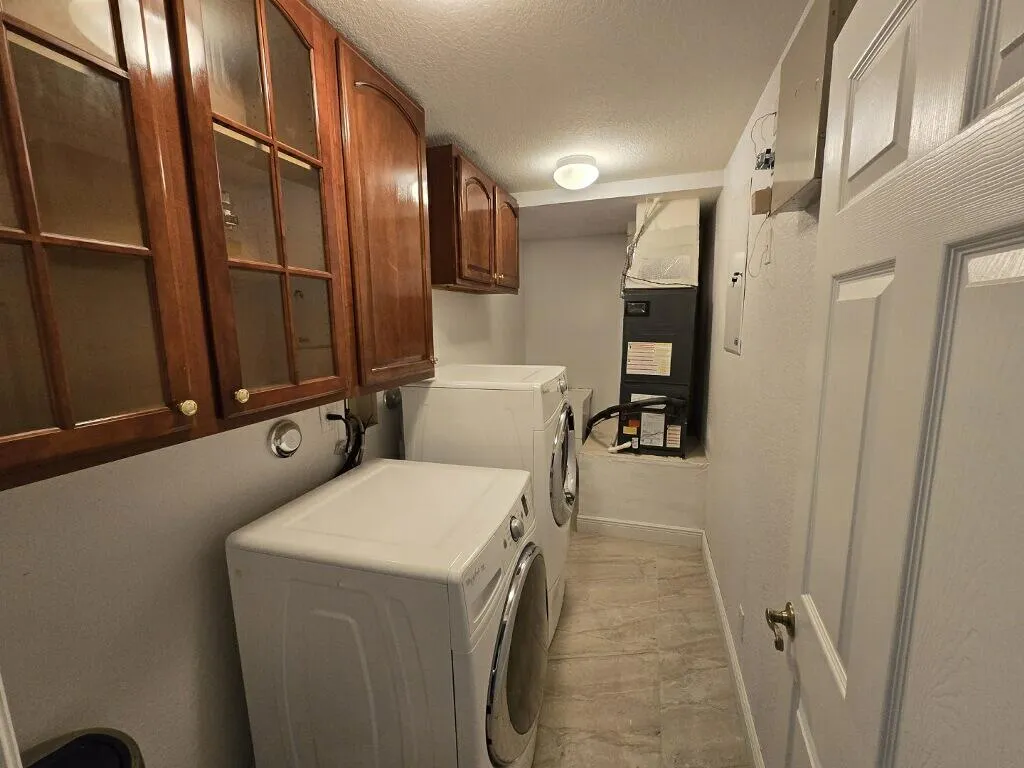
  • Appliances: Dryer, Dishwasher, Electric Range, Refrigerator, Self Cleaning Oven, Washer, Built-In Oven

Address Map

  • Country: US
  • State: FL
  • County: Broward
  • City: Weston
  • Subdivision: ISLES AT WESTON
  • Zipcode: 33332
  • Street: Laurel
  • Street Number: 4436
  • Street Suffix: Place
  • Floor Number: 0
  • Longitude: W81° 35' 30.4''
  • Latitude: N26° 3' 48.3''
  • MLS Area: 3890

MLS Addon

  • Architectural Style: Two Story
  • Association Amenities: Fitness Center, Pool
  • Association Fee: $350
  • Association Fee Frequency: Monthly
  • Association Fee Includes: Security
  • Close Price: $0
  • Elementary School: Manatee Bay
  • Exterior Features: Patio
  • Flooring: Tile, Wood, Hardwood
  • Garage Spaces: 3
  • High School: Cypress Bay
  • Insurance Expense: $0
  • Interior Features: Breakfast Area, Dual Sinks, Sitting Area in Primary, Upper Level Primary, Entrance Foyer, Kitchen Island, Main Living Area Entry Level, Pantry, Dining Area, Separate/Formal Dining Room, Bathtub, Shower Only
  • Levels: Two
  • Lot Features: < 1/4 Acre, <1 Acre, Sprinklers Automatic, Buyer Approval Required
  • Middle Or Junior School: Falcon Cove
  • New Taxes Expense: $0
  • Stories: 2
  • Stories Total: 2
  • Tax Annual Amount: $17,640
  • Utilities: Water Available
  • Window Features: Blinds

Location

Listing Updated: 2026-07-04 06:26:25
  • Property Type : Single Family
  • Property Sub Type : Single Family Residence
  • Listing Type : For Sale
  • Listing ID : B26027492
  • Price : $1,199,900
  • View : Canal, Garden, Water
  • Bedrooms : 5
  • Bathrooms : 4
  • Full Bathrooms : 3
  • Half Bathrooms : 1
  • Square Footage : 3,162 Sqft
  • Year Built : 2005
  • Lot Area : 0.16 Acre
  • Listing Status : Active
  • Days On Market : 68
Contact Agent
Required
Required
Required
By proceeding, you consent to receive calls and texts at the number you provided, including marketing by autodialer and prerecorded and artificial voice, and ettmail, about your inquiry and other home-related matters, but not as a condition of any purchase.

Similar Single Family