• Share

5728 S Bayberry Lane, Tamarac, Florida 33319

Active For Sale
$509,000
  • Beds 2
  • Baths 2
  • Sq Ft 1,633 Sqft
  • Visits: 8 in 120 days

Description

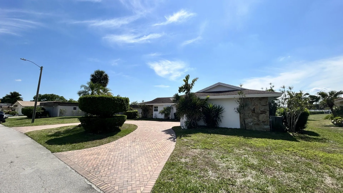
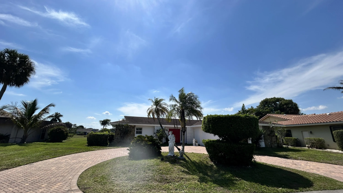
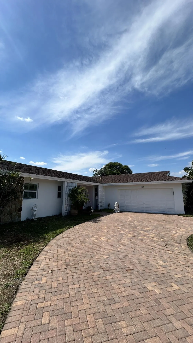
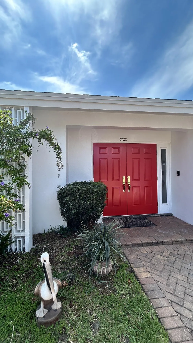
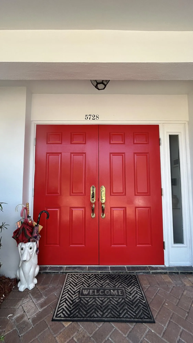
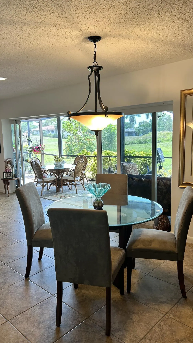
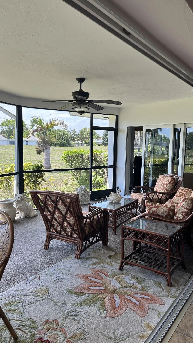
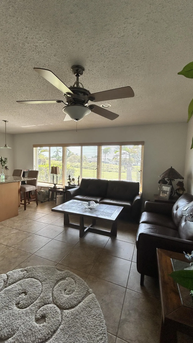
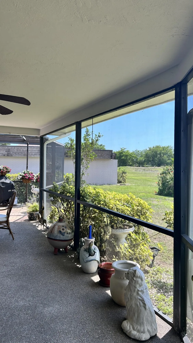
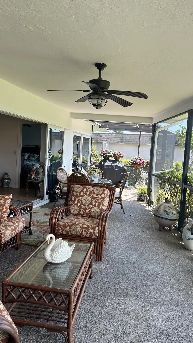
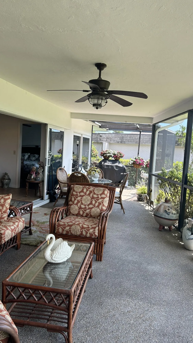
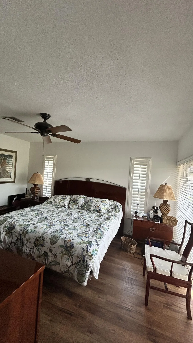
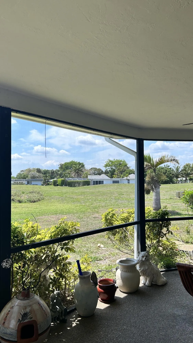
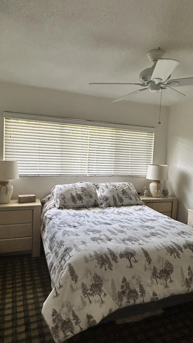
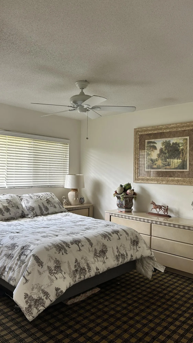
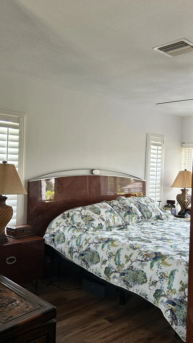
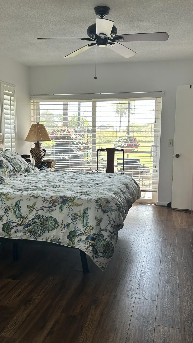
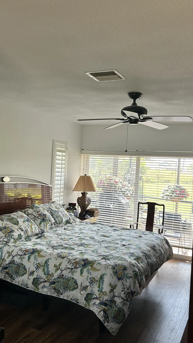
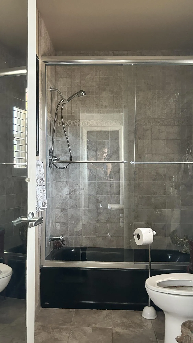
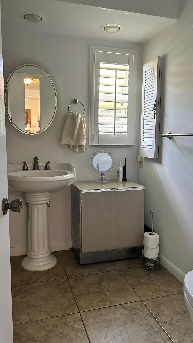
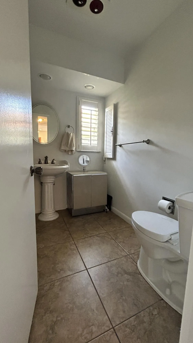
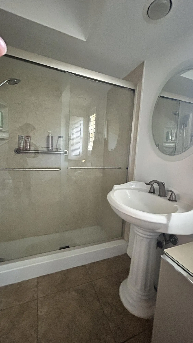
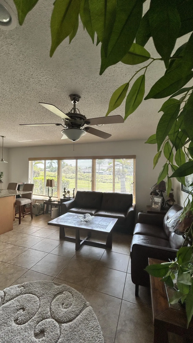
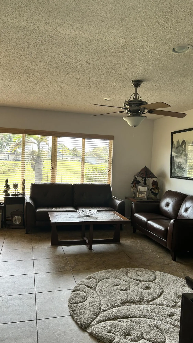
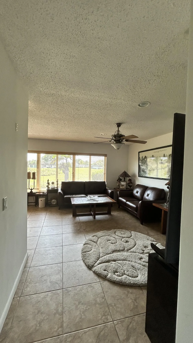
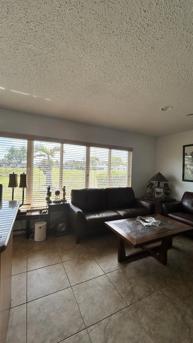
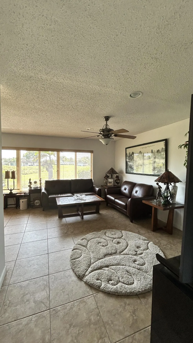
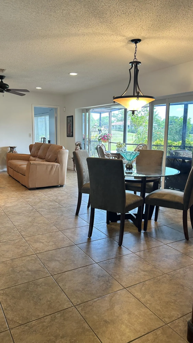
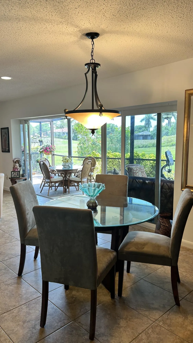
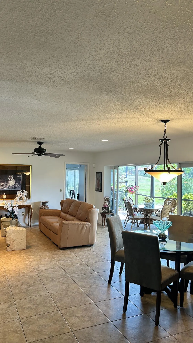
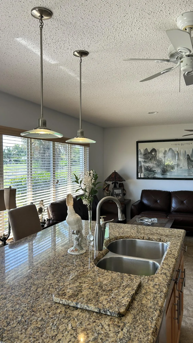
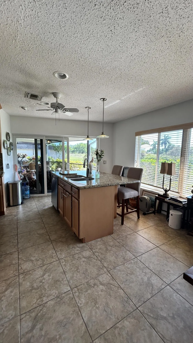
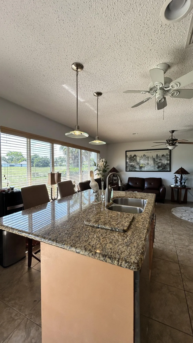
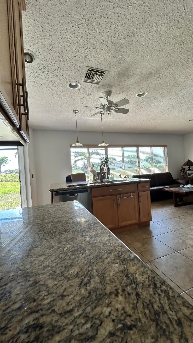
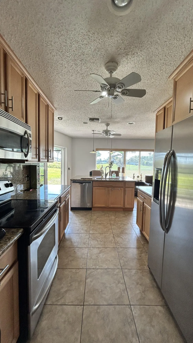
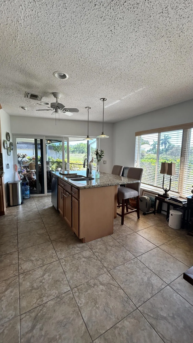
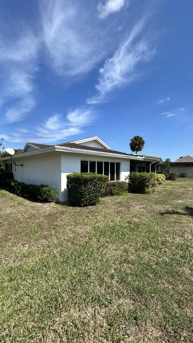
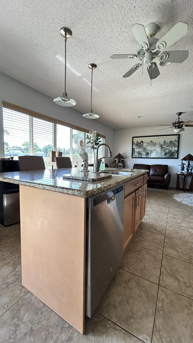
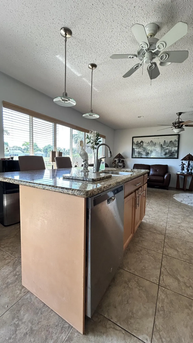
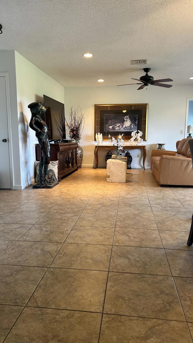
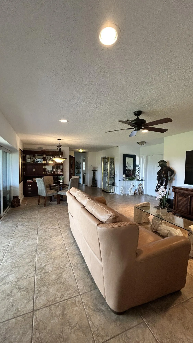
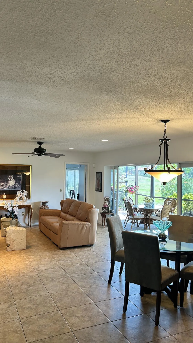
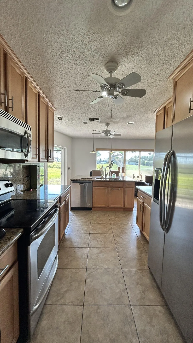
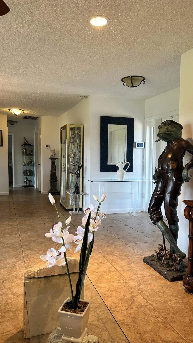
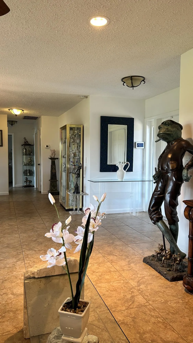
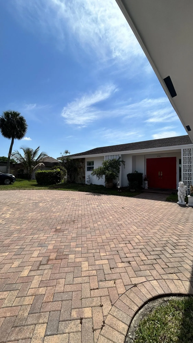
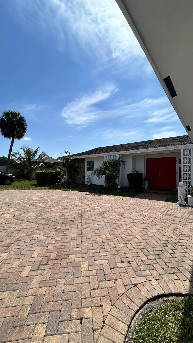
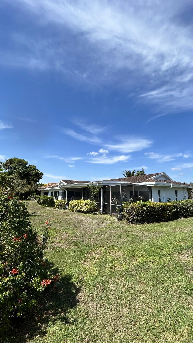
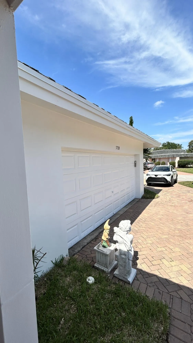
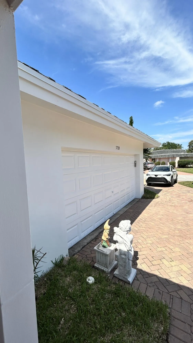
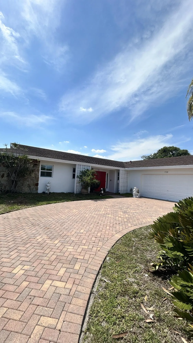
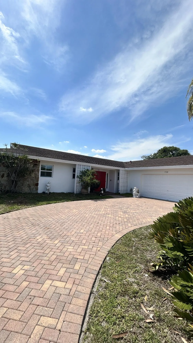
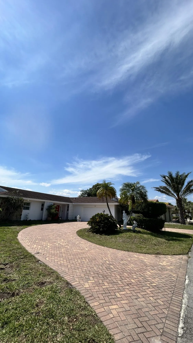
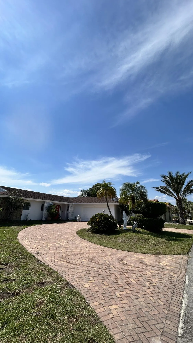
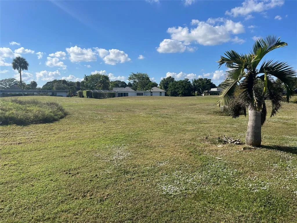
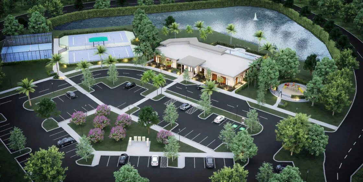
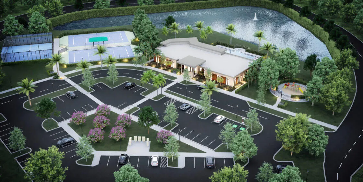
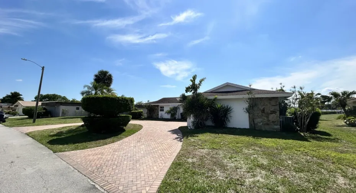
Welcome to a home designed for peace, privacy, and comfort. This light and airy 2-bedroom, 2-bath residence features a spacious split-bedroom layout with 1,633 sq ft of living area under a 2,000 sq ft roof, set on an oversized 9,832 sq ft lot. Impact doors and windows provide security and quiet, while the large screened patio offers the perfect place to relax . A luxurious circular paver driveway easily accommodates up to six cars and leads to an extended double-car garage. No homes behind the house, open green space, and community is enhancing its lifestyle amenities with the construction of 335 upscale homes by renowned developer 13th Floor with new tennis and paddle courts, new clubhouse, and a pool/spa $100 per month for existing owners. MOTIVATED SELLER $137 month HOA fee – covers lawn mowing
Features

  • Swimming Pool: No
  • Heating System: Central
  • Cooling System: Central Air, Ceiling Fan(s)
  • Patio: Porch, Screened
  • Parking: Driveway, Garage, Circular Driveway, Attached, Two or More Spaces, Paver Block

Appliances

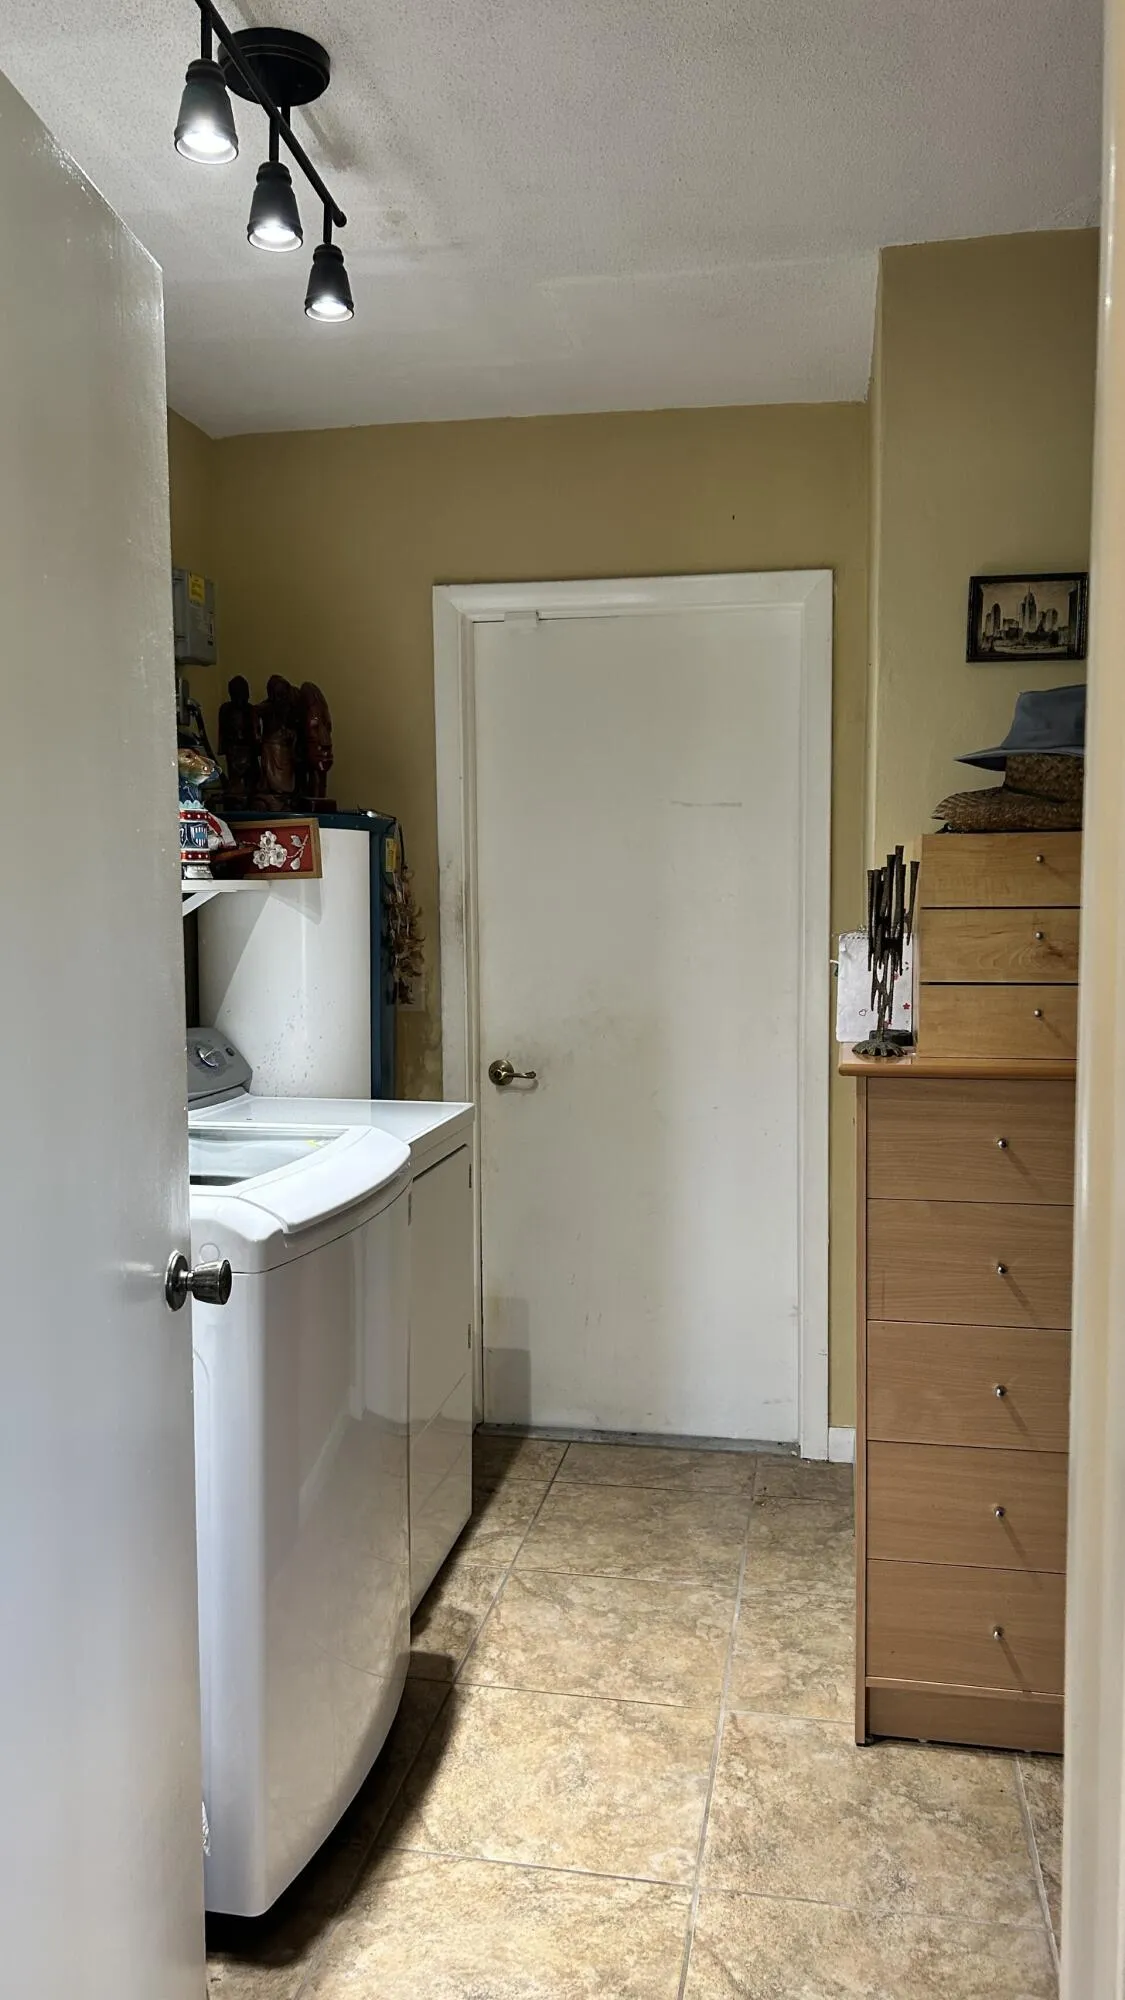
  • Appliances: Dryer, Dishwasher, Electric Range, Refrigerator, Washer, Electric Water Heater, Disposal

Address Map

  • Country: US
  • State: FL
  • County: Broward
  • City: Tamarac
  • Subdivision: WOODLANDS SEC FIVE
  • Zipcode: 33319
  • Street: Bayberry
  • Street Number: 5728
  • Street Suffix: Lane
  • Floor Number: 0
  • Longitude: W81° 46' 21.8''
  • Latitude: N26° 11' 16''
  • Street Dir Prefix: S
  • MLS Area: 3740

MLS Addon

  • Architectural Style: One Story, Ranch
  • Association Amenities: Other
  • Association Fee: $137
  • Association Fee Frequency: Monthly
  • Association Fee Includes: Common Area Maintenance
  • Close Price: $0
  • Elementary School: Pinewood
  • Exterior Features: Enclosed Porch
  • Flooring: Tile, Wood, Hardwood
  • Garage Spaces: 2
  • High School: Boyd H Anderson
  • Insurance Expense: $0
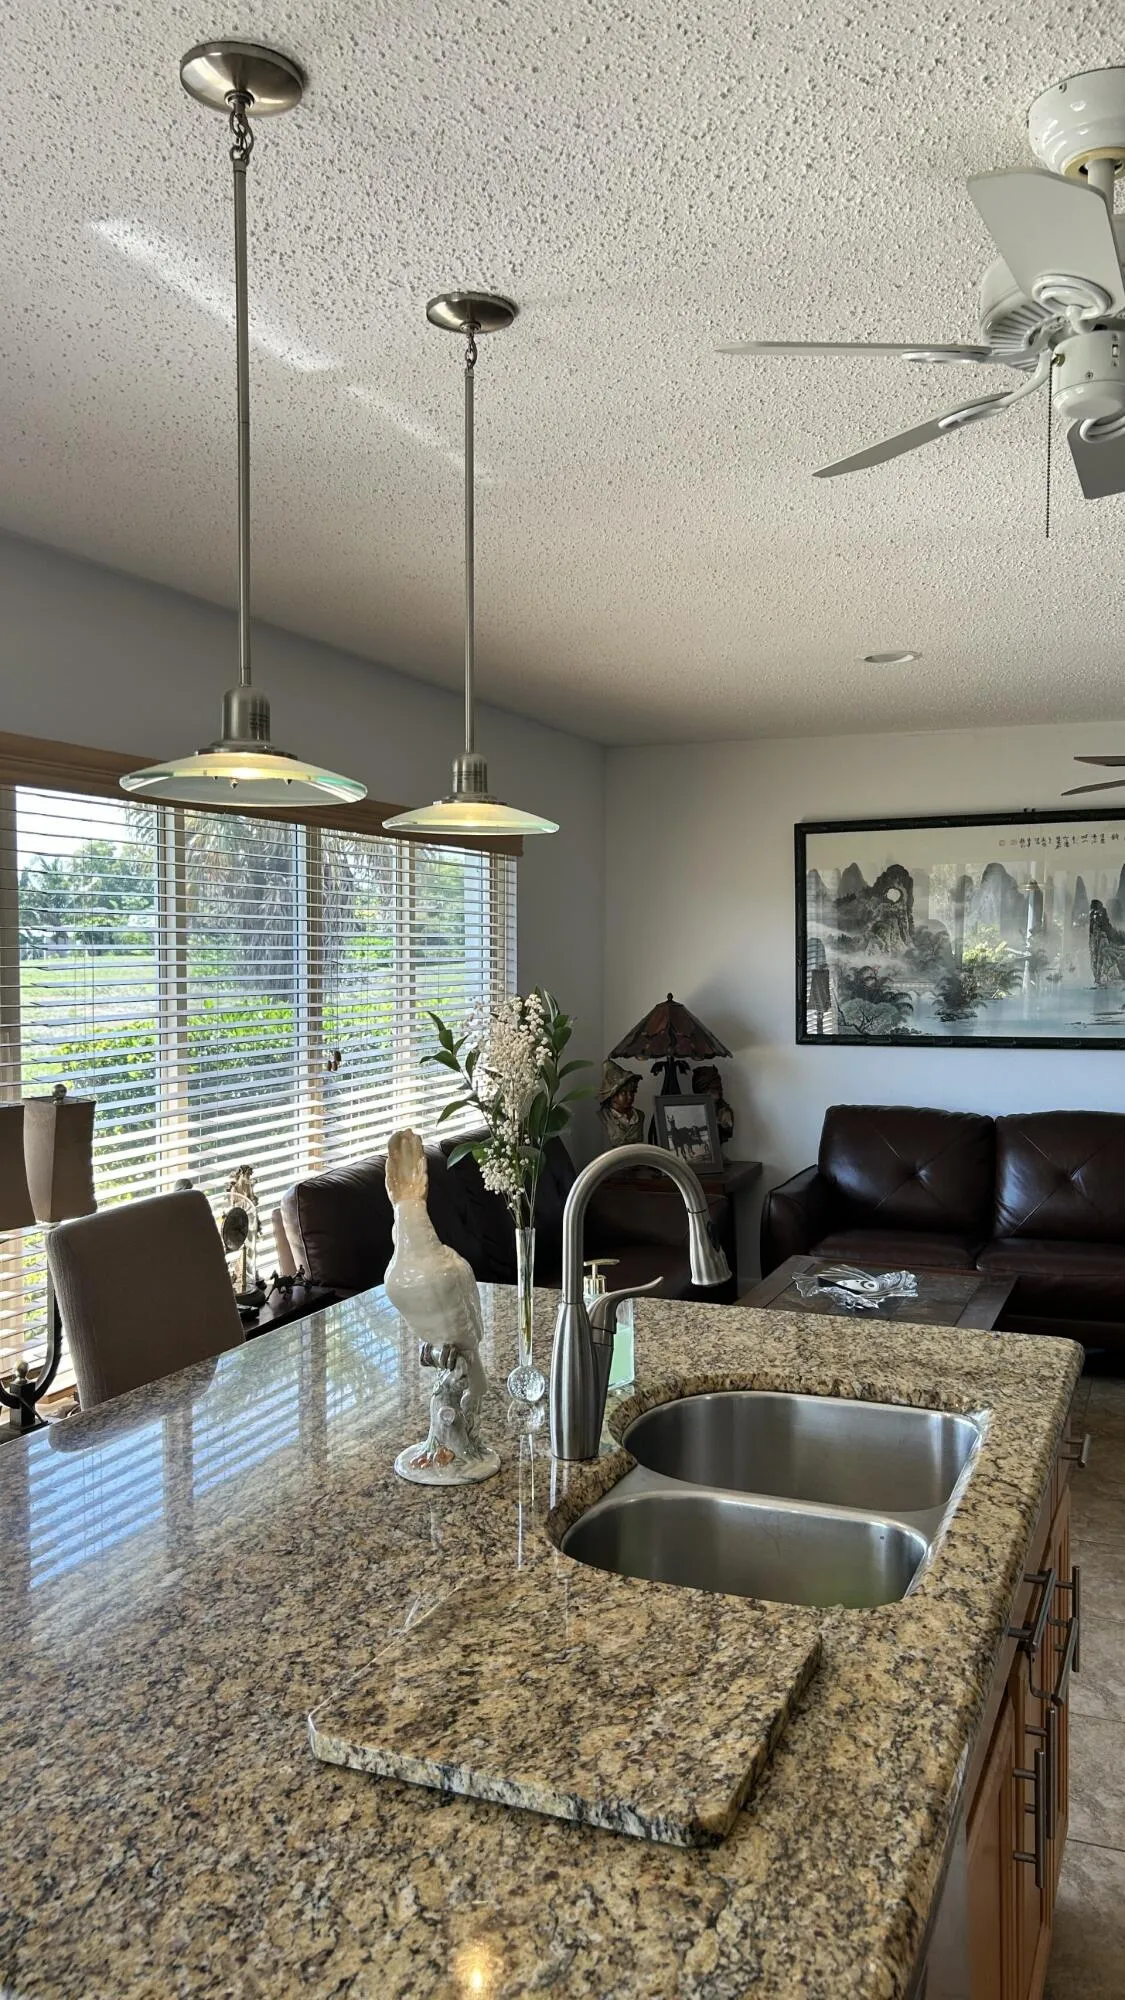
  • Interior Features: Bedroom on Main Level, First Floor Entry, Eat-in Kitchen, Family/Dining Room, Walk-In Closet(s), Kitchen Island, Main Living Area Entry Level, Split Bedrooms, Main Level Primary, Tub Shower
  • Levels: One
  • Lot Features: Oversized Lot, < 1/4 Acre, <1 Acre, Sprinkler System
  • Middle Or Junior School: Silver Lks Middle
  • New Taxes Expense: $0
  • Stories: 1
  • Stories Total: 1
  • Tax Annual Amount: $4,455
  • Utilities: Cable Available
  • Window Features: Impact Glass, Plantation Shutters

Location

Listing Updated: 2026-07-23 02:30:27

  • Property Type : Single Family
  • Property Sub Type : Single Family Residence
  • Listing Type : For Sale
  • Listing ID : B26007717
  • Price : $509,000
  • View : Garden
  • Bedrooms : 2
  • Bathrooms : 2
  • Full Bathrooms : 2
  • Half Bathrooms : 0
  • Square Footage : 1,633 Sqft
  • Year Built : 1970
  • Lot Area : 0.23 Acre
  • Listing Status : Active
  • Days On Market : 119
Contact Agent
Required
Required
Required
By proceeding, you consent to receive calls and texts at the number you provided, including marketing by autodialer and prerecorded and artificial voice, and ettmail, about your inquiry and other home-related matters, but not as a condition of any purchase.

Similar Single Family