• Share

11827 NW 39th Street, Sunrise, Florida 33323

Active For Sale
$585,000
  • Beds 3
  • Baths 2
  • Sq Ft 1,615 Sqft
  • Visits: 7 in 140 days

Description

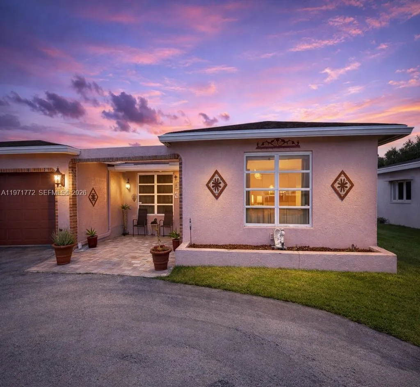
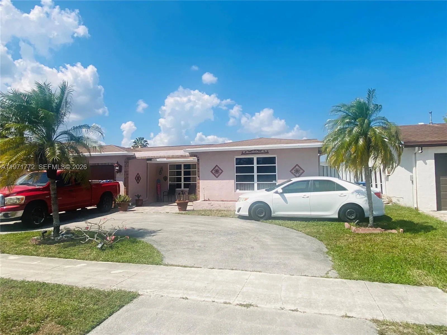
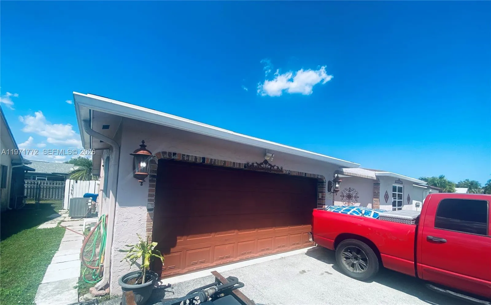
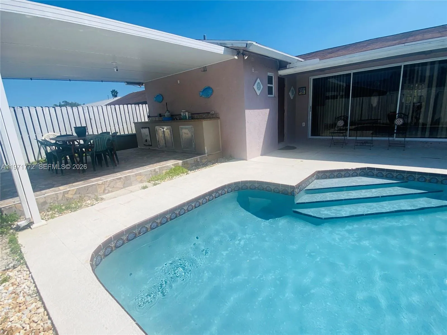
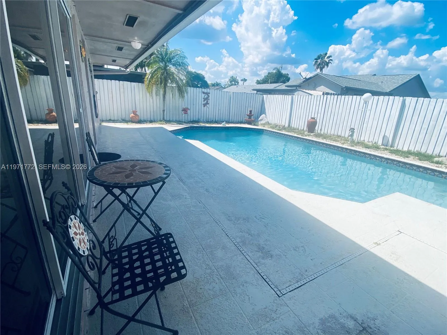
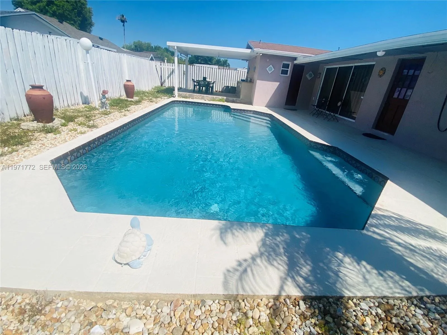
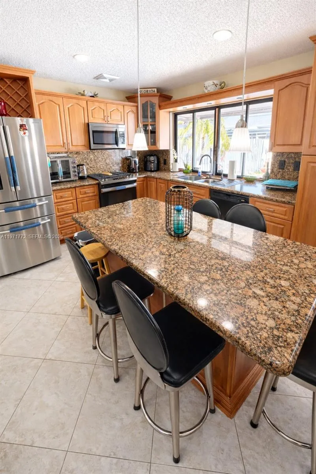
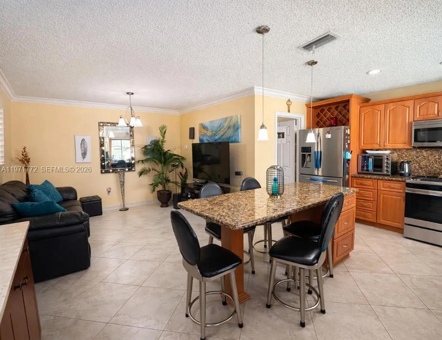
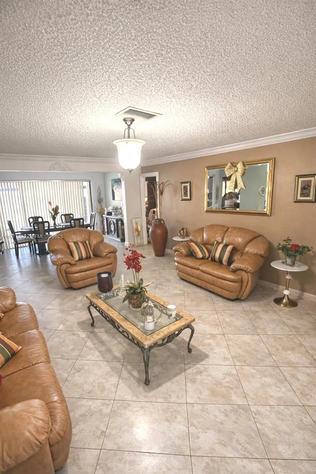
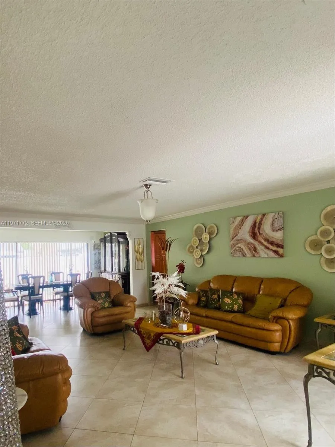
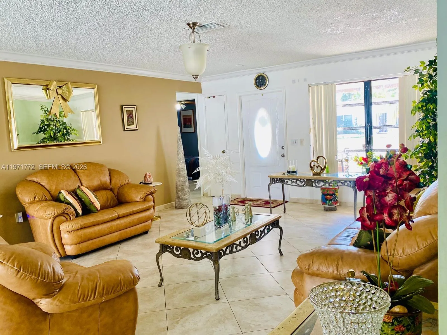
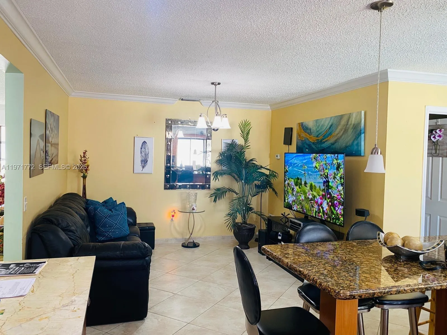
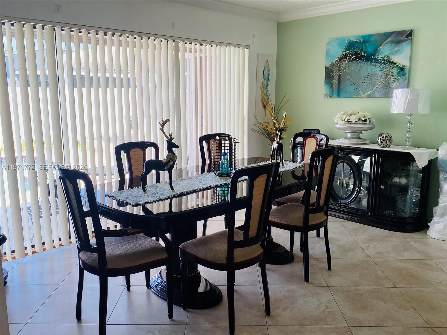
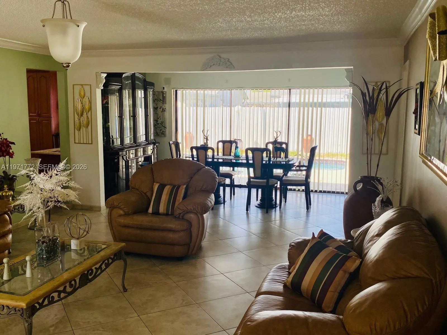
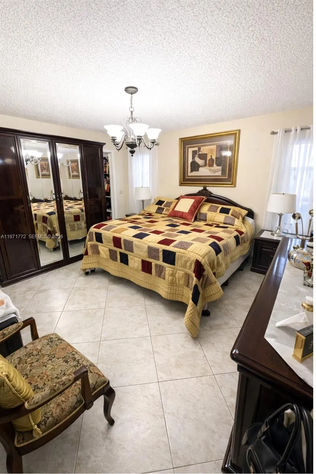
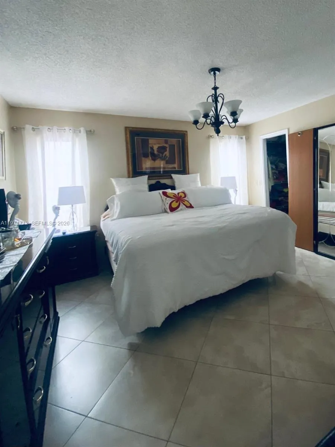
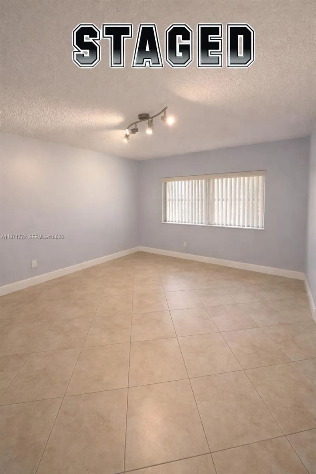
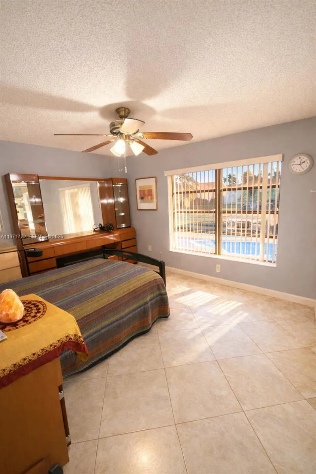
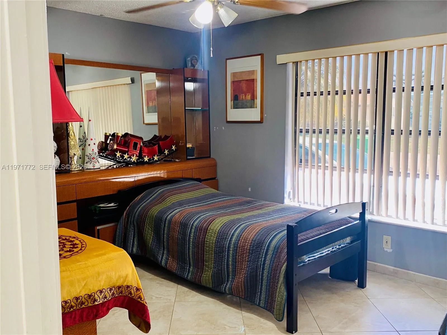
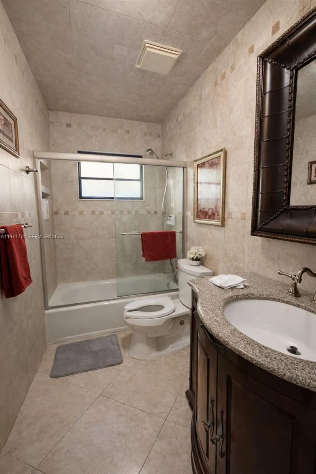
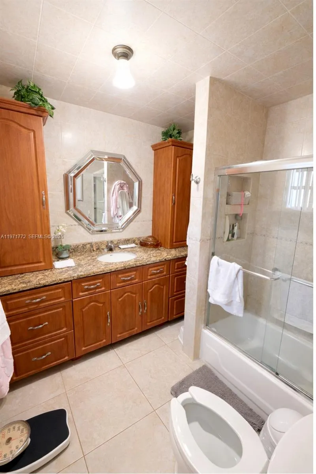
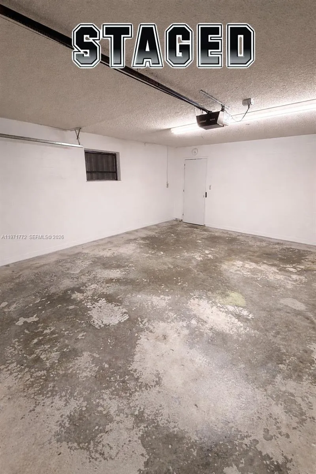
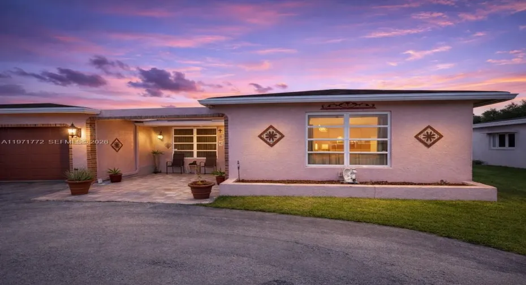
Beautiful 3-bedroom, 2-bath home in Sunrise Golf Village! This move-in ready property features fully remodeled bathrooms and an upgraded kitchen with granite countertops, open to an additional dining/family room that can easily be converted into a home office overlooking the beautiful pool area.Porcelain diamond-shaped flooring adds elegance and luxury throughout the home. Step outside to your private pool with a partially covered patio, perfect for relaxing or entertaining. Remaining useful roofing life is 10 years.Additional features include a 2-car garage with remote control, two attic spaces for extra storage, gas water heater, and stove for energy efficiency and savings, hurricane shutters, and NO HOA.Conveniently located near good schools, Sawgrass Mills Mall, dining, and major highways.Where location meets lifestyle.Don’t miss this opportunity!

Features

  • Swimming Pool: In Ground
  • Heating System: Central, Natural Gas
  • Cooling System: Electric, Central Air, Ceiling Fan(s)
  • Fence: Fenced
  • Patio: Patio, Porch
  • Parking: Garage, Garage Door Opener, Circular Driveway, Attached

Appliances

  • Appliances: Dryer, Dishwasher, Microwave, Refrigerator, Washer, Disposal, Ice Maker, Gas Range, Gas Water Heater

Address Map

  • Country: US
  • State: FL
  • County: Broward
  • City: Sunrise
  • Subdivision: SUNRISE GOLF VILLAGE
  • Zipcode: 33323
  • Street: 39th
  • Street Number: 11827
  • Street Suffix: Street
  • Floor Number: 0
  • Longitude: W81° 41' 39.8''
  • Latitude: N26° 10' 27.9''
  • Street Dir Prefix: NW
  • MLS Area: 3840

MLS Addon

  • Association Amenities: No
  • Association Fee: $0
  • Close Price: $0
  • Elementary School: Sandpiper (Broward)
  • Exterior Features: Other, Outdoor Living Area
  • Flooring: Ceramic Tile, Other
  • Garage Spaces: 2
  • High School: Piper
  • Insurance Expense: $0
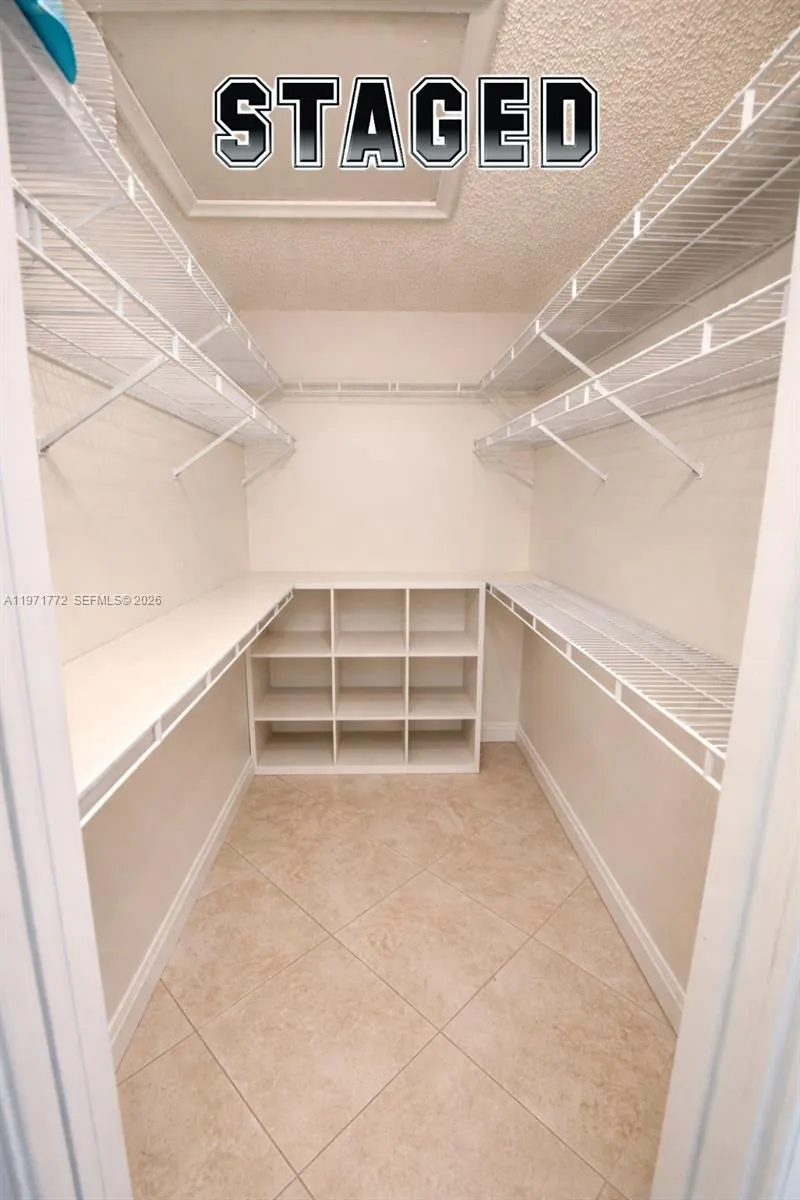
  • Interior Features: Living/Dining Room, Walk-In Closet(s), Pantry, Separate Shower, Dining Area, Separate/Formal Dining Room, Main Level Primary
  • Levels: One
  • Lot Size Dimensions: 6000
  • Middle Or Junior School: Westpine
  • New Taxes Expense: $0
  • Stories: 1
  • Stories Total: 1
  • Tax Annual Amount: $3,226
  • Window Features: Blinds
  • Zoning: RS-5

Location

Listing Updated: 2026-07-04 16:16:34

  • Property Type : Single Family
  • Property Sub Type : Single Family Residence
  • Listing Type : For Sale
  • Listing ID : A11971772
  • Price : $585,000
  • View : Lake, Other, Pond, Water
  • Bedrooms : 3
  • Bathrooms : 2
  • Full Bathrooms : 2
  • Half Bathrooms : 0
  • Square Footage : 1,615 Sqft
  • Year Built : 1984
  • Lot Area : 0.14 Acre
  • Listing Status : Active
  • Days On Market : 139
Contact Agent
Required
Required
Required
By proceeding, you consent to receive calls and texts at the number you provided, including marketing by autodialer and prerecorded and artificial voice, and ettmail, about your inquiry and other home-related matters, but not as a condition of any purchase.

Similar Single Family