• Share

965 Marlin Drive, Jupiter, Florida 33458

Active For Sale
$18,000,000
  • Beds 5
  • Baths 8
  • Sq Ft 8,092 Sqft
  • Visits: 4 in 45 days

Description

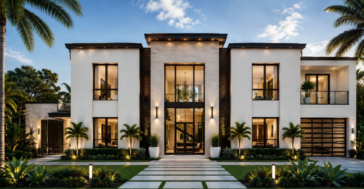
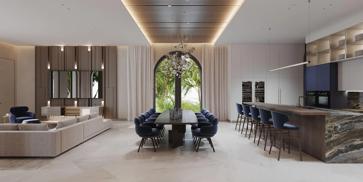
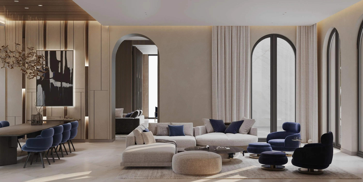
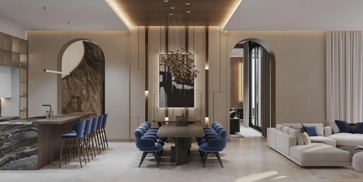
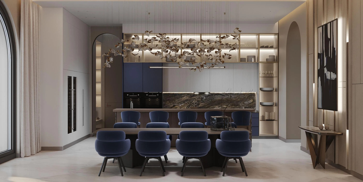
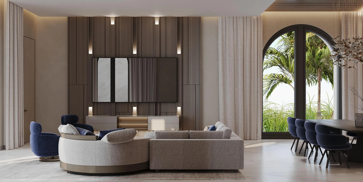
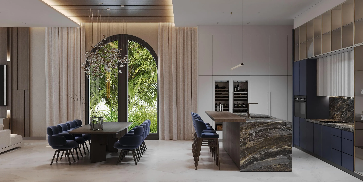
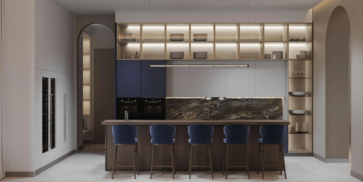
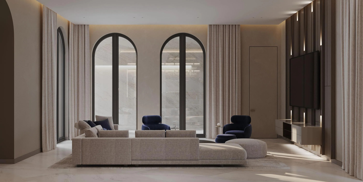
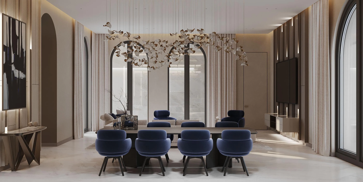
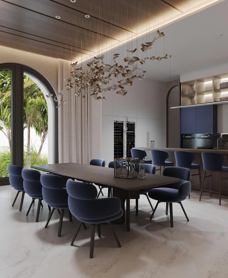
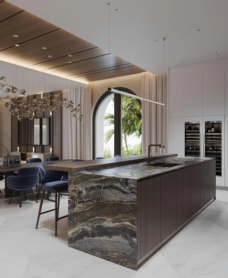
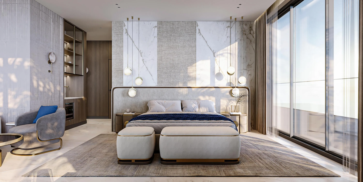
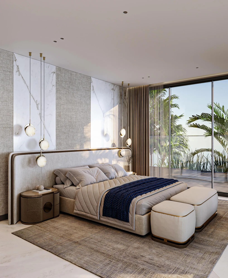
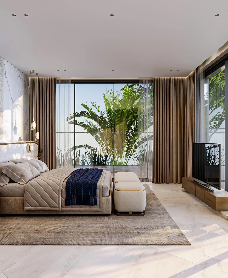
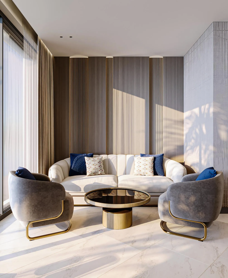
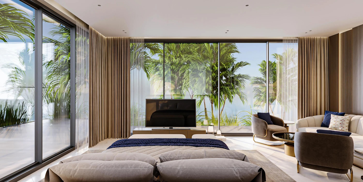
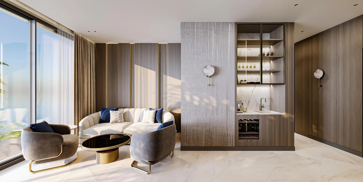
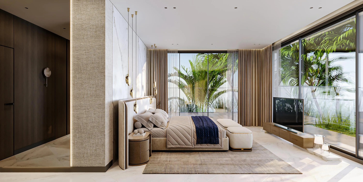
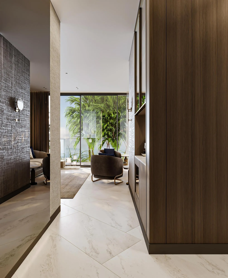
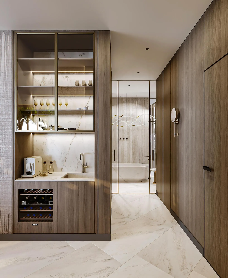
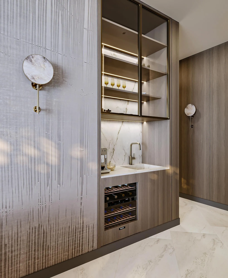
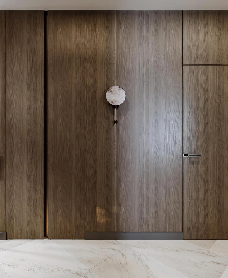
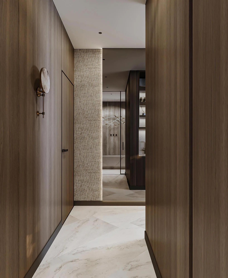
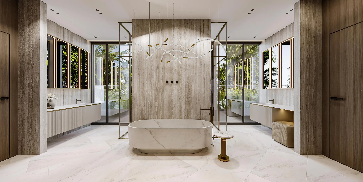
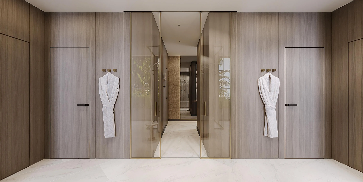
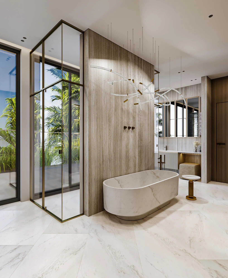
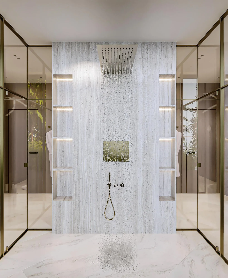
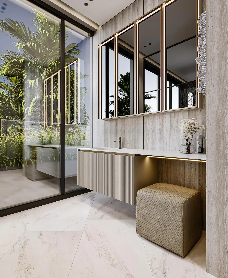
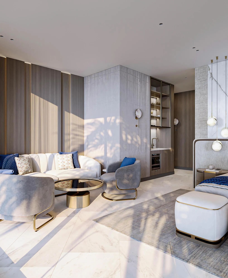
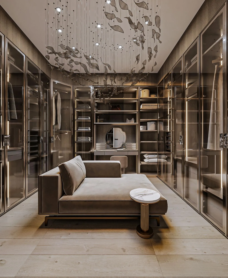
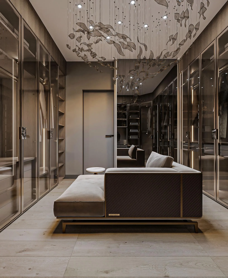
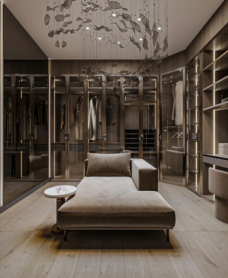
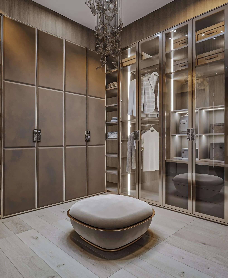
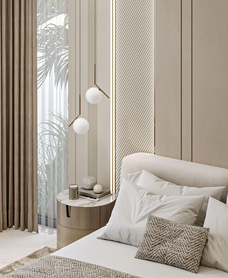
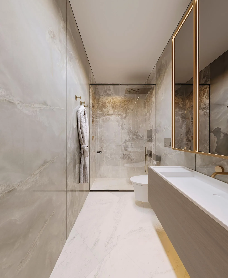
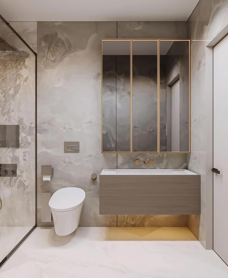
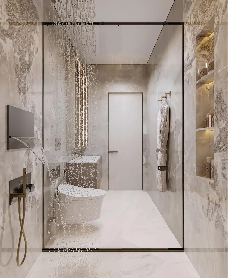
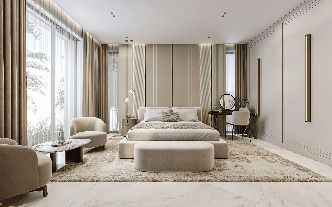
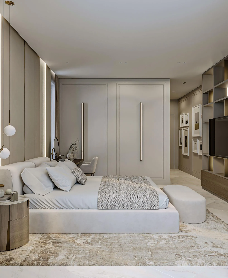
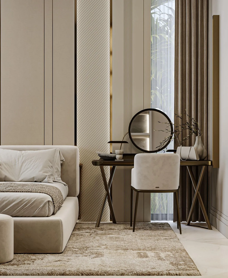
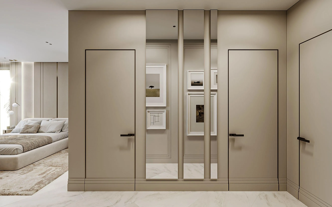
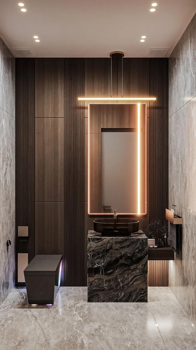
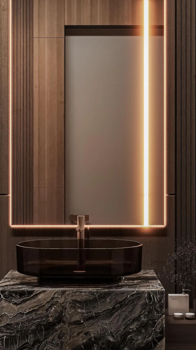
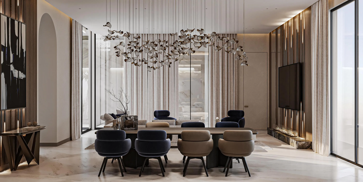
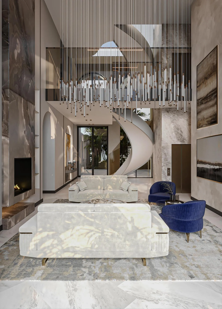
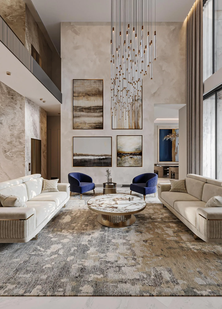
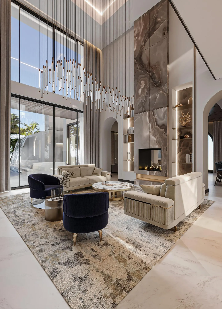
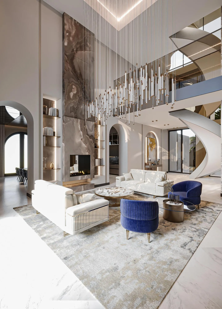
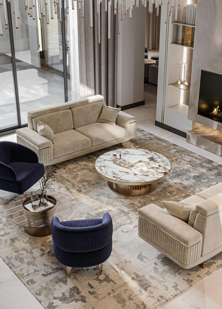
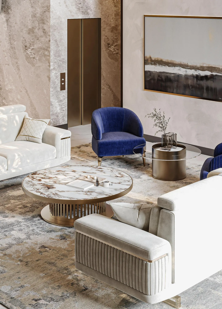
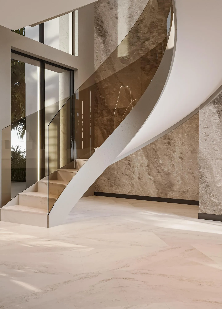
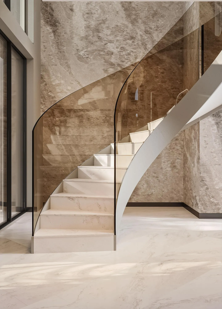
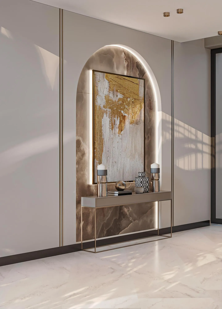
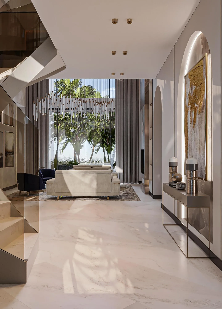
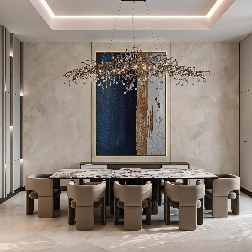
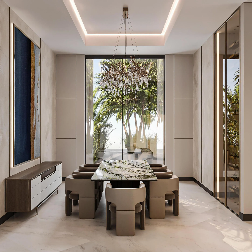
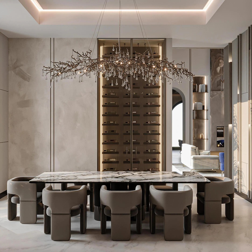
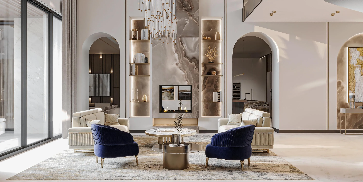
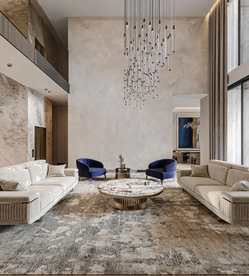
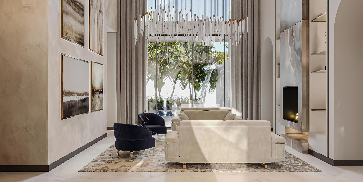
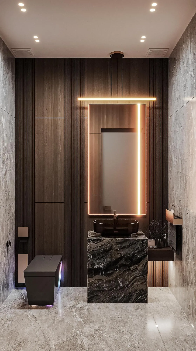
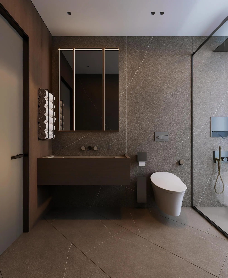
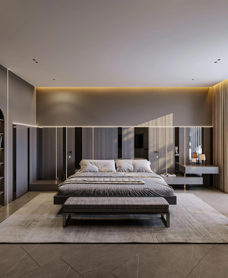
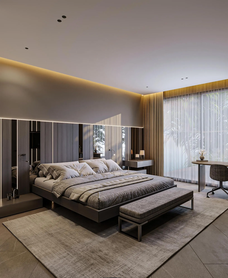
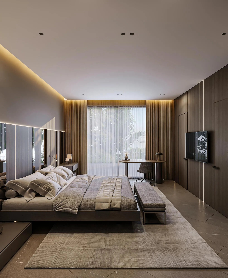
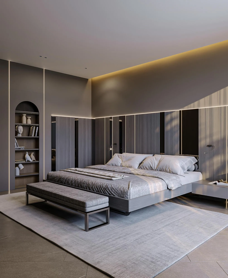
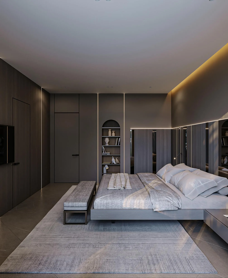
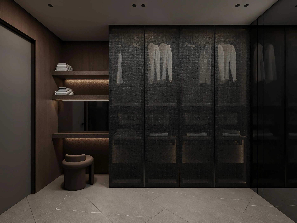
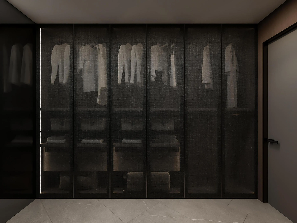
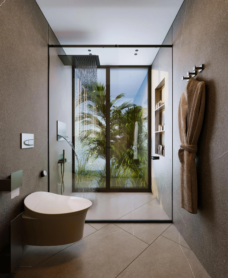
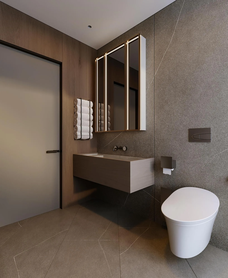
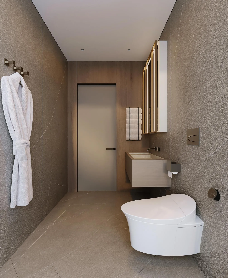
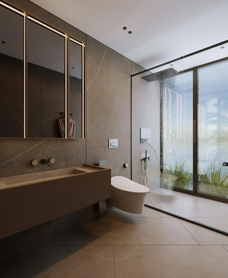
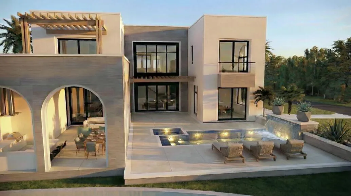
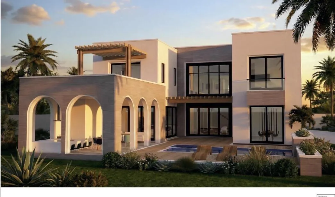
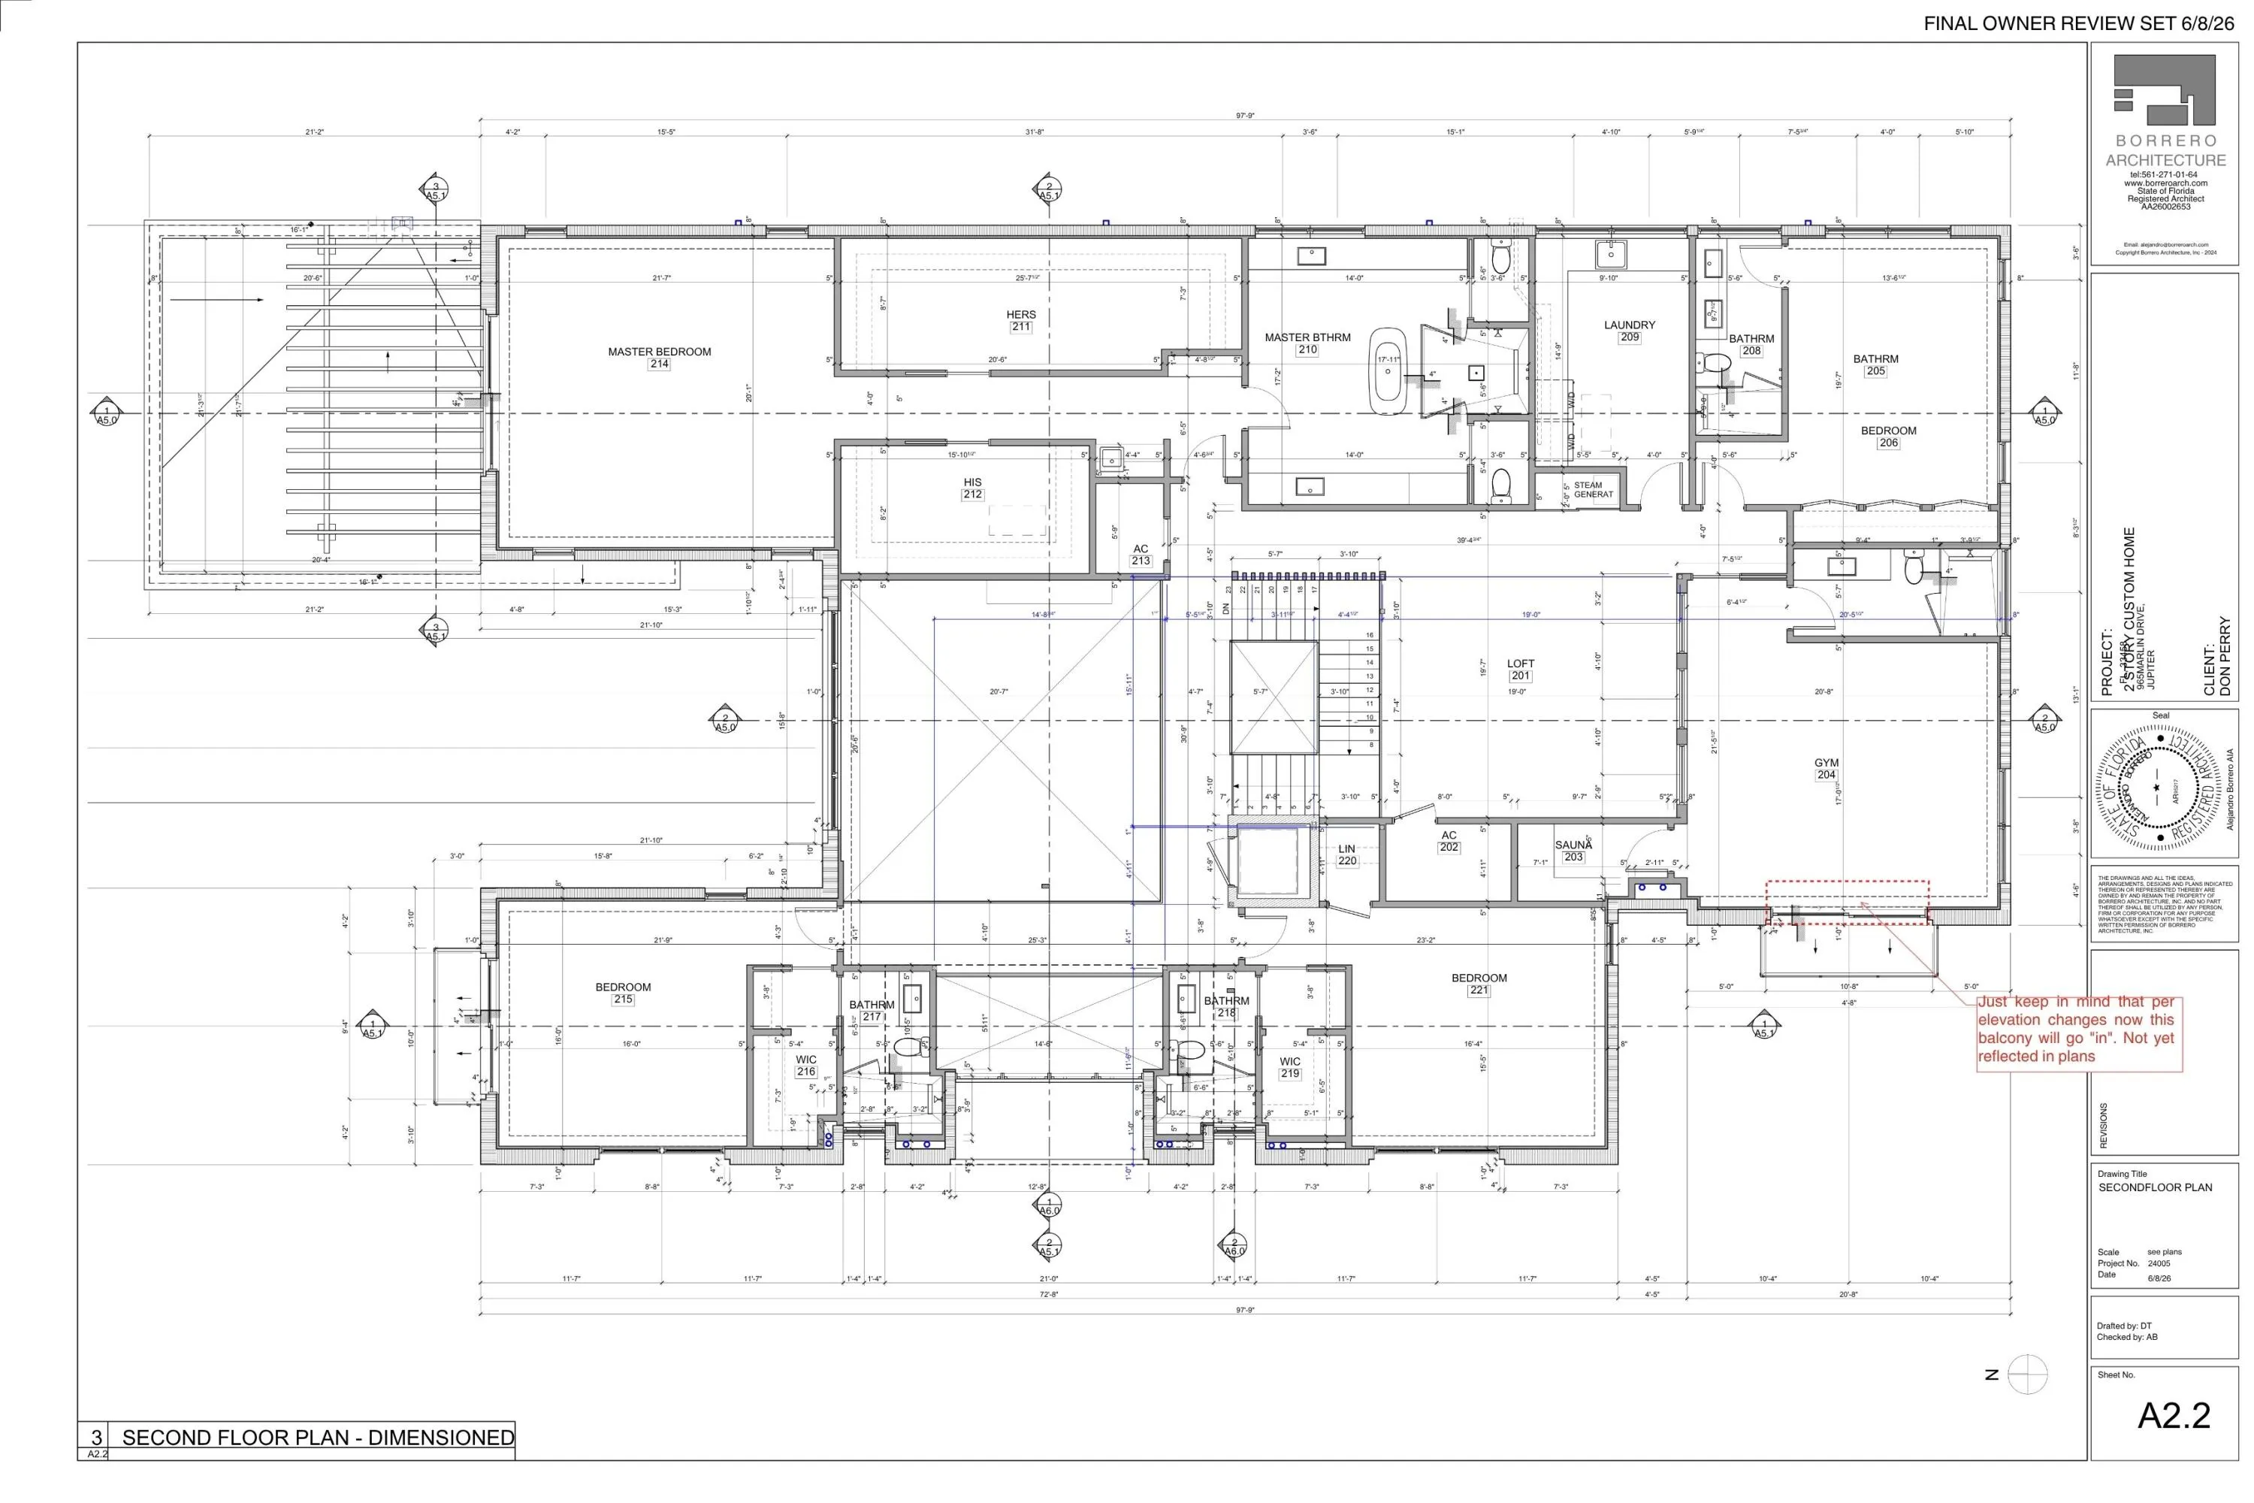
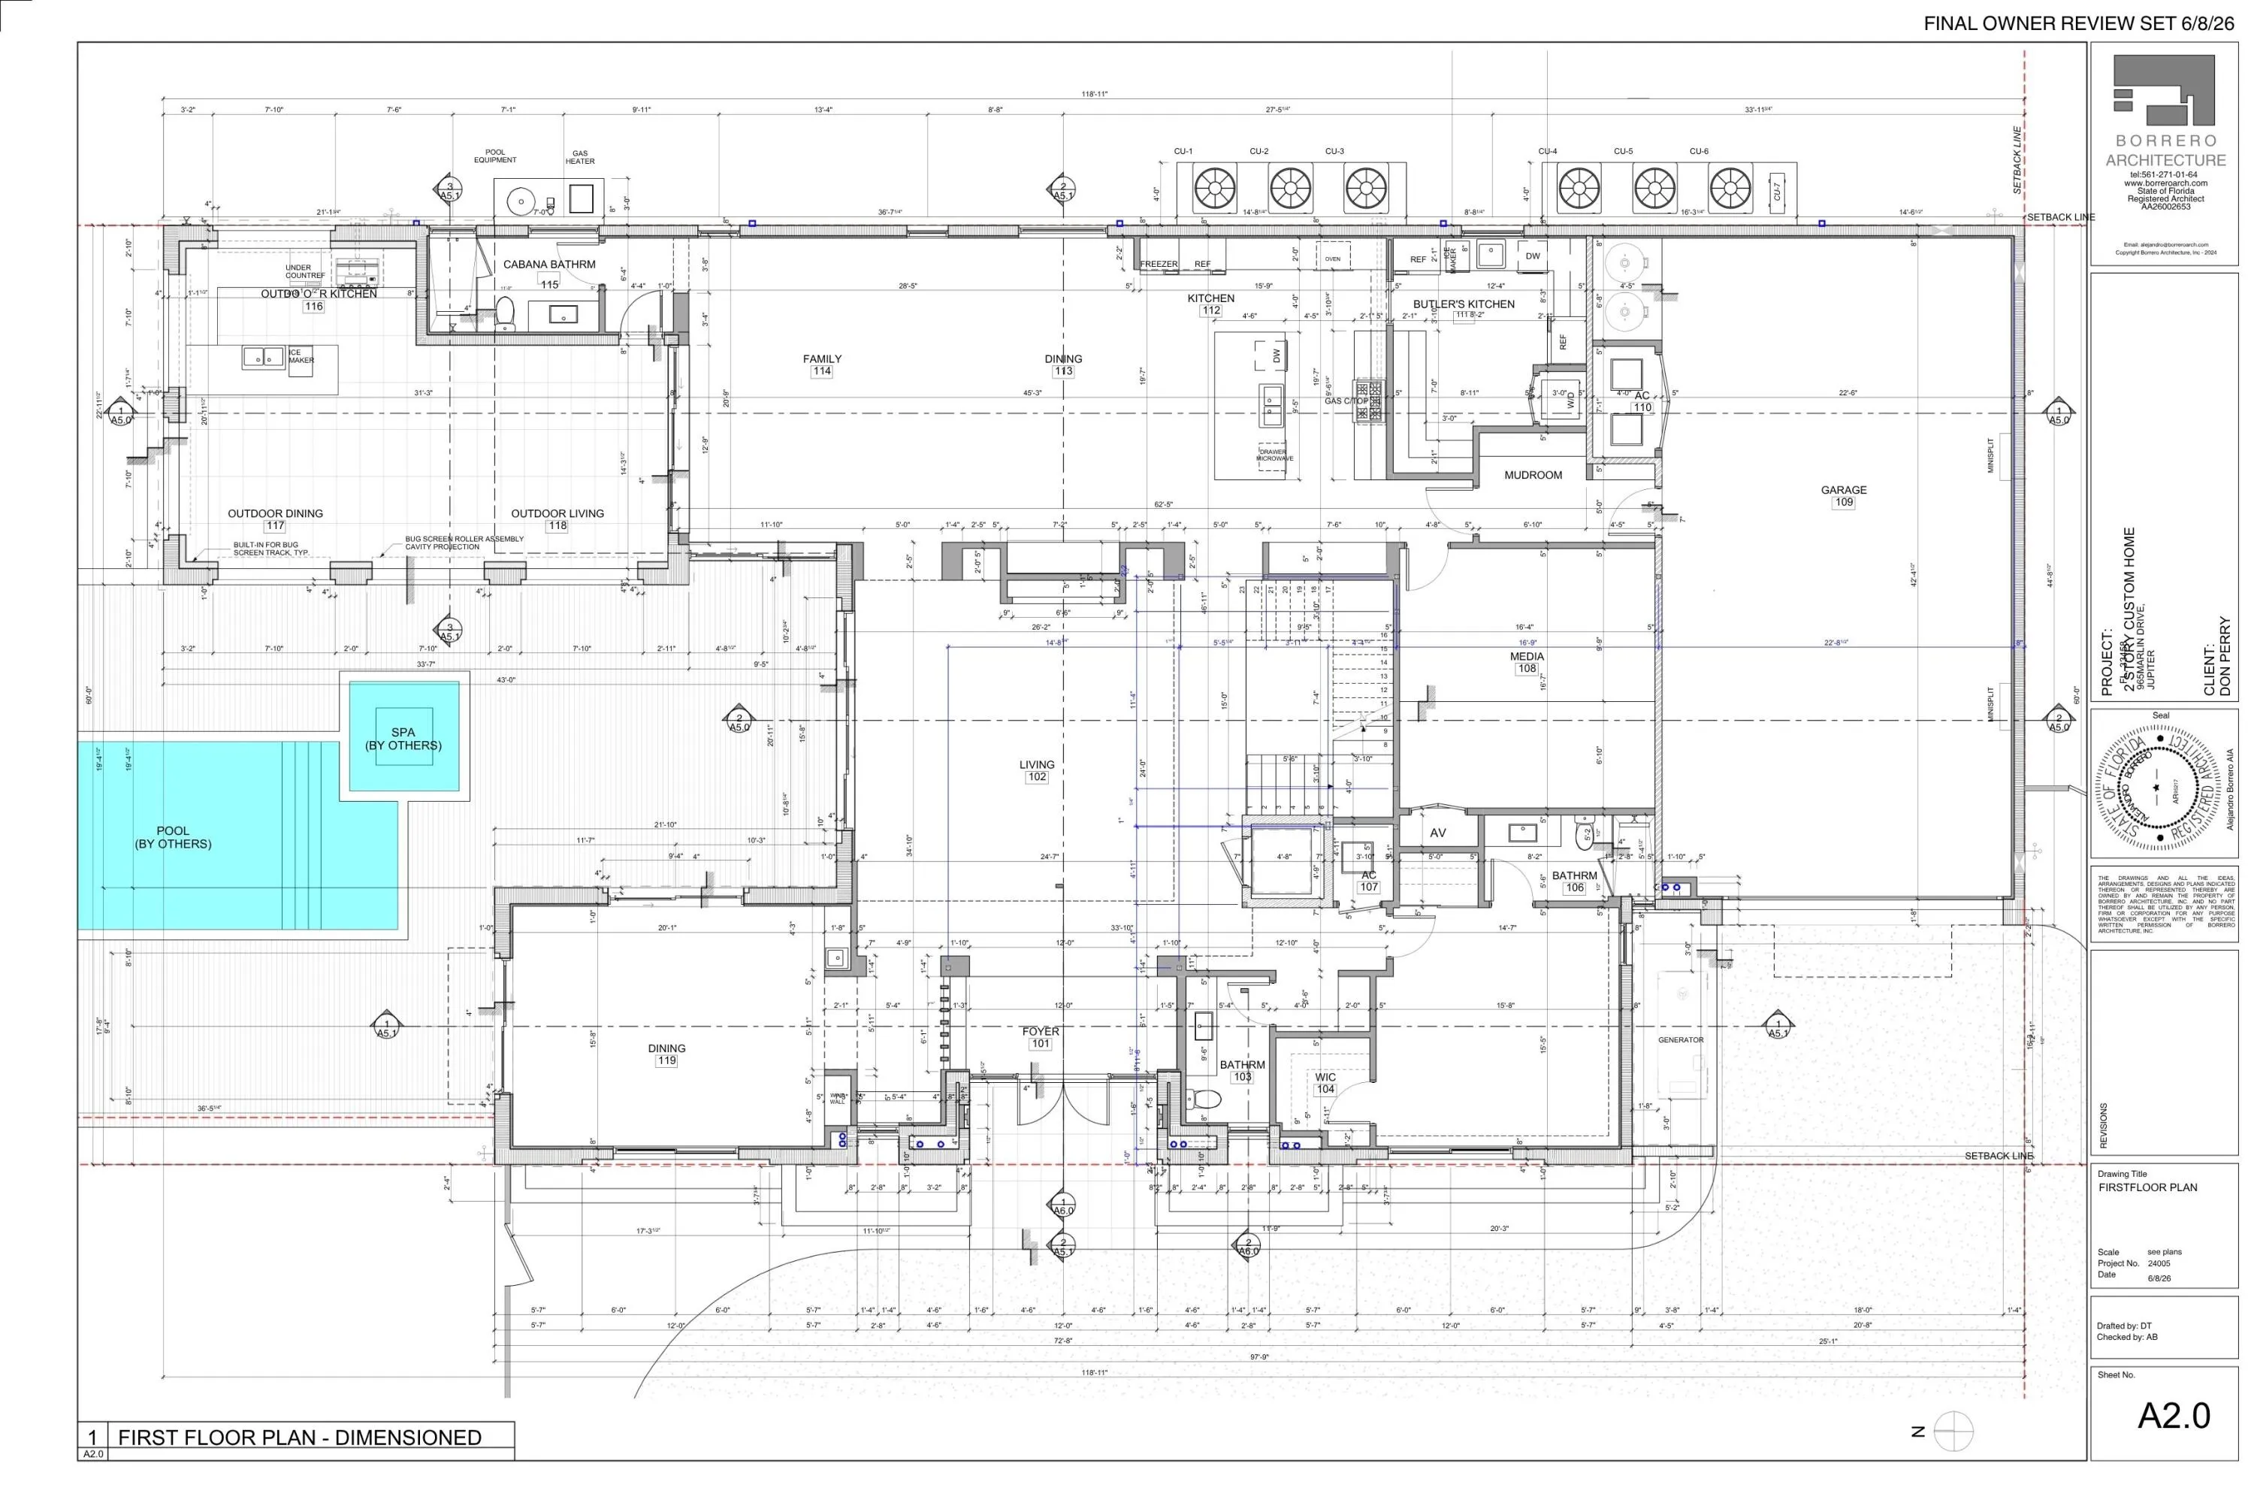
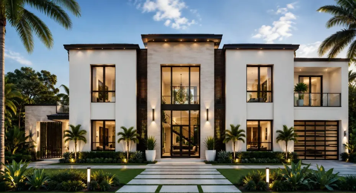
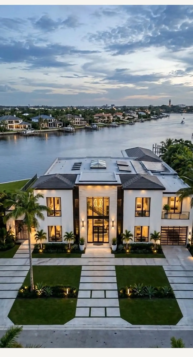
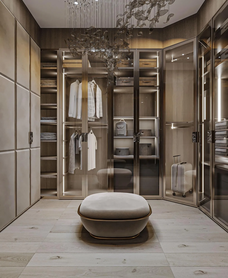
An extraordinary opportunity to own a newly constructed custom coastal contemporary waterfront estate on an oversized Jupiter homesite with direct Intracoastal access and no fixed bridges. Offering 8,129 SF under air and 9,811 total SF, this custom-designed residence combines dramatic architecture, exceptional scale, and luxury waterfront living. Features include a private elevator, gym, movie theater, steam room, sauna, expansive entertaining areas, and resort-style outdoor living spaces. Showcasing sophisticated coastal design, exceptional craftsmanship, and premier boating access, this is a rare opportunity to own one of Jupiter’s most distinguished new construction waterfront estates. Early purchasers may have the opportunity to customize select finishes and features. **Seller is also willing to sell the property for its land value and development potential. Proposed residence plans are available but not required.**

Features

  • Swimming Pool: Pool, Pool Equipment, Gunite, Concrete, Private, Pool/Spa Combo
  • Heating System: Central, Electric
  • Cooling System: Electric, Central Air, Ceiling Fan(s)
  • Patio: Balcony, Open, Patio
  • Parking: Garage, Garage Door Opener, Circular Driveway, Attached, Covered, Two or More Spaces

Appliances

  • Appliances: Dryer, Dishwasher, Microwave, Refrigerator, Self Cleaning Oven, Washer, Disposal, Trash Compactor, Built-In Oven, Ice Maker, Gas Range, Some Gas Appliances, Gas Water Heater, Water Softener Owned, Water Purifier, Wine Cooler

Address Map

  • Country: US
  • State: FL
  • County: Palm Beach
  • City: Jupiter
  • Subdivision: Marlin Ridge
  • Zipcode: 33458
  • Street: Marlin
  • Street Number: 965
  • Street Suffix: Drive
  • Floor Number: 0
  • Longitude: W81° 54' 12.8''
  • Latitude: N26° 56' 43.2''
  • Directions: Head N onto ALT A1A. Make a left onto Center St then turn right onto Marlin Dr. Home is at the end on. the right.
  • MLS Area: 5100

MLS Addon

  • Architectural Style: Two Story, Contemporary/modern
  • Association Amenities: Elevator(s), Pool, Boat Dock
  • Association Fee: $0
  • Close Price: $0
  • Elementary School: Jupiter
  • Exterior Features: Balcony, Lighting, Patio, Fence, Other
  • Flooring: Tile, Wood, Hardwood
  • Garage Spaces: 4
  • High School: Jupiter
  • Insurance Expense: $0
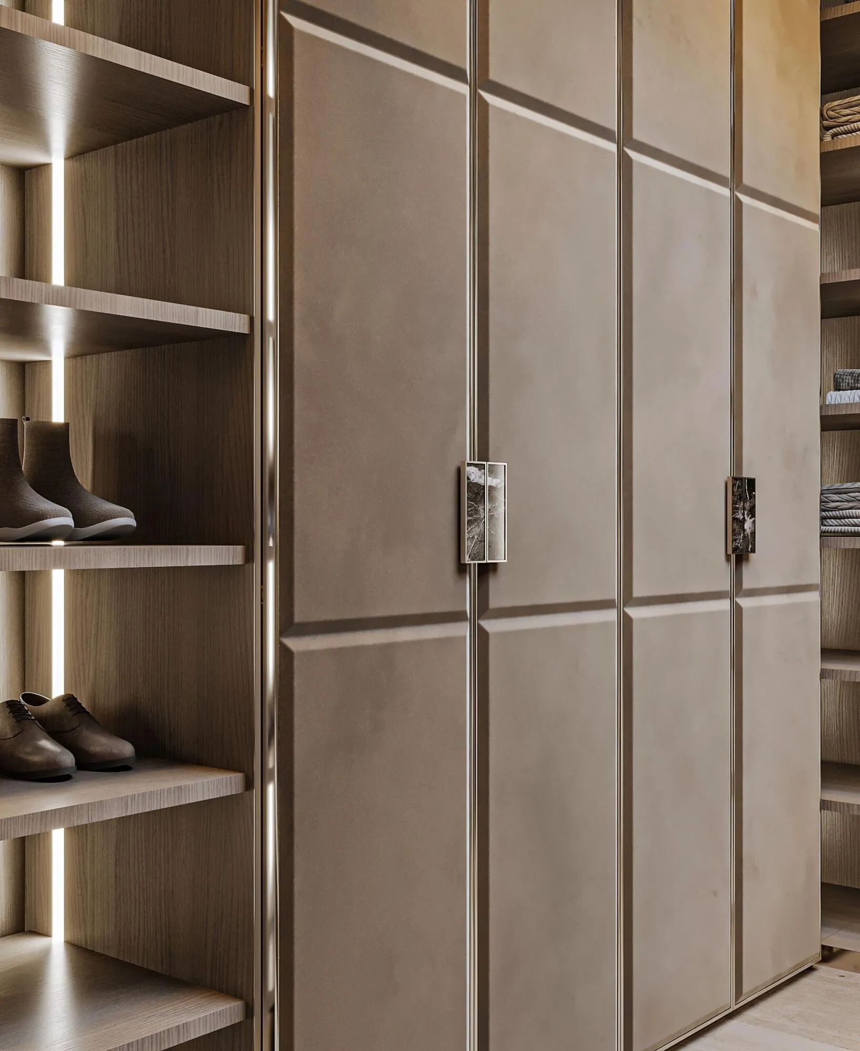
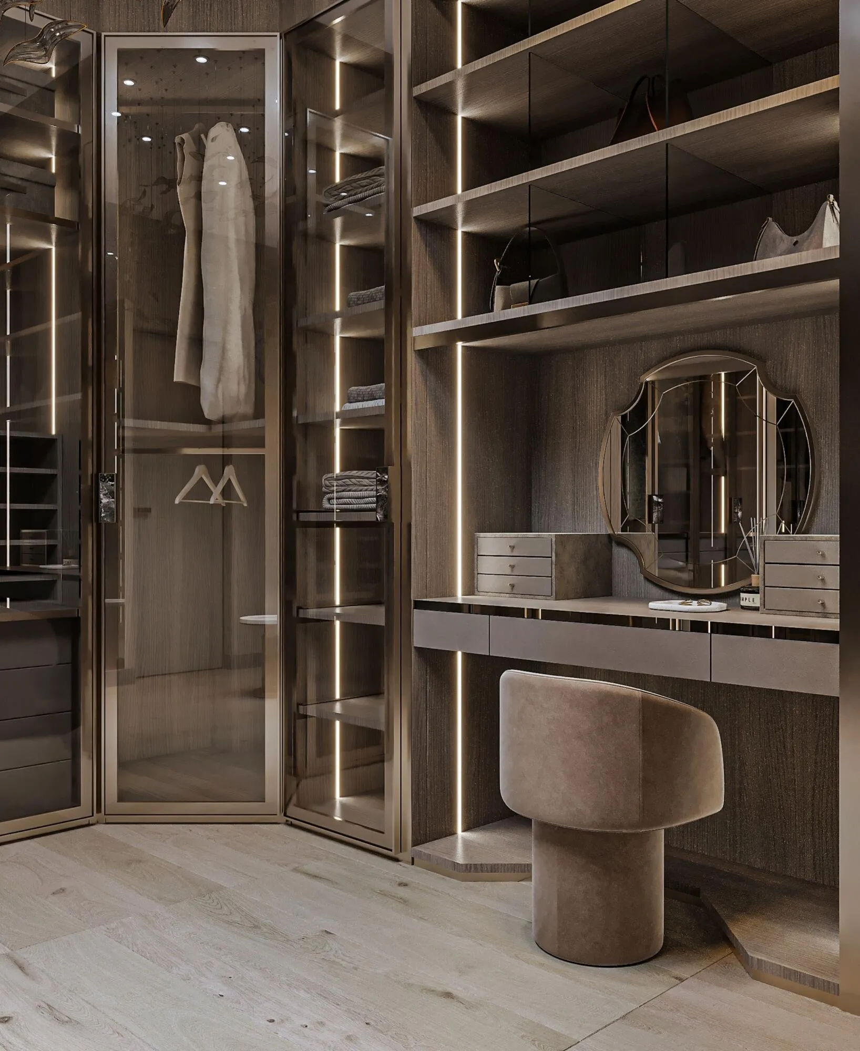
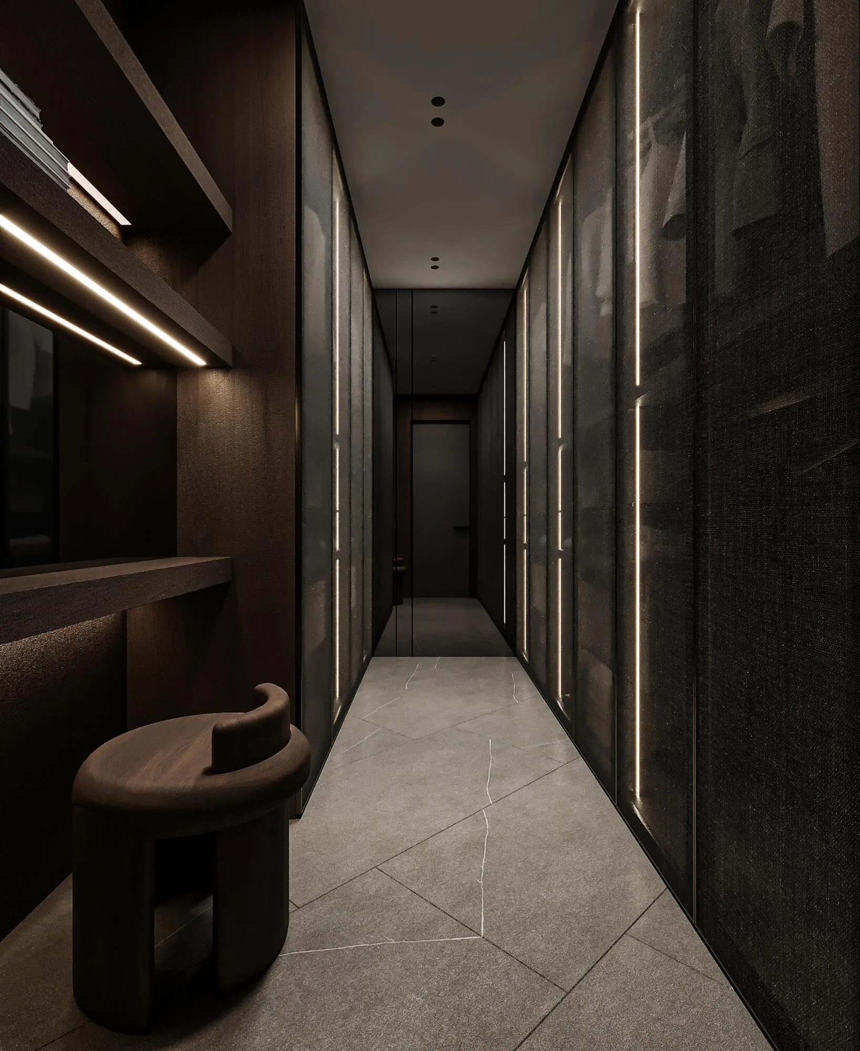
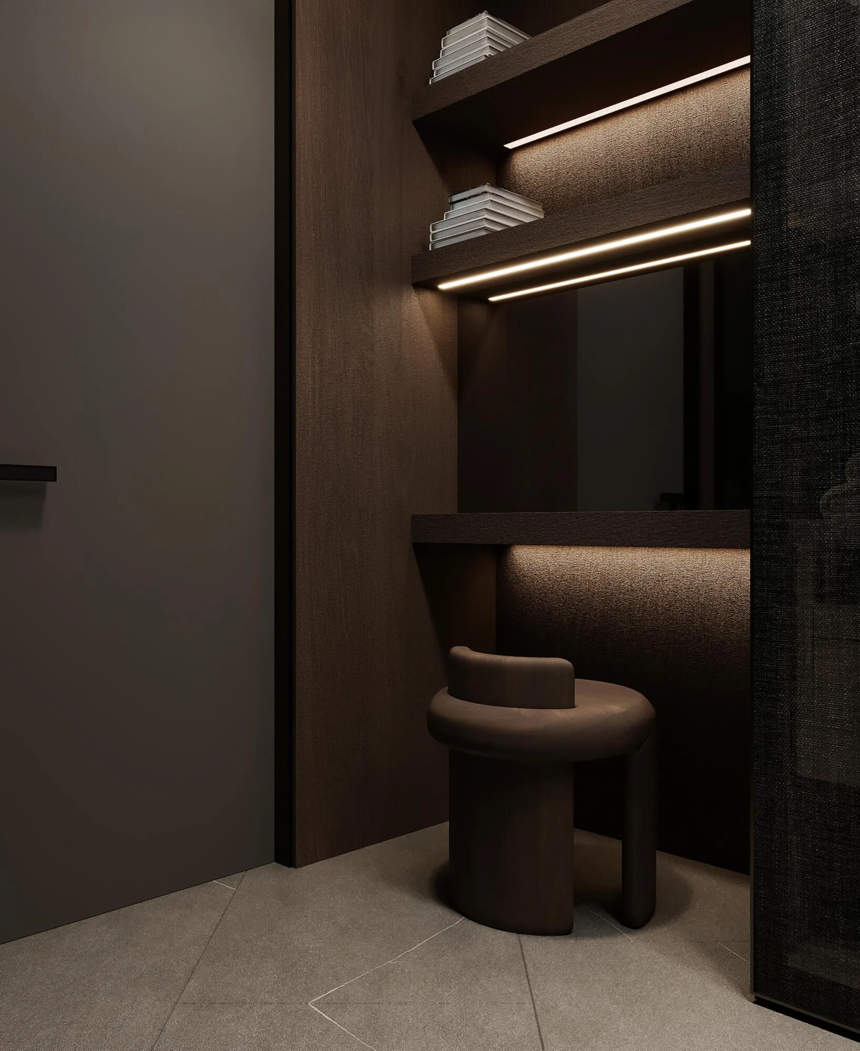
  • Interior Features: Breakfast Area, Dual Sinks, Living/Dining Room, Closet Cabinetry, Entrance Foyer, Eat-in Kitchen, French Door(s)/Atrium Door(s), Kitchen Island, Main Living Area Entry Level, Built-in Features, Garden Tub/Roman Tub, High Ceilings, Separate Shower, Dining Area, Separate/Formal Dining Room, Custom Mirrors, Vaulted Ceiling(s), Bar, Wet Bar, Bathtub, Shower Only
  • Levels: Two
  • Lot Features: 1/4 to 1/2 Acre Lot, <1 Acre, Sprinklers Automatic, Cul-De-Sac
  • Middle Or Junior School: Jupiter
  • New Taxes Expense: $0
  • Spa Features: Hot Tub, In Ground, Heated, Gunite
  • Stories: 2
  • Stories Total: 2
  • Tax Annual Amount: $11,640
  • Utilities: Cable Available, Other, Electricity Available, Sewer Available, Water Available, Underground Utilities, Natural Gas Available, Phone Available
  • Window Features: Impact Glass, Other

Location

Listing Updated: 2026-07-19 09:40:20
  • Property Type : Single Family
  • Property Sub Type : Single Family Residence
  • Listing Type : For Sale
  • Listing ID : B26038356
  • Price : $18,000,000
  • View : Intercoastal, Water
  • Bedrooms : 5
  • Bathrooms : 8
  • Full Bathrooms : 7
  • Half Bathrooms : 1
  • Square Footage : 8,092 Sqft
  • Year Built : 2027
  • Lot Area : 0.40 Acre
  • Listing Status : Active
  • Days On Market : 44
Contact Agent
Required
Required
Required
By proceeding, you consent to receive calls and texts at the number you provided, including marketing by autodialer and prerecorded and artificial voice, and ettmail, about your inquiry and other home-related matters, but not as a condition of any purchase.

Similar Single Family