• Share

1056 N Victoria Park Road, Fort Lauderdale, Florida 33304

Active For Rent
$7,000
  • Beds 3
  • Baths 4
  • Sq Ft 1,988 Sqft
  • Visits: 9 in 132 days

Description

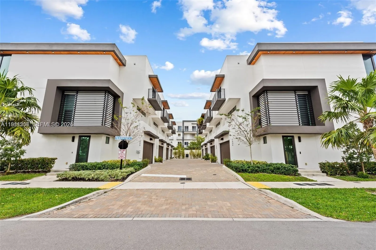
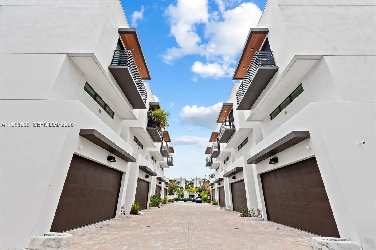
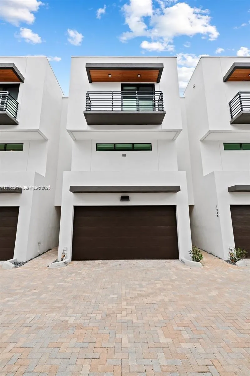
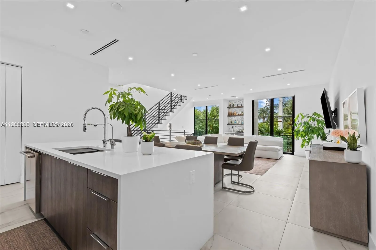
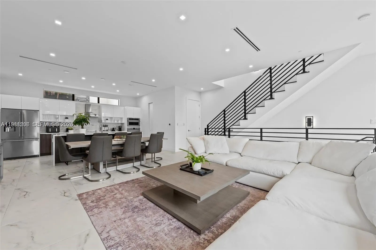
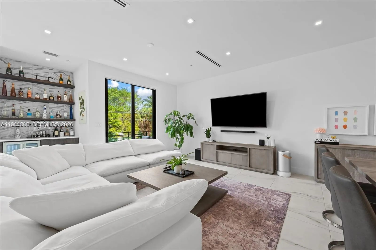
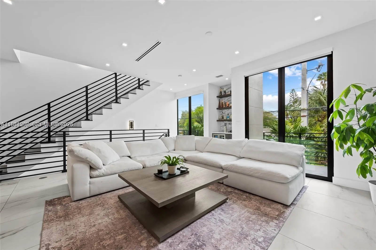
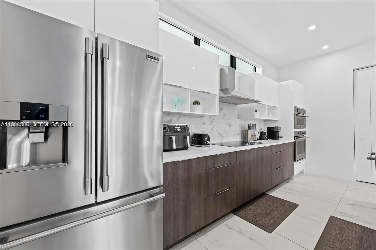
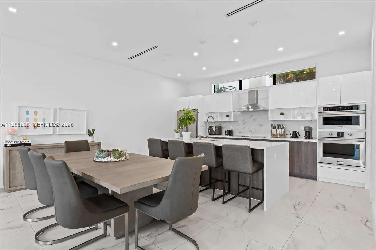
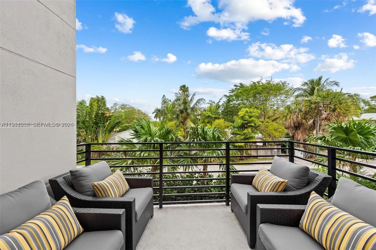
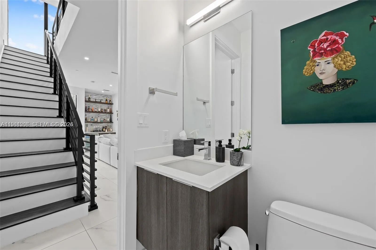
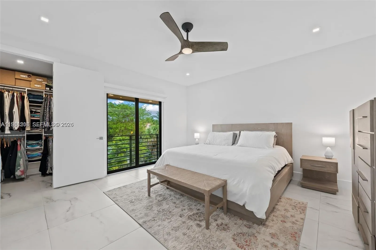
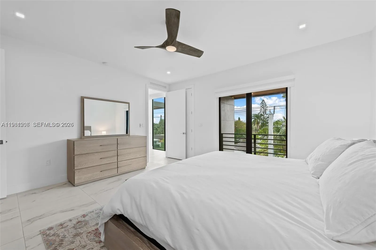
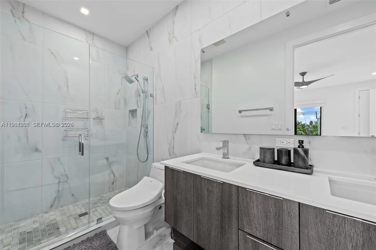
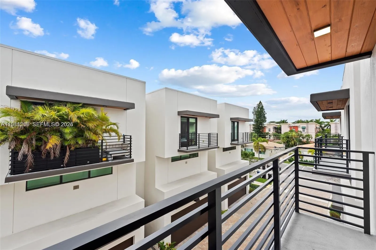
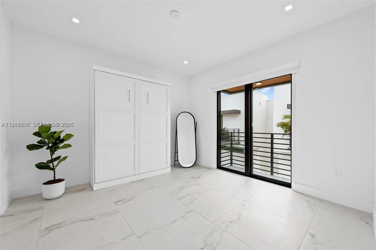
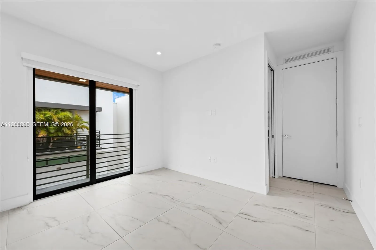
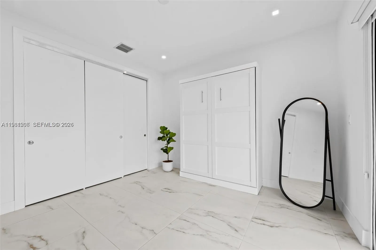
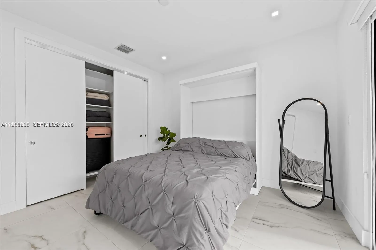
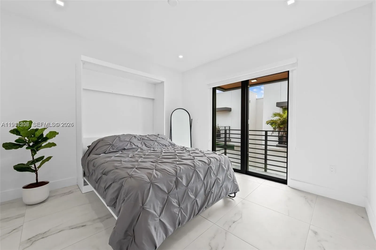
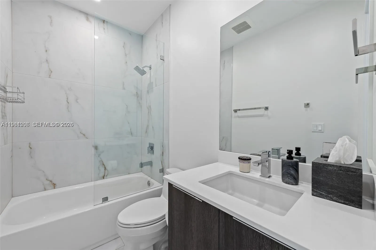
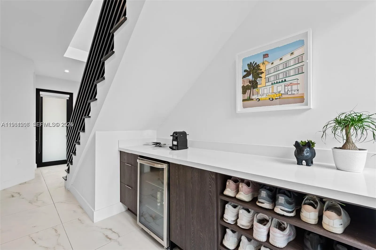
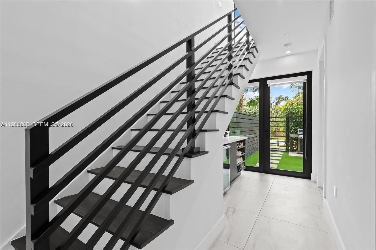
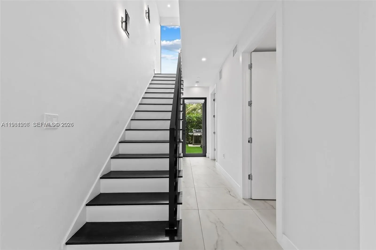
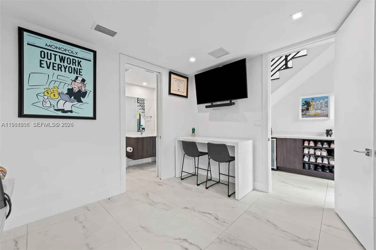
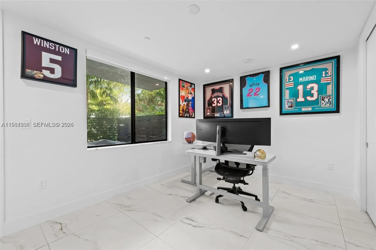
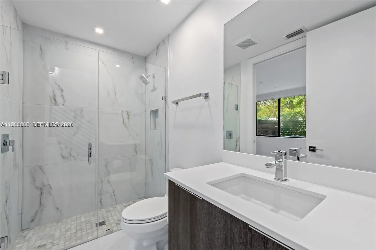
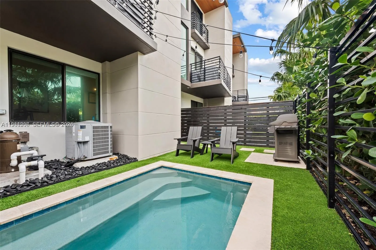
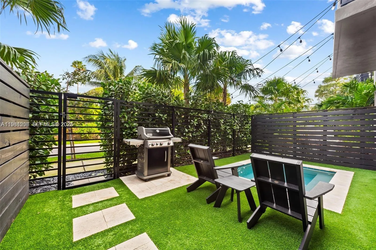
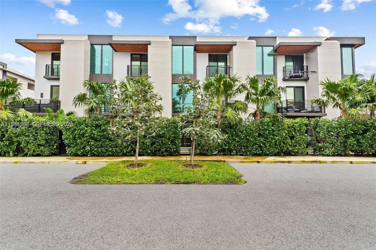
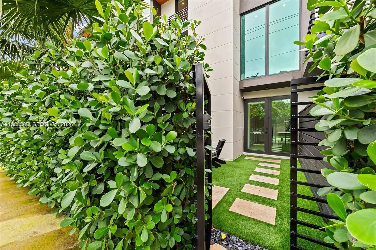
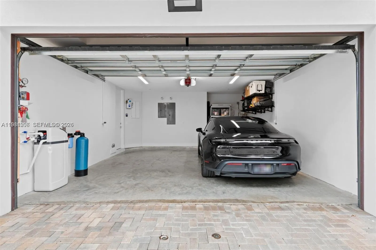
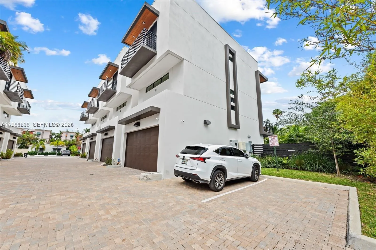
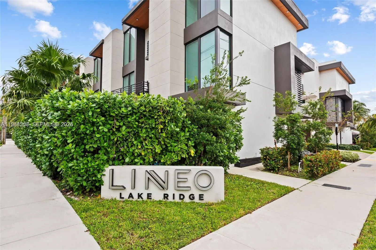
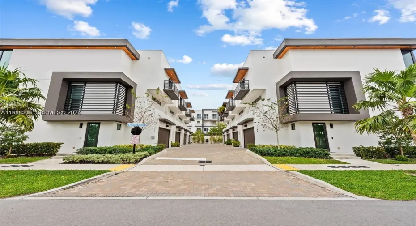
Welcome to a modern oasis of luxury! This beautiful townhome built in 2022 offers a private and contemporaryliving experience in a unique HOA of 8 units. The space consists of 3 bedrooms and 3.5 bathrooms, a 2-car garage equipped with a ready to use EV outlet, and guest parking. A stylish plunge pool with vivid market lights and high quality turf to complete the backyard. The home includes 10-foot ceilings, porcelain flooring, generous closets, and high quality blinds throughout. The spacious living room, stunning kitchen, and deck overlooking the pool are perfect for seamless and effortless hosting. This home is the epitome of STATE-OF-THE-ART LUXURY.CONVENIENTLY LOCATED NEAR WHOLE FOODS, GALLERIA MALL, FINE DINING, AND THE WHITE SANDY BEACHES OF FT LAUDERDALE. EASY TO SHOW. FULLY FURNISHED.

Features

  • Swimming Pool: In Ground
  • Heating System: Central
  • Cooling System: Central Air, Ceiling Fan(s)
  • Patio: Deck, Patio
  • Parking: Garage, Garage Door Opener, Attached, Guest

Appliances

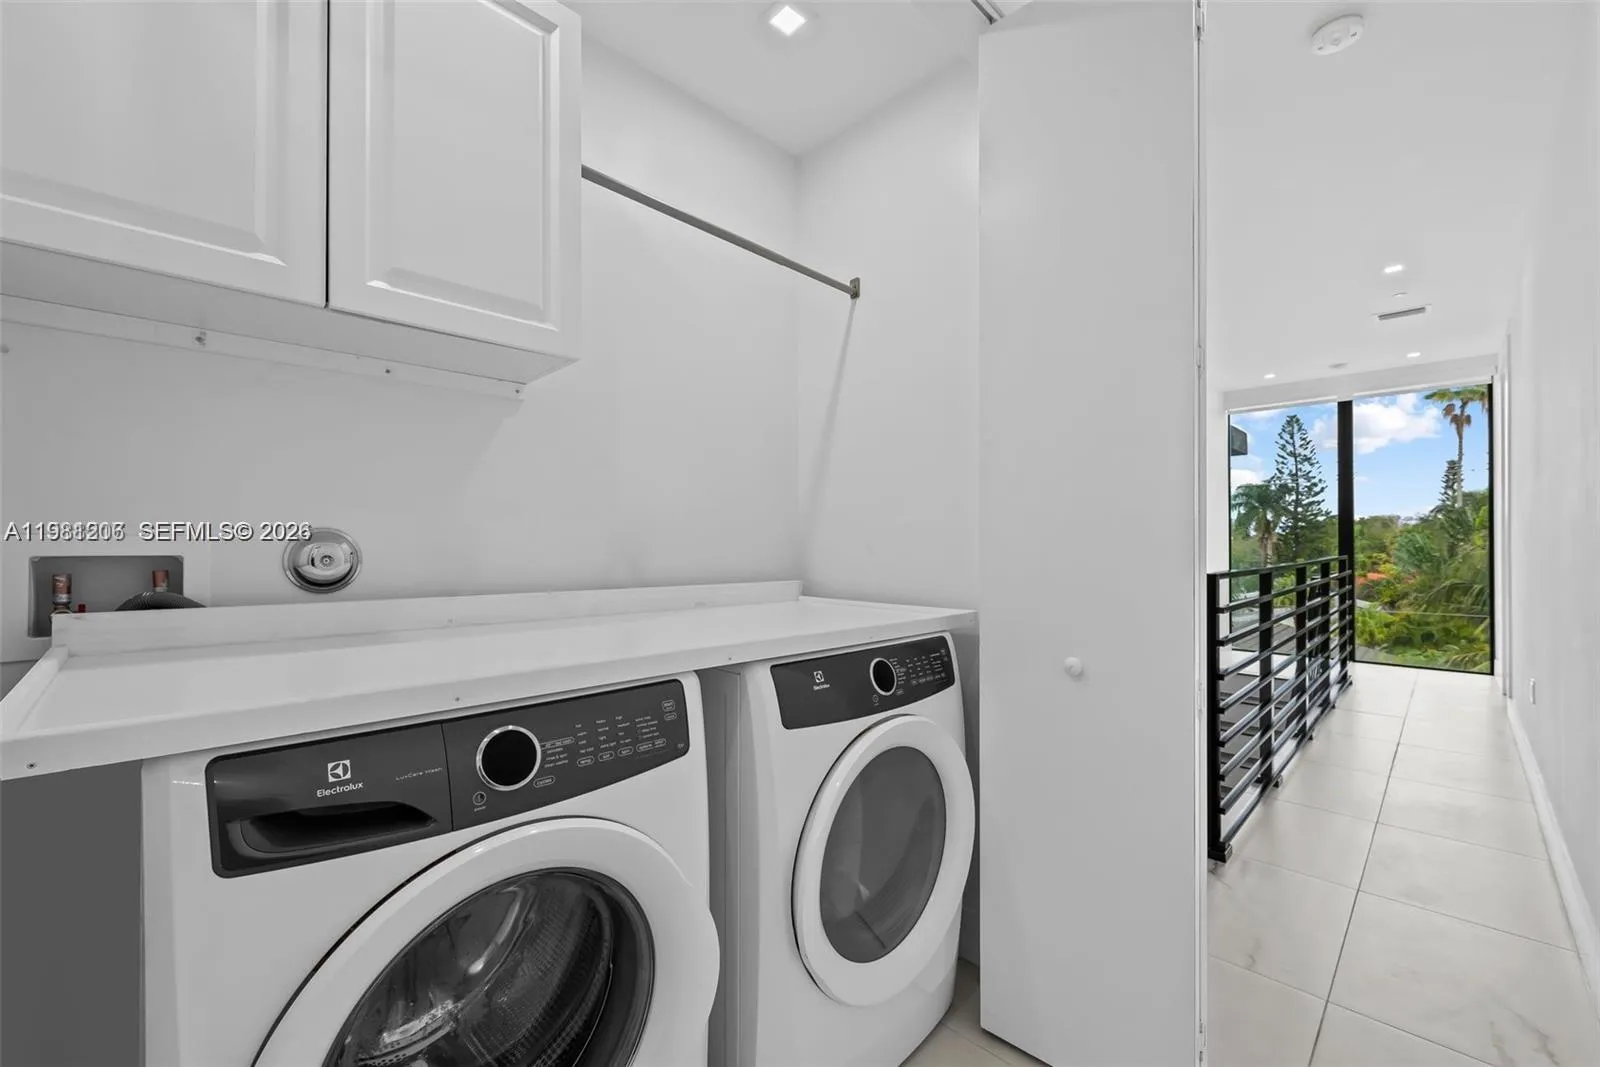
  • Appliances: Dryer, Dishwasher, Electric Range, Microwave, Refrigerator, Washer, Electric Water Heater, Disposal, Ice Maker

Address Map

  • Country: US
  • State: FL
  • County: Broward
  • City: Fort Lauderdale
  • Subdivision: PROGRESSO
  • Zipcode: 33304
  • Street: Victoria Park
  • Street Number: 1056
  • Street Suffix: Road
  • Floor Number: 0
  • Longitude: W81° 52' 38.1''
  • Latitude: N26° 8' 20.6''
  • Street Dir Prefix: N
  • MLS Area: 3380

MLS Addon

  • Association Amenities: Maintenance
  • Association Fee: $0
  • Close Price: $0
  • Elementary School: Bennett
  • Exterior Features: Barbecue, Lighting, Outdoor Living Area
  • Flooring: Ceramic Tile, Marble
  • Garage Spaces: 2
  • High School: Fort Lauderdale
  • Insurance Expense: $0
  • Interior Features: Living/Dining Room, Closet Cabinetry, Eat-in Kitchen, Family/Dining Room, Walk-In Closet(s), Kitchen Island, Pantry, Split Bedrooms, Main Level Primary, Vaulted Ceiling(s)
  • Levels: Multi/Split
  • Middle Or Junior School: Sunrise
  • New Taxes Expense: $0
  • Stories Total: 3
  • Tax Annual Amount: $0
  • Utilities: Cable Available
  • Window Features: Blinds, Sliding

Location

Listing Updated: 2026-07-04 21:18:14

  • Property Type : Residential Lease
  • Property Sub Type : Townhouse
  • Listing Type : For Rent
  • Listing ID : A11981206
  • Price : $7,000
  • View : Lake
  • Bedrooms : 3
  • Bathrooms : 4
  • Full Bathrooms : 3
  • Half Bathrooms : 1
  • Square Footage : 1,988 Sqft
  • Year Built : 2022
  • Lot Area : 0.03 Acre
  • Listing Status : Active
  • Days On Market : 131
Contact Agent
Required
Required
Required
By proceeding, you consent to receive calls and texts at the number you provided, including marketing by autodialer and prerecorded and artificial voice, and ettmail, about your inquiry and other home-related matters, but not as a condition of any purchase.

Similar Residential Lease