• Share

8044 Twin Lake Drive, Boca Raton, Florida 33496

Active For Sale
$2,399,000
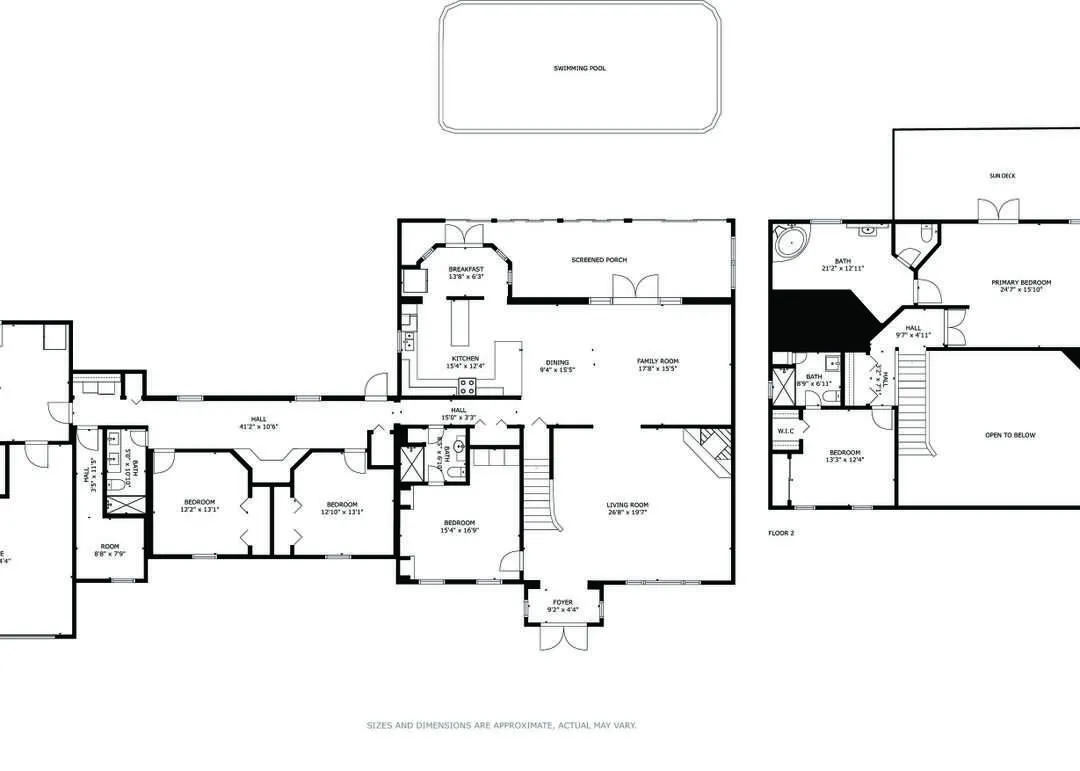
  • Beds 5
  • Baths 4
  • Sq Ft 4,177 Sqft
  • Visits: 3 in 58 days

Description

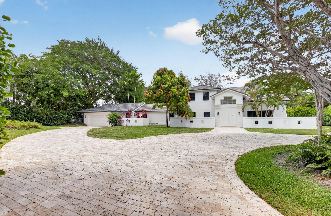
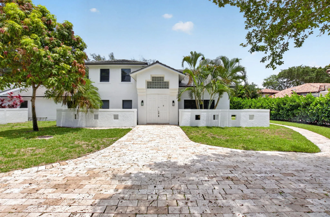
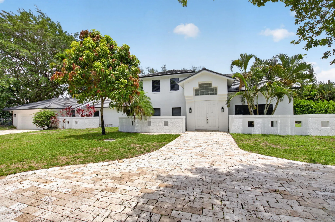
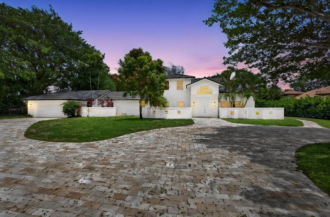
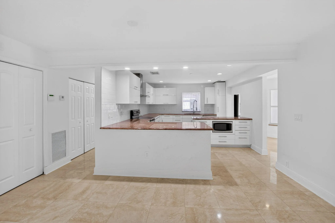
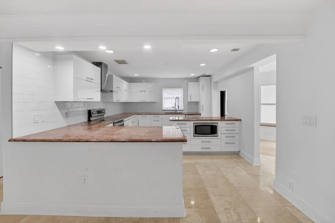
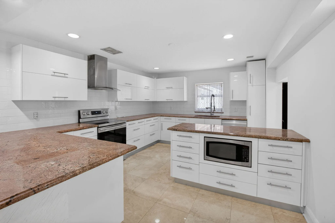
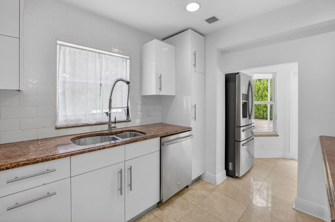
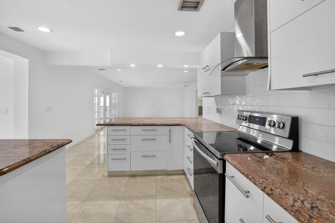
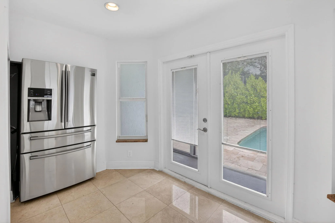
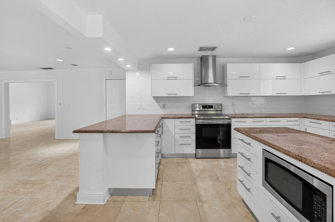
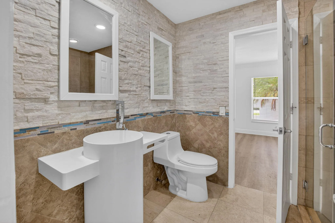
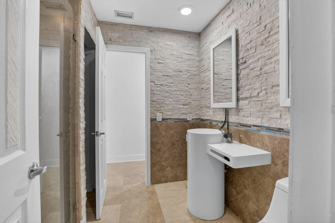
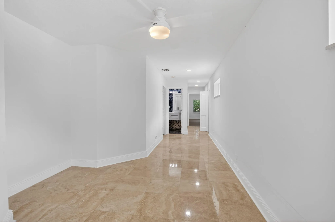
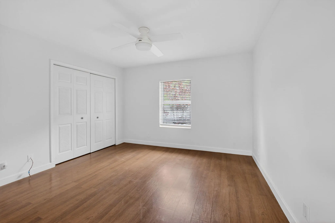
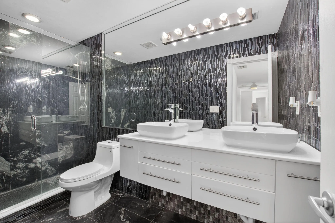
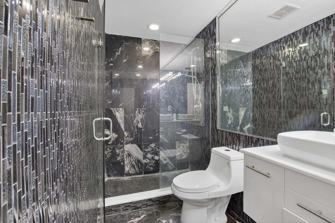
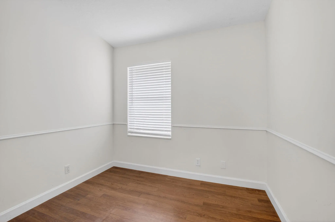
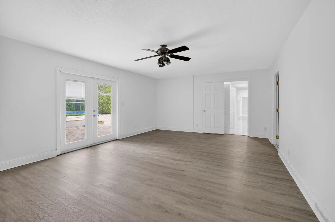
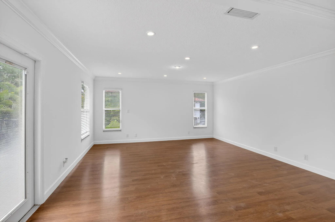
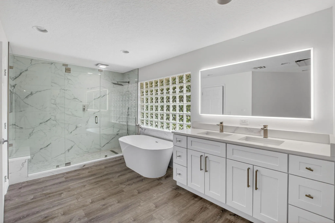
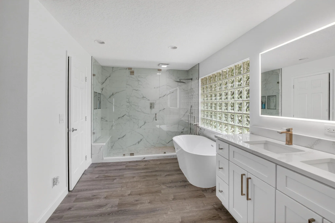
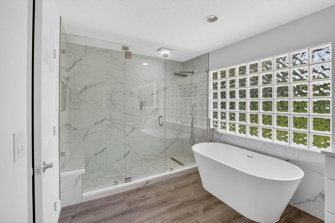
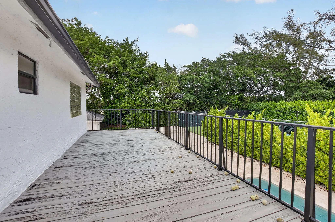
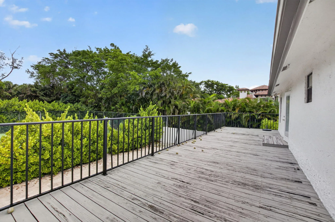
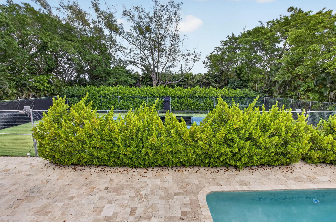
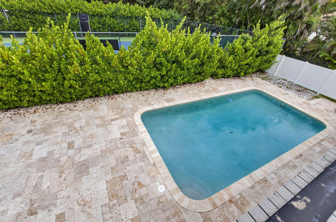
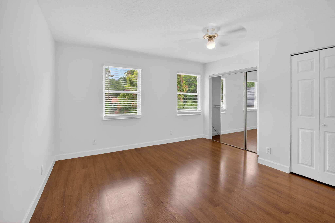
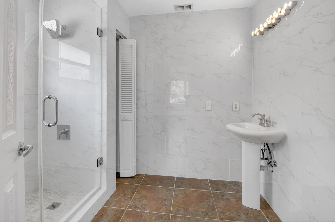
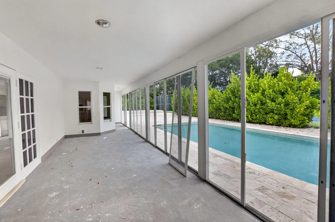
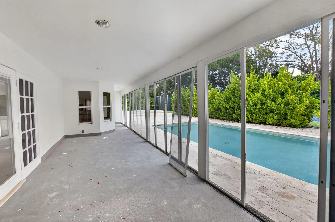
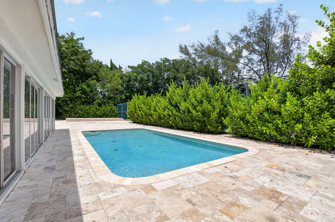
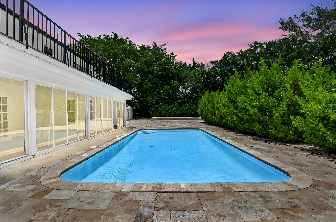
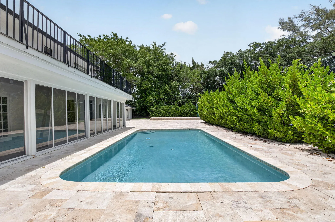
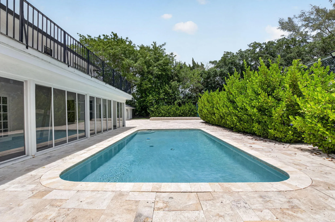
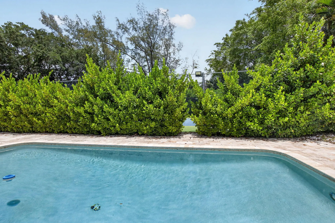
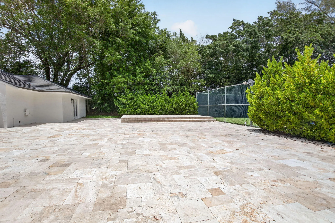
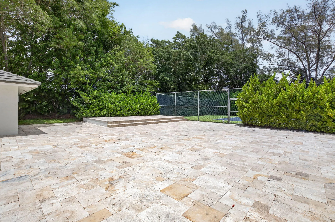
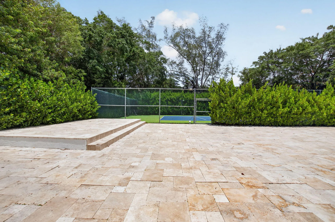
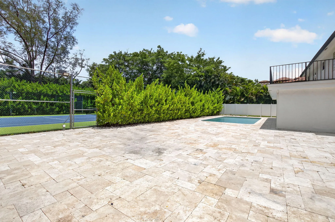
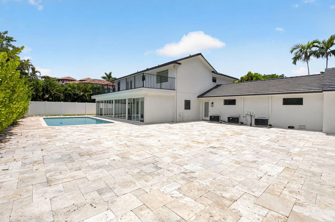
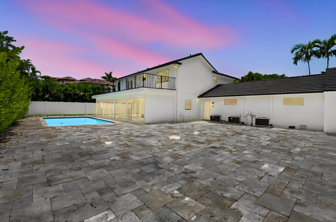
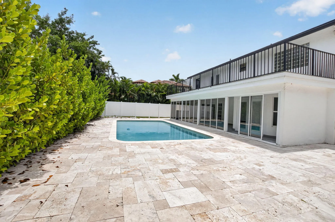
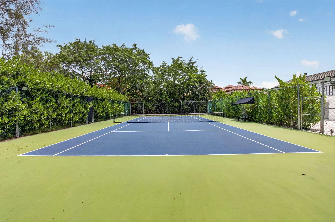
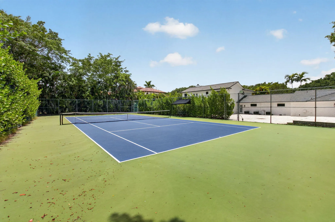
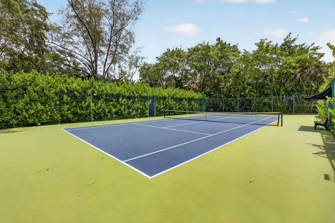
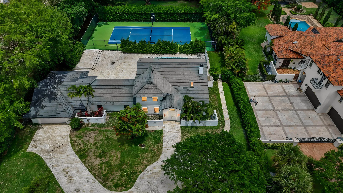
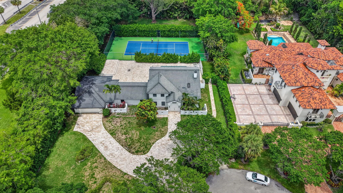
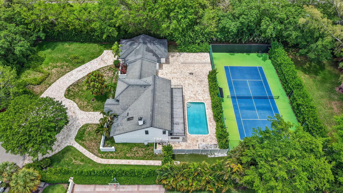
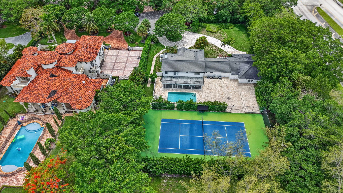
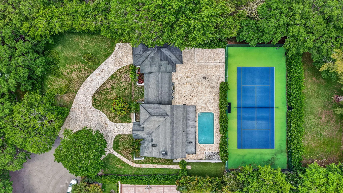
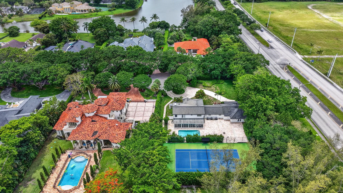
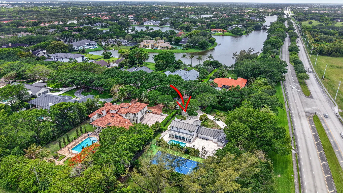
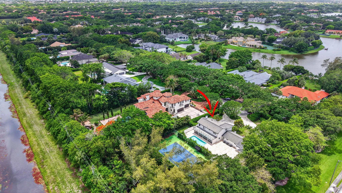
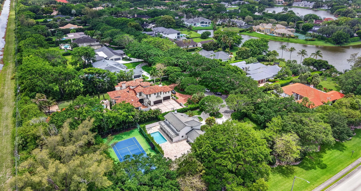
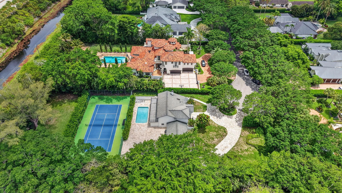
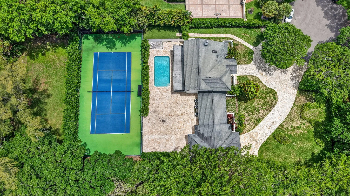
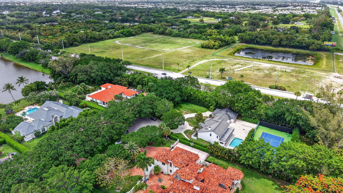
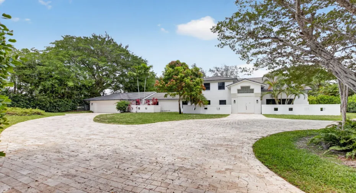
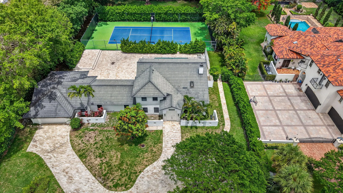
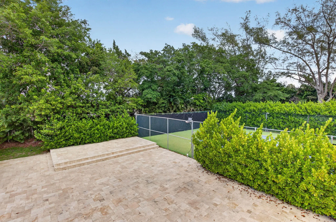
Welcome to 8044 Twin Lake Drive, a spacious 5 bed/ 4 bath home with over 4,100 square feet of living space situated on a generous 1.18 acre lot in prestigious Long Lake Estates. This meticulously refreshed estate features fresh interior paint and roof repairs. The pool has been redone and professionally pressure washed. A private tennis court and elegant marble paver driveway showcase the quality upgrades throughout. Long Lake Estates is a 24-hour guard-gated community where each home sits on a minimum 1-acre lot among tree-lined streets and sparkling lakes. Centrally located in Boca Raton, minutes from I-95, shopping, dining, top-rated schools, and Atlantic Ocean beaches. This exceptional property offers sophisticated Florida living! Schedule your showing today!

Features

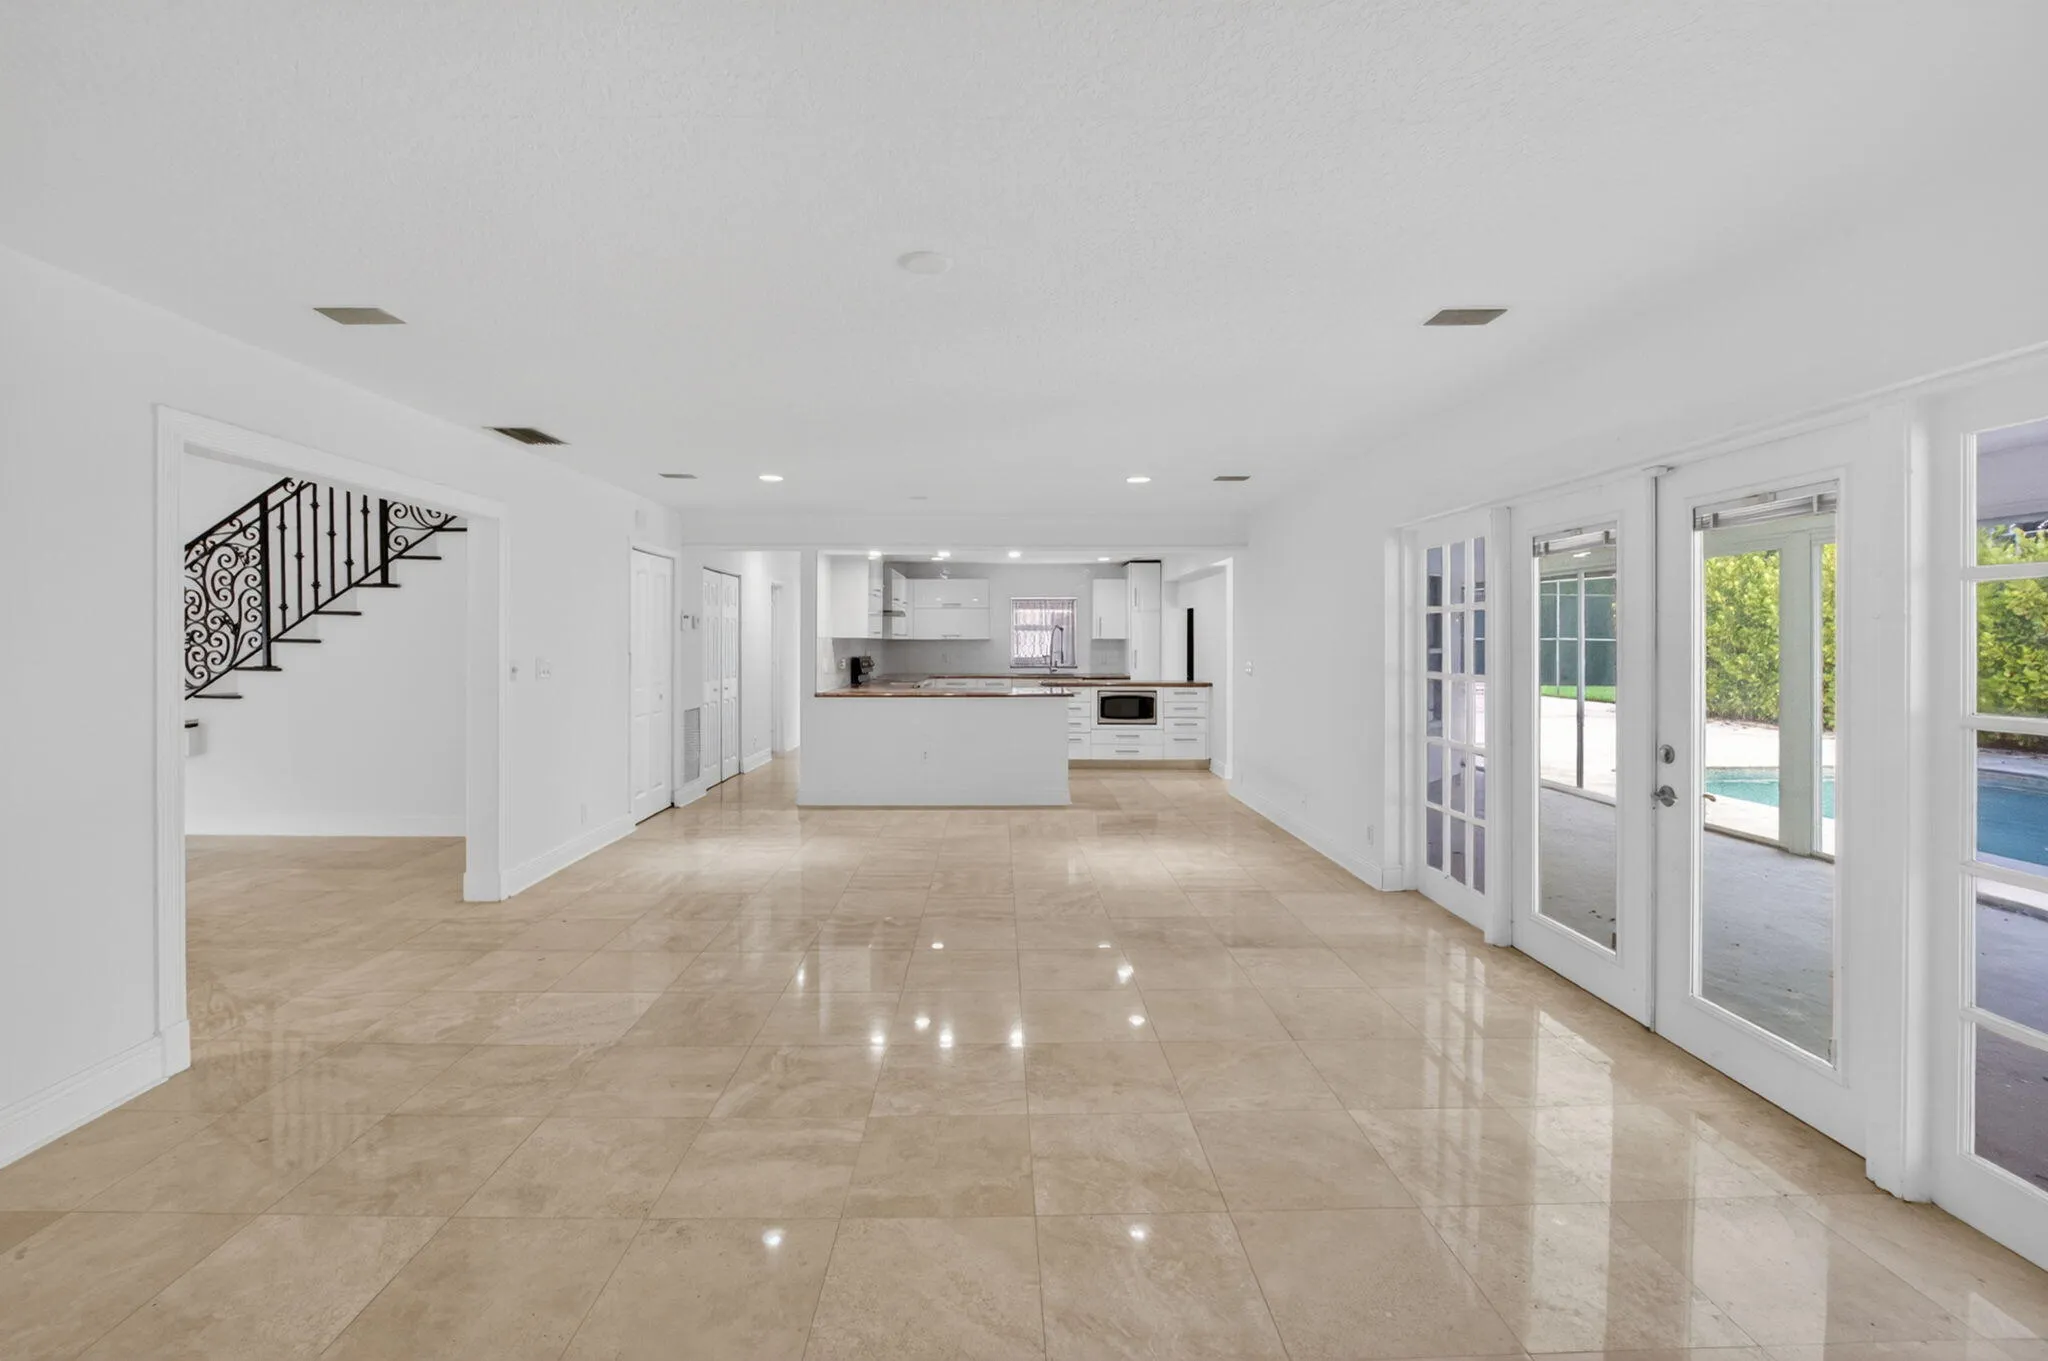
  • Swimming Pool: Pool, Gunite, Private
  • Heating System: Central
  • Cooling System: Central Air, Ceiling Fan(s)
  • Patio: Balcony, Open, Patio
  • Parking: Driveway, Garage, Garage Door Opener, Circular Driveway, One Space, Attached

Appliances

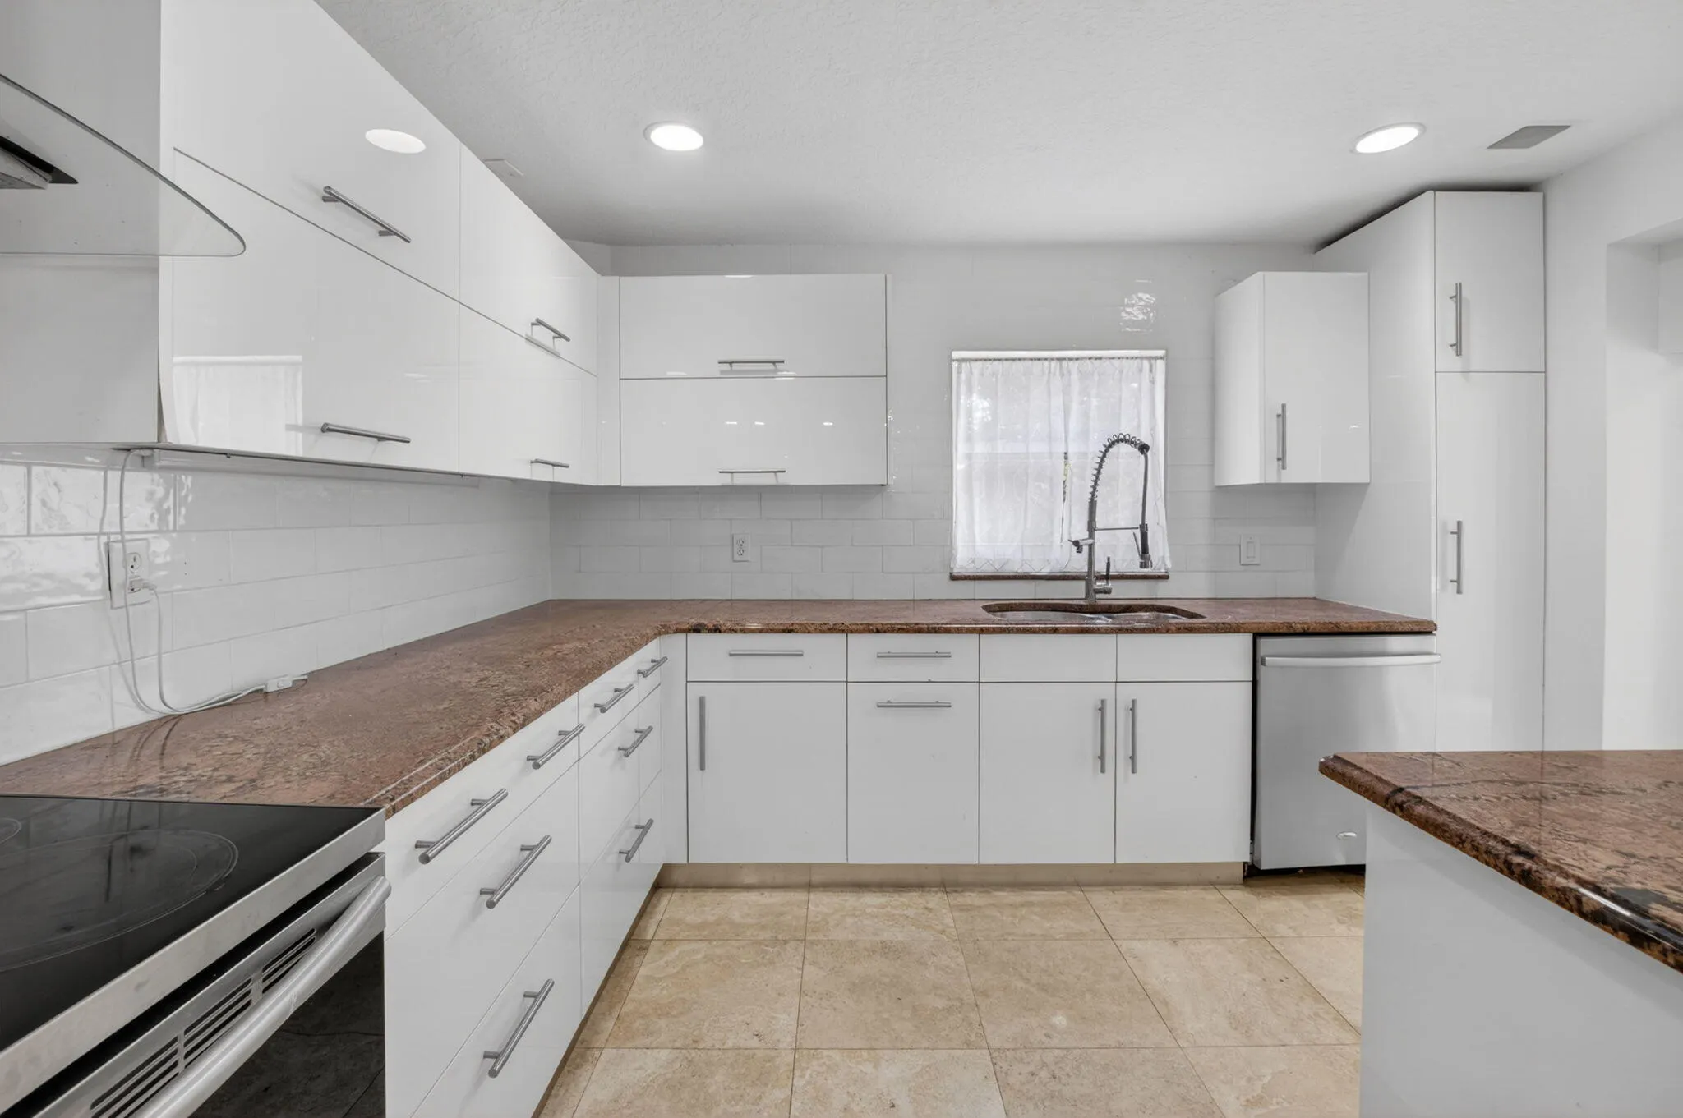
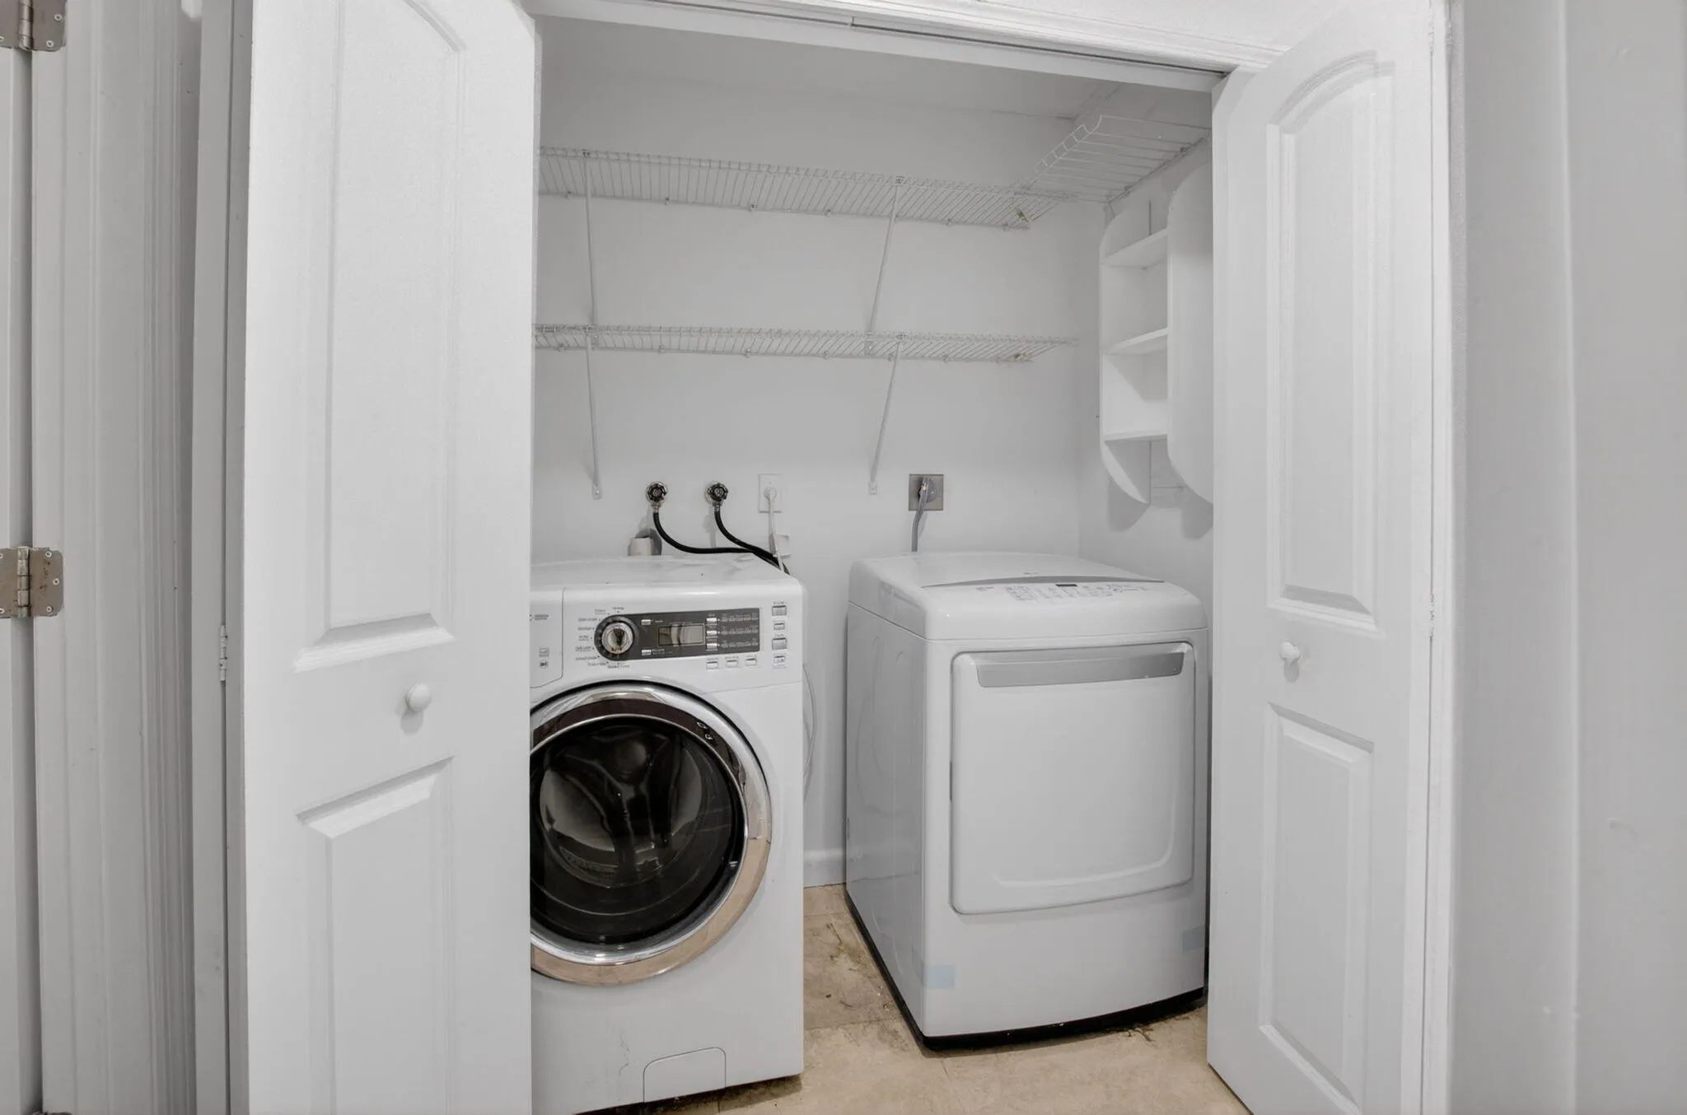
  • Appliances: Dryer, Dishwasher, Electric Range, Microwave, Refrigerator, Washer, Ice Maker, Freezer

Address Map

  • Country: US
  • State: FL
  • County: Palm Beach
  • City: Boca Raton
  • Subdivision: LONG LAKE ESTATES 1 AS
  • Zipcode: 33496
  • Street: Twin Lake
  • Street Number: 8044
  • Street Suffix: Drive
  • Floor Number: 0
  • Longitude: W81° 49' 37.5''
  • Latitude: N26° 24' 25.4''
  • MLS Area: 4760

MLS Addon

  • Architectural Style: Two Story, Contemporary/modern
  • Association Amenities: Pool, Tennis Court(s), Guard, None, Maintenance, Security
  • Association Fee: $450
  • Association Fee Frequency: Monthly
  • Association Fee Includes: Common Area Maintenance, Security
  • Close Price: $0
  • Elementary School: Whispering Pines
  • Exterior Features: Balcony, Patio, Fence
  • Flooring: Tile, Wood, Concrete, Hardwood
  • Garage Spaces: 1
  • High School: Olympic Heights Community High
  • Insurance Expense: $0
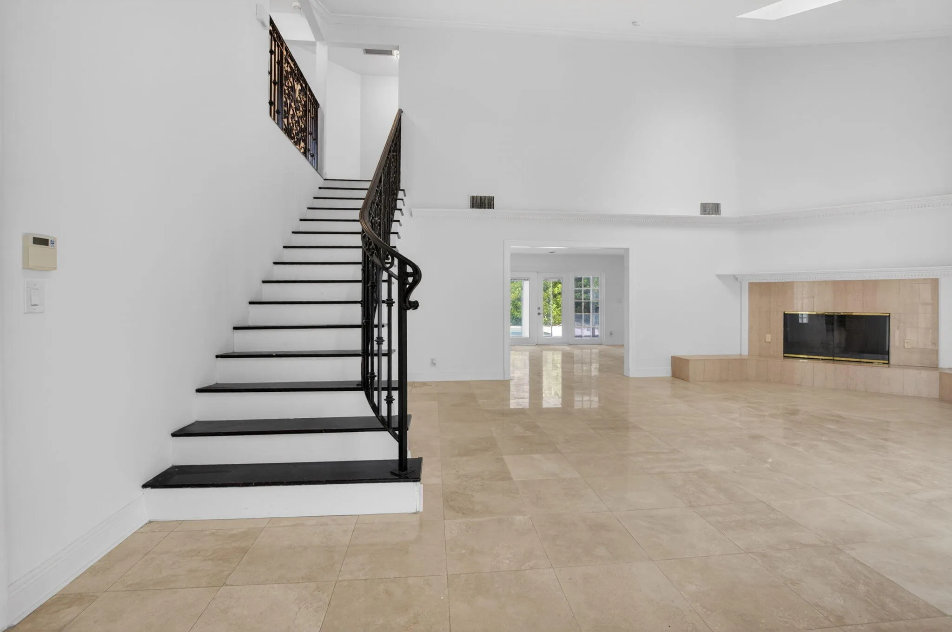
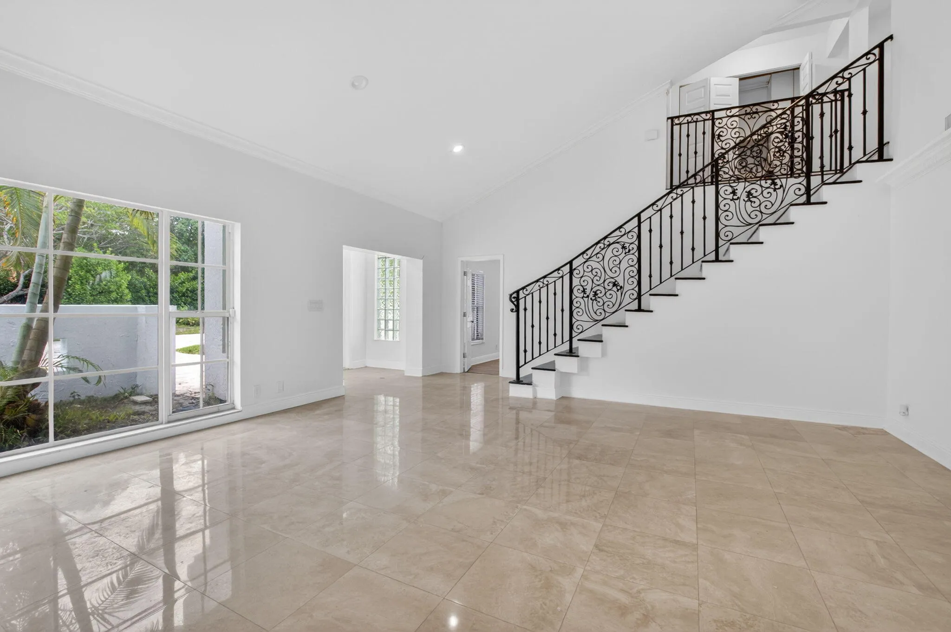
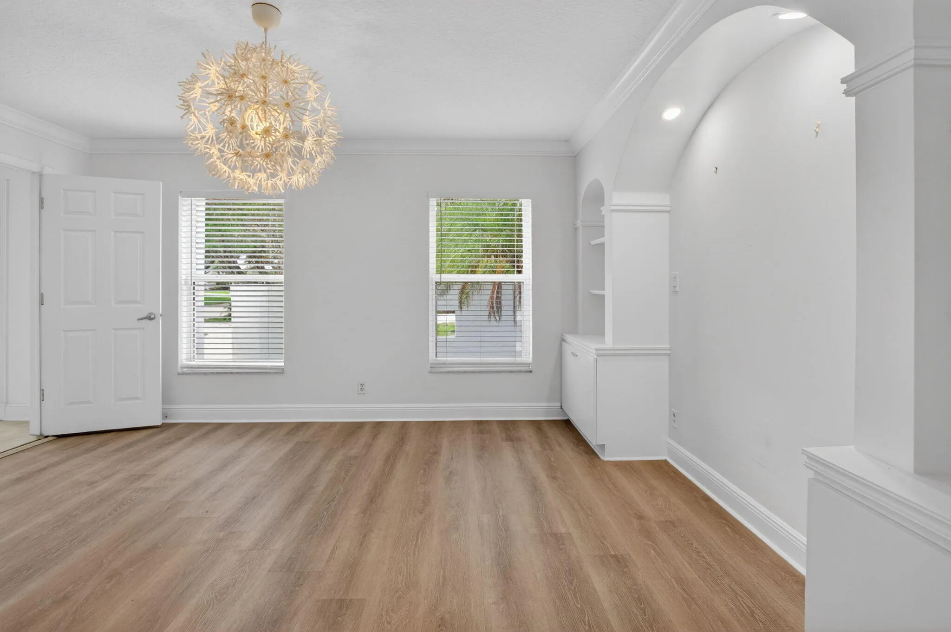
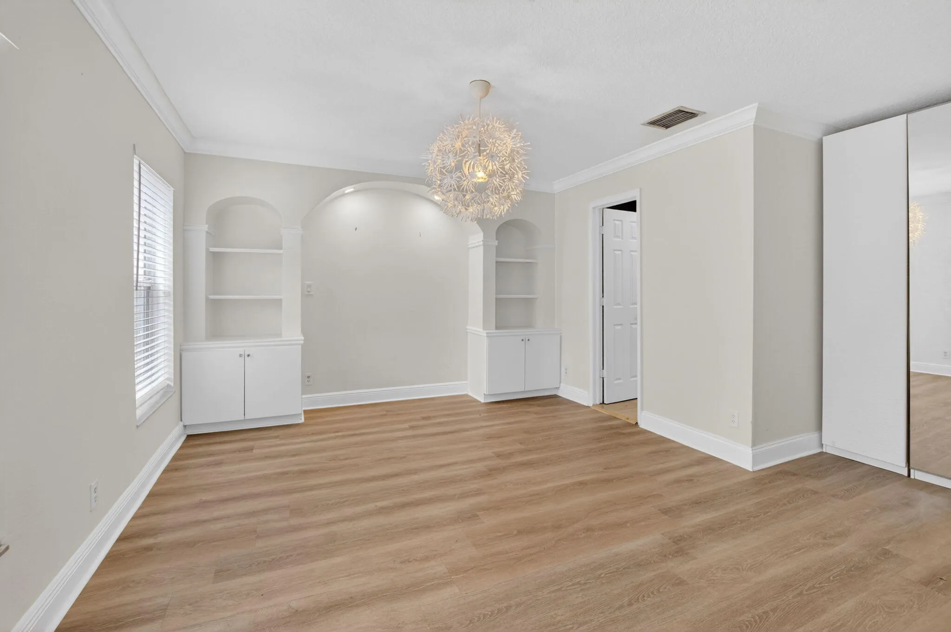
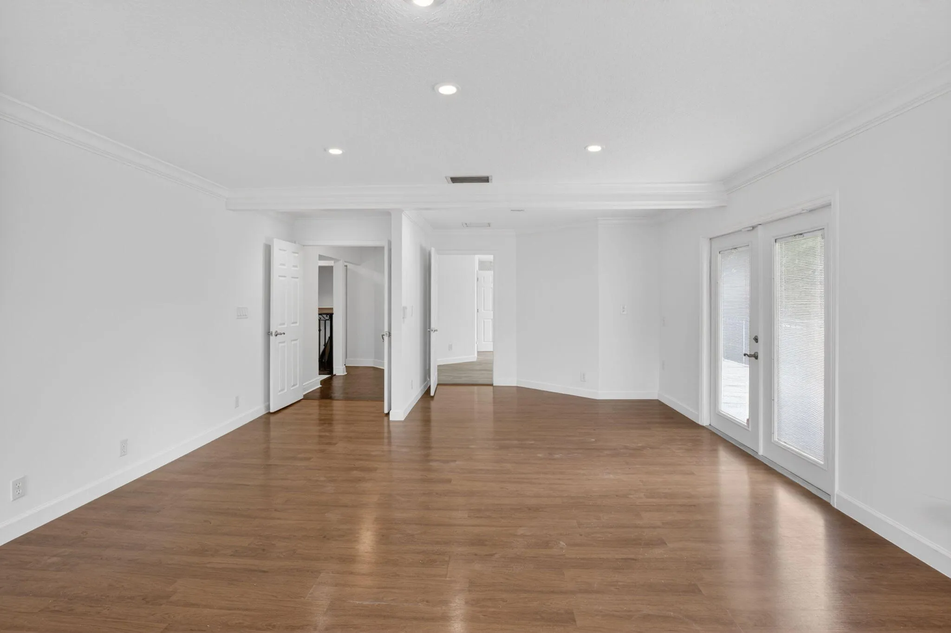
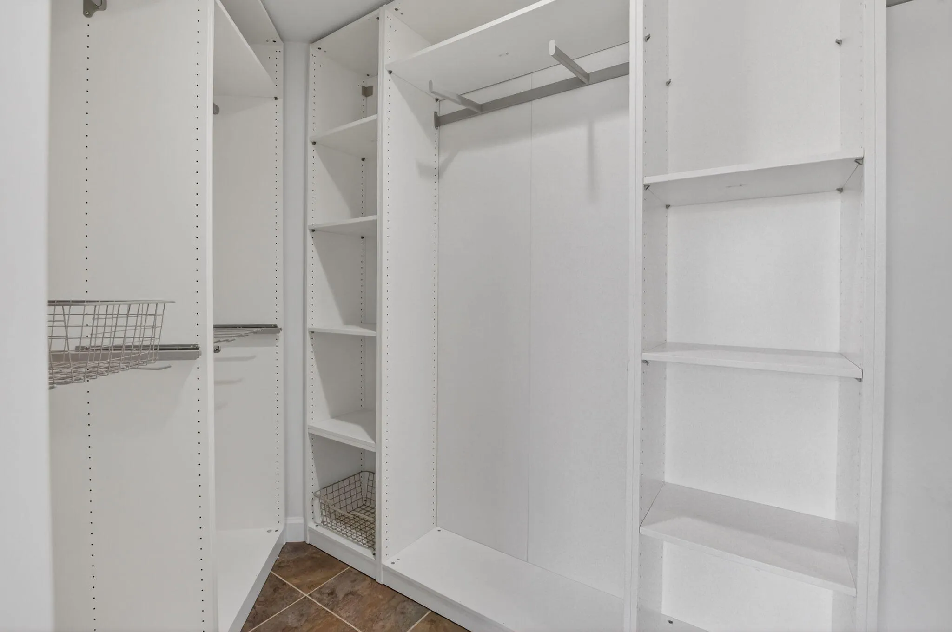
  • Interior Features: Breakfast Area, Upper Level Primary, Entrance Foyer, French Door(s)/Atrium Door(s), Skylights, Walk-In Closet(s), Kitchen Island, Built-in Features, High Ceilings, Vaulted Ceiling(s)
  • Laundry Features: Washer Hookup
  • Levels: Two
  • Lot Features: 1-2 Acres, Buyer Approval Required
  • Middle Or Junior School: Omni
  • New Taxes Expense: $0
  • Stories: 2
  • Stories Total: 2
  • Tax Annual Amount: $23,303
  • Utilities: Cable Available, Water Available
  • Window Features: Skylight(s)

Location

Listing Updated: 2026-07-17 14:25:14
  • Property Type : Single Family
  • Property Sub Type : Single Family Residence
  • Listing Type : For Sale
  • Listing ID : B26032284
  • Price : $2,399,000
  • Bedrooms : 5
  • Bathrooms : 4
  • Full Bathrooms : 4
  • Half Bathrooms : 0
  • Square Footage : 4,177 Sqft
  • Year Built : 1984
  • Lot Area : 1.18 Acre
  • Listing Status : Active
  • Days On Market : 57
Contact Agent
Required
Required
Required
By proceeding, you consent to receive calls and texts at the number you provided, including marketing by autodialer and prerecorded and artificial voice, and ettmail, about your inquiry and other home-related matters, but not as a condition of any purchase.

Similar Single Family