• Share

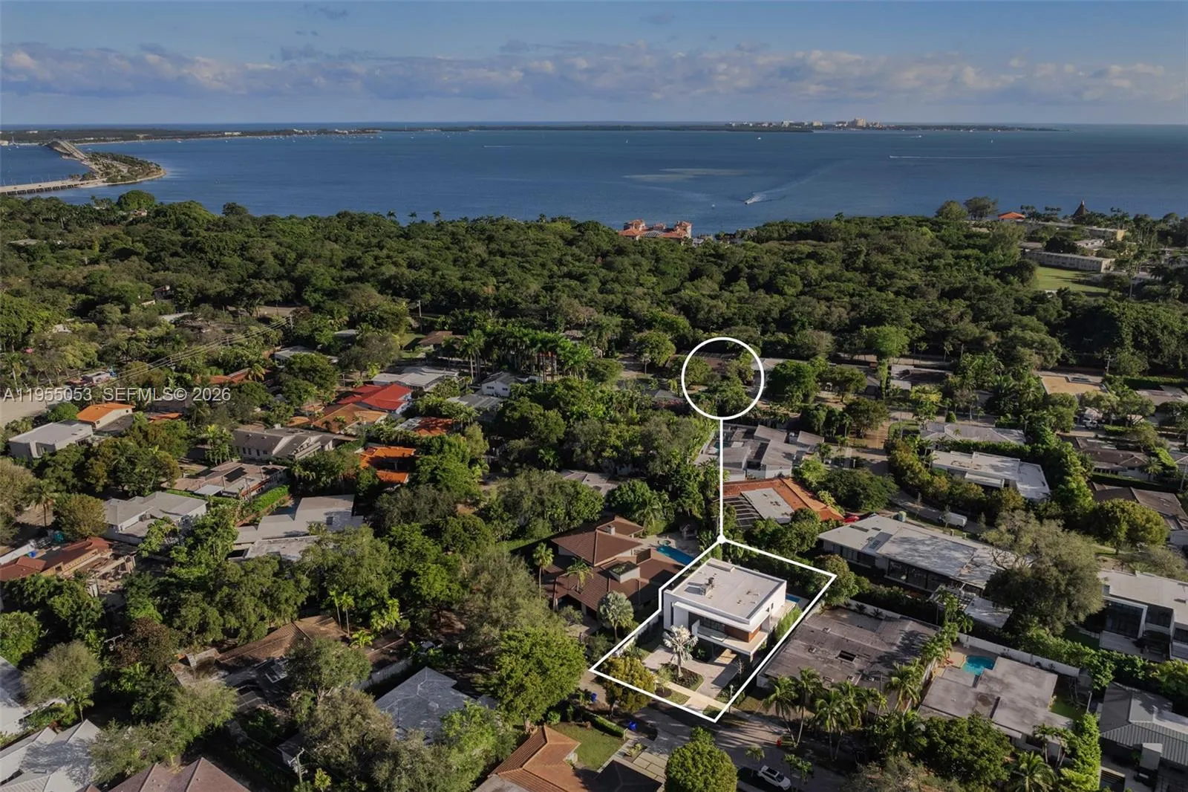
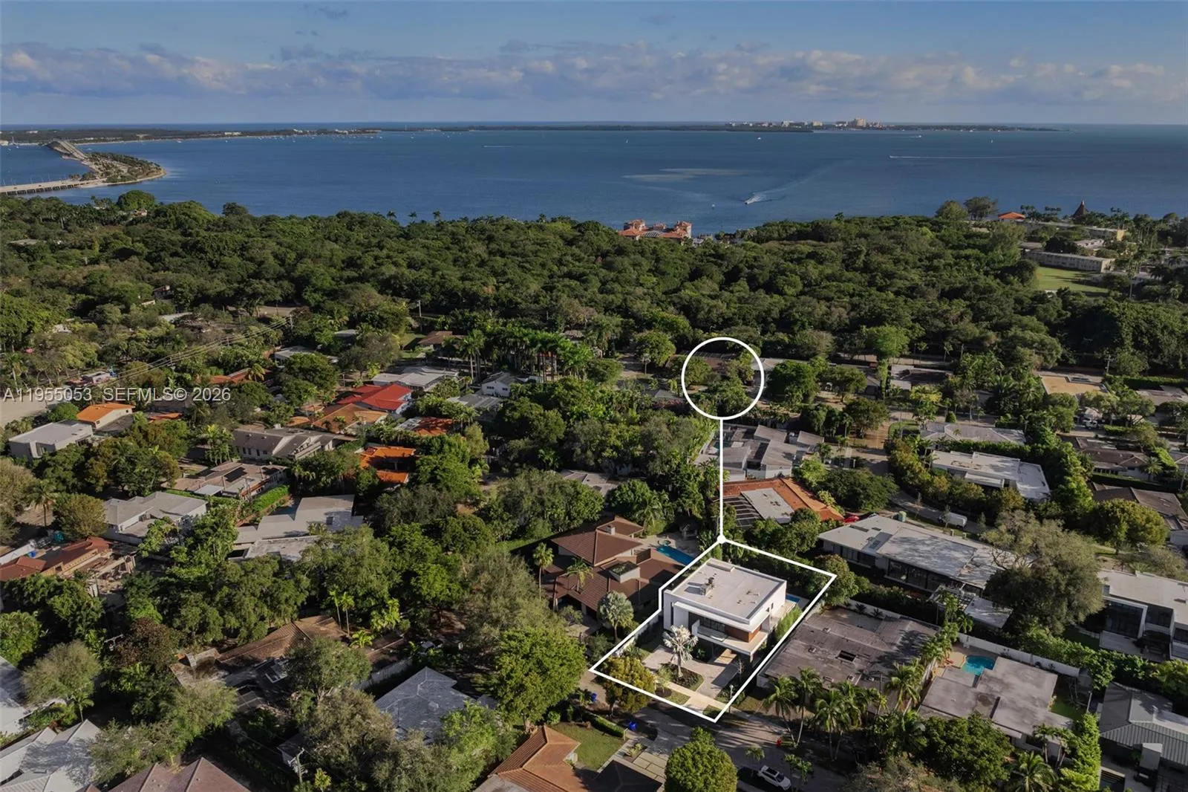
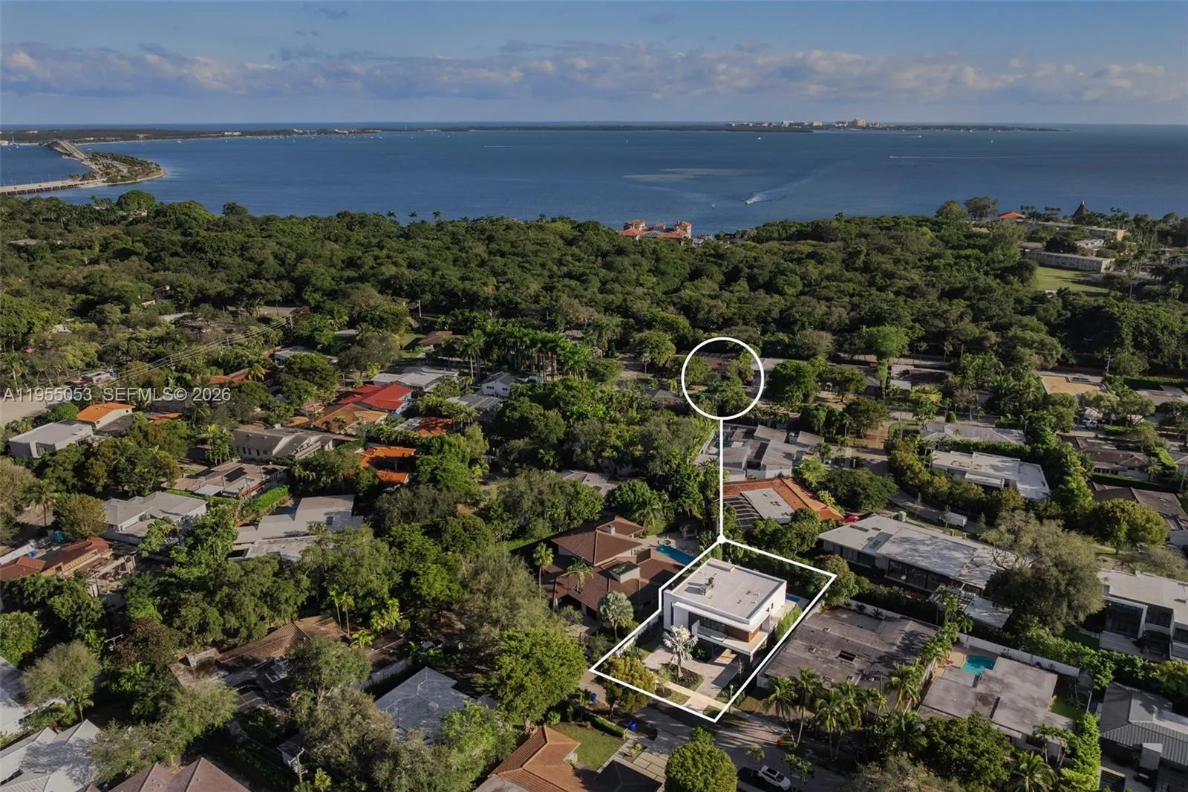
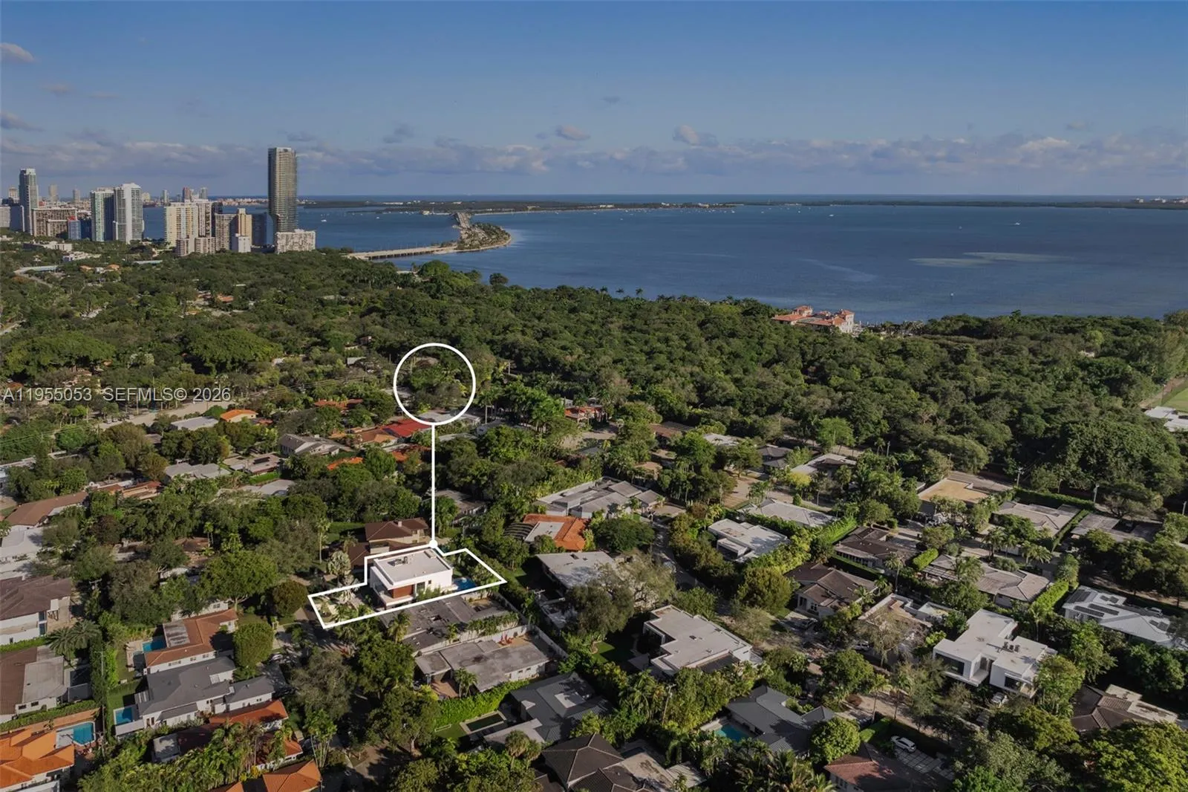
30 Samana Drive, Coconut Grove, Florida 33133

Active Under Contract
$7,700,000
  • Beds 5
  • Baths 7
  • Sq Ft 4,964 Sqft
  • Visits: 5 in 168 days

Description

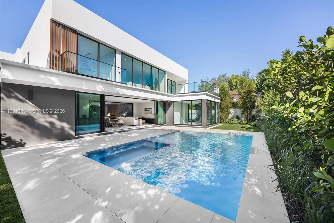
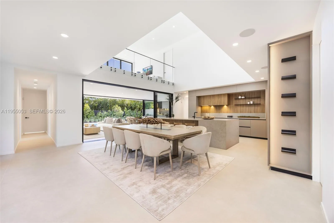
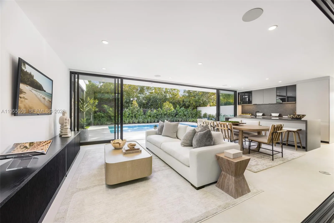
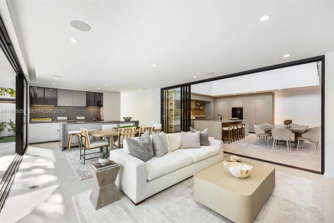
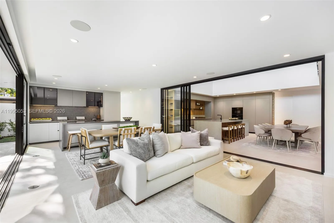
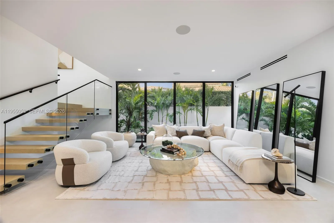
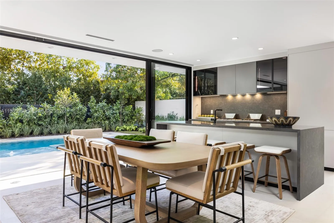
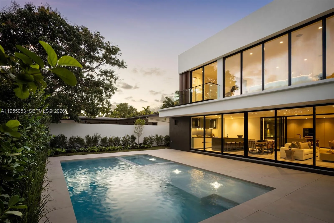
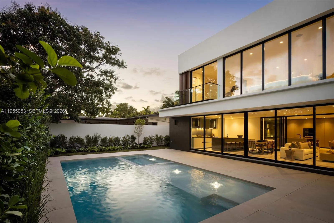
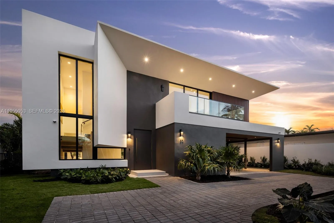
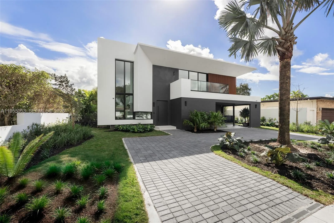
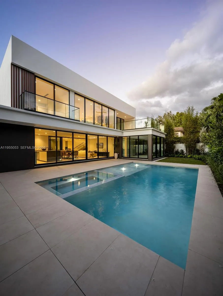
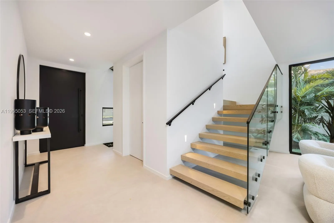
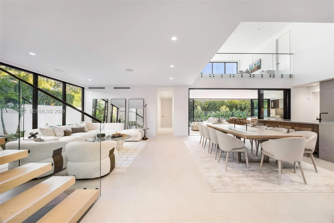
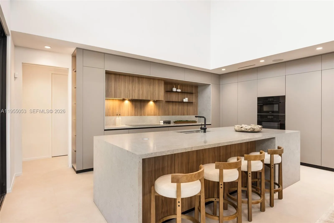
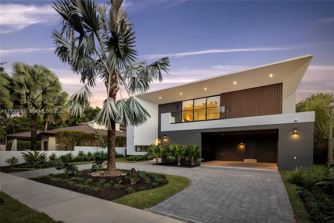
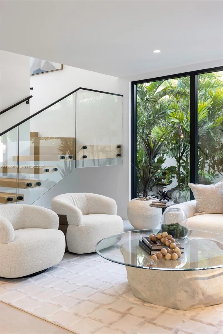
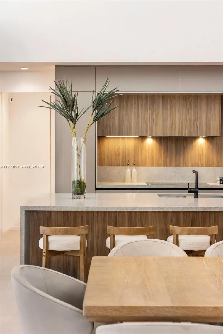
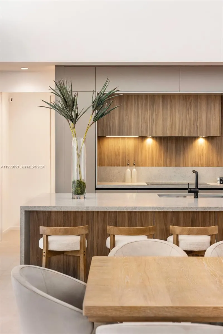
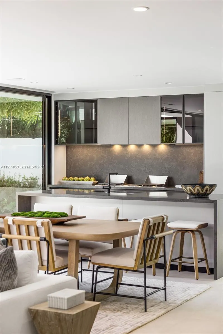
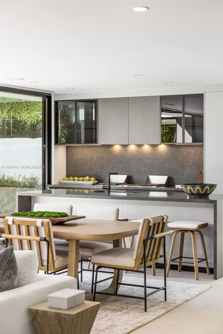
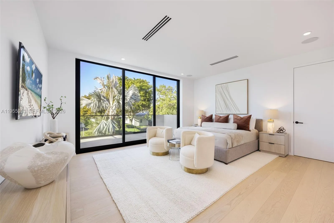
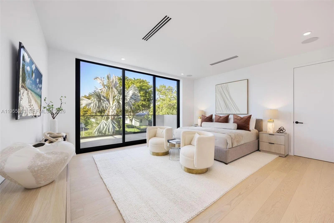
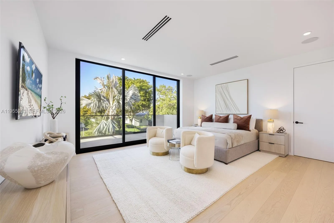
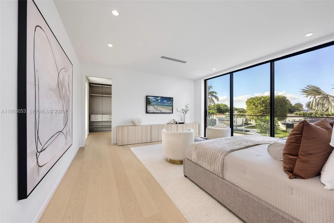
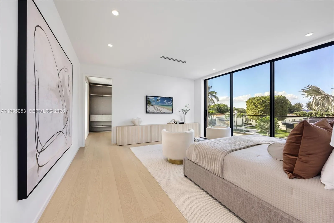
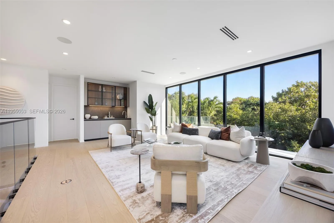
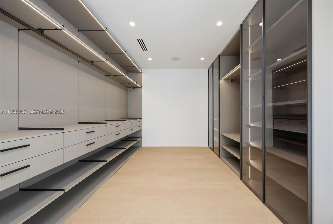
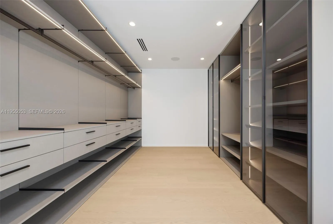
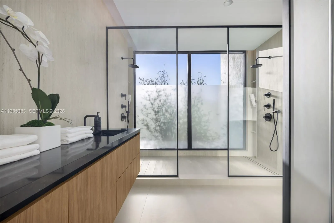
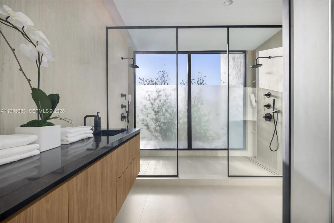
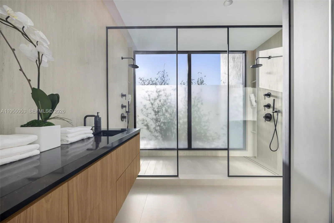
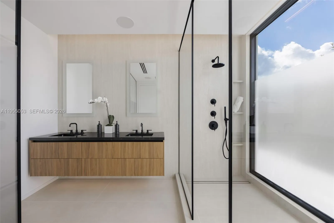
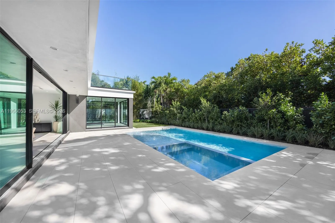
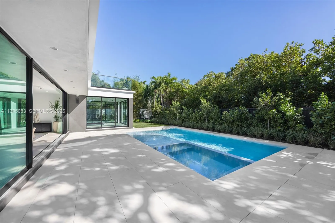
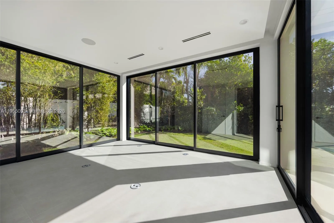
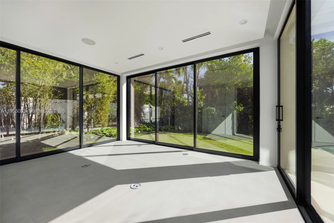
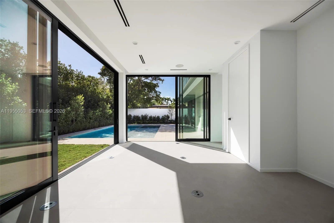
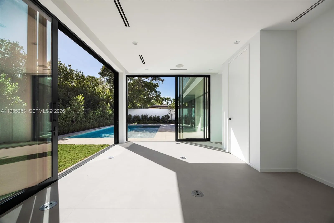
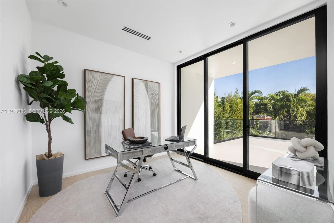
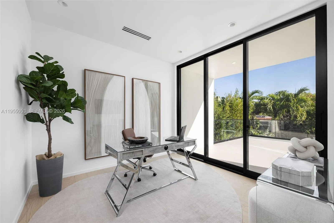
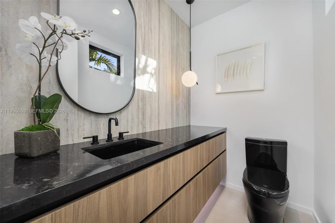
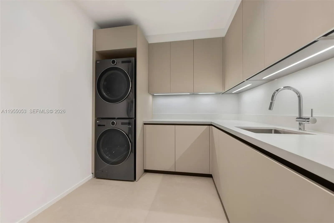
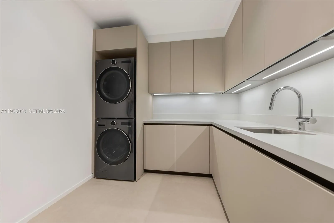
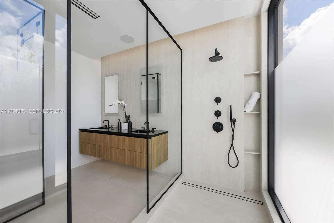
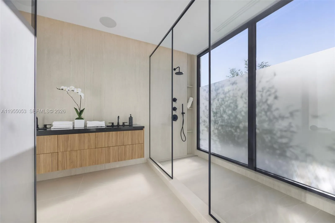
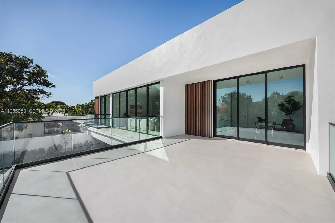
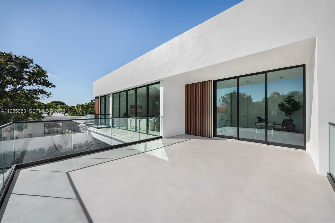
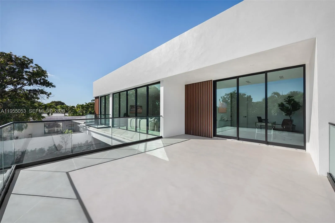
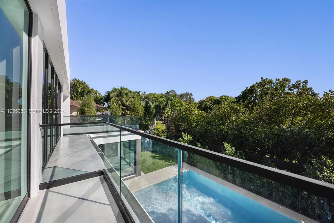
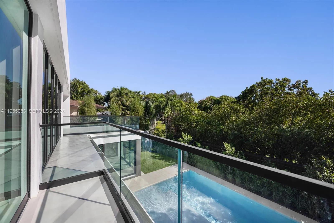
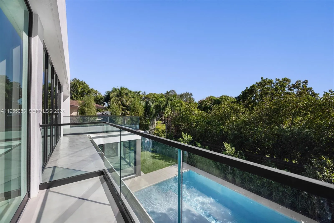
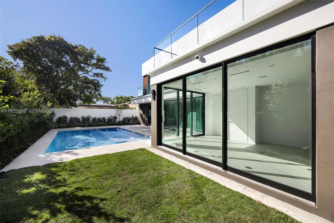
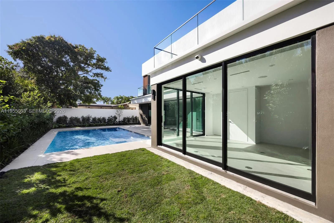
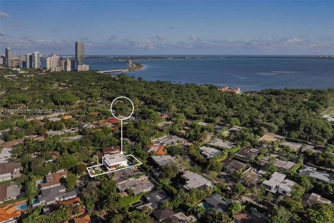
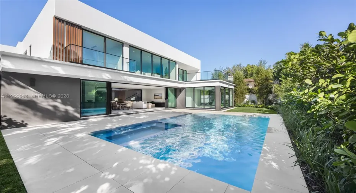
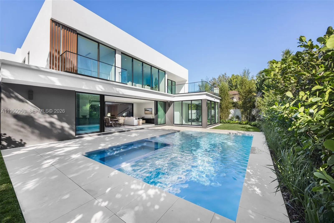
Casa 30 is a newly built modern masterpiece in North Coconut Grove’s exclusive, patrol-secured Bay Heights. Elevated above the flood zone, this private sanctuary offers refined living with prime access to parks, the Grove, and downtown. Developed by Urbane Capital and Billskog Construction, it features Italian Pedini millwork, Miele appliances, soaring ceilings, custom finishes, a private elevator, a gym, a loft with midnight kitchen, and a luxurious primary suite with a spa-style bath, dressing room, and private terrace overlooking the lush, walled garden. Outdoor living includes a summer kitchen and heated saline pool with spa — a true expression of contemporary luxury.

Features

  • Swimming Pool: Heated, In Ground, Pool/Spa Combo
  • Heating System: Central, Electric
  • Cooling System: Electric, Zoned, Central Air
  • Patio: Balcony, Open, Patio, Porch
  • Parking: Driveway, Covered, Paver Block, Attached Carport, Carport

Appliances

  • Appliances: Dryer, Dishwasher, Electric Range, Microwave, Refrigerator, Washer, Disposal, Oven

Address Map

  • Country: US
  • State: FL
  • County: Miami-Dade
  • City: Coconut Grove
  • Subdivision: BAY HEIGHTS
  • Zipcode: 33133
  • Street: Samana
  • Street Number: 30
  • Street Suffix: Drive
  • Floor Number: 0
  • Longitude: W81° 47' 8.7''
  • Latitude: N25° 44' 48.8''
  • MLS Area: 2410

MLS Addon

  • Architectural Style: Contemporary
  • Association Amenities: Security, Sidewalks
  • Association Fee: $0
  • Carport Spaces: 01/01/1970
  • Close Price: $0
  • Elementary School: Coconut Grove
  • Exterior Features: Balcony, Barbecue, Lighting, Outdoor Living Area, Built-in Barbecue
  • Flooring: Tile, Wood
  • High School: Coral Gables
  • Insurance Expense: $0
  • Interior Features: Dual Sinks, Sitting Area in Primary, Upper Level Primary, Closet Cabinetry, Elevator, Walk-In Closet(s), Kitchen Island, High Ceilings, Pantry, Separate Shower, Dining Area, Separate/Formal Dining Room, Main Level Primary, Breakfast Bar, Wet Bar, Bathtub, Soaking Tub
  • Levels: Two
  • Lot Features: 1/4 to 1/2 Acre Lot
  • Lot Size Dimensions: 9375
  • Middle Or Junior School: Ponce De Leon
  • New Taxes Expense: $0
  • Spa Features: In Ground, Heated
  • Stories: 2
  • Stories Total: 2
  • Tax Annual Amount: $36,147
  • Utilities: Cable Available
  • Zoning: 0100

Location

Listing Updated: 2026-07-05 04:46:09
  • Property Type : Single Family
  • Property Sub Type : Single Family Residence
  • Listing Type : For Sale
  • Listing ID : A11955053
  • Price : $7,700,000
  • View : Garden, Other, Water
  • Bedrooms : 5
  • Bathrooms : 7
  • Full Bathrooms : 5
  • Half Bathrooms : 2
  • Square Footage : 4,964 Sqft
  • Year Built : 2025
  • Lot Area : 0.22 Acre
  • Listing Status : Active Under Contract
  • Days On Market : 167
Contact Agent
Required
Required
Required
By proceeding, you consent to receive calls and texts at the number you provided, including marketing by autodialer and prerecorded and artificial voice, and ettmail, about your inquiry and other home-related matters, but not as a condition of any purchase.

Similar Single Family