• Share

19 Chestnut Circle, Cooper City, Florida 33026

Active For Sale
$395,000
  • Beds 2
  • Baths 2
  • Sq Ft 953 Sqft
  • Visits: 16 in 181 days

Description

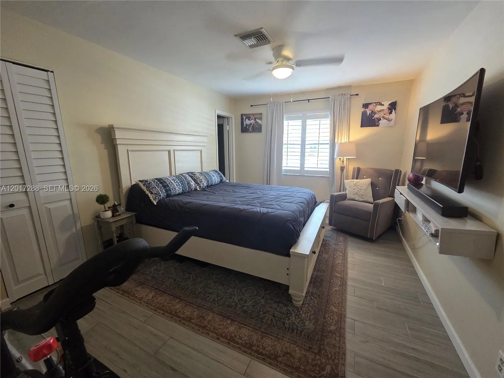
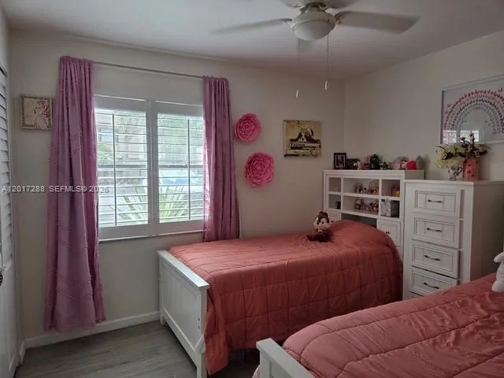
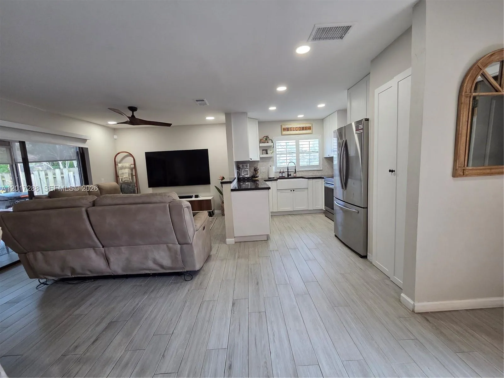
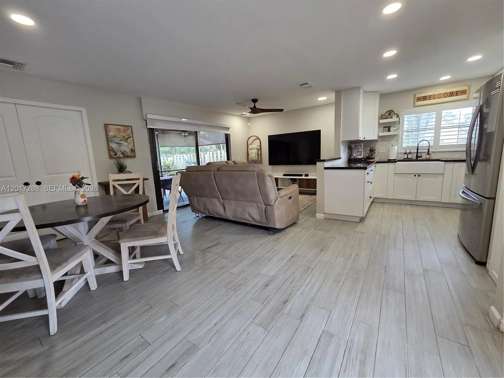
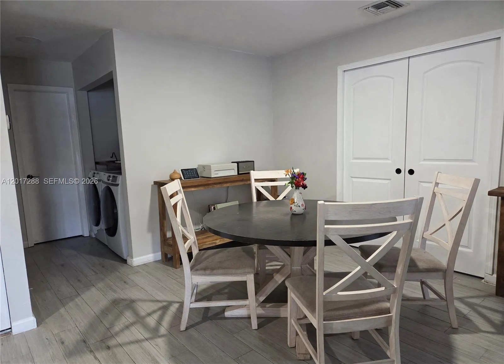
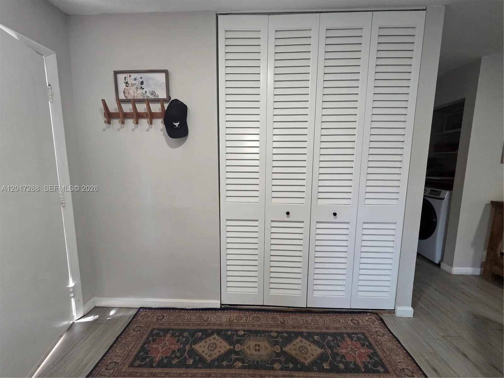
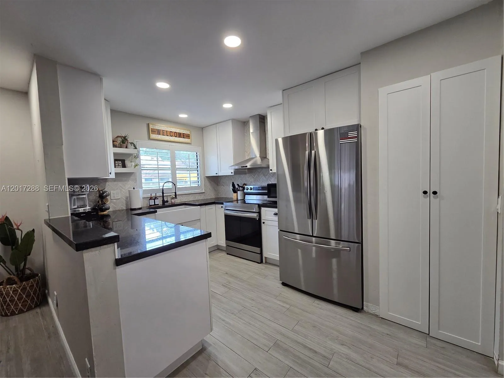
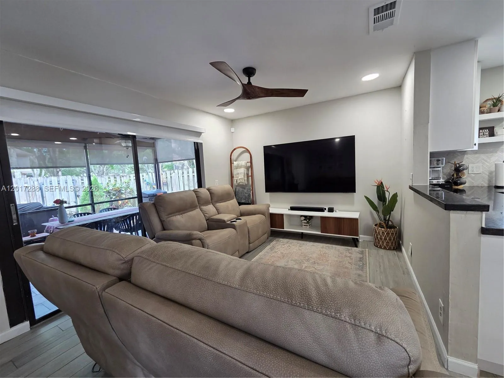
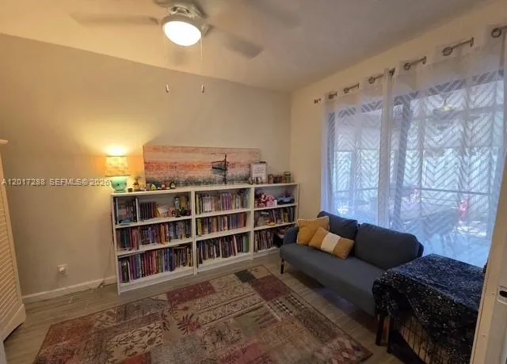
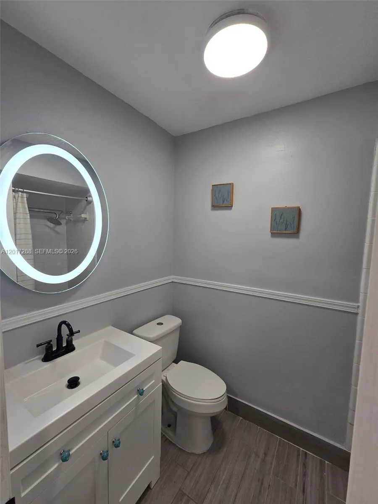
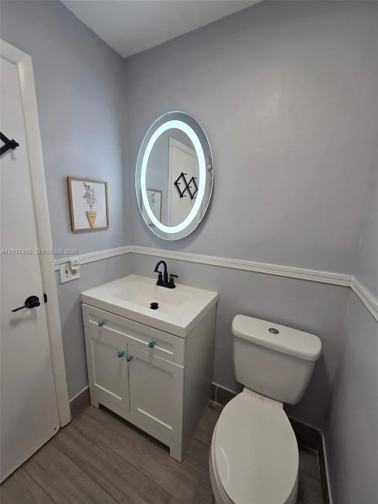
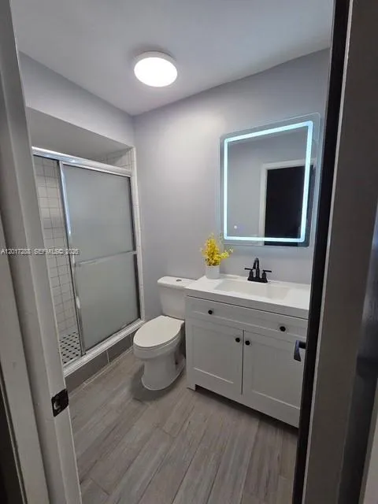
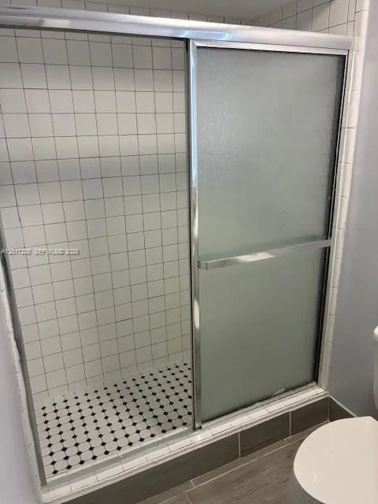
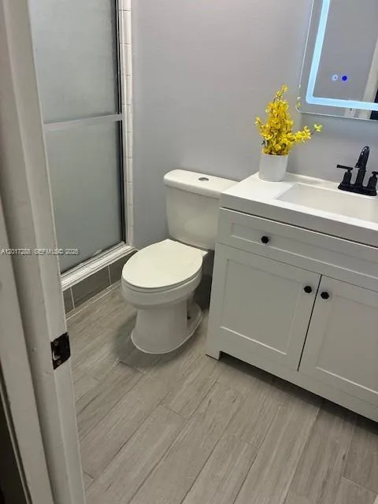
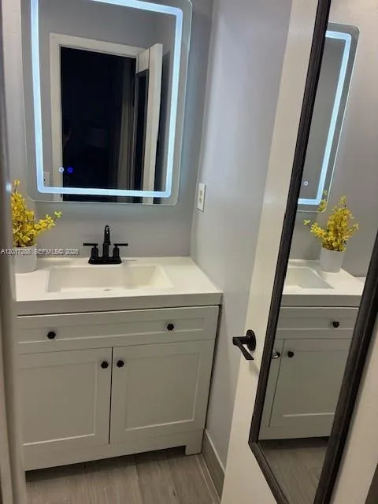
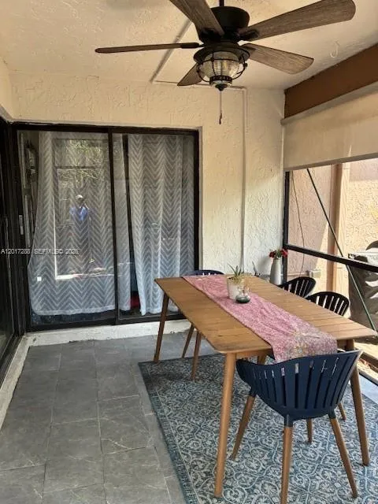
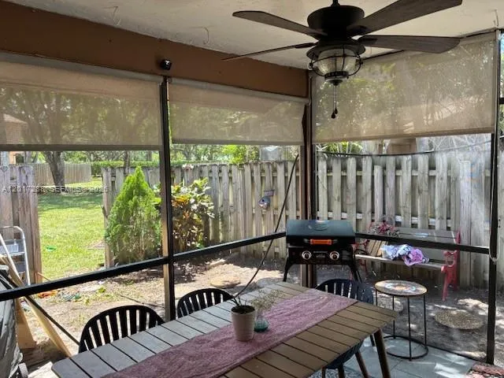
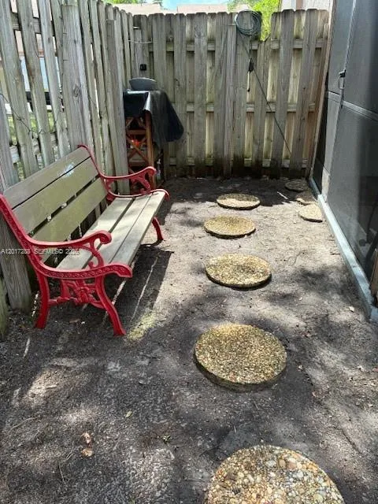
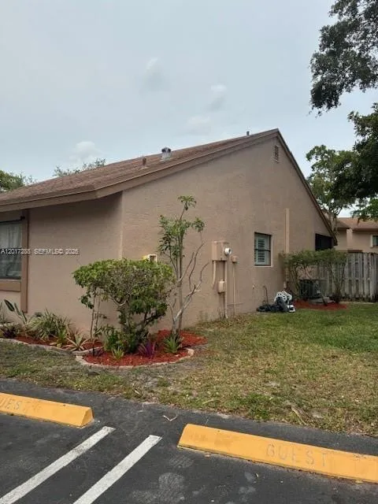
Upgraded 2-bedroom, 2-bath corner villa featuring enhanced privacy and natural light. This move-in-ready home includes a modern kitchen, updated bathrooms, tile flooring, and an open layout. The corner unit offers extra outdoor space, spacious bedrooms, and a relaxing patio. Conveniently located near shopping, dining, and highways, it perfectly combines comfort and style. Rock Creek master fees are $200.00 quarterly including all the amenities.

Features

  • Swimming Pool: Association, Private
  • Heating System: Central
  • Cooling System: Central Air
  • Fence: Fenced
  • Pet Policy: Yes, No Pet Restrictions
  • Security: Smoke Detector(s), Fire Alarm
  • Patio: Patio, Porch, Screened
  • Parking: Assigned, Guest

Appliances

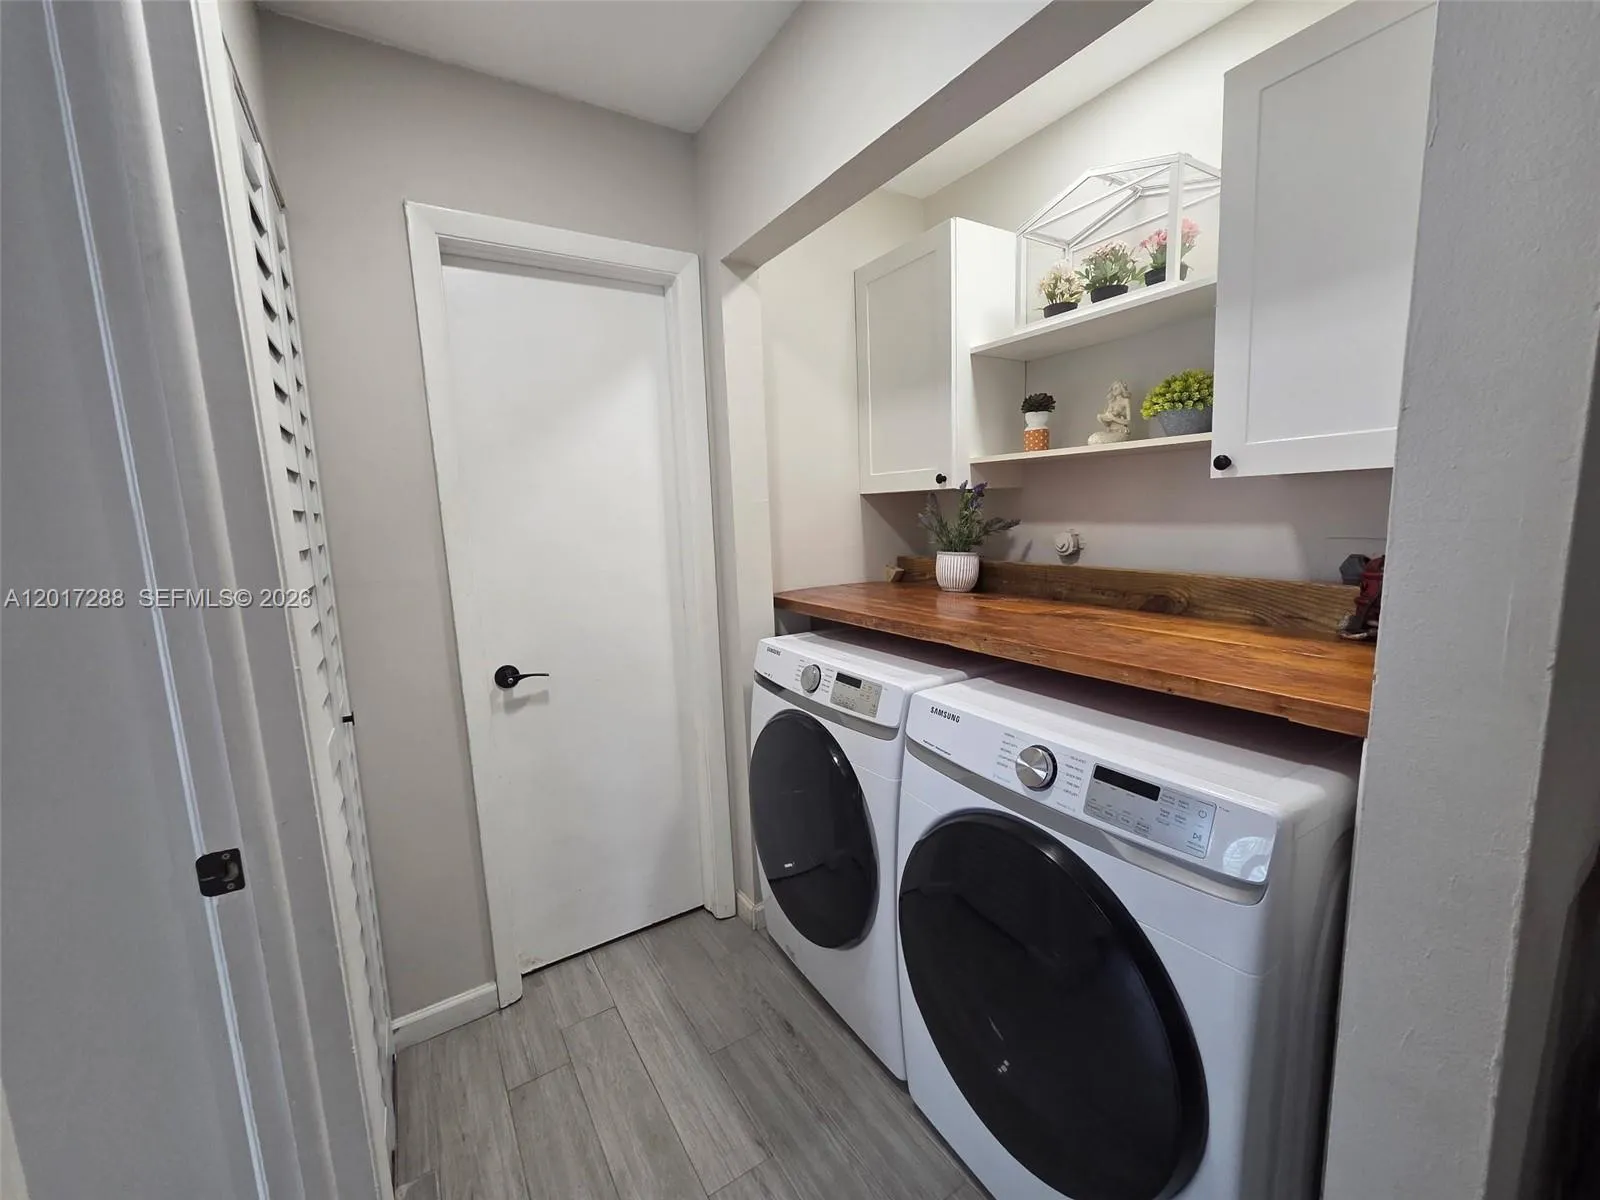
  • Appliances: Dryer, Dishwasher, Electric Water Heater, Disposal

Address Map

  • Country: US
  • State: FL
  • County: Broward
  • City: Cooper City
  • Subdivision: STONEBRIDGE PHASE 1
  • Zipcode: 33026
  • Street: Chestnut
  • Street Number: 19
  • Street Suffix: Circle
  • Floor Number: 0
  • Longitude: W81° 41' 44.9''
  • Latitude: N26° 2' 35.5''
  • Directions: From Flamingo go east on Stirling Road to N Lake Blvd, then turn into Stonebridge Parkway then make a turn into Chestnut Circle.
  • MLS Area: 3200

MLS Addon

  • Association Amenities: Clubhouse, Fitness Center, Pool, Tennis Court(s), Parking
  • Association Fee: $466
  • Association Fee Frequency: Monthly
  • Association Fee Includes: Maintenance Structure, Common Areas, Pool(s), Maintenance Grounds, Pest Control, Recreation Facilities
  • Carport Spaces:
  • Close Date:
  • Close Price: $0
  • Community Features: Home Owners Association
  • Development Status: New Construction
  • Elementary School: Embassy Creek
  • Exterior Features: Porch, Outdoor Living Area
  • Fireplaces Total: 0
  • Flooring: Tile
  • Garage Spaces: 0
  • High School: Cooper City
  • Insurance Expense: $0
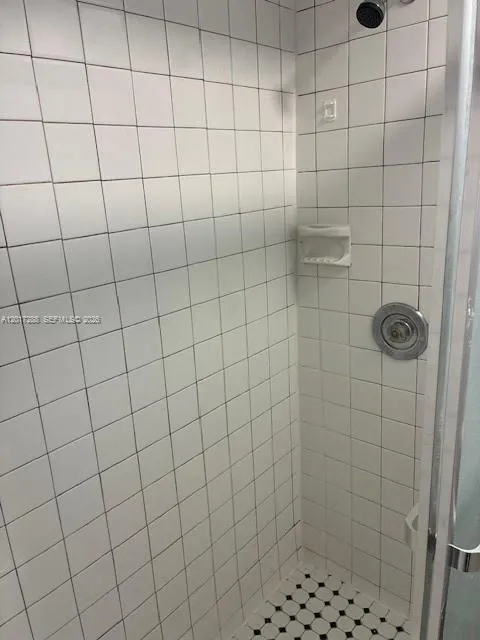
  • Interior Features: Bedroom on Main Level, Breakfast Area, Living/Dining Room, Family/Dining Room, Separate Shower
  • Laundry Features: Washer Hookup, Dryer Hookup
  • Levels: One
  • Listing Terms: Cash, Conventional, FHA
  • Middle Or Junior School: Pioneer
  • New Taxes Expense: $0
  • Stories: 1
  • Stories Total: 1
  • Tax Annual Amount: $5,705
  • Tax Year: 2025

Location

Listing Updated: 2026-11-03 22:20:41
  • Property Type : Townhouse
  • Property Sub Type : Townhouse
  • Listing Type : For Sale
  • Listing ID : A12017288
  • Price : $395,000
  • View : Bay, Water
  • Bedrooms : 2
  • Bathrooms : 2
  • Full Bathrooms : 2
  • Half Bathrooms : 0
  • Square Footage : 953 Sqft
  • Year Built : 1980
  • Lot Area : 0 Acre
  • Listing Status : Active
  • Days On Market : 180
Contact Agent
Required
Required
Required
By proceeding, you consent to receive calls and texts at the number you provided, including marketing by autodialer and prerecorded and artificial voice, and ettmail, about your inquiry and other home-related matters, but not as a condition of any purchase.

Similar Townhouse