• Share

4265 SW Cornerstone Way, Stuart, Florida 34997

Active For Rent
$4,750
  • Beds 5
  • Baths 4
  • Sq Ft 2,846 Sqft
  • Visits: 5 in 82 days

Description

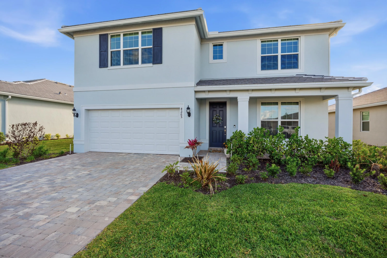
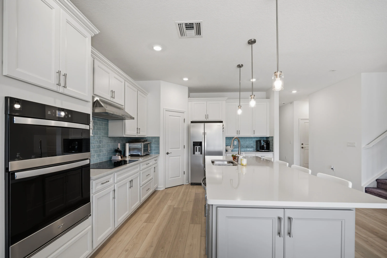
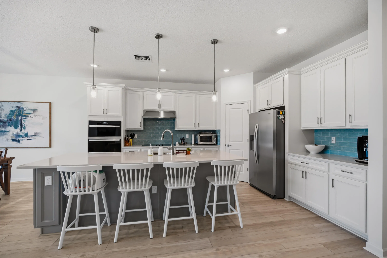
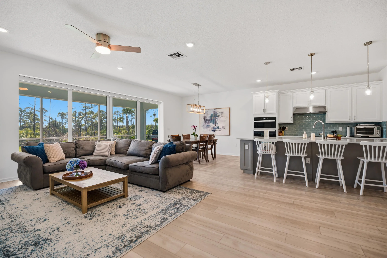
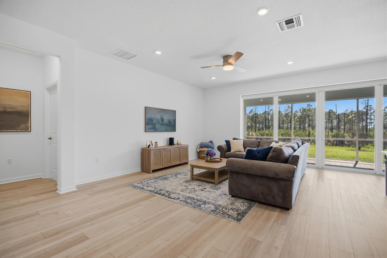
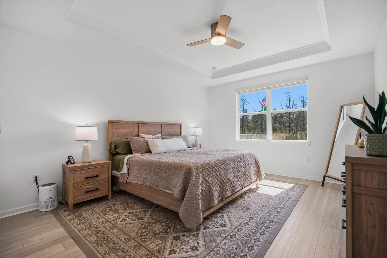
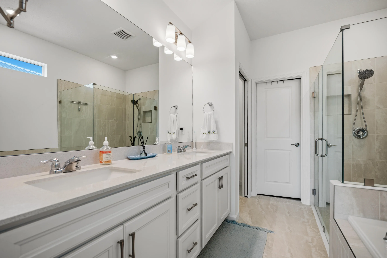
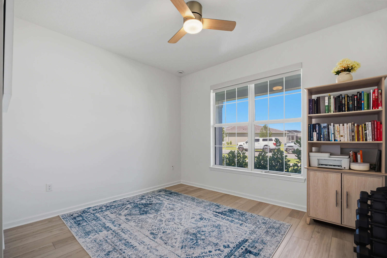
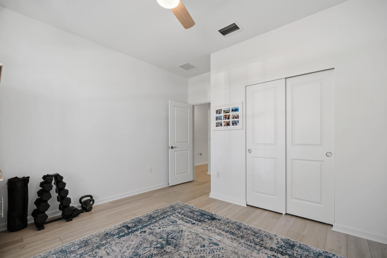
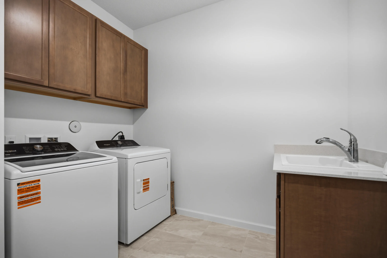
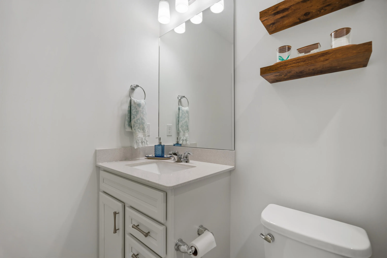
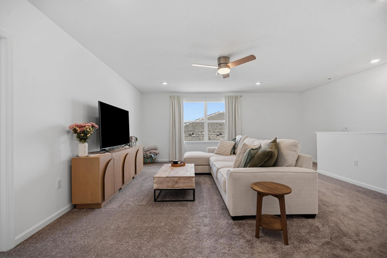
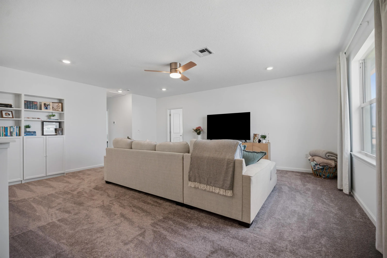
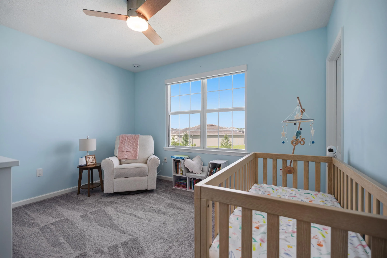
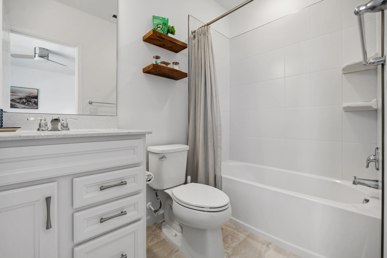
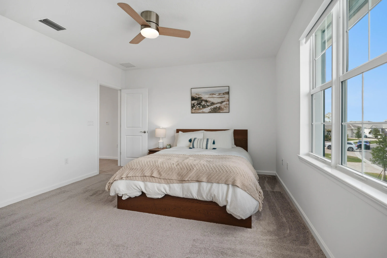
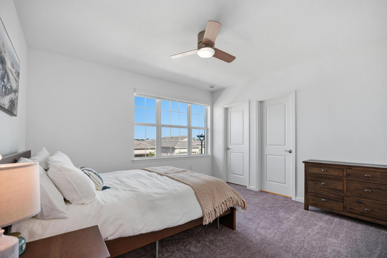
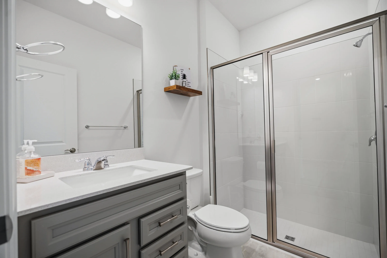
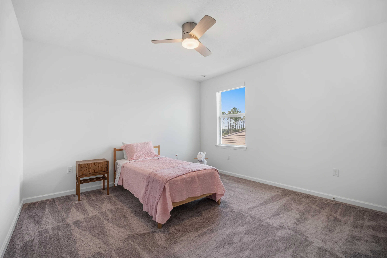
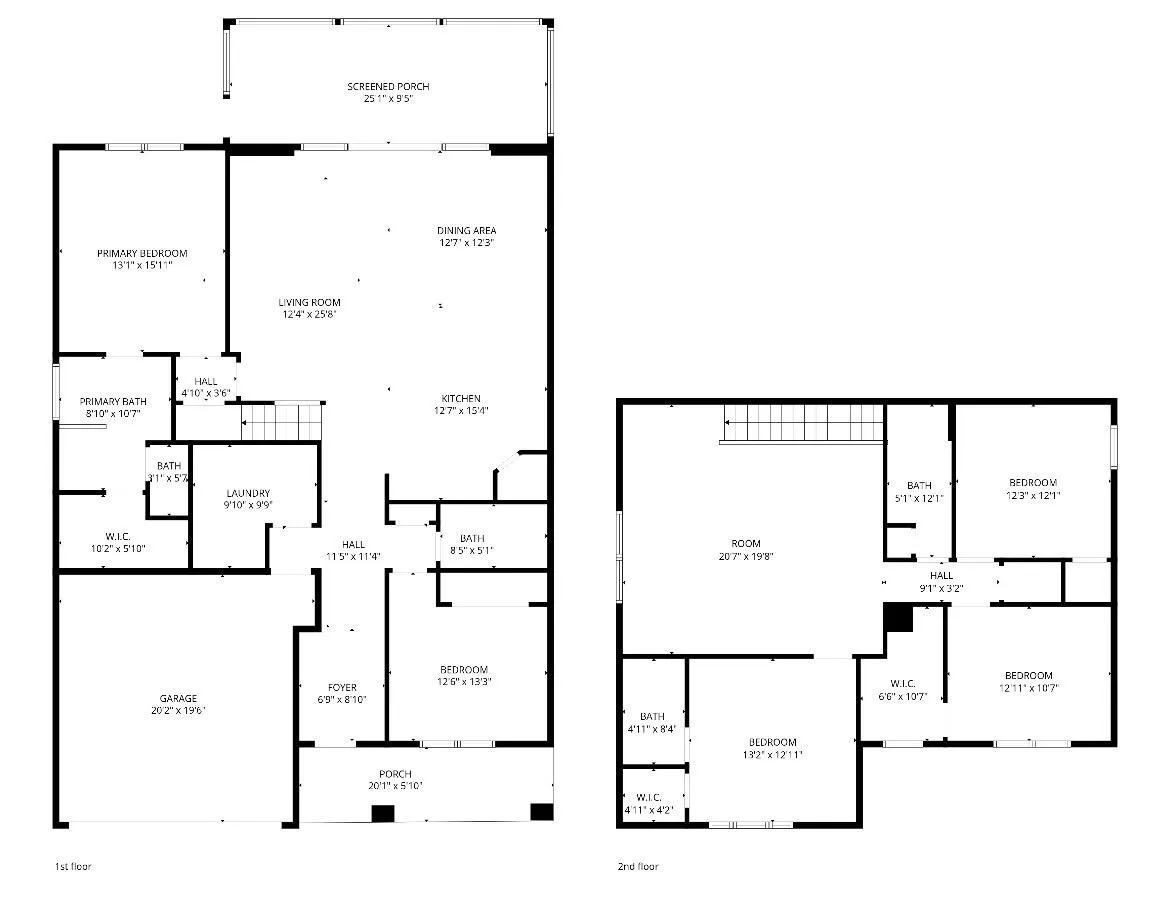
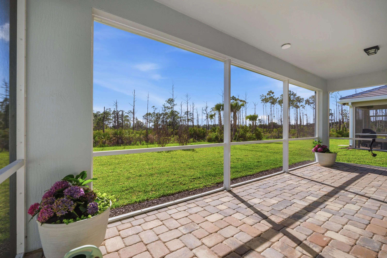
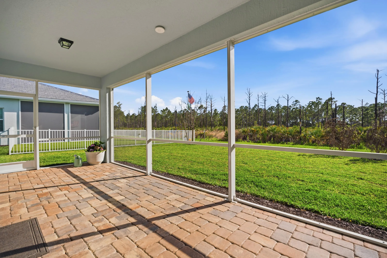
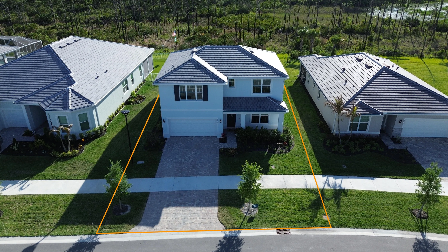
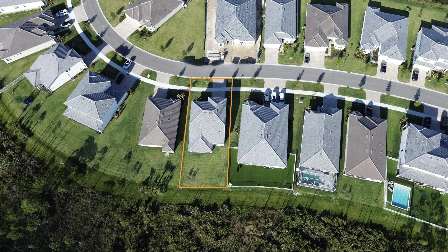
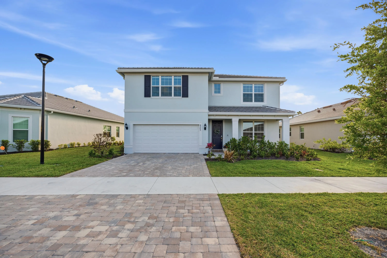
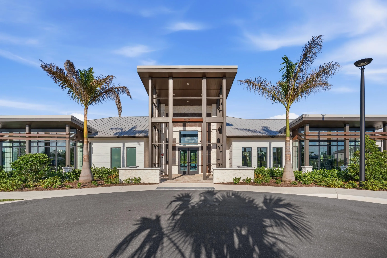
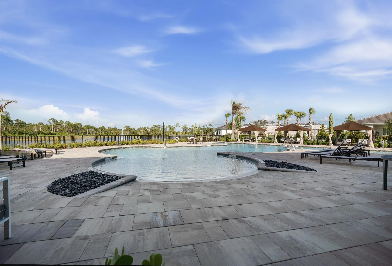
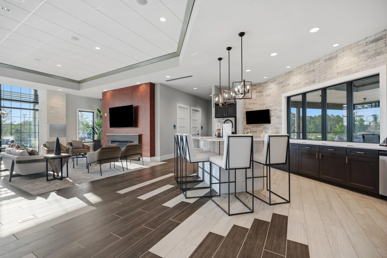
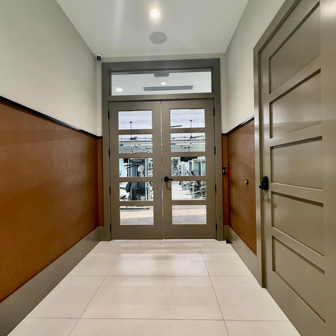
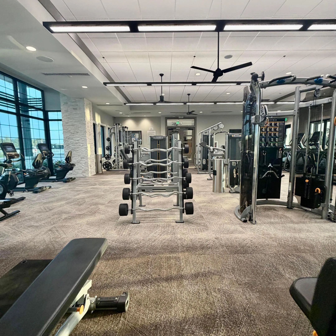
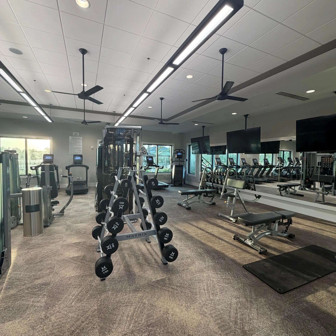
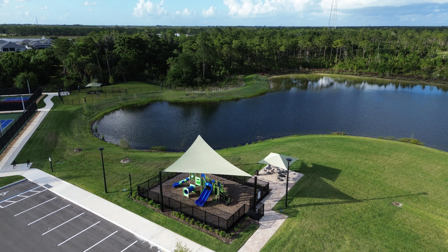
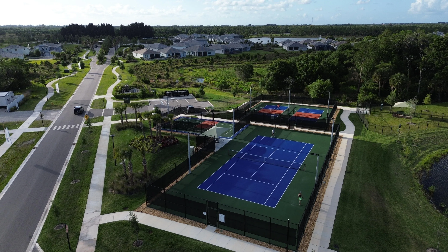
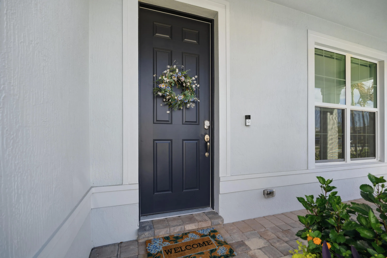
Welcome to this stunning 2025 new-construction home in the gated Highpointe community of Stuart ,FL. This spacious 5-bedroom, 4-bathroom sits on a private preserve lot with views of serene natural greenery. The open-concept layout features soaring high ceilings, a gourmet kitchen and a split bedroom floor plan for maximum privacy. Every window and door is impact rated. The living/kitchen/dining area is equipped with remote controlled motorized roller shades, while all bedrooms feature roller shade blinds and ceiling fans with built-in lighting throughout. The main level includes a full-size laundry room, ample storage, and an additional refrigerator in the attached garage- thoughtful extras that make daily living effortless. There is also additional living space in upstairs loft area. Highpointe’s resort-style amenities are second to none: a state-of-the-art clubhouse and fitness center, a beach-entry resort pool with lap lanes, and tennis, pickleball, and basketball courts. All utilities and services are included in rent: lawn care, water, FPL electric, sewer, AT&T WiFi, and pest control– plus full access to the clubhouse, fitness center, and all recreation areas.

Features

  • Swimming Pool: Association, Community, None
  • Heating System: Central, Electric
  • Cooling System: Electric, Central Air
  • Parking: Garage, Attached, Two or More Spaces, Paver Block

Appliances

  • Appliances: Electric Range, Electric Water Heater, Solar Hot Water

Address Map

  • Country: US
  • State: FL
  • County: Martin
  • City: Stuart
  • Subdivision: HIGHPOINTE PUD PHASE 2
  • Zipcode: 34997
  • Street: Cornerstone
  • Street Number: 4265
  • Street Suffix: Way
  • Floor Number: 0
  • Longitude: W81° 44' 34.6''
  • Latitude: N27° 4' 31.8''
  • Directions: Pratt Whitney Rd to Highpoint Entrance to Cornerstone Way
  • Street Dir Prefix: SW
  • MLS Area: 6120

MLS Addon

  • Architectural Style: Two Story
  • Association Amenities: Clubhouse, Fitness Center, Pool, Tennis Court(s), Other, Security
  • Association Fee: $0
  • Association Fee Includes: Internet, Security
  • Close Price: $0
  • Elementary School: Crystal Lake
  • Exterior Features: Lighting
  • Flooring: Tile, Carpet
  • Garage Spaces: 2
  • High School: South Fork
  • Insurance Expense: $0
  • Interior Features: Bedroom on Main Level, Dual Sinks, Living/Dining Room, Entrance Foyer, Walk-In Closet(s), Kitchen Island, Main Living Area Entry Level, Garden Tub/Roman Tub, High Ceilings, Pantry, Split Bedrooms, Dining Area, Separate/Formal Dining Room, Main Level Primary, Kitchen/Dining Combo, Bathtub
  • Levels: Two
  • Lot Features: < 1/4 Acre, <1 Acre
  • Middle Or Junior School: Dr. David L. Anderson
  • New Taxes Expense: $0
  • Stories: 2
  • Stories Total: 2
  • Tax Annual Amount: $0
  • Utilities: Cable Available, Electricity Available, Sewer Available, Water Available
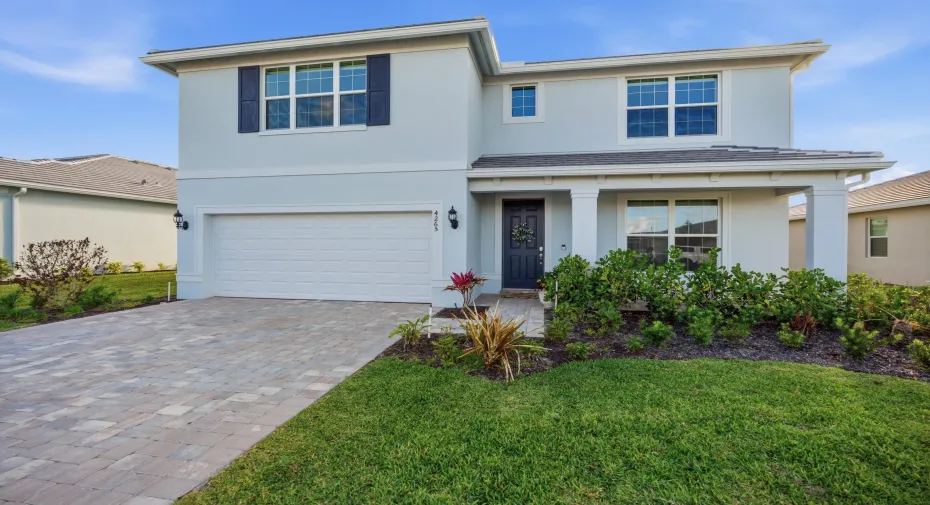
  • Window Features: Impact Glass

Location

Listing Updated: 2026-07-18 01:40:11
  • Property Type : Residential Lease
  • Property Sub Type : Single Family Residence
  • Listing Type : For Rent
  • Listing ID : B26022565
  • Price : $4,750
  • View : Lake
  • Bedrooms : 5
  • Bathrooms : 4
  • Full Bathrooms : 4
  • Half Bathrooms : 0
  • Square Footage : 2,846 Sqft
  • Year Built : 2025
  • Lot Area : 0.15 Acre
  • Listing Status : Active
  • Days On Market : 82
Contact Agent
Required
Required
Required
By proceeding, you consent to receive calls and texts at the number you provided, including marketing by autodialer and prerecorded and artificial voice, and ettmail, about your inquiry and other home-related matters, but not as a condition of any purchase.

Similar Residential Lease