• Share

12523 SW 121st Way, Miami, Florida 33186

Pending
$520,000
  • Beds 3
  • Baths 3
  • Sq Ft 1,452 Sqft
  • Visits: 5 in 143 days

Description

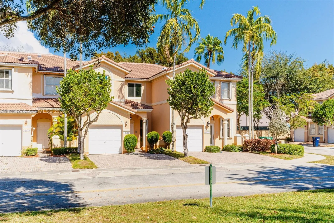
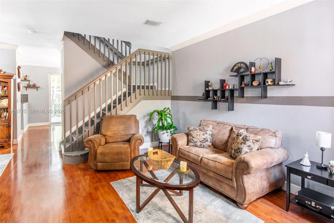
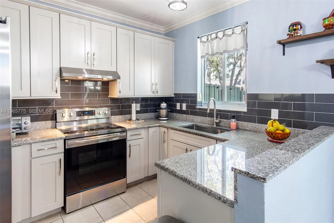
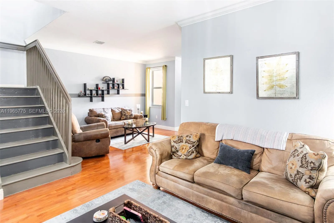
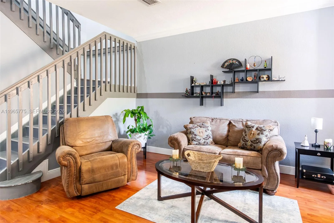
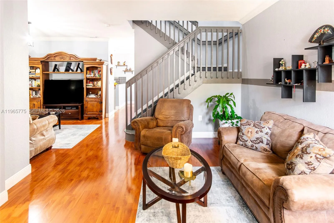
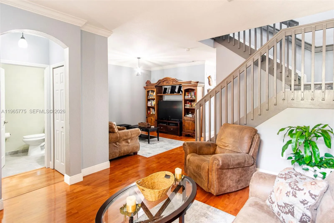
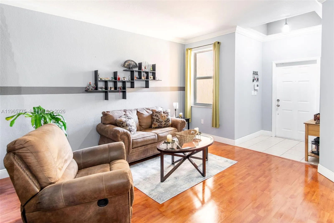
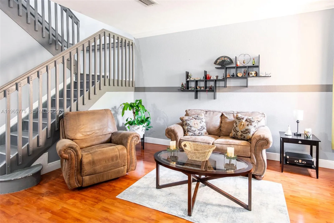
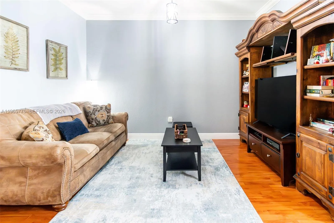
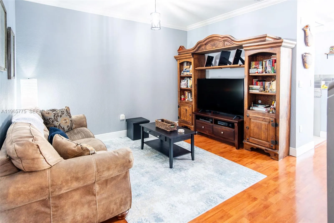
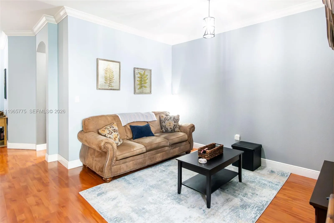
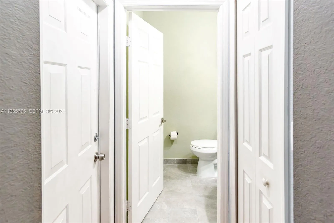
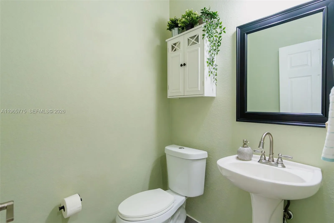
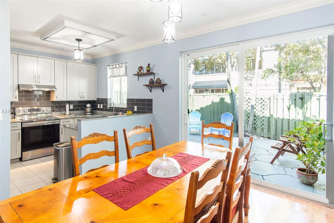
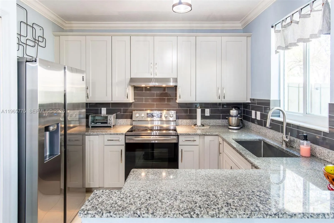
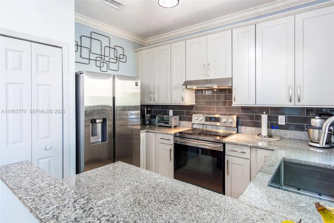
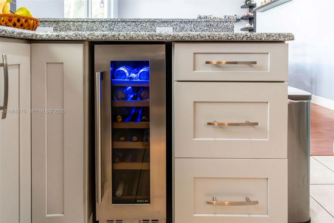
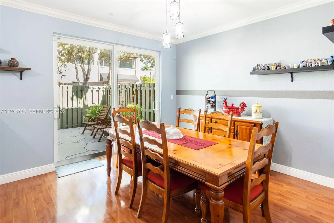
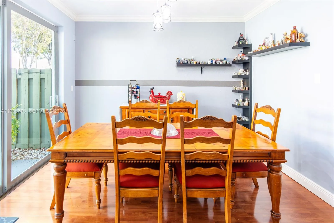
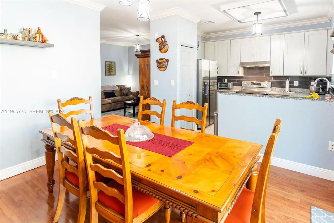
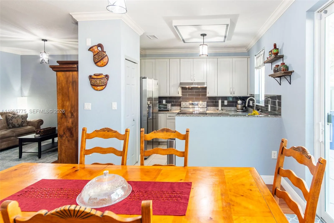
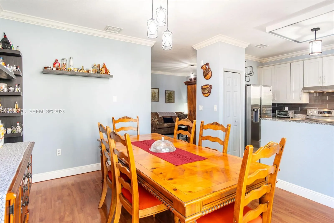
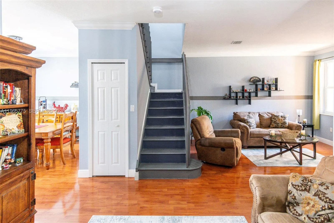
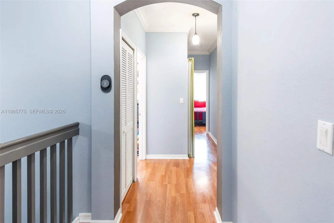
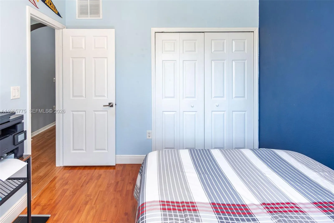
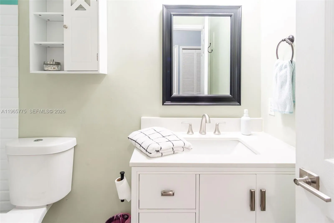
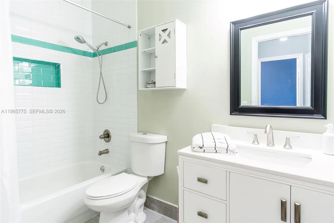
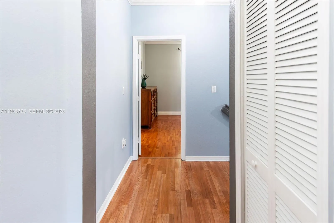
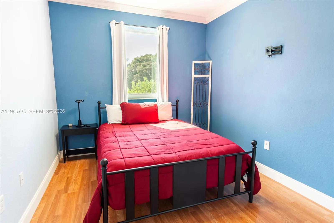
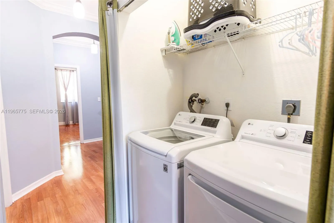
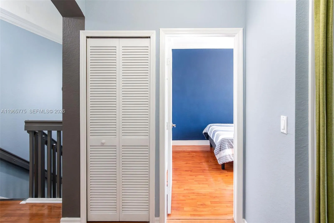
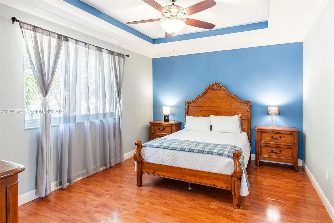
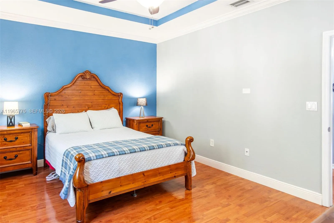
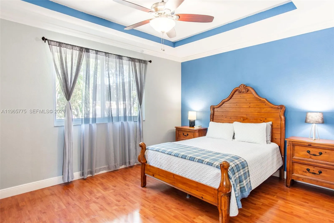
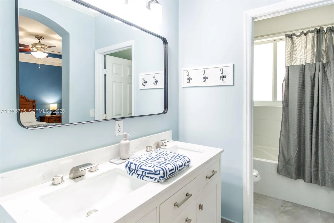
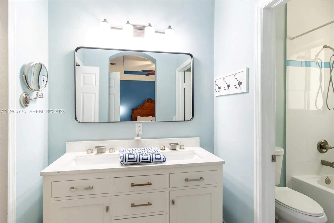
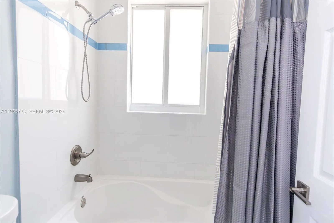
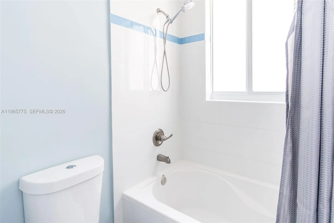
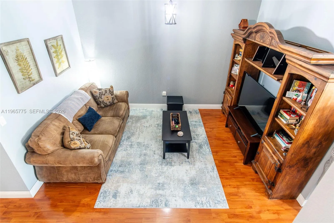
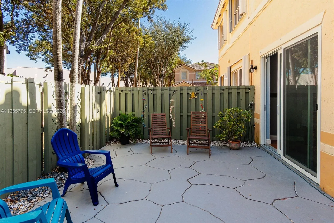
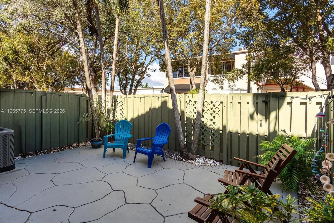
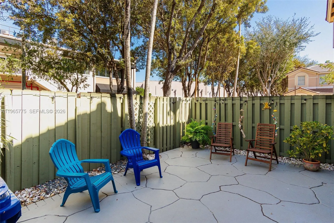
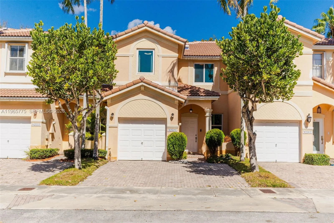
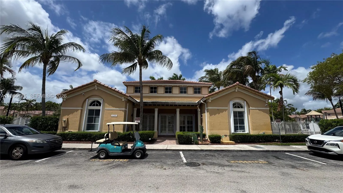
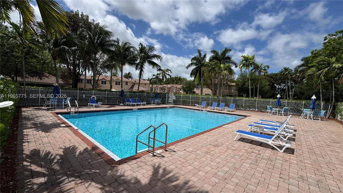
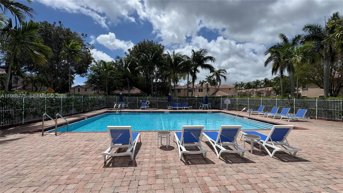
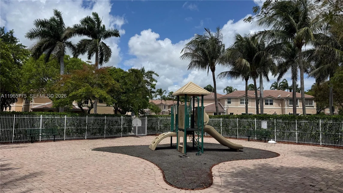
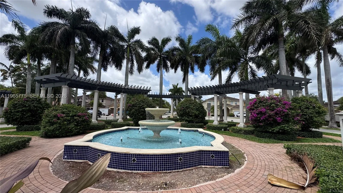
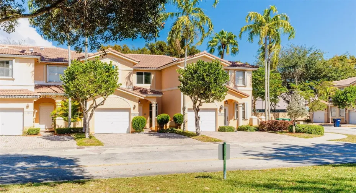
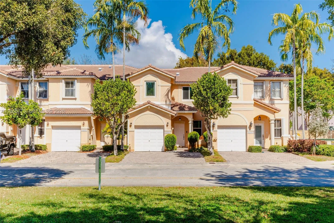
Welcome to this beautifully upgraded 3-bedroom, 2.5-bath townhome nestled in a quiet corner of the community in Kendall. This well-maintained residence offers privacy, modern upgrades, and an exceptional location within the neighborhood — with no neighbors behind and added privacy fencing for peace and comfort.The home features an upgraded kitchen with wood cabinetry, soft-close drawers, stove, refrigerator, wine cooler, garbage disposal, under-sink water filtration system, and included washer and dryer. Crown molding and upgraded lighting are found throughout the home, along with tastefully updated bathrooms.Additional improvements include a 3-year-old A/C system, tankless water heater, and impact windows and sliding glass doors — uniquely styled and the only ones of their kind in the entire community. The alarm system monthly payment is included in the HOA fee.Enjoy a paved front porch, 1-car garage, and a private patio space perfect for relaxing or entertaining. The community is currently receiving a new roof and exterior painting, adding even more value and appeal.Residents enjoy resort-style amenities including a clubhouse, three pools, gym, and two playgrounds.Conveniently located near top-rated schools, shopping, dining, and major highways. This move-in ready townhome offers comfort, privacy, and modern upgrades in one of Kendall’s most desirable areas.Schedule your private showing today! Seller pays 6 months association dues.

Features

  • Swimming Pool: Association
  • Heating System: Other
  • Cooling System: Central Air
  • Patio: Patio

Appliances

  • Appliances: Dryer, Electric Range, Refrigerator, Washer, Disposal, Water Purifier

Address Map

  • Country: US
  • State: FL
  • County: Miami-Dade
  • City: Miami
  • Subdivision: KENDALL BREEZE
  • Zipcode: 33186
  • Street: 121st
  • Street Number: 12523
  • Street Suffix: Way
  • Floor Number: 0
  • Longitude: W81° 36' 7.7''
  • Latitude: N25° 39' 18.4''
  • Street Dir Prefix: SW
  • MLS Area: 2590

MLS Addon

  • Association Amenities: Fitness Center, Pool
  • Association Fee: $310
  • Association Fee Frequency: Monthly
  • Association Fee Includes: Common Areas
  • Close Price: $0
  • Elementary School: Devon Aire K-8
  • Exterior Features: Outdoor Living Area
  • Flooring: Tile, Wood
  • Garage Spaces: 1
  • High School: Miami Killian
  • Insurance Expense: $0
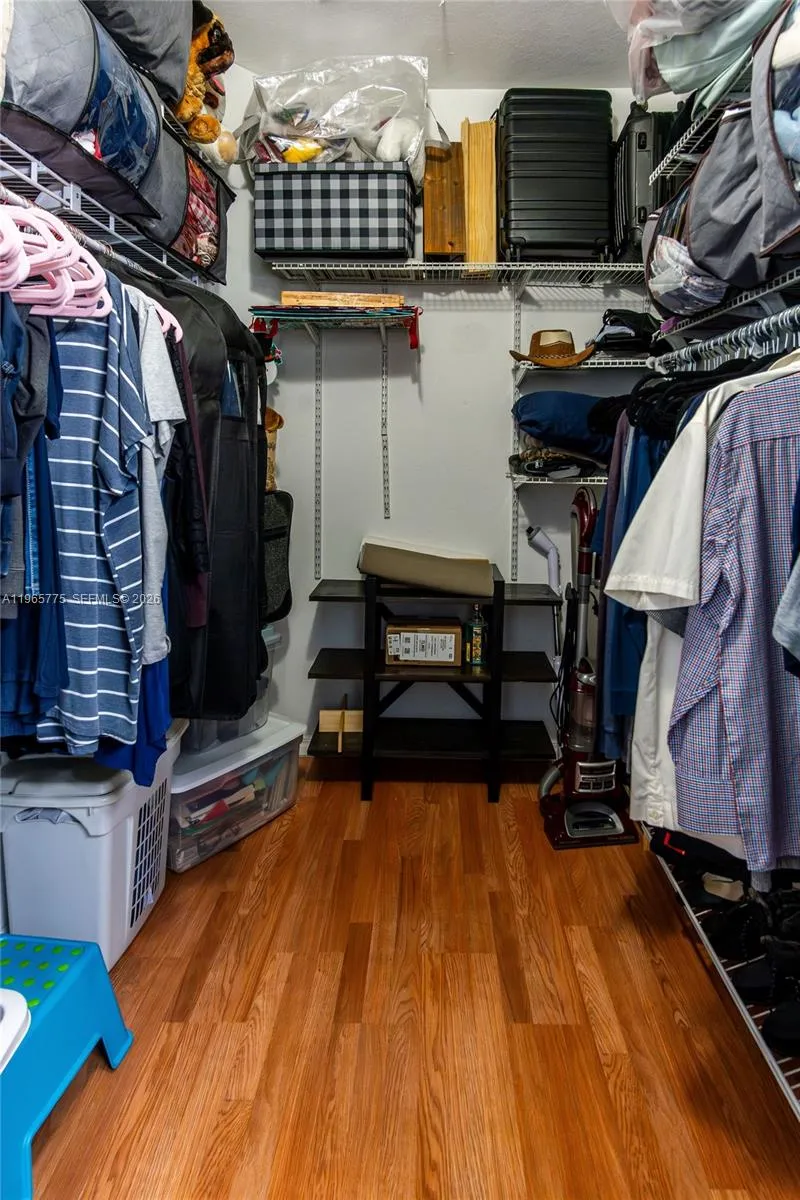
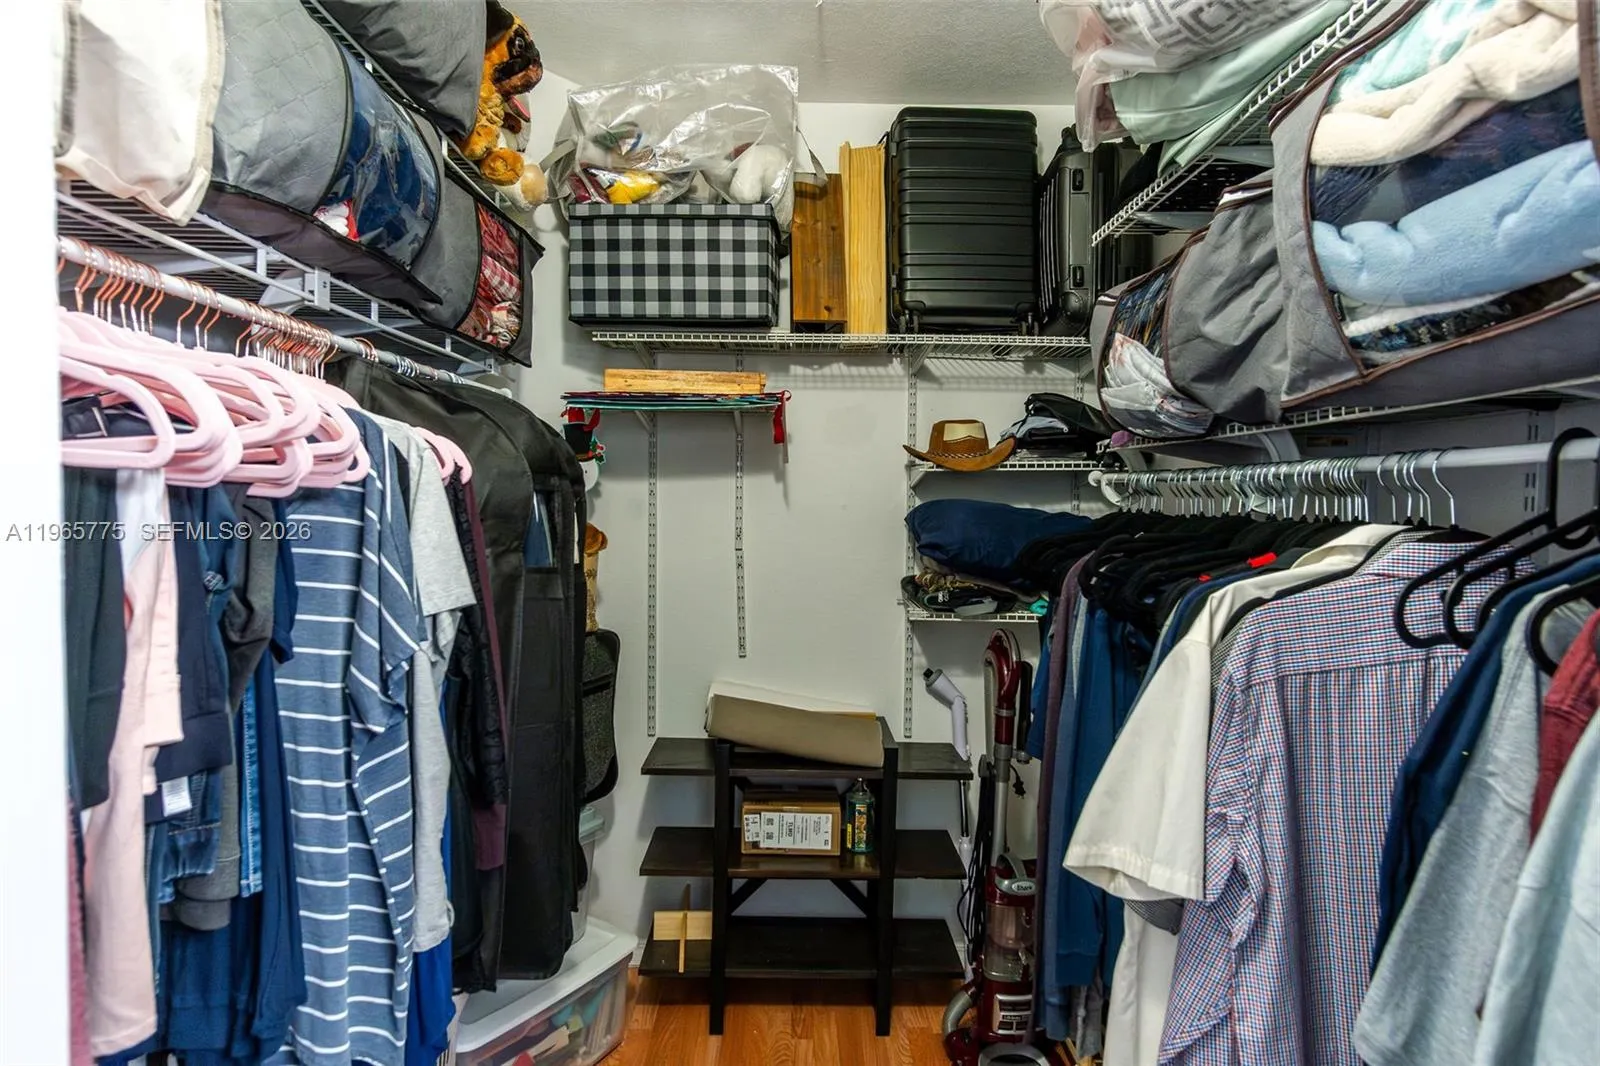
  • Interior Features: Dual Sinks, Upper Level Primary, Family/Dining Room, Walk-In Closet(s), Pantry
  • Levels: Two
  • Middle Or Junior School: Richmond Heights
  • New Taxes Expense: $0
  • Stories: 2
  • Stories Total: 2
  • Tax Annual Amount: $5,436
  • Utilities: Cable Available

Location

Listing Updated: 2026-07-05 07:01:04
  • Property Type : Townhouse
  • Property Sub Type : Townhouse
  • Listing Type : For Sale
  • Listing ID : A11965775
  • Price : $520,000
  • View : Other
  • Bedrooms : 3
  • Bathrooms : 3
  • Full Bathrooms : 2
  • Half Bathrooms : 1
  • Square Footage : 1,452 Sqft
  • Year Built : 2002
  • Lot Area : 0 Acre
  • Listing Status : Pending
  • Days On Market : 92
Contact Agent
Required
Required
Required
By proceeding, you consent to receive calls and texts at the number you provided, including marketing by autodialer and prerecorded and artificial voice, and ettmail, about your inquiry and other home-related matters, but not as a condition of any purchase.

Similar Townhouse