• Share

1080 Briar Ridge Road, Weston, Florida 33327

Pending
$675,000
  • Beds 3
  • Baths 2
  • Sq Ft 1,505 Sqft
  • Visits: 8 in 109 days

Description

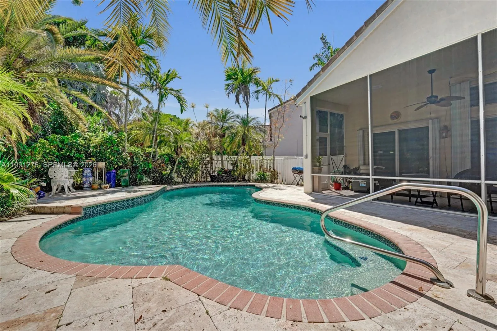
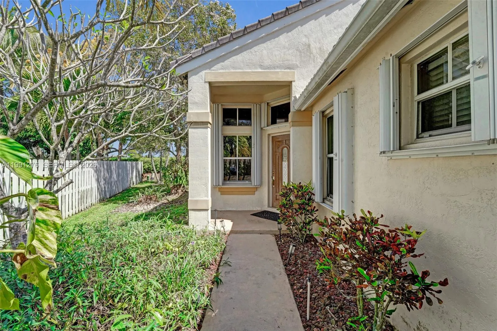
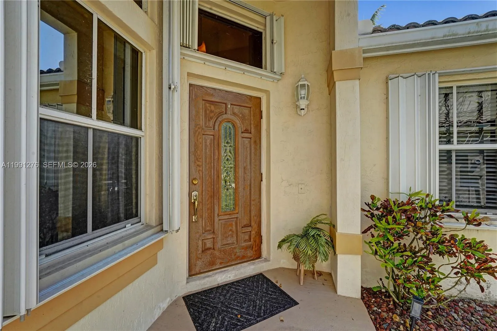
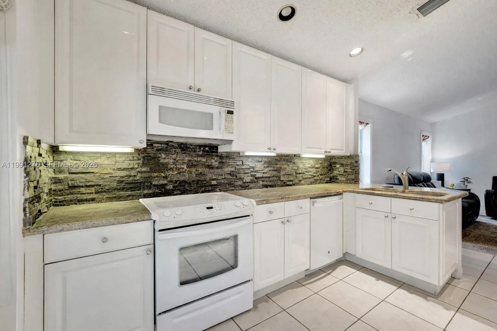
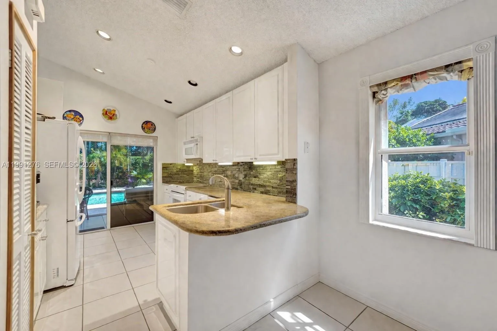
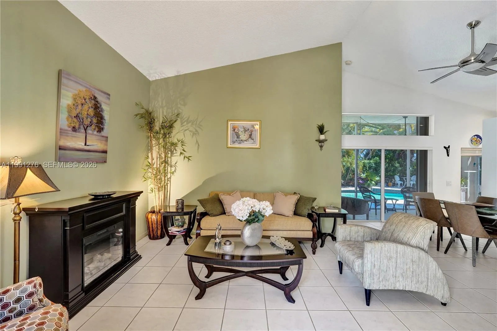
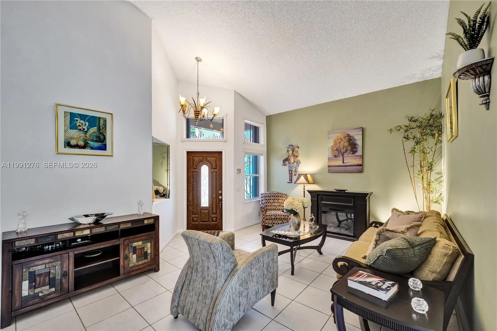
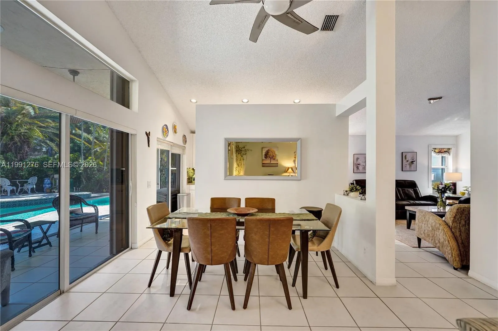
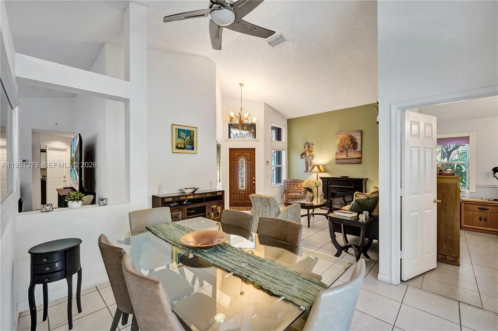
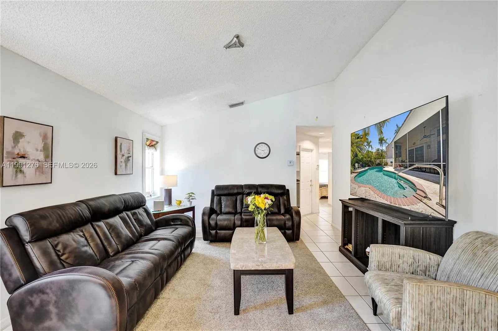
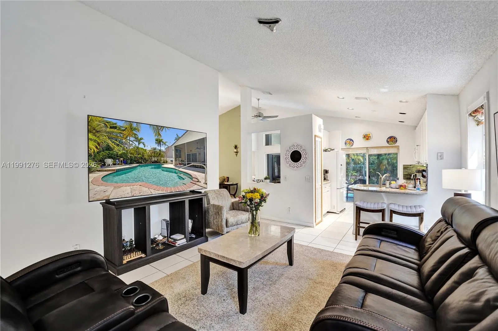
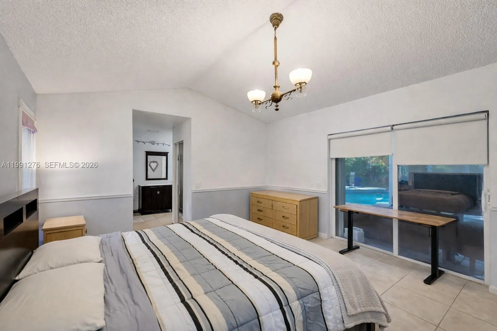
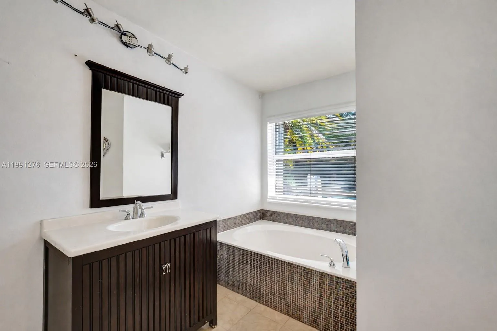
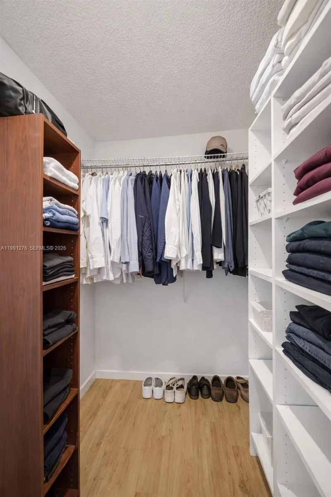
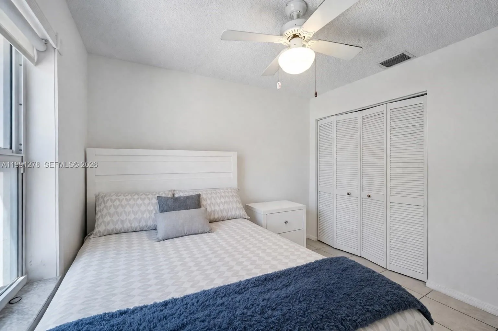
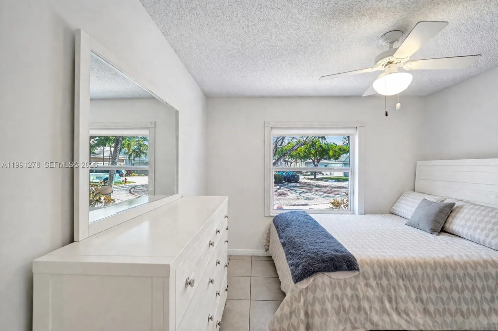
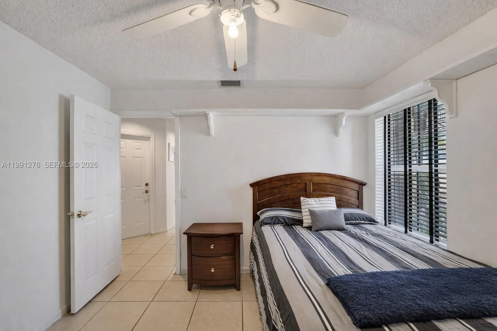
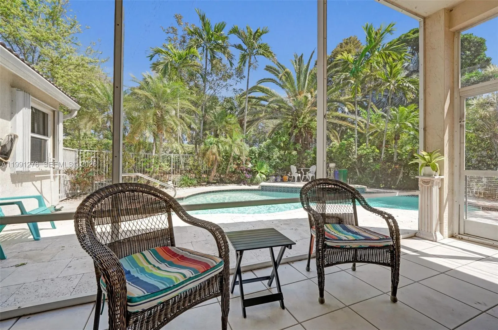
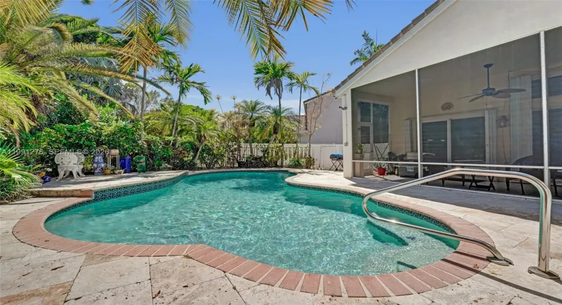
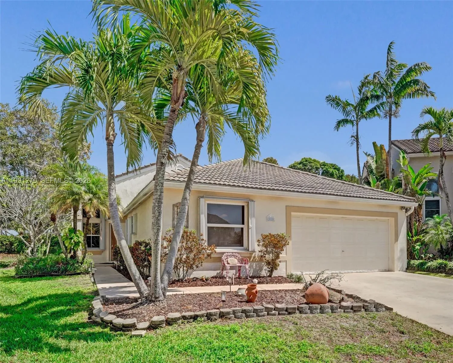
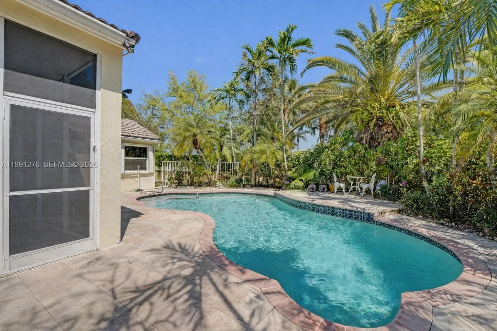
Welcome Home to this charming, single-story, 3-bedroom, 2-bathroom home nestled on a quiet cul-de-sac in The Falls, a highly desirable gated neighborhood. From the moment you arrive, you’ll appreciate the peaceful setting and inviting curb appeal. Step inside to a bright, open layout with tile flooring throughout. The kitchen and living areas flow seamlessly, creating an easy space for everyday living and entertaining. The bedrooms are split with the primary on one side of the house and the additional 2 bedrooms on the other side.The home opens naturally to your private outdoor retreat, featuring a beautifully landscaped pool area with travertine decking, perfect for relaxing or hosting gatherings.A separate screened-in patio adds even more outdoor living space to enjoy year-round.Additional highlights include accordion hurricane shutters for added peace of mind and convenience, along with the privacy and tranquility of cul-de-sac living.Located in a gated community with great amenities and zoned for top-rated Weston schools, just minutes from shopping, dining, and major roadways.This home offers the perfect blend of comfort, charm, and Florida lifestyle; don’t miss the opportunity to make it yours.

Features

  • Swimming Pool: Association, In Ground
  • Heating System: Central
  • Cooling System: Central Air
  • Patio: Deck, Porch, Screened
  • Parking: Driveway

Appliances

  • Appliances: Dryer, Dishwasher, Microwave, Refrigerator, Washer

Address Map

  • Country: US
  • State: FL
  • County: Broward
  • City: Weston
  • Subdivision: SECTOR 3 - PARCELS C D E
  • Zipcode: 33327
  • Street: Briar Ridge
  • Street Number: 1080
  • Street Suffix: Road
  • Floor Number: 0
  • Longitude: W81° 35' 41.1''
  • Latitude: N26° 7' 42.5''
  • MLS Area: 3890

MLS Addon

  • Association Amenities: Pool, Gated
  • Association Fee: $490
  • Association Fee Frequency: Quarterly
  • Association Fee Includes: Common Areas
  • Close Price: $0
  • Elementary School: Eagle Point
  • Exterior Features: Porch, Outdoor Living Area
  • Flooring: Tile
  • Garage Spaces: 2
  • High School: Cypress Bay
  • Insurance Expense: $0
  • Interior Features: Separate Shower, Dining Area, Separate/Formal Dining Room, Main Level Primary, Breakfast Bar, Bathtub, Soaking Tub
  • Levels: One
  • Middle Or Junior School: Tequesta Trace
  • New Taxes Expense: $0
  • Stories: 1
  • Stories Total: 1
  • Tax Annual Amount: $13,237
  • Zoning: R-1

Location

Listing Updated: 2026-07-05 07:01:50
  • Property Type : Single Family
  • Property Sub Type : Single Family Residence
  • Listing Type : For Sale
  • Listing ID : A11991276
  • Price : $675,000
  • View : Garden, Lake
  • Bedrooms : 3
  • Bathrooms : 2
  • Full Bathrooms : 2
  • Half Bathrooms : 0
  • Square Footage : 1,505 Sqft
  • Year Built : 1996
  • Lot Area : 0.17 Acre
  • Listing Status : Pending
  • Days On Market : 17
Contact Agent
Required
Required
Required
By proceeding, you consent to receive calls and texts at the number you provided, including marketing by autodialer and prerecorded and artificial voice, and ettmail, about your inquiry and other home-related matters, but not as a condition of any purchase.

Similar Single Family