• Share

5304 NW 66th Avenue, Lauderhill, Florida 33319

Active For Sale
$899,900
  • Beds 4
  • Baths 4
  • Sq Ft 3,504 Sqft
  • Visits: 8 in 57 days
Description

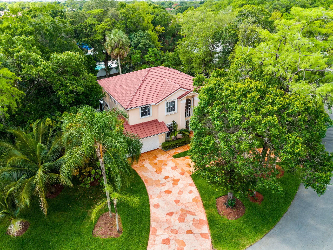
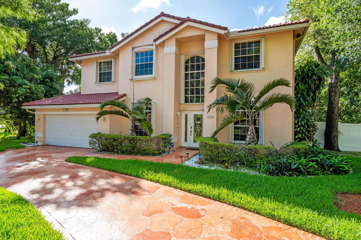
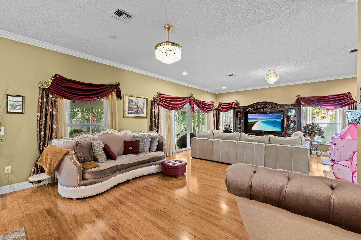
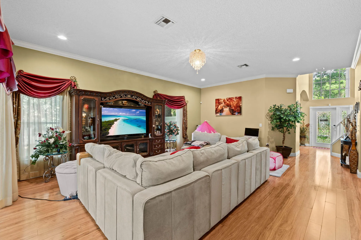
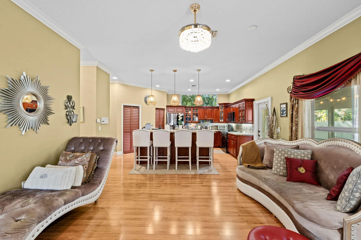
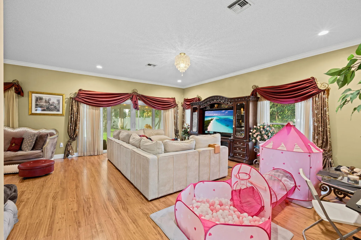
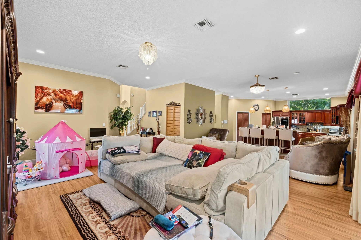
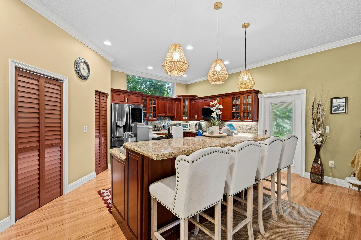
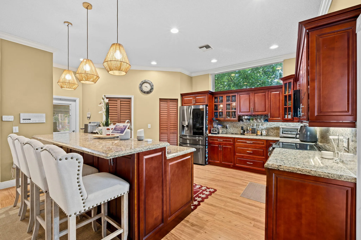
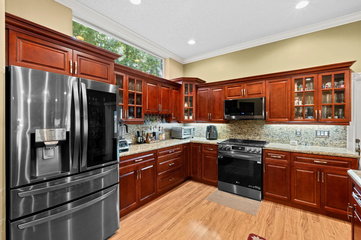
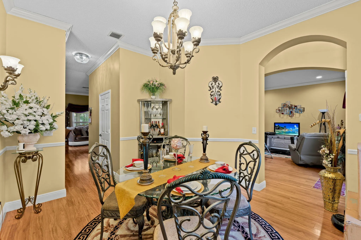
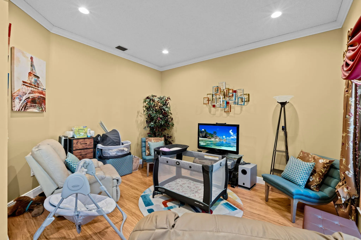
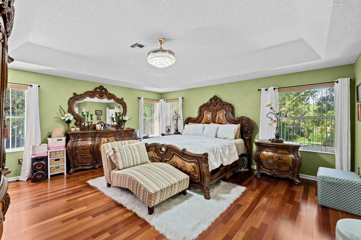
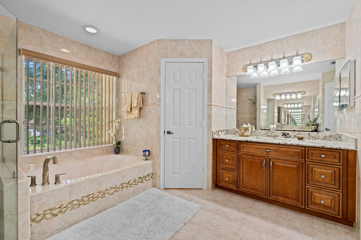
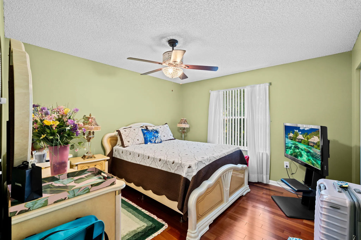
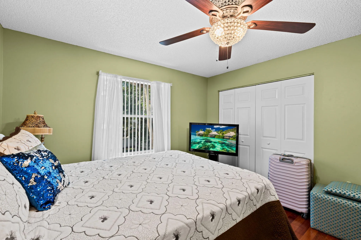
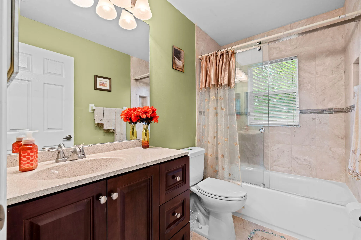
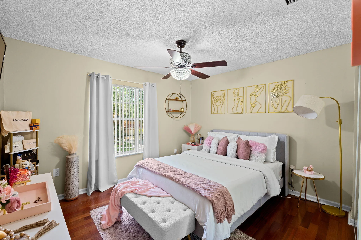
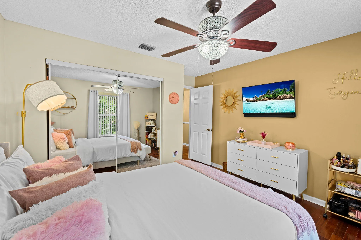
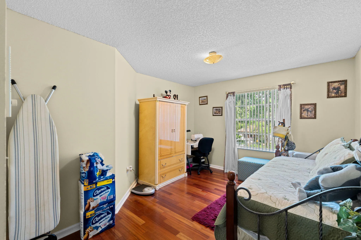
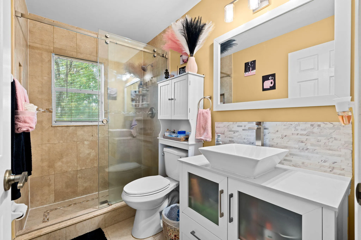
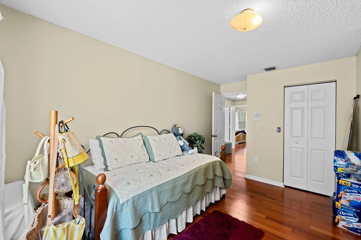
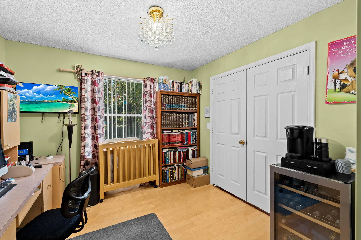
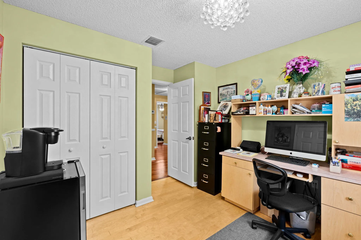
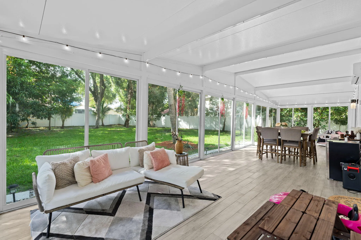
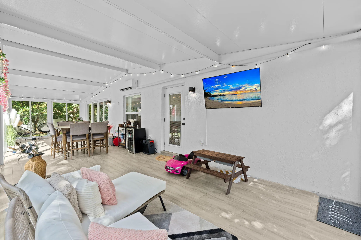
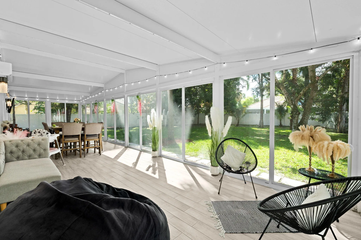
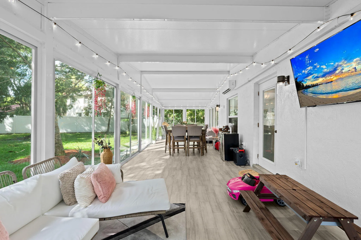
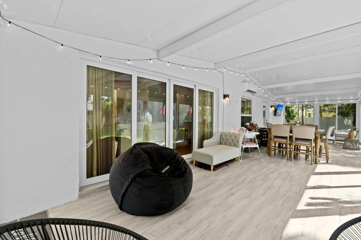
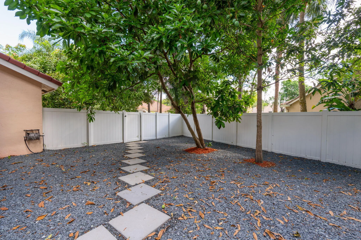
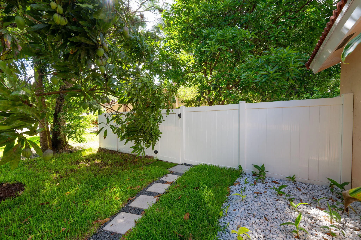
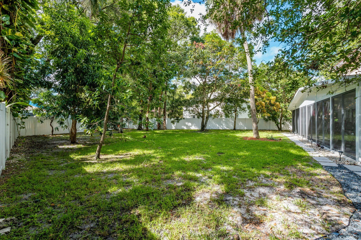
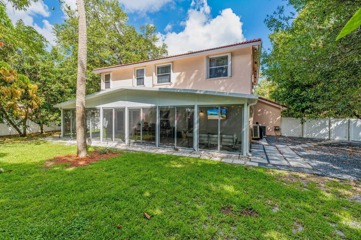
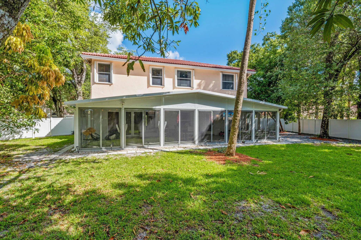
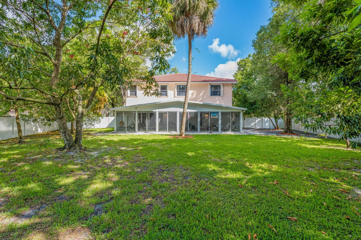
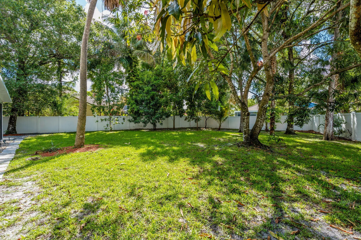
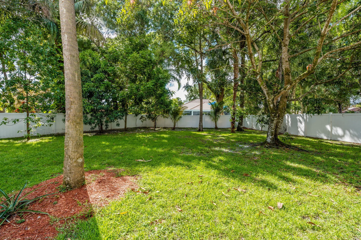
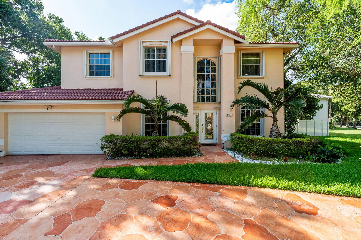
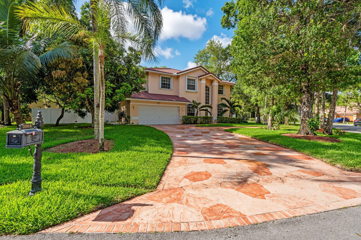
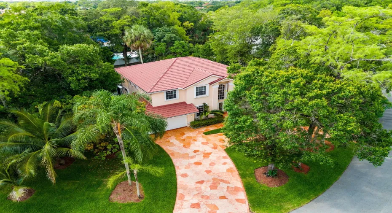
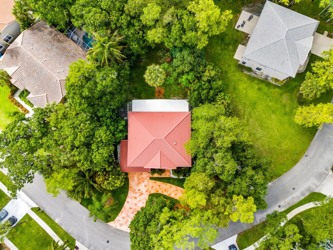
Step into a home that feels like it was pulled straight from the pages of a luxury magazine. Tucked inside a phenomenal gated community, this grandiose estate offers over 3,500 sqft of beautifully maintained living space that feels practically brand new. From the updated chef’s kitchen and sleek recessed lighting to the upgraded flooring and oversized entertaining spaces, every inch was designed to impress. Outside, the expansive fenced yard and massive outdoor entertainment area create the perfect setting for unforgettable nights with friends. Circular driveway, large lot, incredible condition, and a presence that turns heads the moment you arrive. This is the kind of home buyers wait years to find. Bold, elegant, warm, and unforgettable from the second you walk in.

Features

  • Swimming Pool: No
  • Heating System: Heat Pump, Central, Electric
  • Cooling System: Electric, Central Air, Ceiling Fan(s)
  • Patio: Patio
  • Parking: Driveway, Garage, Garage Door Opener, Circular Driveway, Attached, Covered, Two or More Spaces

Appliances

  • Appliances: Dryer, Dishwasher, Electric Range, Microwave, Refrigerator, Washer, Disposal, Ice Maker

Address Map

  • Country: US
  • State: FL
  • County: Broward
  • City: Lauderhill
  • Subdivision: BOULEVARD FOREST
  • Zipcode: 33319
  • Street: 66th
  • Street Number: 5304
  • Street Suffix: Avenue
  • Floor Number: 0
  • Longitude: W81° 45' 40''
  • Latitude: N26° 11' 25.7''
  • Street Dir Prefix: NW
  • MLS Area: 3740

MLS Addon

  • Architectural Style: Two Story
  • Association Amenities: Other, Controlled Access, Maintenance, Security
  • Association Fee: $330
  • Association Fee Frequency: Quarterly
  • Association Fee Includes: Common Area Maintenance, Security
  • Close Price: $0
  • Elementary School: Discovery
  • Exterior Features: Patio, Fence, Storm/Security Shutters, Room For Pool
  • Flooring: Tile, Wood, Hardwood
  • Garage Spaces: 2
  • High School: Piper
  • Insurance Expense: $0
  • Interior Features: Living/Dining Room, Upper Level Primary, Entrance Foyer, French Door(s)/Atrium Door(s), Walk-In Closet(s), Kitchen Island, High Ceilings, Dining Area, Separate/Formal Dining Room
  • Levels: Two
  • Lot Features: 1/4 to 1/2 Acre Lot, Oversized Lot, <1 Acre
  • Middle Or Junior School: Millenium
  • New Taxes Expense: $0
  • Stories: 2
  • Stories Total: 2
  • Tax Annual Amount: $7,290
  • Utilities: Sewer Available
  • Window Features: Impact Glass

Location

Listing Updated: 2026-07-19 23:20:13

  • Property Type : Single Family
  • Property Sub Type : Single Family Residence
  • Listing Type : For Sale
  • Listing ID : B26033827
  • Price : $899,900
  • View : Garden, Other, Water
  • Bedrooms : 4
  • Bathrooms : 4
  • Full Bathrooms : 3
  • Half Bathrooms : 1
  • Square Footage : 3,504 Sqft
  • Year Built : 1995
  • Lot Area : 0.36 Acre
  • Listing Status : Active
  • Days On Market : 56
Contact Agent
Required
Required
Required
By proceeding, you consent to receive calls and texts at the number you provided, including marketing by autodialer and prerecorded and artificial voice, and ettmail, about your inquiry and other home-related matters, but not as a condition of any purchase.

Similar Single Family