• Share

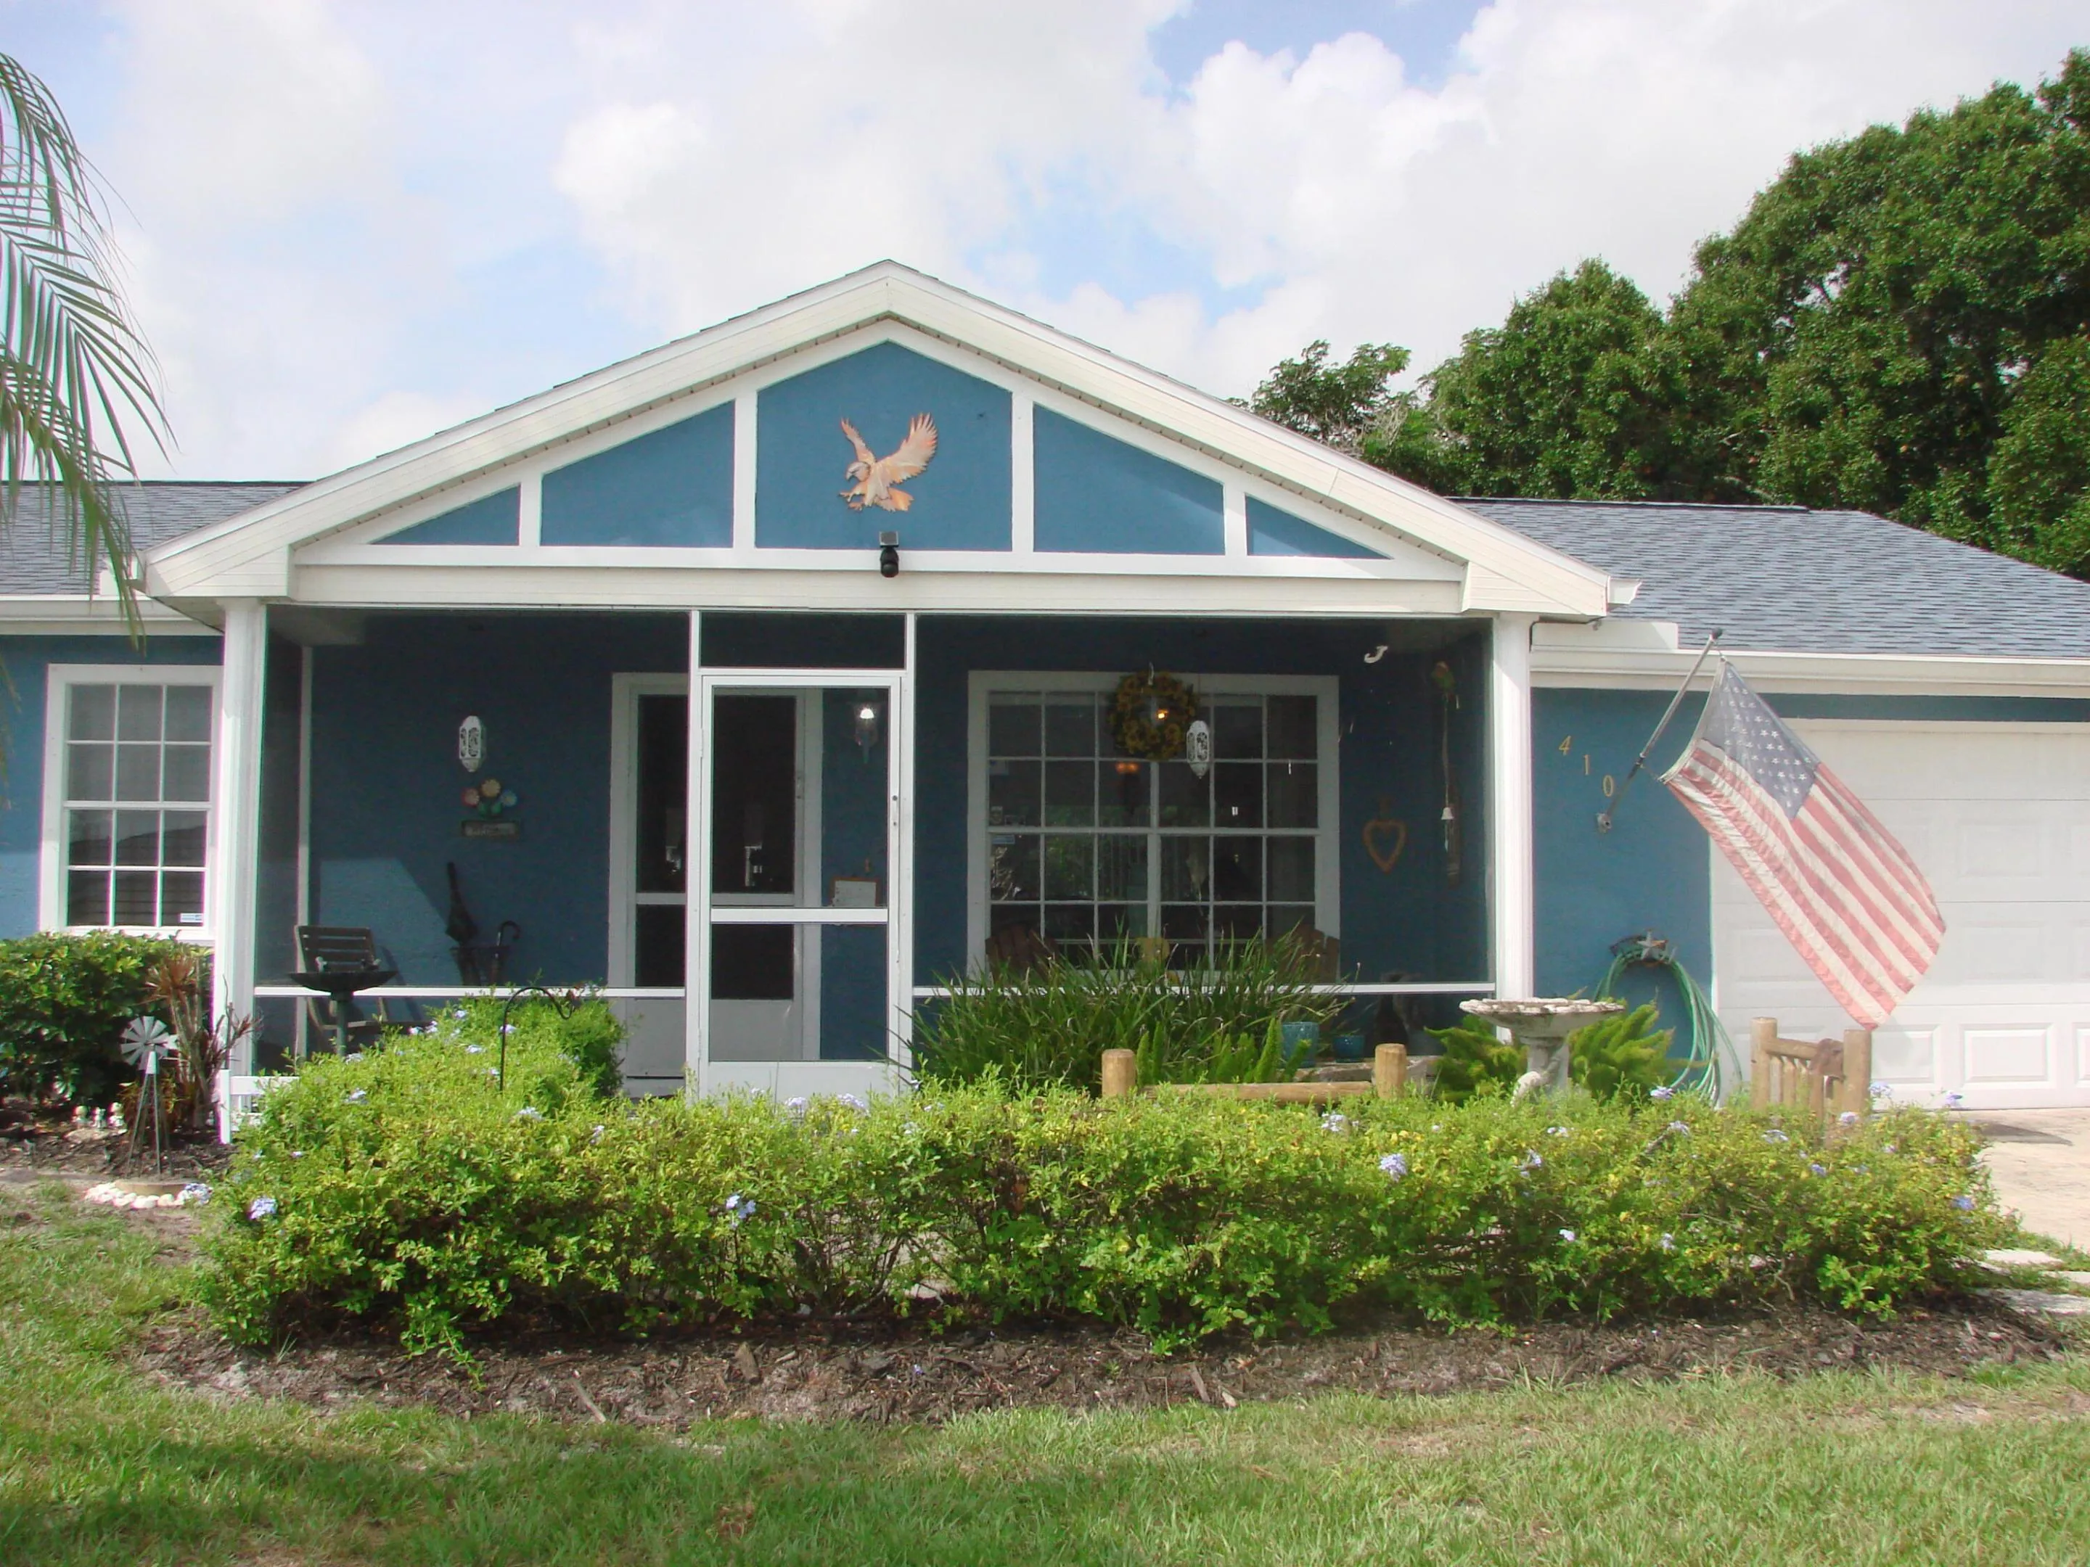
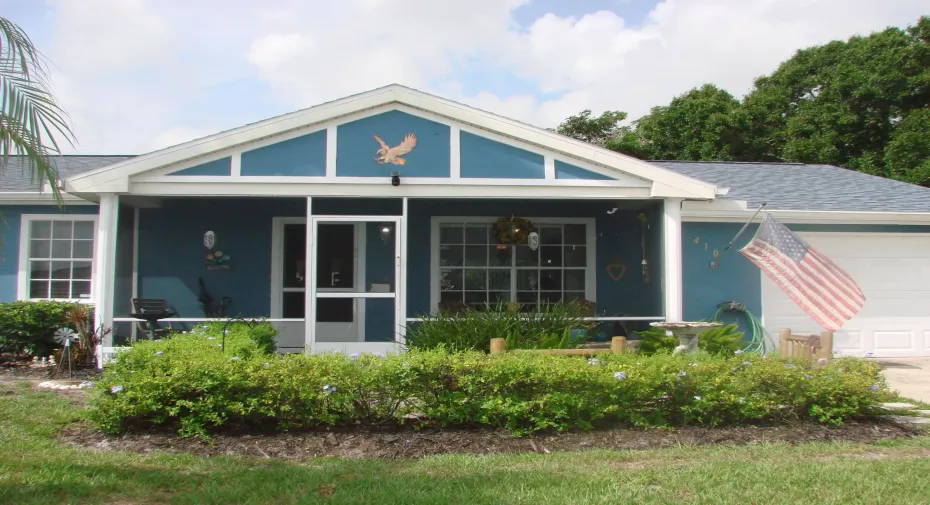
410 SW Eastport Circle, Port St Lucie, Florida 34953

Active For Sale
$310,000
  • Beds 3
  • Baths 2
  • Sq Ft 1,176 Sqft
  • Visits: 4 in 22 days

Description

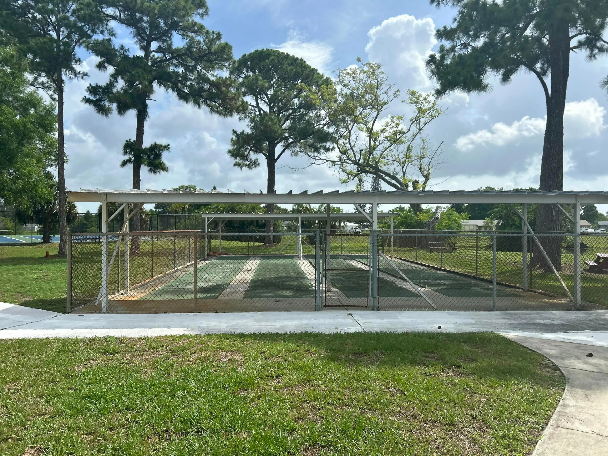
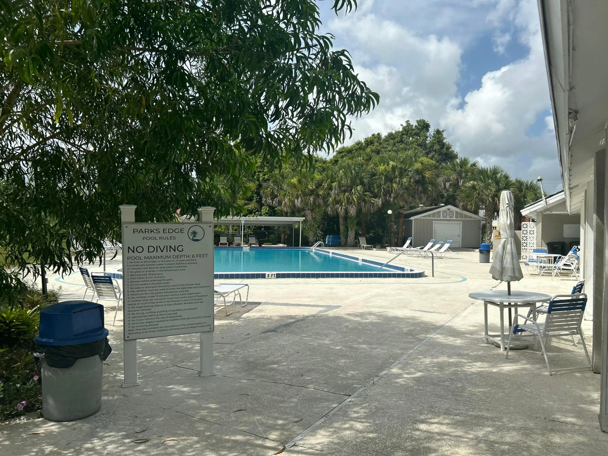
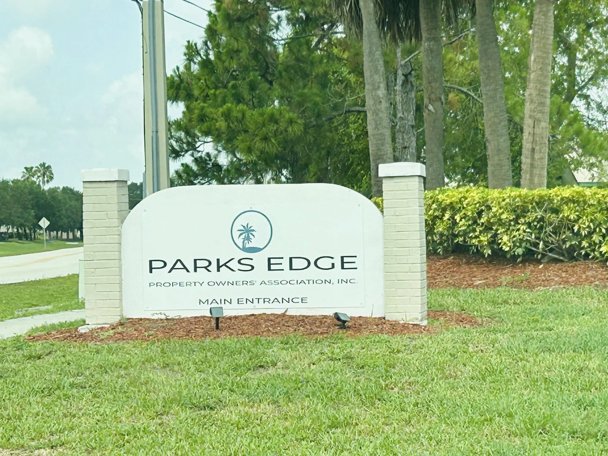
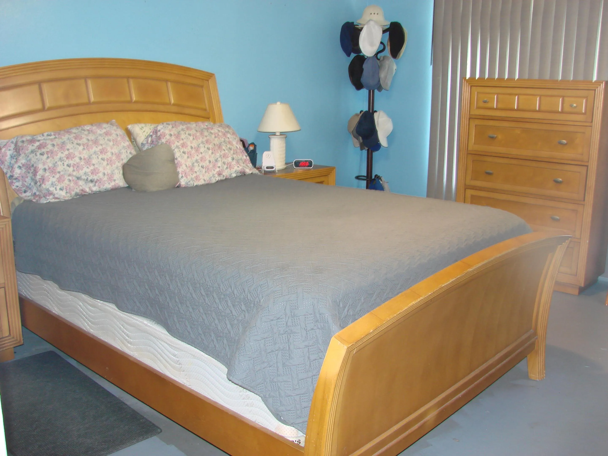
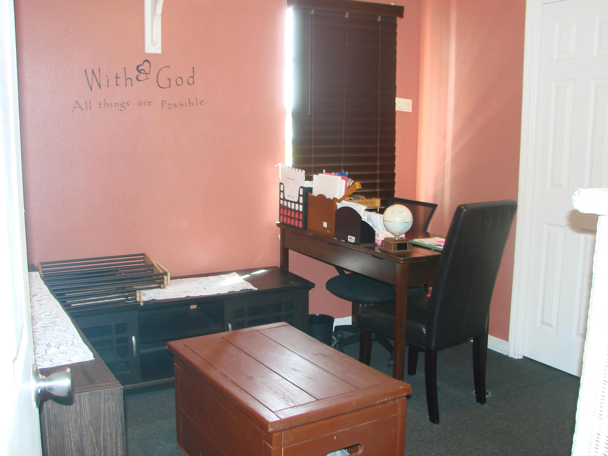
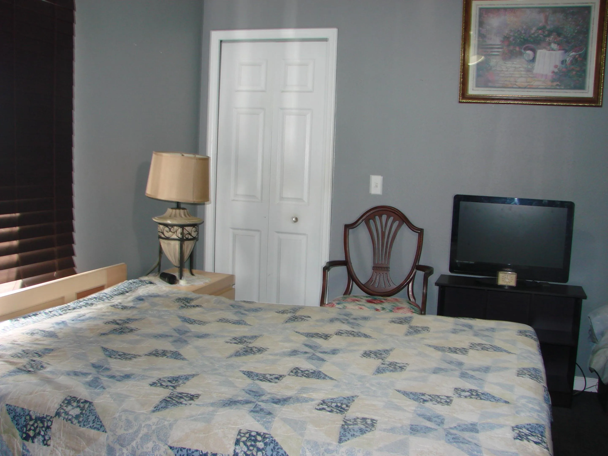
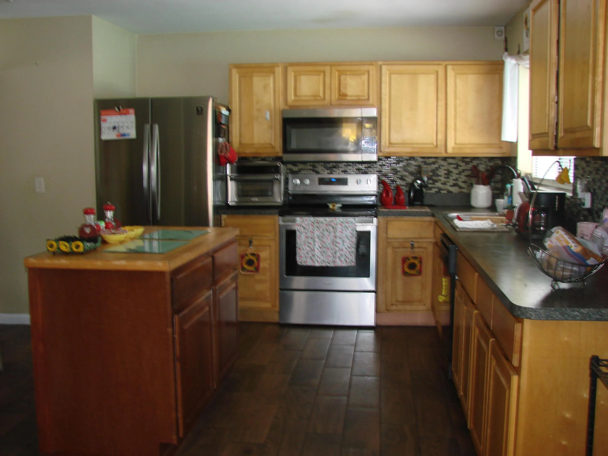
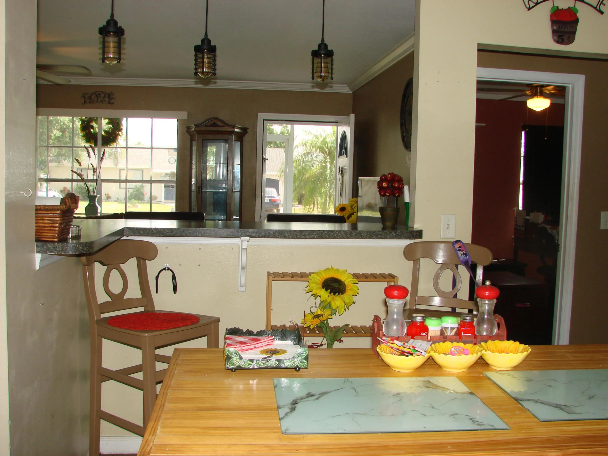
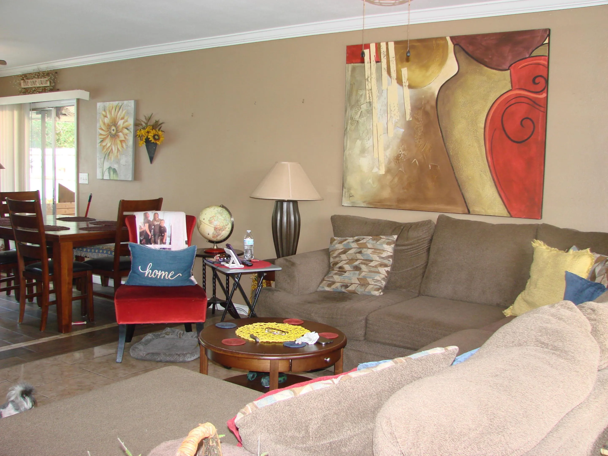
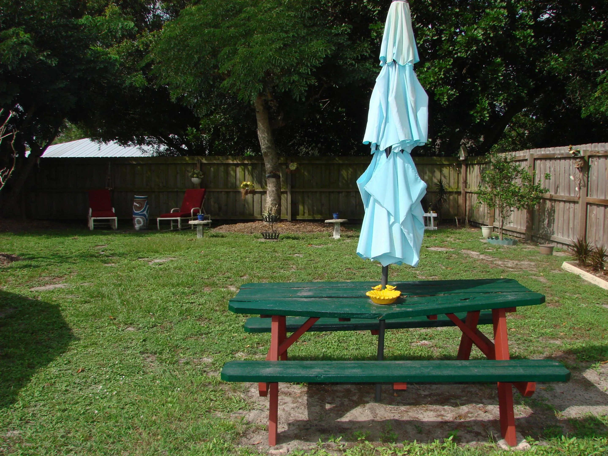
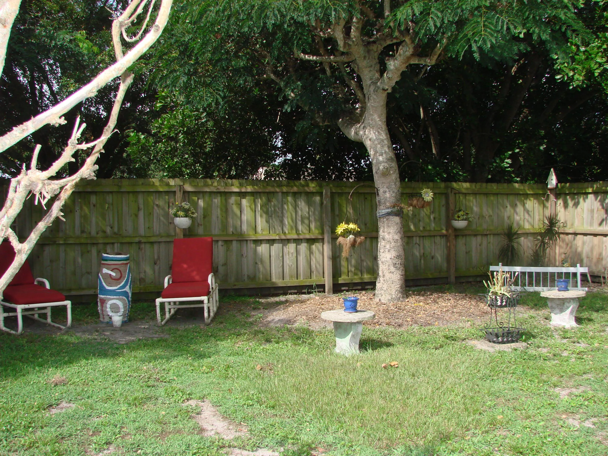
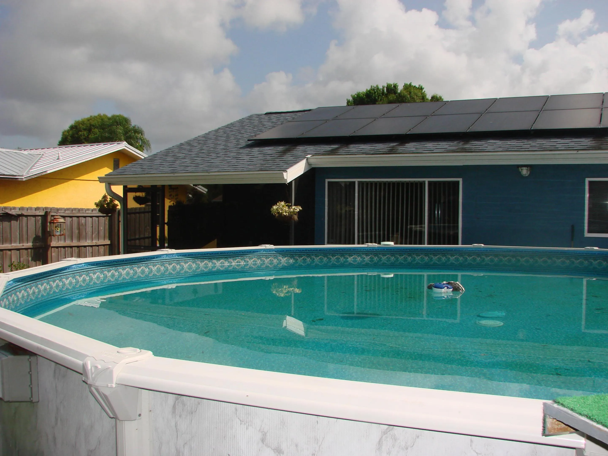
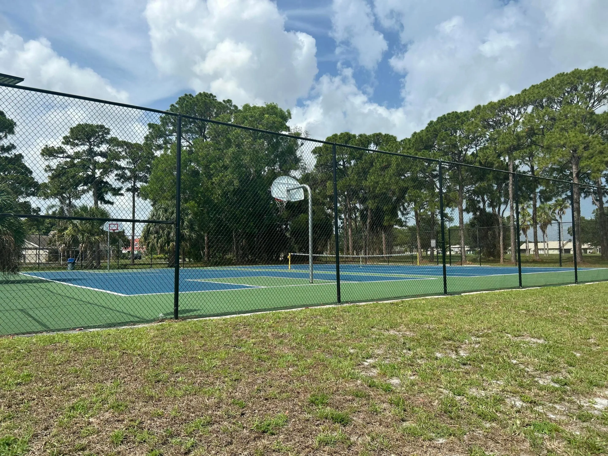
Welcome home to this cozy home. Features are full fenced yard, solar panels, above ground pool. Two Patios screened in (Front of the house and back). Open floor plan with eat in kitchen, island, breakfast knook and formal dinning room. This home features a low HOA maintenance with pool, recreational building, shuffle ball, basketball, tennis and walking areas. Across from Treasure coast HS, minutes away from major shopping center. Tradition Shops and 95 a few minute drive great for commuters. Motivated seller and easy to show.

Features

  • Swimming Pool: Above Ground, Pool, Association, Community, Pool Equipment
  • Heating System: Central, Electric
  • Cooling System: Electric, Central Air, Ceiling Fan(s)
  • Patio: Patio, Porch, Screened
  • Parking: Garage, One Space, Attached

Appliances

  • Appliances: Dryer, Dishwasher, Microwave, Refrigerator, Washer

Address Map

  • Country: US
  • State: FL
  • County: St Lucie
  • City: Port St Lucie
  • Subdivision: PORT ST LUCIE SECTION 42 1
  • Zipcode: 34953
  • Street: Eastport
  • Street Number: 410
  • Street Suffix: Circle
  • Floor Number: 0
  • Longitude: W81° 38' 20''
  • Latitude: N27° 14' 53''
  • Directions: 95 to Gatlin exit, go East to Darwin to development
  • Street Dir Prefix: SW
  • MLS Area: 7730

MLS Addon

  • Architectural Style: One Story, Ranch
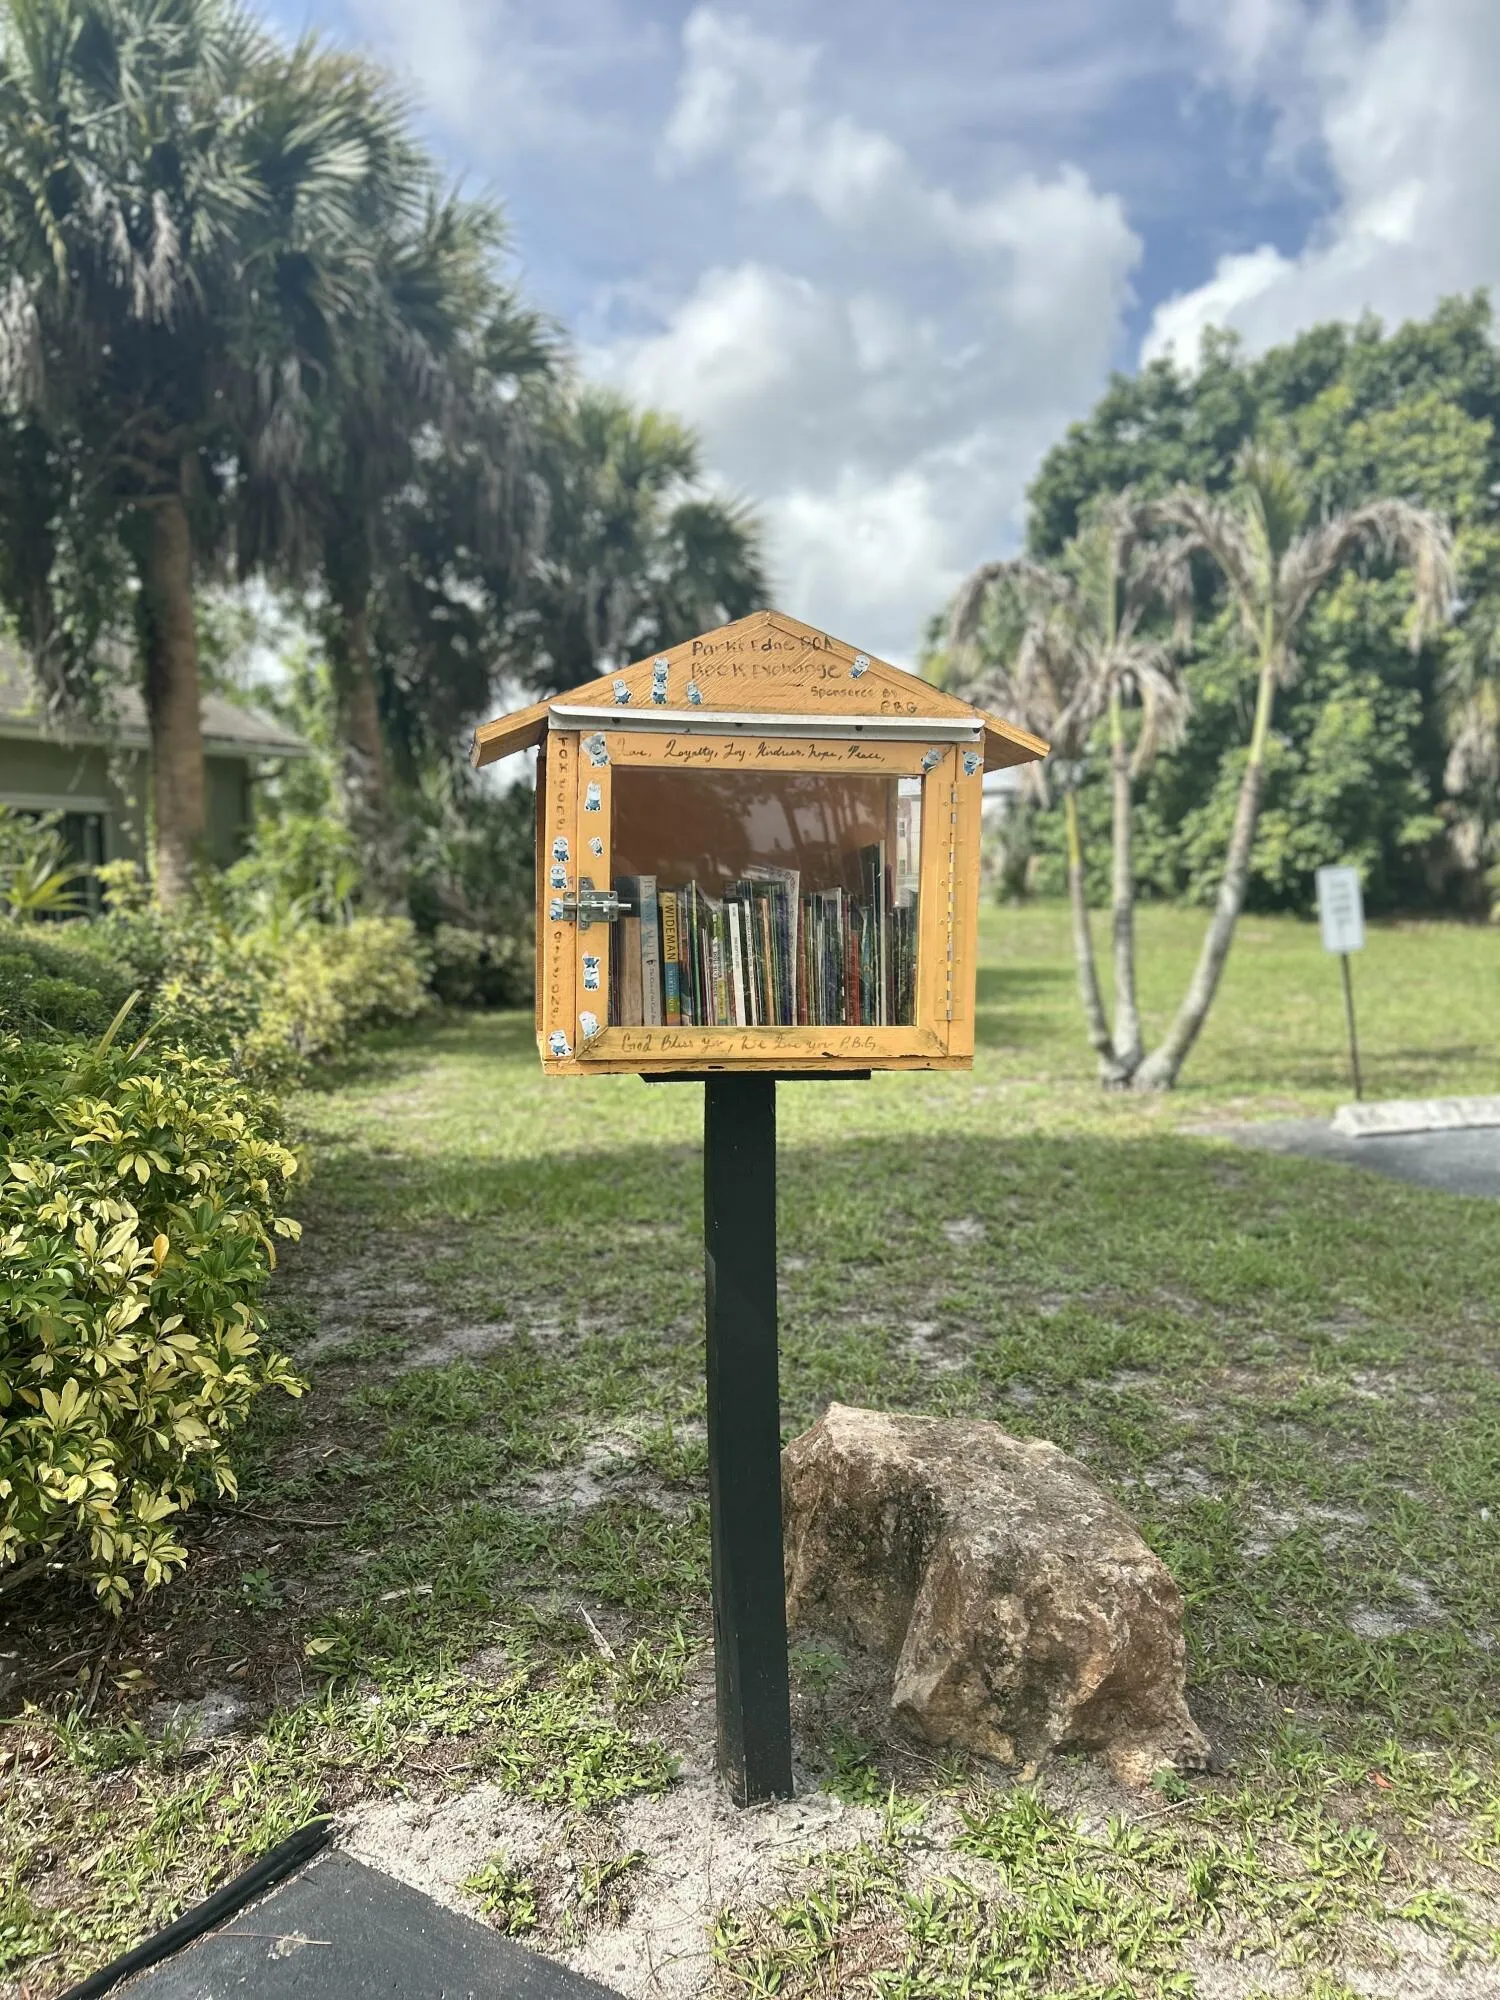
  • Association Amenities: Clubhouse, Pool, Tennis Court(s), Barbecue, Picnic Area, Basketball Court, Shuffleboard Court
  • Association Fee: $50
  • Association Fee Frequency: Semi-annually
  • Association Fee Includes: Common Area Maintenance, Pool(s), Reserve Fund, Recreation Facilities
  • Close Price: $0
  • Exterior Features: Patio, Fence, Enclosed Porch
  • Flooring: Ceramic Tile, Carpet
  • Garage Spaces: 1
  • High School: Treasure Coast
  • Insurance Expense: $0
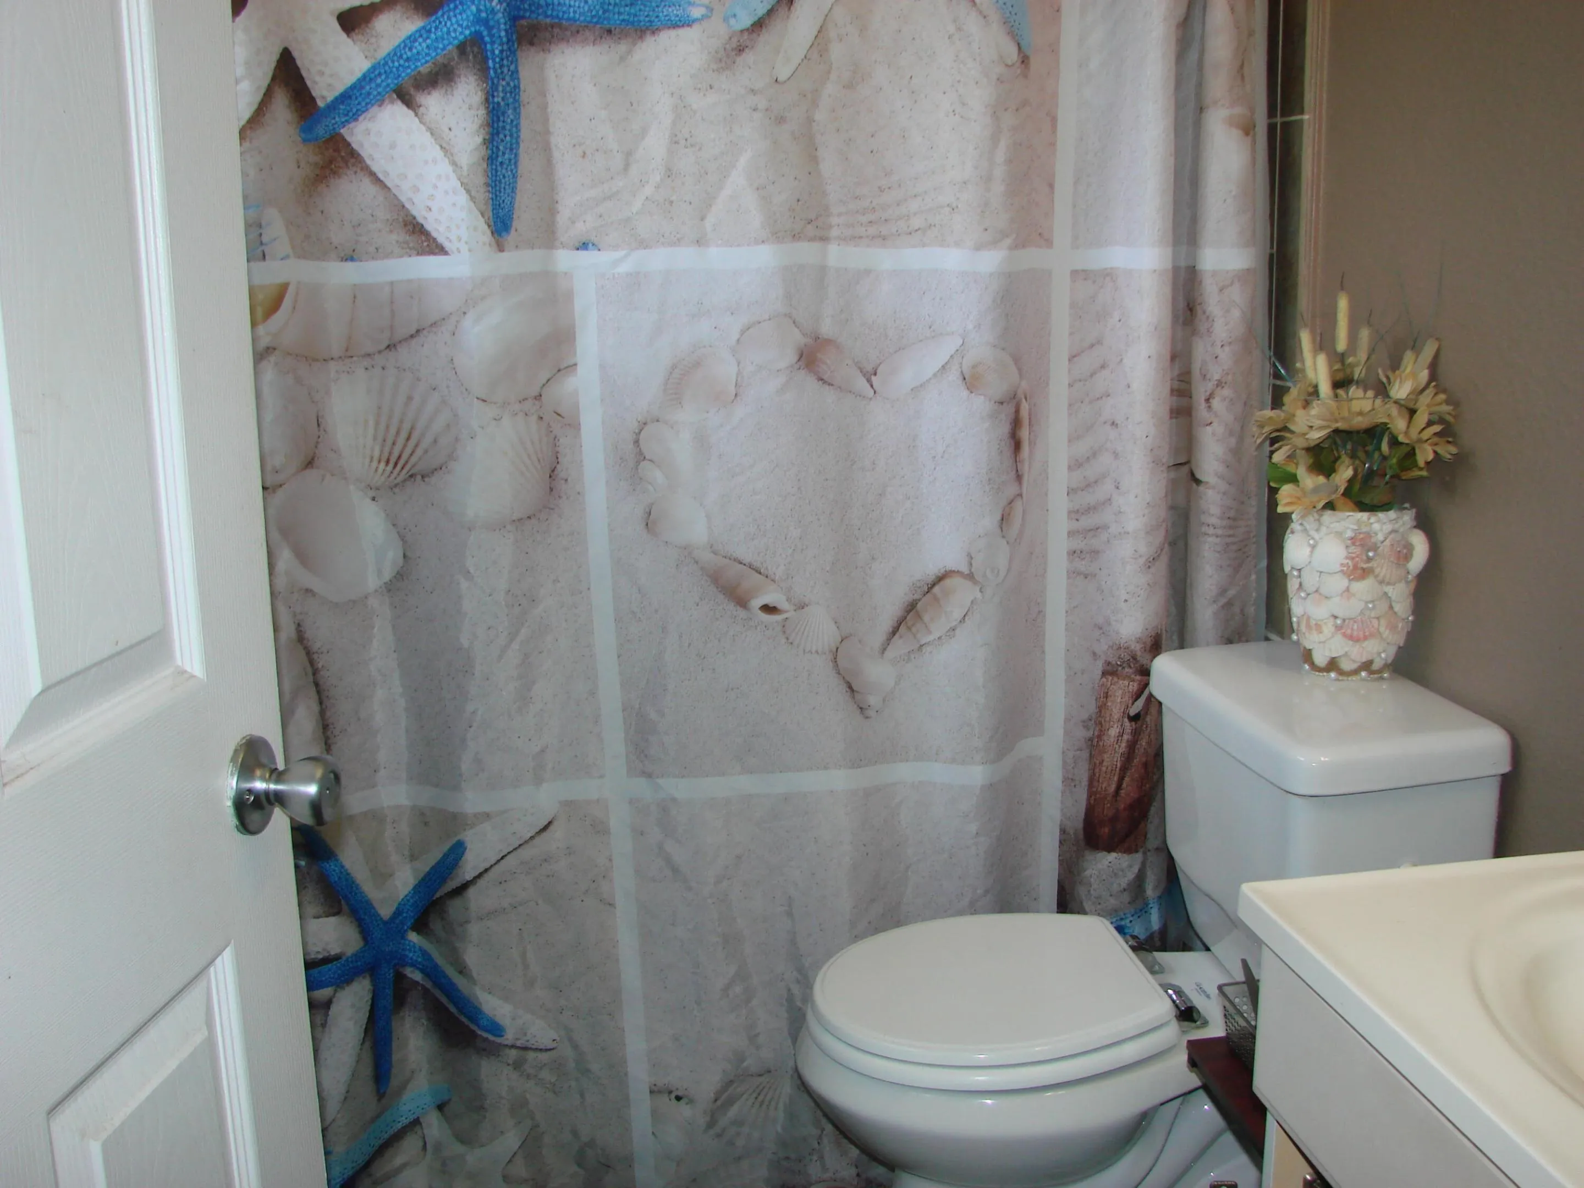
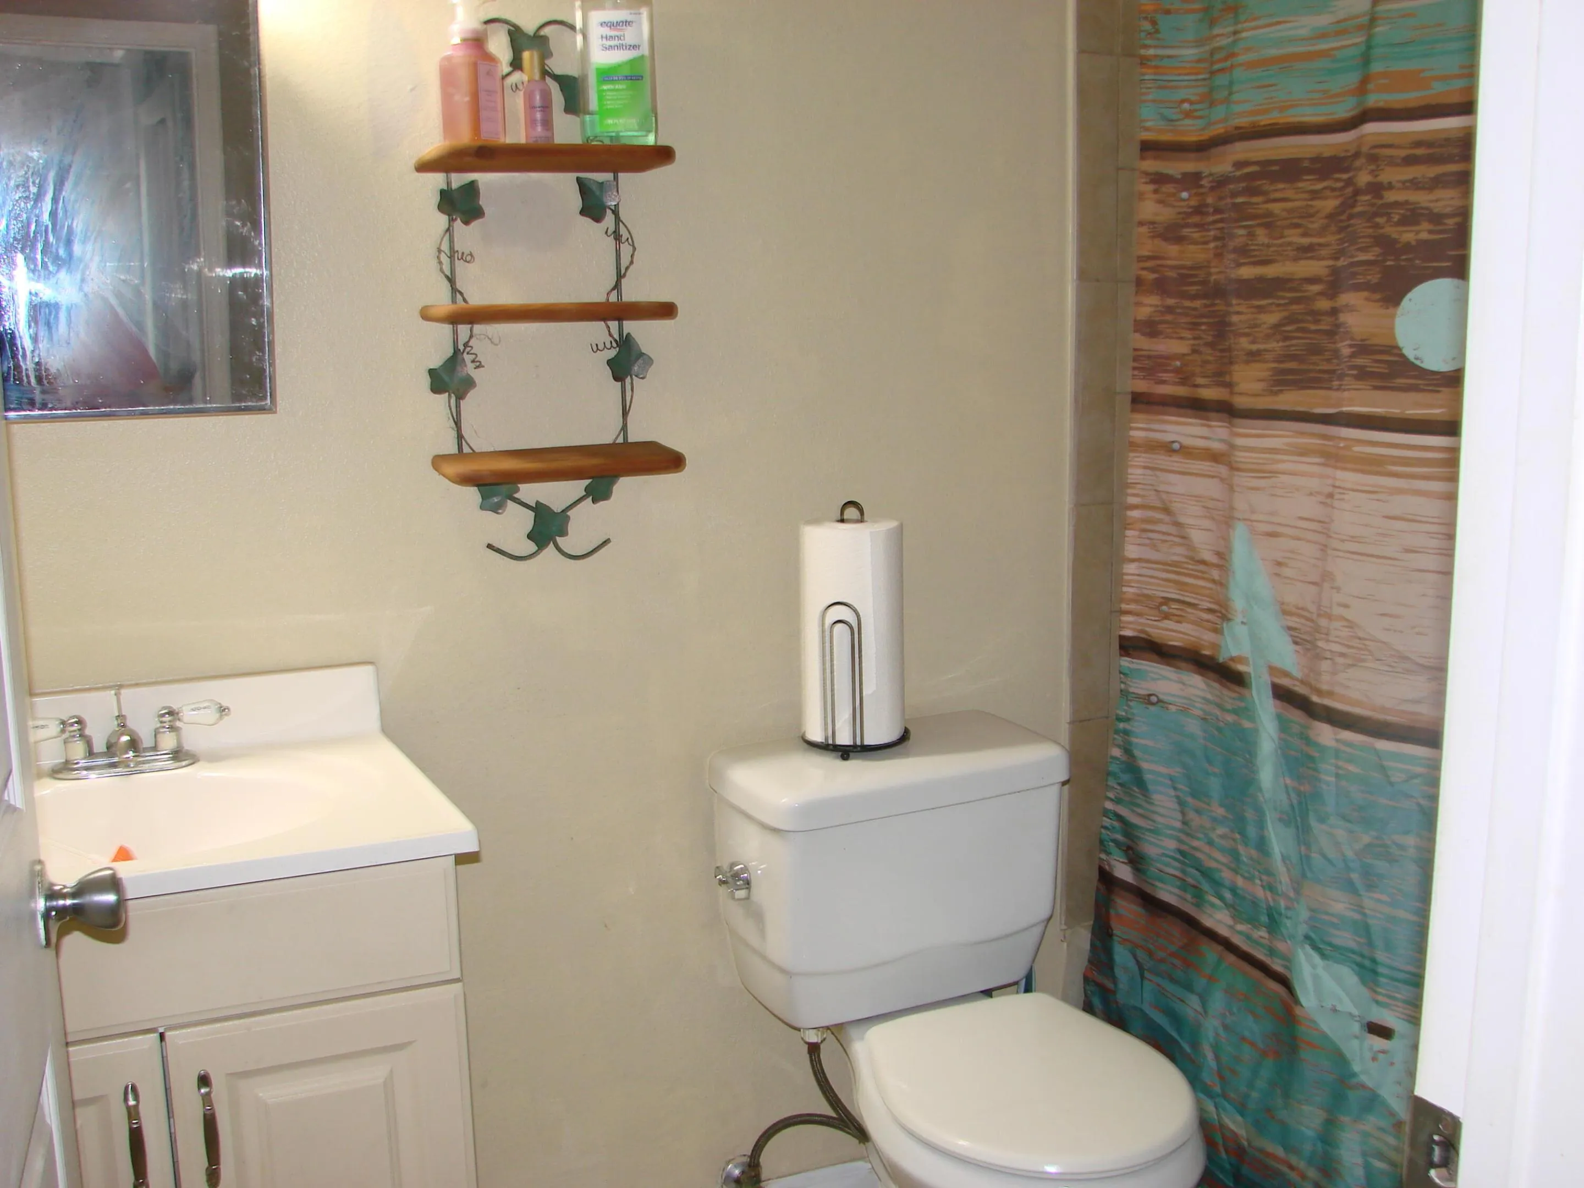
  • Interior Features: Breakfast Area, Closet Cabinetry, Eat-in Kitchen, Family/Dining Room, Walk-In Closet(s), Main Living Area Entry Level, Pantry, Kitchen/Dining Combo, Stacked Bedrooms, Tub Shower, Shower Only
  • Levels: One
  • Lot Features: < 1/4 Acre, <1 Acre, Buyer Approval Required
  • New Taxes Expense: $0
  • Stories: 1
  • Stories Total: 1
  • Tax Annual Amount: $1,281
  • Utilities: Cable Available, Electricity Available, Sewer Available, Water Available
  • Window Features: Metal, Double Hung

Location

Listing Updated: 2026-07-05 07:42:03
  • Property Type : Single Family
  • Property Sub Type : Single Family Residence
  • Listing Type : For Sale
  • Listing ID : B26046867
  • Price : $310,000
  • View : Lake
  • Bedrooms : 3
  • Bathrooms : 2
  • Full Bathrooms : 2
  • Half Bathrooms : 0
  • Square Footage : 1,176 Sqft
  • Year Built : 1980
  • Lot Area : 0.23 Acre
  • Listing Status : Active
  • Days On Market : 21
Contact Agent
Required
Required
Required
By proceeding, you consent to receive calls and texts at the number you provided, including marketing by autodialer and prerecorded and artificial voice, and ettmail, about your inquiry and other home-related matters, but not as a condition of any purchase.

Similar Single Family