• Share

910 SW Palm Cove Drive, Palm City, Florida 34990

Active For Sale
$785,000
  • Beds 3
  • Baths 3
  • Sq Ft 2,692 Sqft
  • Visits: 5 in 29 days

Description

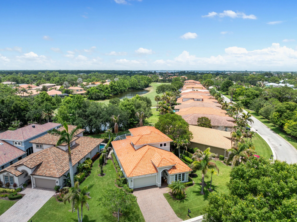
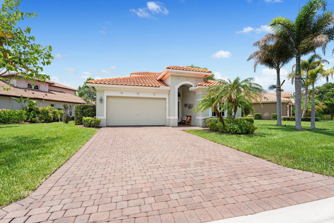
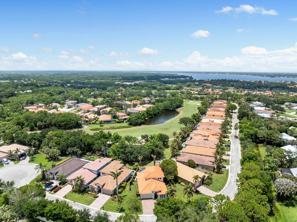
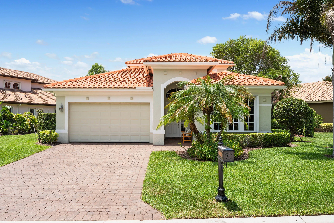
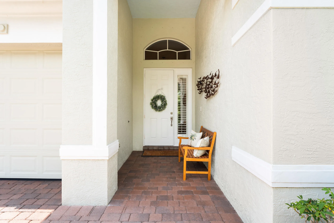
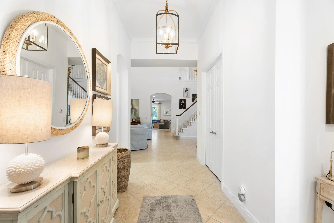
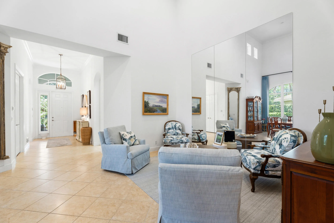
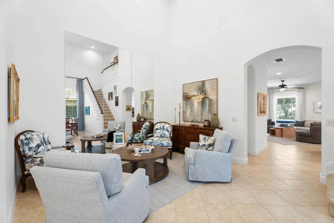
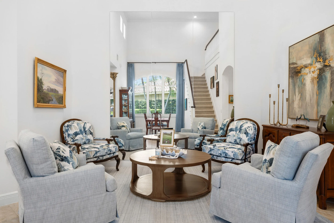
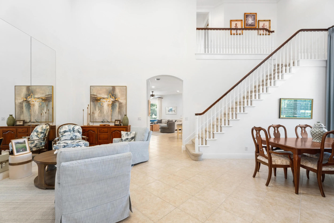
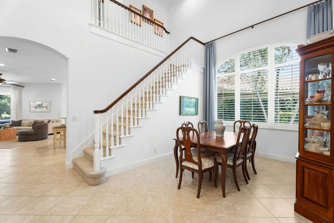
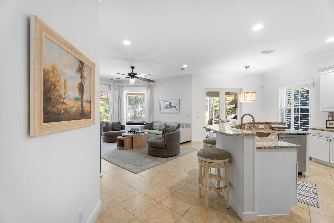
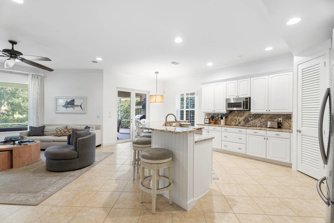
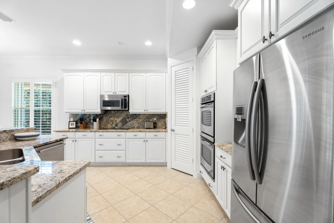
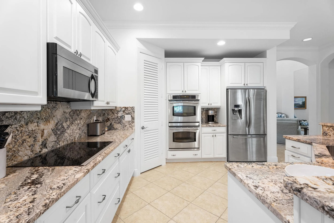
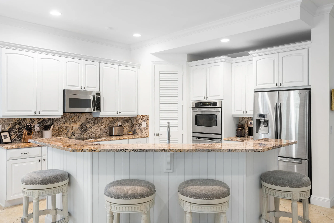
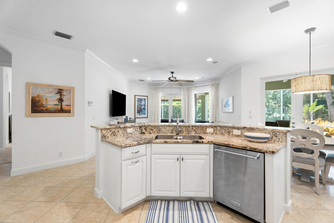
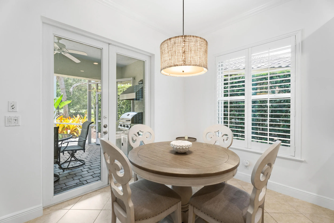
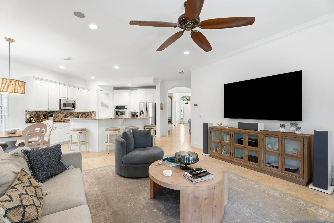
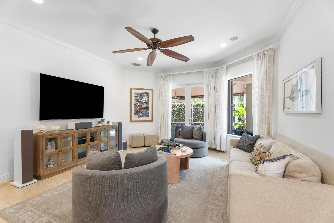
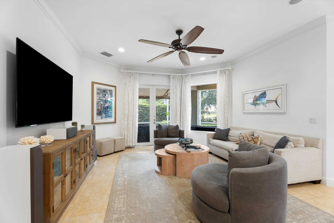
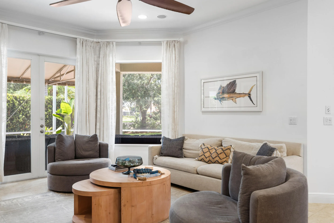
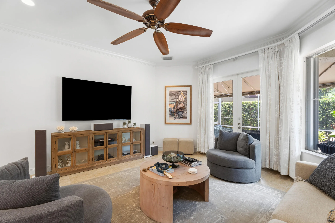
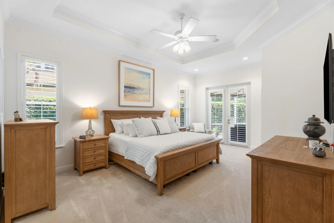
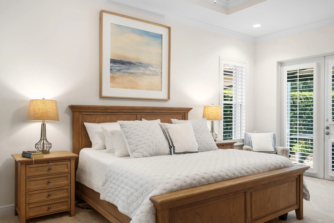
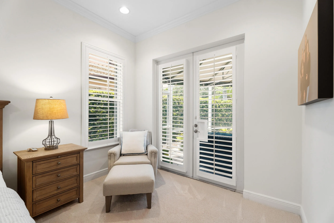
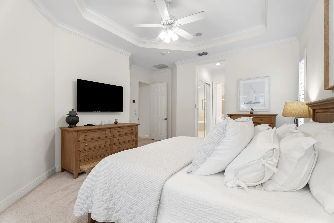
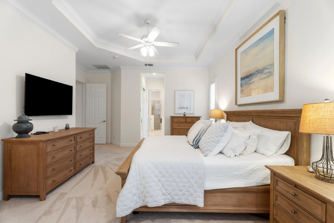
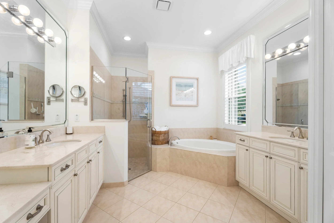
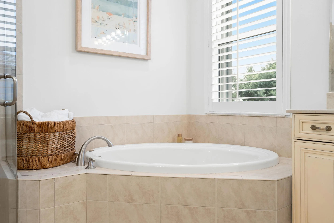
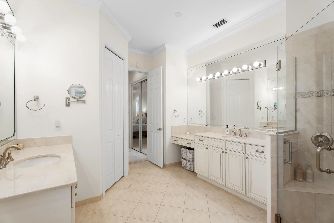
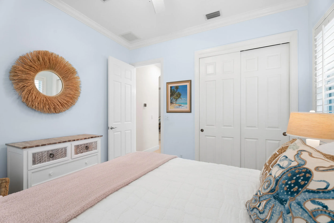
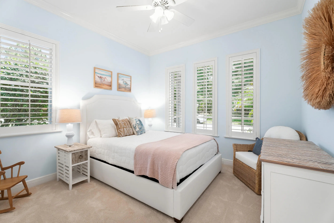
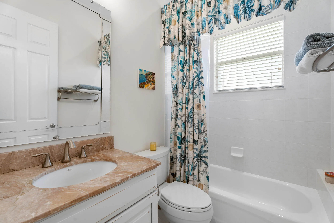
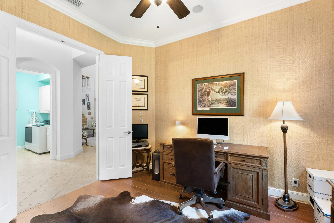
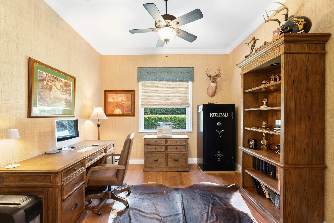
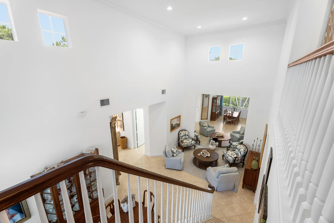
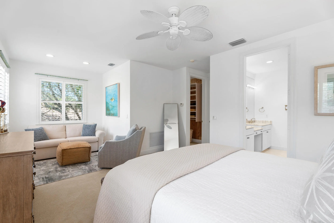
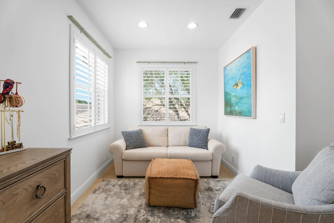
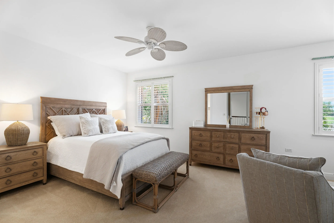
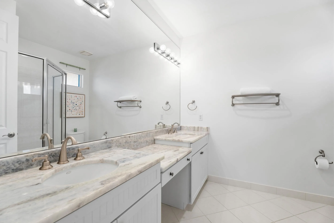
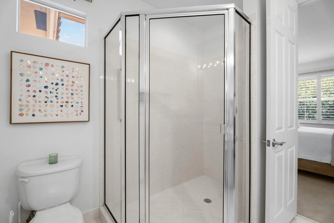
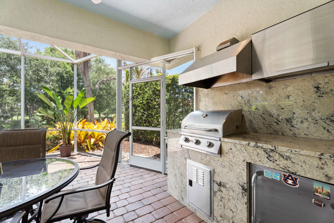
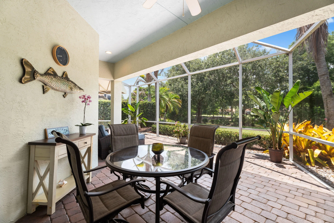
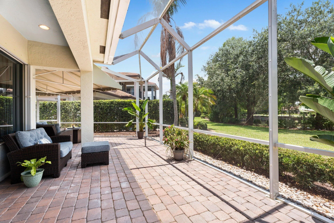
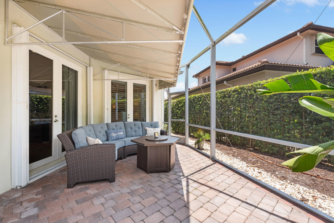
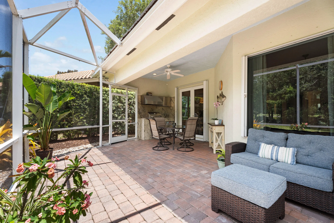
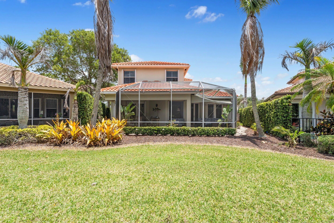
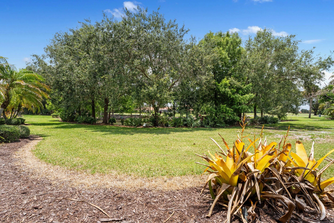
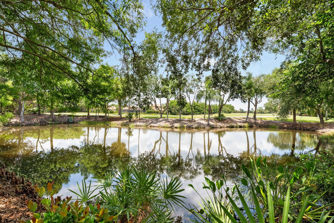
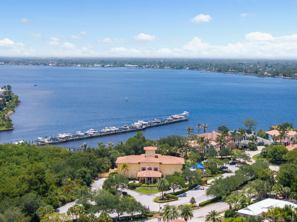
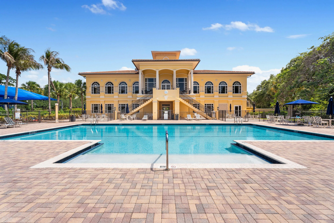
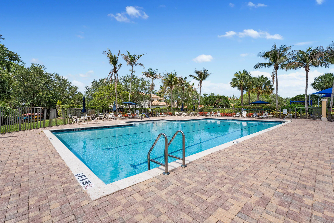
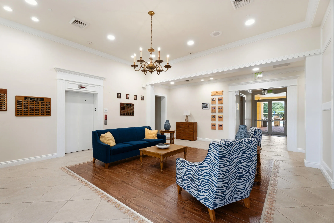
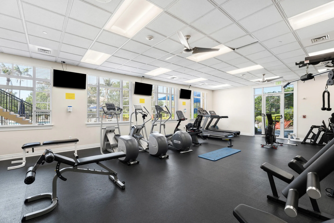
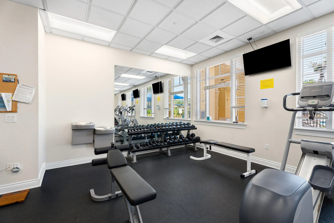
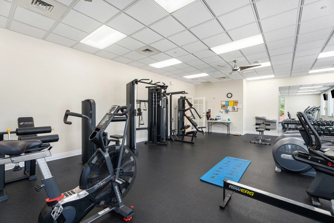
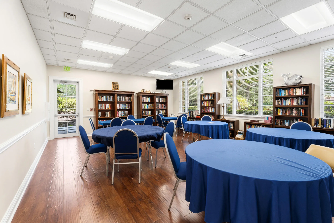
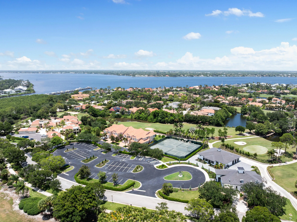
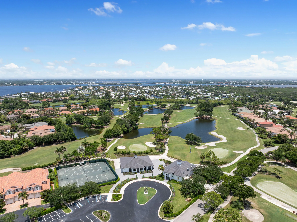
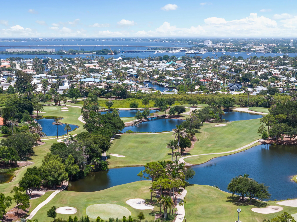
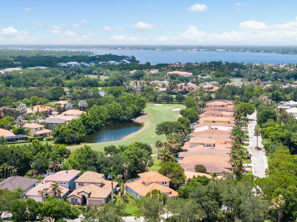
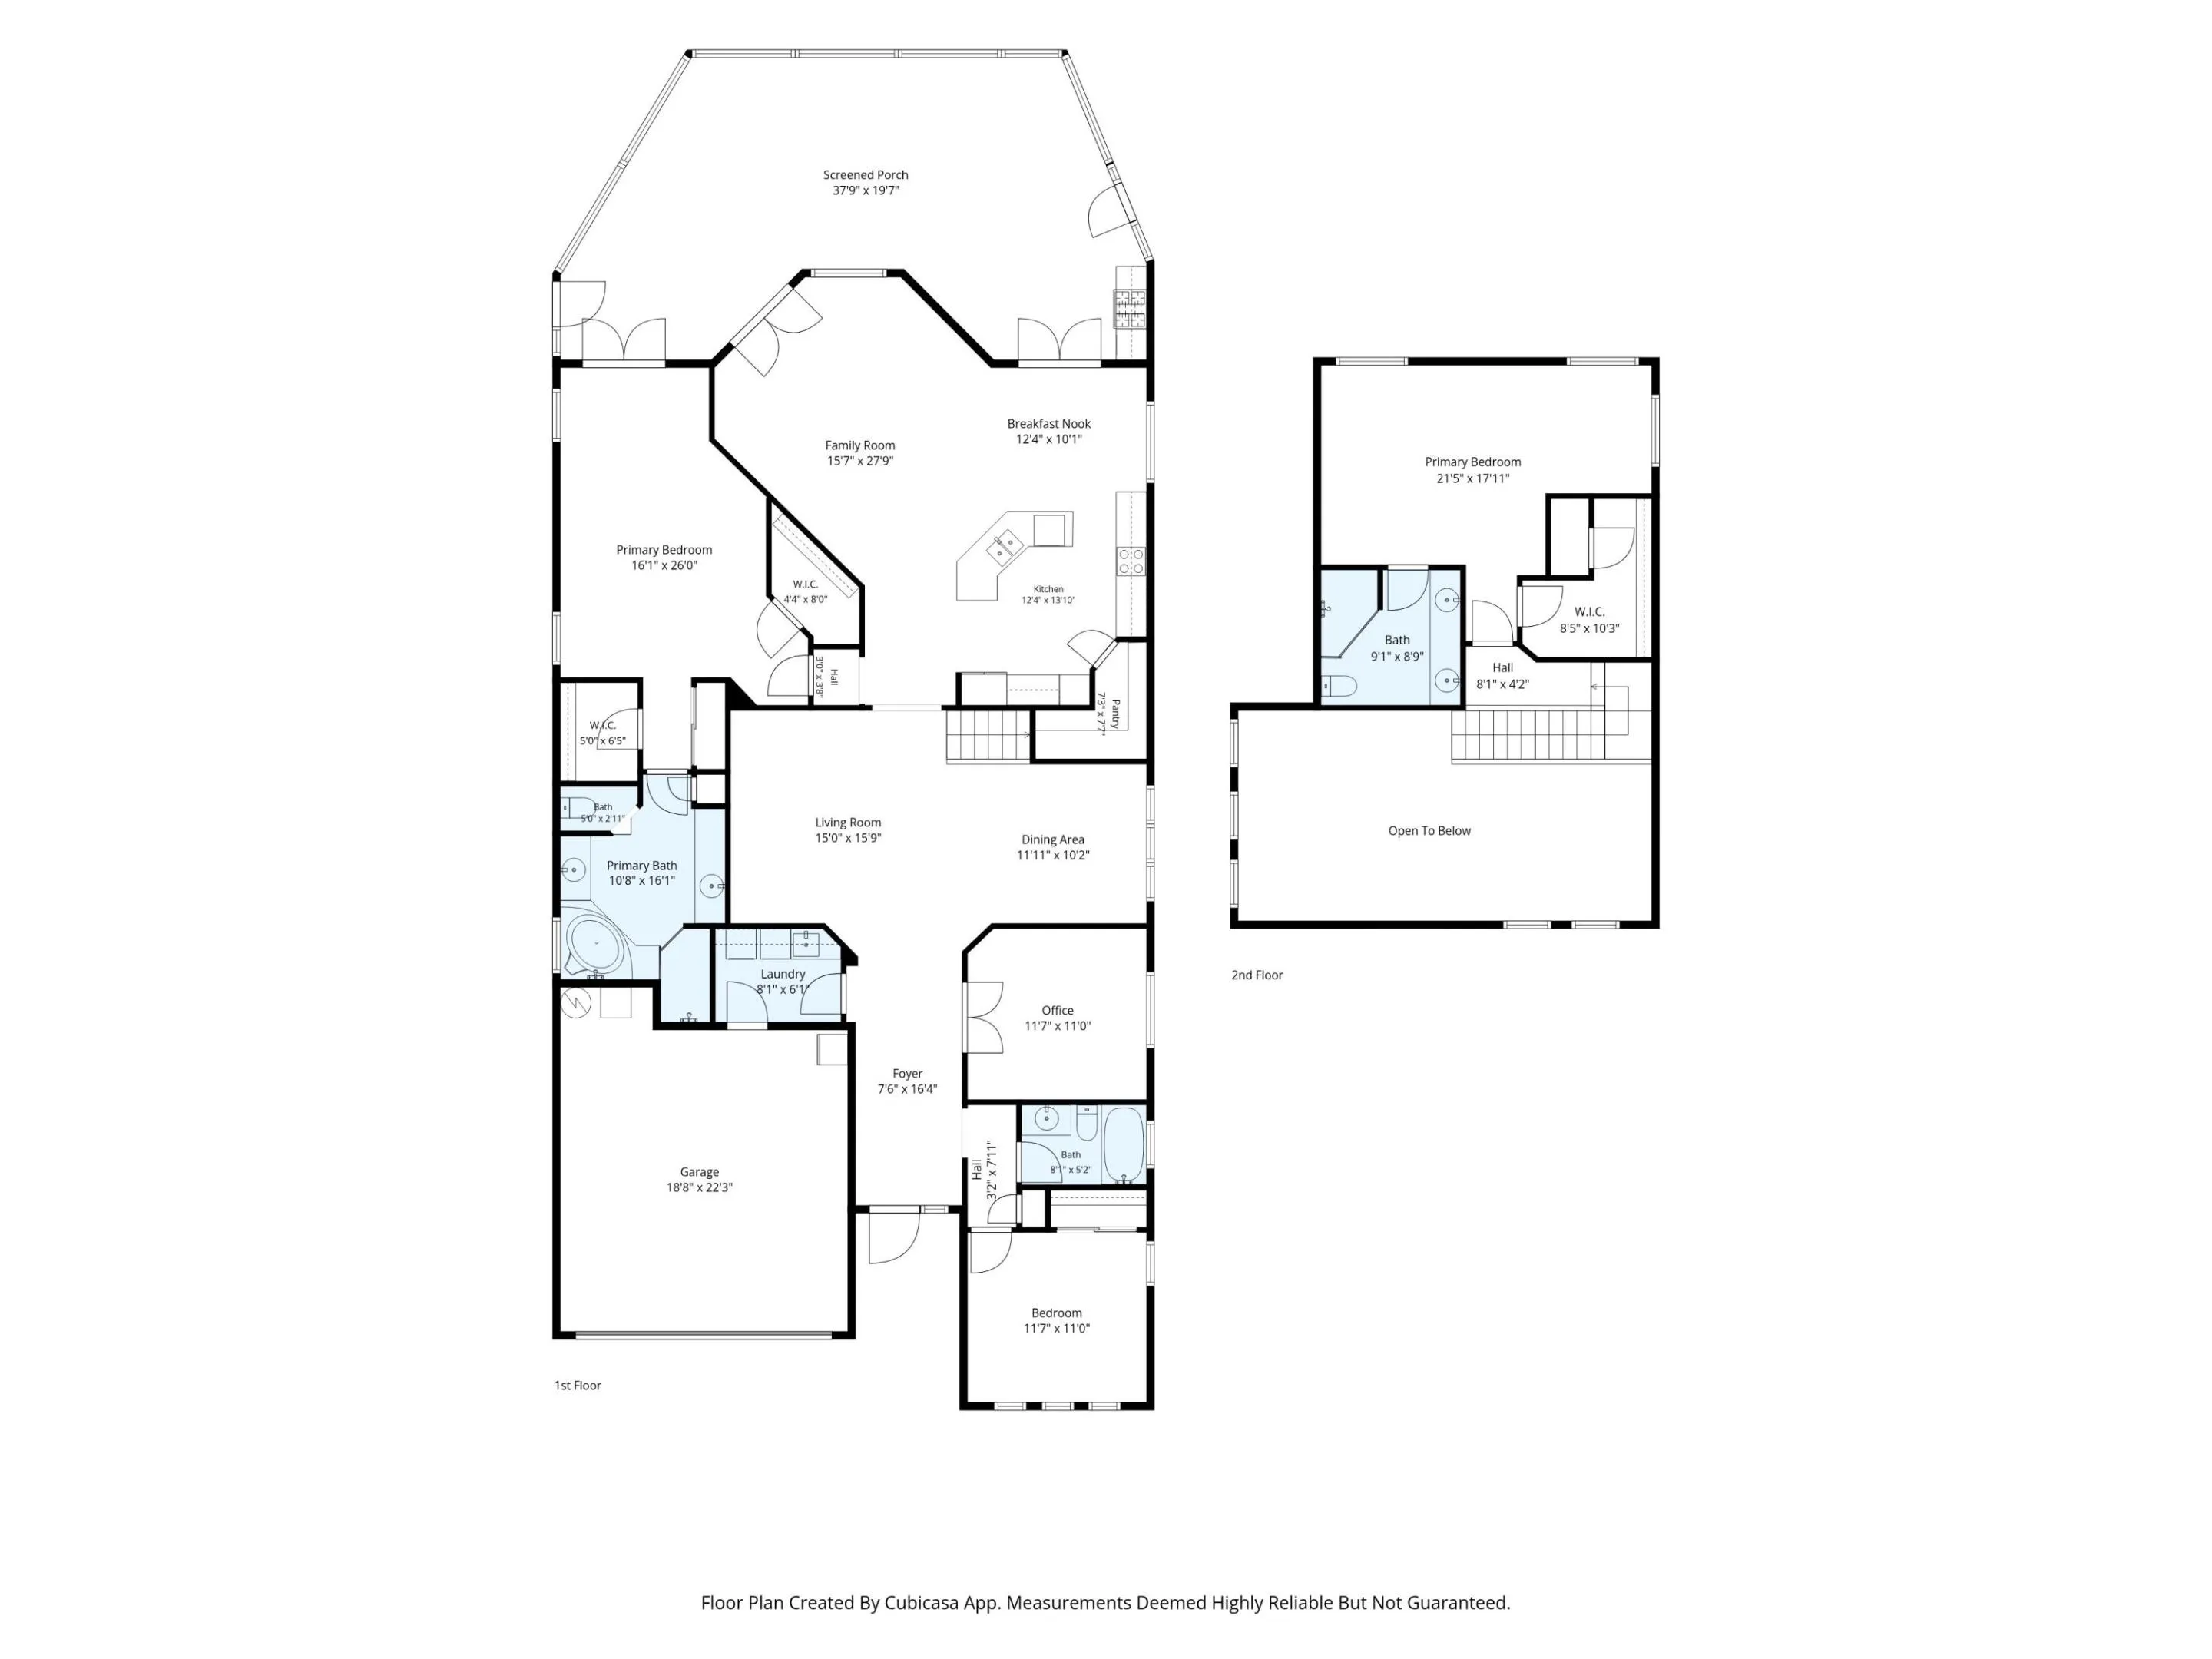
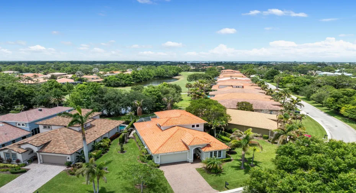
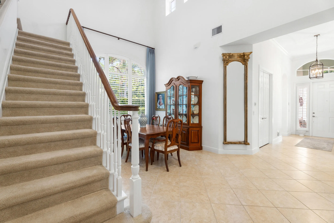
Experience refined coastal living in the gated community of Palm Cove. This impeccably maintained residence offers 3 bedrooms, 3 bathrooms, a private office, and a thoughtfully designed split floor plan with a main-level primary suite and a private second primary suite upstairs. The approximately 2,700-square-foot home features a gourmet kitchen with granite countertops, white wood cabinetry, premium stainless steel appliances, a cooktop, double ovens, and a spacious walk-in pantry. An open-concept layout flows seamlessly to an expansive screened lanai with a summer kitchen, overlooking tranquil pond and golf course views surrounded by lush tropical landscaping. Refined details throughout include soaring volume ceilings, crown molding, plantation shutters, custom California Closet systems, an air-conditioned garage, and complete hurricane protection. Ideally located near A-rated schools, pristine beaches, exceptional dining, shopping, and major highways, this home offers both luxury and convenience. Palm Cove’s resort-inspired amenities include a private 93-slip marina, non-equity golf, tennis, a riverfront clubhouse with a fitness center, library, event rooms, resort-style pool, and playground, offering an unparalleled Florida lifestyle.

Features

  • Swimming Pool: Association, Community, None
  • Heating System: Central, Electric
  • Cooling System: Electric, Central Air, Ceiling Fan(s)
  • Patio: Patio
  • Parking: Driveway, Garage, Garage Door Opener, Attached, Two or More Spaces, Paver Block

Appliances

  • Appliances: Dryer, Dishwasher, Microwave, Refrigerator, Self Cleaning Oven, Washer, Electric Water Heater, Built-In Oven

Address Map

  • Country: US
  • State: FL
  • County: Martin
  • City: Palm City
  • Subdivision: PALM COVE GOLF & YACHT CLU
  • Zipcode: 34990
  • Street: Palm Cove
  • Street Number: 910
  • Street Suffix: Drive
  • Floor Number: 0
  • Longitude: W81° 43' 5.7''
  • Latitude: N27° 11' 40.1''
  • Street Dir Prefix: SW
  • MLS Area: 6090

MLS Addon

  • Architectural Style: Two Story, Mediterranean
  • Association Amenities: Clubhouse, Elevator(s), Fitness Center, Pool, Tennis Court(s), Community Kitchen, Barbecue, Picnic Area, Controlled Access, Management, Marina, Boat Dock, Library, Security
  • Association Fee: $739
  • Association Fee Frequency: Monthly
  • Association Fee Includes: Common Area Maintenance, Internet, Pool(s), Security, Association Management, Parking, Cable TV, Recreation Facilities, Legal/accounting
  • Close Price: $0
  • Elementary School: Bessey Creek
  • Exterior Features: Patio, Storm/Security Shutters, Outdoor Grill
  • Flooring: Tile, Carpet
  • Garage Spaces: 2
  • High School: Martin County High
  • Insurance Expense: $0
  • Interior Features: Bedroom on Main Level, Breakfast Area, Dual Sinks, Living/Dining Room, Sitting Area in Primary, Closet Cabinetry, Entrance Foyer, Eat-in Kitchen, French Door(s)/Atrium Door(s), Kitchen Island, Main Living Area Entry Level, Built-in Features, Garden Tub/Roman Tub, High Ceilings, Jetted Tub, Split Bedrooms, Dining Area, Separate/Formal Dining Room, Main Level Primary, Breakfast Bar, Shower Only
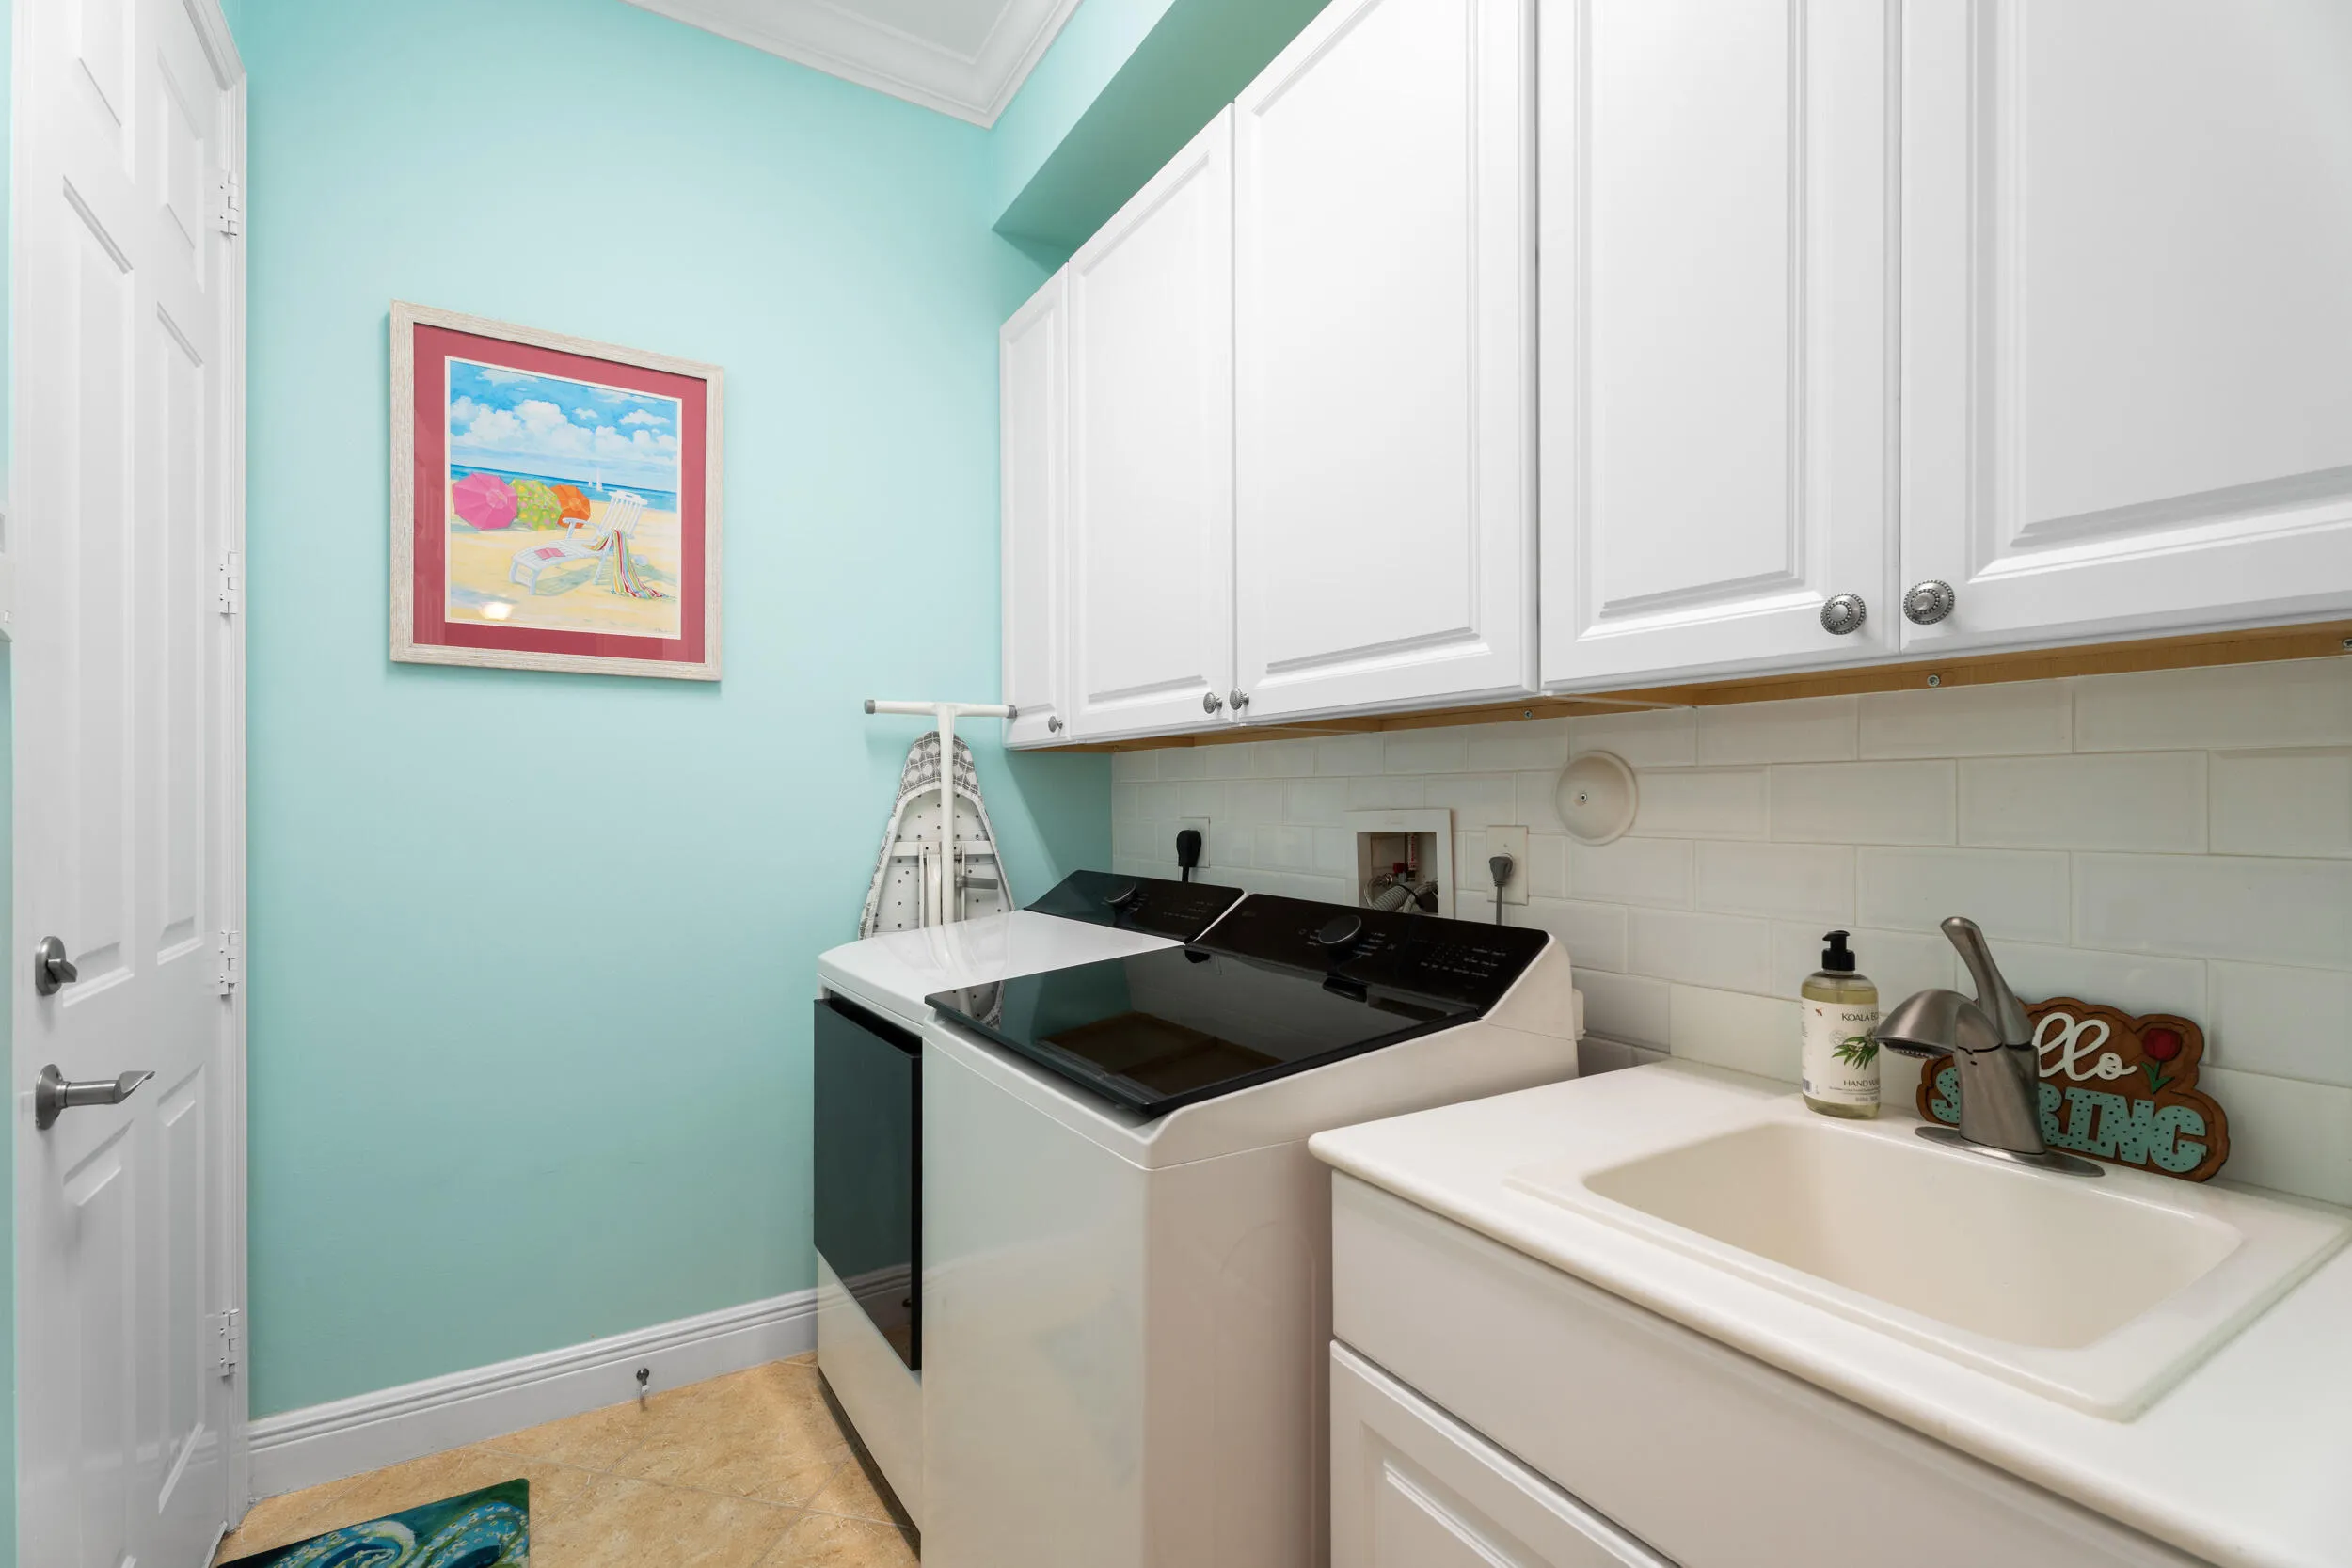
  • Laundry Features: Laundry Tub
  • Levels: Two
  • Lot Features: < 1/4 Acre, <1 Acre, Buyer Approval Required
  • Middle Or Junior School: Hidden Oaks
  • New Taxes Expense: $0
  • Stories: 2
  • Stories Total: 2
  • Tax Annual Amount: $7,610
  • Utilities: Cable Available, Sewer Available, Water Available, Underground Utilities
  • Window Features: Plantation Shutters

Location

Listing Updated: 2026-07-05 09:51:55

  • Property Type : Single Family
  • Property Sub Type : Single Family Residence
  • Listing Type : For Sale
  • Listing ID : B26046495
  • Price : $785,000
  • View : Intercoastal, Ocean, Other, River
  • Bedrooms : 3
  • Bathrooms : 3
  • Full Bathrooms : 3
  • Half Bathrooms : 0
  • Square Footage : 2,692 Sqft
  • Year Built : 2004
  • Lot Area : 0.19 Acre
  • Listing Status : Active
  • Days On Market : 28
Contact Agent
Required
Required
Required
By proceeding, you consent to receive calls and texts at the number you provided, including marketing by autodialer and prerecorded and artificial voice, and ettmail, about your inquiry and other home-related matters, but not as a condition of any purchase.

Similar Single Family