• Share

2111 NW 55th Ave Unit 211, Lauderhill, Florida 33313

Active For Rent
$1,949
  • Beds 2
  • Baths 2
  • Sq Ft 900 Sqft
  • Visits: 8 in 16 days

Description

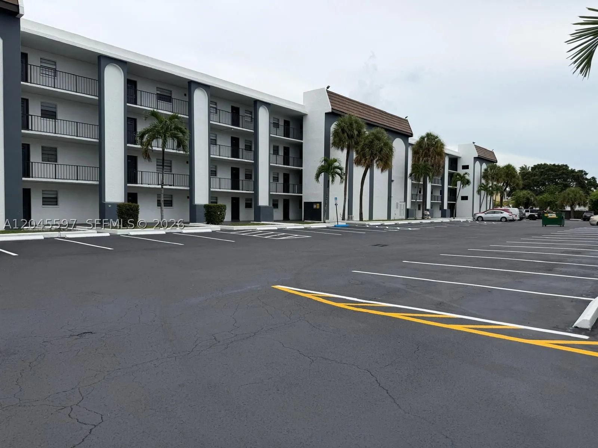
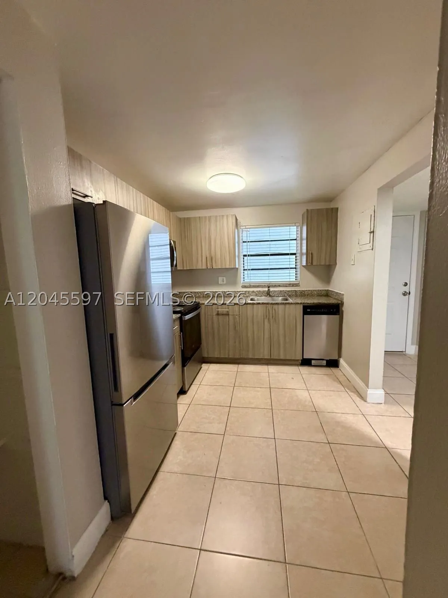
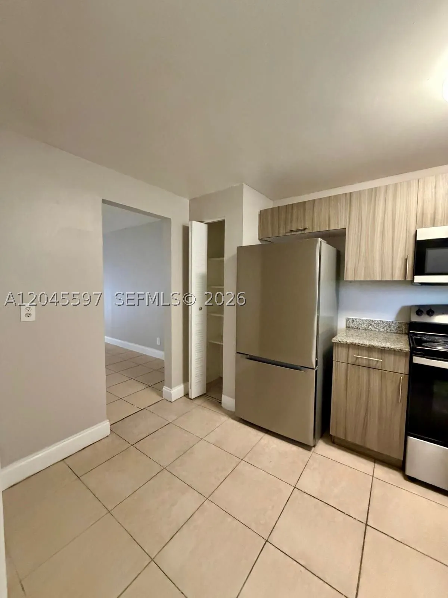
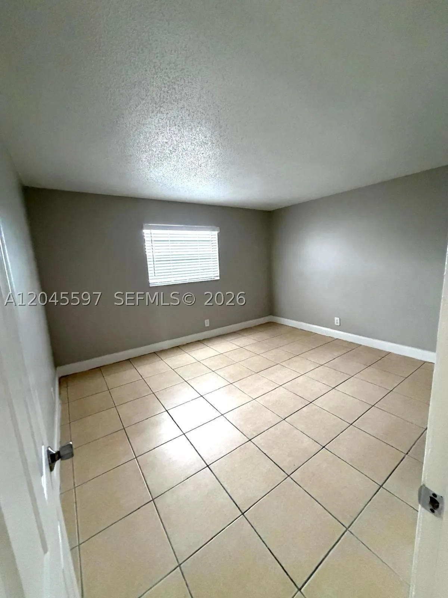
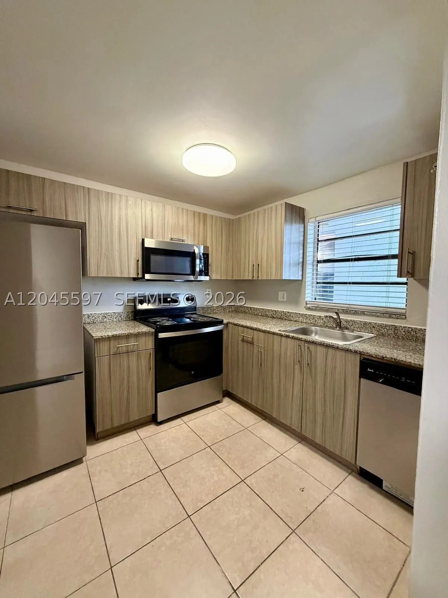
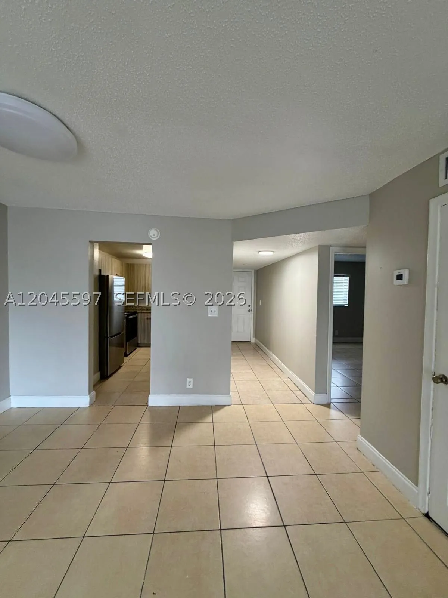
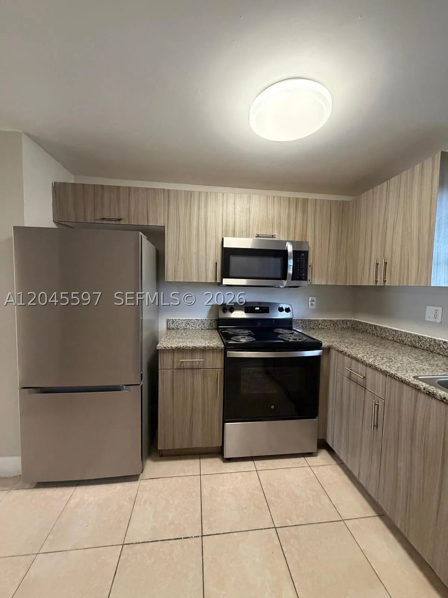
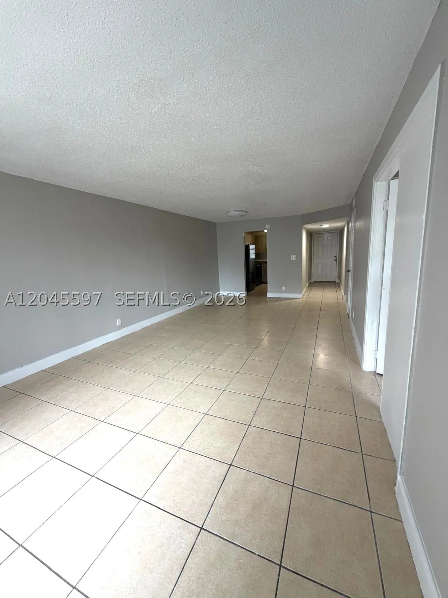
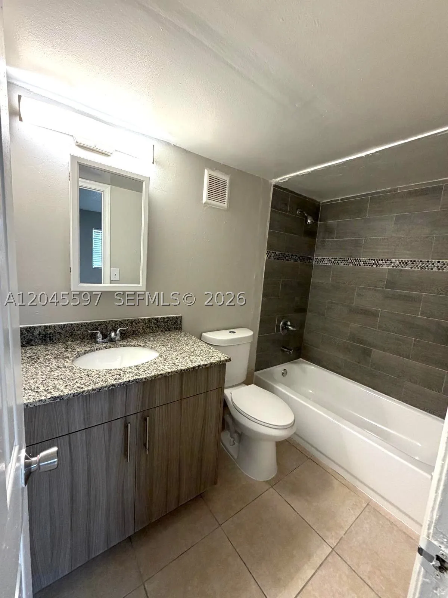
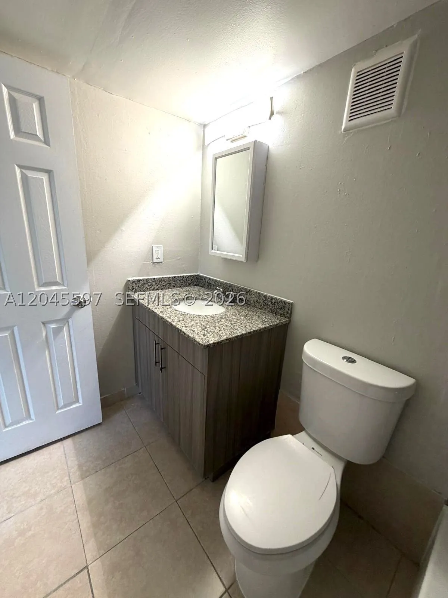
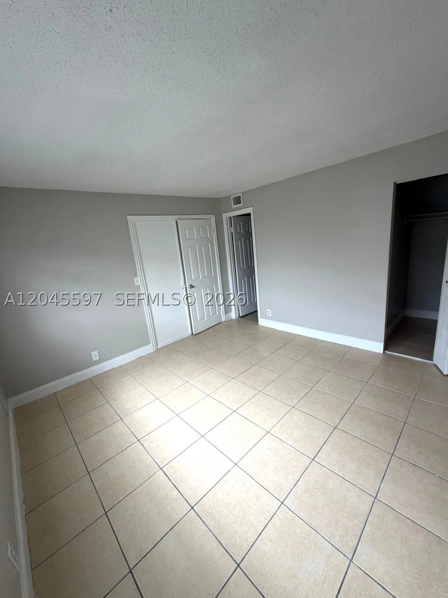
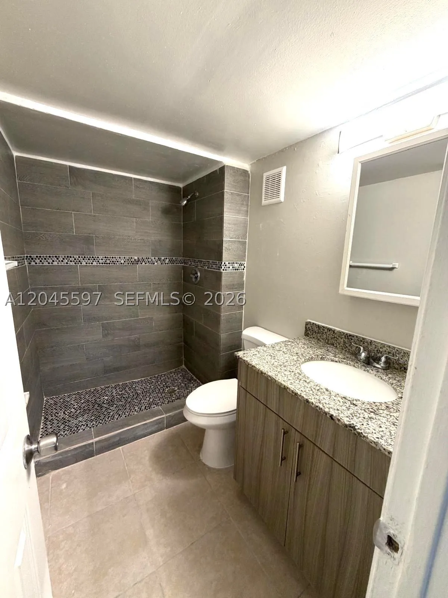
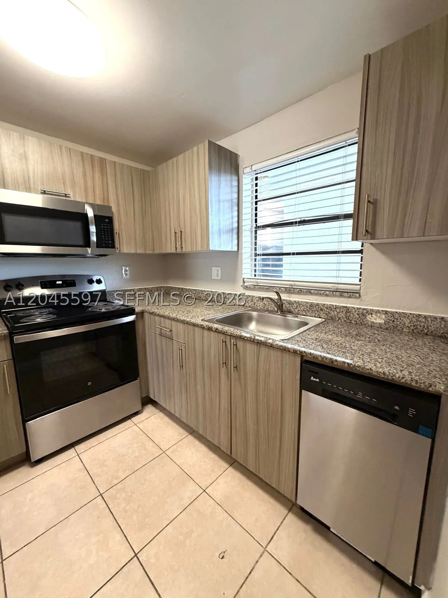
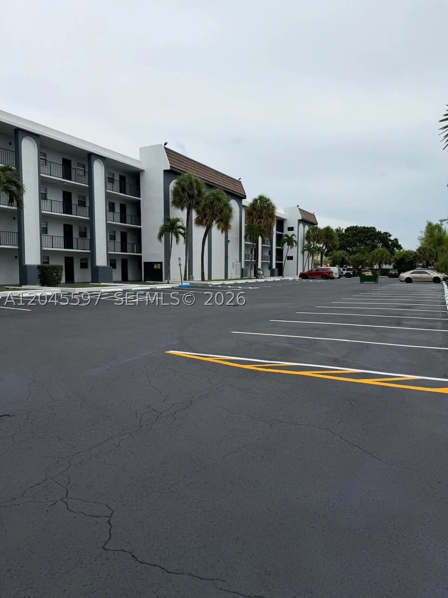
Escape to elevated living at ViewMax Apartments in Lauderhill! This beautifully updated 2-bedroom, 2-bathroom residence features a spacious, open-concept layout with chic tile flooring throughout. The modern kitchen is a chef’s delight, fully equipped with a premium stainless steel appliance package, stunning granite countertops, and functional kitchen windows that flood the space with natural light. Relax on your private, screened balcony or patio showcasing scenic garden or serene water views. AMAZING ADDED VALUE: Rent includes, water, trash, and pest control! This pet-friendly mid-rise building offers exceptional community amenities, including an elevator, clubhouse, on-site laundry facilities, and ample guest parking. Perfectly situated directly across from John Mullin Park & Aquatics Center, and just minutes from major freeways, public transit, premier shopping, and gourmet dining. Fast and easy approval process. Schedule your private tour today!

Features

  • Swimming Pool: No
  • Heating System: Central
  • Cooling System: Central Air
  • Patio: Balcony, Open
  • Parking: Detached, Garage, One Space, Assigned, Guest

Appliances

  • Appliances: Dishwasher, Electric Range, Microwave, Refrigerator, Built-In Oven

Address Map

  • Country: US
  • State: FL
  • County: Broward
  • City: Lauderhill
  • Subdivision: MISSION LAKE
  • Zipcode: 33313
  • Street: 55th Ave
  • Street Number: 2111
  • Floor Number: 0
  • Longitude: W81° 46' 35.4''
  • Latitude: N26° 9' 9.1''
  • UnitNumber: 211
  • Street Dir Prefix: NW
  • MLS Area: 3880

MLS Addon

  • Architectural Style: Other
  • Association Amenities: Clubhouse, Elevator(s), Laundry, Other, Management
  • Association Fee: $0
  • Close Price: $0
  • Elementary School: Royal Palm
  • Exterior Features: Balcony, Lighting
  • Flooring: Ceramic Tile, Tile
  • Garage Spaces: 1
  • High School: Boyd H Anderson
  • Insurance Expense: $0
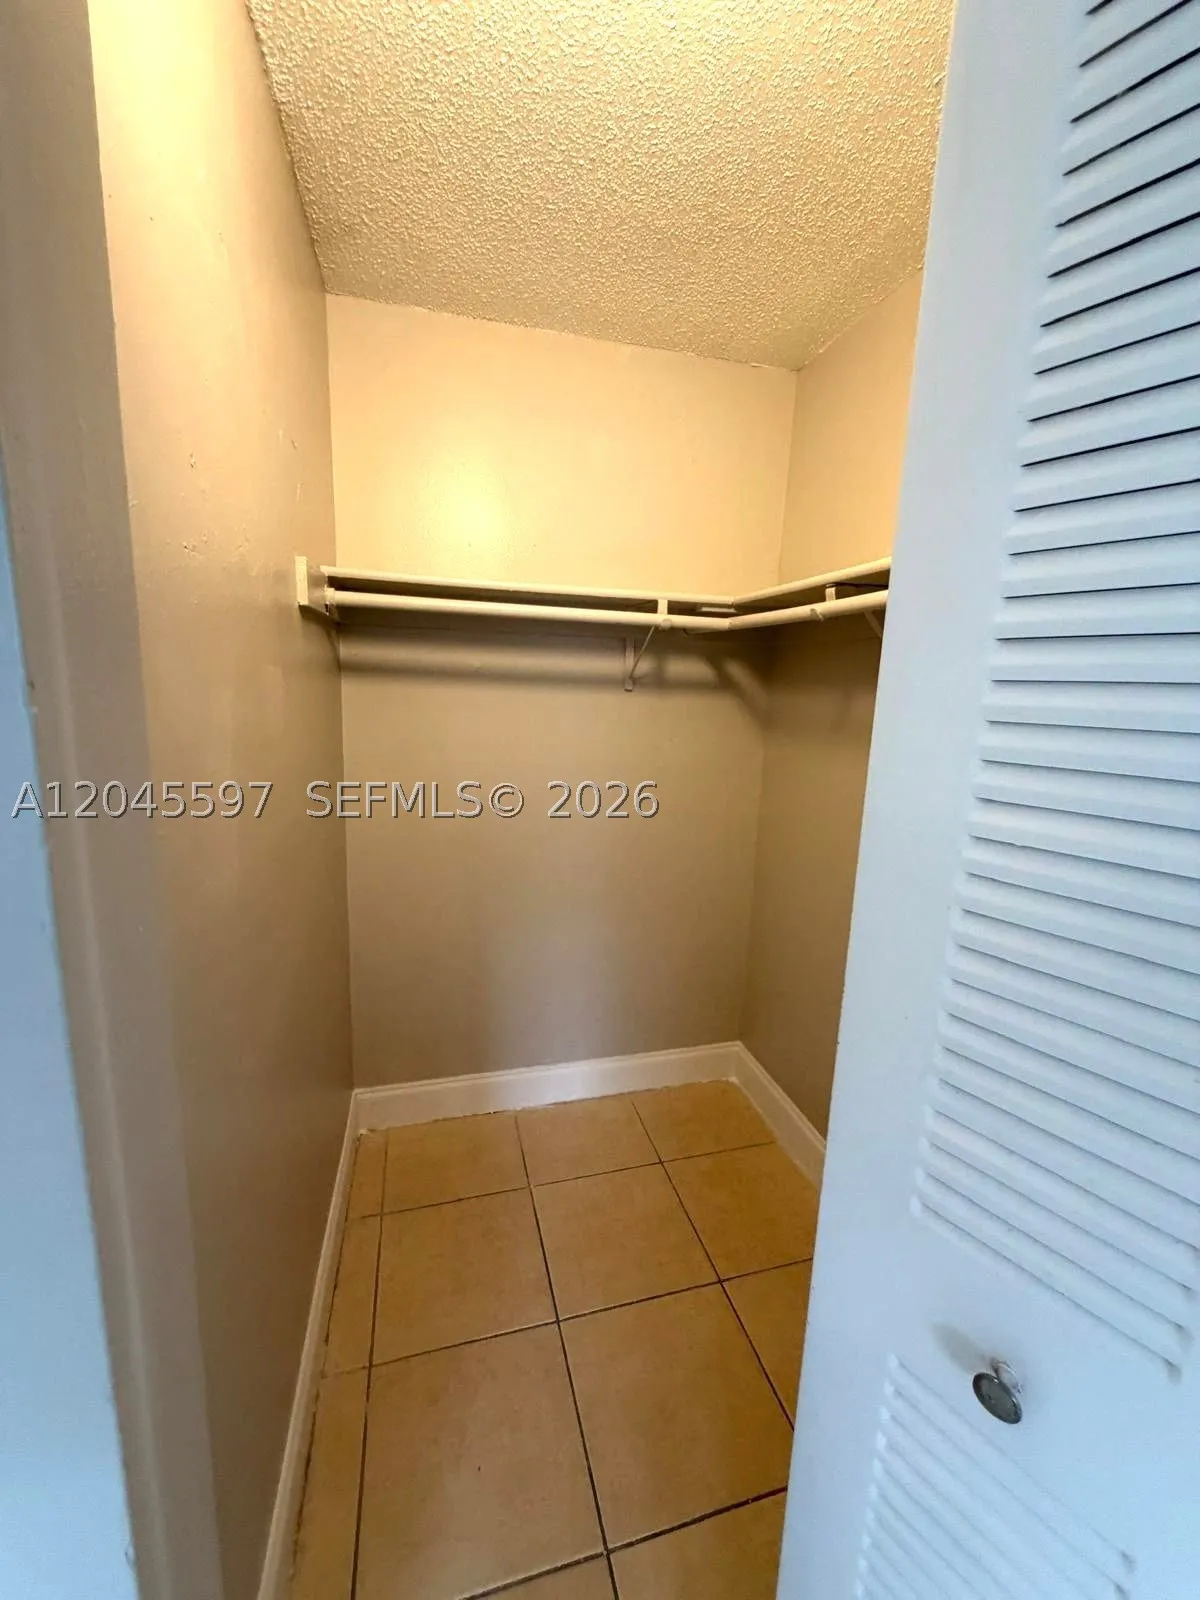
  • Interior Features: Bedroom on Main Level, First Floor Entry, Living/Dining Room, Other, Closet Cabinetry, Elevator, Walk-In Closet(s), Split Bedrooms, Kitchen/Dining Combo
  • Lot Features: < 1/4 Acre
  • Middle Or Junior School: Plantation Middle
  • New Taxes Expense: $0
  • Stories: 4
  • Tax Annual Amount: $0
  • Utilities: Cable Available
  • Window Features: Blinds

Location

Listing Updated: 2026-07-11 11:00:20

  • Property Type : Residential Lease
  • Property Sub Type : Multi Family
  • Listing Type : For Rent
  • Listing ID : A12045597
  • Price : $1,949
  • View : Canal
  • Bedrooms : 2
  • Bathrooms : 2
  • Full Bathrooms : 2
  • Half Bathrooms : 0
  • Square Footage : 900 Sqft
  • Year Built : 1975
  • Lot Area : 0 Acre
  • Listing Status : Active
  • Days On Market : 15
Contact Agent
Required
Required
Required
By proceeding, you consent to receive calls and texts at the number you provided, including marketing by autodialer and prerecorded and artificial voice, and ettmail, about your inquiry and other home-related matters, but not as a condition of any purchase.

Similar Residential Lease