• Share

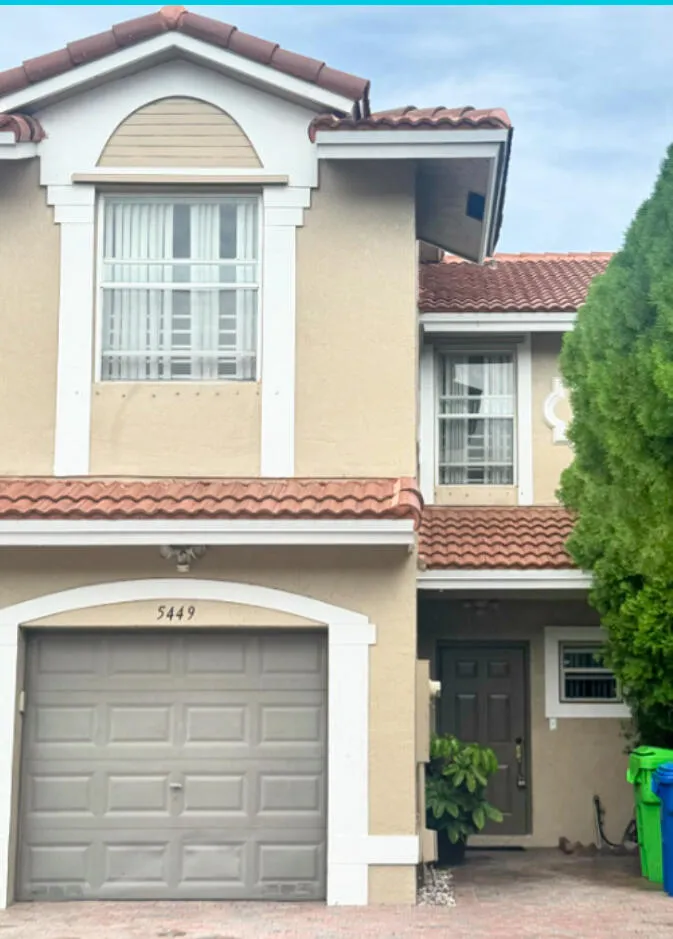
5449 NW 90th Avenue, Sunrise, Florida 33351

Active For Rent
$2,700
  • Beds 3
  • Baths 3
  • Sq Ft 1,396 Sqft
  • Visits: 8 in 24 days

Description

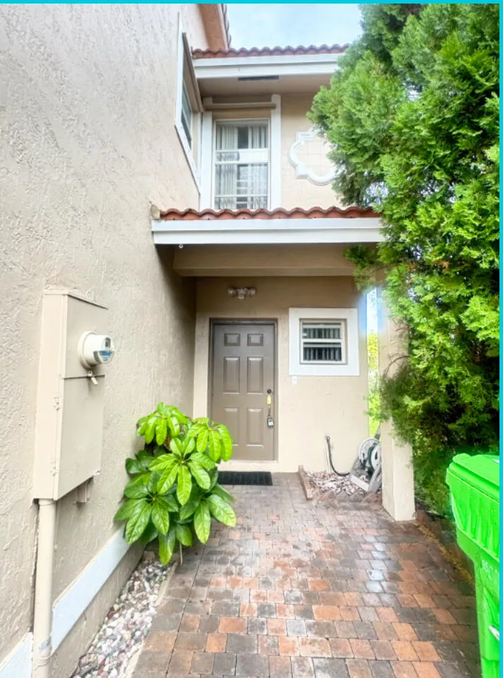
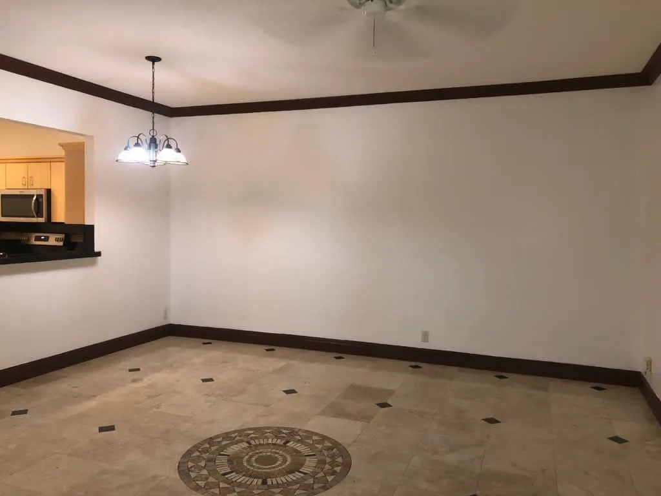
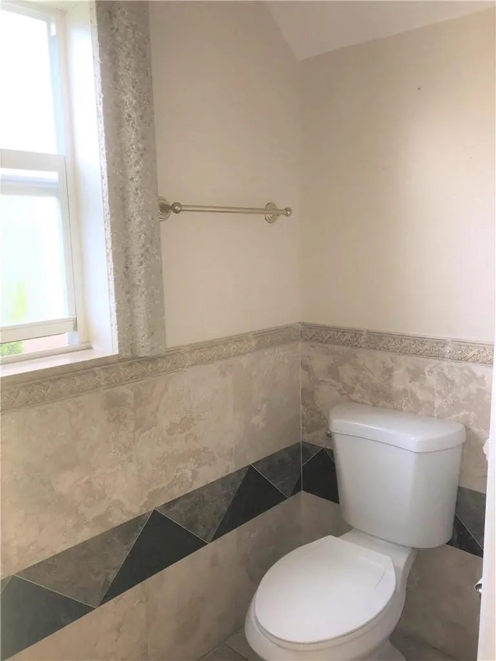
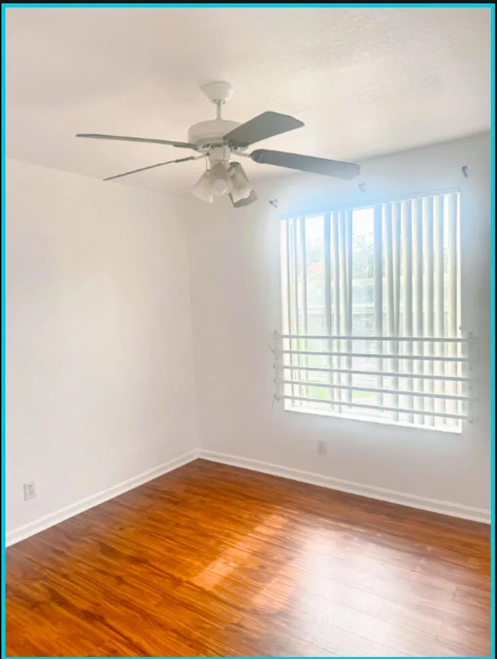
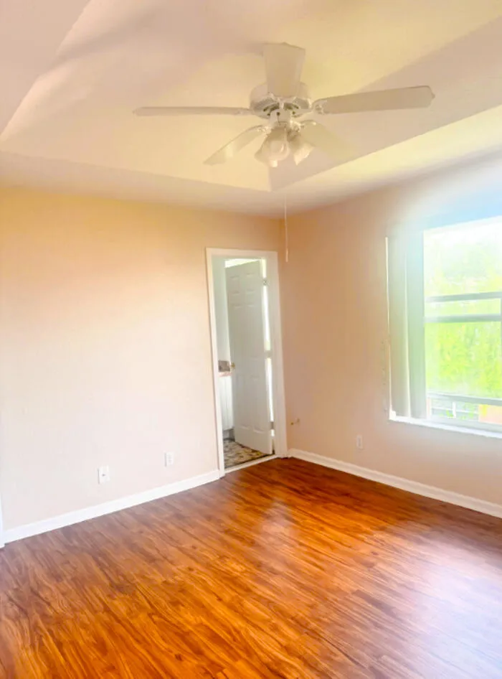
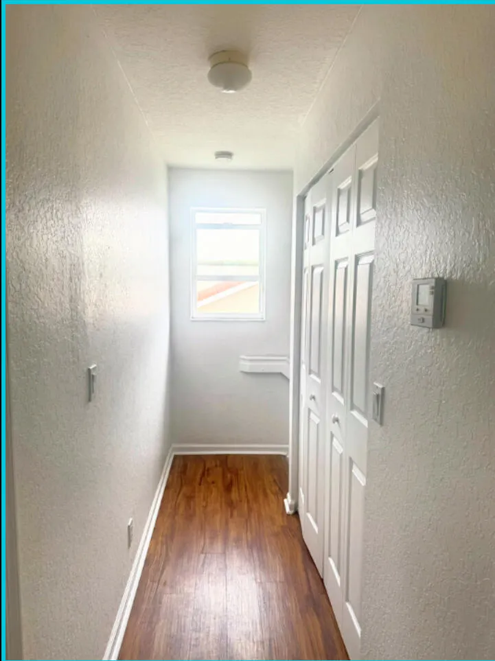
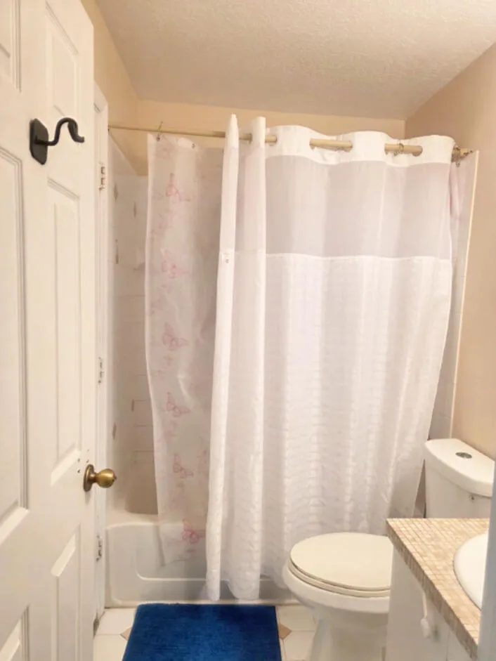
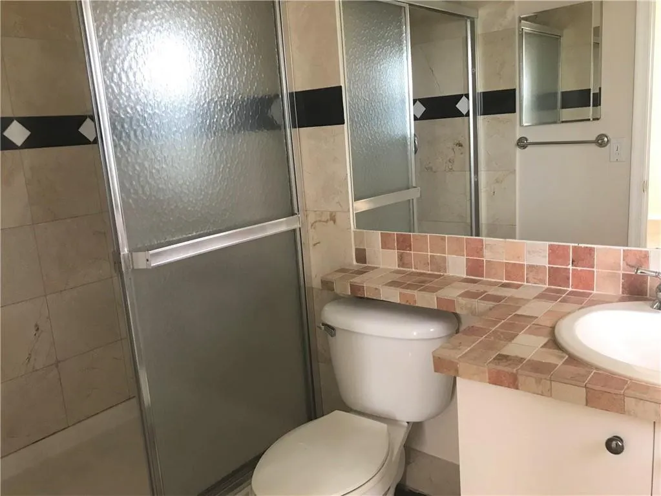
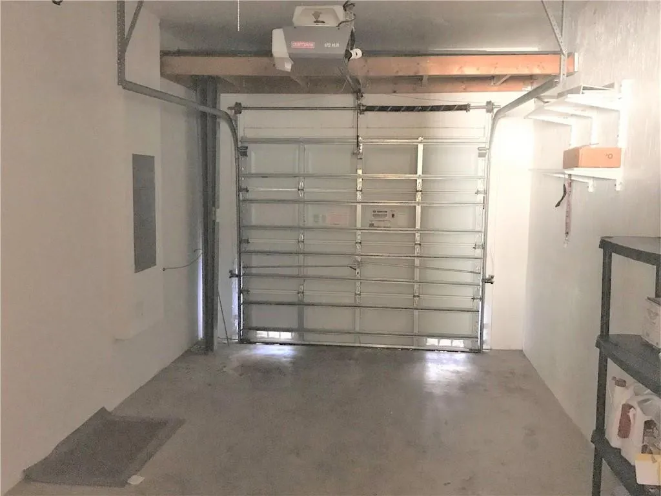
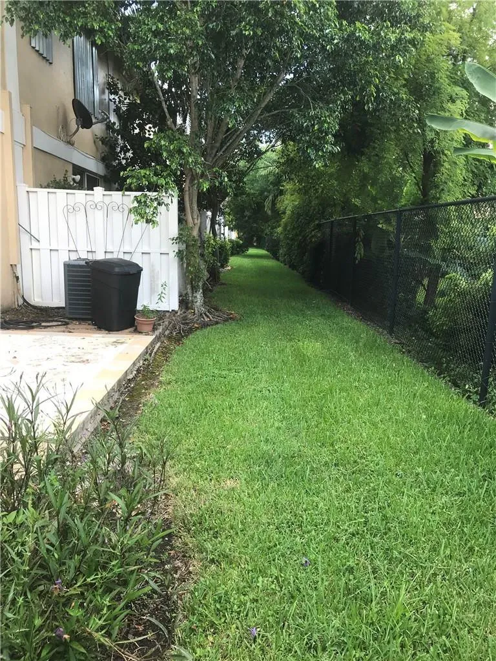
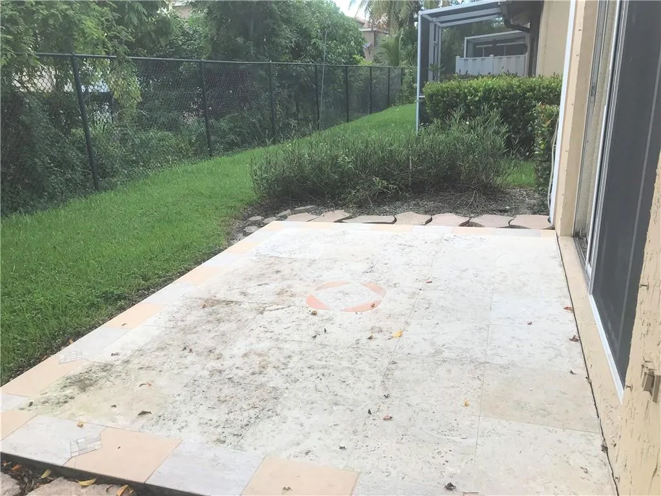
Beautiful and spacious 3-bedroom, 2.5-bath townhouse located in a desirable Sunrise community. This well-maintained home features high ceilings, an open and bright floor plan, tile and laminate flooring throughout, generous living and dining areas, and plenty of natural light. The oversized primary suite offers ample closet space, while the private patio overlooks a peaceful garden area. Enjoy the convenience of a one-car garage plus two additional parking spaces directly in front of the unit. Residents have access to community amenities, including a pool and beautifully maintained common areas. Centrally located near Sawgrass Expressway, shopping, dining, schools, parks, and entertainment.

Features

  • Swimming Pool: Association, Community, None
  • Heating System: No
  • Cooling System: Central Air
  • Parking: Driveway, Garage, Garage Door Opener, One Space, Attached, Guest

Appliances

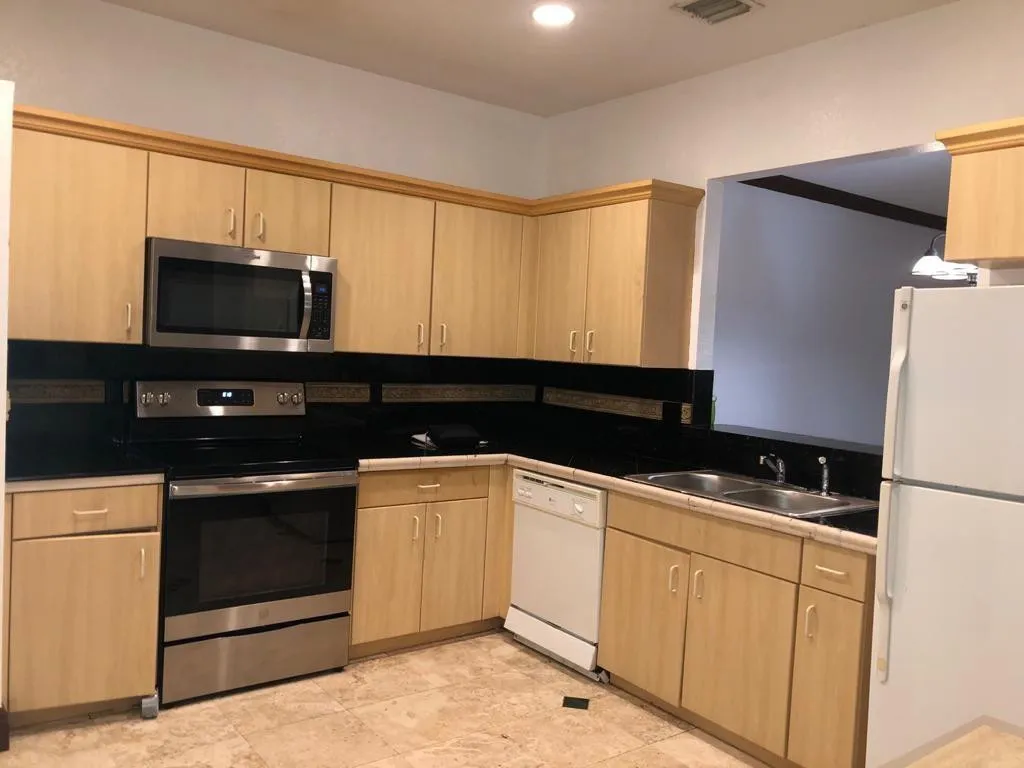
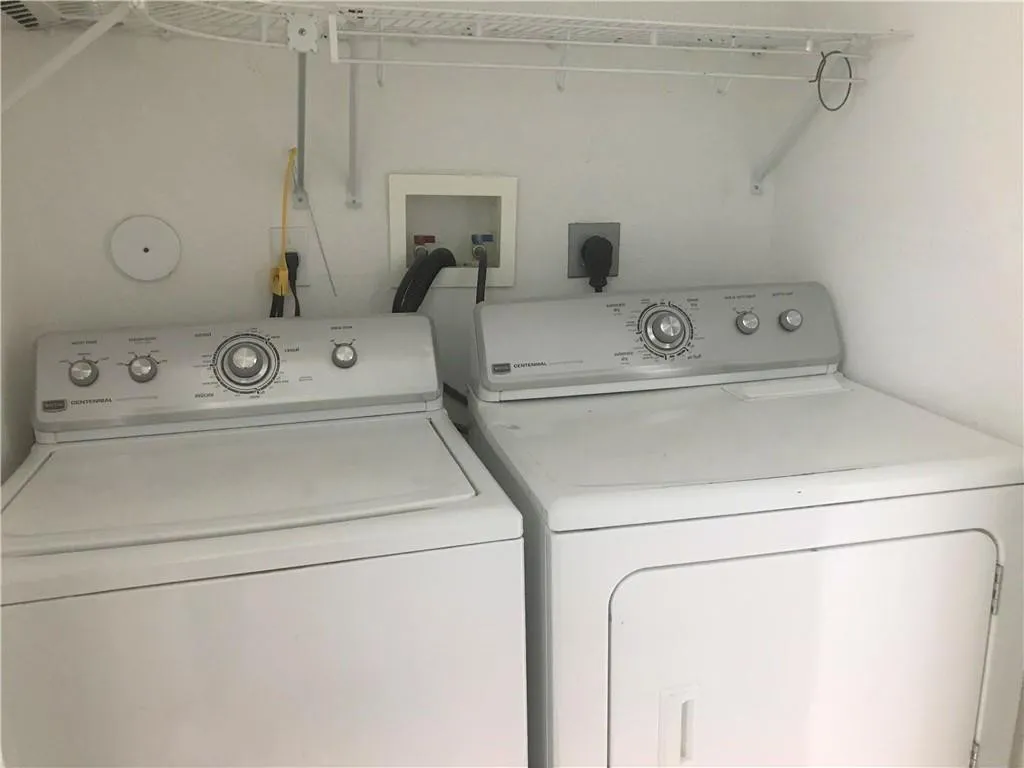
  • Appliances: Dryer, Dishwasher, Electric Range, Microwave, Refrigerator, Washer, Electric Water Heater, Disposal

Address Map

  • Country: US
  • State: FL
  • County: Broward
  • City: Sunrise
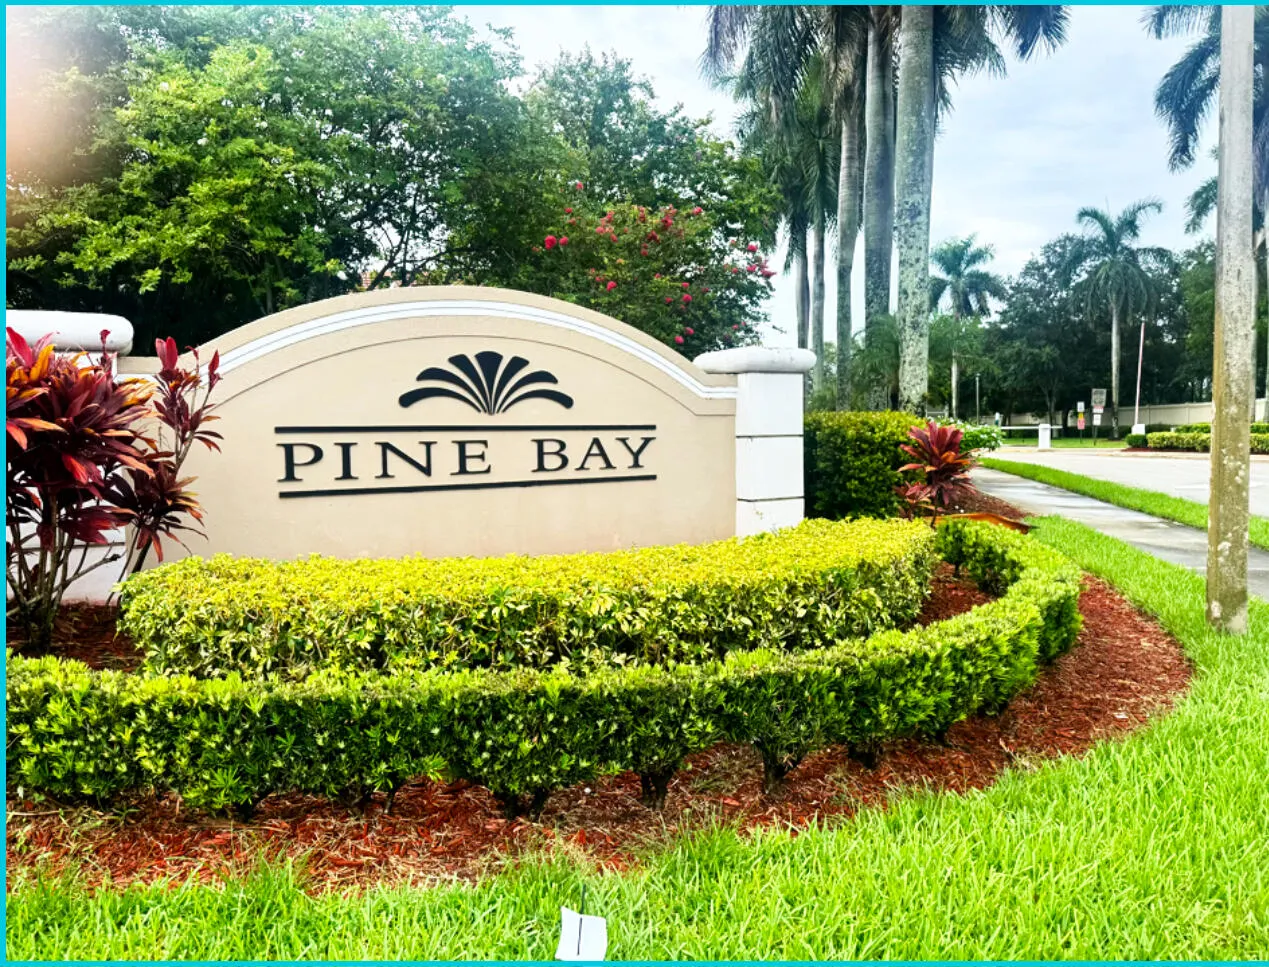
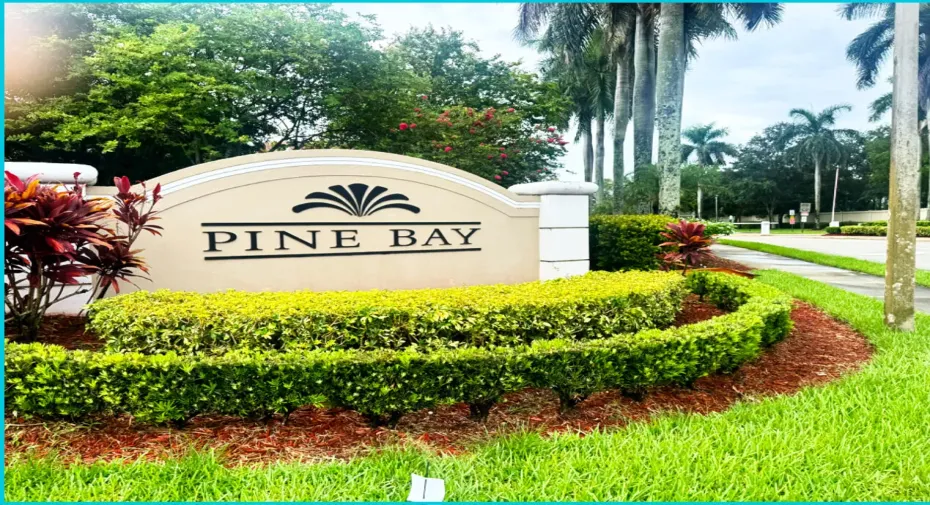
  • Subdivision: Pine Bay
  • Zipcode: 33351
  • Street: 90th
  • Street Number: 5449
  • Street Suffix: Avenue
  • Floor Number: 0
  • Longitude: W81° 43' 41.3''
  • Latitude: N26° 11' 27.6''
  • Directions: From Sawgrass Expressway, take Commercial Boulevard east. Turn right onto NW 90th Avenue and continue to the community entrance.
  • Street Dir Prefix: NW
  • MLS Area: 3840

MLS Addon

  • Architectural Style: Two Story
  • Association Amenities: Pool, Controlled Access, Maintenance
  • Association Fee: $0
  • Close Price: $0
  • Elementary School: Discovery
  • Exterior Features: Fence, Storm/Security Shutters, None
  • Flooring: Tile
  • Garage Spaces: 1
  • High School: Piper
  • Insurance Expense: $0
  • Interior Features: First Floor Entry, Living/Dining Room, Other, Walk-In Closet(s), Main Living Area Entry Level, Split Bedrooms
  • Laundry Features: Washer Hookup
  • Levels: Two
  • Lot Features: < 1/4 Acre, <1 Acre, Interior Lot
  • Middle Or Junior School: Westpine
  • New Taxes Expense: $0
  • Stories: 2
  • Stories Total: 2
  • Tax Annual Amount: $0

Location

Listing Updated: 2026-07-19 17:40:18
  • Property Type : Residential Lease
  • Property Sub Type : Townhouse
  • Listing Type : For Rent
  • Listing ID : B26047284
  • Price : $2,700
  • View : Garden
  • Bedrooms : 3
  • Bathrooms : 3
  • Full Bathrooms : 2
  • Half Bathrooms : 1
  • Square Footage : 1,396 Sqft
  • Year Built : 2000
  • Lot Area : 0.06 Acre
  • Listing Status : Active
  • Days On Market : 22
Contact Agent
Required
Required
Required
By proceeding, you consent to receive calls and texts at the number you provided, including marketing by autodialer and prerecorded and artificial voice, and ettmail, about your inquiry and other home-related matters, but not as a condition of any purchase.

Similar Residential Lease