• Share

4905 Banyan Lane, Tamarac, Florida 33319

Active For Sale
$665,000
  • Beds 3
  • Baths 3
  • Sq Ft 2,366 Sqft
  • Visits: 10 in 218 days

Description

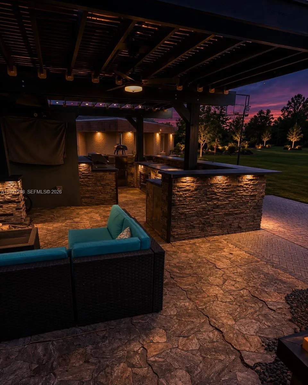
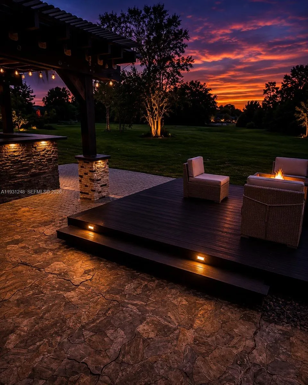
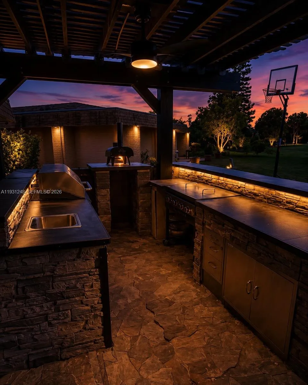
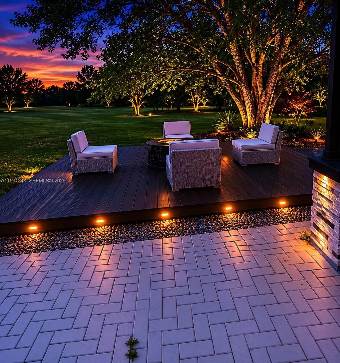
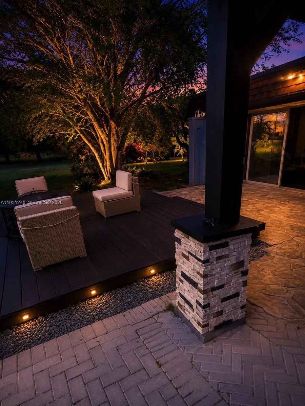
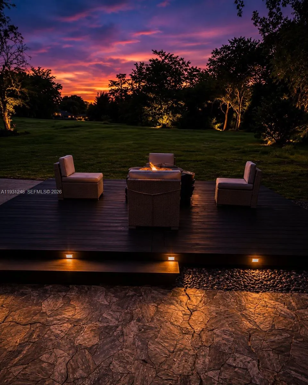
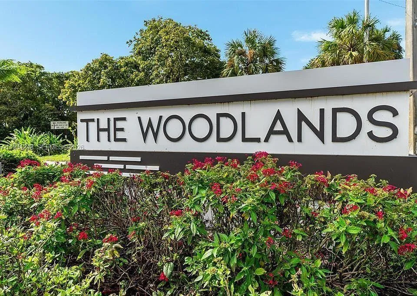
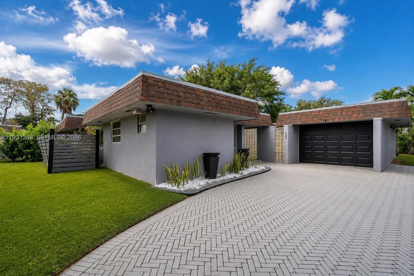
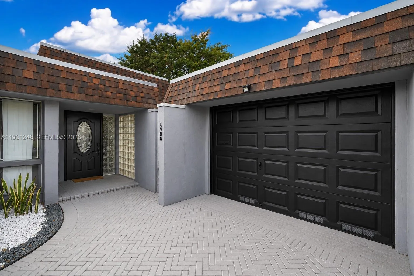
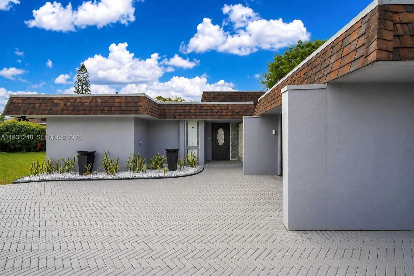
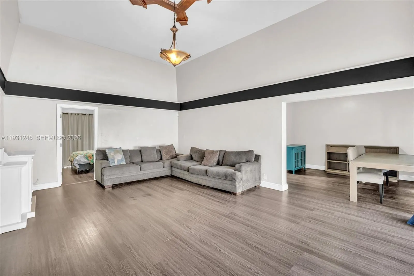
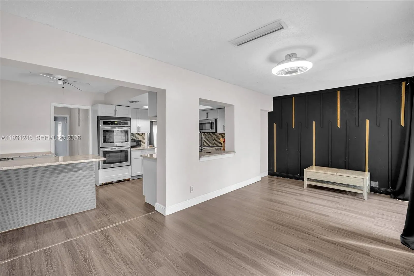
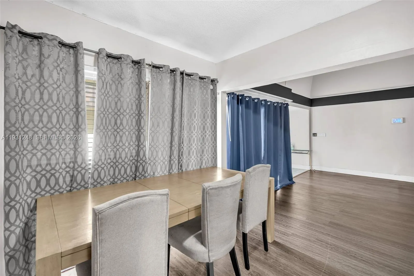
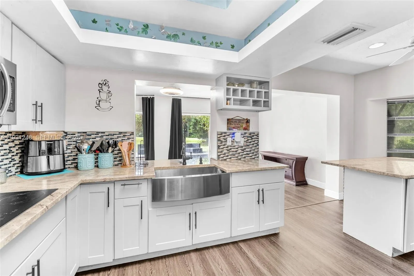
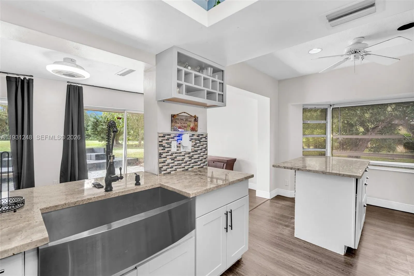
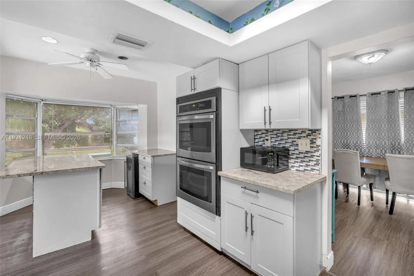
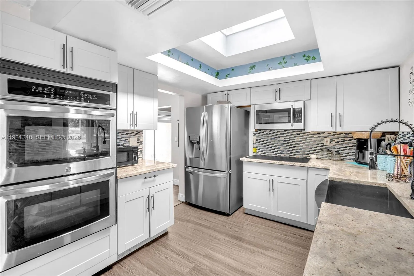
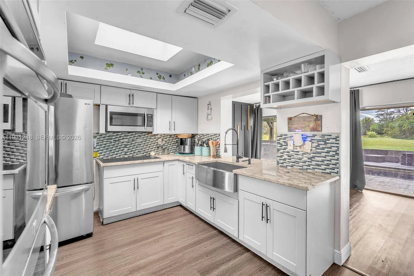
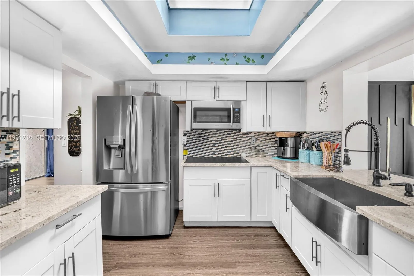
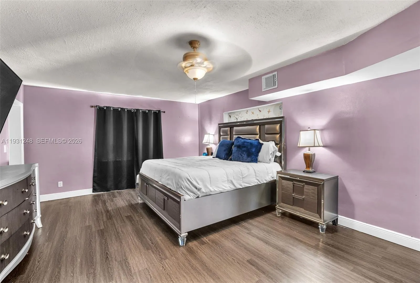
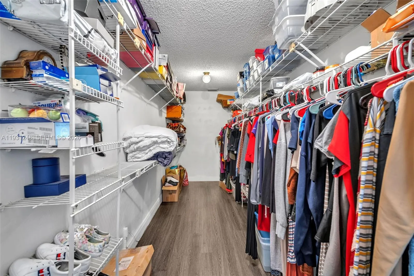
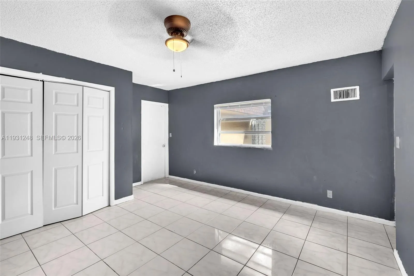
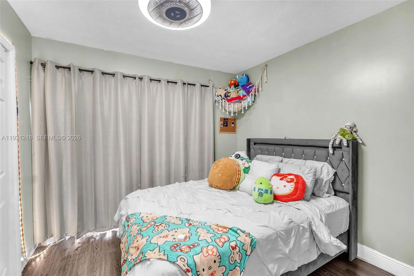
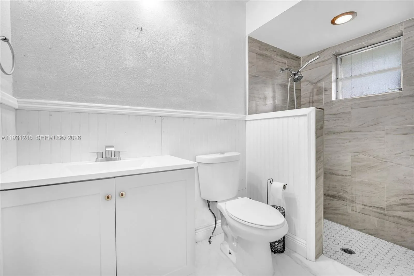
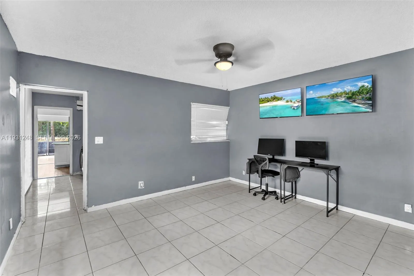
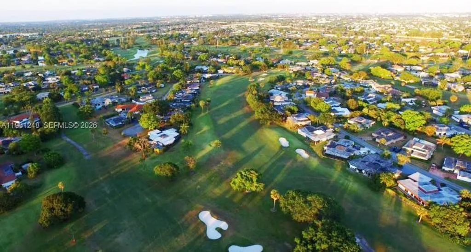
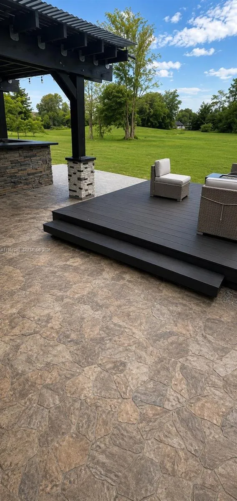
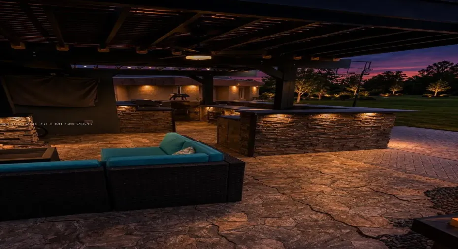
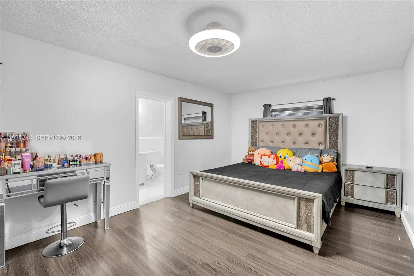
Welcome home to this beautiful 3 bedrooms 3 bath home with flex room,in the sought after desired Woodlands community. This is a must-see home designed for entertainment with a beautiful outdoor kitchen and a large pergola. A perfect home for families or those seeking a bit of extra room. The primary bedroom boasted a large closet with plenty of space for all your needs. The property offers easy access to schools, transportation options, malls, restaurants. This one will not last. A/C is 2 years old; all bathrooms were updated 2 years ago. Enjoy resort style living with access to community clubhouse and pool. The property has two primary bedrooms. Enjoy golf course views with no back yard neighbors. Seller is motivated bring all offers.

Features

  • Swimming Pool: Association
  • Heating System: Central, Electric
  • Cooling System: Central Air, Ceiling Fan(s)
  • Patio: Patio
  • Parking: Garage, Garage Door Opener, Circular Driveway, Attached

Appliances

  • Appliances: Dryer, Microwave, Refrigerator, Washer, Electric Water Heater, Oven

Address Map

  • Country: US
  • State: FL
  • County: Broward
  • City: Tamarac
  • Subdivision: WOODLANDS SEC SIX
  • Zipcode: 33319
  • Street: Banyan
  • Street Number: 4905
  • Street Suffix: Lane
  • Floor Number: 0
  • Longitude: W81° 45' 56.2''
  • Latitude: N26° 11' 8.5''
  • Directions: See Waze
  • MLS Area: 3740

MLS Addon

  • Association Amenities: Clubhouse, Pool, Golf Course, Security, Sidewalks
  • Association Fee: $135
  • Association Fee Frequency: Monthly
  • Association Fee Includes: Maintenance Grounds
  • Close Price: $0
  • Elementary School: Pinewood (Broward)
  • Exterior Features: Barbecue, Room For Pool, Outdoor Living Area
  • Flooring: Laminate
  • Garage Spaces: 1
  • High School: Boyd H. Anderson
  • Insurance Expense: $0
  • Interior Features: Living/Dining Room, Entrance Foyer, Walk-In Closet(s), Kitchen Island, High Ceilings, Pantry, Split Bedrooms, Separate Shower, Main Level Primary, Multiple En Suite Bathrooms
  • Levels: One
  • Lot Features: Sprinkler System, Fruit Trees
  • Middle Or Junior School: Silver Lakes
  • New Taxes Expense: $0
  • Stories: 1
  • Stories Total: 1
  • Tax Annual Amount: $5,479
  • Utilities: Cable Available
  • Window Features: Skylight(s)
  • Zoning: RE

Location

Listing Updated: 2026-07-17 11:31:02
  • Property Type : Single Family
  • Property Sub Type : Single Family Residence
  • Listing Type : For Sale
  • Listing ID : A11931248
  • Price : $665,000
  • View : Pool
  • Bedrooms : 3
  • Bathrooms : 3
  • Full Bathrooms : 3
  • Half Bathrooms : 0
  • Square Footage : 2,366 Sqft
  • Year Built : 1978
  • Lot Area : 0.23 Acre
  • Listing Status : Active
  • Days On Market : 218
Contact Agent
Required
Required
Required
By proceeding, you consent to receive calls and texts at the number you provided, including marketing by autodialer and prerecorded and artificial voice, and ettmail, about your inquiry and other home-related matters, but not as a condition of any purchase.

Similar Single Family