• Share

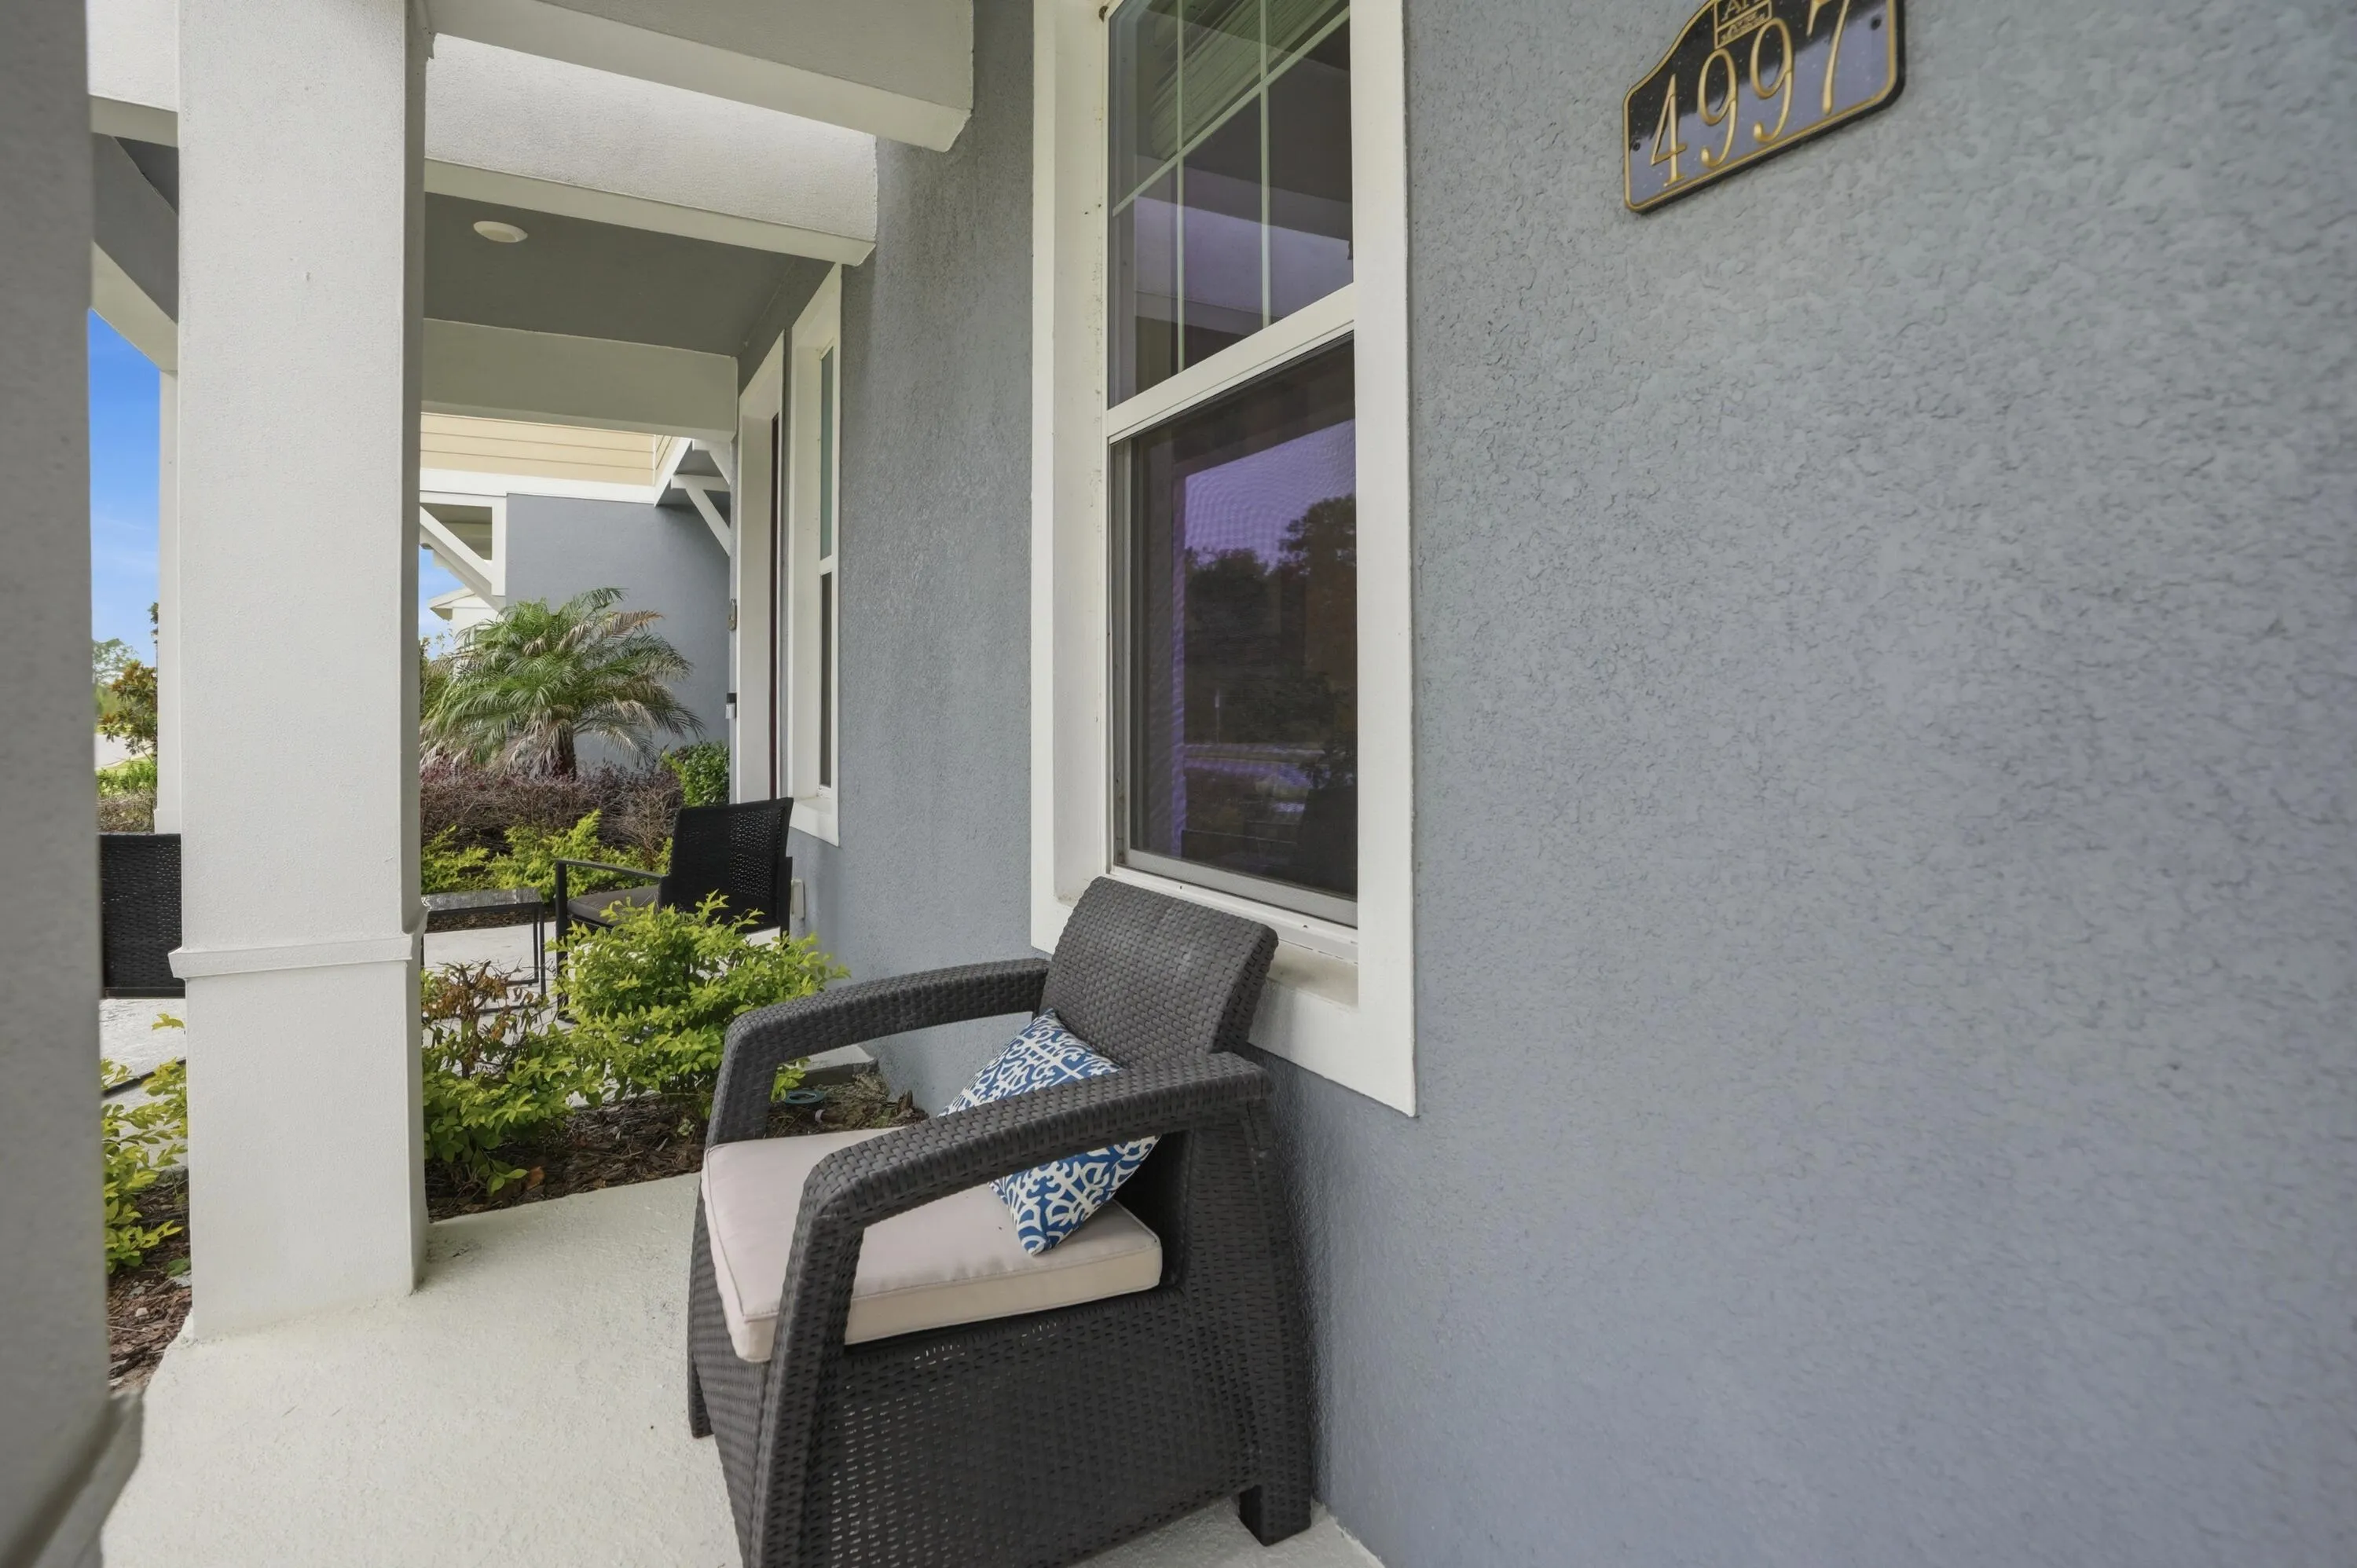
4997 Avalon Park Boulevard, Wesley Chapel, Florida 33545

Active For Sale
$340,000
  • Beds 3
  • Baths 3
  • Sq Ft 1,820 Sqft
  • Visits: 1 in 35 days

Description

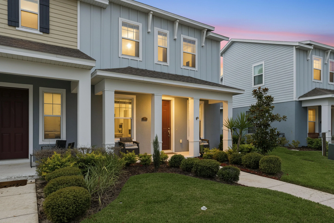
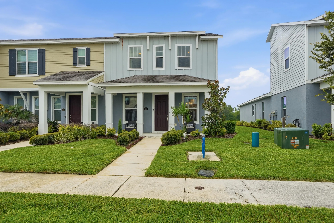
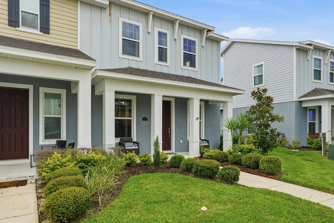
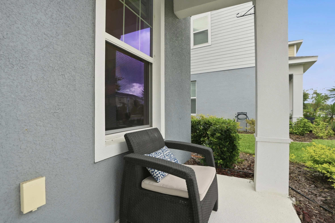
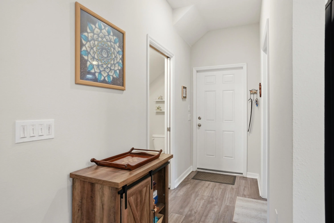
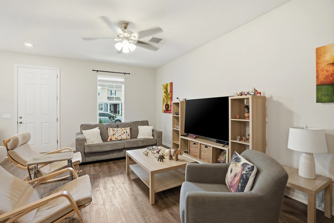
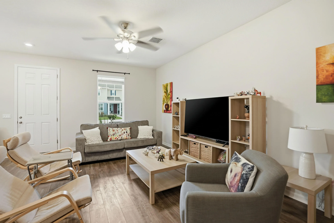
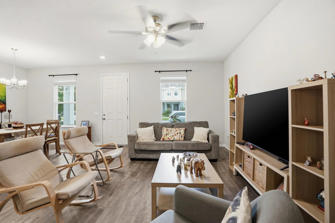
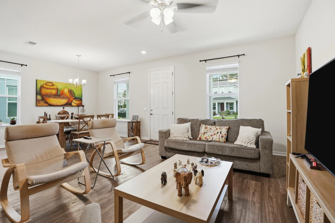
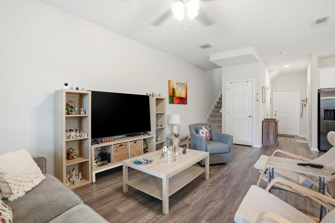
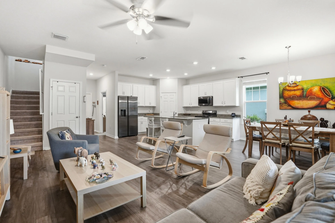
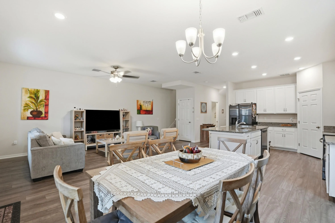
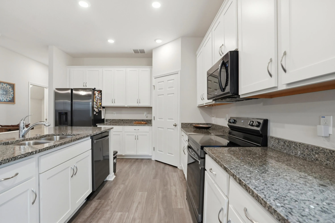
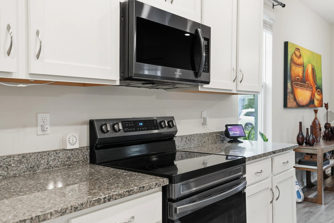
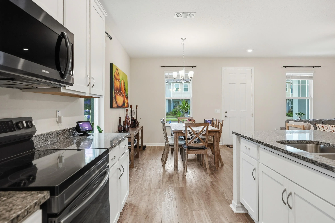
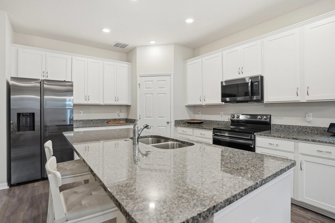
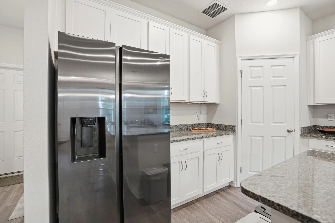
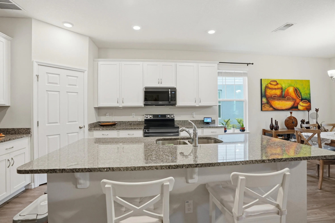
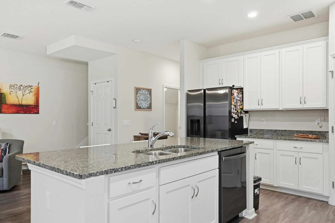
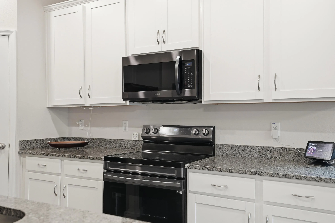
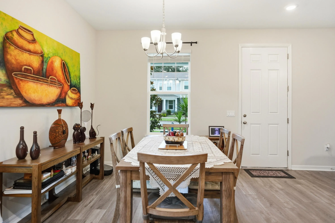
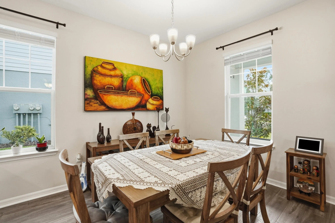
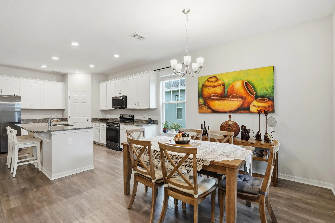
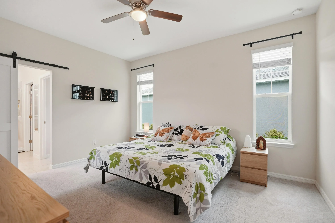
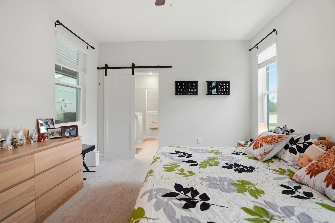
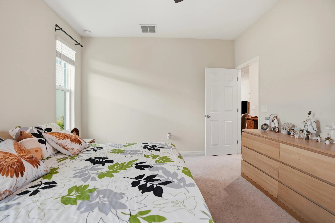
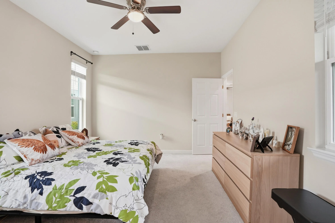
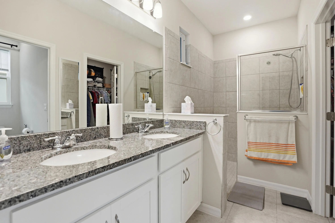
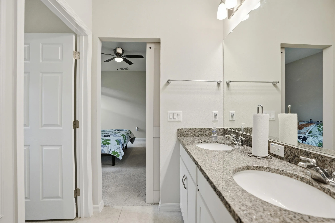
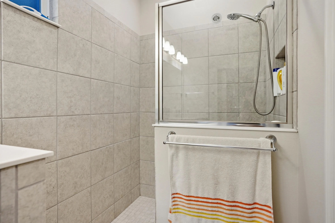
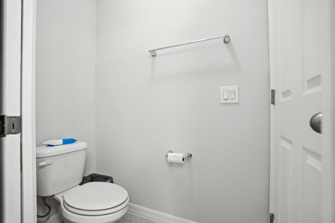
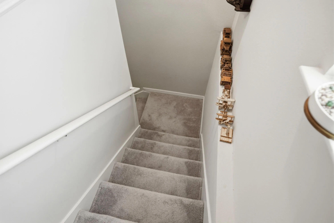
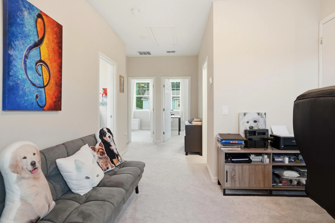
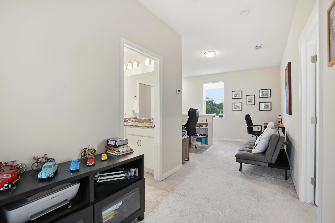
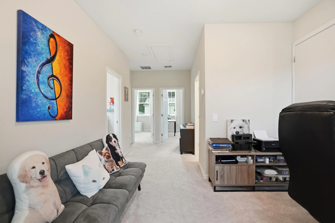
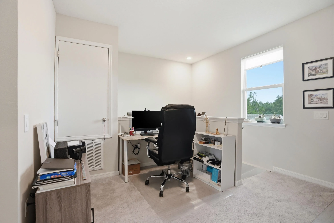
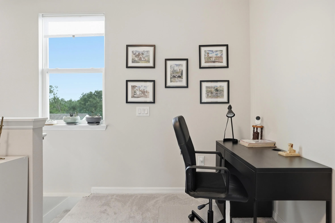
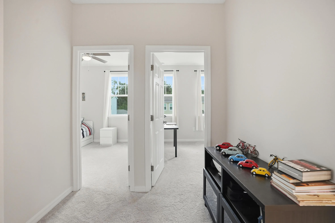
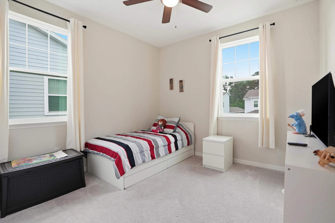
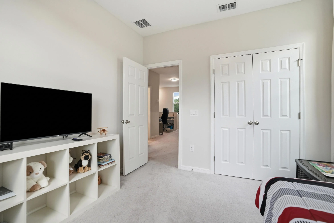
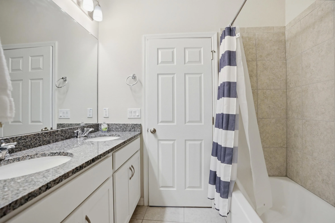
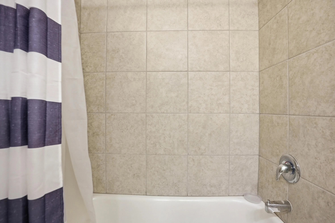
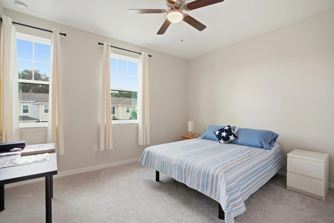
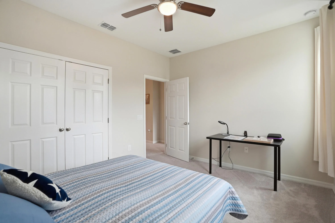
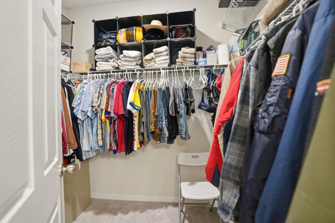
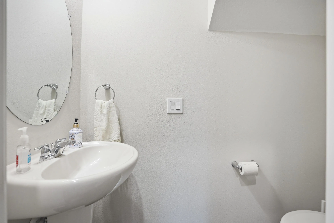
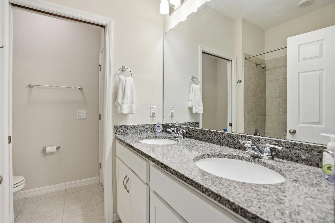
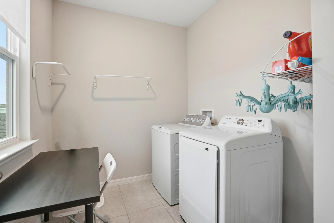
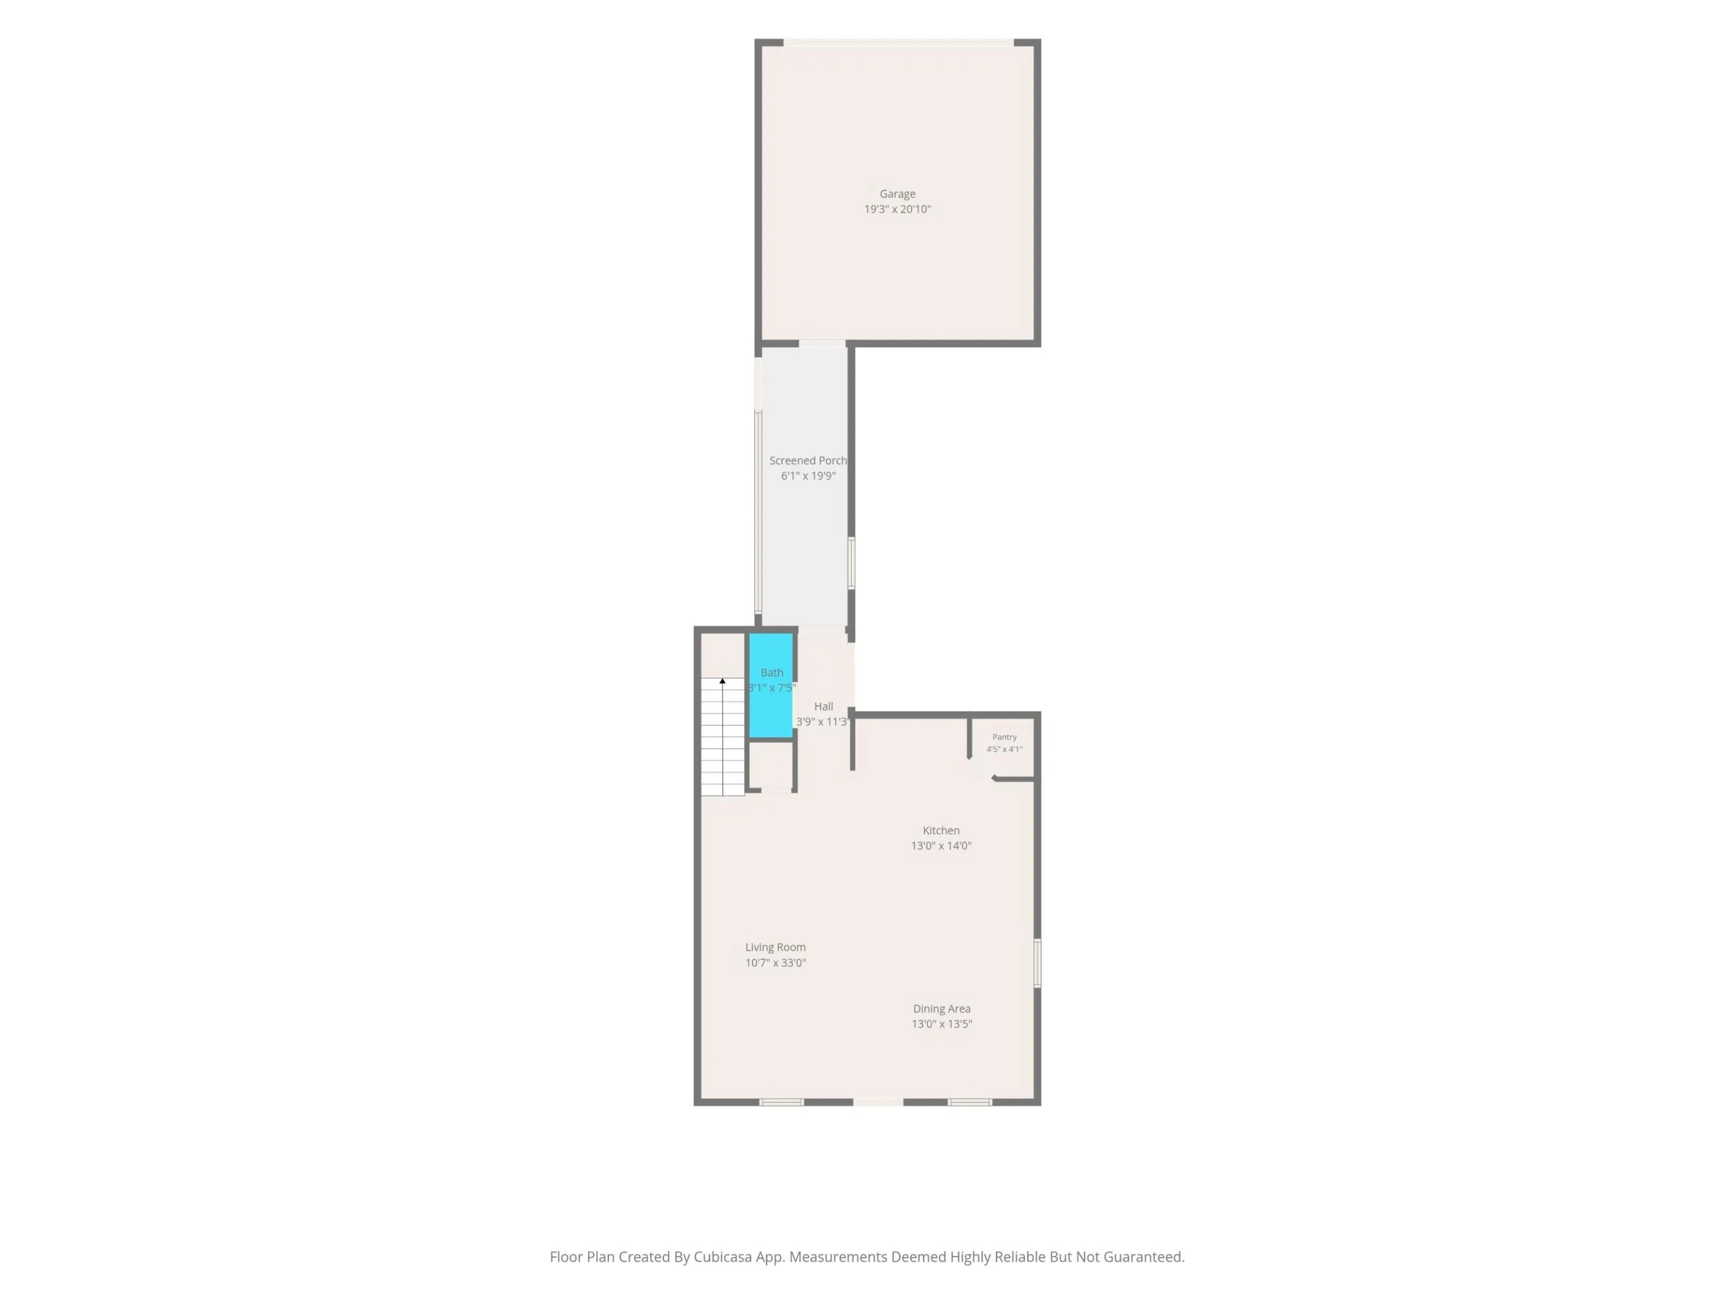
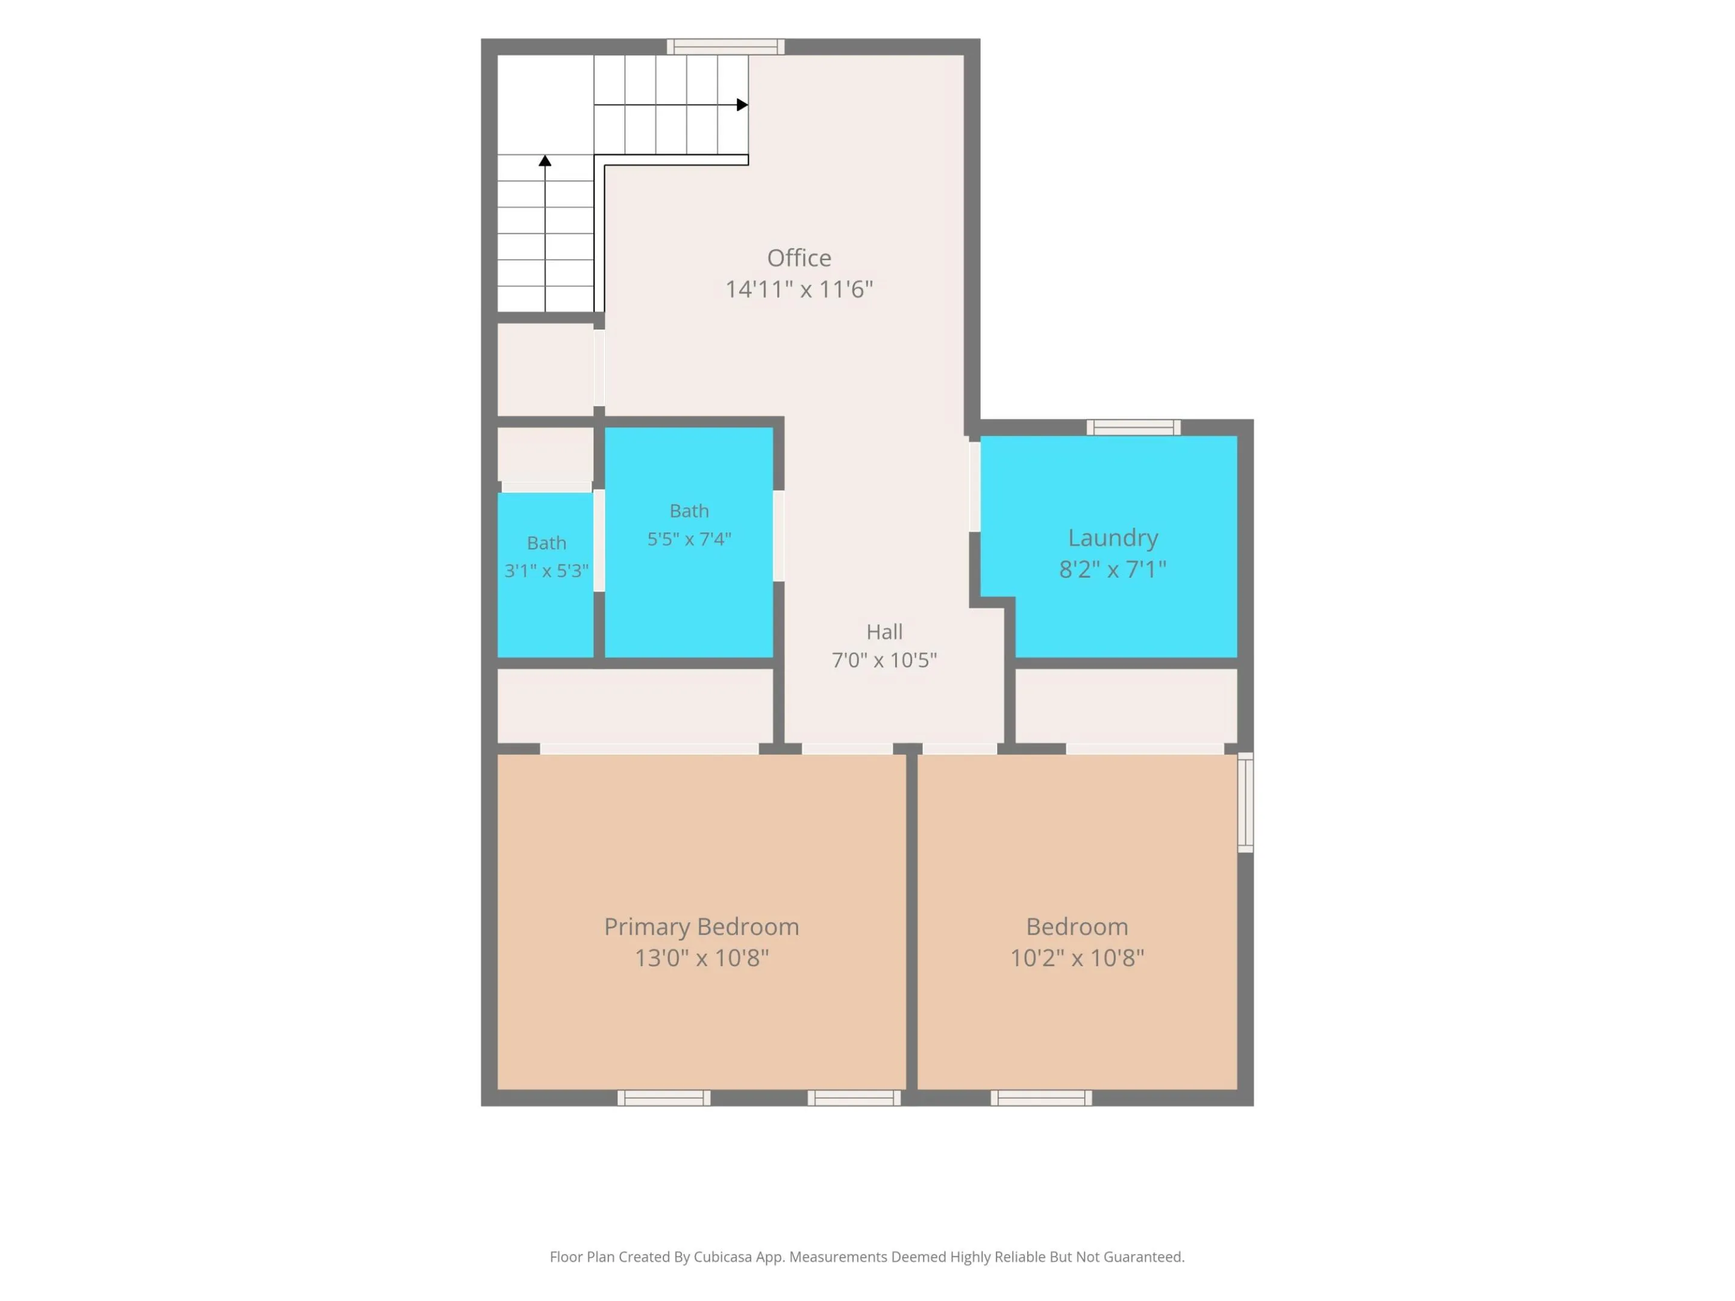
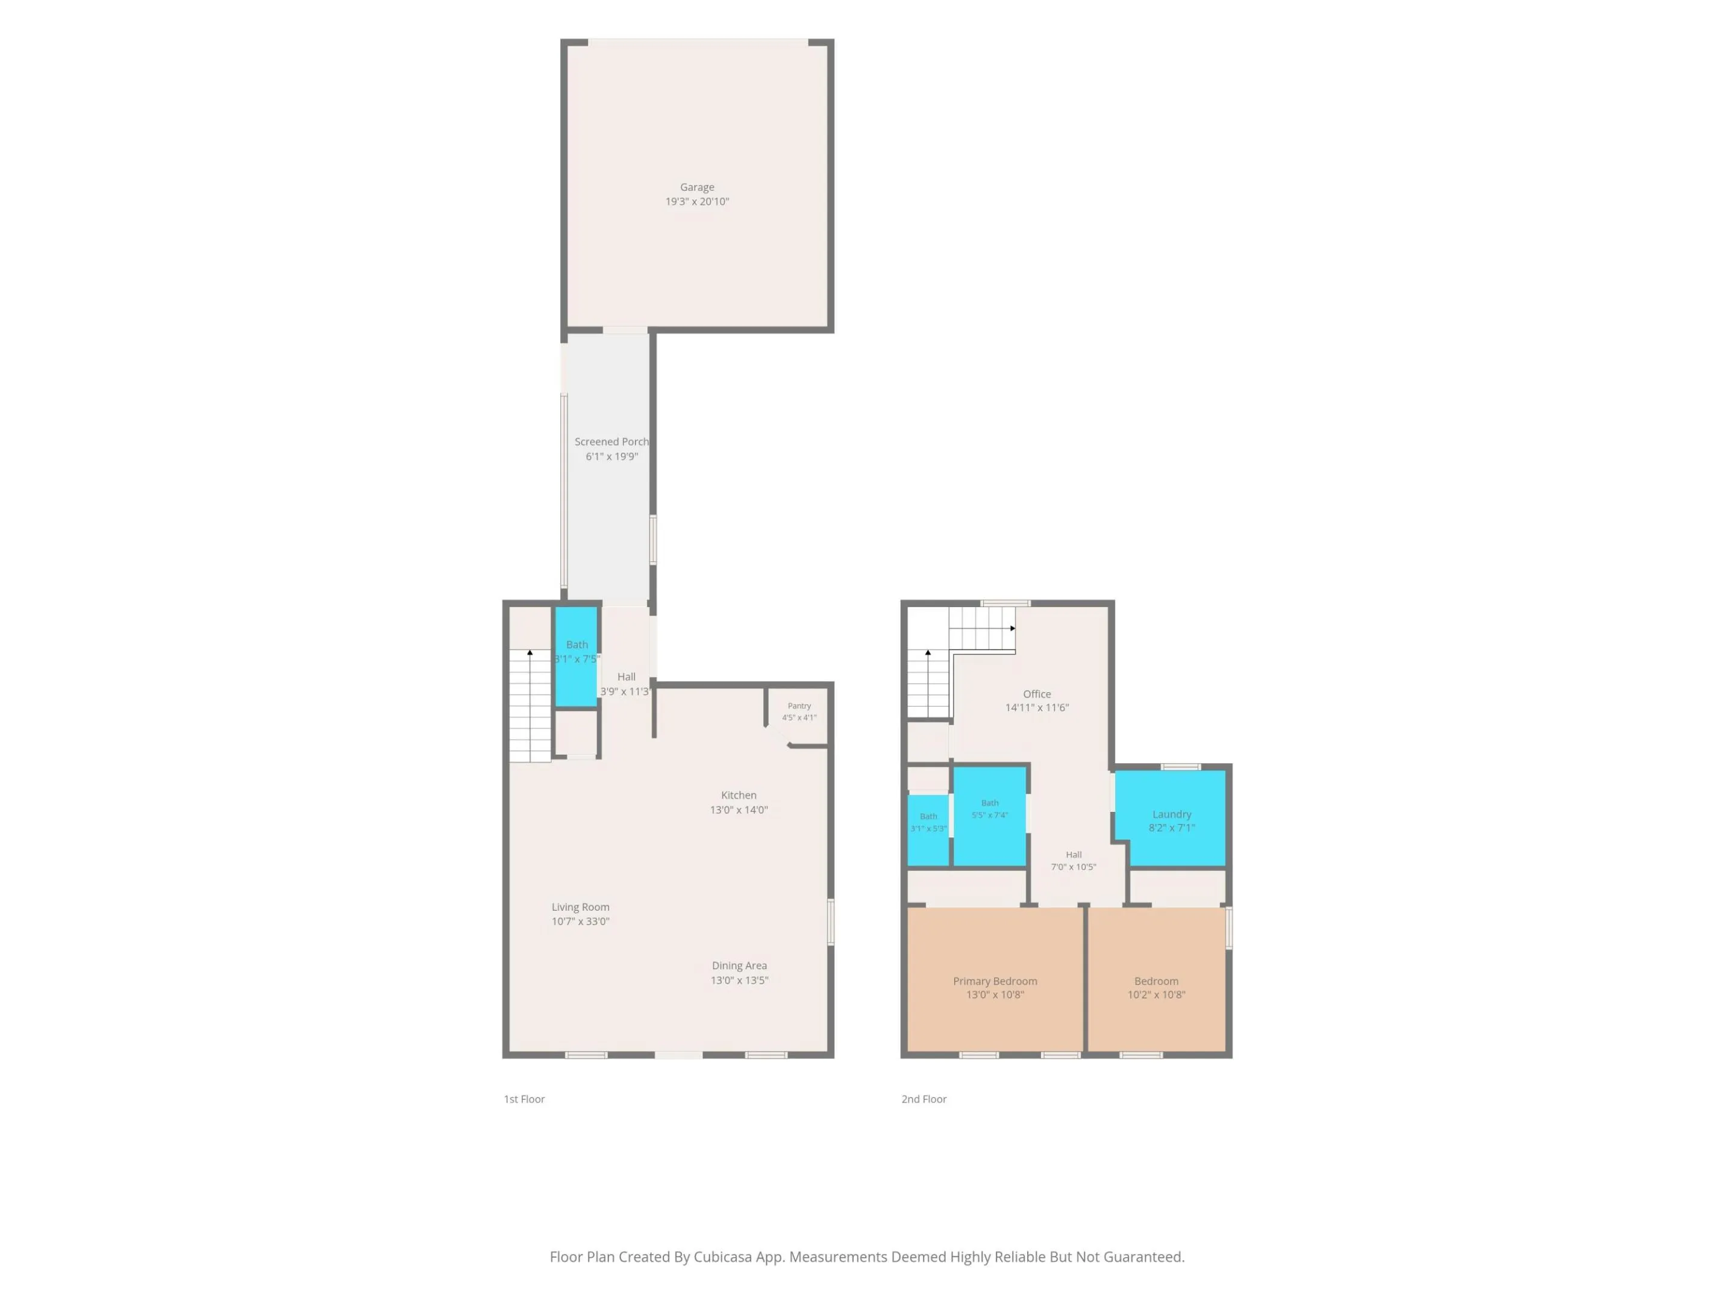
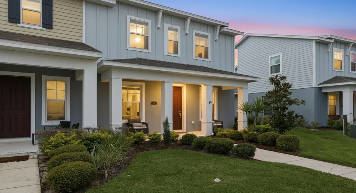
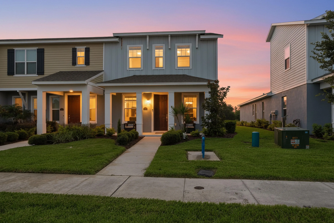
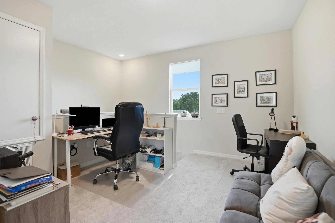
Welcome to this beautifully maintained 3 bedroom, 2.5 bath townhome with a 2 car garage, located in the highly sought-after Avalon Park community. This spacious home features an open-concept floor plan with a modern. The kitchen overlooks the living area and features stainless steel appliances, quartz countertops, 42-inch cabinetry, and durable laminate flooring throughout the main living spaces.The Master Bedroom is conveniently located on the first floor, offering privacy and comfort. Upstairs, you’ll find a bright, versatile loft area, a dedicated laundry room, two generously sized bedrooms, and a full guest bathroom featuring dual sinks and a shower/tub combination.The HOA fee includes basic cable, lawn care, and roof maintenance. two swimming pools, a spa, playgrounds, and a dog park

Features

  • Swimming Pool: Association
  • Heating System: Central
  • Cooling System: Central Air
  • Parking: Garage, Attached

Appliances

  • Appliances: Dryer, Dishwasher, Electric Range, Microwave, Refrigerator, Washer, Ice Maker, Range

Address Map

  • Country: US
  • State: FL
  • County: Pasco
  • City: Wesley Chapel
  • Subdivision: AVALON PARK WEST PARCEL E
  • Zipcode: 33545
  • Street: Avalon Park
  • Street Number: 4997
  • Street Suffix: Boulevard
  • Floor Number: 0
  • Longitude: W83° 43' 44.1''
  • Latitude: N28° 13' 48.5''
  • Directions: FL 54 E / State Road 54 , Turn left onto River Glen Blvd , Continue straight — River Glen becomes Avalon Park Blvd house will be on the right
  • MLS Area: 5940 - Other Florida County

MLS Addon

  • Accessibility Features: No
  • Architectural Style: Traditional
  • Association Amenities: Pool, Playground, Spa/Hot Tub, Dog Park
  • Association Fee: $280
  • Association Fee Frequency: Monthly
  • Association Fee Includes: Common Areas, Roof, Cable TV
  • Close Price: $0
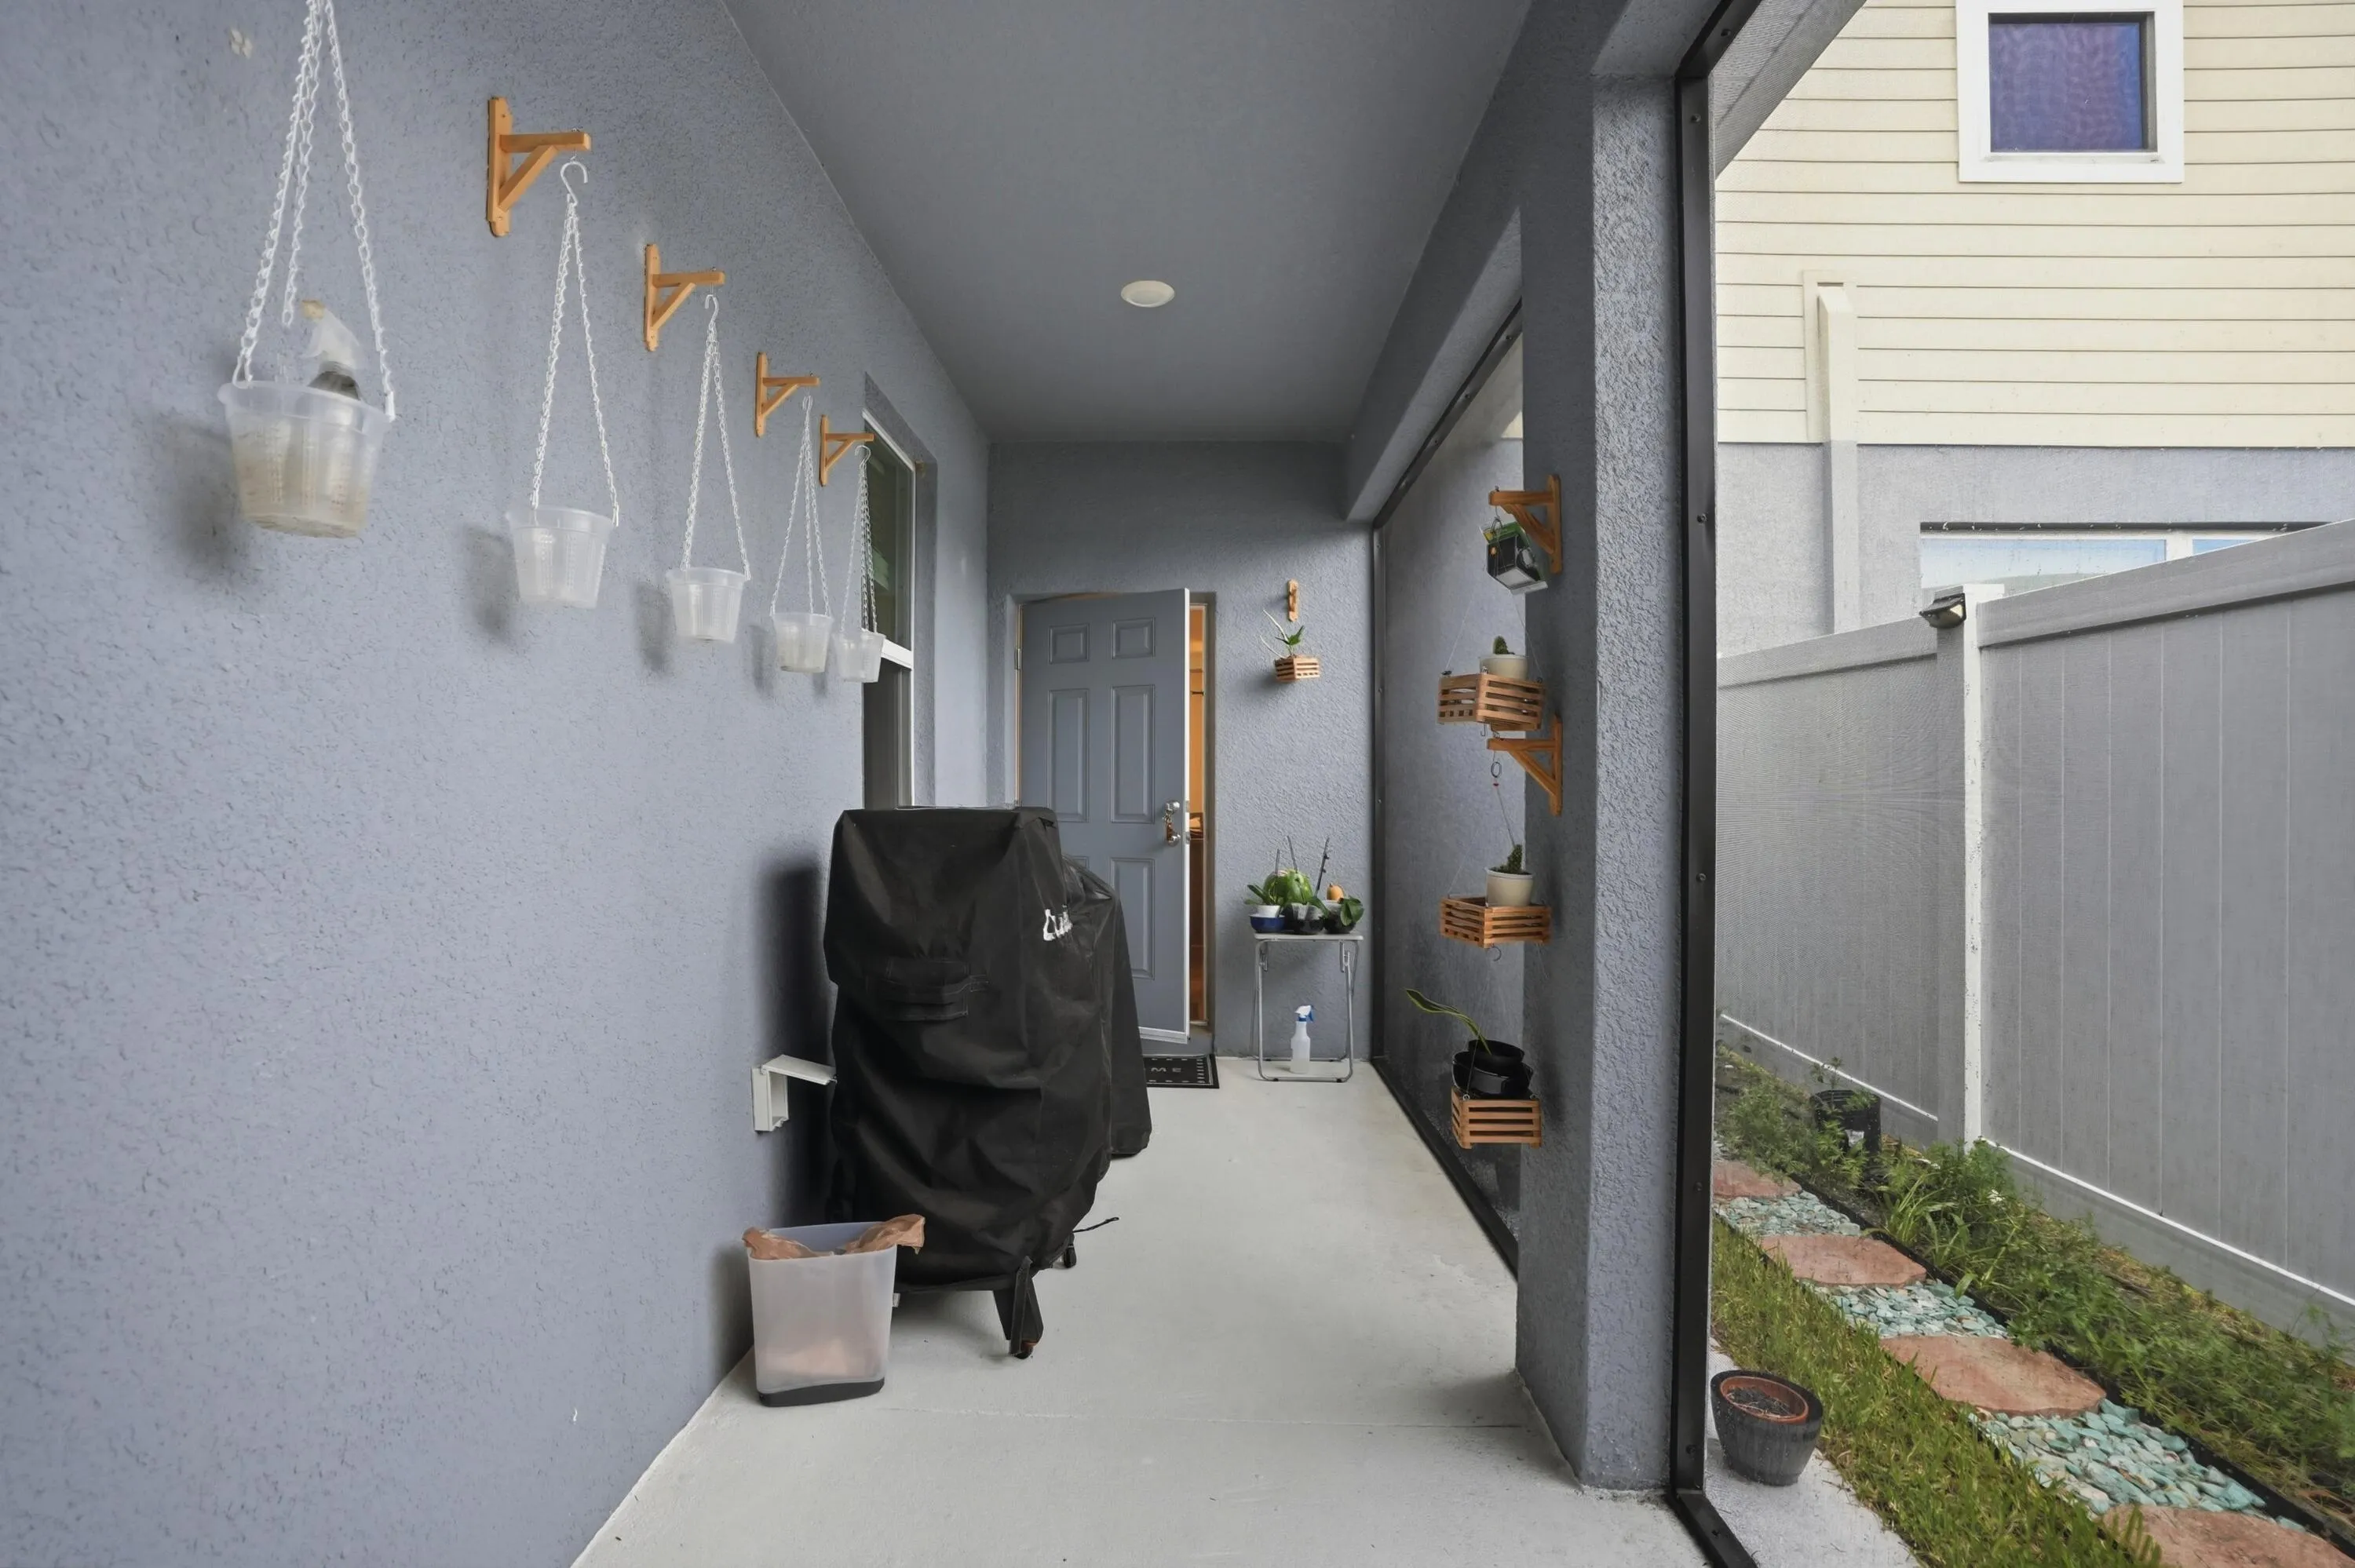
  • Exterior Features: Barbecue
  • Flooring: Tile, Carpet, Laminate
  • Garage Spaces: 2
  • Insurance Expense: $0
  • Interior Features: Living/Dining Room, Walk-In Closet(s), Kitchen Island, Pantry, Split Bedrooms, Main Level Primary
  • Laundry Features: Washer Hookup, Inside, Laundry Room
  • Levels: Two, One
  • Lot Features: < 1/4 Acre, Sprinkler System
  • New Taxes Expense: $0
  • Stories: 1
  • Stories Total: 2
  • Tax Annual Amount: $5,774
  • Utilities: Other, None
  • Window Features: Blinds
  • Zoning: MPUD

Location

Listing Updated: 2026-07-05 19:07:22
  • Property Type : Townhouse
  • Property Sub Type : Townhouse
  • Listing Type : For Sale
  • Listing ID : B26041443
  • Price : $340,000
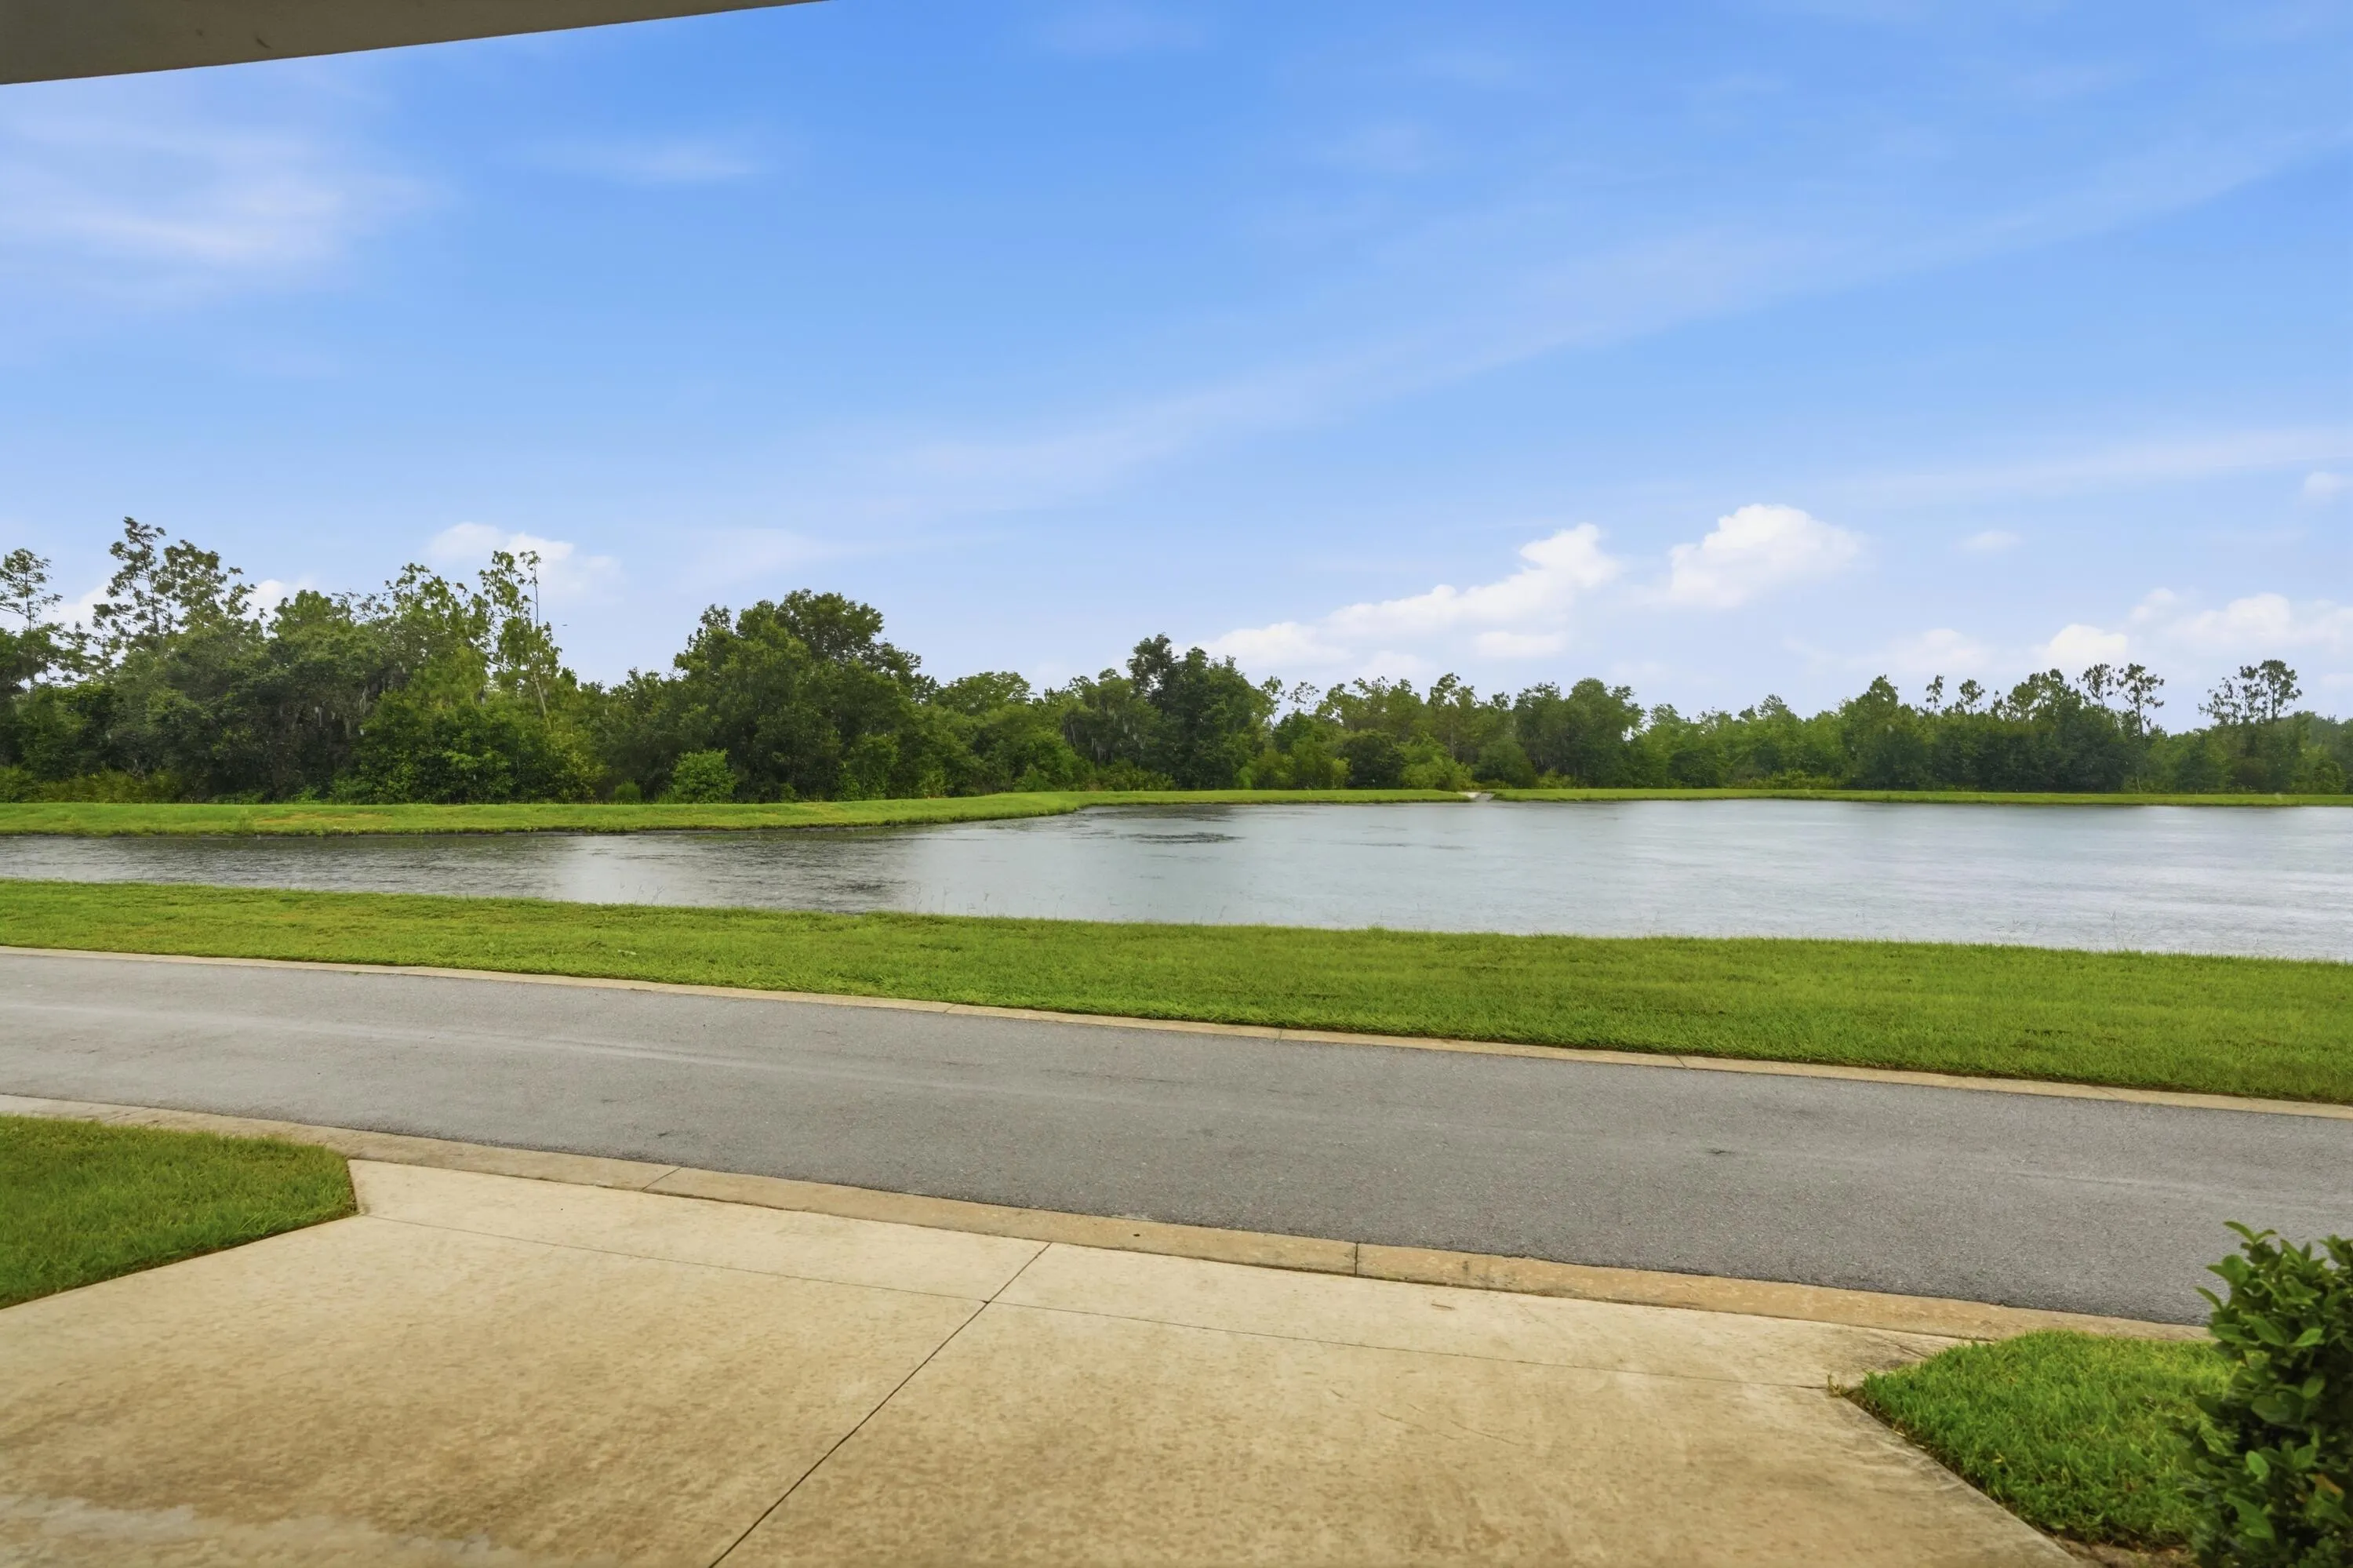
  • View : Bay
  • Bedrooms : 3
  • Bathrooms : 3
  • Full Bathrooms : 2
  • Half Bathrooms : 1
  • Square Footage : 1,820 Sqft
  • Year Built : 2022
  • Lot Area : 0.09 Acre
  • Listing Status : Active
  • Days On Market : 34
Contact Agent
Required
Required
Required
By proceeding, you consent to receive calls and texts at the number you provided, including marketing by autodialer and prerecorded and artificial voice, and ettmail, about your inquiry and other home-related matters, but not as a condition of any purchase.

Similar Townhouse