• Share

4412 Silverwood Lane, Oakland Park, Florida 33309

Active For Rent
$4,800
  • Beds 4
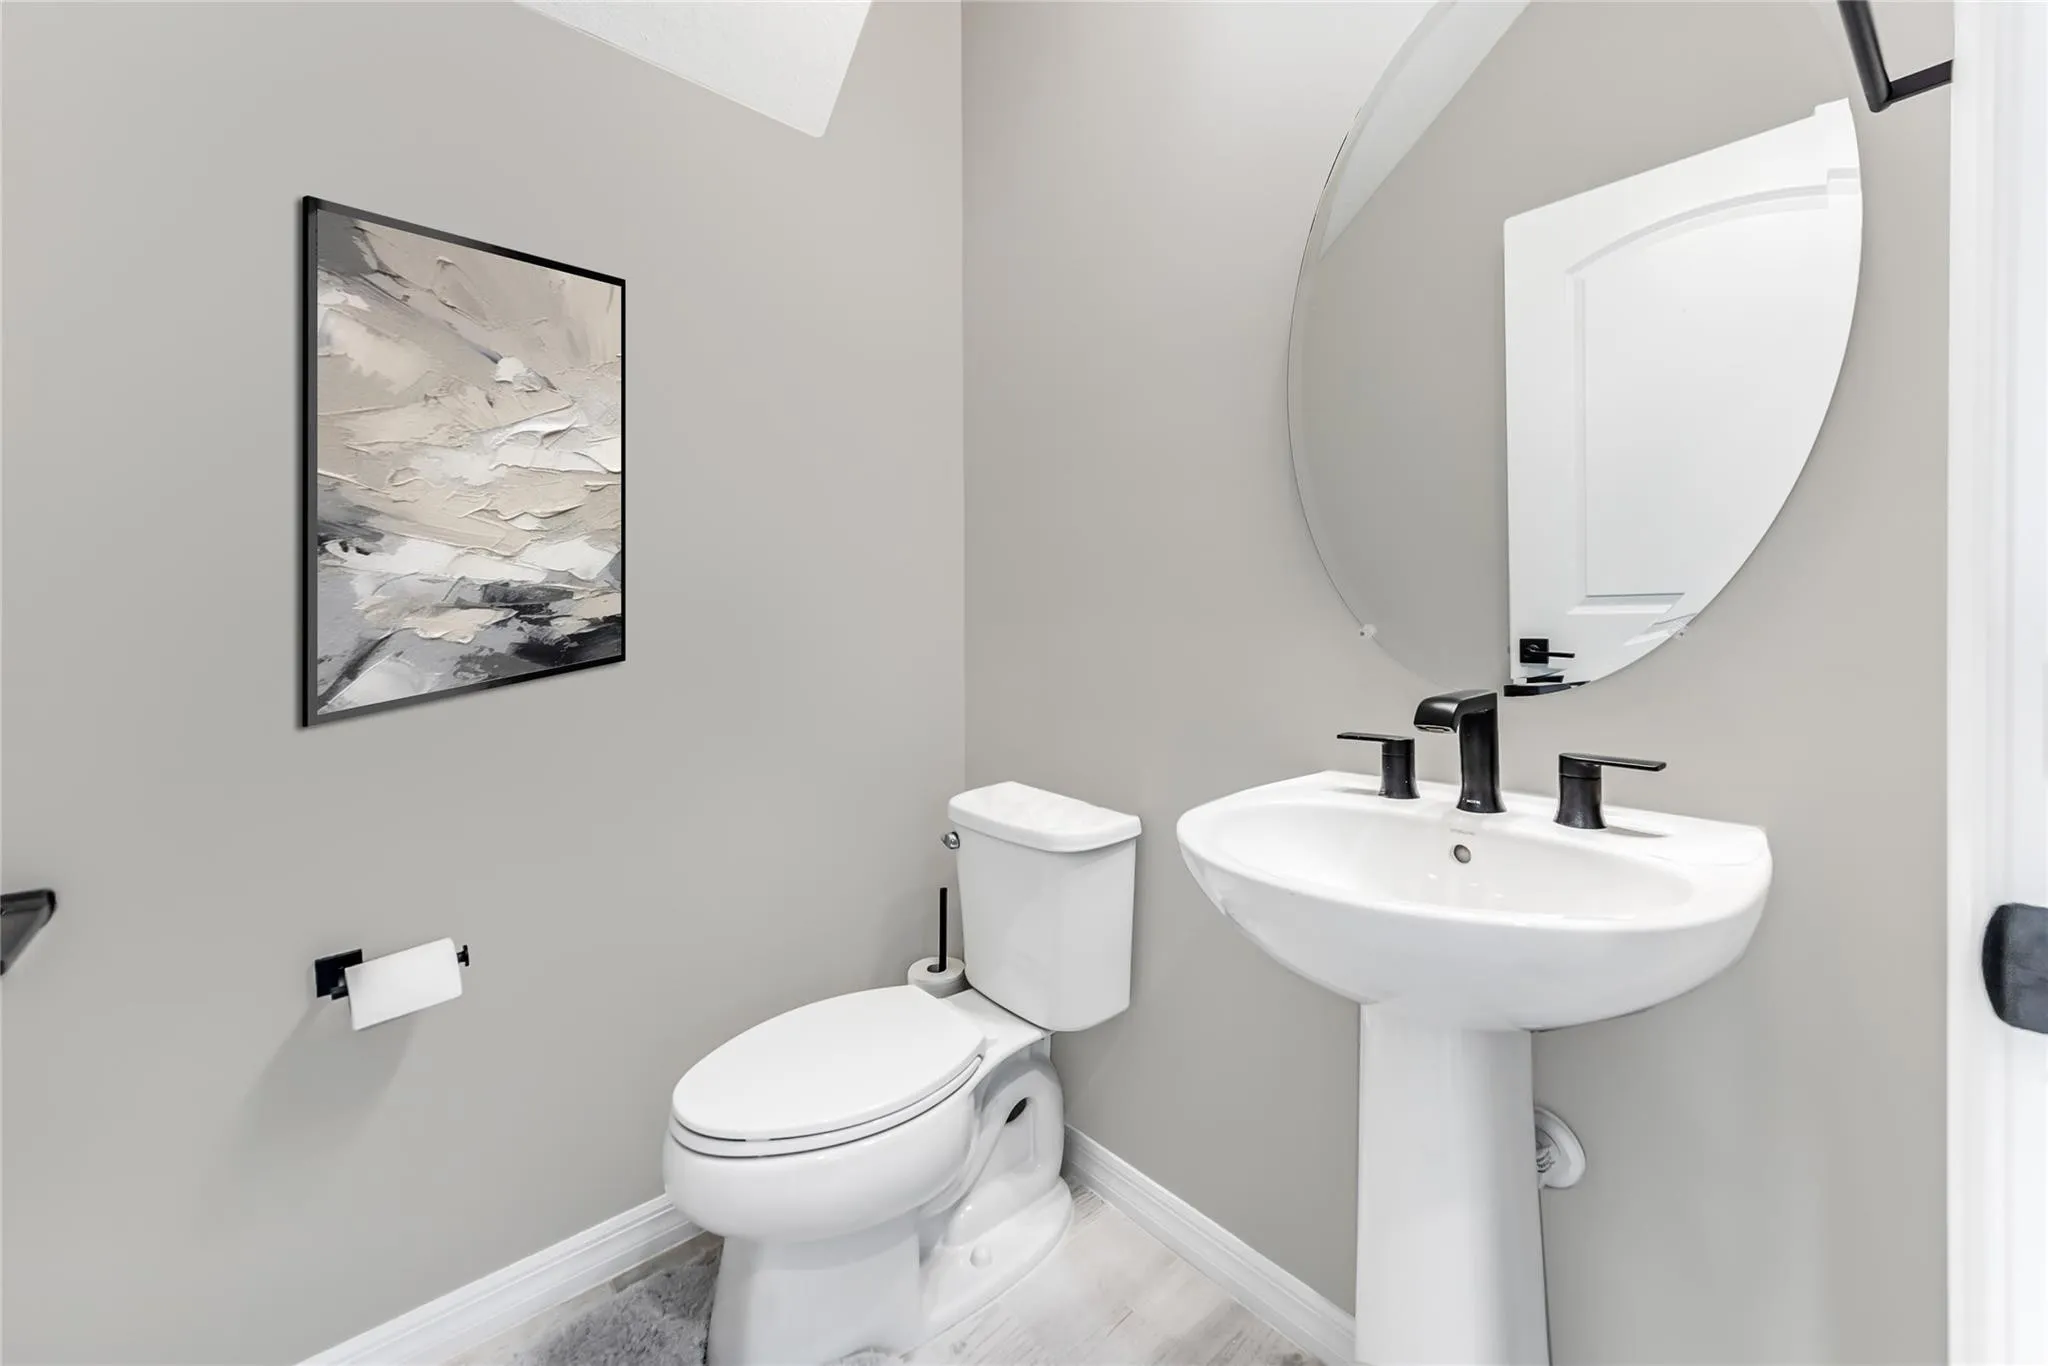
  • Baths 3
  • Sq Ft 2,222 Sqft
  • Visits: 6 in 36 days

Description

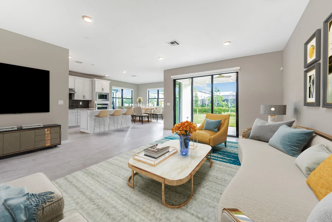
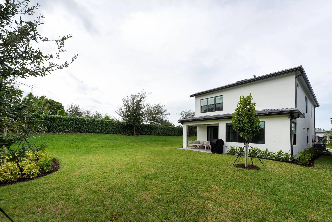
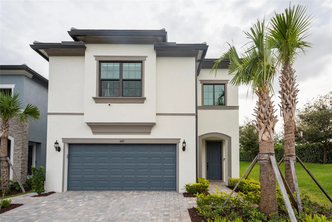
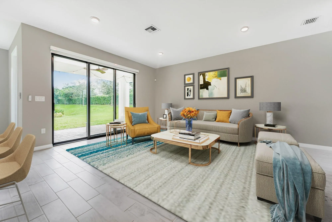
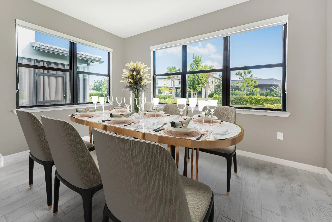
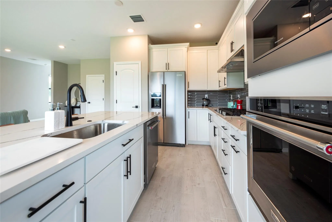
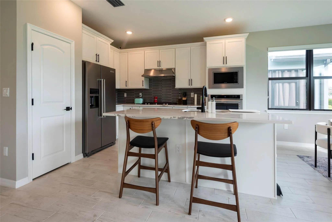
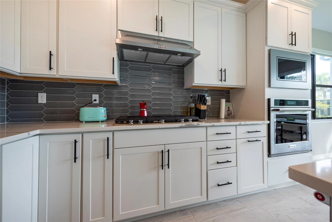
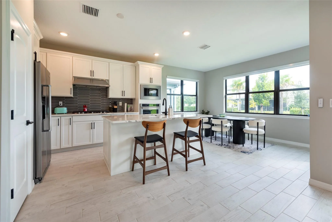
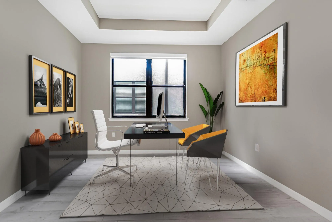
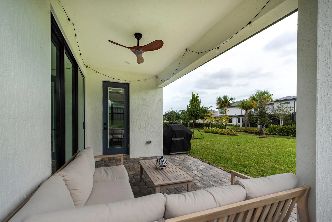
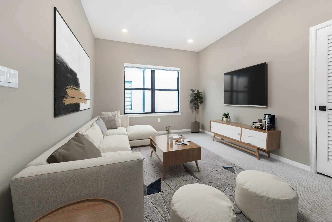
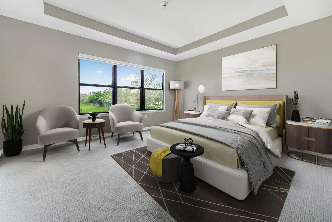
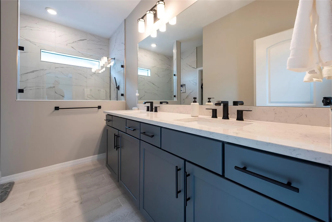
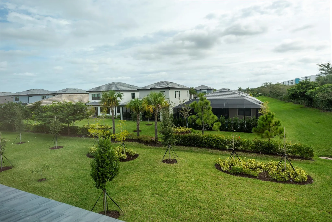
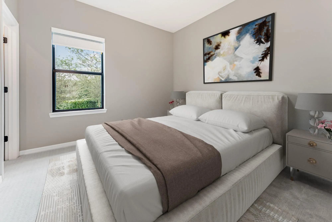
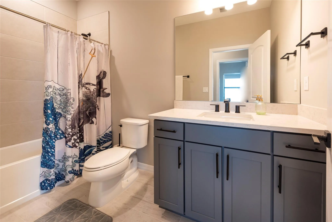
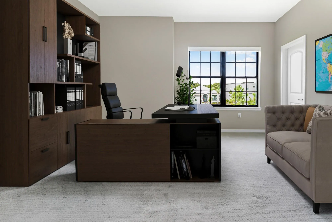
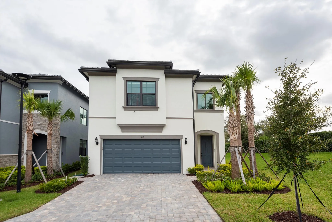
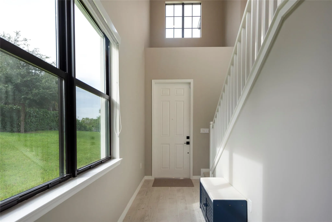
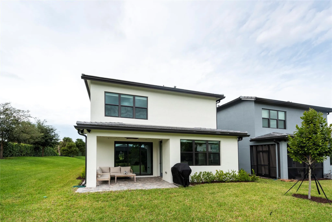
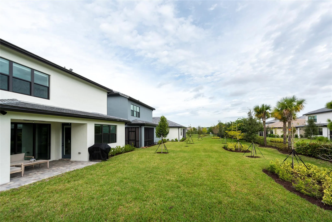
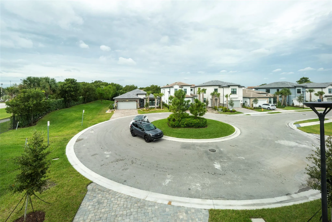
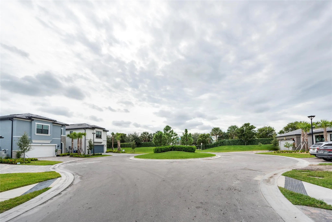
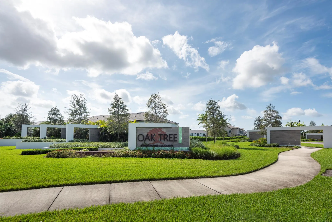
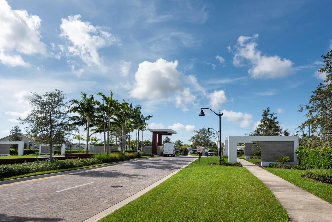
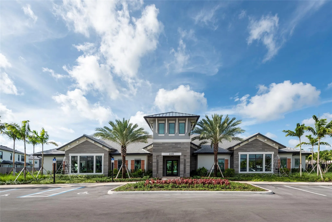
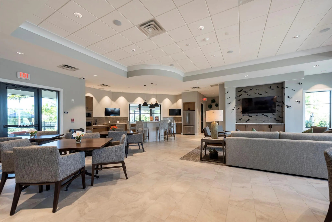
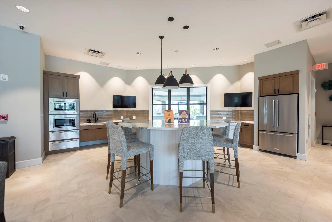
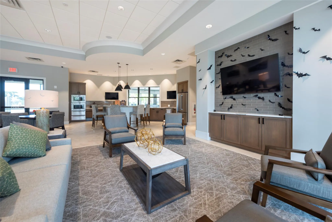
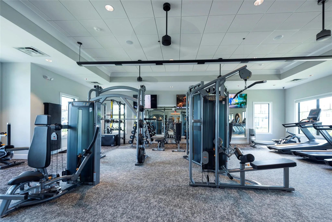
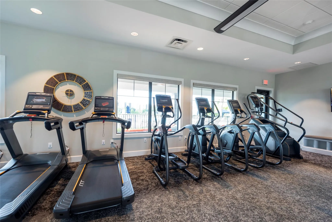
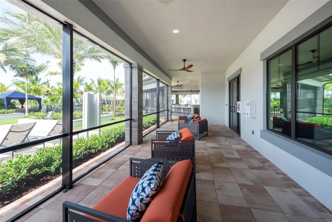
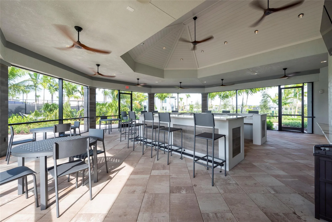
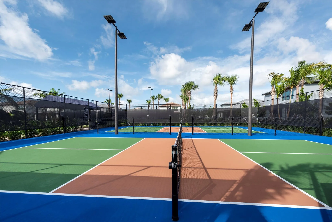
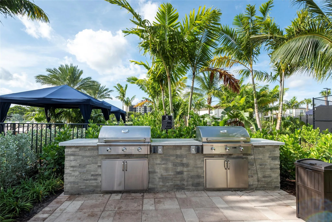
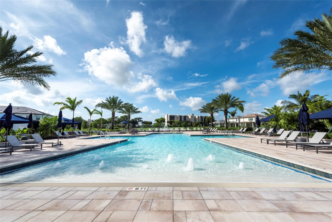
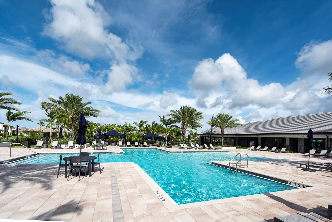
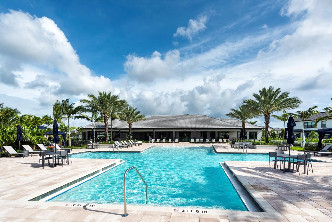
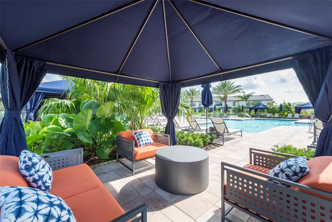
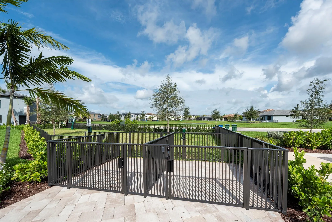
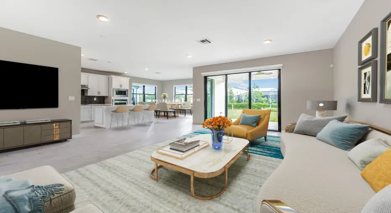
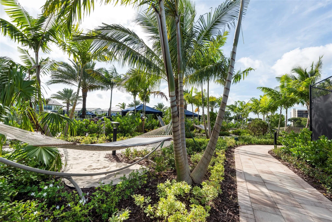
2024 Construction. Upgraded, 4 BR+Loft, 2.5 bathroom single family home. Completed 06/2024 this CORNER Sienna model home is situated on a premium cul-de-sac berm lot with room for pool. Interior features designer kitchen w/premium quartz countertop & island. white cabinetry, stainless steel top of the line appliances. Elegant gray wood plank tile floors throughout living areas. Main Bath walk-in glass enclosed shower, double sinks & walk-in closets. Recently painted throughout, custom blinds, extended outdoor patio. 2-car garage with pavered driveway. In-home water filtration system. This is Oakland Park’s newest resort style gated community featuring clubhouse, pool, pickleball courts, fitness center, dog park & more!

Features

  • Swimming Pool: Association
  • Heating System: Central, Electric
  • Cooling System: Electric, Central Air, ENERGY STAR Qualified Equipment
  • Patio: Patio
  • Parking: Garage, Garage Door Opener, Attached, Covered, Guest, Deeded

Appliances

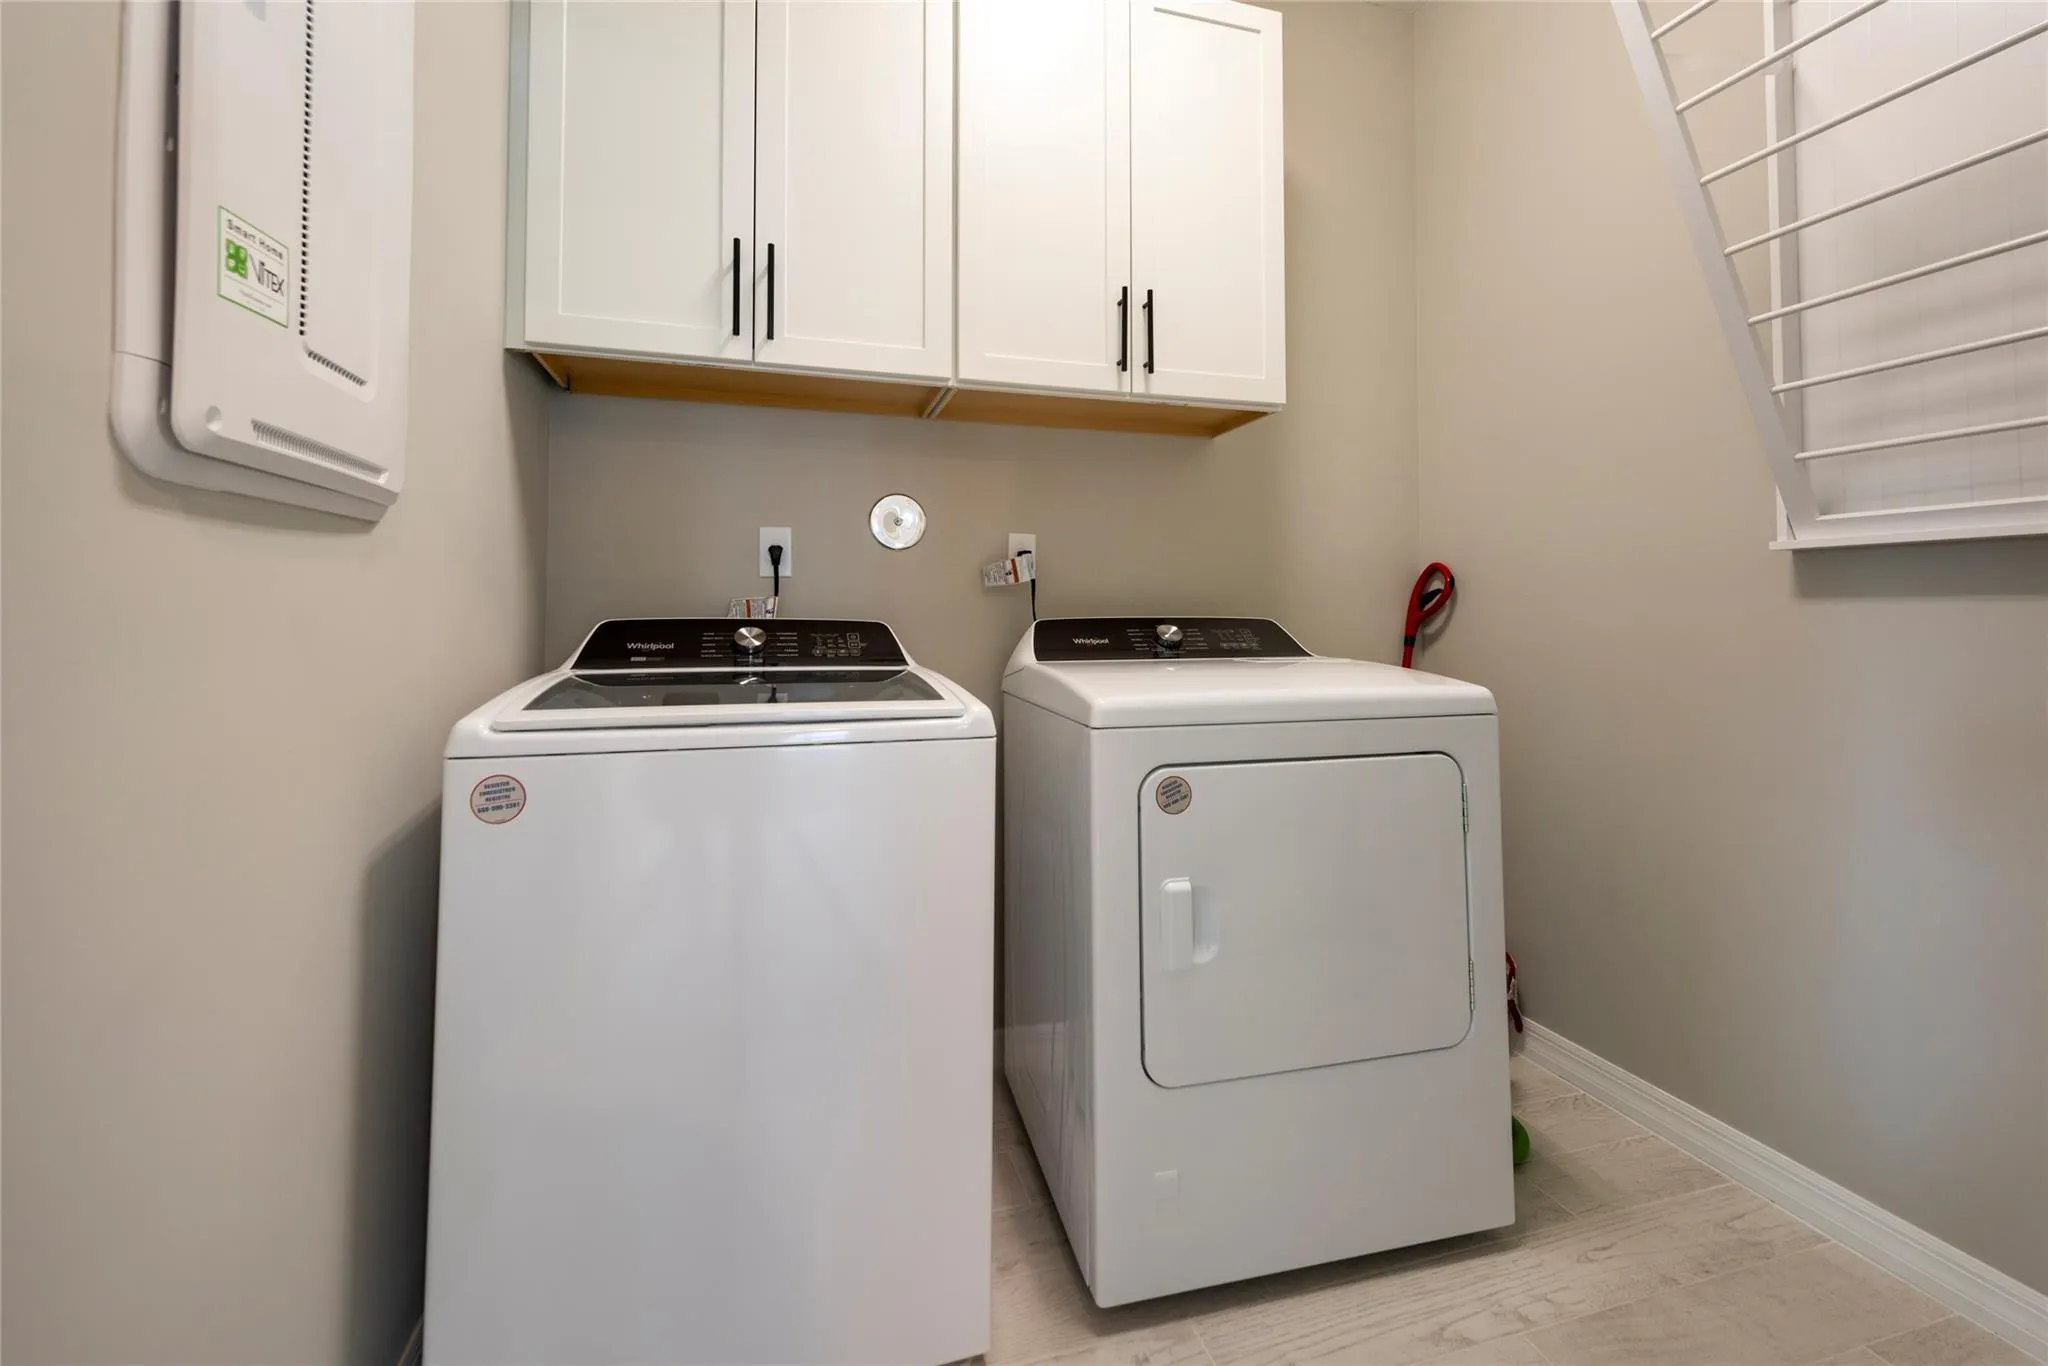
  • Appliances: Dryer, Dishwasher, Microwave, Refrigerator, Washer, Disposal, Ice Maker, Gas Range, Water Heater, Water Softener Owned, Cooktop, Water Softener, Oven, Gas Cooktop, ENERGY STAR Qualified Refrigerator, ENERGY STAR Qualified Dishwasher, ENERGY STAR Qualified Dryer, ENERGY STAR Qualified Washer, Tankless Water Heater

Address Map

  • Country: US
  • State: FL
  • County: Broward
  • City: Oakland Park
  • Subdivision: Oak Tree - Manor Series
  • Zipcode: 33309
  • Street: Silverwood
  • Street Number: 4412
  • Street Suffix: Lane
  • Floor Number: 0
  • Longitude: W81° 49' 3.8''
  • Latitude: N26° 10' 51''
  • MLS Area: 3550

MLS Addon

  • Accessibility Features: No
  • Association Amenities: Clubhouse, Fitness Center, Pool, Picnic Area, Playground, Spa/Hot Tub, Management, Basketball Court, Hobby Room, Maintenance, Pickleball, Dog Park, Sidewalks
  • Association Fee: $0
  • Close Price: $0
  • Elementary School: Oriole
  • Exterior Features: Lighting, Room For Pool, Outdoor Living Area
  • Flooring: Tile, Carpet
  • Garage Spaces: 2
  • High School: Boyd H. Anderson
  • Insurance Expense: $0
  • Interior Features: Dual Sinks, Upper Level Primary, Entrance Foyer, Walk-In Closet(s), Kitchen Island, High Ceilings, Pantry, Separate Shower, Dining Area, Separate/Formal Dining Room, Breakfast Bar, Storage
  • Laundry Features: Laundry Tub, Inside, Laundry Room, Upper Level
  • Levels: Two
  • Lot Features: < 1/4 Acre, Sprinklers Automatic, Cul-De-Sac
  • Middle Or Junior School: Lauderdale Lakes
  • New Taxes Expense: $0
  • Stories: 2
  • Stories Total: 2
  • Tax Annual Amount: $0
  • Utilities: Cable Available, Sewer Available
  • Window Features: Blinds

Location

Listing Updated: 2026-07-05 19:11:16

  • Property Type : Residential Lease
  • Property Sub Type : Single Family Residence
  • Listing Type : For Rent
  • Listing ID : B26041389
  • Price : $4,800
  • View : Ocean
  • Bedrooms : 4
  • Bathrooms : 3
  • Full Bathrooms : 2
  • Half Bathrooms : 1
  • Square Footage : 2,222 Sqft
  • Year Built : 2024
  • Lot Area : 0.12 Acre
  • Listing Status : Pending
  • Days On Market : 8
Contact Agent
Required
Required
Required
By proceeding, you consent to receive calls and texts at the number you provided, including marketing by autodialer and prerecorded and artificial voice, and ettmail, about your inquiry and other home-related matters, but not as a condition of any purchase.

Similar Residential Lease