• Share

5455 Empire Drive, Westlake, Florida 33470

Active For Sale
$680,000
  • Beds 4
  • Baths 4
  • Sq Ft 2,483 Sqft
  • Visits: 6 in 40 days

Description

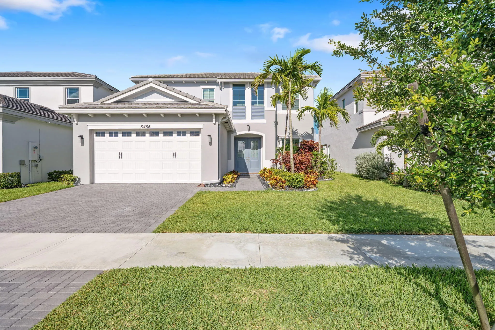
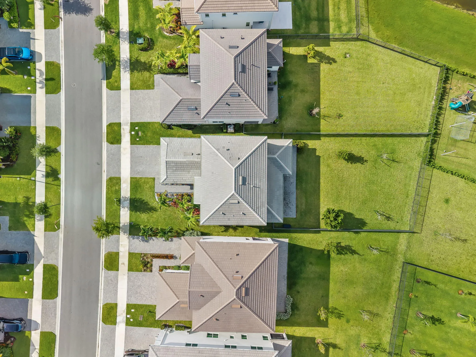
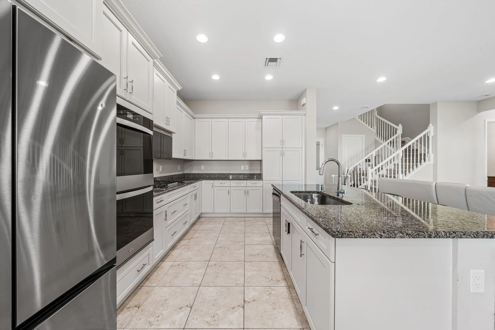
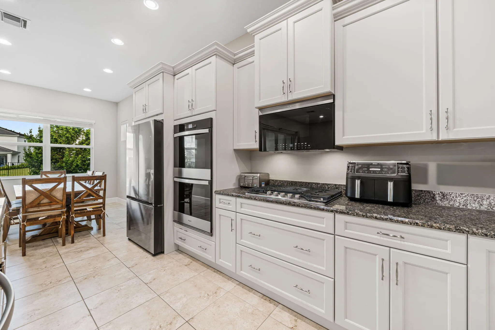
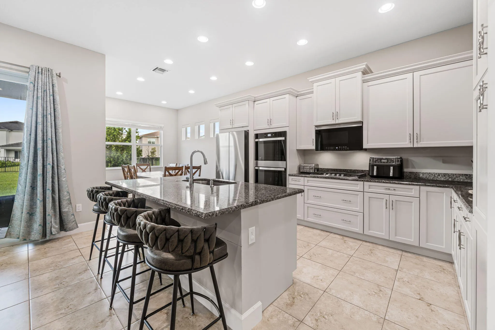
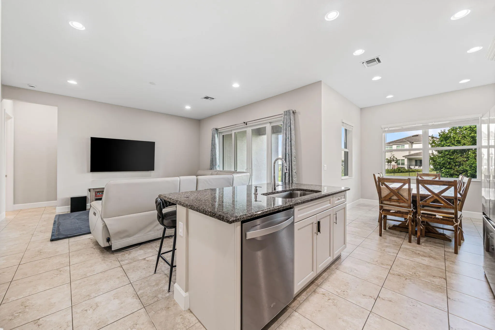
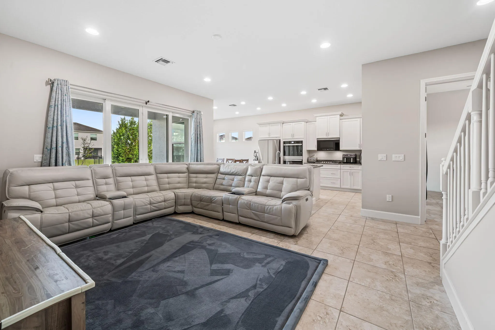
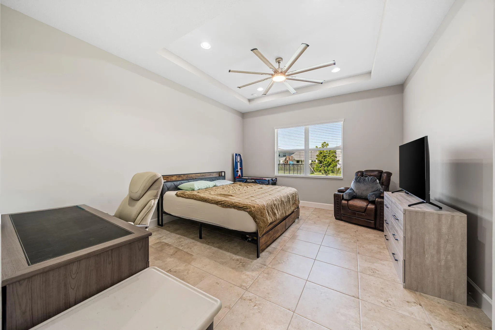
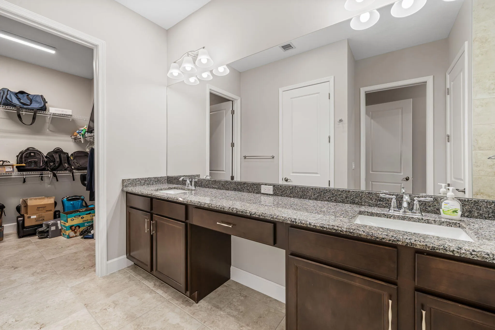
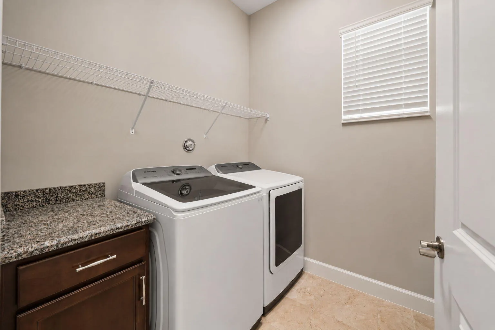
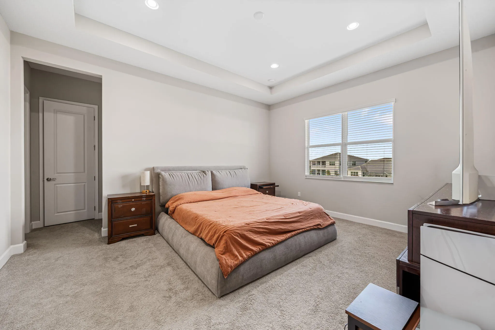
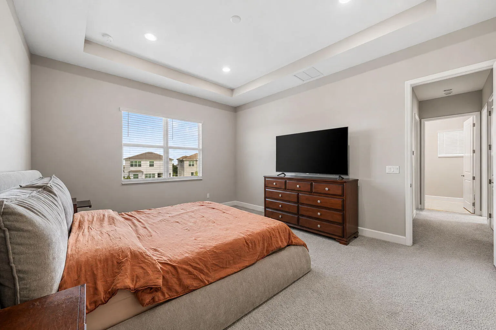
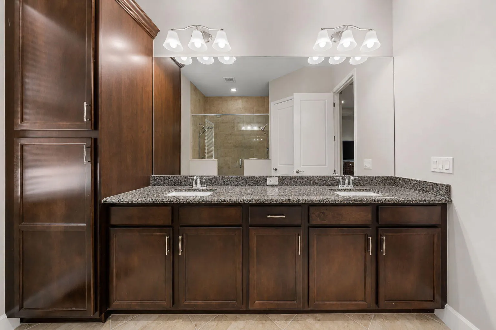
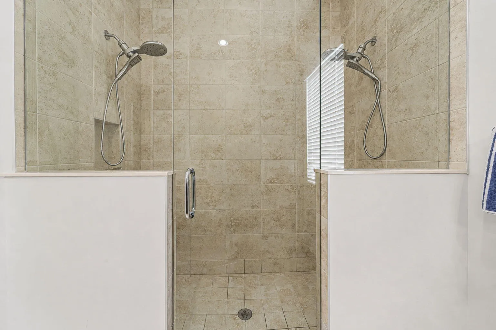
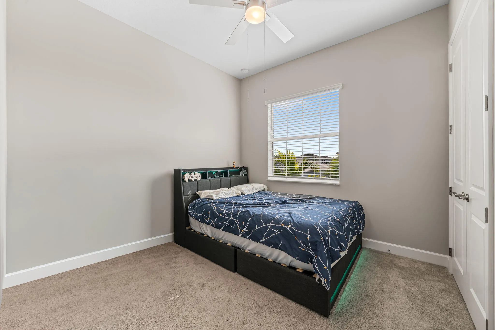
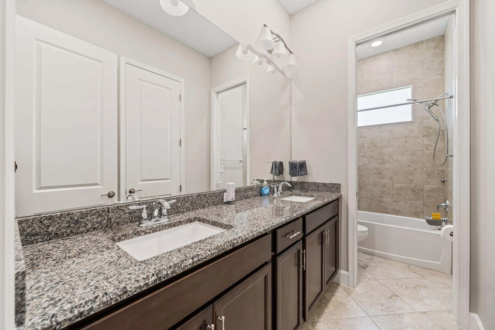
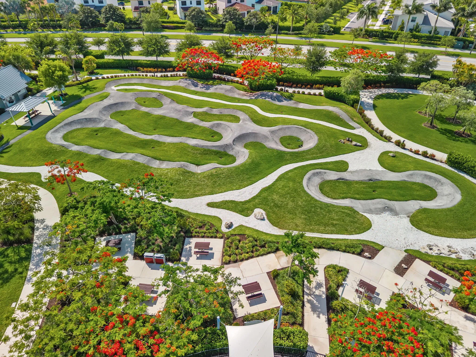
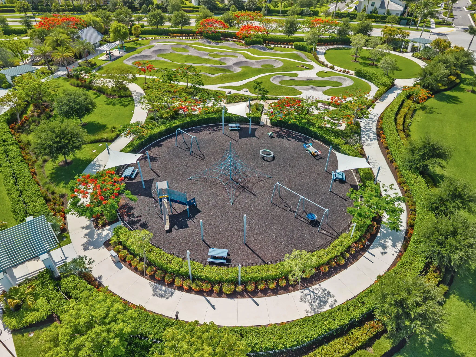
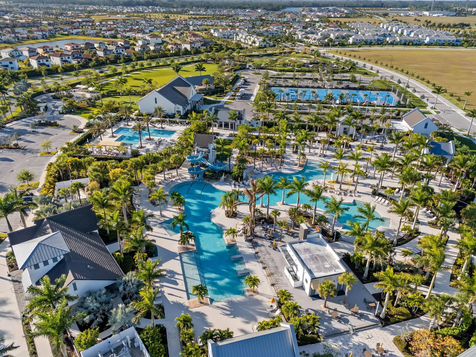
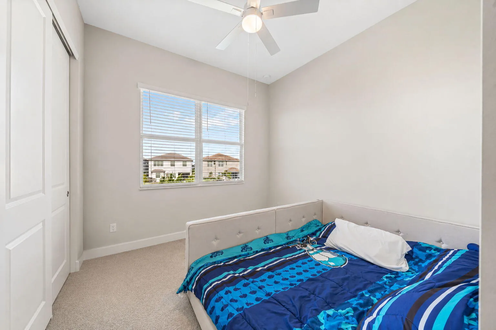
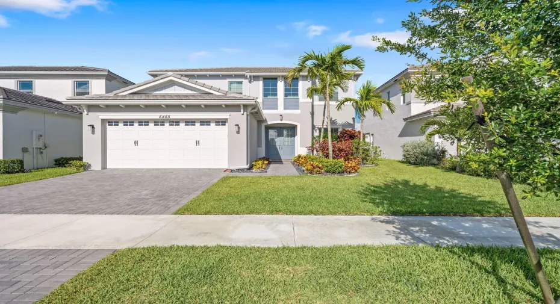
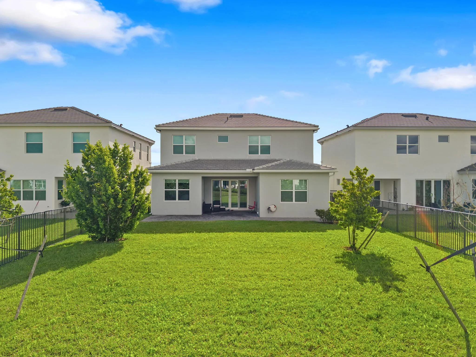
This beautifully upgraded 4-bed, 3.5-bath home in The Orchards at Westlake features rare dual primary suites (upstairs and downstairs), a flexible den, a gourmet kitchen with soft-close cabinetry, gas double oven/stove, and upgraded refrigerator, and an included washer/dryer. Enjoy a fully fenced yard, extended patio with ceiling fan, and storm-impact windows and doors, along with luxury touches like a spa-style primary bath with dual shower heads, a Level 2 EV charger, and an epoxy-coated garage with sink. Located in a golf-cart-friendly community with Adventure Park, a second park underway, a new elementary school in development, and monthly food truck nights, this move-in-ready home blends modern upgrades, thoughtful design, and a vibrant neighborhood atmosphere. Dis closure: Seller is a licensed real estate agent in the state of Florida.

Features

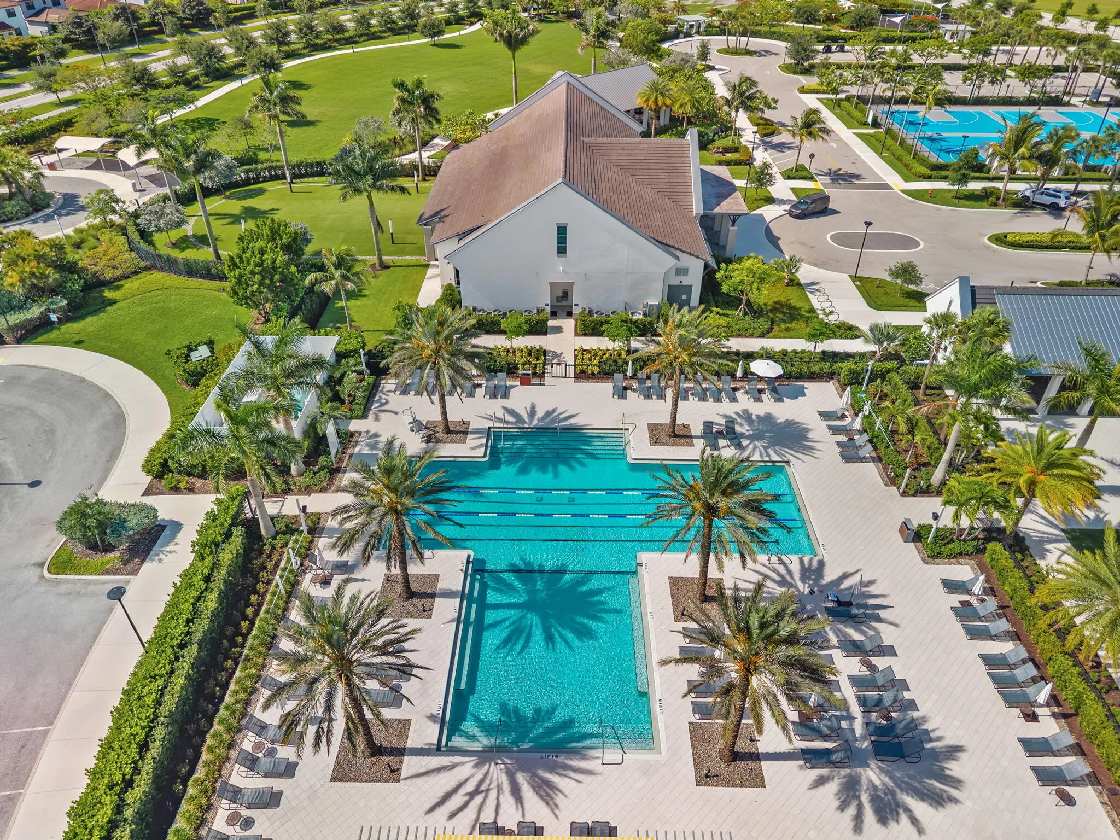
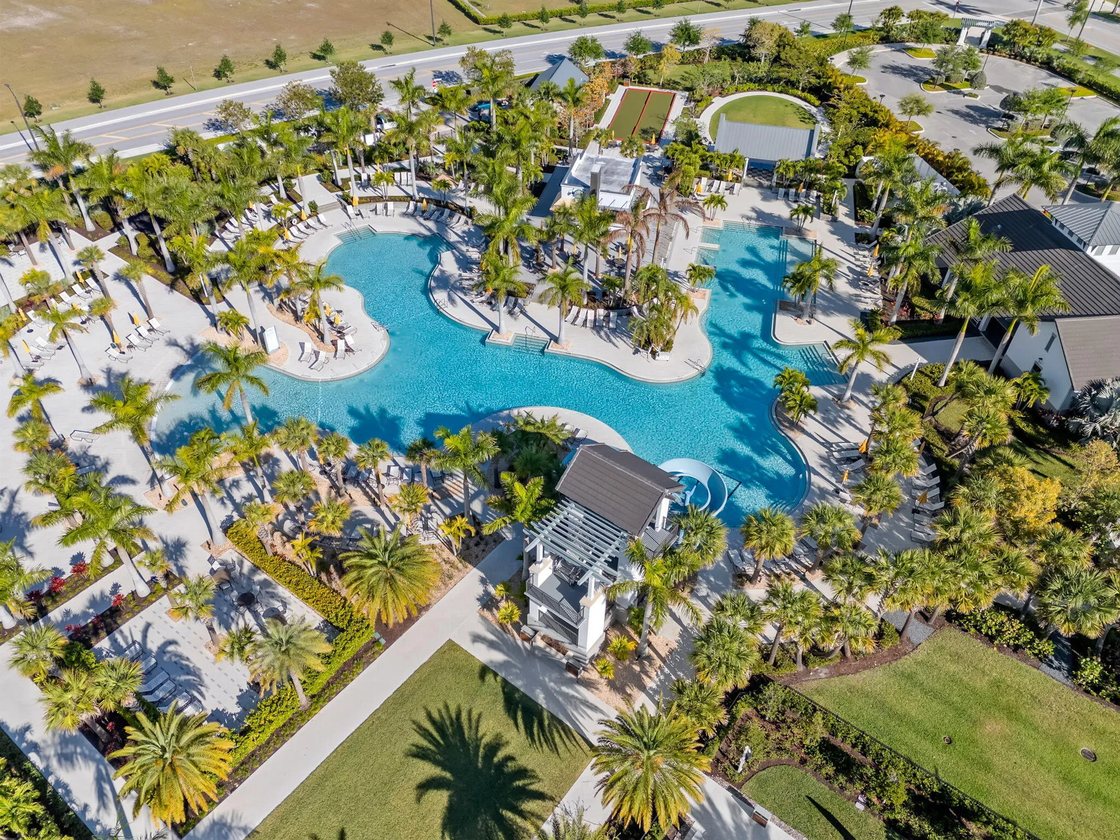
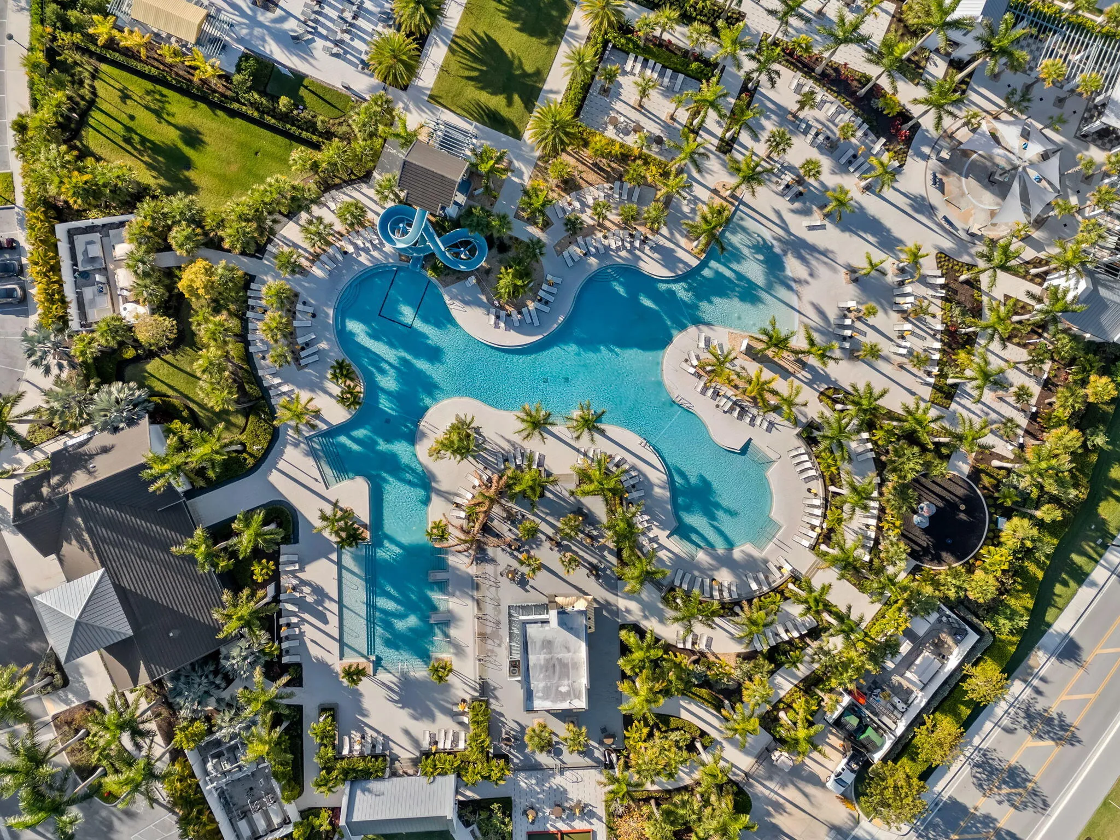
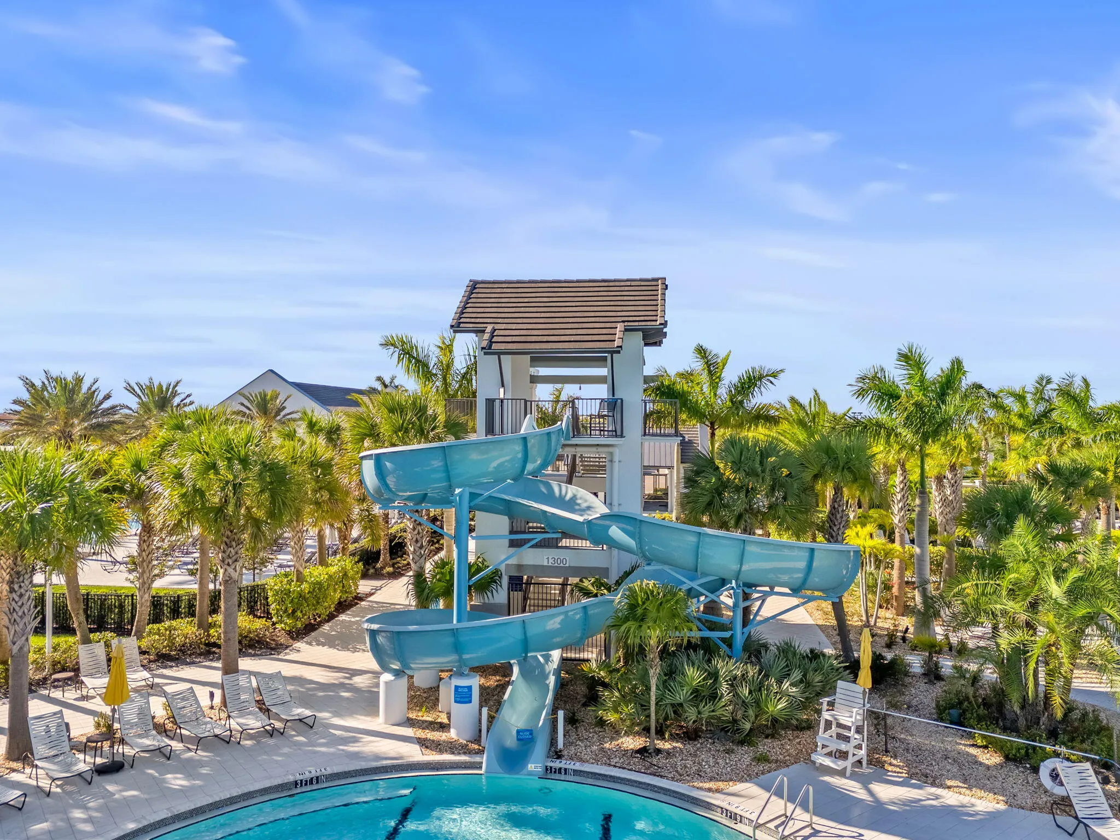
  • Swimming Pool: Association
  • Heating System: Central, Electric
  • Cooling System: Central Air
  • Parking: Garage, Attached

Appliances

  • Appliances: Dryer, Dishwasher, Microwave, Refrigerator, Washer, Disposal, Gas Range, Oven

Address Map

  • Country: US
  • State: FL
  • County: Palm Beach
  • City: Westlake
  • Subdivision: ORCHARDS OF WESTLAKE PHASE 2
  • Zipcode: 33470
  • Street: Empire
  • Street Number: 5455
  • Street Suffix: Drive
  • Floor Number: 0
  • Longitude: W81° 43' 4.4''
  • Latitude: N26° 45' 5.8''
  • Directions: Drive east on Town Center Parkway South. Enter the roundabout and take the 1st exit onto Town Center Parkway. Right to Zestar Lane. Right to Liberty Lane. Left to Goldspar Court.
  • MLS Area: 5540

MLS Addon

  • Accessibility Features: No
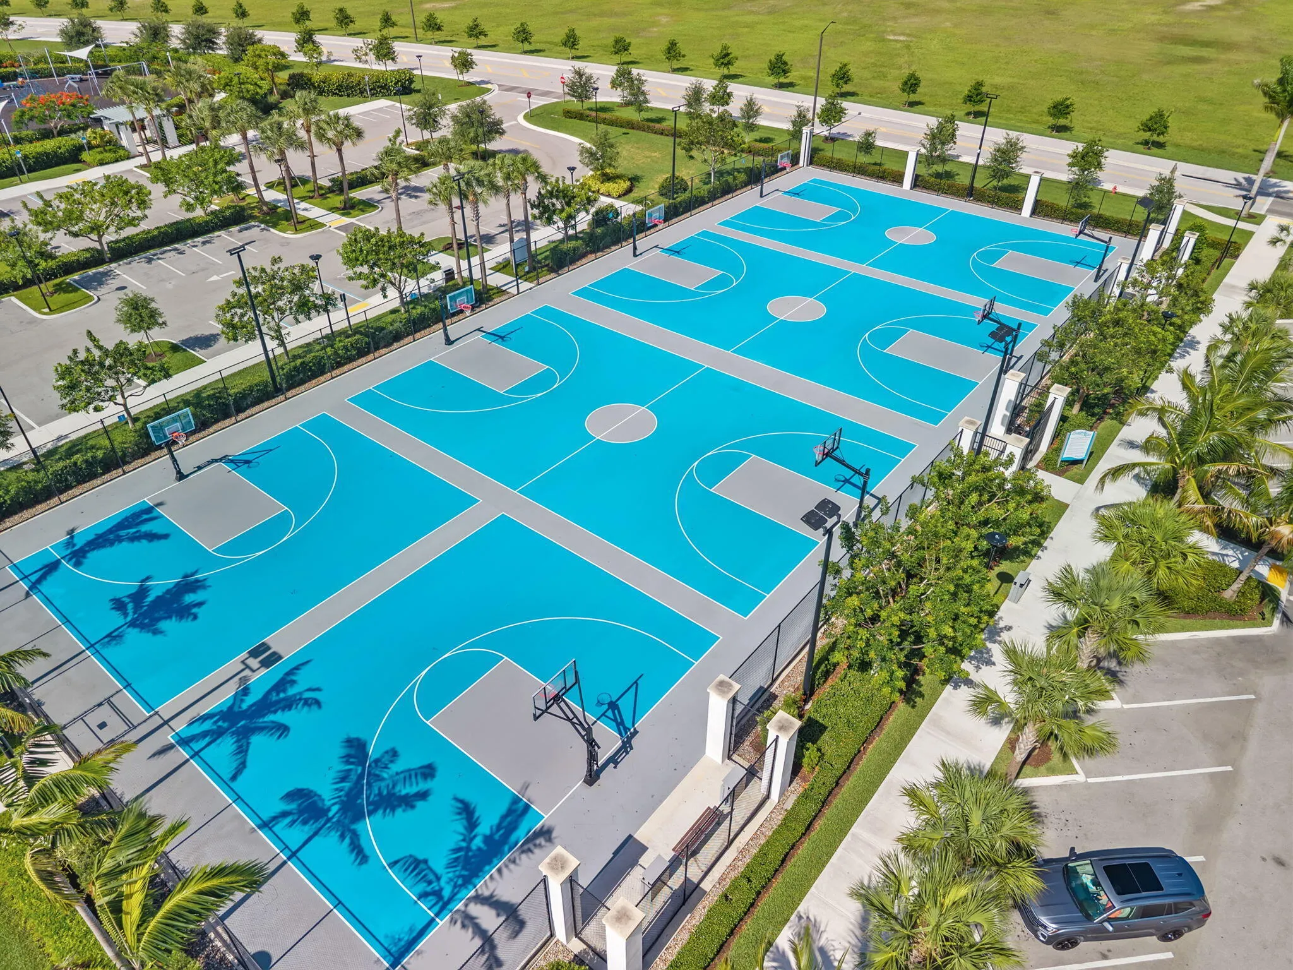
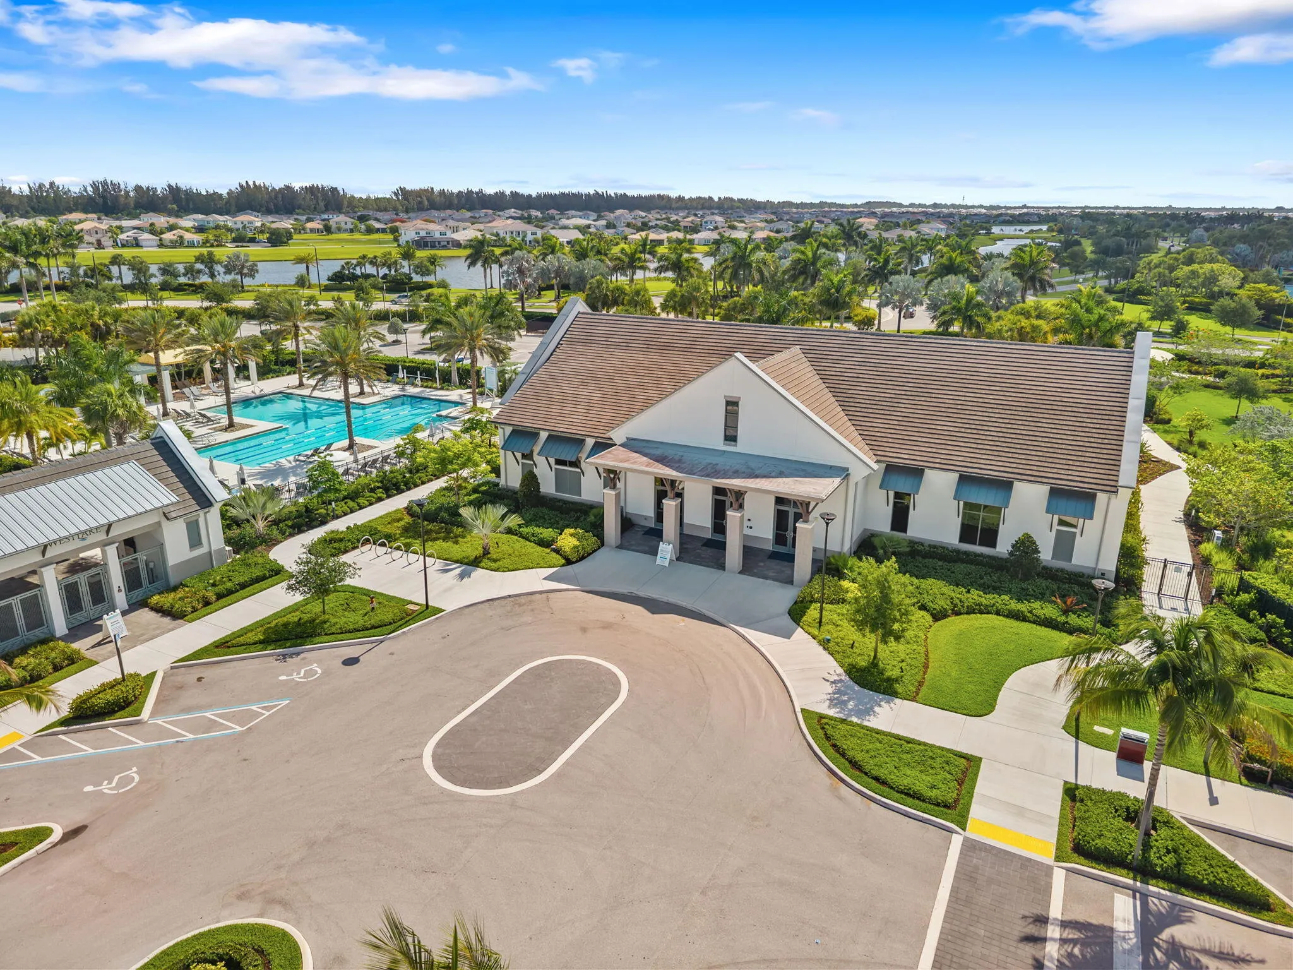
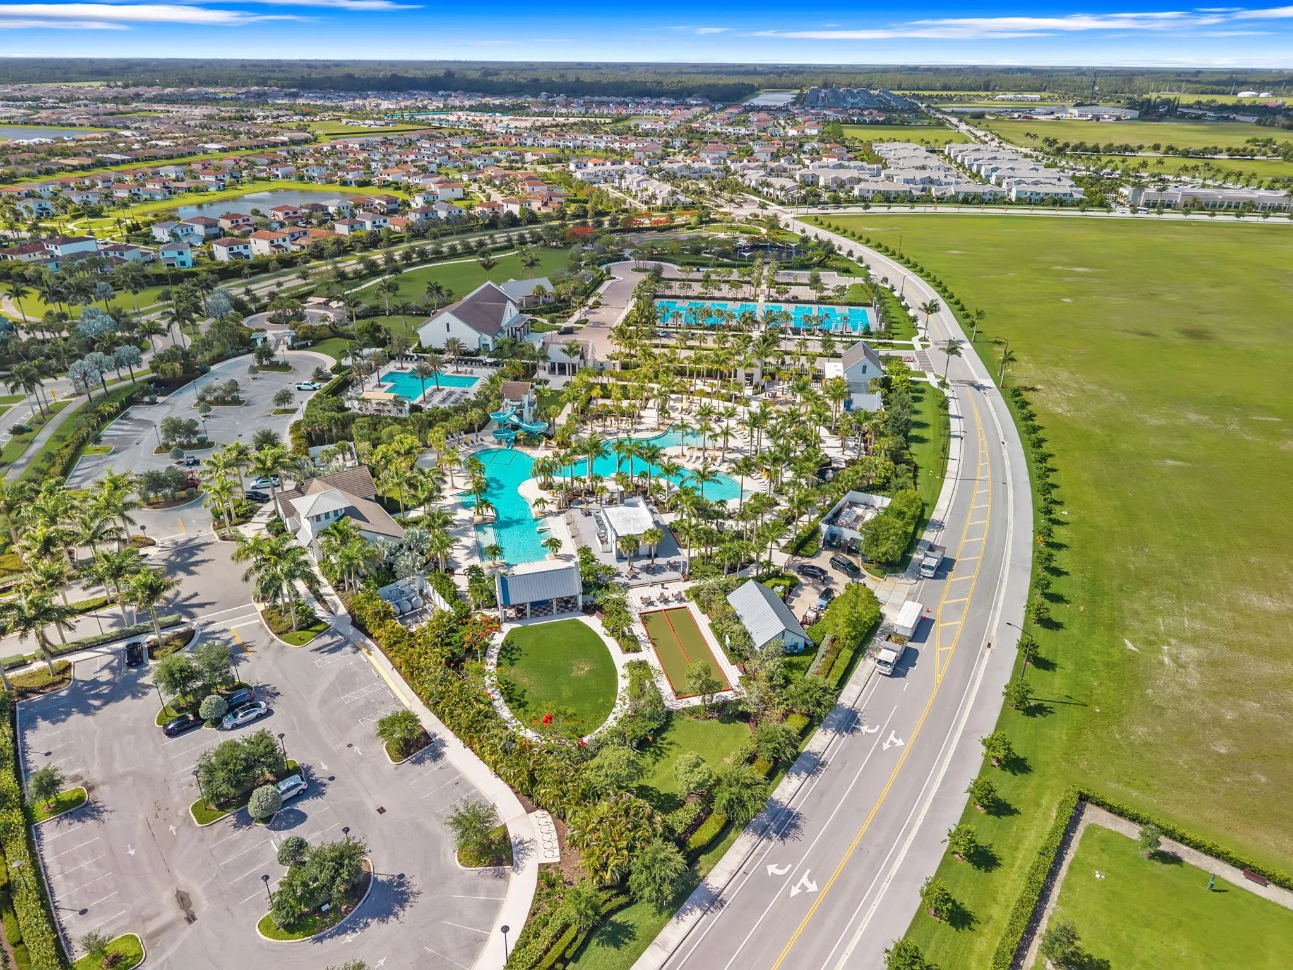
  • Association Amenities: Clubhouse, Fitness Center, Pool, Playground, Gated, Park, Sidewalks
  • Association Fee: $214
  • Association Fee Frequency: Quarterly
  • Association Fee Includes: Common Areas, Maintenance Grounds
  • Close Price: $0
  • Elementary School: Golden Grove
  • Exterior Features: Lighting
  • Flooring: Tile, Carpet
  • Garage Spaces: 2
  • High School: Seminole Ridge
  • Insurance Expense: $0
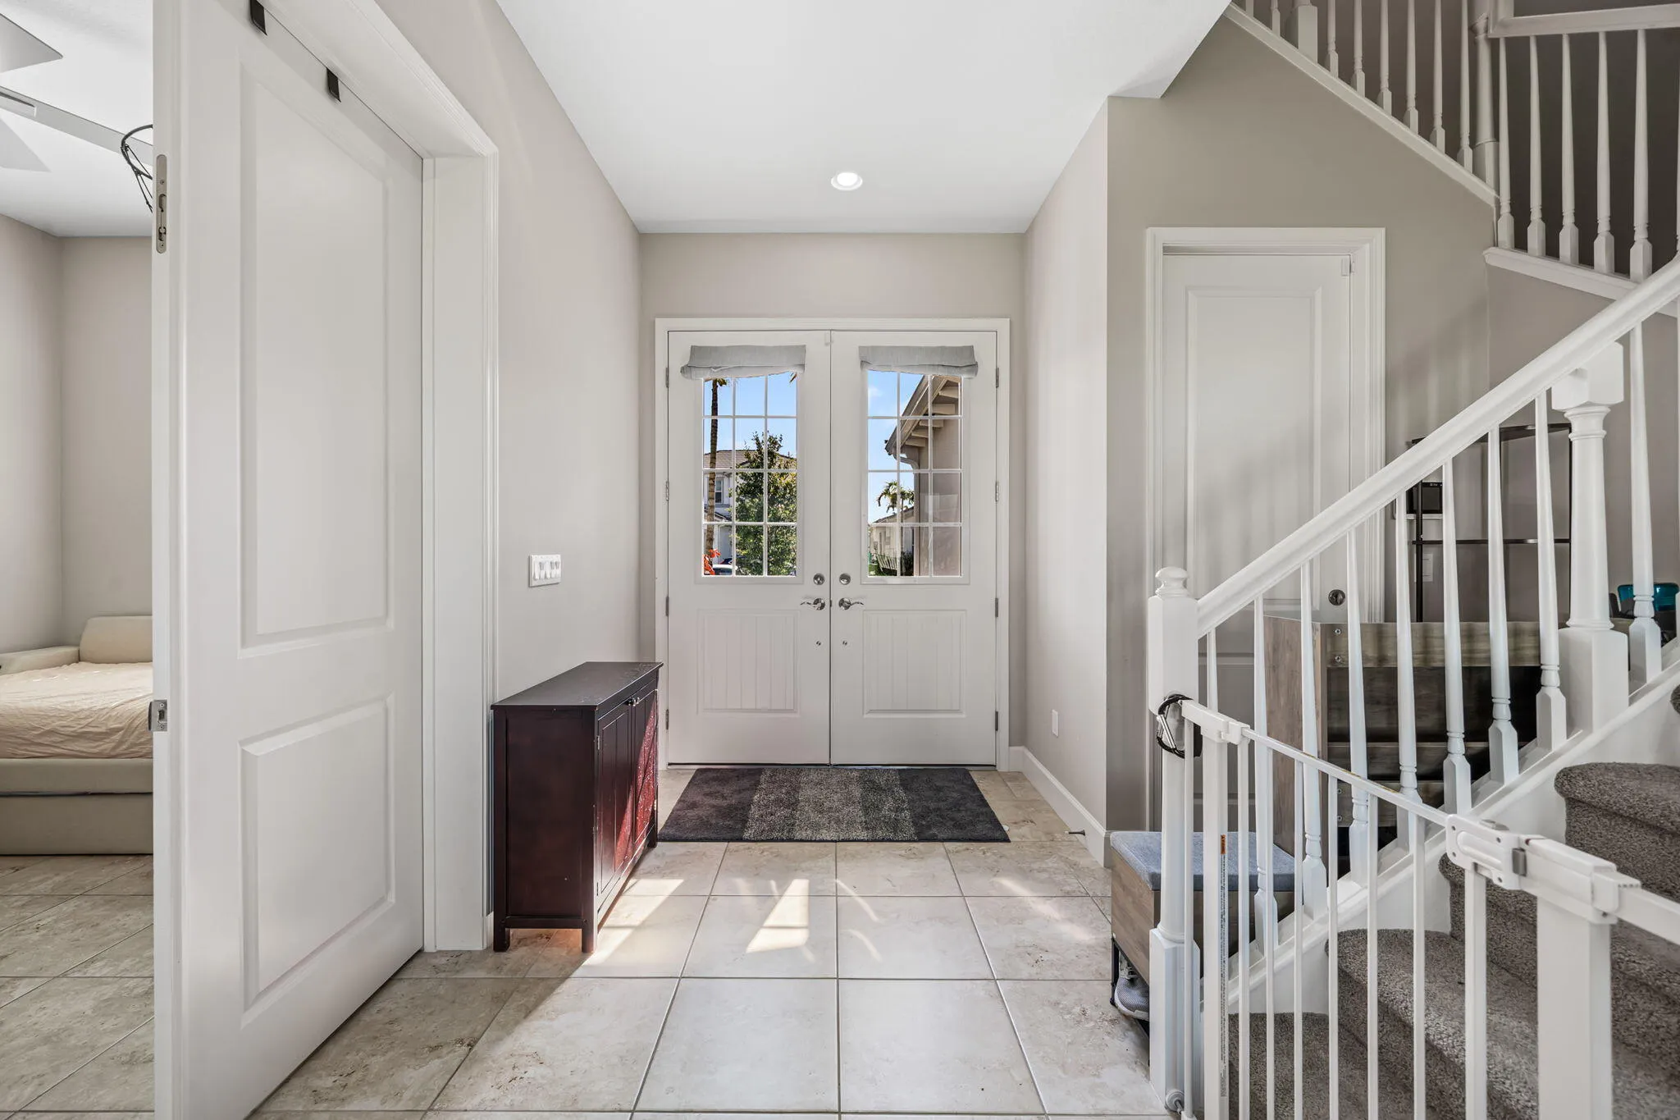
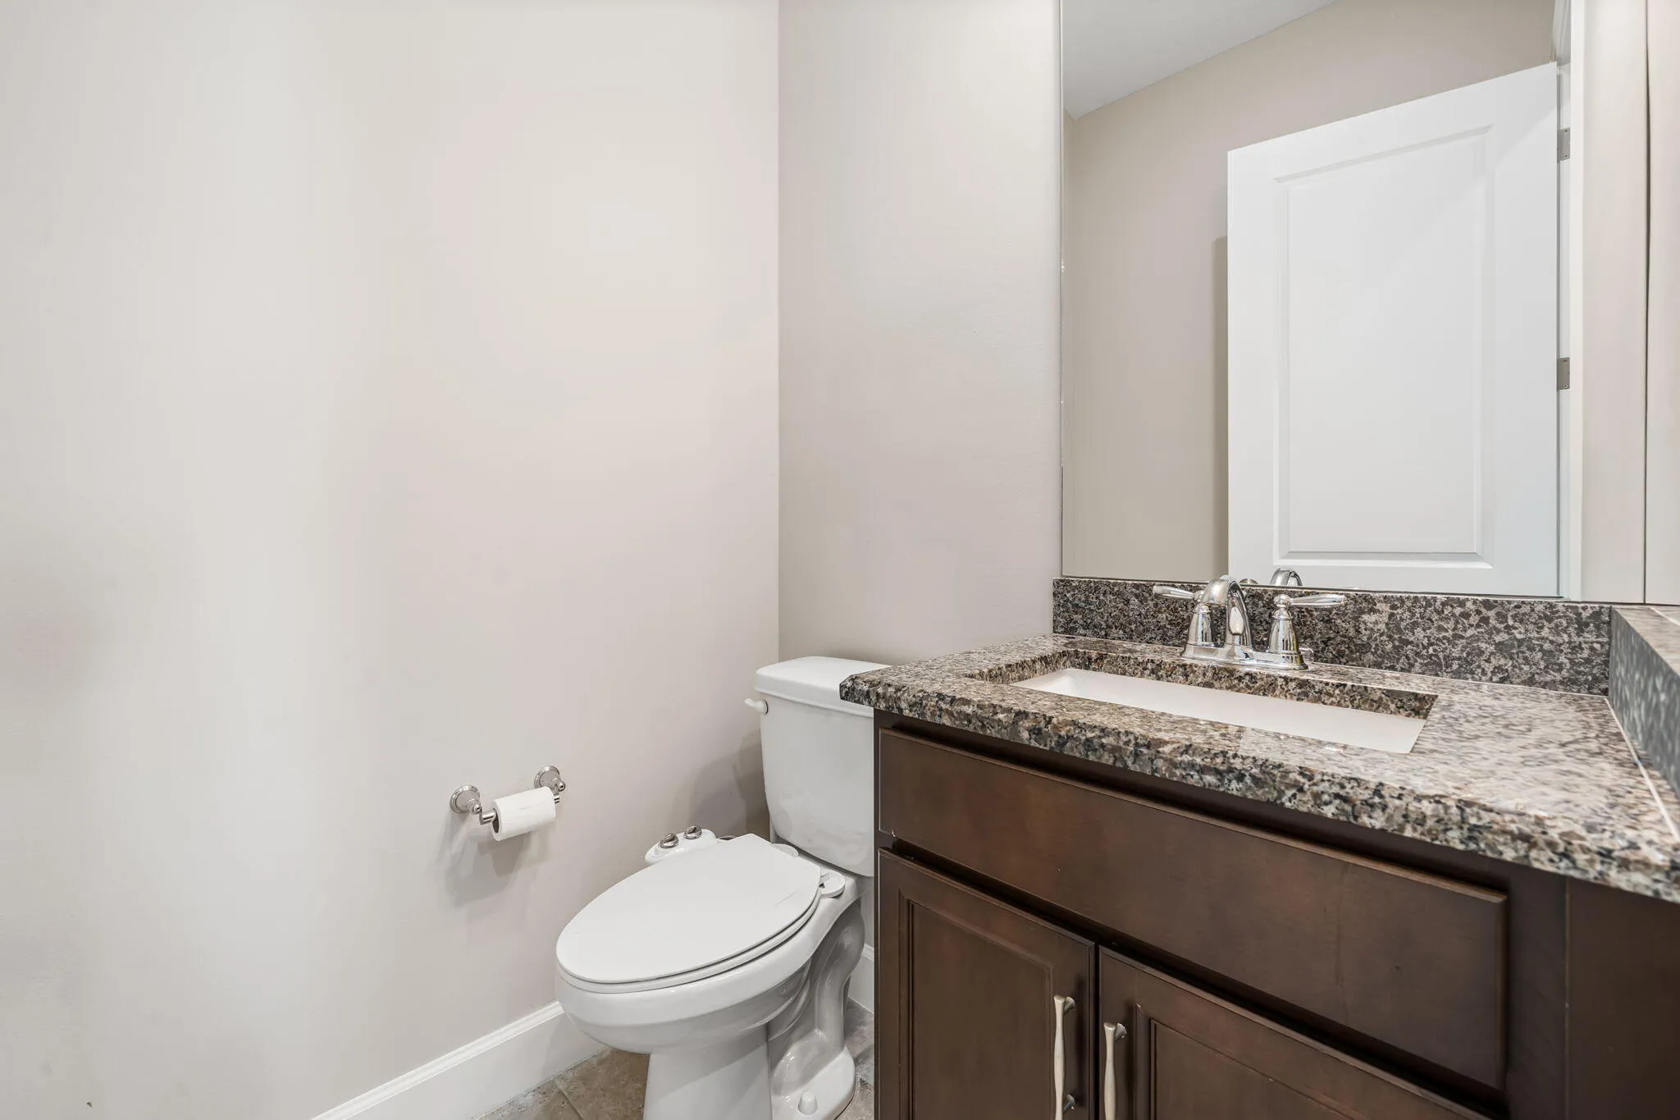
  • Interior Features: Bedroom on Main Level, Dual Sinks, Upper Level Primary, Entrance Foyer, Walk-In Closet(s), Bidet, High Ceilings, Pantry, Split Bedrooms, Main Level Primary, Multiple Primary Suites, Multiple En Suite Bathrooms
  • Laundry Features: Laundry Tub, Inside, Laundry Room, Sink
  • Levels: Two
  • Middle Or Junior School: Osceola Creek
  • New Taxes Expense: $0
  • Stories: 2
  • Stories Total: 2
  • Tax Annual Amount: $11,706
  • Utilities: Electricity Connected, Water Connected, Sewer Connected, Natural Gas Connected, Cable Connected
  • Zoning: R-2

Location

Listing Updated: 2026-07-05 20:30:41
  • Property Type : Single Family
  • Property Sub Type : Single Family Residence
  • Listing Type : For Sale
  • Listing ID : B26038262
  • Price : $680,000
  • View : Garden
  • Bedrooms : 4
  • Bathrooms : 4
  • Full Bathrooms : 3
  • Half Bathrooms : 1
  • Square Footage : 2,483 Sqft
  • Year Built : 2024
  • Lot Area : 0.19 Acre
  • Listing Status : Active
  • Days On Market : 40
Contact Agent
Required
Required
Required
By proceeding, you consent to receive calls and texts at the number you provided, including marketing by autodialer and prerecorded and artificial voice, and ettmail, about your inquiry and other home-related matters, but not as a condition of any purchase.

Similar Single Family