• Share

9440 Old Cutler Lane, Coral Gables, Florida 33156

Active For Sale
$28,900,000
  • Beds 7
  • Baths 8
  • Sq Ft 8,997 Sqft
  • Visits: 8 in 308 days

Description

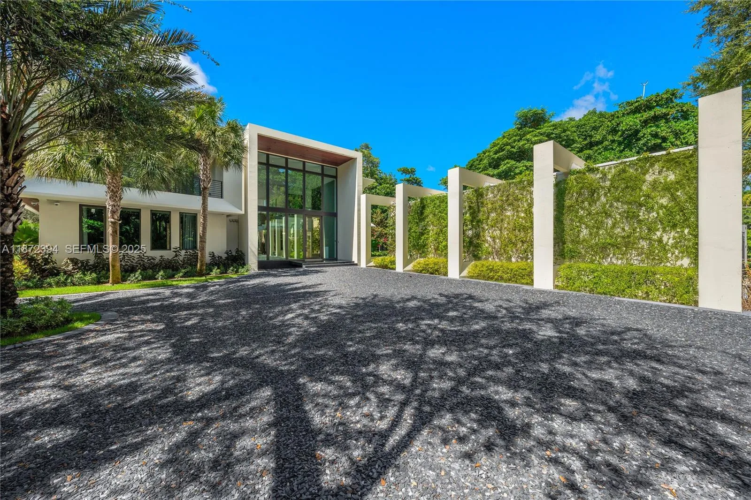
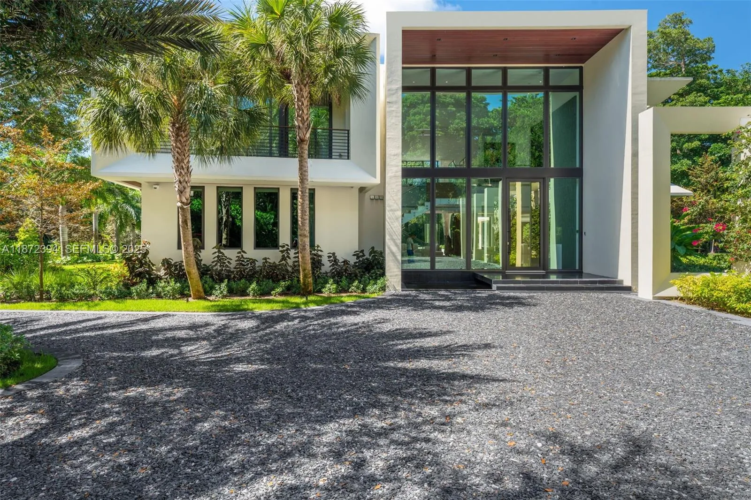
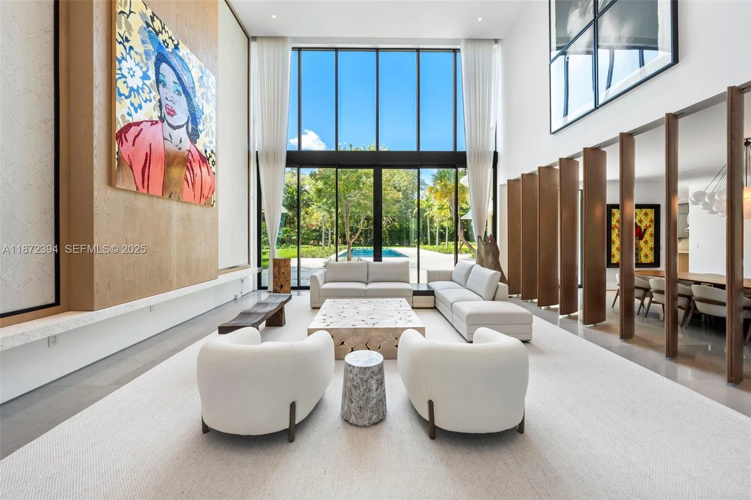
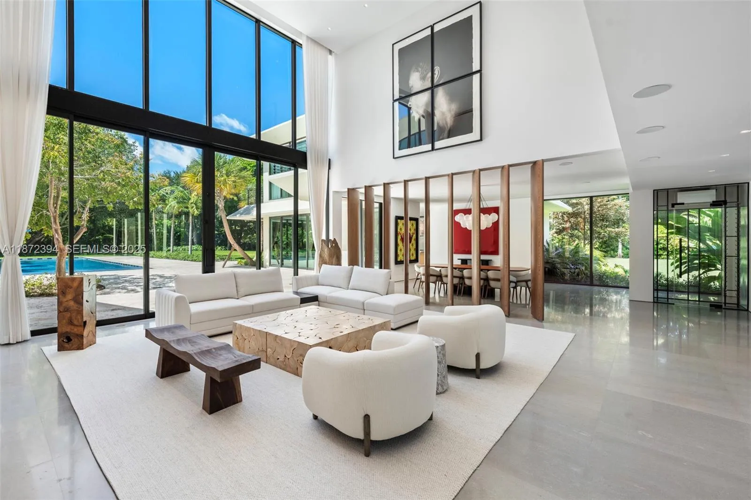
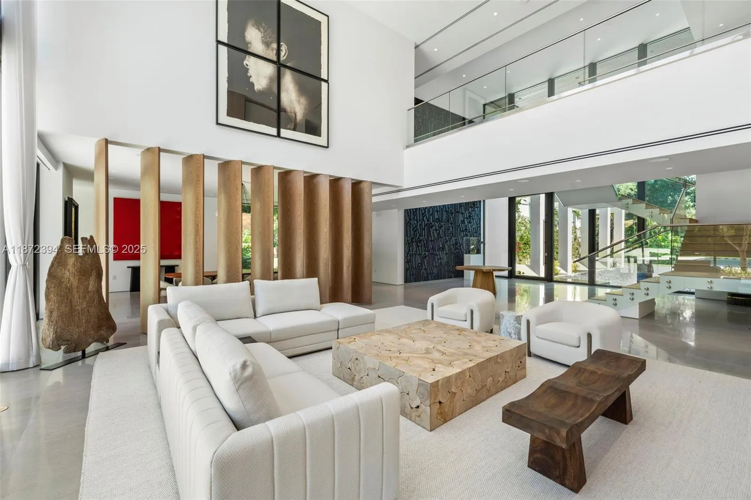
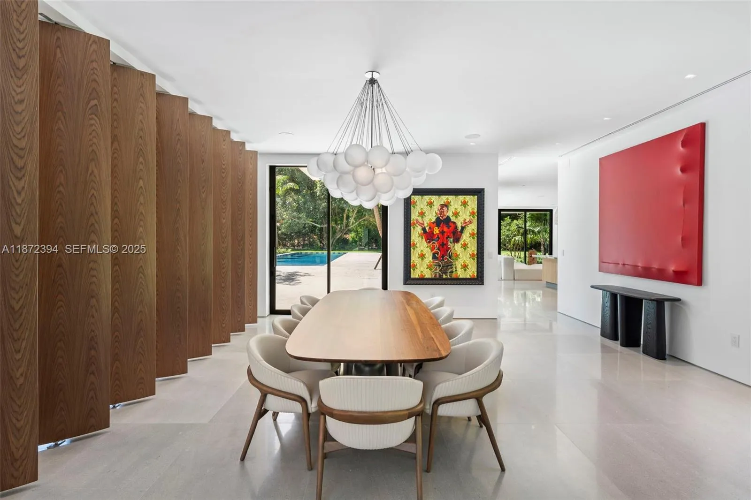
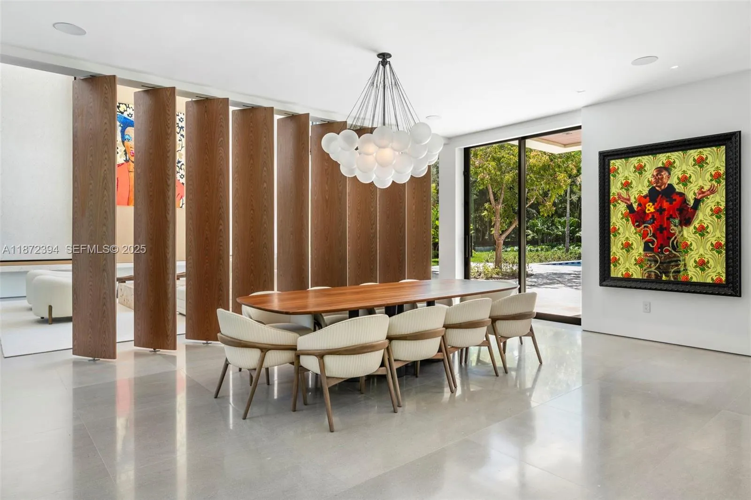
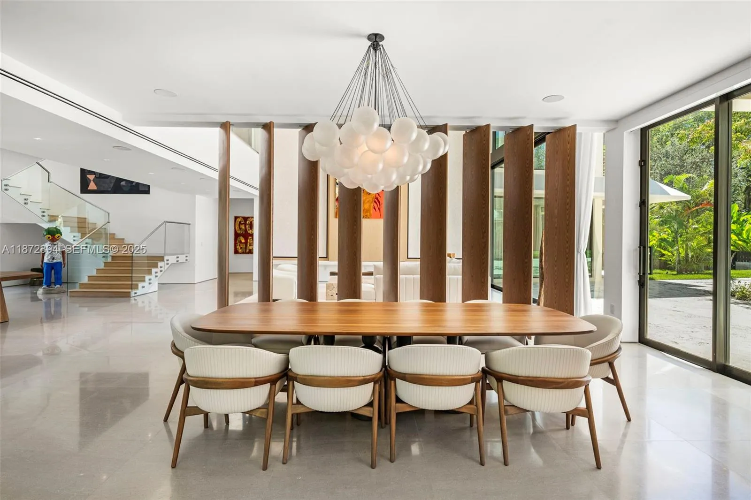
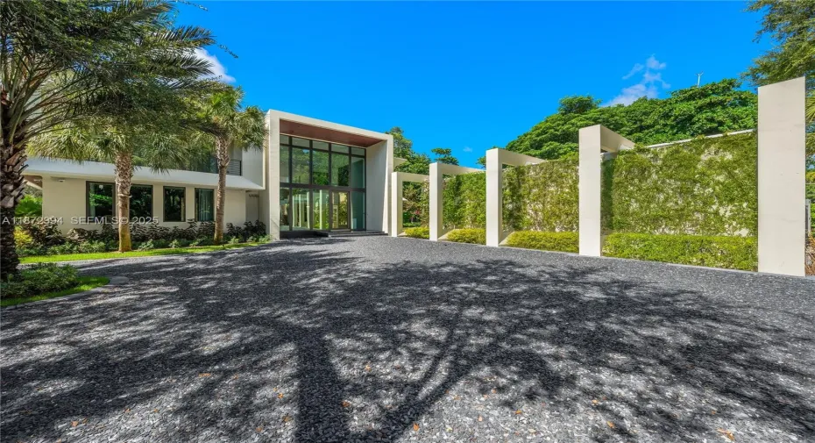
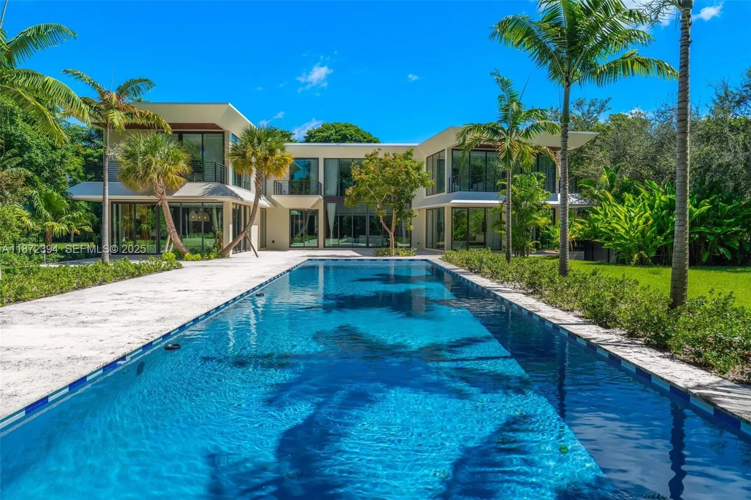
Architecturally striking new contemporary in Journey’s End offers rarity, cachet & grandeur on 1.728 acres with 24-hr guard gate, marina w deeded boat slip and 2 tennis courts. One of only 18 estates in this exclusive enclave, enter through walls of glass to a floating-staircase foyer & soaring 23’ ceilings, framing lush park like gardens & enormous resort style pool. Expansive limestone slab floors seamlessly connect the grand living, dining & family rooms w Snaidero kitchen, complemented by 3 oversized ensuite bedrooms, a media room, powder room & laundry. Upstairs white oak unifies ethereal primary suite with spa bath, dual vanities, water closets & walk-ins + 3 expansive en-suite bdrms. Detached 4-car garage, 75×25’ pool. Privacy, exclusivity & abundance define this elite estate.

Features

  • Swimming Pool: In Ground
  • Heating System: Central
  • Cooling System: Central Air
  • Parking: Garage, Circular Driveway, Attached

Appliances

  • Appliances: Dryer, Dishwasher, Microwave, Refrigerator, Disposal, Oven

Address Map

  • Country: US
  • State: FL
  • County: Miami-Dade
  • City: Coral Gables
  • Subdivision: JOURNEYS END ESTATES
  • Zipcode: 33156
  • Street: Old Cutler
  • Street Number: 9440
  • Street Suffix: Lane
  • Floor Number: 0
  • Longitude: W81° 43' 42.2''
  • Latitude: N25° 41' 9''
  • MLS Area: 2510

MLS Addon

  • Accessibility Features: Accessibility Features
  • Architectural Style: Contemporary
  • Association Amenities: Tennis Court(s), Other, Maintenance, Boating
  • Association Fee: $2,500
  • Association Fee Frequency: Monthly
  • Close Price: $0
  • Elementary School: Sunset
  • Flooring: Tile, Wood, Marble
  • Garage Spaces: 4
  • High School: Coral Gables
  • Insurance Expense: $0
  • Interior Features: Dual Sinks, Sitting Area in Primary, Closet Cabinetry, Eat-in Kitchen, Walk-In Closet(s), Kitchen Island, Built-in Features, Bidet, Separate Shower, Dining Area, Separate/Formal Dining Room, Custom Mirrors, Main Level Primary, Bathtub, Soaking Tub, Multiple En Suite Bathrooms
  • Levels: Two
  • Lot Features: 1-2 Acres
  • Lot Size Dimensions: 75274
  • Middle Or Junior School: Ponce De Leon
  • New Taxes Expense: $0
  • Stories: 2
  • Stories Total: 2
  • Tax Annual Amount: $97,287
  • Zoning: 0100

Location

Listing Updated: 2026-07-05 23:00:33
  • Property Type : Single Family
  • Property Sub Type : Single Family Residence
  • Listing Type : For Sale
  • Listing ID : A11872394
  • Price : $28,900,000
  • View : Ocean
  • Bedrooms : 7
  • Bathrooms : 8
  • Full Bathrooms : 7
  • Half Bathrooms : 1
  • Square Footage : 8,997 Sqft
  • Year Built : 2024
  • Lot Area : 1.73 Acre
  • Listing Status : Active
  • Days On Market : 307
Contact Agent
Required
Required
Required
By proceeding, you consent to receive calls and texts at the number you provided, including marketing by autodialer and prerecorded and artificial voice, and ettmail, about your inquiry and other home-related matters, but not as a condition of any purchase.

Similar Single Family