• Share

2020 N Bayshore Drive Unit PH 4702, Miami, Florida 33137

Active For Sale
$5,650,000
  • Beds 4
  • Baths 5
  • Sq Ft 4,055 Sqft
  • Visits: 23 in 205 days

Description

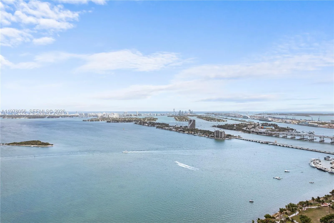
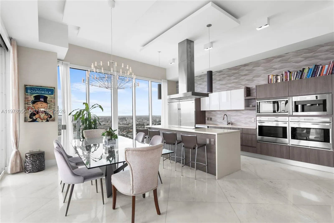
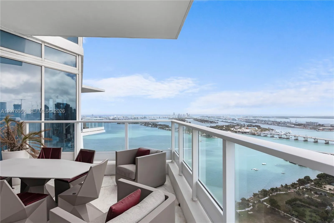
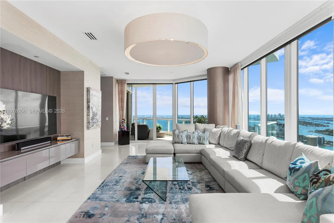
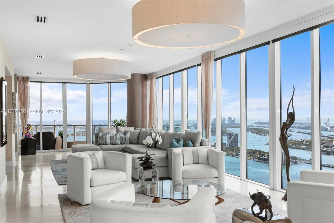
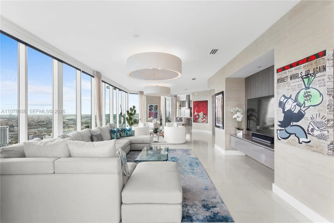
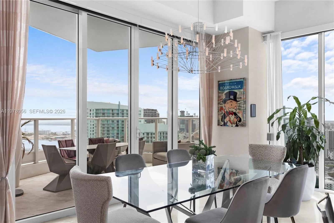
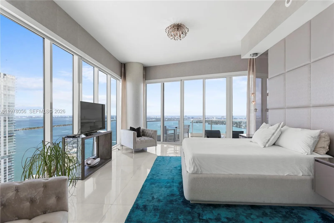
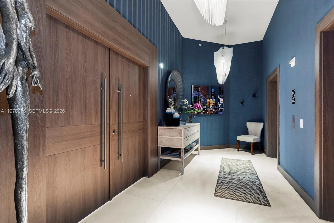
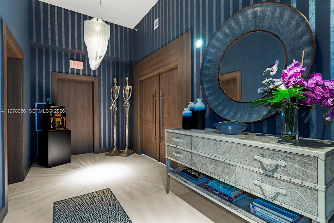
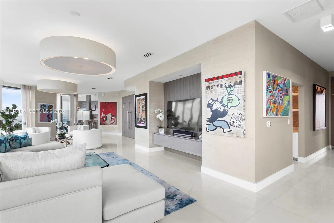
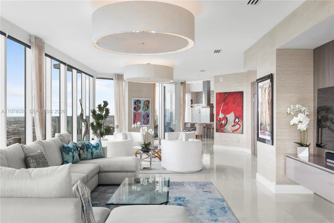
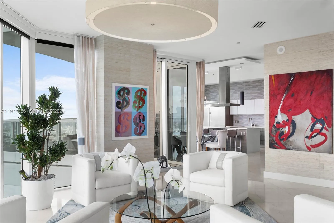
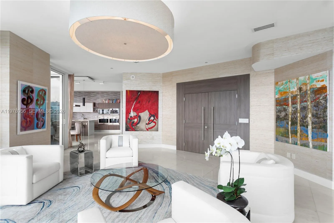
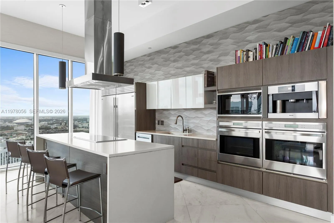
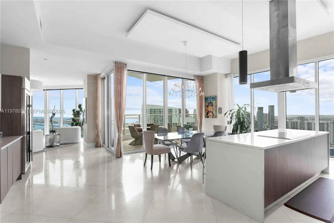
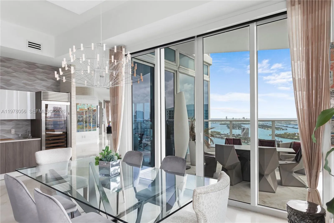
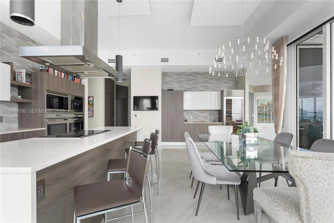
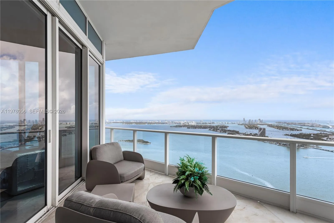
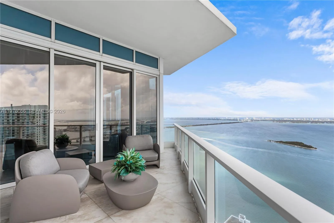
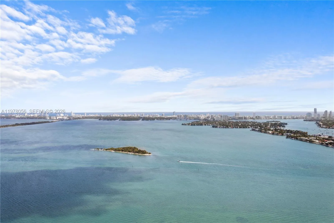
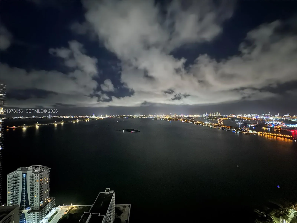
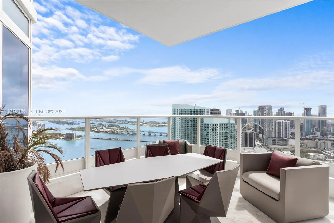
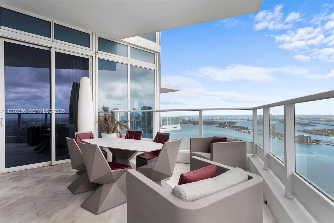
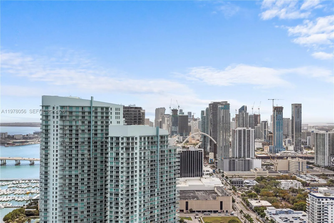
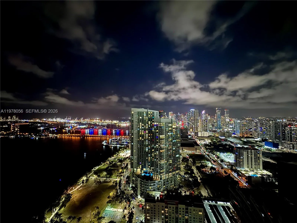
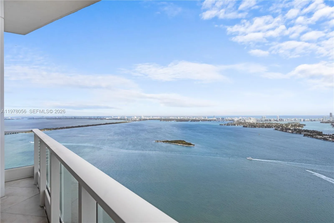
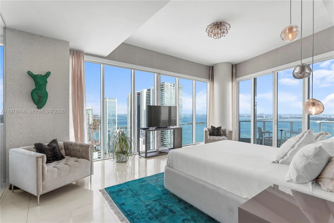
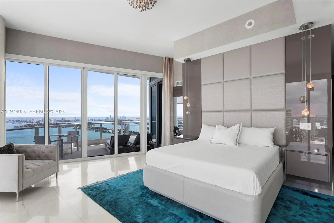
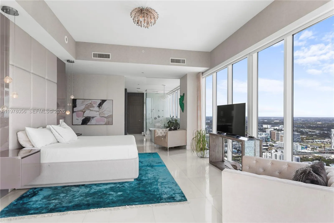
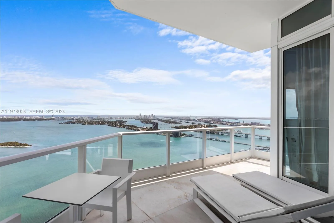
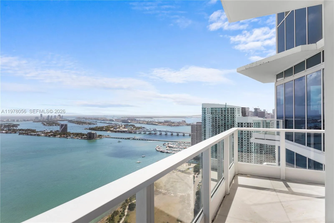
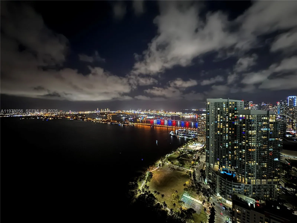
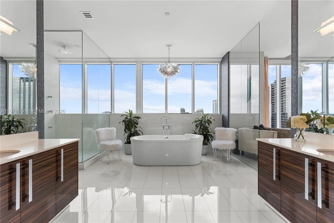
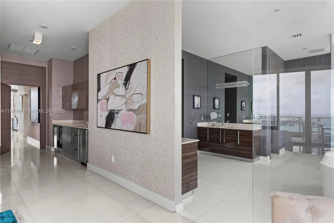
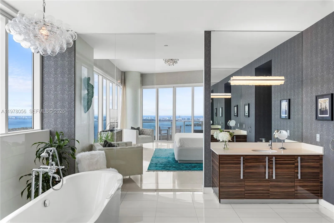
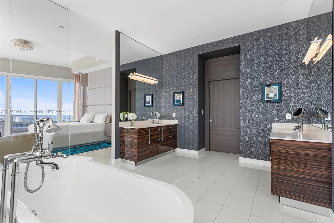
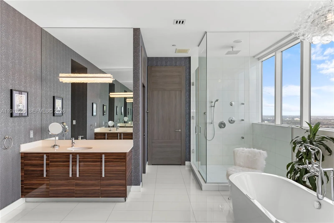
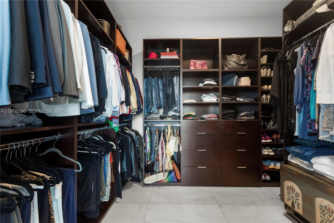
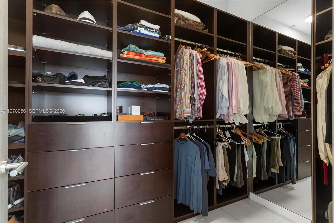
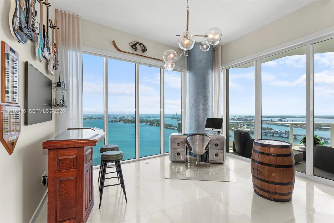
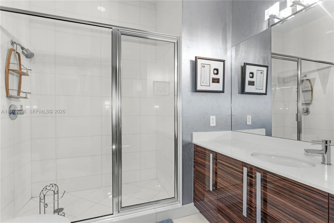
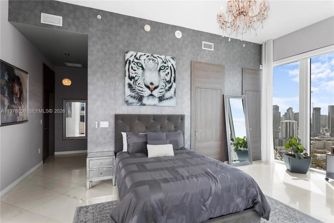
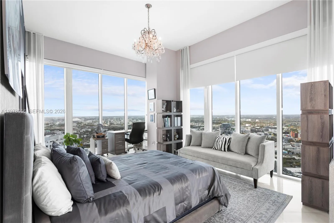
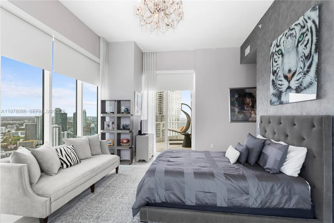
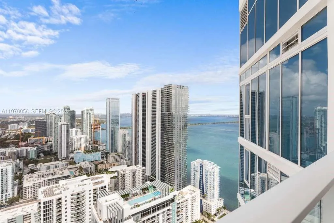
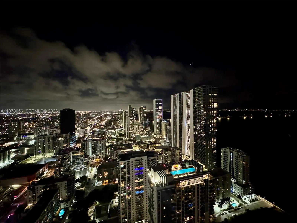
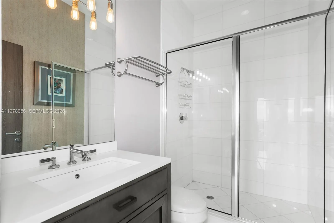
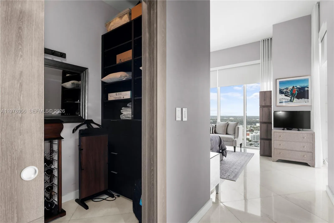
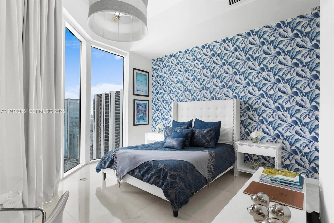
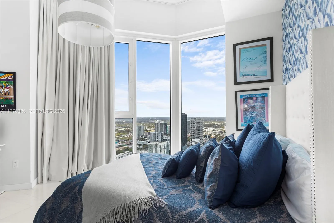
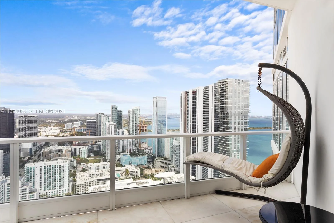
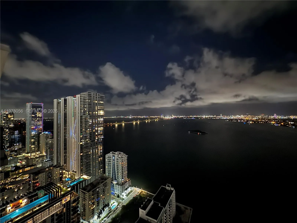
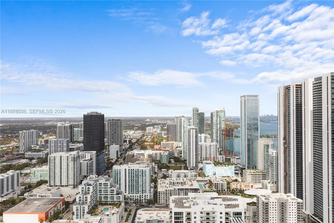
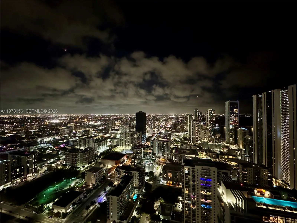
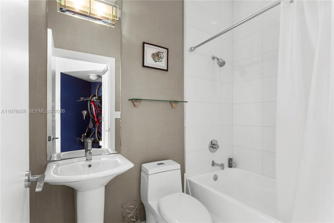
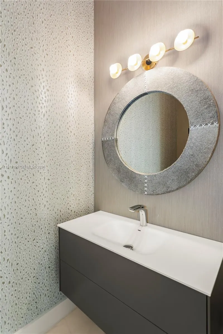
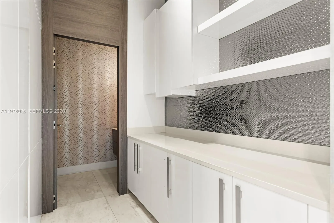
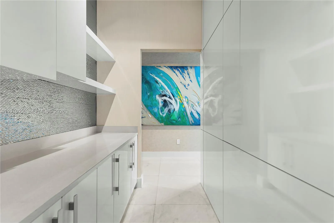
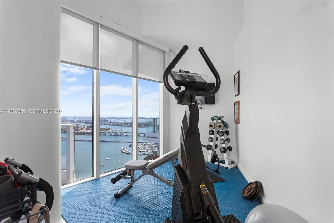
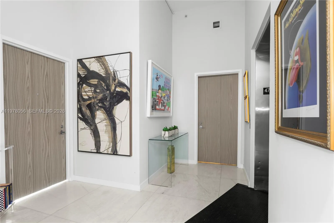
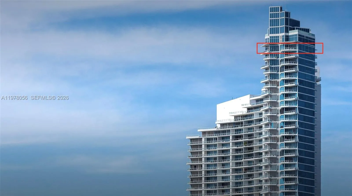
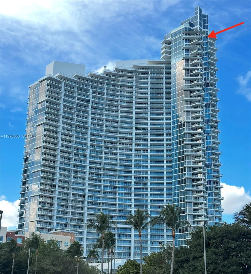
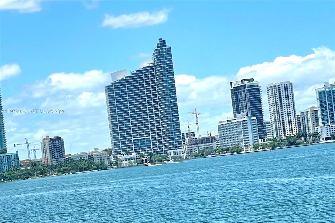
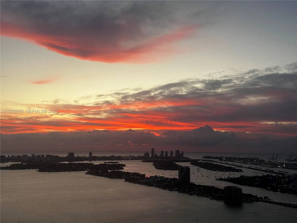
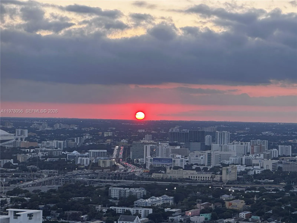
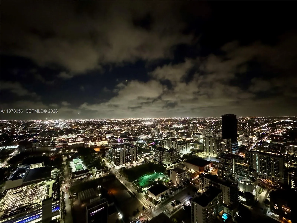
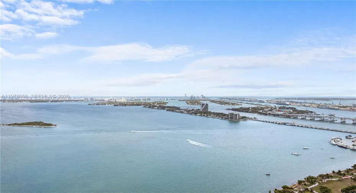
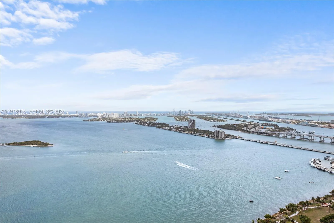
Designed for true indoor-outdoor living, PH4702 features four private balconies positioned to capture both sunrise and sunset. In Miami, oversized terraces can look impressive on paper but often become difficult to use due to direct sun, wind and rain. Here, four well-proportioned balconies provide more comfortable, functional outdoor spaces that can be enjoyed throughout the year.PH4702, the TOP FLOOR penthouse at Paramount Bay, offers unobstructed 360° views of Biscayne Bay, Miami Beach and the Miami skyline from the 47th floor. With 4 bedrooms, 4.5 bathrooms and 4,055 SF of interior space, it matches the largest floor plan in the building. A private elevator opens directly into the foyer. Walls of glass fill the residence with natural light, highlighting spacious living and dining areas and a split-bedroom layout. The primary suite offers water views, a spa-inspired bath and expansive closets. The fourth bedroom is ideal for guests, staff or a private office. The kitchen features Wolf appliances, a wine cooler, dual ovens and a Miele coffee maker. Featured in “Some Like It Hot: Inspiring Spaces by Florida’s Hottest Designers,” with interiors by Whitney Bloom. Paramount Bay was designed by Arquitectonica with interiors by Lenny Kravitz Design, near Whole Foods, Publix, Margaret Pace Park, waterfront dining, Miami Beach, the Design District, Brickell and MIA.

Features

  • Swimming Pool: Association
  • Heating System: Central, Electric
  • Cooling System: Electric, Central Air
  • Patio: Balcony, Open
  • Parking: Assigned, Covered, Guest, Valet, Deeded

Appliances

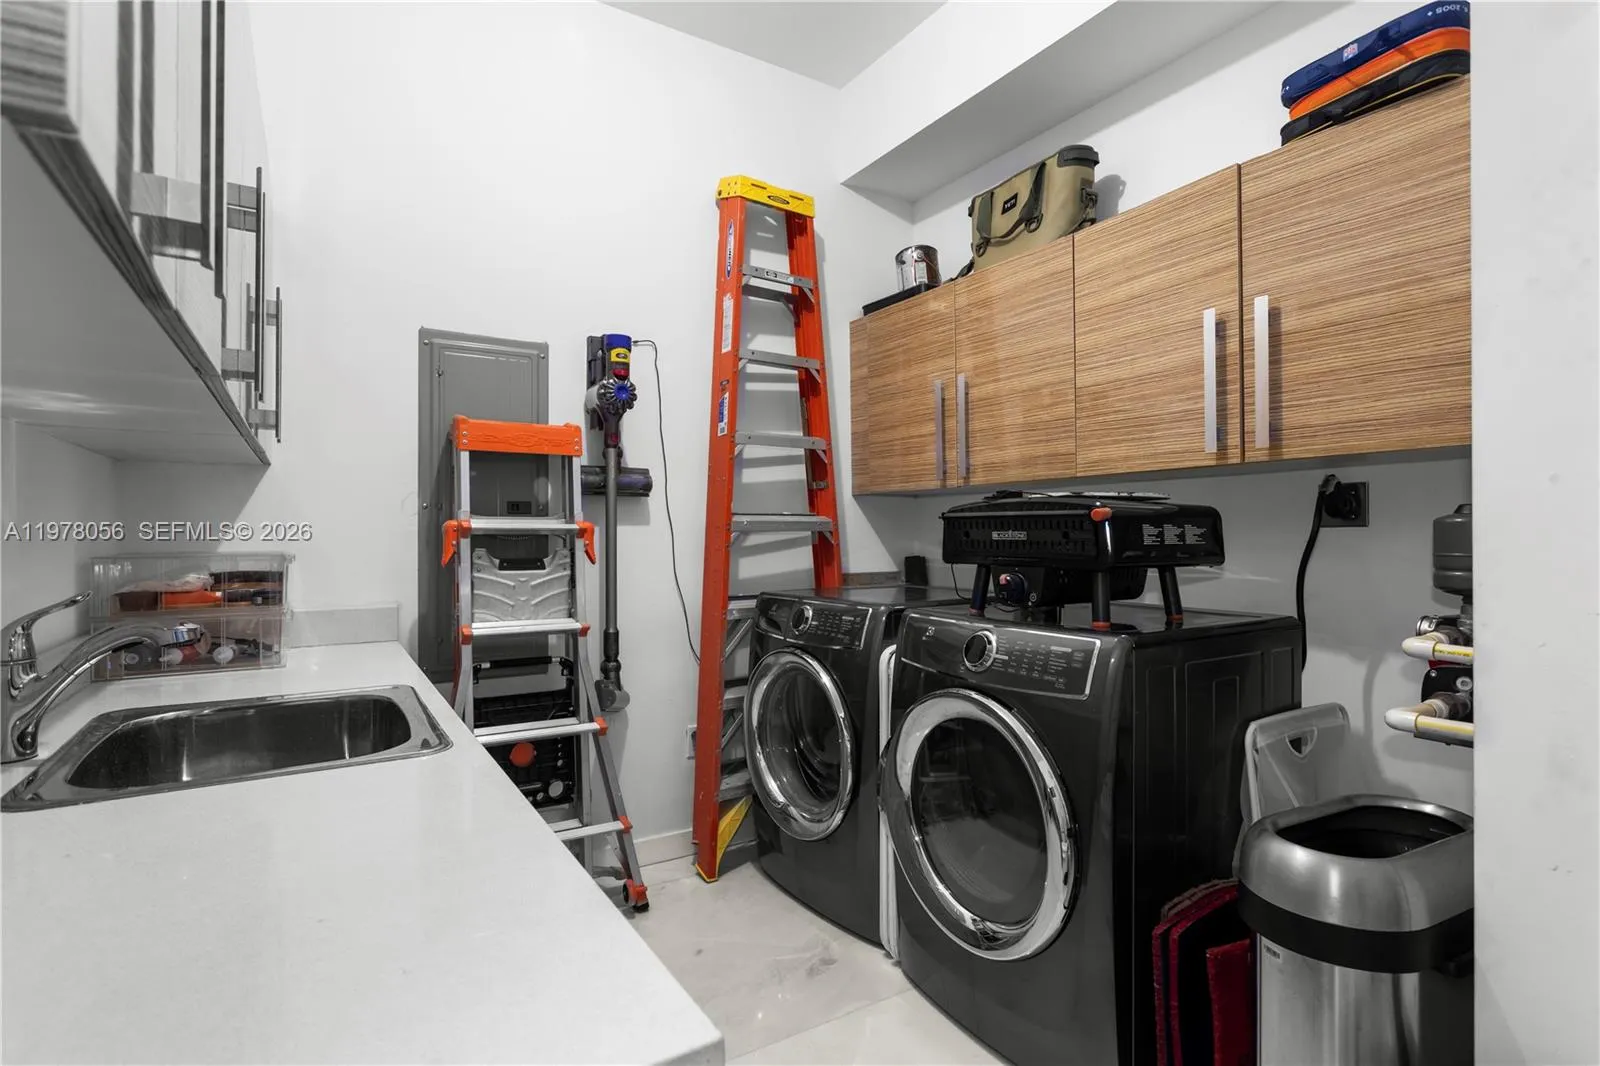
  • Appliances: Dryer, Dishwasher, Electric Range, Microwave, Refrigerator, Washer, Disposal, Ice Maker, Oven

Address Map

  • Country: US
  • State: FL
  • County: Miami-Dade
  • City: Miami
  • Subdivision: PARAMOUNT BAY CONDO
  • Zipcode: 33137
  • Street: Bayshore
  • Street Number: 2020
  • Street Suffix: Drive
  • Floor Number: 0
  • Longitude: W81° 48' 43.5''
  • Latitude: N25° 47' 47.9''
  • UnitNumber: PH 4702
  • Directions: East of Biscayne Blvd on NE 20th St, directly across from Margaret Pace Park and Biscayne Bay. Centrally located with easy access to Miami Beach, Design District, Brickell, I-95, major medical centers, and Miami International Airport.
  • Street Dir Prefix: N
  • MLS Area: 2320

MLS Addon

  • Association Amenities: Clubhouse, Elevator(s), Fitness Center, Pool, Sauna, Business Center, Playground, Trash, Billiard Room, Management, Bike Storage, Maintenance Grounds, Car Wash Area
  • Association Fee: $6,206
  • Association Fee Frequency: Monthly
  • Association Fee Includes: Maintenance Structure, Common Areas, Pool(s), Sewer, Security, Maintenance Grounds, Trash, Water, Reserve Fund, Cable TV
  • Carport Spaces:
  • Close Date:
  • Close Price: $0
  • Elementary School: Phillis Wheatley
  • Exterior Features: Balcony, Outdoor Living Area
  • Fireplaces Total: 0
  • Flooring: Marble
  • Garage Spaces: 2
  • High School: Booker T. Washington
  • Insurance Expense: $0
  • Interior Features: Bedroom on Main Level, Dual Sinks, Living/Dining Room, Closet Cabinetry, Entrance Foyer, Eat-in Kitchen, Elevator, Walk-In Closet(s), Kitchen Island, Bidet, Jetted Tub, Separate Shower, Dining Area, Separate/Formal Dining Room, Wet Bar, Bathtub, Soaking Tub, Storage
  • Middle Or Junior School: Jose De Diego
  • New Taxes Expense: $0
  • Stories: 0
  • Stories Total: 47
  • Tax Annual Amount: $70,910
  • Utilities: Cable Available
  • Window Features: Blinds

Location

Listing Updated: 2026-09-26 05:50:42
  • Parent : 2020:N:Bayshore:33137:Miami
  • Property Type : Condominium
  • Property Sub Type : Condominium
  • Listing Type : For Sale
  • Listing ID : A11978056
  • Price : $5,650,000
  • View : Bay
  • Bedrooms : 4
  • Bathrooms : 5
  • Full Bathrooms : 4
  • Half Bathrooms : 1
  • Square Footage : 4,055 Sqft
  • Year Built : 2010
  • Lot Area : 0 Acre
  • Listing Status : Active
  • Days On Market : 204
Contact Agent
Required
Required
Required
By proceeding, you consent to receive calls and texts at the number you provided, including marketing by autodialer and prerecorded and artificial voice, and ettmail, about your inquiry and other home-related matters, but not as a condition of any purchase.

Similar Condominium