• Share

1725 S Bayshore Drive, Miami, Florida 33133

Active Under Contract
$24,500,000
  • Beds 9
  • Baths 14
  • Sq Ft 10,864 Sqft
  • Visits: 5 in 291 days

Description

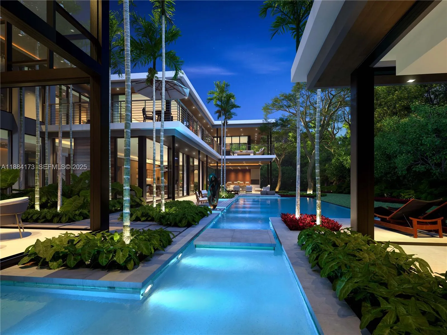
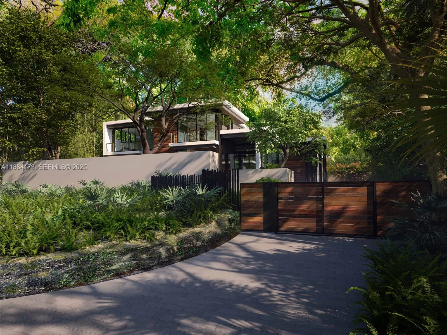
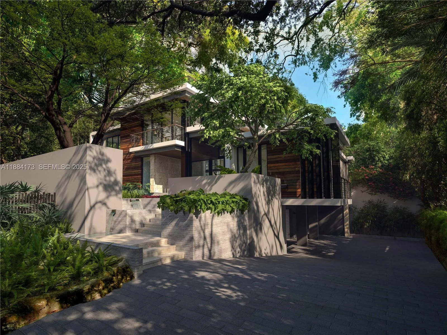
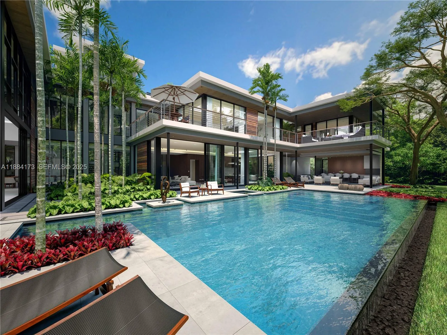
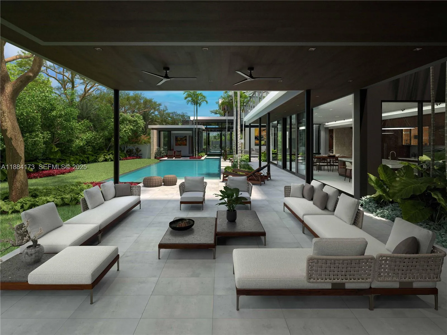
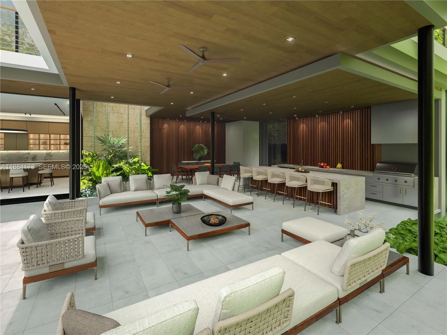
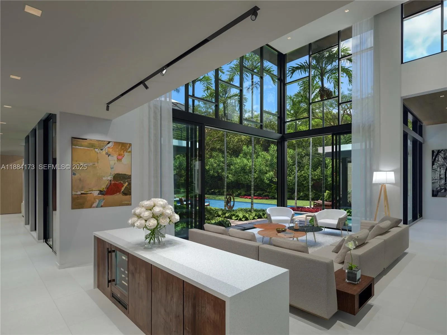
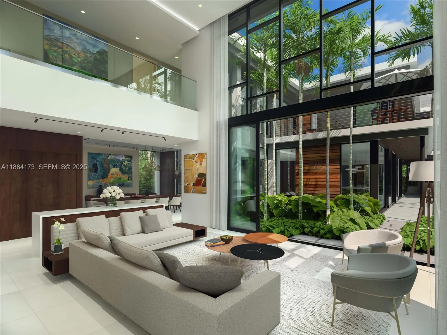
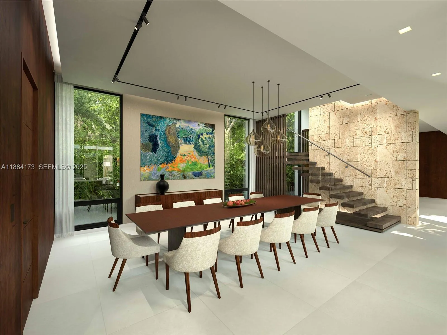
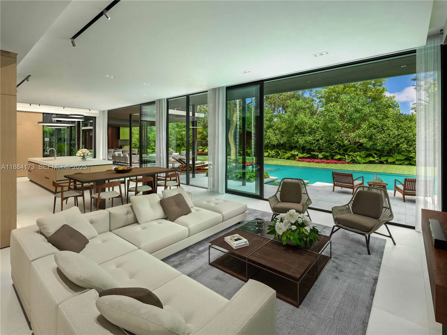
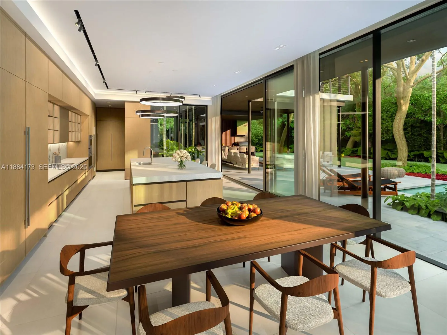
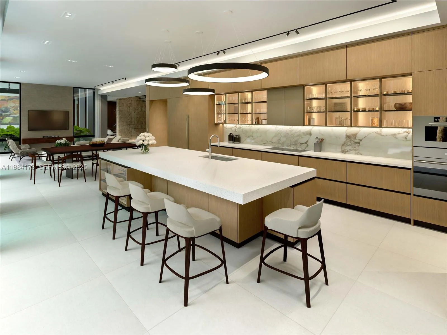
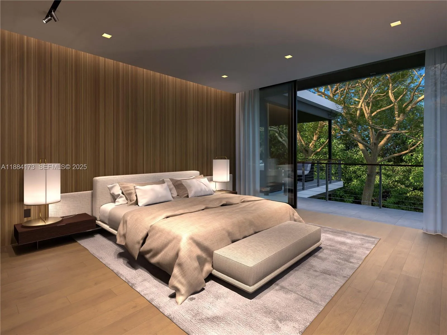
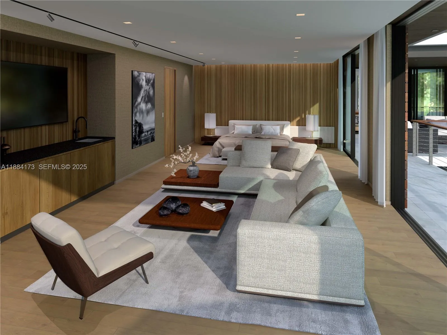
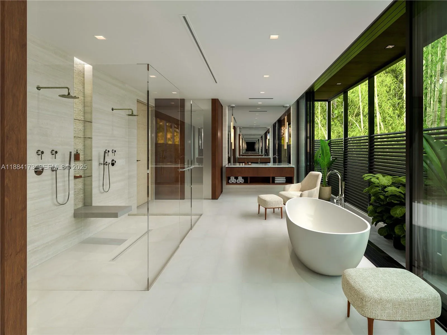
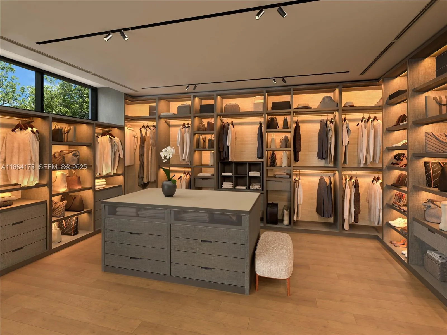
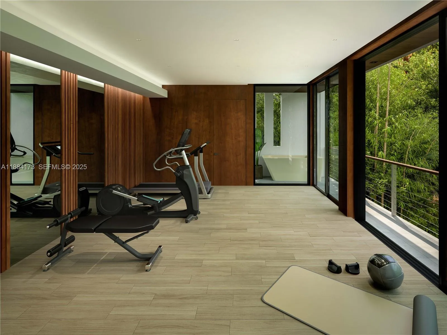
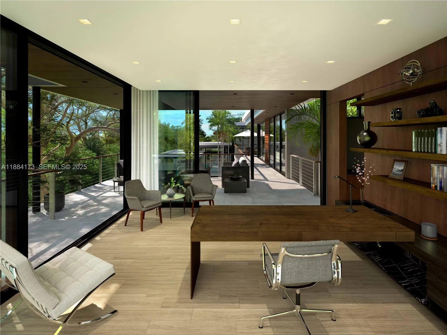
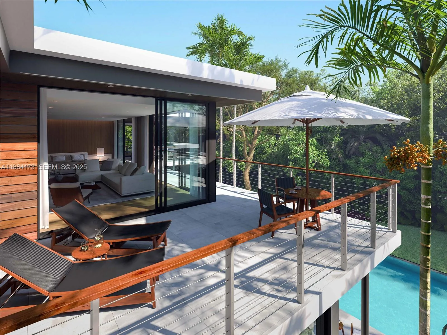
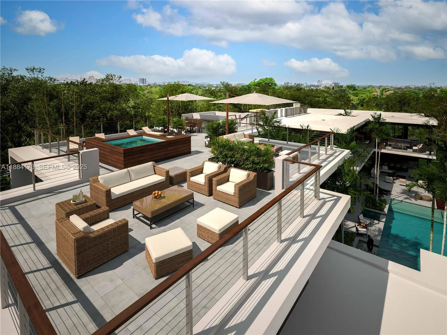
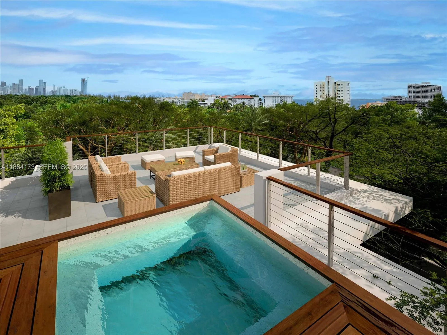
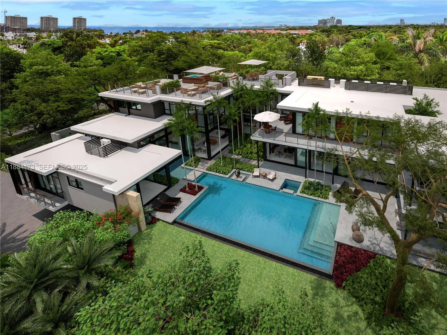
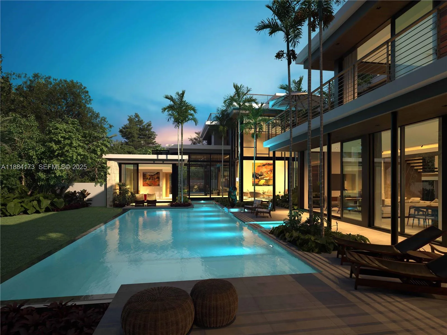
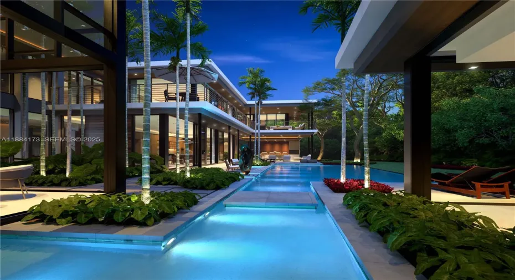
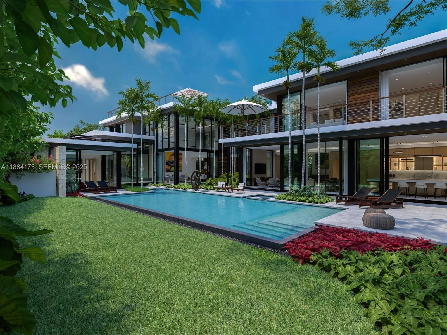
Incredible opportunity to own The Bayshore Ridge Estate, a new Tropical Modern home with 12,564 Adj. SF offering resort-style living by renowned architect Charles Treister. Under construction on one of the largest lots in Coconut Grove, the 25,400 SF property is in a no-flood zone on the highest elevation in Miami, featuring 9 BR,11.3 BA, a soaring two-story living area, formal dining, chef’s kitchen, and primary suite w/ two walk-in closets, dressing room, terrace, and adjacent gym w/steam shower and cold plunge. Highlights include a roof deck with jacuzzi, two guest apartments w/ terrace and balcony, 20×40’ heated saltwater pool, spa, summer kitchen, basement, elevator, whole-house generator, two garages for up to six cars, and private driveway to second entrance at rear of property.

Features

  • Swimming Pool: Heated, In Ground, Pool/Spa Combo
  • Heating System: Central, Electric
  • Cooling System: Electric, Central Air
  • Patio: Balcony, Open, Patio
  • Parking: Driveway, Garage, Attached, Covered

Appliances

  • Appliances: Dryer, Dishwasher, Microwave, Washer, Disposal, Oven

Address Map

  • Country: US
  • State: FL
  • County: Miami-Dade
  • City: Miami
  • Subdivision: SILVER BLUFF
  • Zipcode: 33133
  • Street: Bayshore
  • Street Number: 1725
  • Street Suffix: Drive
  • Floor Number: 0
  • Longitude: W81° 46' 39.8''
  • Latitude: N25° 44' 24.1''
  • Street Dir Prefix: S
  • MLS Area: 2410

MLS Addon

  • Architectural Style: Contemporary
  • Association Amenities: No
  • Association Fee: $0
  • Close Price: $0
  • Elementary School: Coconut Grove
  • Exterior Features: Balcony, Barbecue, Other, Outdoor Living Area, Built-in Barbecue
  • Flooring: Tile, Wood
  • Garage Spaces: 4
  • High School: Coral Gables
  • Insurance Expense: $0
  • Interior Features: Breakfast Area, Dual Sinks, Other, Sitting Area in Primary, Eat-in Kitchen, Elevator, Walk-In Closet(s), Built-in Features, High Ceilings, Pantry, Separate Shower, Dining Area, Separate/Formal Dining Room, Bar, Bathtub, Soaking Tub
  • Levels: Two
  • Lot Features: Sprinklers Automatic, Sprinkler System
  • Middle Or Junior School: Ponce De Leon
  • New Taxes Expense: $0
  • Spa Features: In Ground, Heated
  • Stories: 2
  • Stories Total: 2
  • Tax Annual Amount: $90,264
  • Zoning: 0100

Location

Listing Updated: 2026-07-05 23:23:07
  • Property Type : Single Family
  • Property Sub Type : Single Family Residence
  • Listing Type : For Sale
  • Listing ID : A11884173
  • Price : $24,500,000
  • View : Garden, Other, Water
  • Bedrooms : 9
  • Bathrooms : 14
  • Full Bathrooms : 11
  • Half Bathrooms : 3
  • Square Footage : 10,864 Sqft
  • Year Built : 2025
  • Lot Area : 0.58 Acre
  • Listing Status : Active Under Contract
  • Days On Market : 290
Contact Agent
Required
Required
Required
By proceeding, you consent to receive calls and texts at the number you provided, including marketing by autodialer and prerecorded and artificial voice, and ettmail, about your inquiry and other home-related matters, but not as a condition of any purchase.

Similar Single Family