• Share

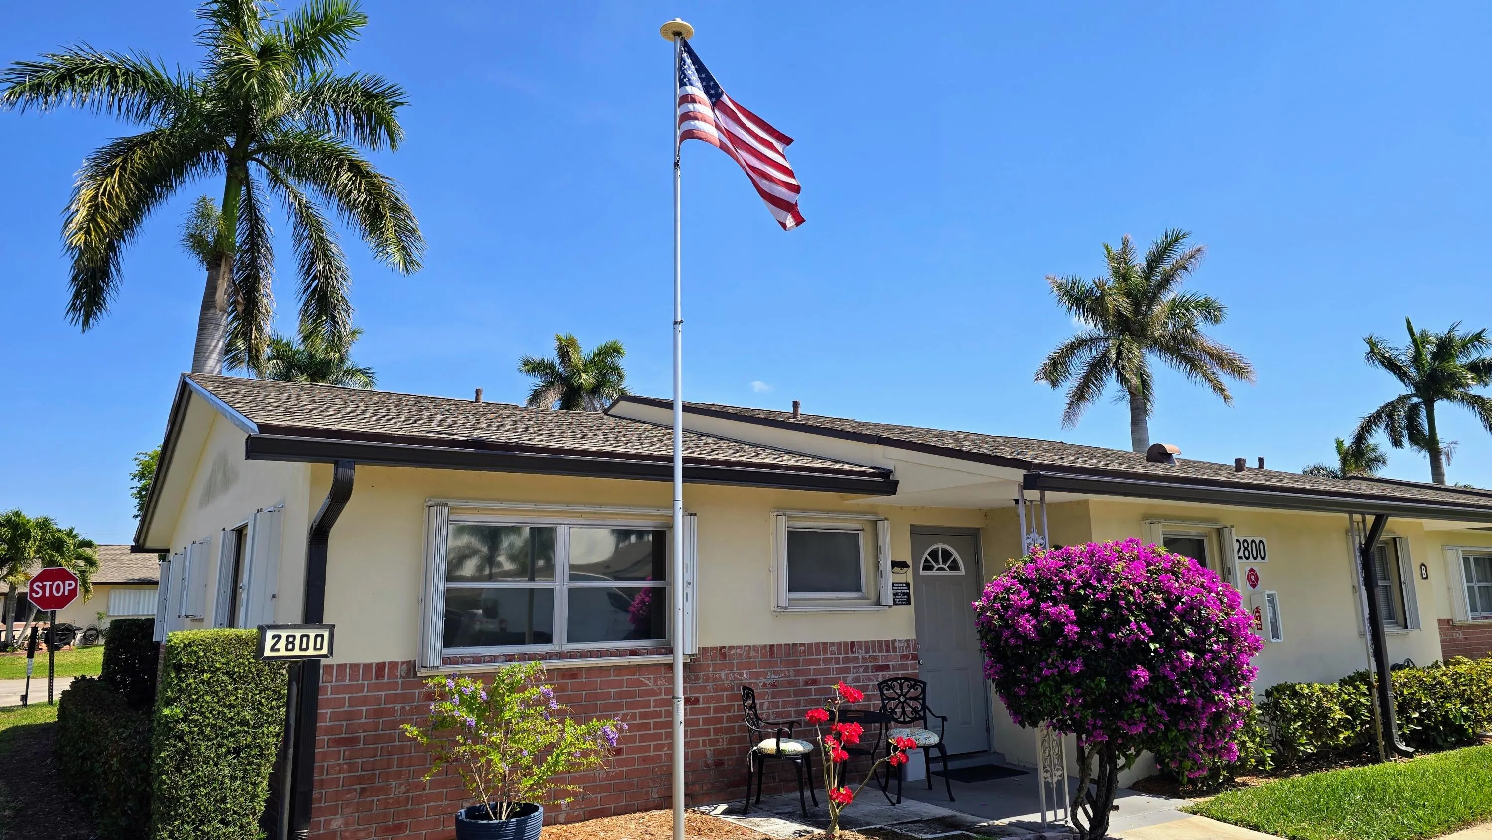
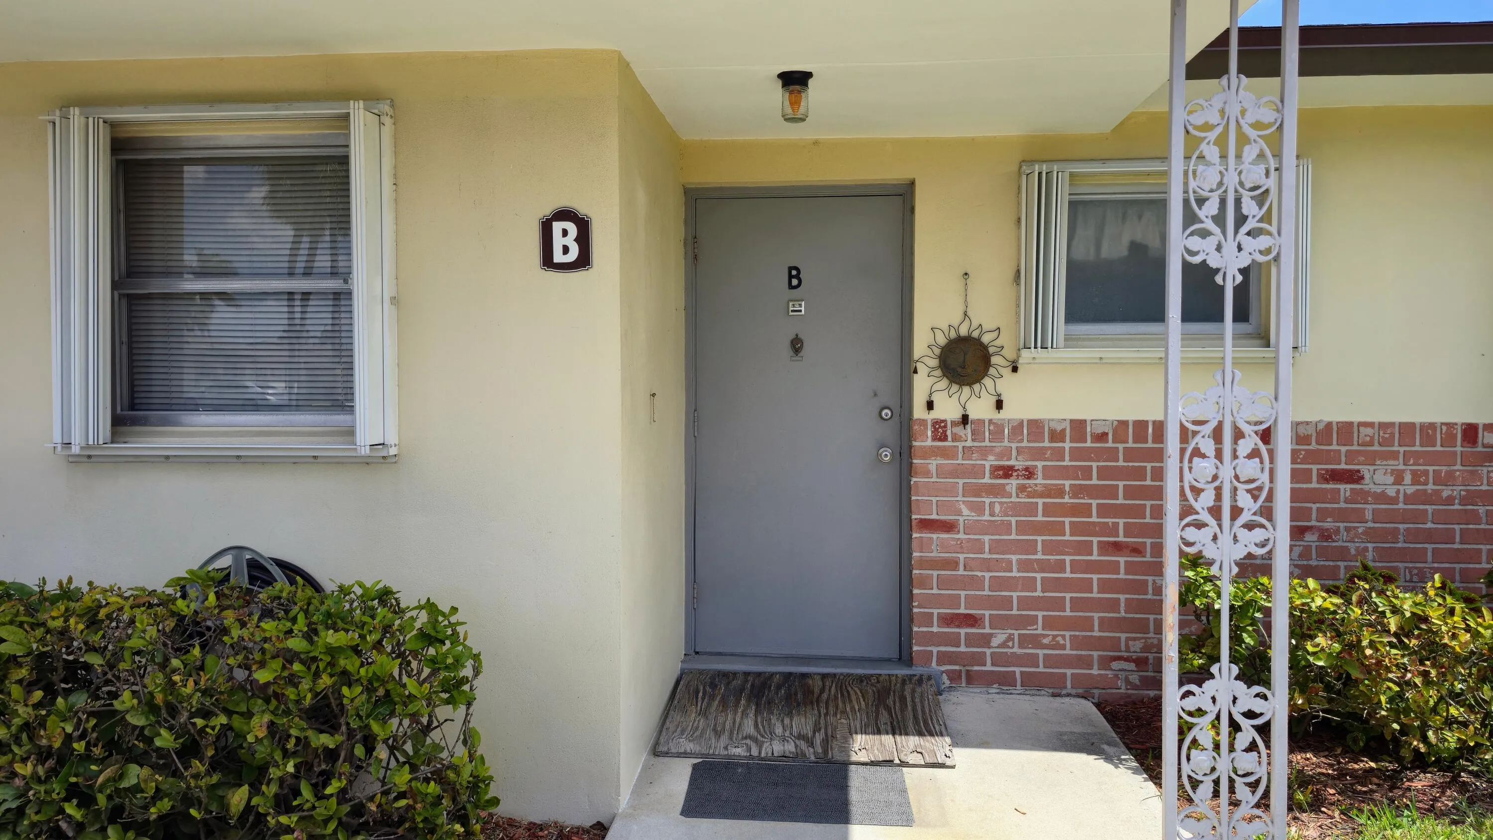
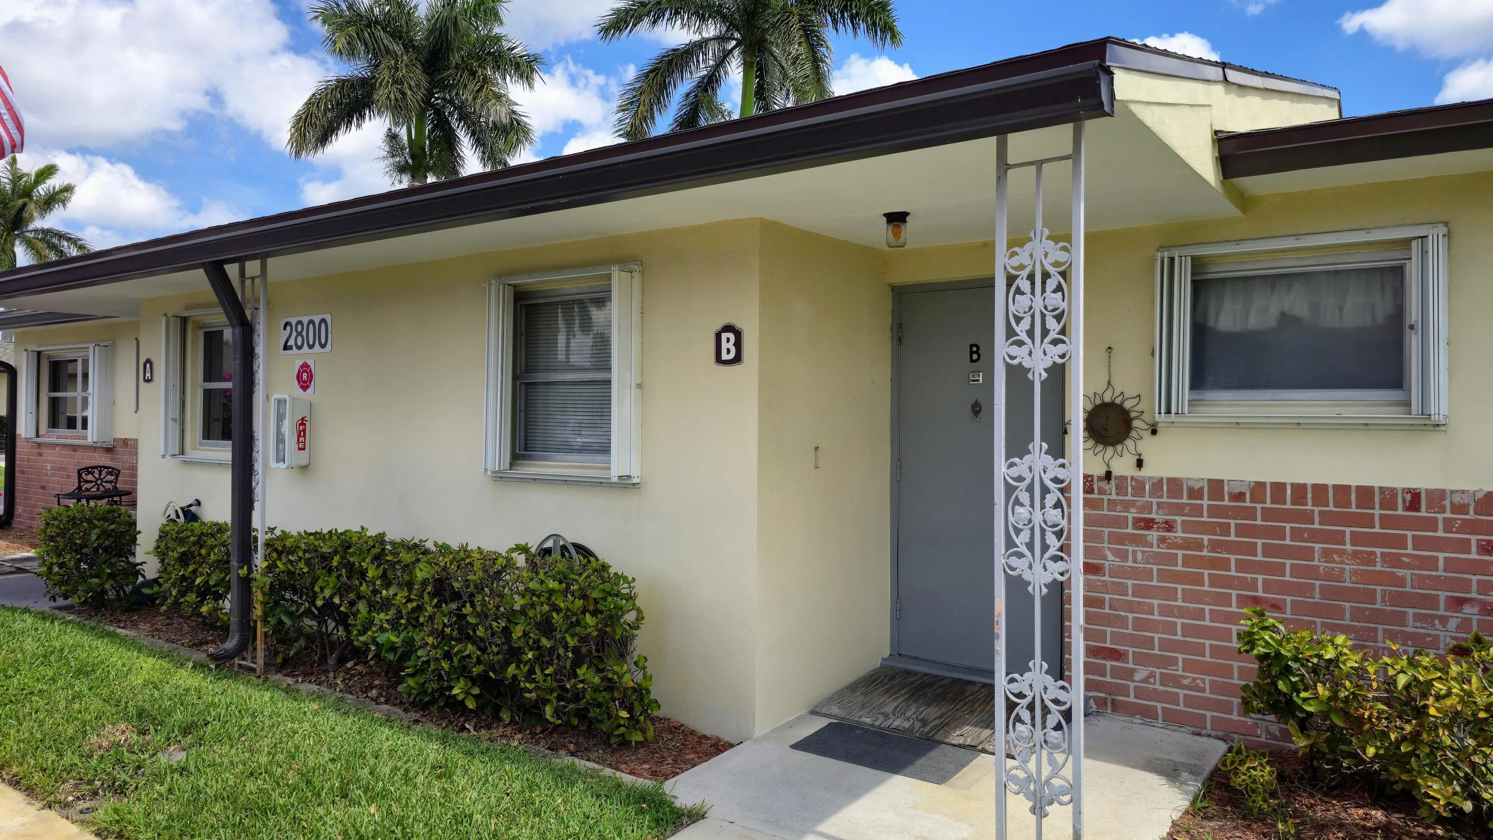
2800 Ashley Drive Unit B, West Palm Beach, Florida 33415

Active For Sale
$110,000
  • Beds 2
  • Baths 1
  • Sq Ft 829 Sqft
  • Visits: 3 in 110 days

Description

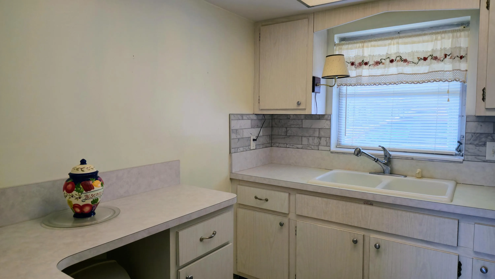
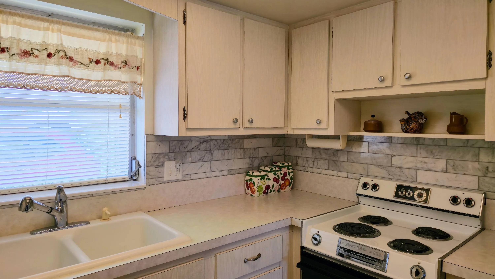
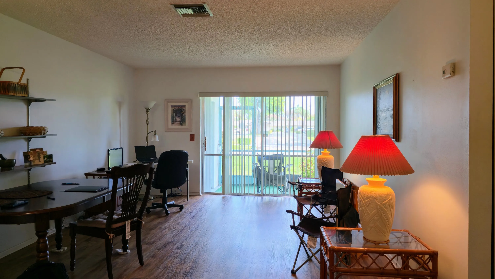
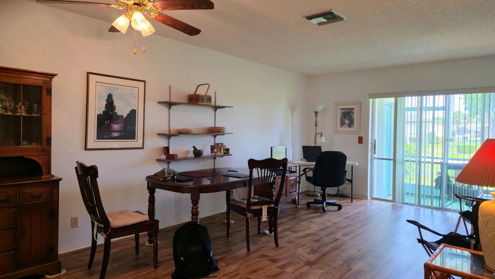
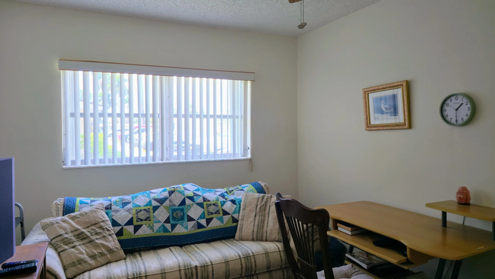
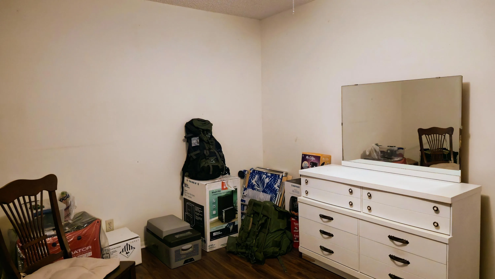
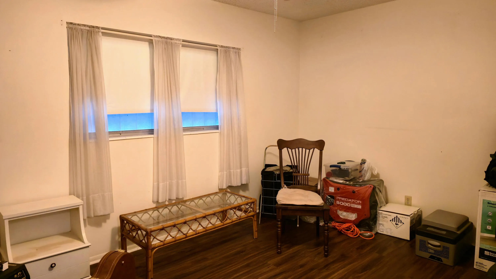
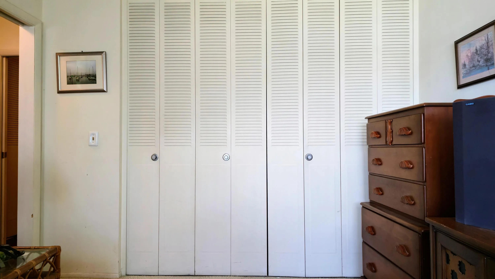
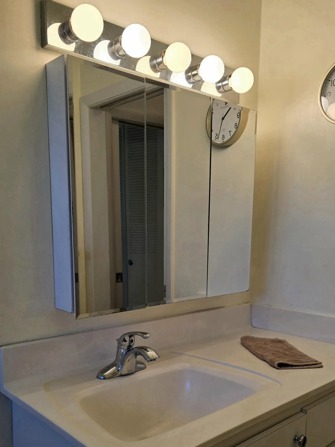
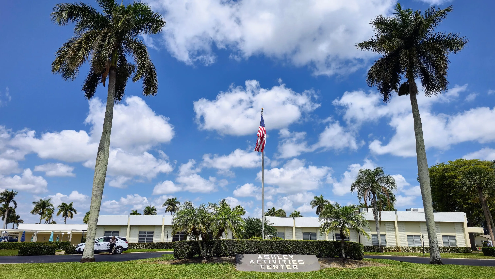
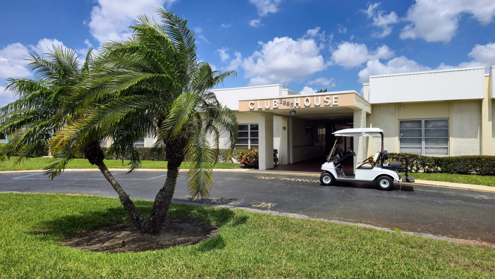
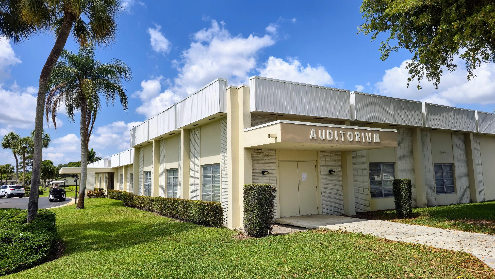
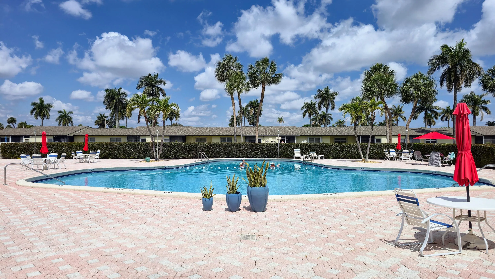
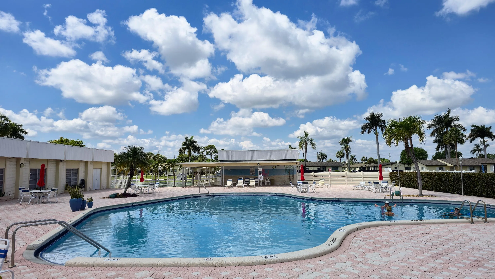
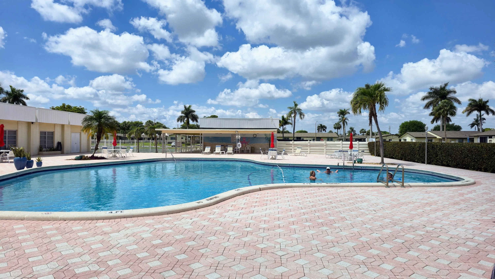
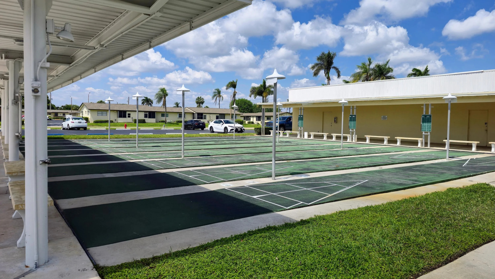
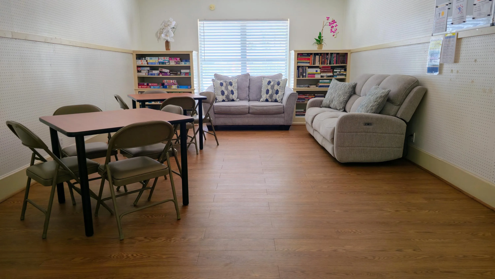
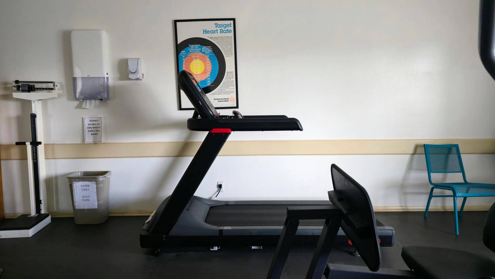
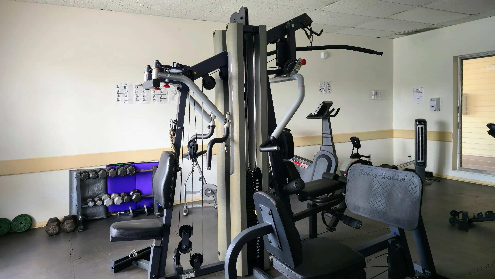
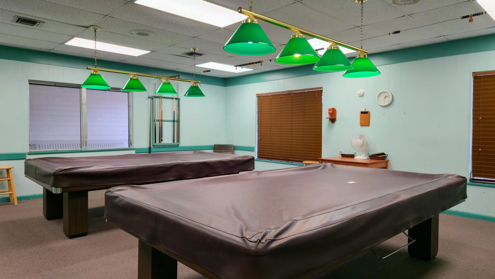
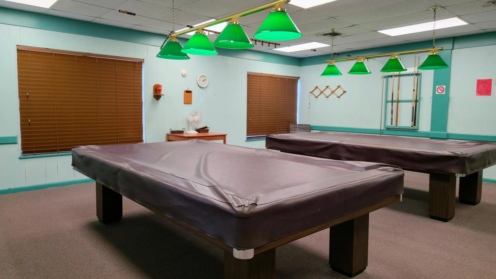
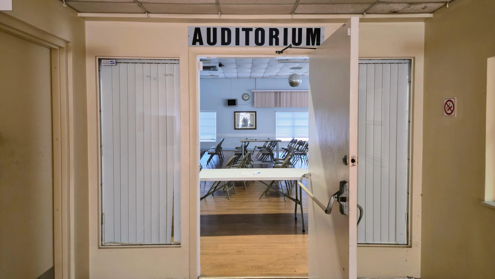
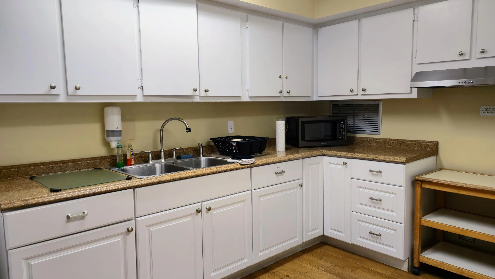
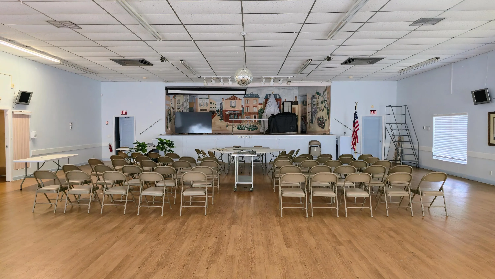
Welcome to your beautifully maintained, smoke-free 2-bedroom, 1-bathroom villa located right in the heart of it all! The proud owner has taken exceptional care of this home, and it shows the moment you walk through the door. Step inside to find recently updated hardwood flooring. This unit is fully hurricane-shuttered. Featuring a brand-new electrical panel and a newly installed community-wide roof. Ashley Cresthaven Villas is a highly sought-after, active 55+ community that truly caters to your lifestyle and it’s incredibly pet-friendly, welcoming up to 2 of your furry friends! You will love having resort-style amenities right at at your fingertips, including a sparkling pool, an active clubhouse, an exercise room, a quiet library, and a vibrant calendar packed with social activities.

Features

  • Swimming Pool: Association, Community, None
  • Heating System: Central
  • Cooling System: Central Air, Ceiling Fan(s)
  • Parking: One Space, Assigned

Appliances

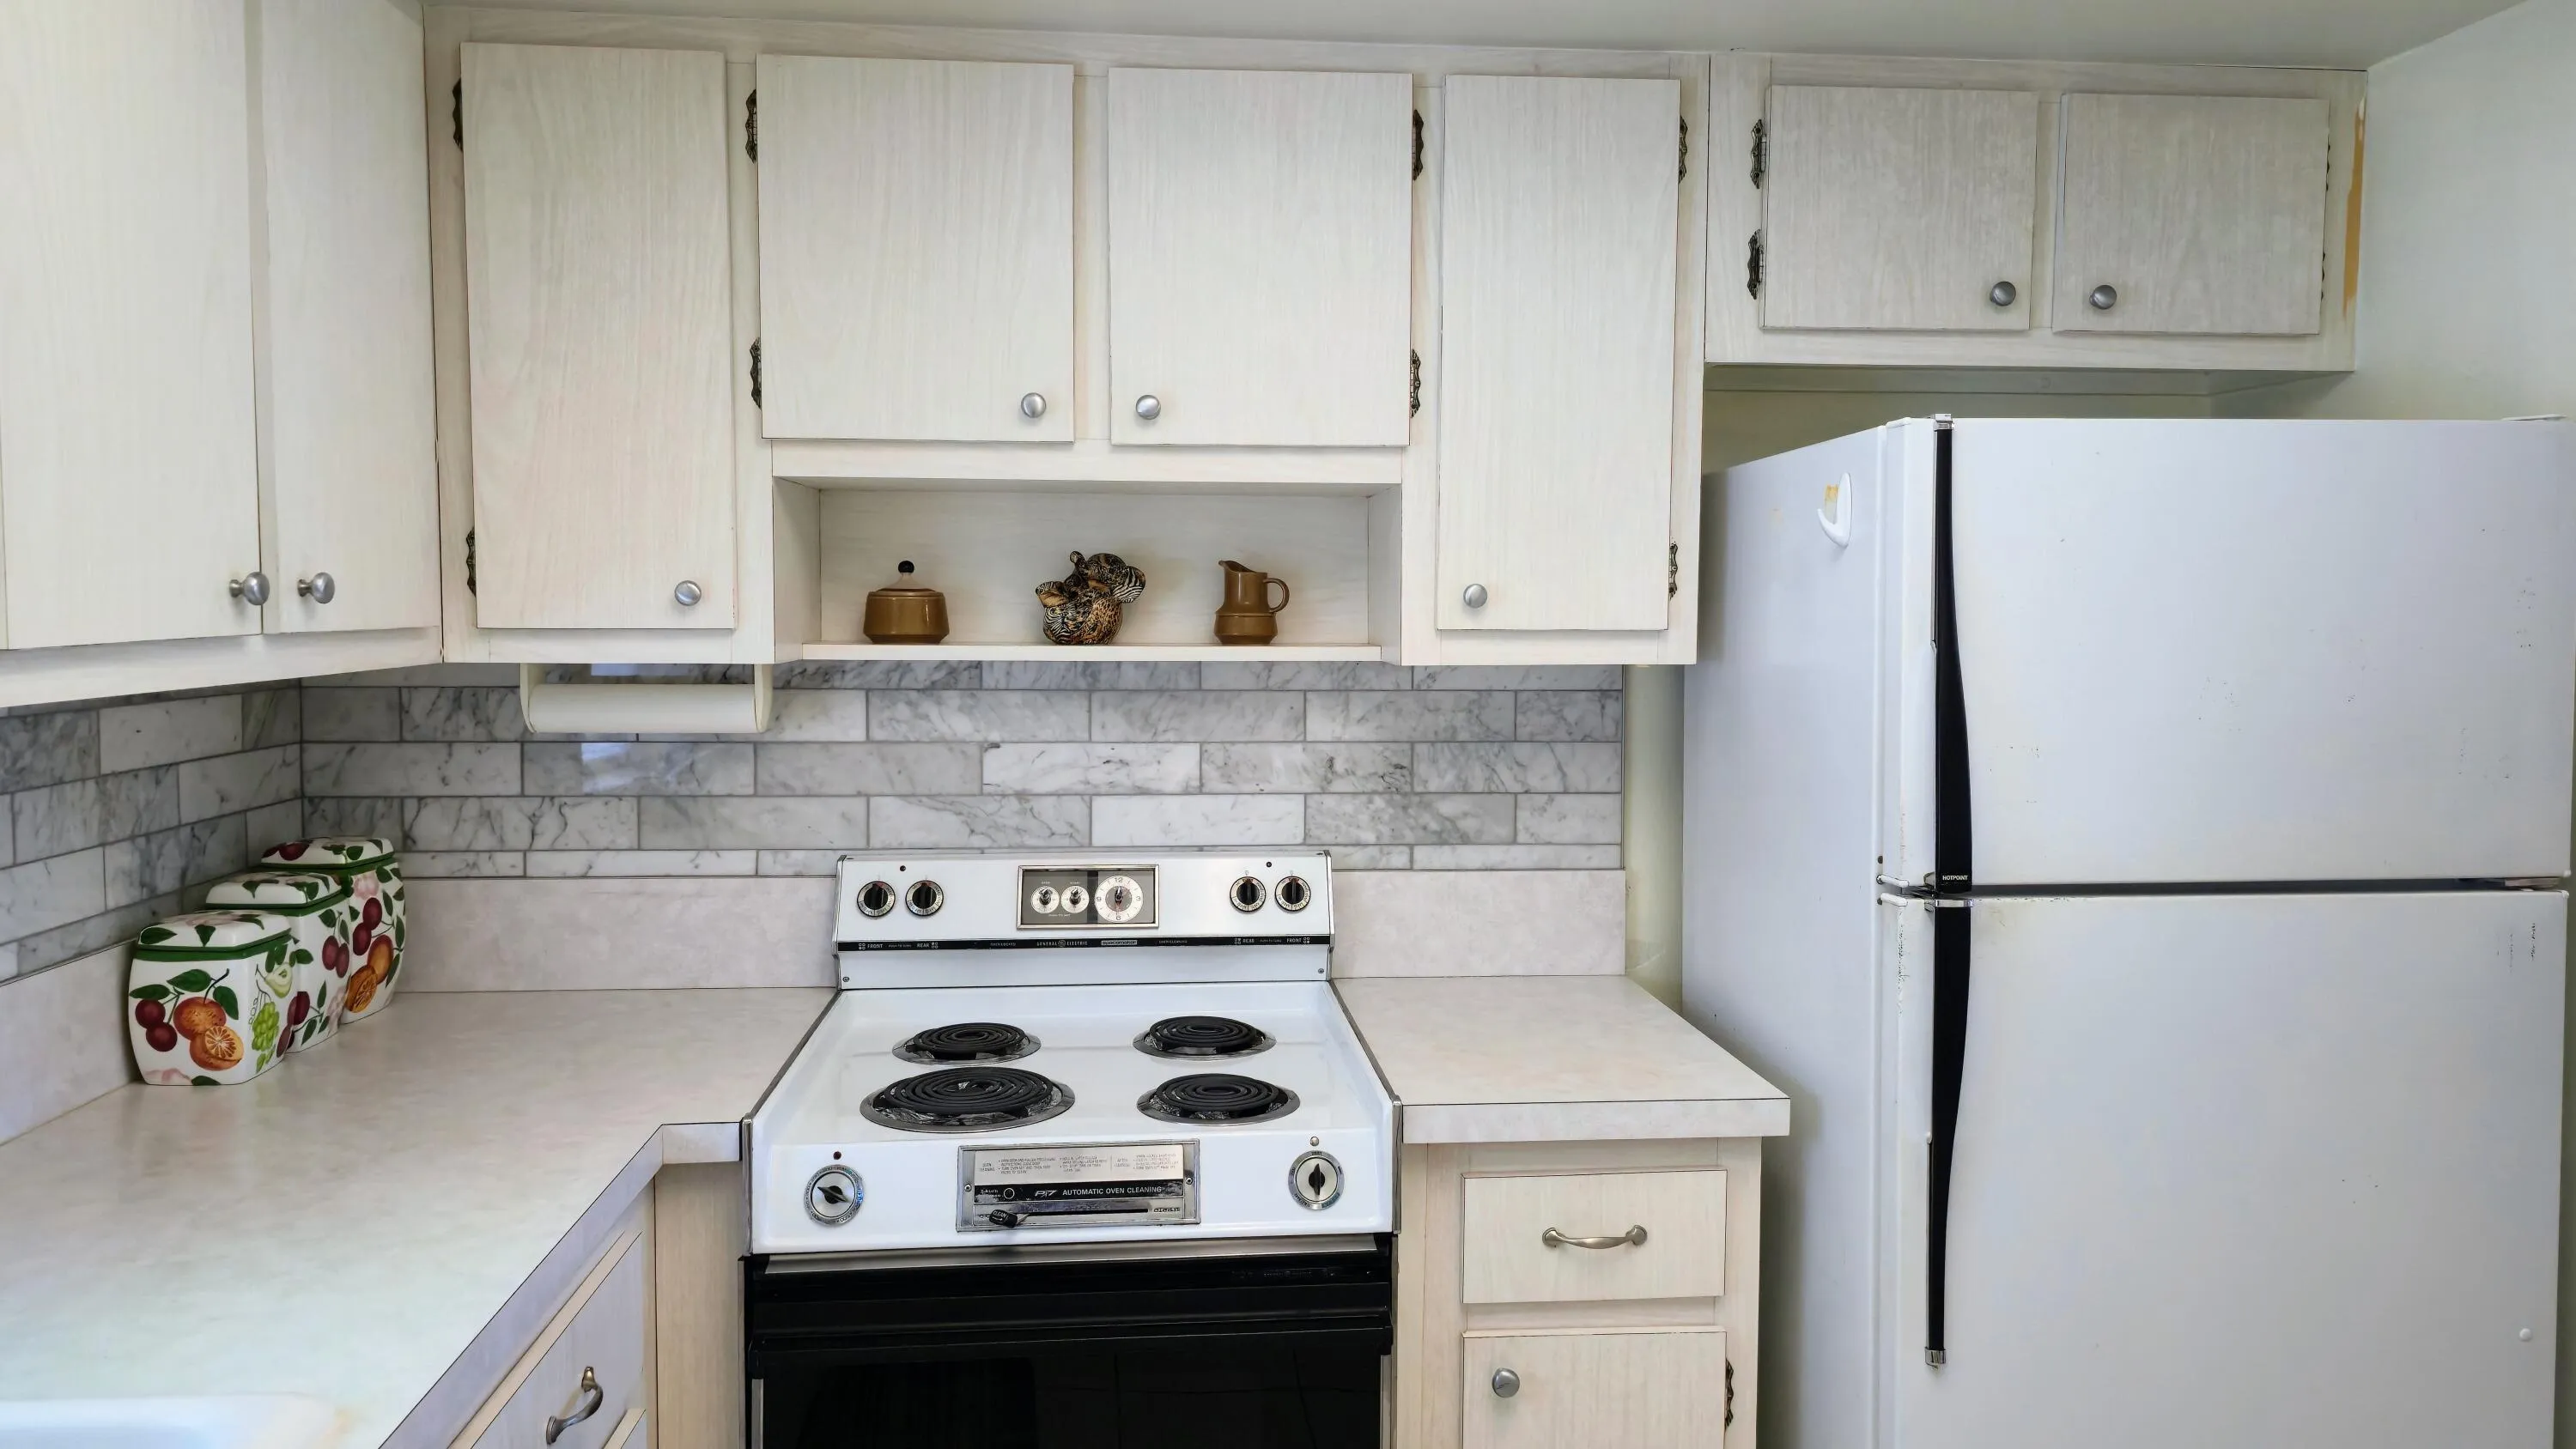
  • Appliances: Electric Range, Microwave, Refrigerator

Address Map

  • Country: US
  • State: FL
  • County: Palm Beach
  • City: West Palm Beach
  • Subdivision: CRESTHAVEN VILLAS 2 CONDO
  • Zipcode: 33415
  • Street: Ashley
  • Street Number: 2800
  • Street Suffix: Drive
  • Floor Number: 0
  • Longitude: W81° 52' 49.5''
  • Latitude: N26° 38' 10.4''
  • UnitNumber: B
  • MLS Area: 5720

MLS Addon

  • Architectural Style: One Story
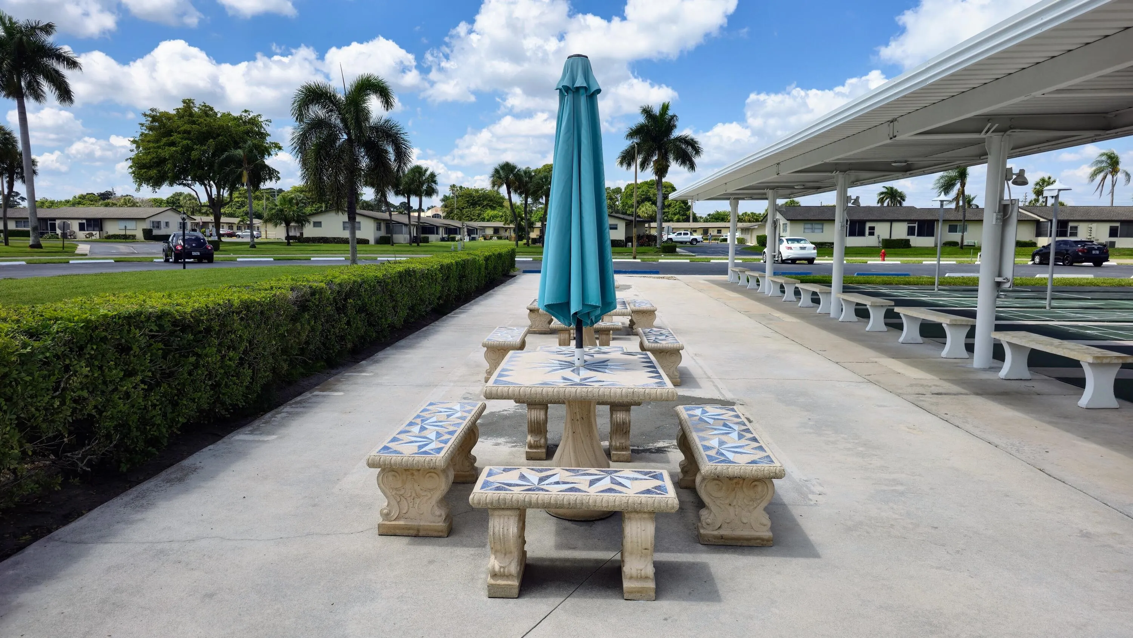
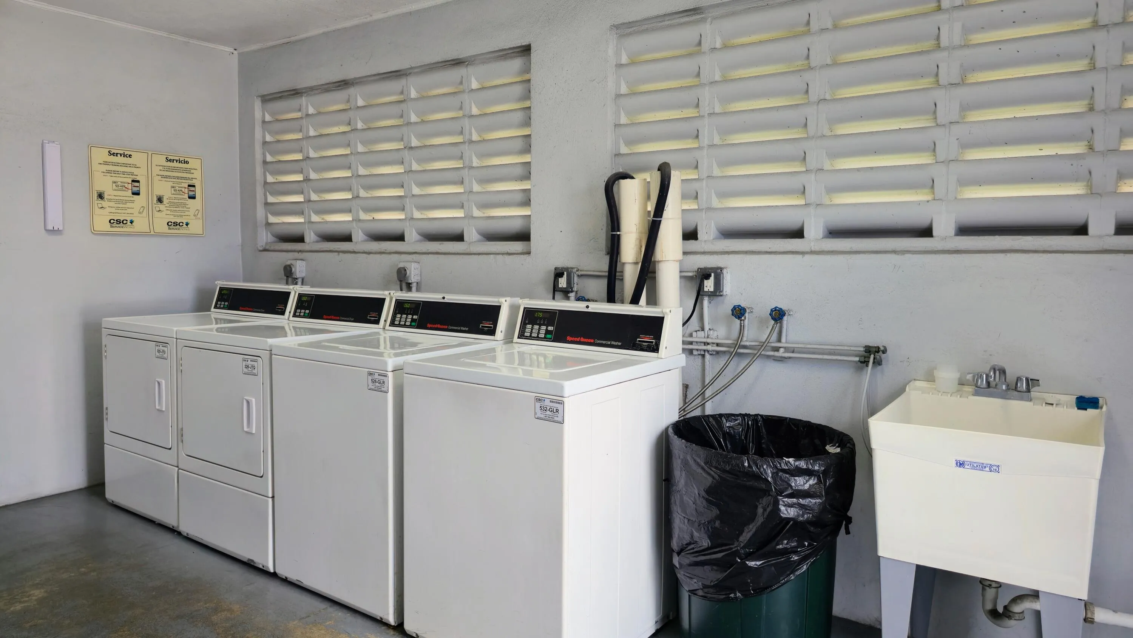
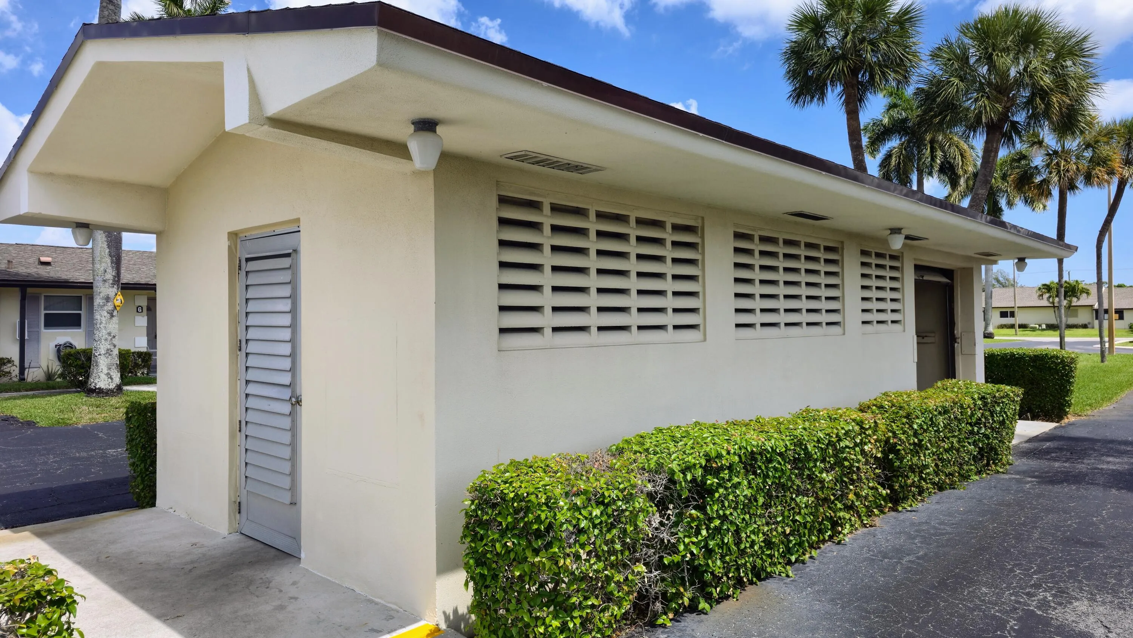
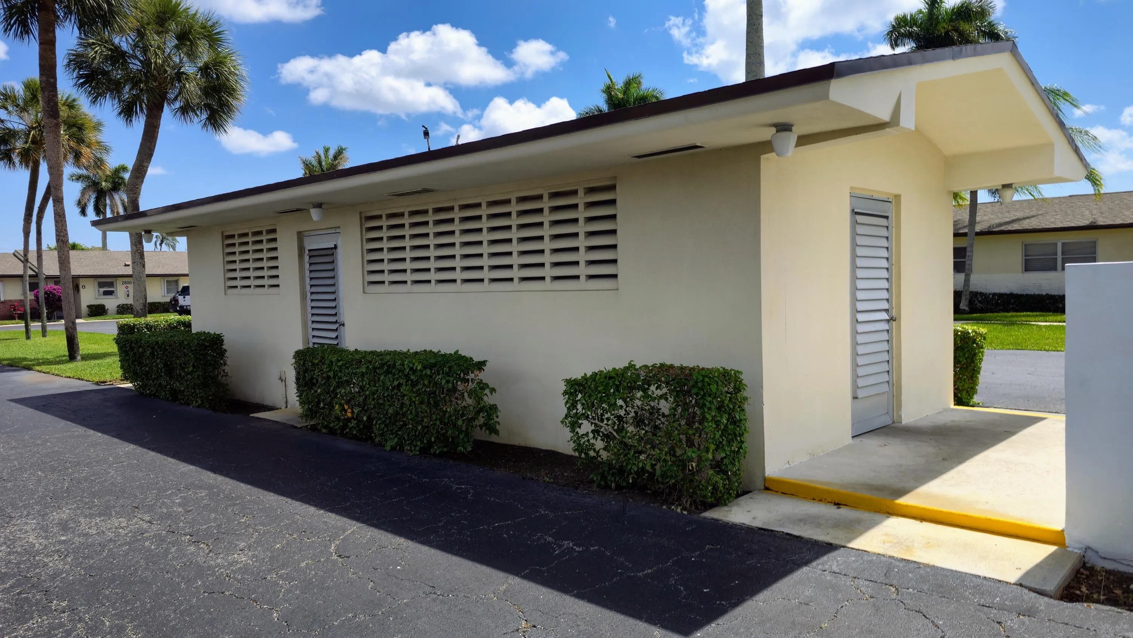
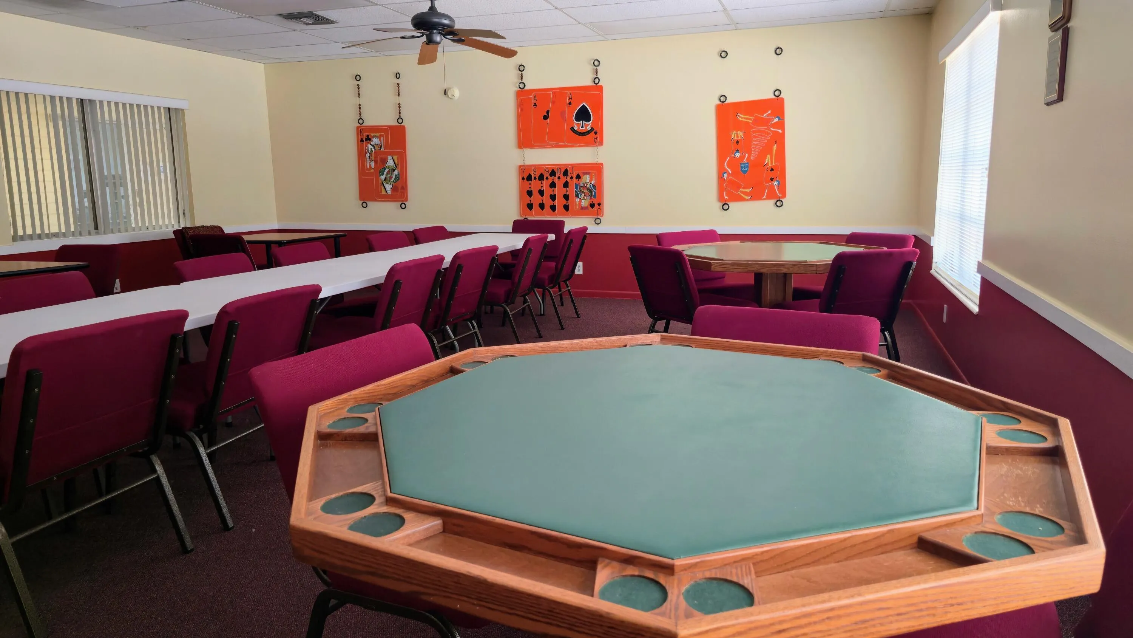
  • Association Amenities: Clubhouse, Fitness Center, Laundry, Pool, Billiard Room, Library, Shuffleboard Court
  • Association Fee: $546
  • Association Fee Frequency: Monthly
  • Association Fee Includes: Insurance, Laundry, Parking, Pest Control, Reserve Fund, Roof, Recreation Facilities
  • Close Price: $0
  • Elementary School: Clifford O Taylor/Kirklane Elementary
  • Exterior Features: Storm/Security Shutters, Shutters Electric
  • Flooring: Ceramic Tile, Wood, Carpet, Hardwood
  • High School: John I Leonard
  • Insurance Expense: $0
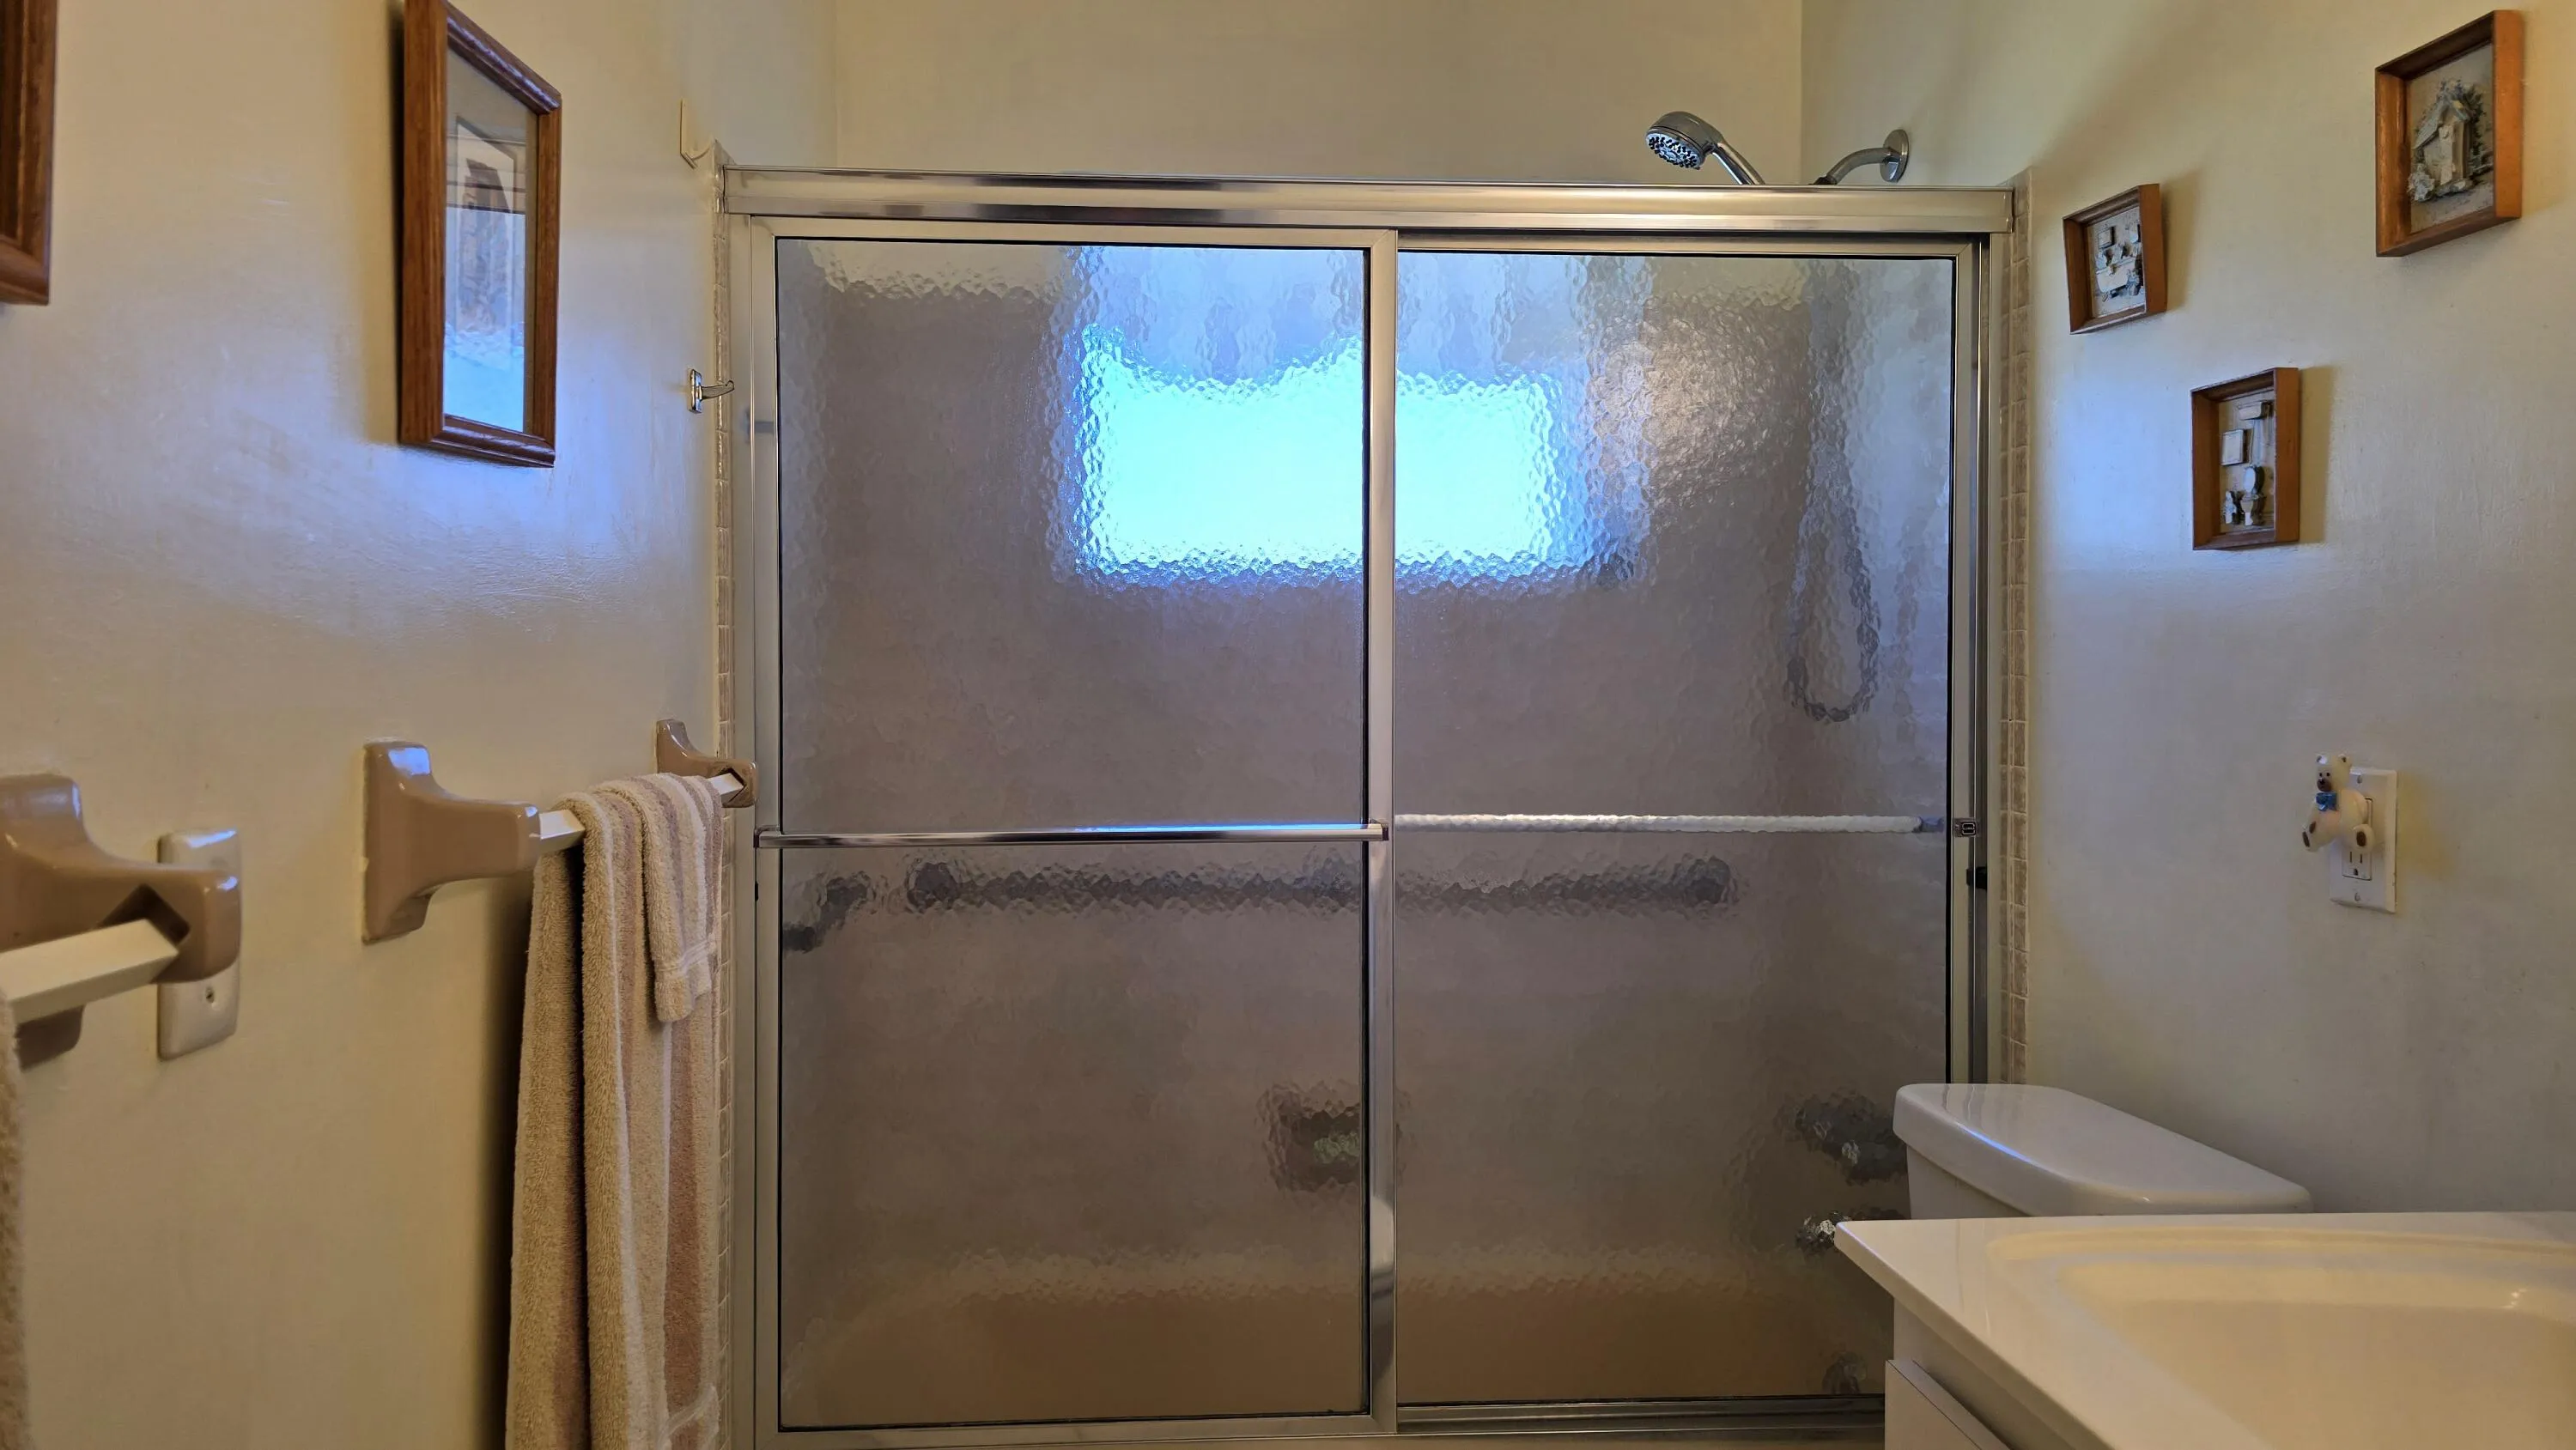
  • Interior Features: Living/Dining Room, Main Living Area Entry Level, Tub Shower
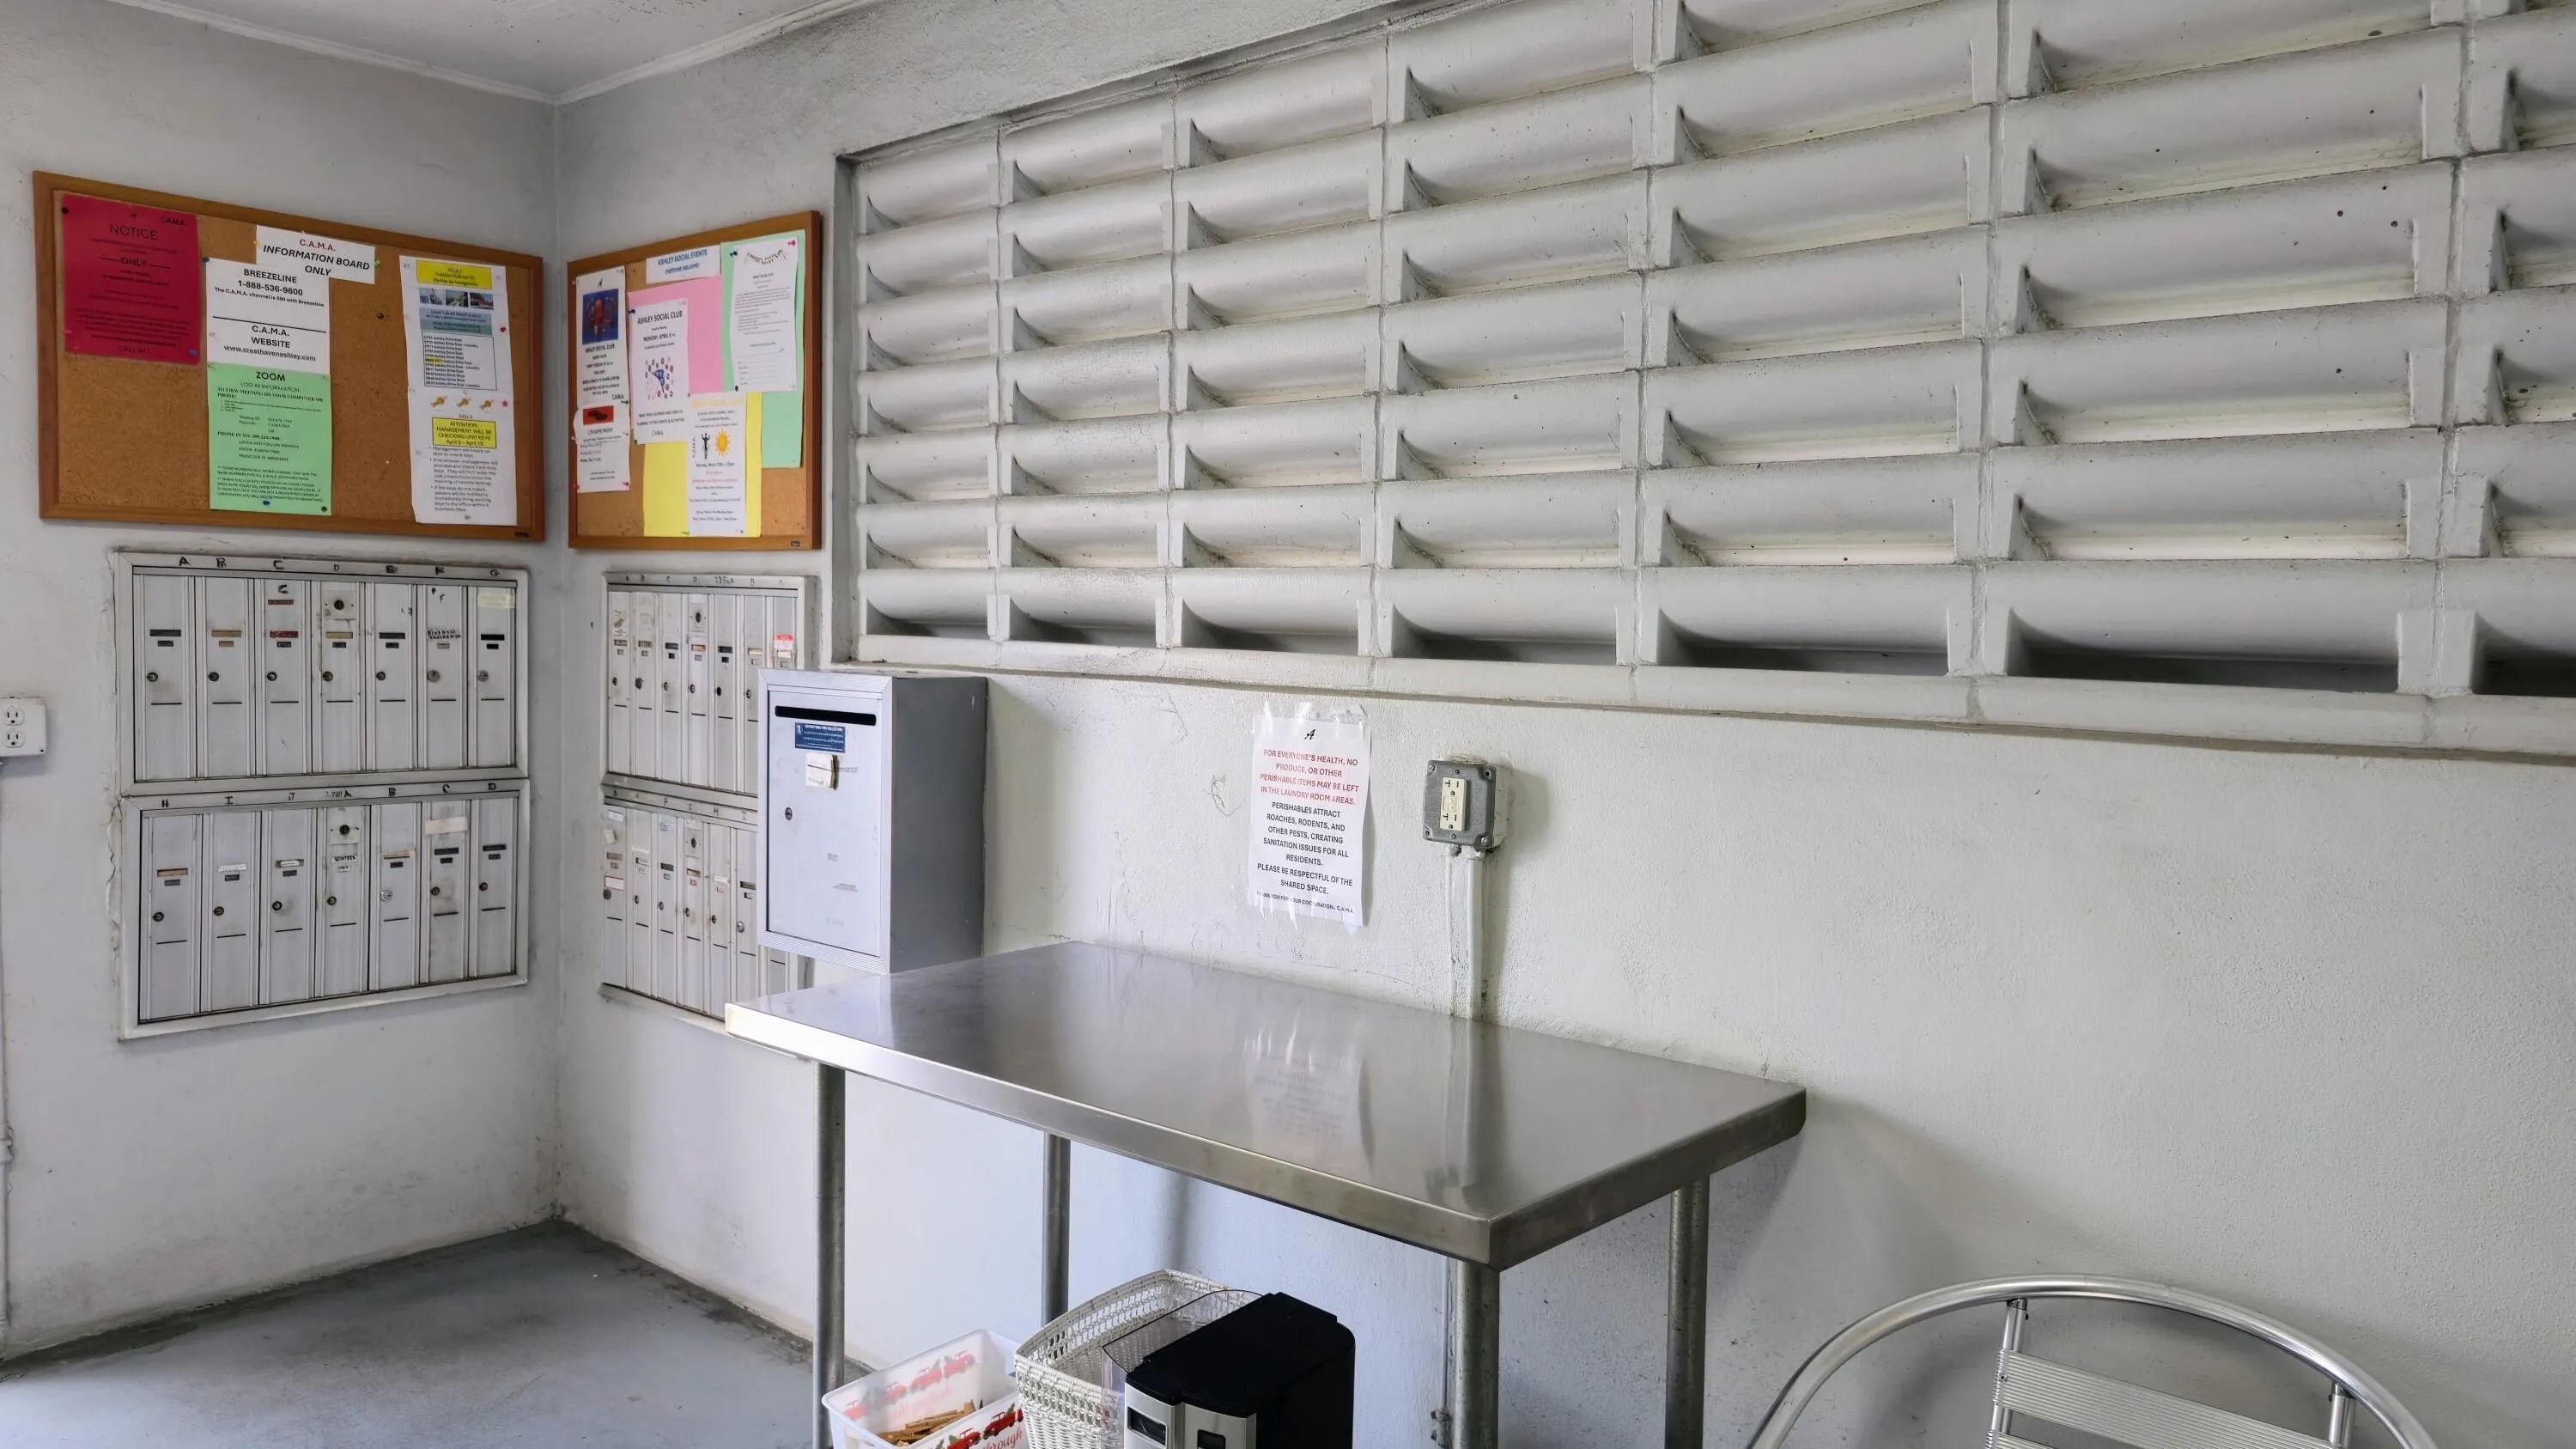
  • Laundry Features: Common Area
  • Levels: One
  • Lot Features: Buyer Approval Required
  • Middle Or Junior School: L C Swain
  • New Taxes Expense: $0
  • Stories: 1
  • Stories Total: 1
  • Tax Annual Amount: $790
  • Utilities: Cable Available, Electricity Available, Sewer Available, Water Available, Phone Available

Location

Listing Updated: 2026-07-05 23:36:53
  • Property Type : Residential
  • Listing Type : For Sale
  • Listing ID : B26007434
  • Price : $110,000
  • View : Garden
  • Bedrooms : 2
  • Bathrooms : 1
  • Full Bathrooms : 1
  • Half Bathrooms : 0
  • Square Footage : 829 Sqft
  • Year Built : 1967
  • Lot Area : 0 Acre
  • Listing Status : Active
  • Days On Market : 109
Contact Agent
Required
Required
Required
By proceeding, you consent to receive calls and texts at the number you provided, including marketing by autodialer and prerecorded and artificial voice, and ettmail, about your inquiry and other home-related matters, but not as a condition of any purchase.

Similar Residential