• Share

600-620 Arvida Parkway, Coral Gables, Florida 33156

Active For Sale
$175,000,000
  • Beds 10
  • Baths 18
  • Sq Ft 21,145 Sqft
  • Visits: 2 in 173 days

Description

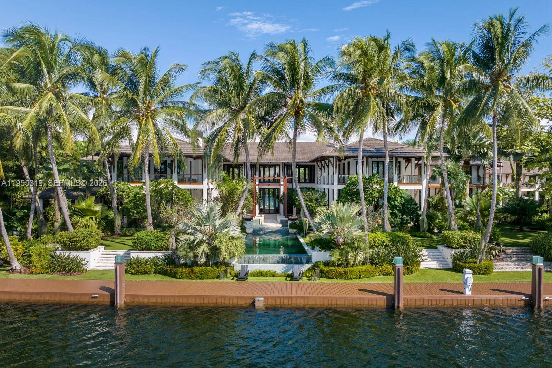
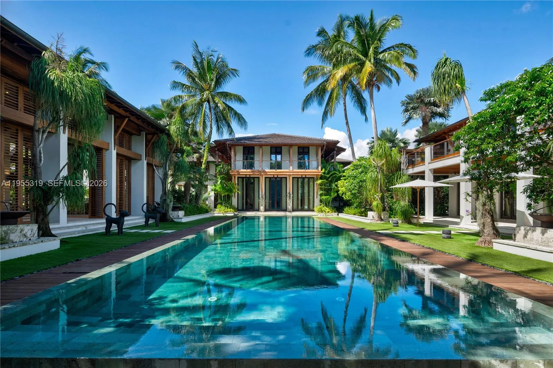
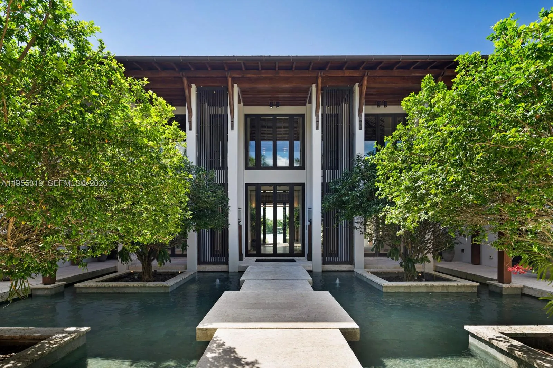
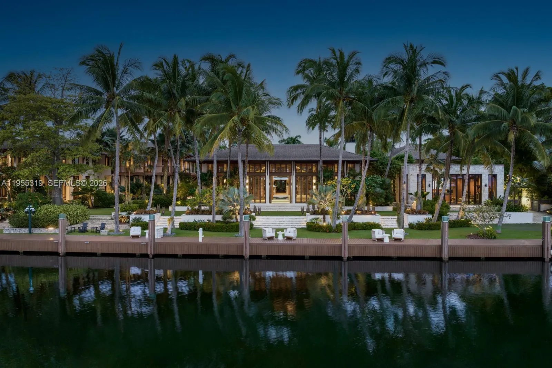
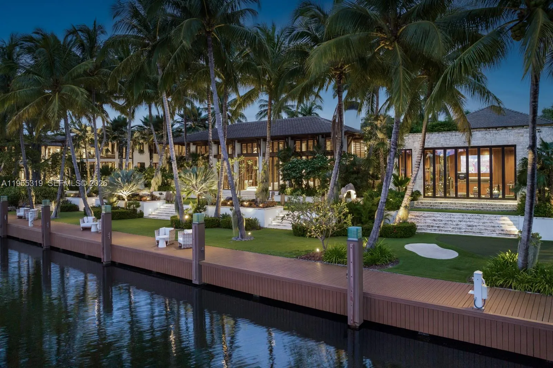
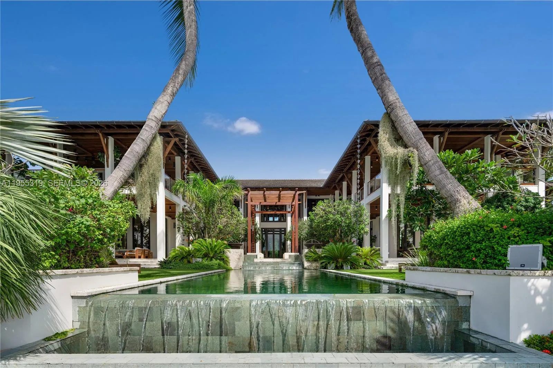
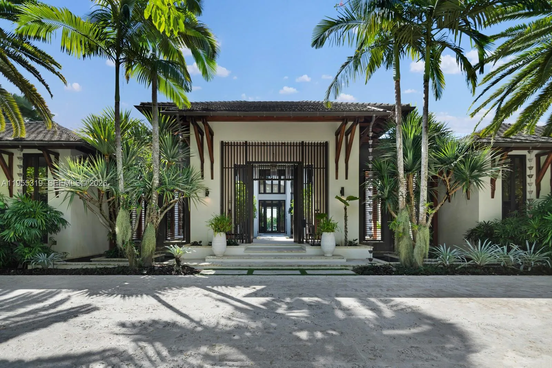
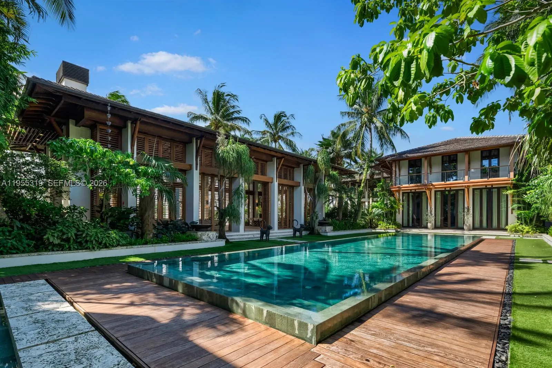
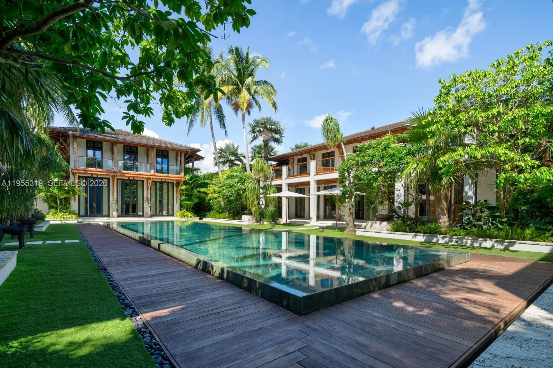
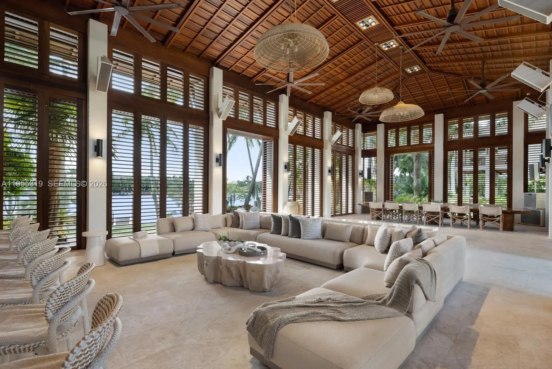
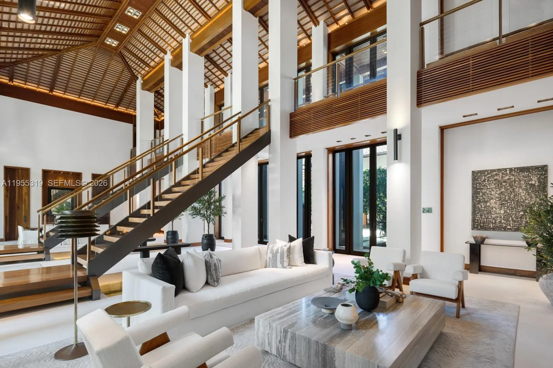
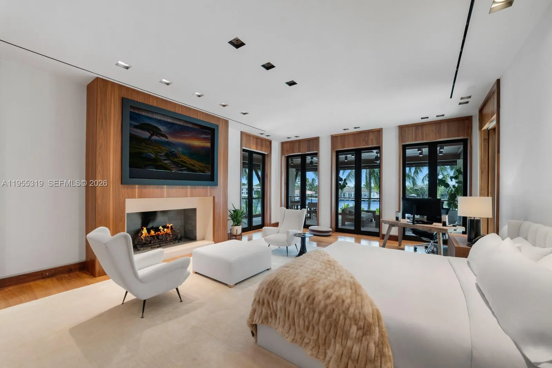
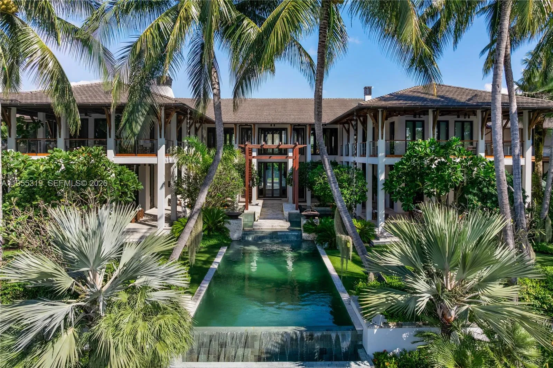
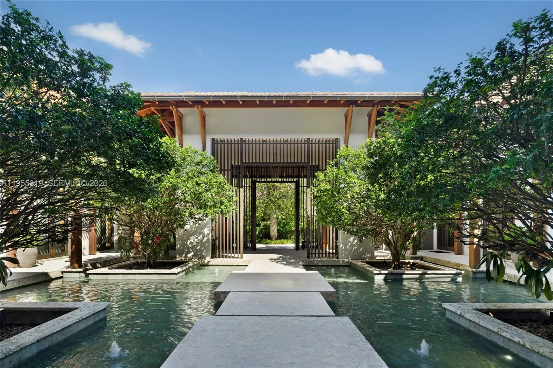
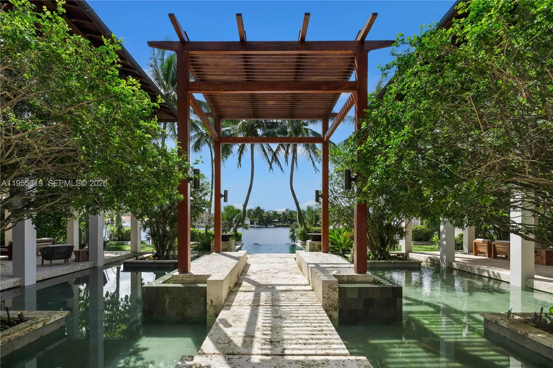
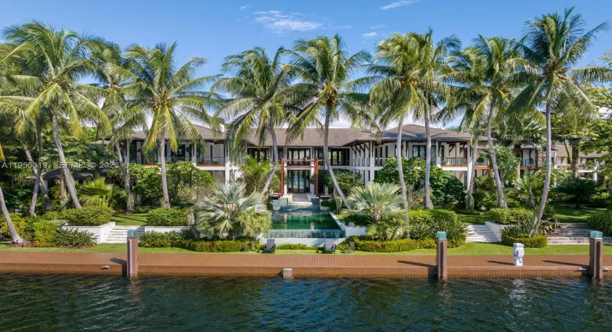
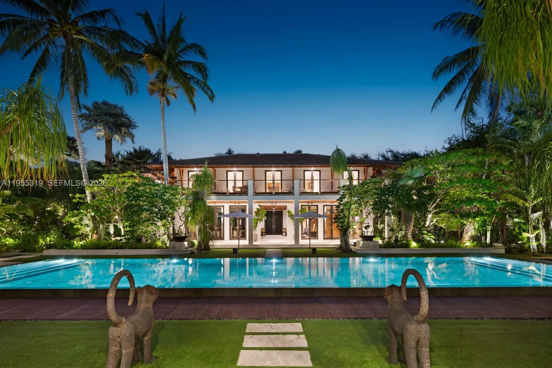
Ultra exclusive Gables Estates residence designed by renowned architect Cesar Molina. Villa Serenity is a modern tropical waterfront estate situated on over 2 acres, offering 35,000+SF across multiple structures & 335ft of pristine waterfront.Estate features 10+ beds, 14 baths & 2 half baths, designed for large-scale entertaining & private living. Includes separate 2-bed guest house & staff quarters. Amenities include full gym/spa, private salon, speak easy lounge, expansive grounds & 20 ton climate-controlled pavilion. Addl features: panic/safe room, generators, comm elevator, wine cellar & 8-car garage. Fully integrated lighting, audio, security & media systems. Villa Serenity offers a rare opportunity to own a fully self-sustained, ultra-private waterfront estate in one of South FL’s most prestigious residential enclaves.

Features

  • Swimming Pool: Heated, In Ground
  • Heating System: Central, Electric
  • Cooling System: Electric, Central Air
  • Fence: Fenced
  • Patio: Balcony, Open, Patio
  • Parking: Garage, Garage Door Opener, Circular Driveway, Attached, Guest, RV Access/Parking, Boat

Appliances

  • Appliances: Dryer, Dishwasher, Microwave, Refrigerator, Washer, Disposal, Ice Maker, Gas Range

Address Map

  • Country: US
  • State: FL
  • County: Miami-Dade
  • City: Coral Gables
  • Subdivision: GABLES ESTATES NO 3
  • Zipcode: 33156
  • Street: Arvida
  • Street Number: 600-620
  • Street Suffix: Parkway
  • Floor Number: 0
  • Longitude: W81° 44' 5.6''
  • Latitude: N25° 41' 20.5''
  • MLS Area: 2510

MLS Addon

  • Accessibility Features: Accessible Elevator Installed, Accessibility Features
  • Association Amenities: Maintenance, Security, Gated
  • Association Fee: $7,500
  • Association Fee Frequency: Annually
  • Close Price: $0
  • Elementary School: Sunset
  • Exterior Features: Balcony, Barbecue, Lighting, Outdoor Living Area, Built-in Barbecue
  • Flooring: Wood, Marble
  • Garage Spaces: 8
  • High School: Coral Gables
  • Insurance Expense: $0
  • Interior Features: Breakfast Area, Dual Sinks, Upper Level Primary, Eat-in Kitchen, Elevator, Built-in Features, High Ceilings, Pantry, Separate Shower, Dining Area, Separate/Formal Dining Room, Main Level Primary, Vaulted Ceiling(s), Bar, Bathtub, Soaking Tub
  • Levels: Two
  • Lot Features: 2-3 Acres
  • Middle Or Junior School: Ponce De Leon
  • New Taxes Expense: $0
  • Spa Features: In Ground
  • Stories: 2
  • Stories Total: 2
  • Tax Annual Amount: $747,941
  • Window Features: Blinds, Sliding
  • Zoning: 0100

Location

Listing Updated: 2026-07-05 23:54:22
  • Property Type : Single Family
  • Property Sub Type : Single Family Residence
  • Listing Type : For Sale
  • Listing ID : A11955319
  • Price : $175,000,000
  • View : Intercoastal, River
  • Bedrooms : 10
  • Bathrooms : 18
  • Full Bathrooms : 15
  • Half Bathrooms : 3
  • Square Footage : 21,145 Sqft
  • Year Built : 2017
  • Lot Area : 2.18 Acre
  • Listing Status : Active
  • Days On Market : 173
Contact Agent
Required
Required
Required
By proceeding, you consent to receive calls and texts at the number you provided, including marketing by autodialer and prerecorded and artificial voice, and ettmail, about your inquiry and other home-related matters, but not as a condition of any purchase.

Similar Single Family