• Share

7209 Serrano Terrace, Delray Beach, Florida 33446

Active For Sale
$1,305,000
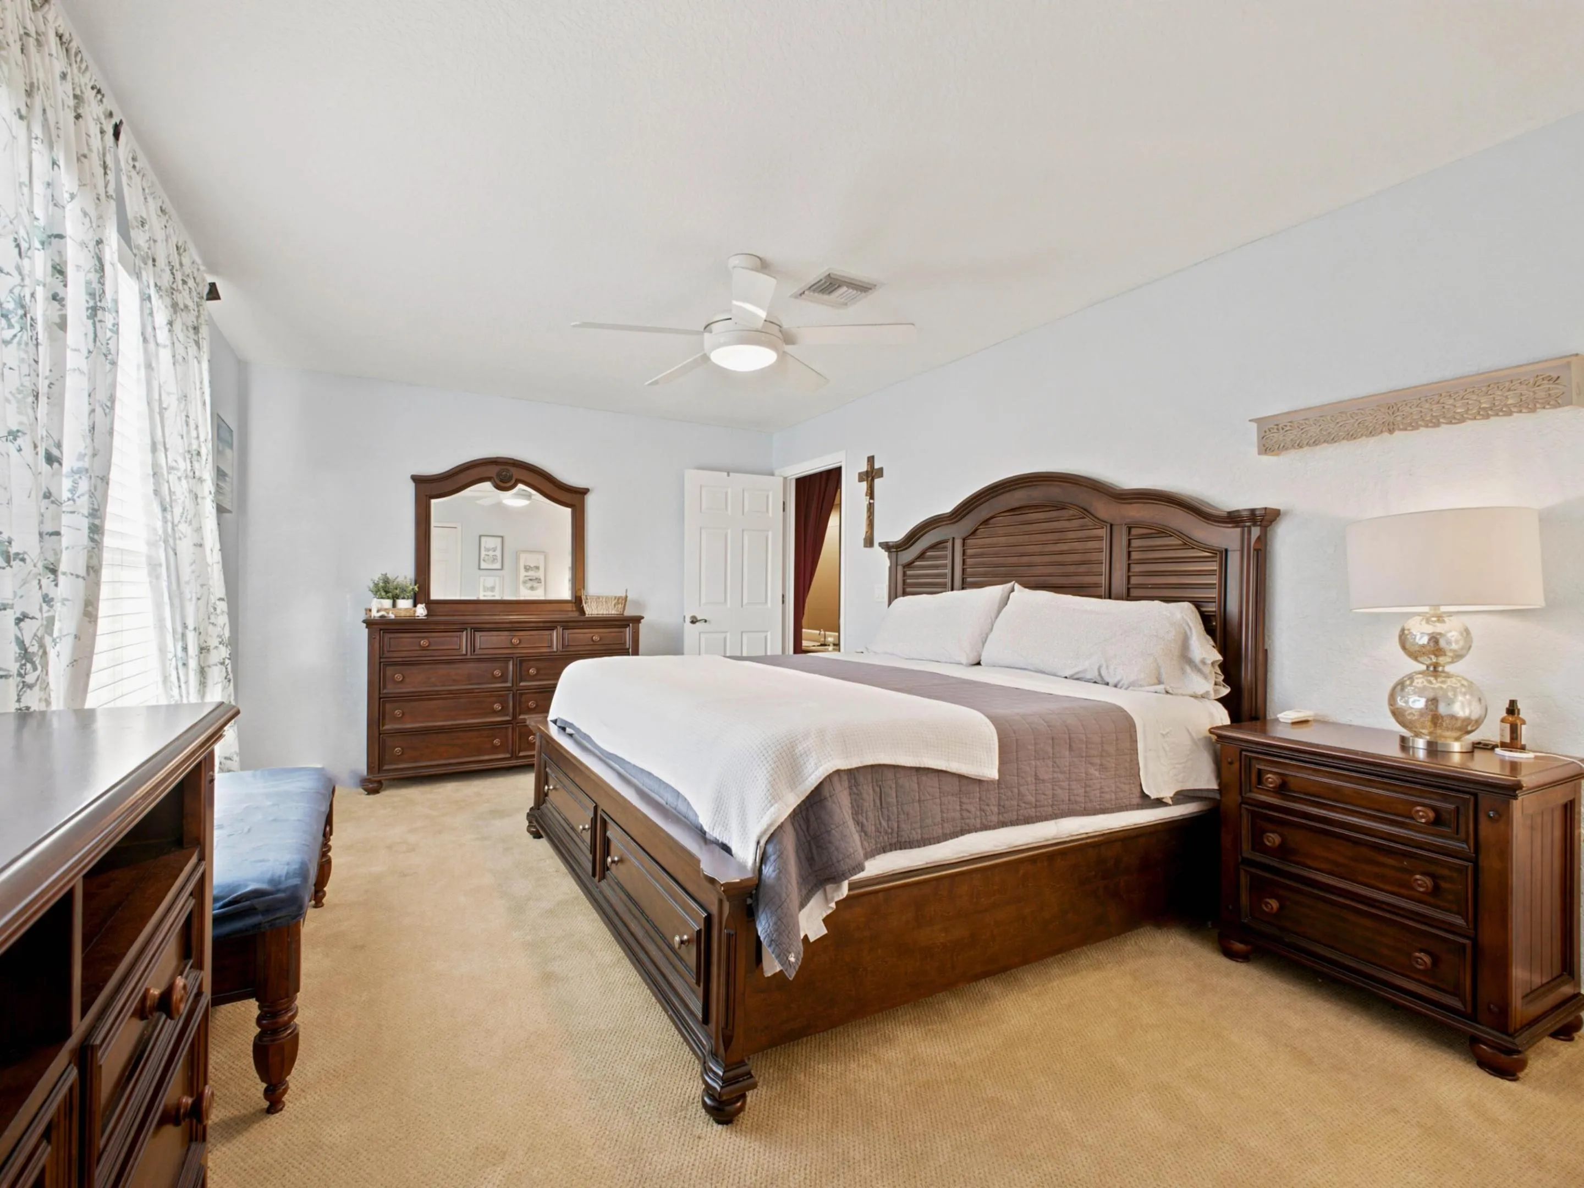
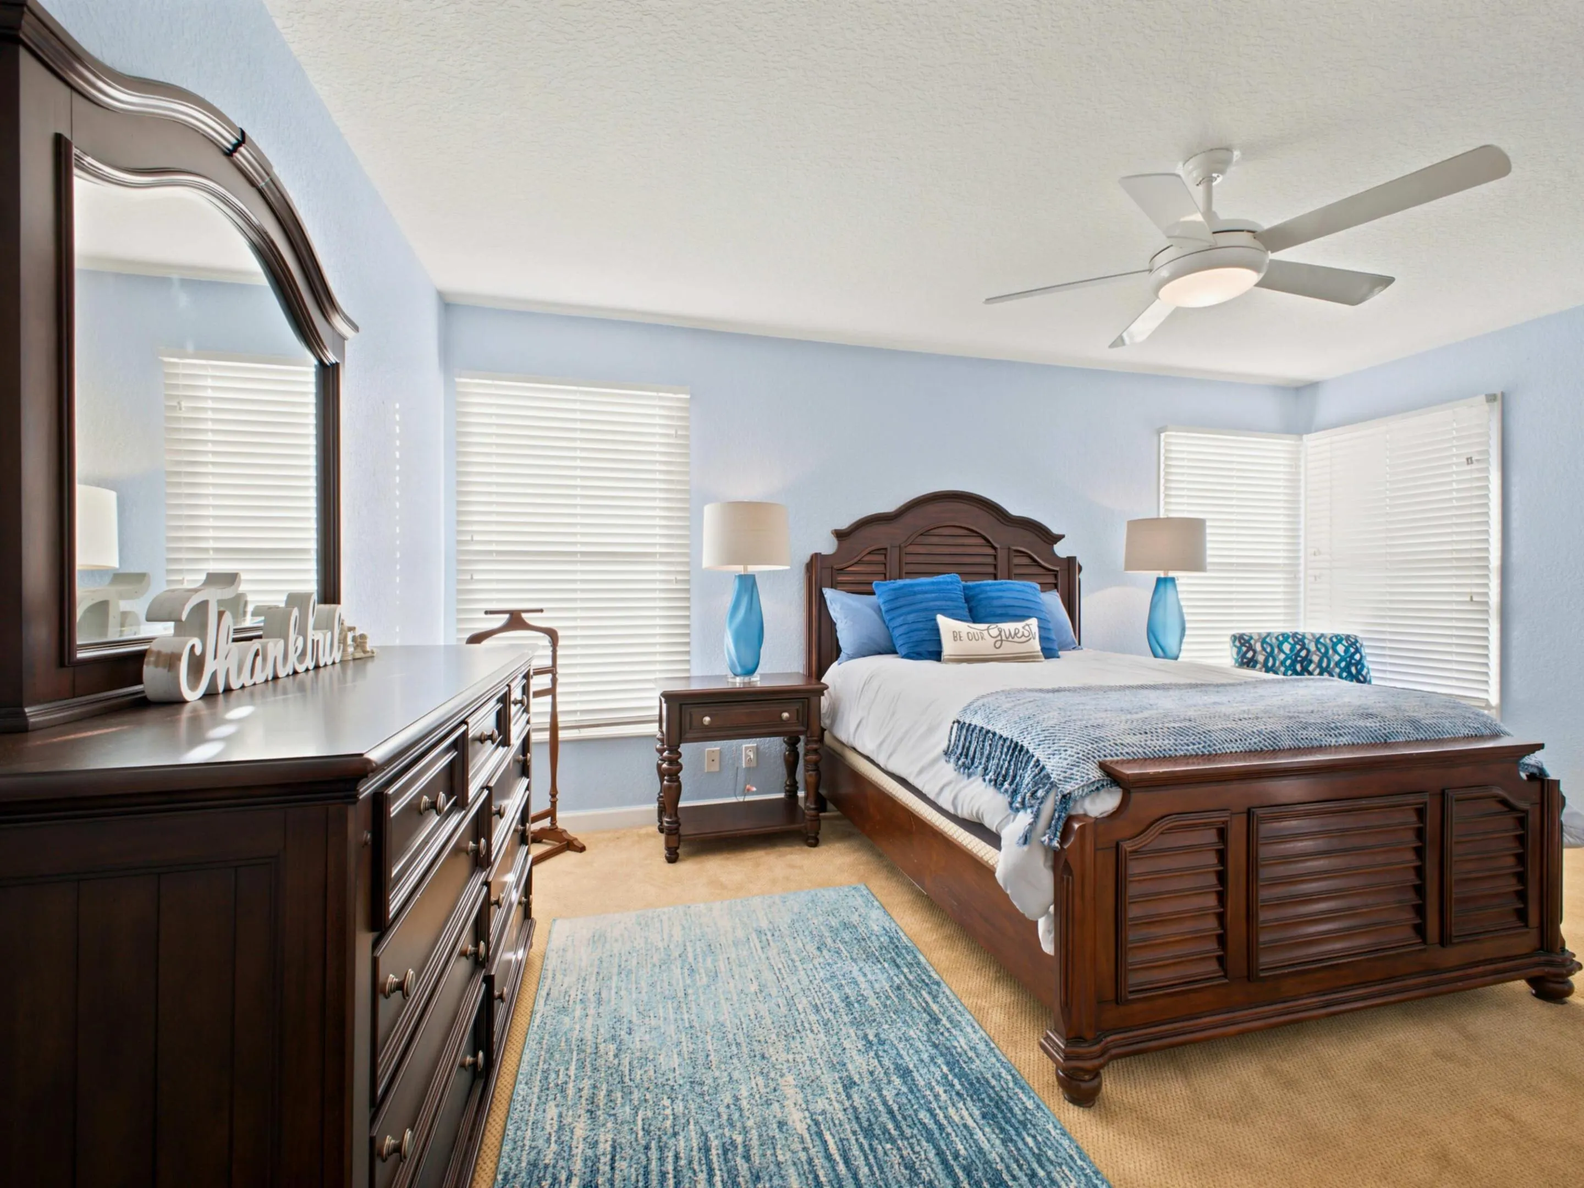
  • Beds 6
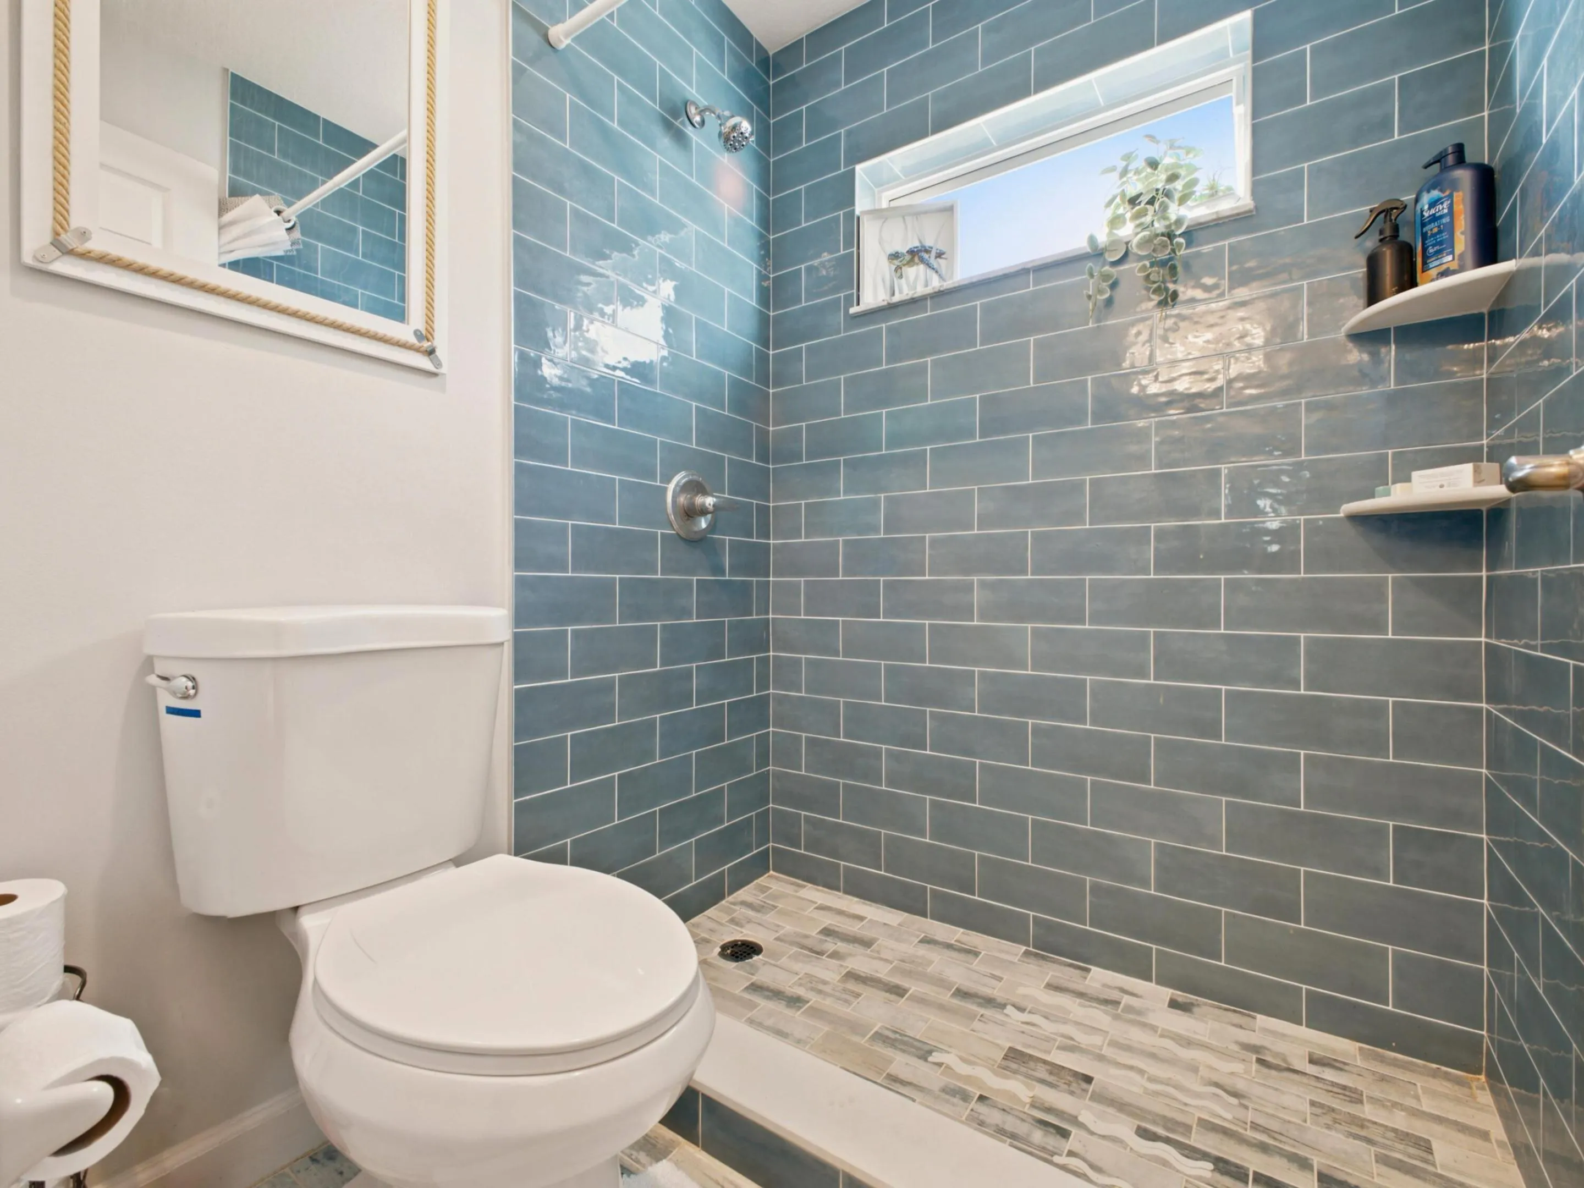
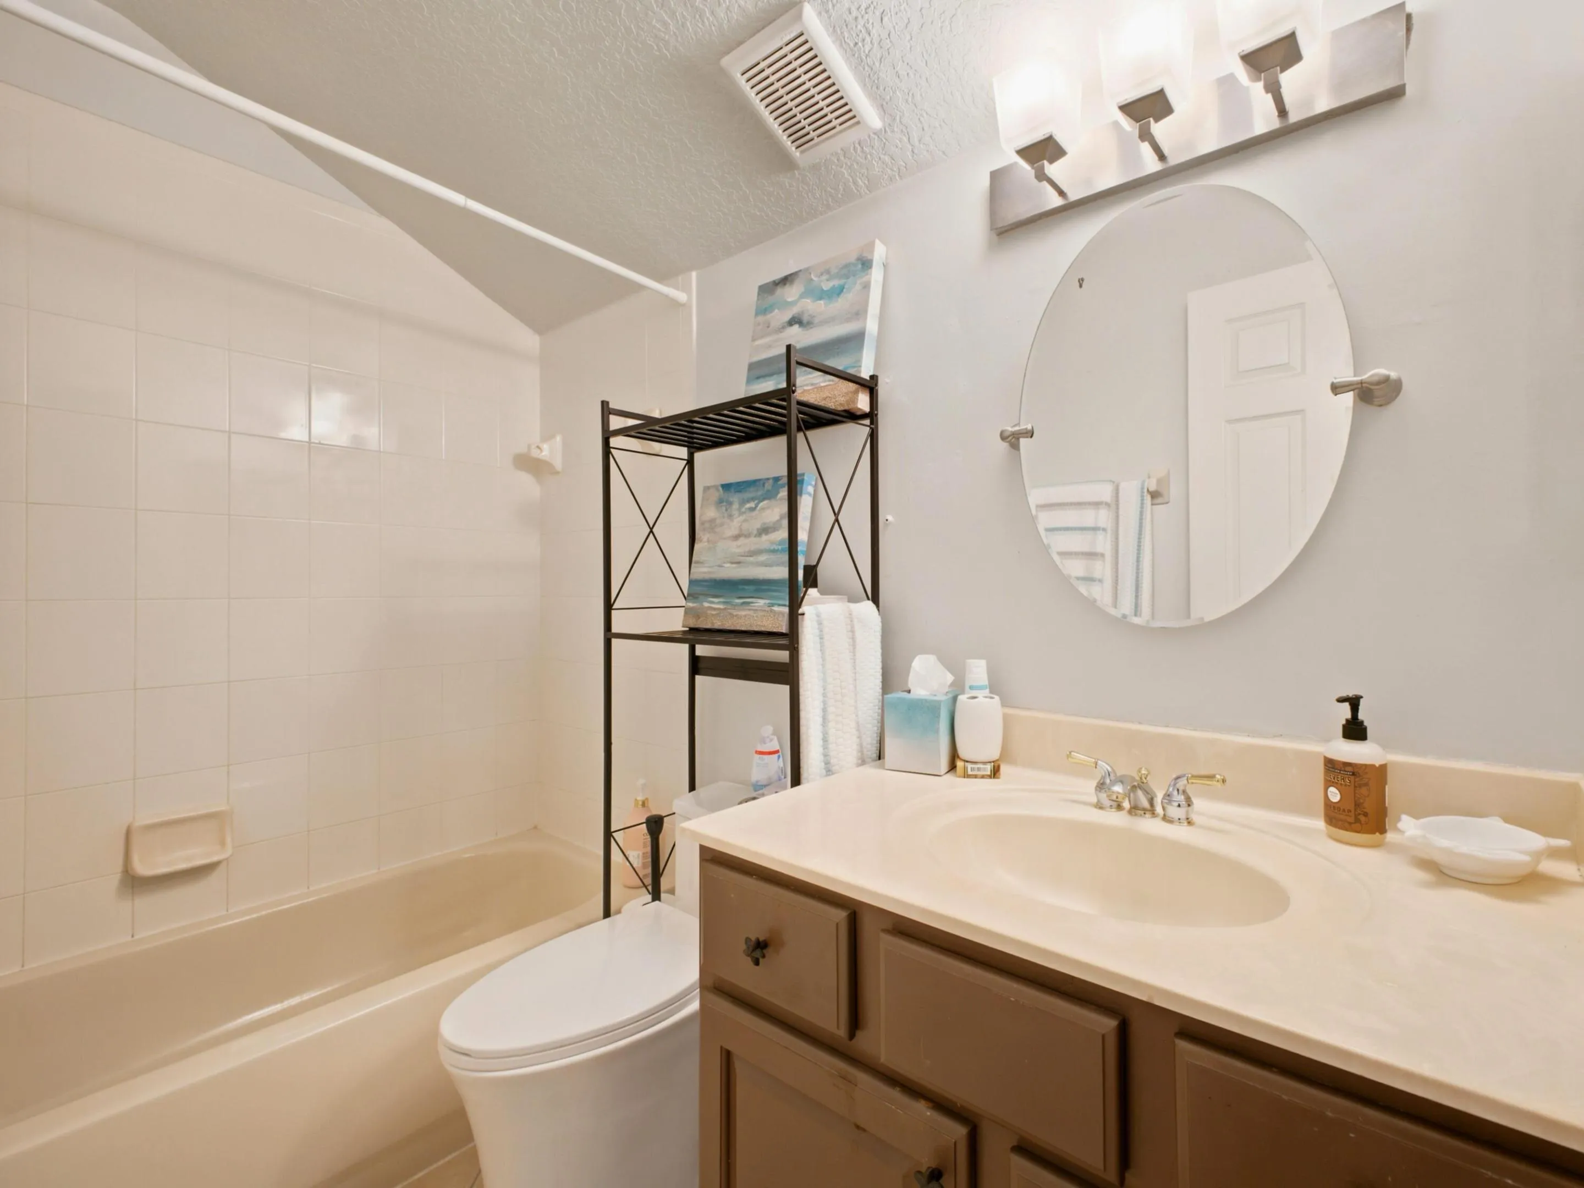
  • Baths 4
  • Sq Ft 3,684 Sqft
  • Visits: 4 in 21 days

Description

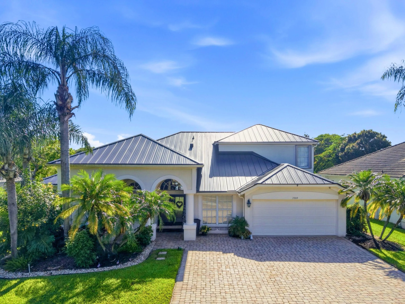
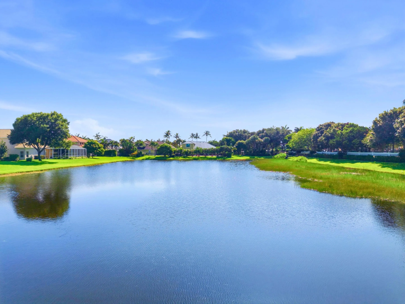
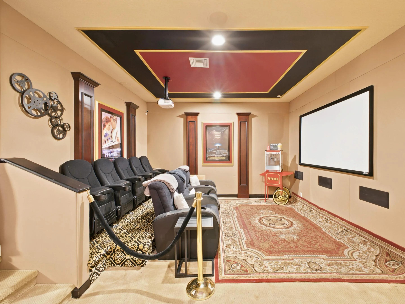
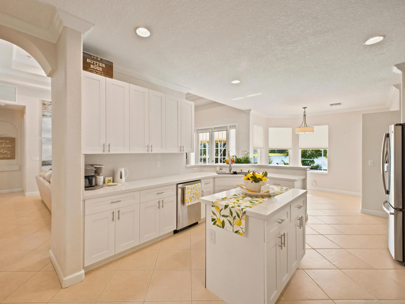
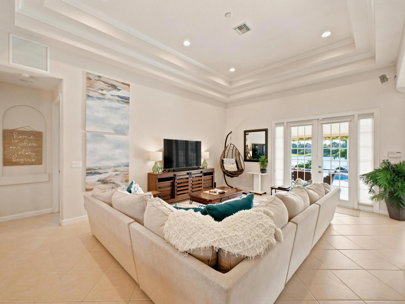
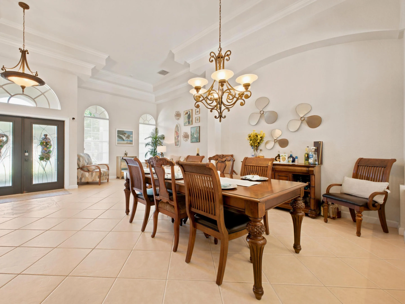
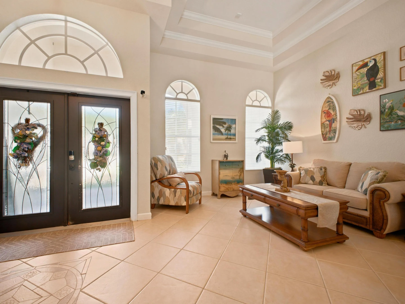
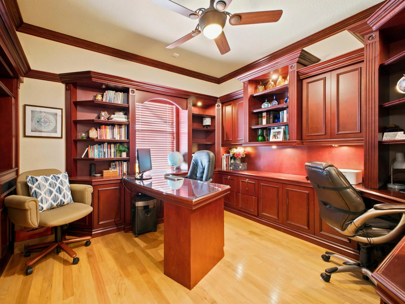
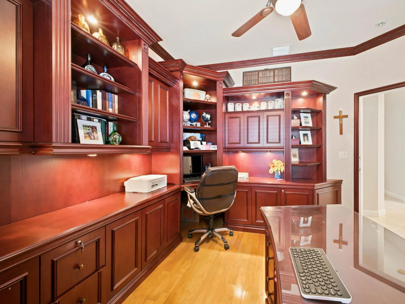
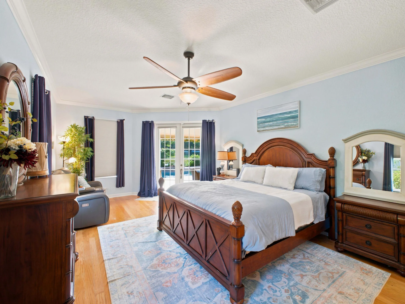
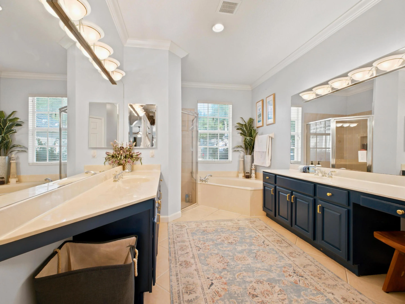
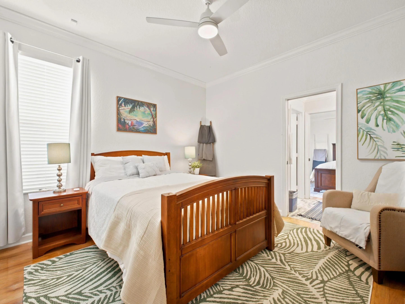
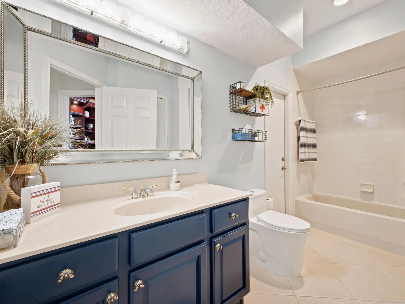
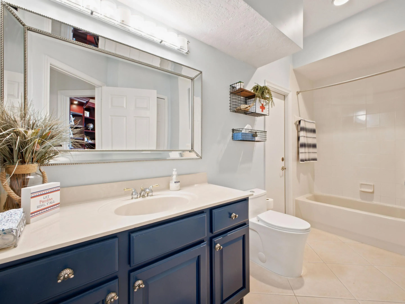
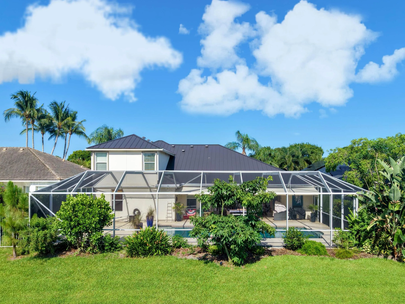
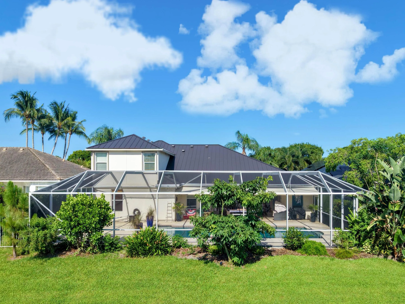
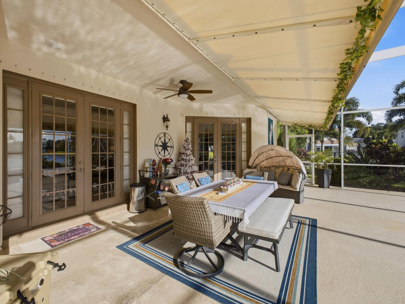
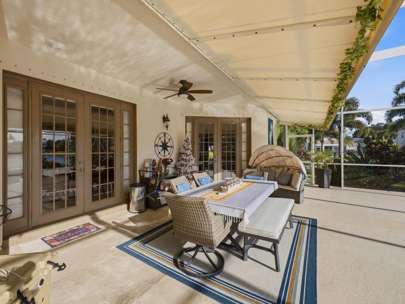
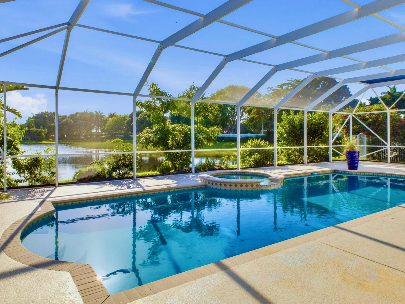
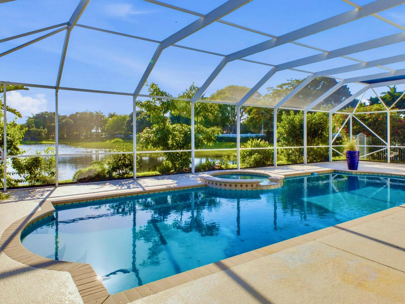
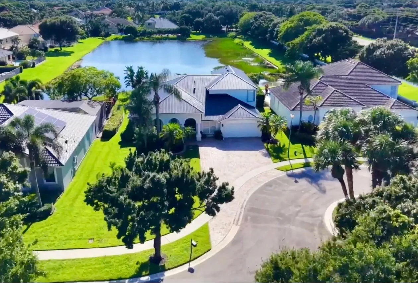
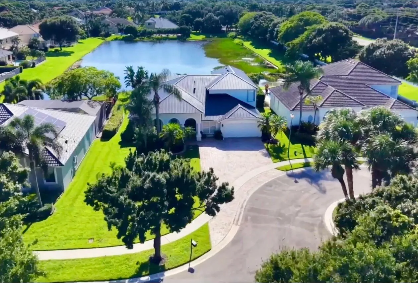
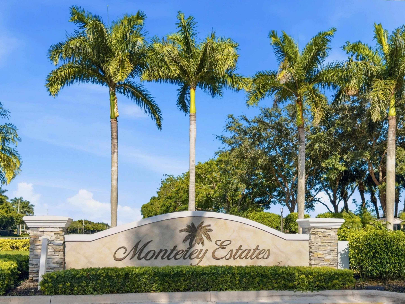
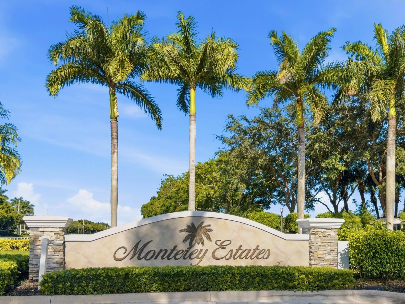
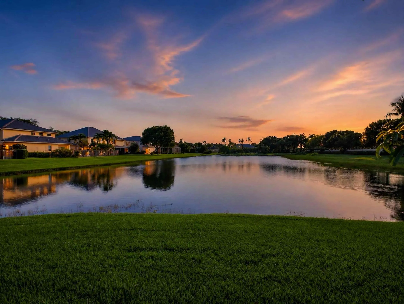
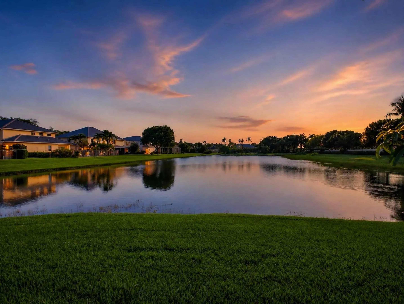
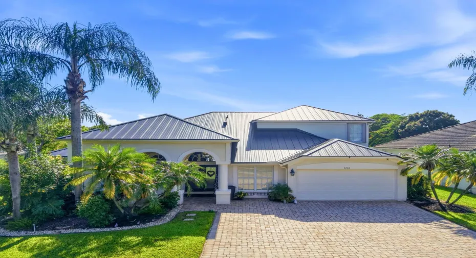
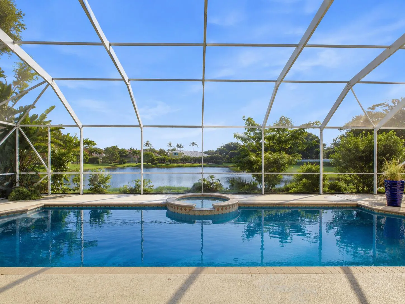
Hidden behind the gates of one of Delray Beach’s best-kept secrets, this is a rare opportunity to own in Monterey Estates, an intimate lakefront community of just 48 homes where properties seldom become available. This exceptional lakefront estate offers a flexible 6-bedroom floor plan currently configured with a custom executive office and 4 full baths. Features include soaring ceilings, a private home theater, and a resort-style screened pool and spa overlooking tranquil water views and gorgeous sunsets. A NEW 2025 metal roof offers decades of durability and peace of mind. An oversized driveway and center-island cul-de-sac location offer added privacy and minimal through traffic. Minutes to Atlantic Avenue, dining, shopping, and Delray’s award-winning beaches.

Features

  • Swimming Pool: Pool
  • Heating System: Central
  • Cooling System: Central Air, Ceiling Fan(s)
  • Patio: Patio
  • Parking: Garage, Attached, Two or More Spaces

Appliances

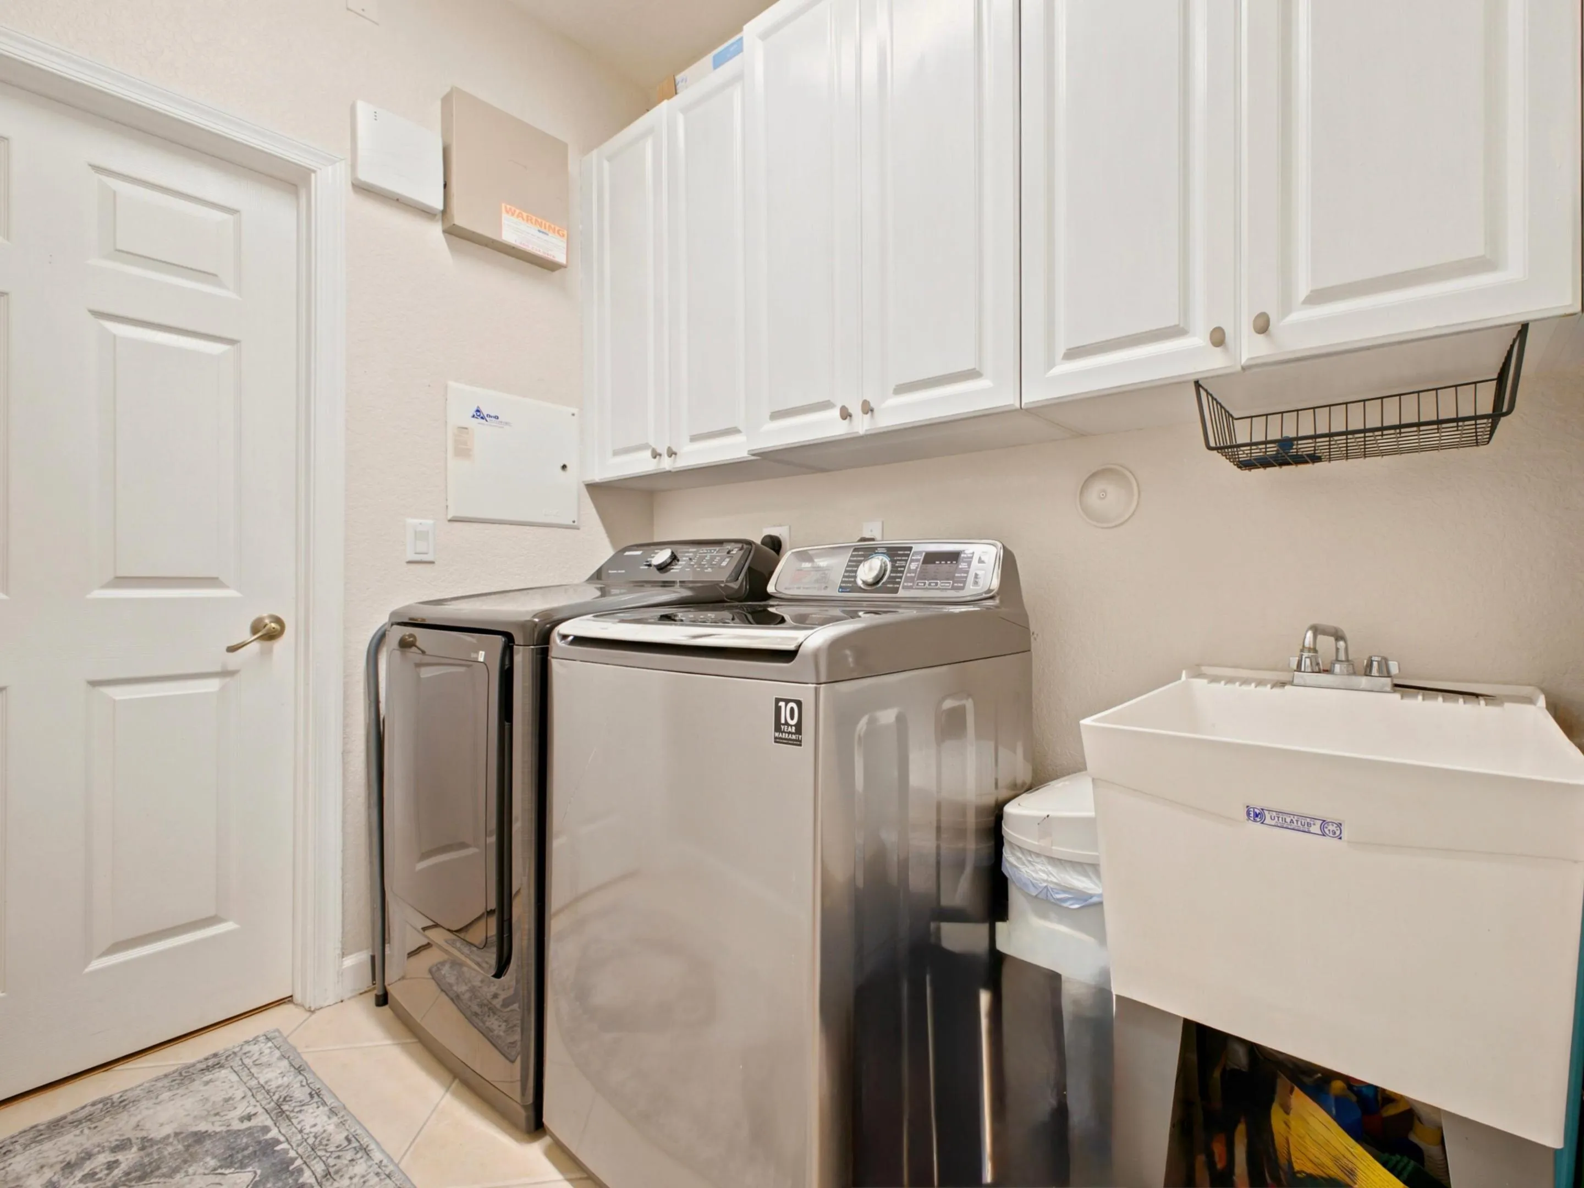
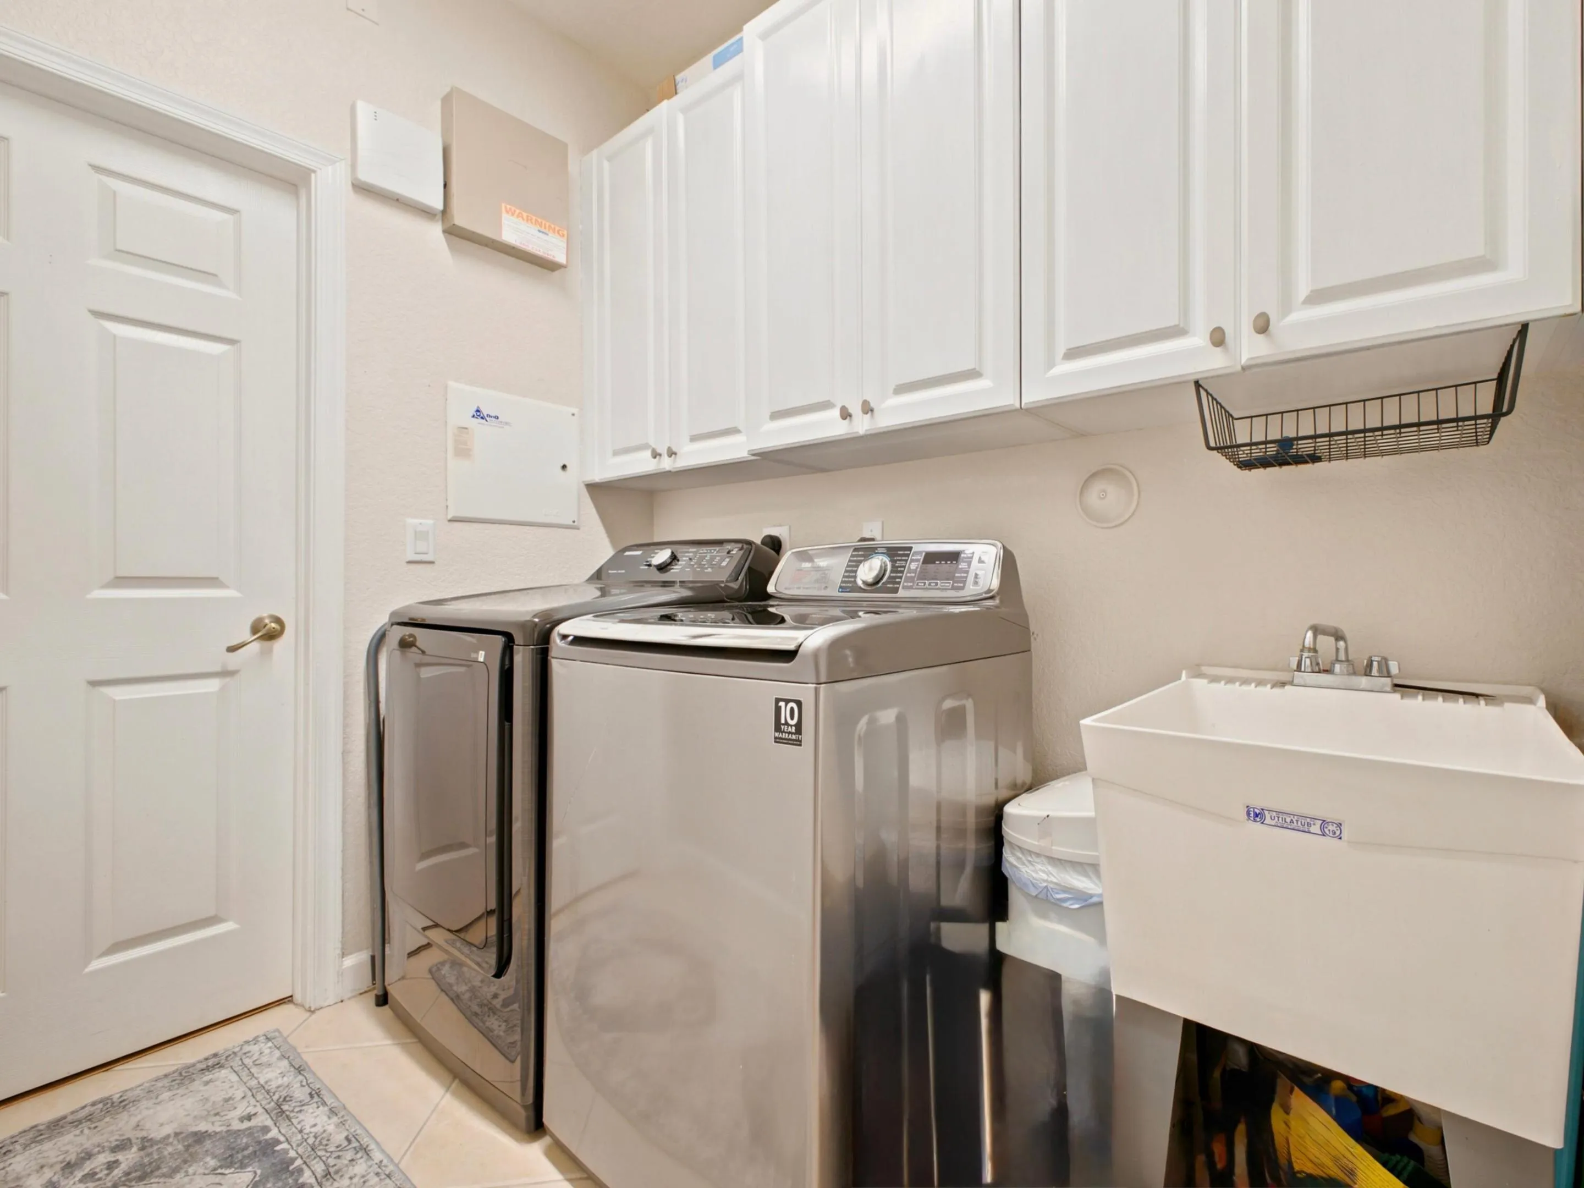
  • Appliances: Dryer, Dishwasher, Electric Range, Microwave, Refrigerator, Washer, Disposal, Ice Maker

Address Map

  • Country: US
  • State: FL
  • County: Palm Beach
  • City: Delray Beach
  • Subdivision: BETHESDA PUD
  • Zipcode: 33446
  • Street: Serrano
  • Street Number: 7209
  • Street Suffix: Terrace
  • Floor Number: 0
  • Longitude: W81° 50' 26.2''
  • Latitude: N26° 28' 3.2''
  • MLS Area: 4630

MLS Addon

  • Architectural Style: Two Story
  • Association Amenities: Pool, Controlled Access
  • Association Fee: $395
  • Association Fee Frequency: Monthly
  • Association Fee Includes: Common Area Maintenance
  • Close Price: $0
  • Elementary School: Hagen Road
  • Exterior Features: Patio, Storm/Security Shutters
  • Flooring: Tile, Wood, Other, Carpet, Hardwood
  • Garage Spaces: 2
  • High School: Spanish River Community
  • Insurance Expense: $0
  • Interior Features: Bedroom on Main Level, Breakfast Area, Living/Dining Room, Sitting Area in Primary, Closet Cabinetry, Entrance Foyer, Walk-In Closet(s), Main Living Area Entry Level, Split Bedrooms, Main Level Primary
  • Levels: Two
  • Lot Features: 1/4 to 1/2 Acre Lot, <1 Acre, Sprinklers Automatic, Cul-De-Sac, Buyer Approval Required
  • Middle Or Junior School: Carver; G.W.
  • New Taxes Expense: $0
  • Spa Features: In Ground
  • Stories: 2
  • Stories Total: 2
  • Tax Annual Amount: $11,401
  • Utilities: Cable Available, Electricity Available, Sewer Available, Water Available

Location

Listing Updated: 2026-07-09 18:10:35
  • Property Type : Single Family
  • Property Sub Type : Single Family Residence
  • Listing Type : For Sale
  • Listing ID : B26047608
  • Price : $1,305,000
  • View : Other
  • Bedrooms : 6
  • Bathrooms : 4
  • Full Bathrooms : 4
  • Half Bathrooms : 0
  • Square Footage : 3,684 Sqft
  • Year Built : 2004
  • Lot Area : 0.26 Acre
  • Listing Status : Active
  • Days On Market : 21
Contact Agent
Required
Required
Required
By proceeding, you consent to receive calls and texts at the number you provided, including marketing by autodialer and prerecorded and artificial voice, and ettmail, about your inquiry and other home-related matters, but not as a condition of any purchase.

Similar Single Family