Share
Share

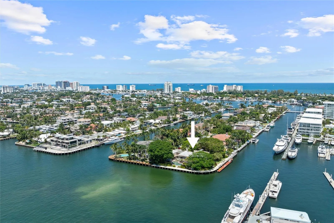
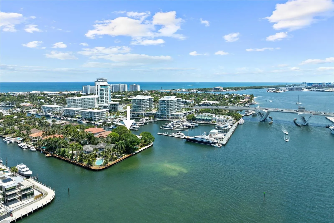
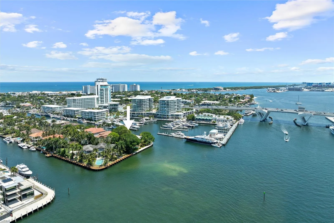
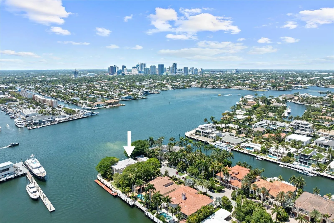
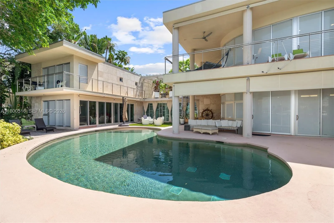
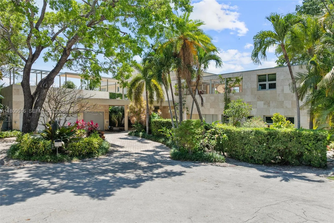
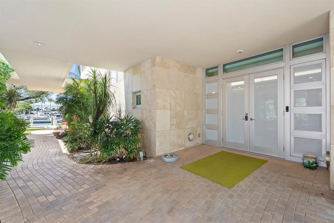
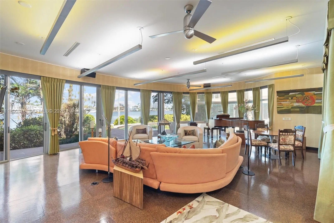
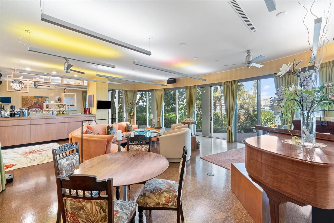
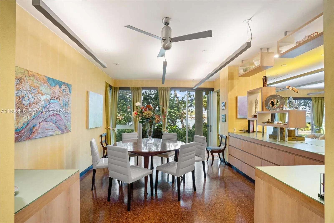
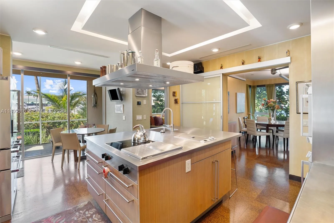
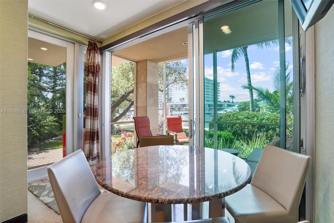
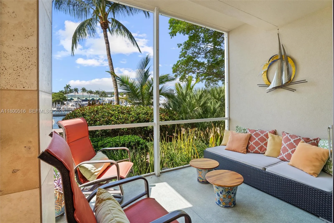
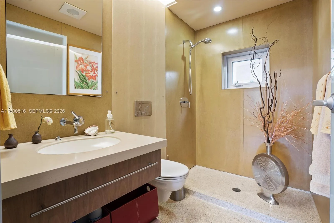
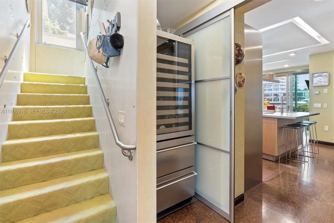
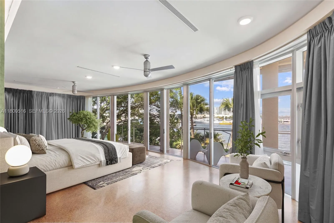
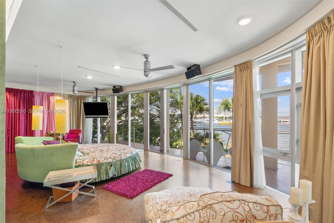
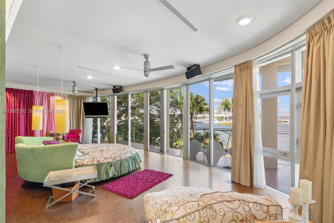
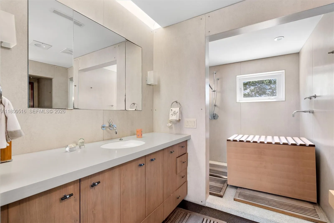
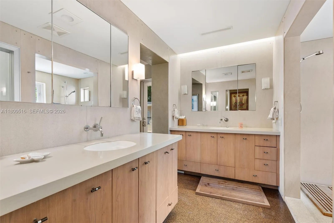
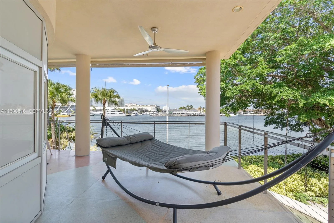
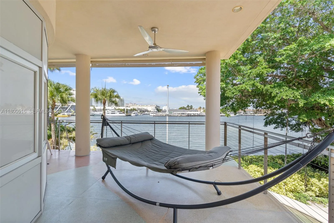
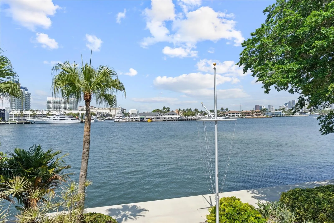
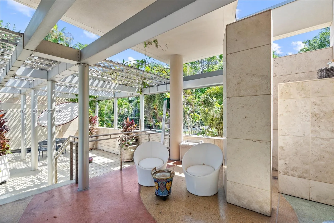
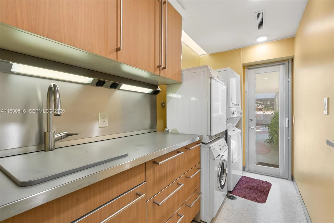
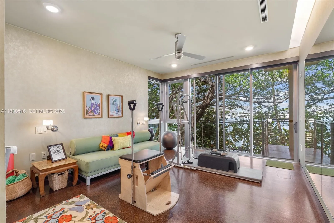
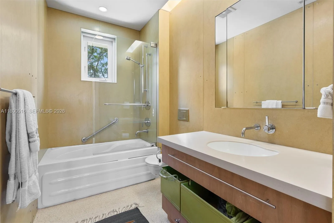
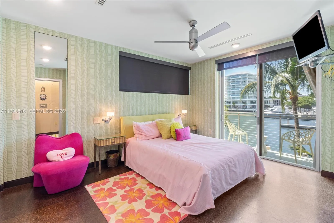
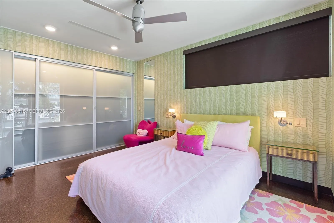
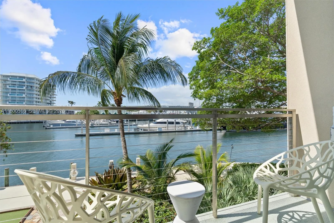
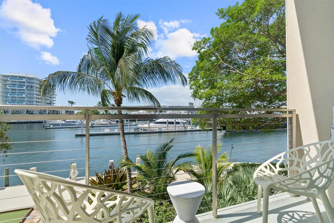
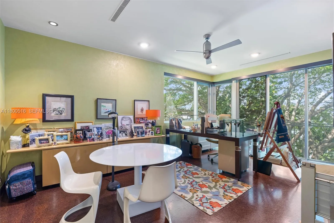
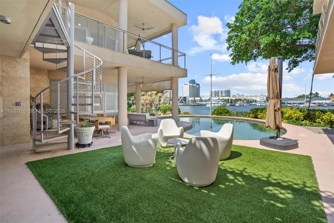
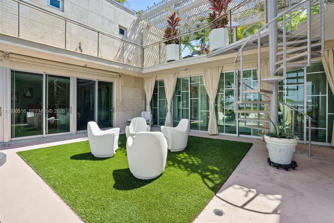
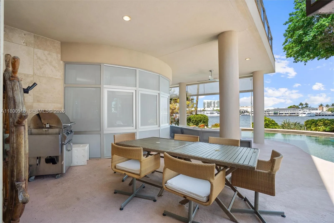
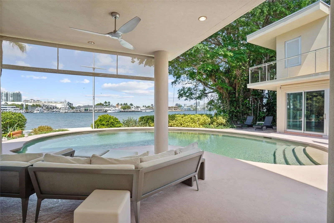
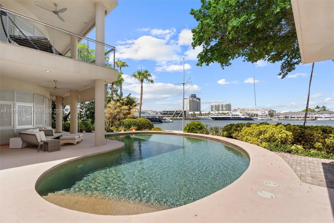
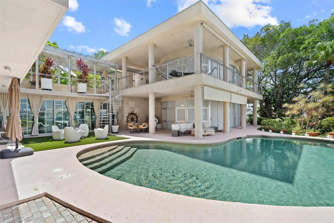
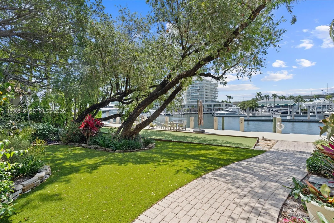
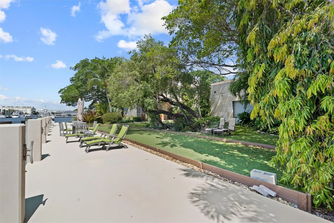
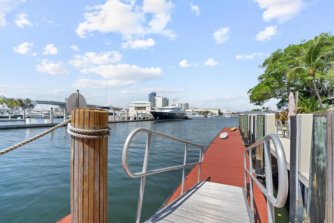
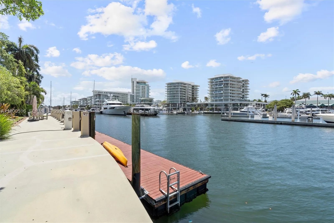
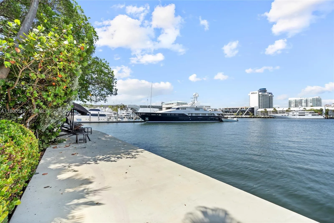
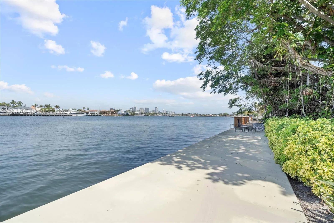
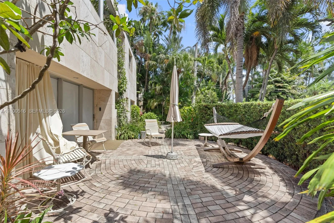
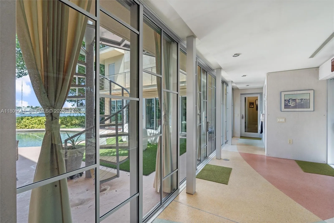
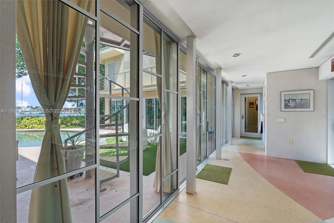
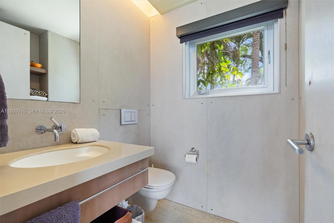
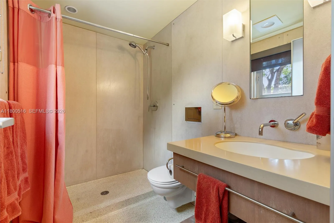
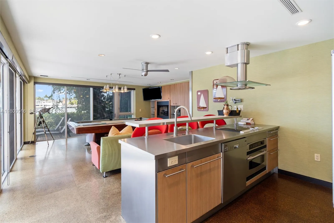
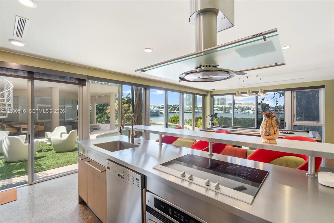
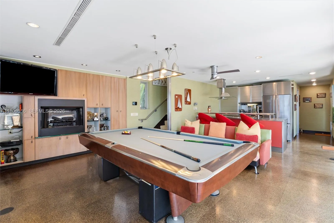
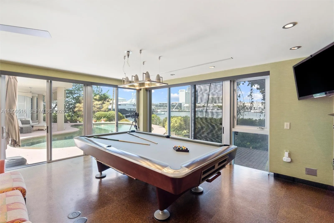
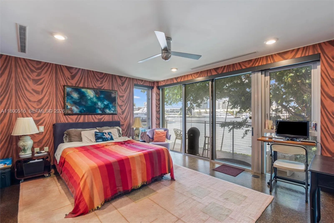
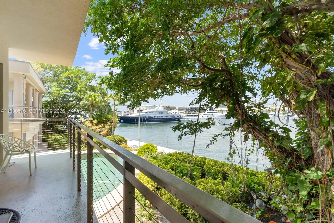
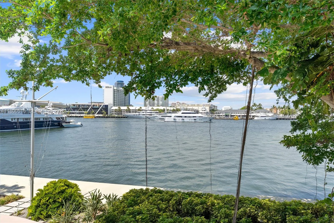
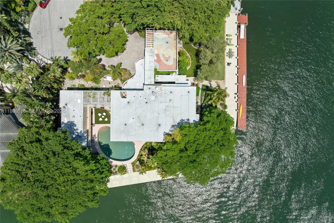
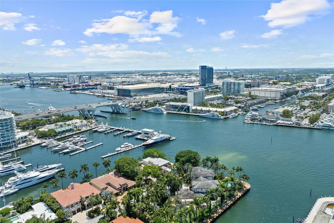
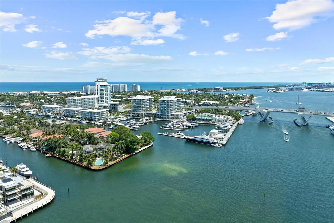
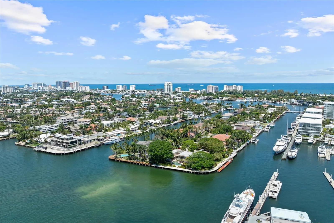
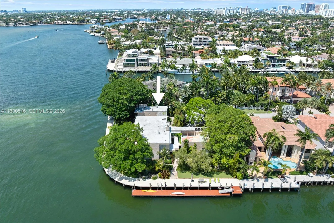
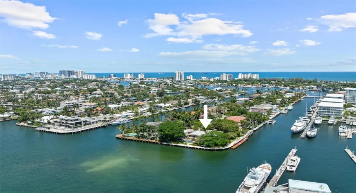
This one of a kind, Intracoastal trophy point lot estate in highly desirable Harbor Beach features up to 8 bedrooms, 6.5 baths, 300+/- feet of waterfront with spectacular views and one of the best docks in Fort Lauderdale. The marble clad residence plus guest house/captain’s quarters offers super yacht dockage for a 100+ vessel on the south side while preserving wide water Intracoastal views on the west side. 5 minutes to Port Everglades Inlet. Mature banyan trees and tropical landscaping surround the property and give it a private, resort like feel. The living areas flow seamlessly to the pool and outdoor living spaces and the property is ideally suited for large scale entertaining. The primary suite features 2 bedrooms and spectacular Intracoastal views. Tropical Modernism in Harbor BeachThis one of a kind, Intracoastal point lot estate features 300+/- feet of waterfront with spectacular views and one of the most coveted docks in Fort Lauderdale. The marble clad primary residence plus guest house/captain’s quarters sits on a lot size of approximately 21,256 square feet. The property features up to 8 bedrooms, 5 full baths and one half bath.DockageThe dockage is ideally suited for those with a large vessel or vessels who want easy and direct ocean access. Port Everglades Inlet is within 5 minutes of the property. Given the prevailing winds, the south facing dock plus floating dock is one of the best in town for docking a large vessel of over 100’ or multiple vessels. Dockage on the south side of the property also allows for unobstructed Intracoastal views from the west side of the property. Or, use the wraparound concrete dock for multiple vessels, as you wish.Primary Residence – Lower Level The lower level features a gracious double door covered entry with expansive views across the living room to the Intracoastal waterway. The oversized living and dining room flow seamlessly out to the terrace, pool and dock and feature some of the finest Intracoastal views in Fort Lauderdale. The Bulthaup kitchen features extra deep countertops, an island with oversized hood and a pantry. The breakfast area is adjacent to the tropical screened porch with marina views. The lower level also features a full bath, storage closet and a den or bedroom with direct access to the terrace, pool and dock.Primary Residence – Upper LevelThe upper level features an expansive primary suite with wraparound views and direct access to the covered balconies and upper level terraces. Enjoy an oversized walk in closet plus an oversized primary bath with dual vanities and separate water closet. The primary suite also features a connecting bedroom with balcony access for the possibility of a 2 bedroom suite or adjacent gym. The upper level also features 2 additional bedrooms, one of which is used as a home office. All bedrooms offer balcony access. Additional features include a full bath plus a laundry room with 2 washers and 2 dryers. The sky terrace is also accessed from the upper level and is a perfect flexible space for yoga, meditation, an outdoor gym or as you wish. Additional living space could also be constructed in this area as the roof was engineered for future living space.Enclosed BreezewayThe enclosed breezeway features a powder room and connects the main house with the guest house/captain’s quarters. The breezeway can also be accessed from the front and rear of the property, making it ideal for indoor/outdoor entertaining.Guest House/Captain’s QuartersThe two story guest house features a lower level living area/lounge with full kitchen and a bedroom with a full bath and private entry; ideal for a VIP suite or captain’s quarters. The upper level features 2 additional bedrooms with en suite baths and direct access to the upper level balconies and terraces. A washer and dryer is also included.Pool, Terraces, Dock and Mature Tropical Landscaping Enjoy the oversized, Intracoastal view pool plus expansive covered and uncovered terraces on both levels, which are ideal for sun or shade, as you wish. The property also features a bocce court and gardens with mature tropical trees that are one of a kind and offer shade and privacy. The entire property is ideally suited for indoor/outdoor entertaining on both a small or large scale.Oversized 3 Car Garage with Sky Terrace The oversized 3 car garage offers extra depth for storage and workshop space and features commercial doors. The roof of the garage was constructed to allow for future living space, if desired, in lieu of the sky terrace, which is a perfect flexible space for yoga, meditation, an outdoor gym, or as you wish.Additional Details and FeaturesThe home was designed by architect Ed LeBlanc and constructed by Miller Construction. Additional features include a whole house natural gas generator, a whole house charcoal water filtration system, Cat 5 wiring, A/C with multiple zone control, 2 tankless natural gas water heaters plus a new roof in 2025 with solar panels.Harbor BeachHarbor Beach is Fort Lauderdale’s most exclusive address and offers amenities and services like no other. Residents enjoy a private beach club, private marina and a private security patrol. The neighborhood commands some of the highest prices in South Florida and is ideally located just minutes to the international airport, downtown/Las Olas, Port Everglades and all major roads.Fort LauderdaleIdeally located midway between Palm Beach and Miami, Fort Lauderdale is a world class city and is known as the Yachting Capital of the World and The Venice of America for good reason. The city continues to shine with billion dollar improvements such as the brand new Pier Sixty-Six Resort and Marina, the upcoming redevelopment of Bahia Mar as a St. Regis property and the first Michelin starred restaurant in town at the Four Seasons Fort Lauderdale Beach Resort. Las Olas and downtown continue to evolve for the better and the city has become a vibrant, year round destination that attracts sophisticated residents from around the world.
Listing Updated: 2026-07-06 00:01:28