• Share

1406 Mohawk Parkway, Cape Coral, Florida 33914

Pending
$1,199,900
  • Beds 3
  • Baths 3
  • Sq Ft 2,314 Sqft
  • Visits: 6 in 154 days

Description

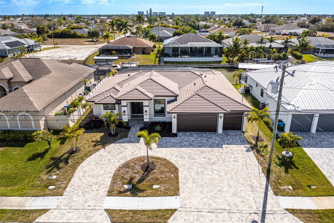
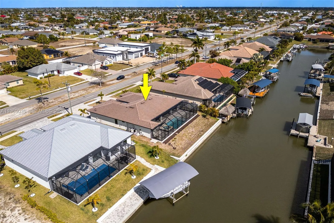
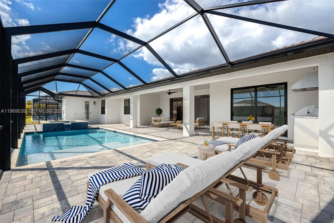
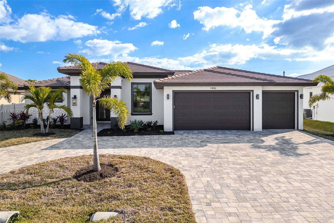
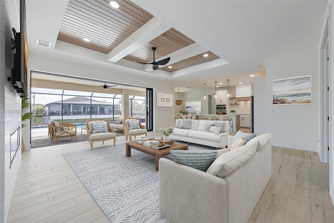
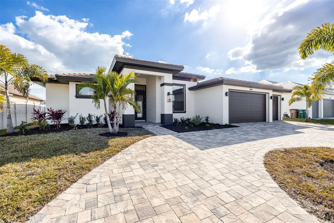
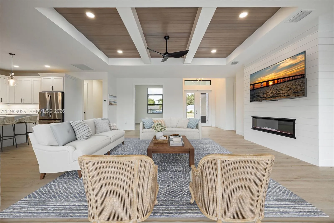
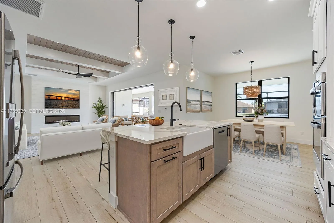
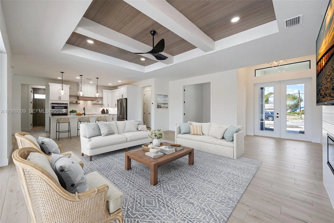
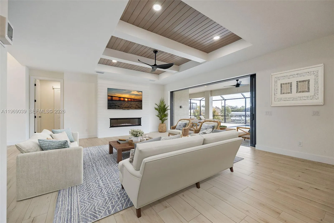
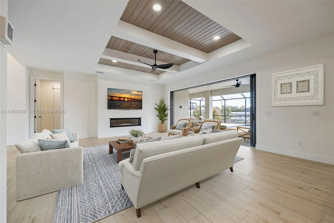
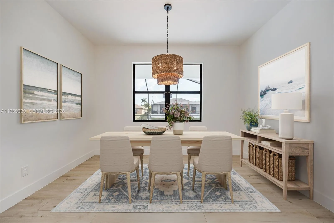
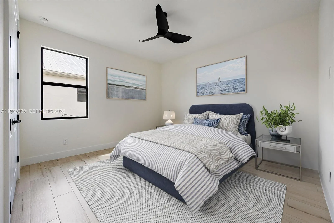
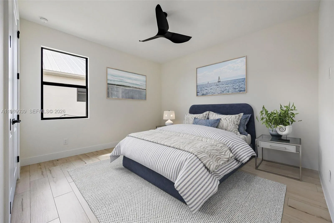
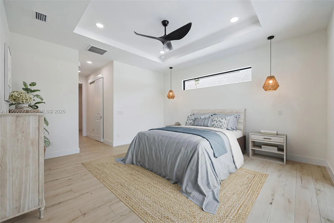
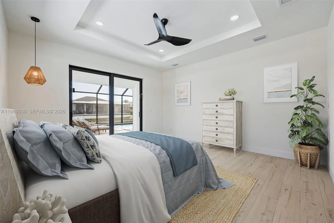
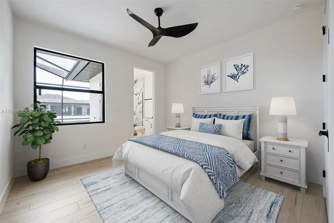
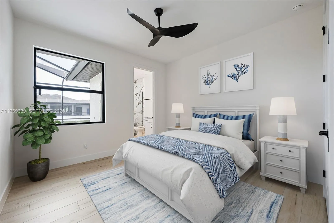
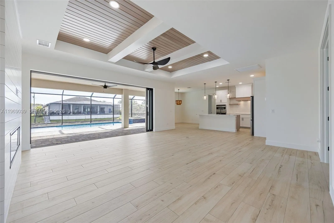
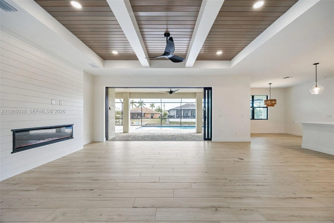
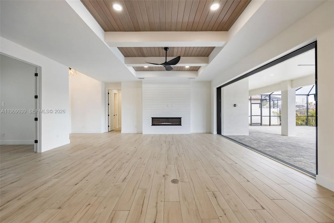
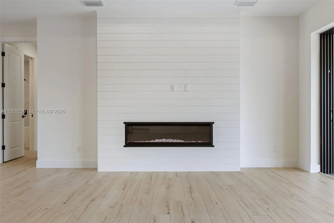
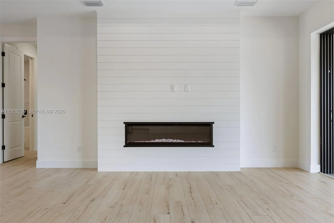
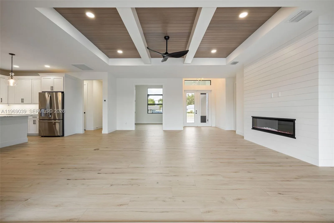
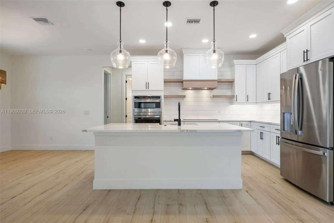
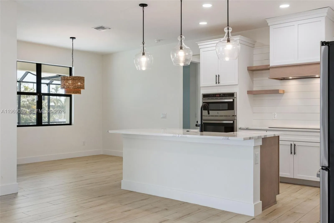
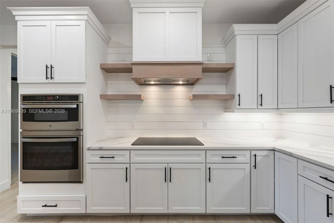
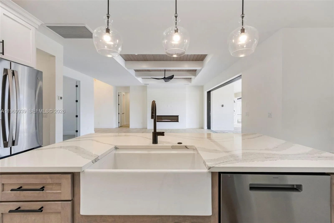
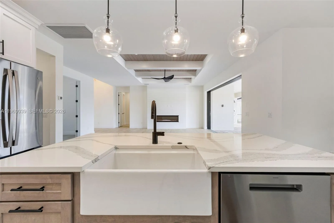
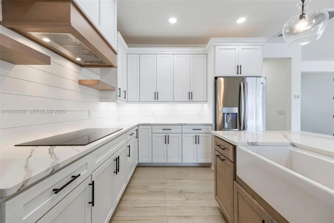
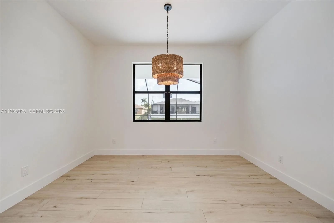
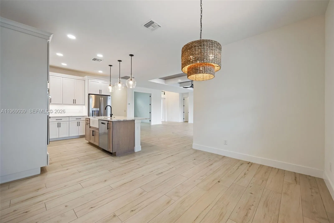
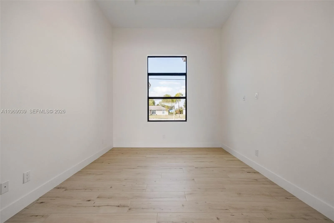
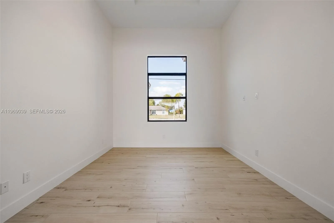
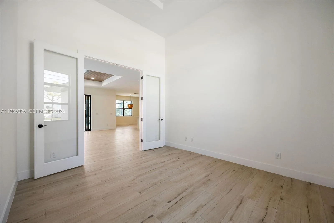
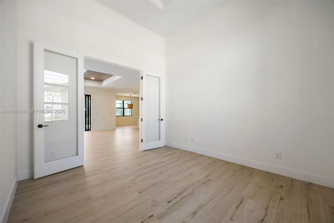
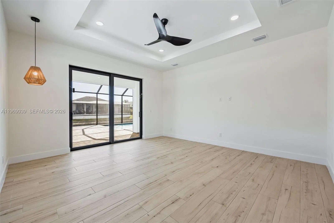
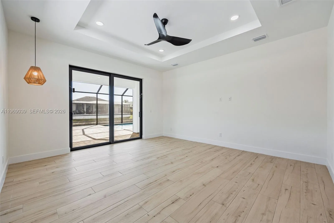
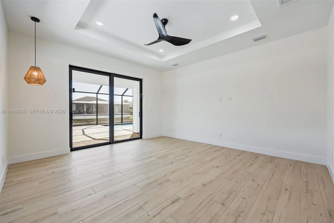
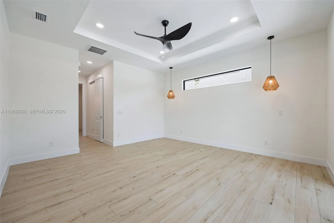
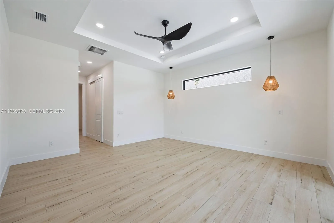
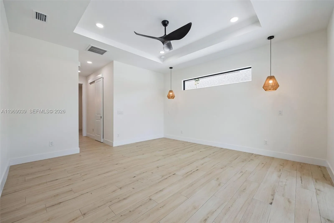
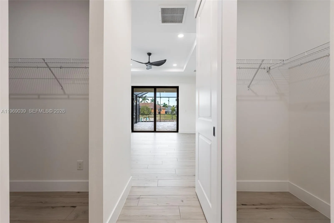
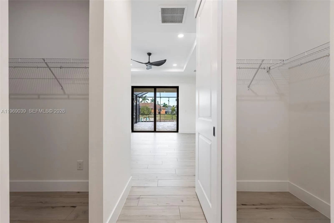
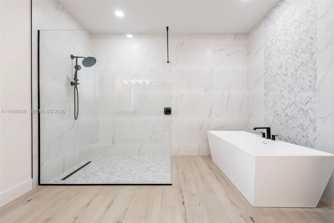
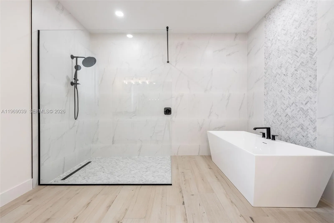
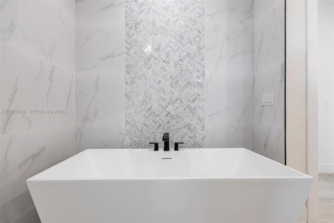
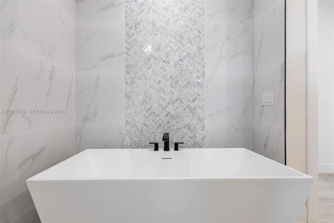
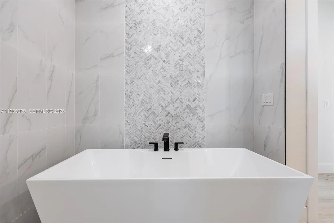
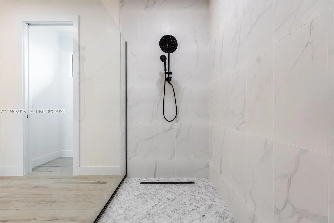
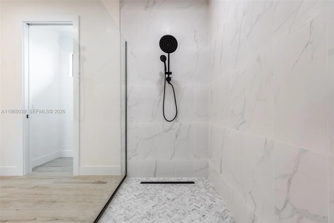
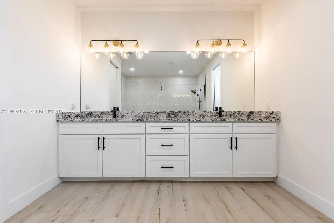
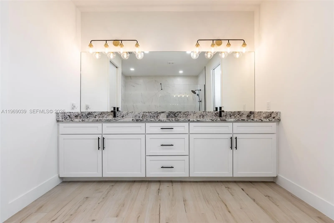
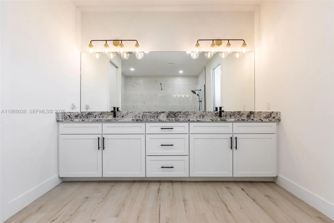
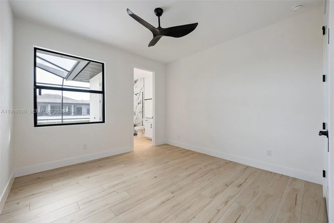
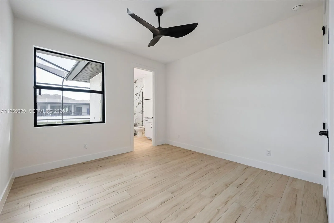
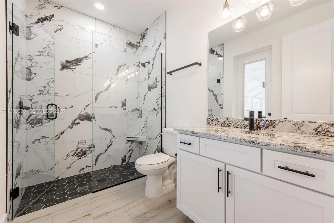
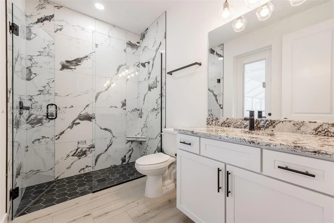
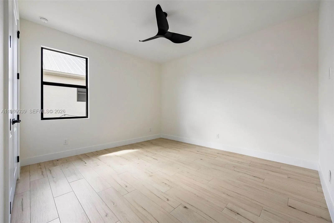
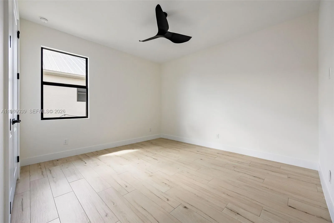
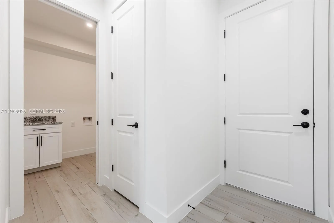
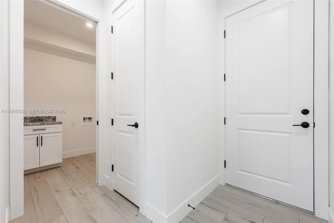
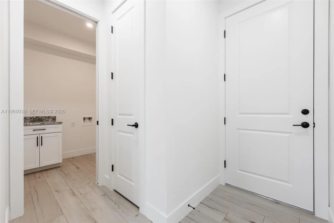
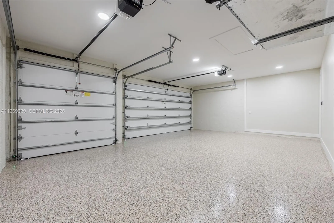
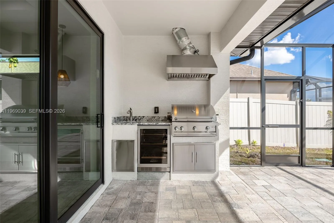
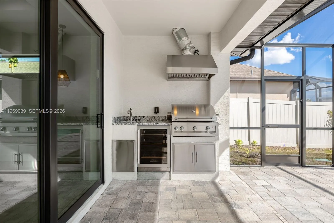
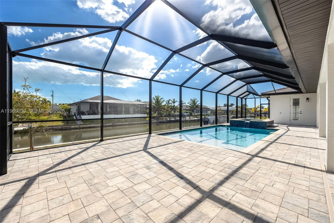
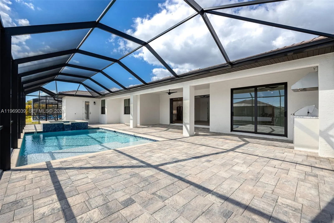
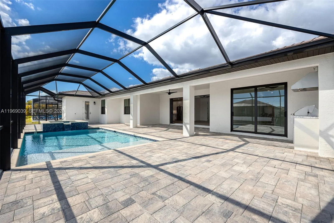
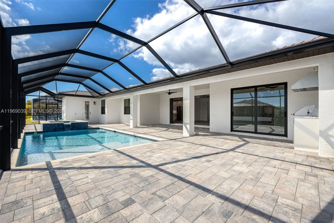
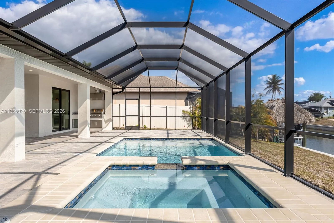
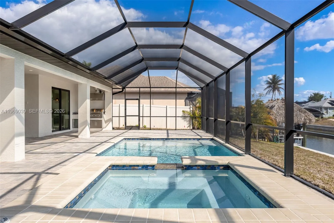
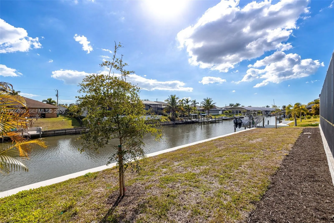
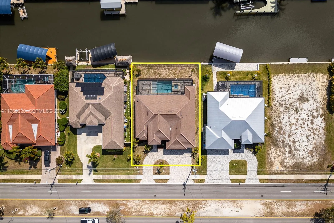
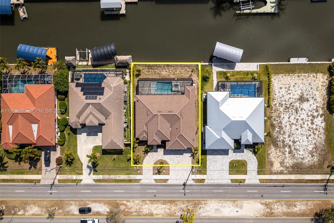
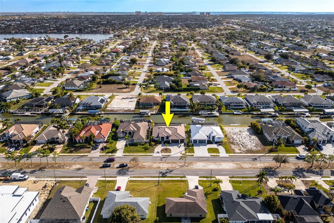
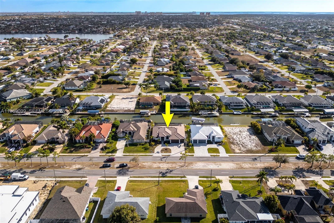
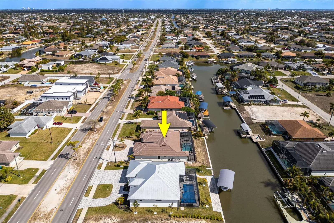
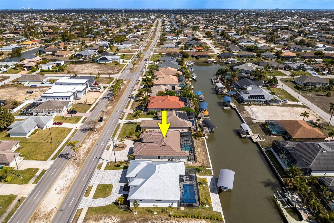
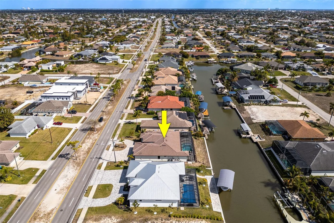
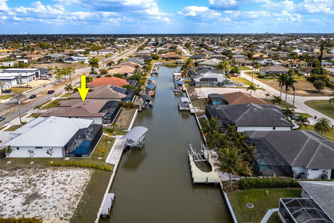
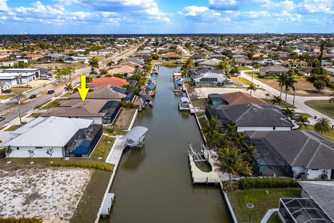
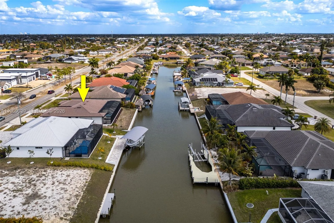
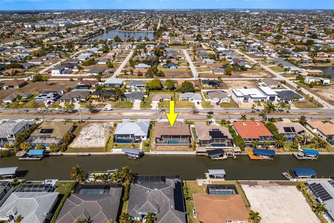
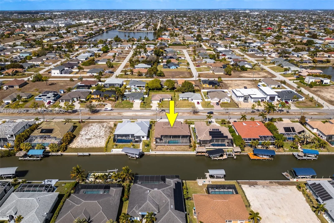
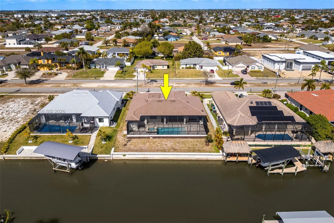
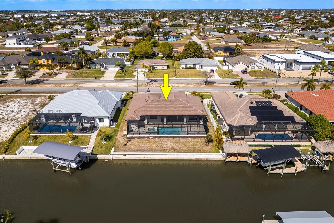
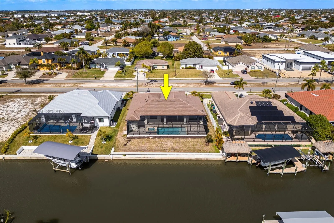
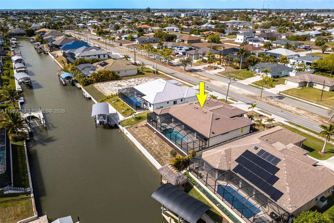
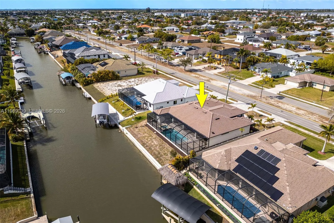
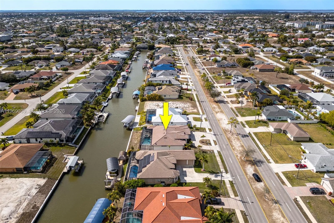
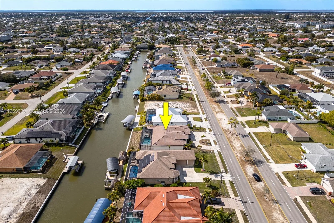
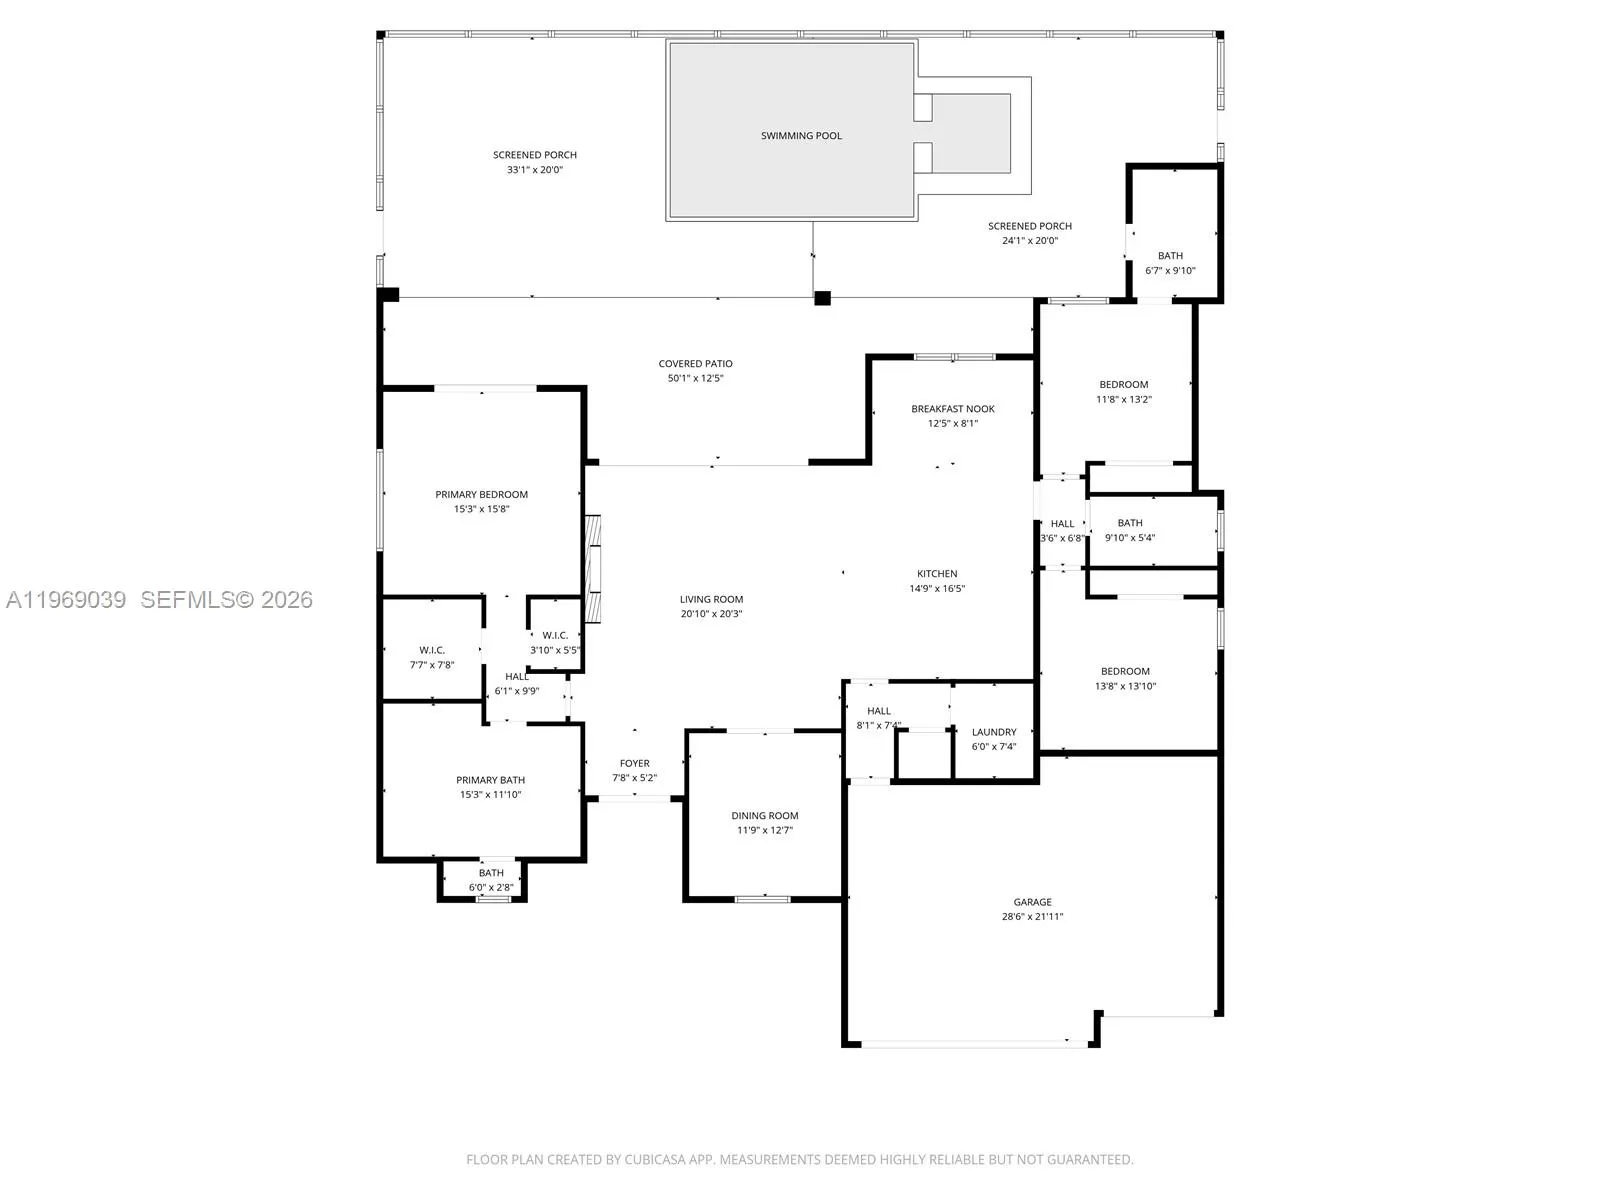
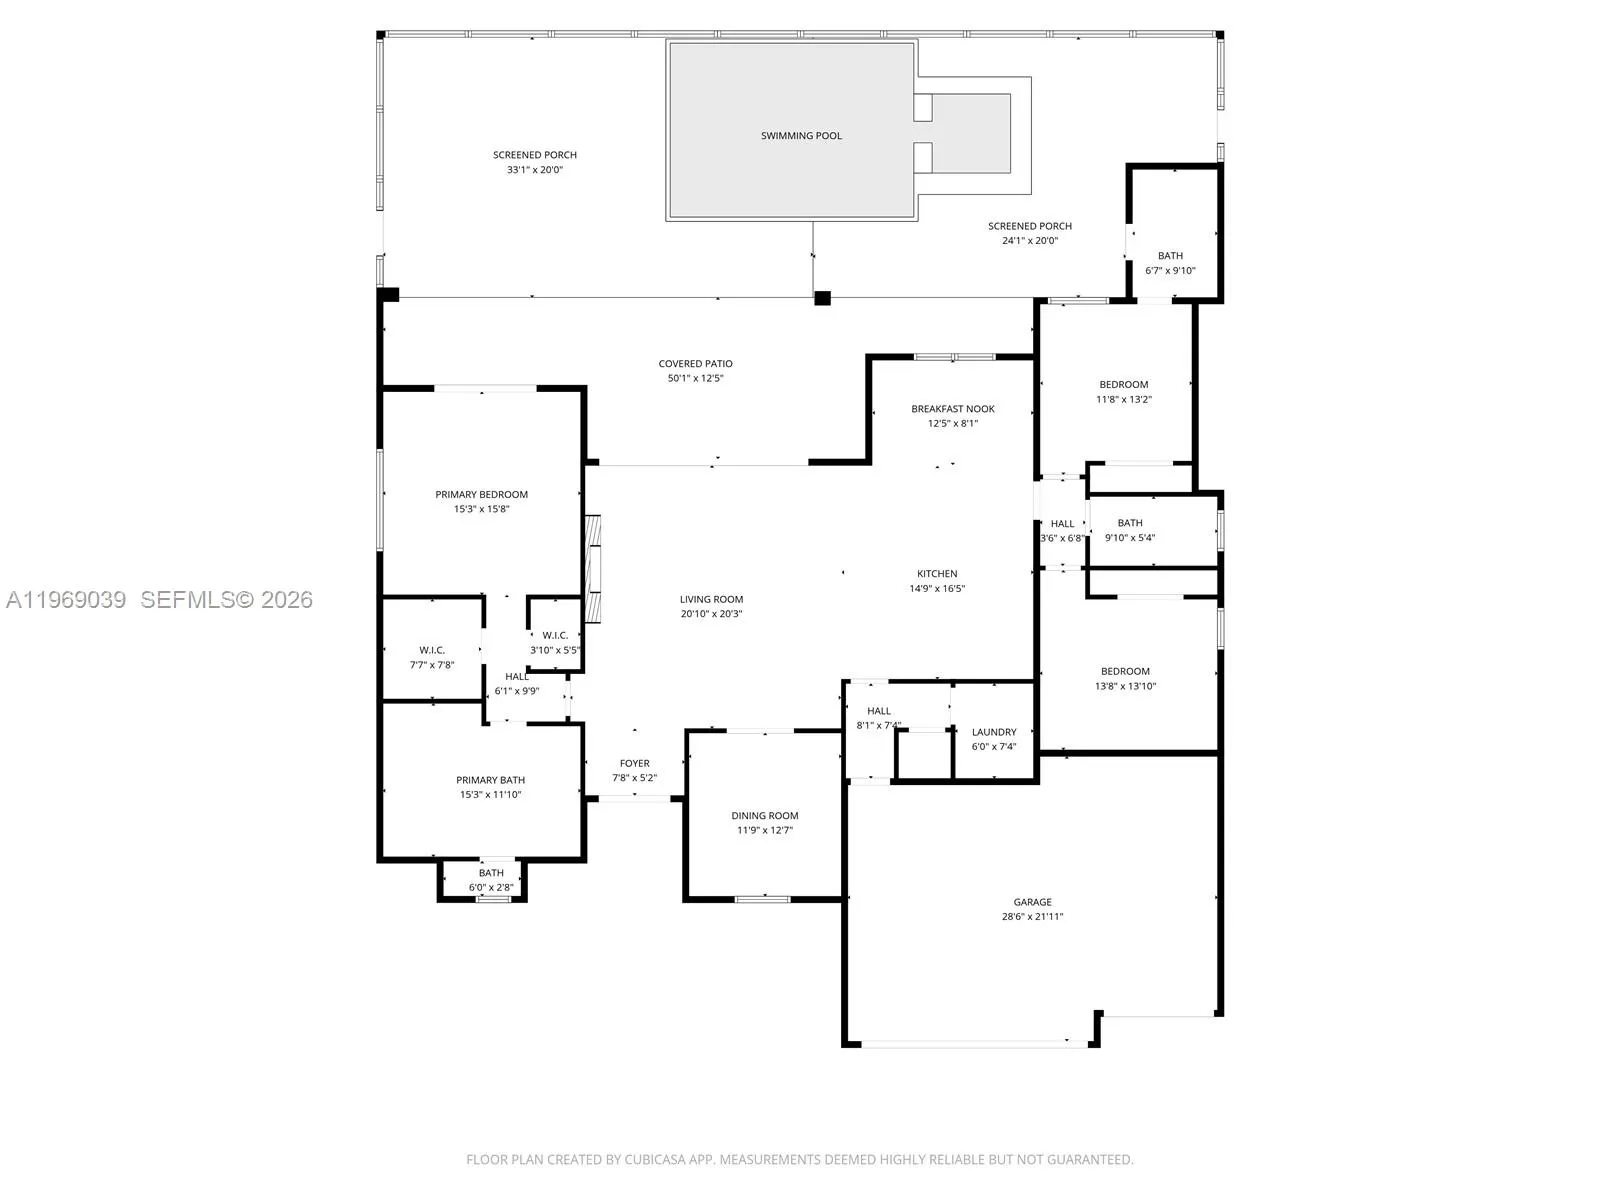
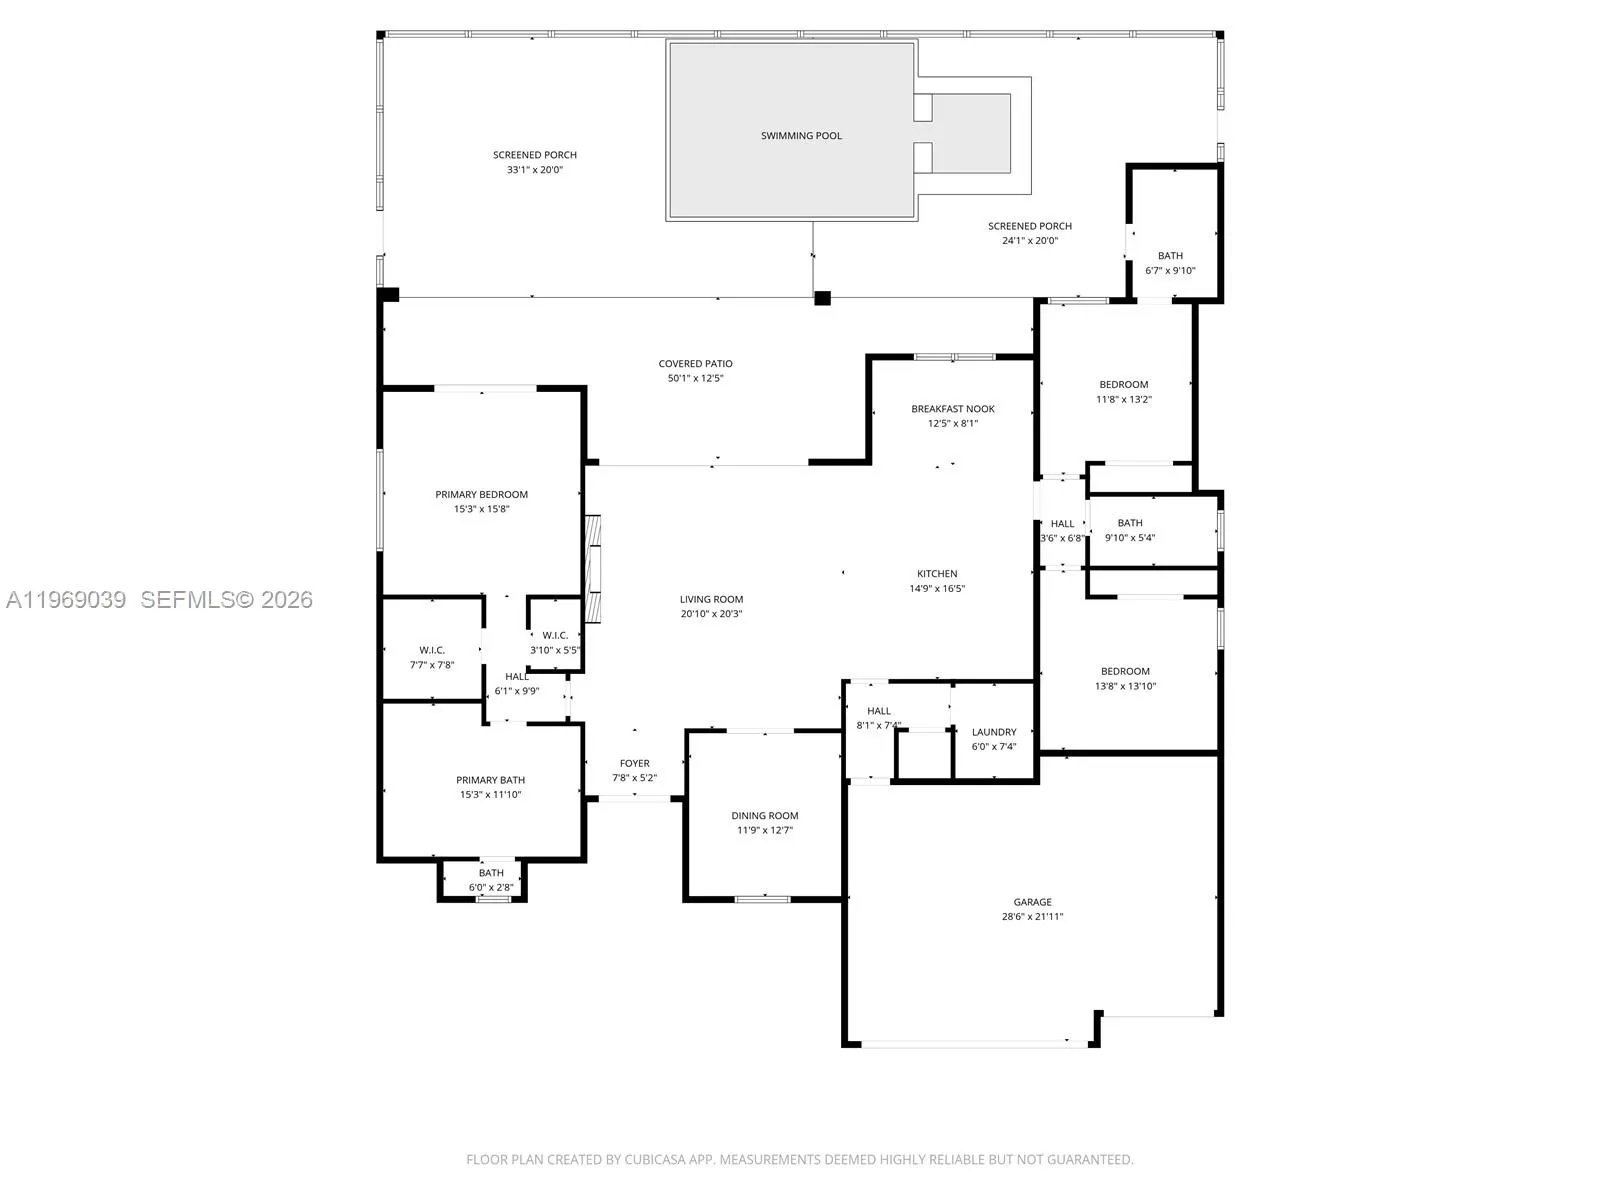
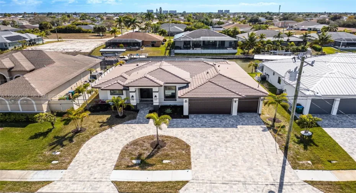
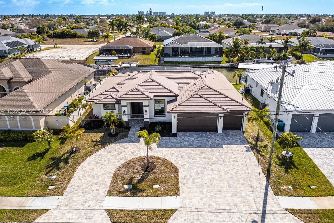
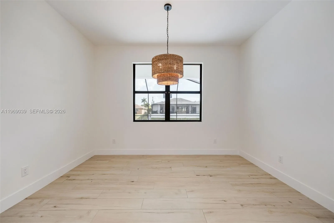
Welcome to a stunning new construction home in the heart of Southwest Cape Coral, just minutes from Cape Harbor, Tarpon Point, waterfront dining, boutique shopping, and all the amenities that make this one of Southwest Florida’s most desirable boating communities. A circular driveway and spacious three-car garage set the tone, leading to a light-filled foyer that opens into an expansive family room with pocket sliders for seamless indoor-outdoor living. The open floor plan is ideal for everyday comfort and entertaining, anchored by a showpiece kitchen with a massive island, custom shelving, and sleek finishes flowing effortlessly into the dining and living areas. The primary suite is a private retreat with sliders to the pool area, custom lighting, generous closets, and a spa-inspired bath featuring a soaking tub and oversized walk-in shower. Guest bedrooms are generously sized, with one offering easy access to the pool bath. Outside, a custom pool and spa overlook a wide canal, complemented by an expansive lanai and outdoor kitchen perfect for entertaining. With Gulf access just minutes away, room for a custom dock or tiki hut, hurricane-impact windows and doors, tile throughout, and luxury finishes throughout, this home combines thoughtful design with the ultimate Southwest Florida lifestyle.

Features

  • Swimming Pool: Heated, In Ground, Pool Equipment, Concrete, Screen Enclosure
  • Heating System: Central, Electric
  • Cooling System: Central Air, Ceiling Fan(s)
  • Patio: Porch, Screened
  • Parking: Driveway, Garage, Garage Door Opener, Circular Driveway, Attached, Guest, Paver Block

Appliances

  • Appliances: Dishwasher, Electric Range, Microwave, Refrigerator, Disposal, Oven

Address Map

  • Country: US
  • State: FL
  • County: Lee
  • City: Cape Coral
  • Subdivision: CAPE CORAL
  • Zipcode: 33914
  • Street: Mohawk
  • Street Number: 1406
  • Street Suffix: Parkway
  • Floor Number: 0
  • Longitude: W83° 59' 47.9''
  • Latitude: N26° 34' 38.8''
  • Directions: Please utilize GPS for the most accurate routing information and traffic predictions.
  • MLS Area: 5940 - Other Florida County

MLS Addon

  • Architectural Style: Ranch
  • Association Amenities: No
  • Association Fee: $0
  • Close Price: $0
  • Exterior Features: Barbecue, Porch, Outdoor Living Area, Built-in Barbecue
  • Flooring: Tile
  • Garage Spaces: 3
  • Insurance Expense: $0
  • Interior Features: Breakfast Area, Dual Sinks, Living/Dining Room, Other, Entrance Foyer, Walk-In Closet(s), Built-in Features, Pantry, Split Bedrooms, Separate Shower, Dining Area, Separate/Formal Dining Room, Main Level Primary, Bathtub, Soaking Tub
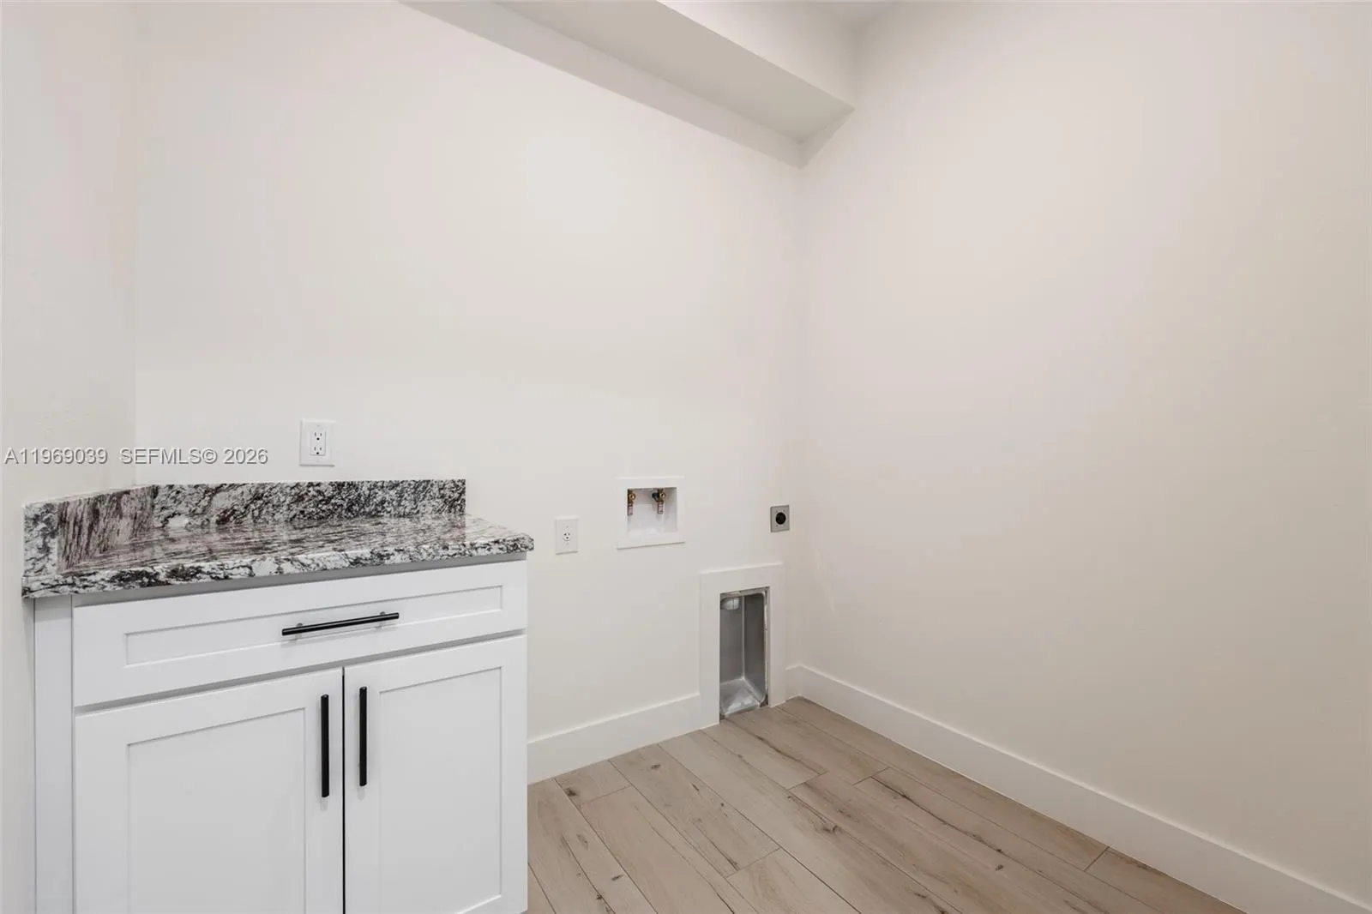
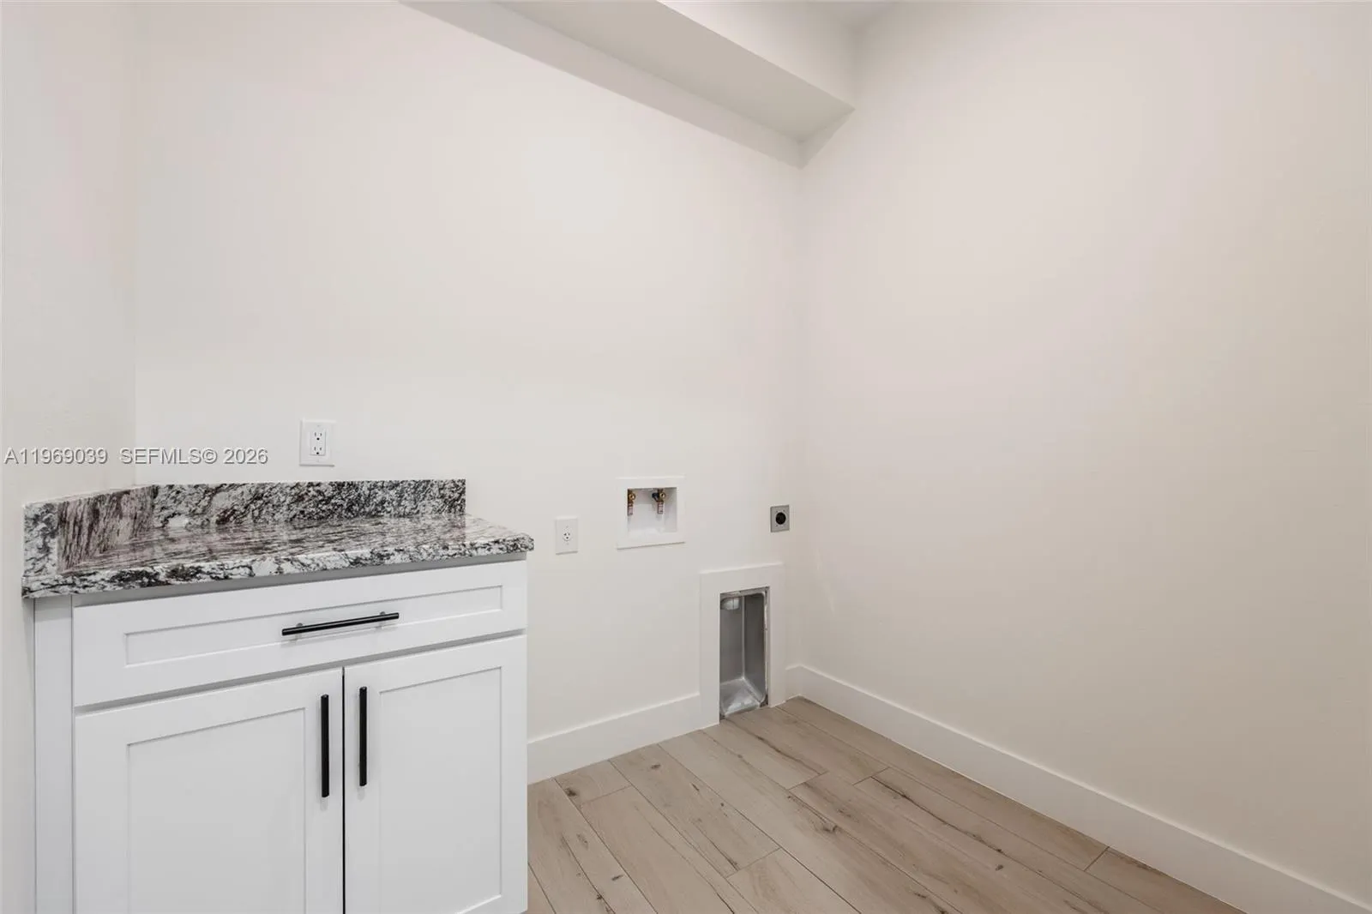
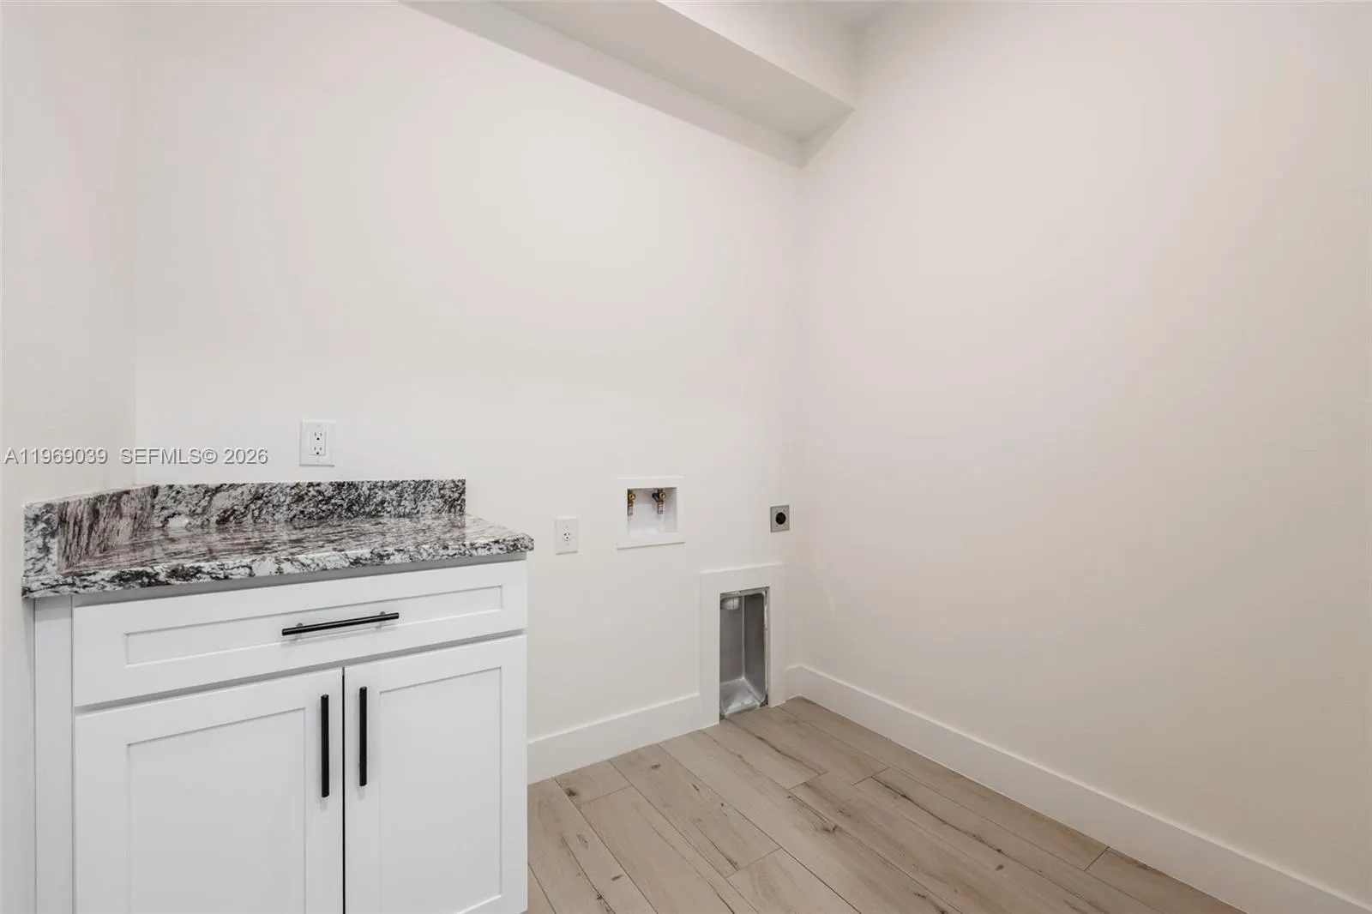
  • Laundry Features: Washer Hookup, Dryer Hookup
  • Levels: One
  • Lot Features: Sprinklers Automatic
  • Lot Size Dimensions: 0.23
  • New Taxes Expense: $0
  • Spa Features: In Ground, Heated
  • Stories: 1
  • Stories Total: 1
  • Tax Annual Amount: $3,504
  • Window Features: Other
  • Zoning: RD-W

Location

Listing Updated: 2026-07-06 01:47:16
  • Property Type : Single Family
  • Property Sub Type : Single Family Residence
  • Listing Type : For Sale
  • Listing ID : A11969039
  • Price : $1,199,900
  • View : Intercoastal, Pool
  • Bedrooms : 3
  • Bathrooms : 3
  • Full Bathrooms : 3
  • Half Bathrooms : 0
  • Square Footage : 2,314 Sqft
  • Year Built : 2026
  • Lot Area : 0.23 Acre
  • Listing Status : Pending
  • Days On Market : 92
Contact Agent
Required
Required
Required
By proceeding, you consent to receive calls and texts at the number you provided, including marketing by autodialer and prerecorded and artificial voice, and ettmail, about your inquiry and other home-related matters, but not as a condition of any purchase.

Similar Single Family