• Share

400 Costanera Road, Coral Gables, Florida 33143

Pending
$9,650,000
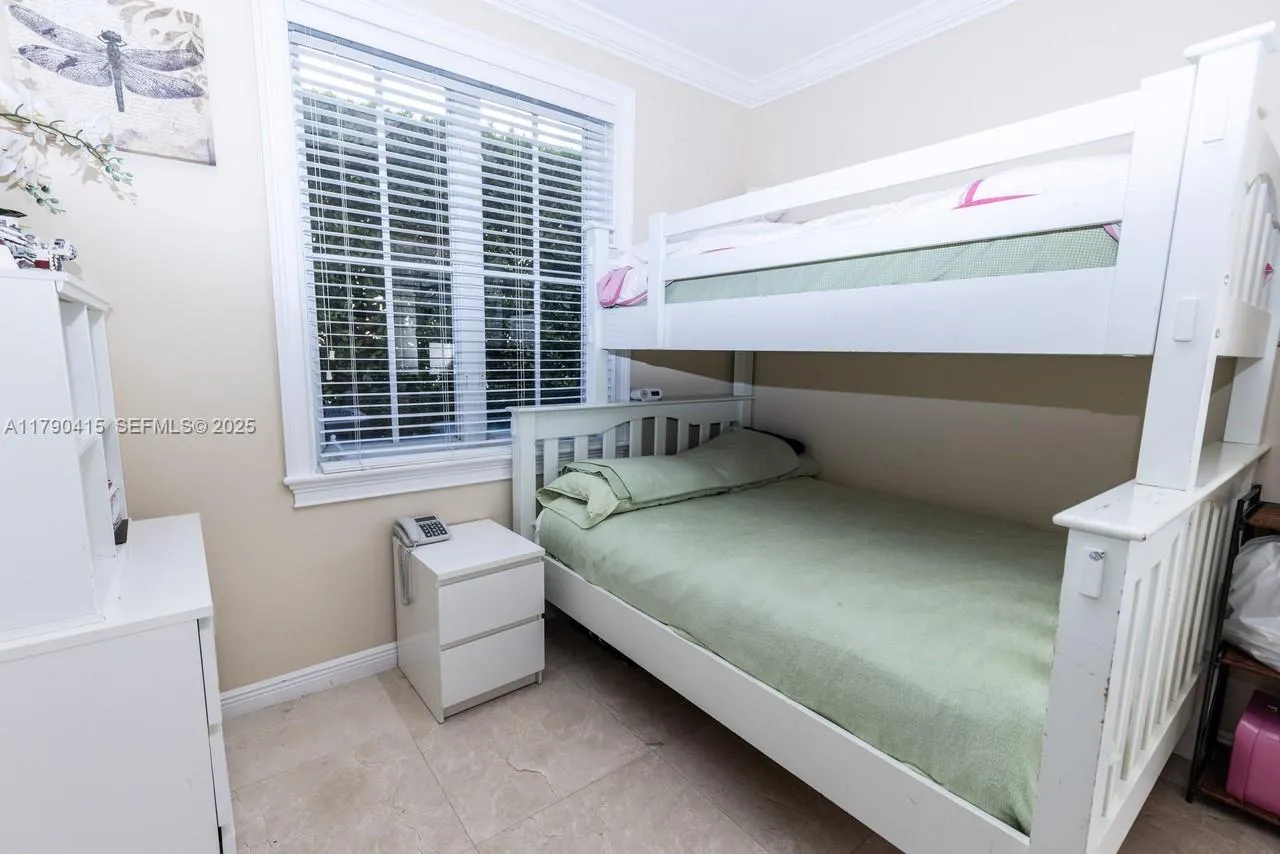
  • Beds 5
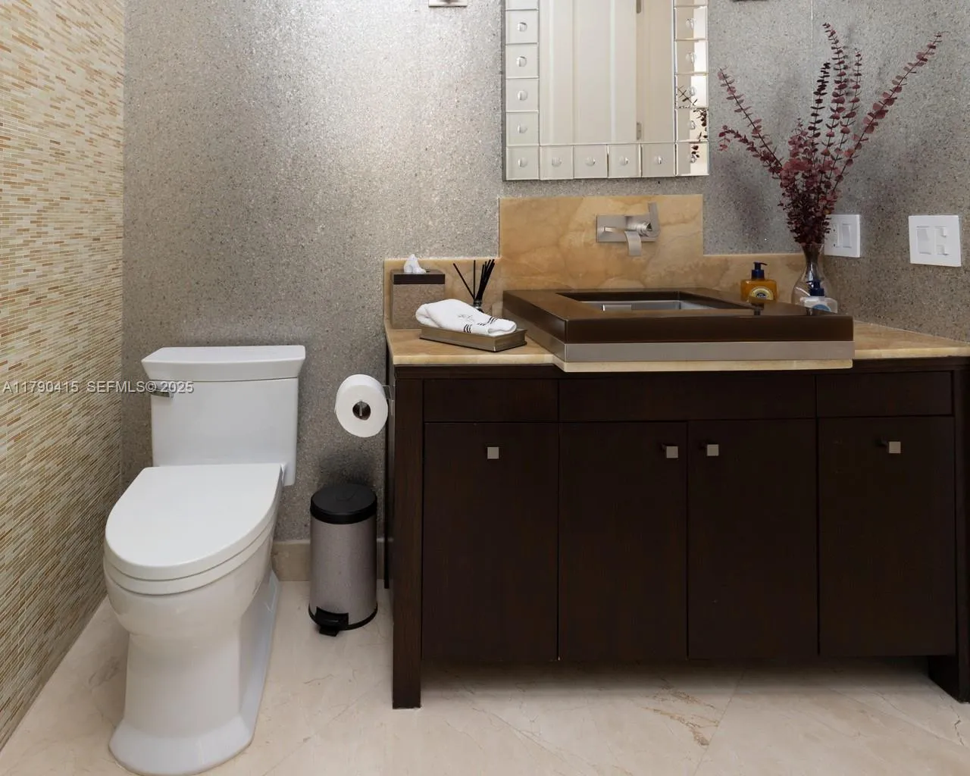
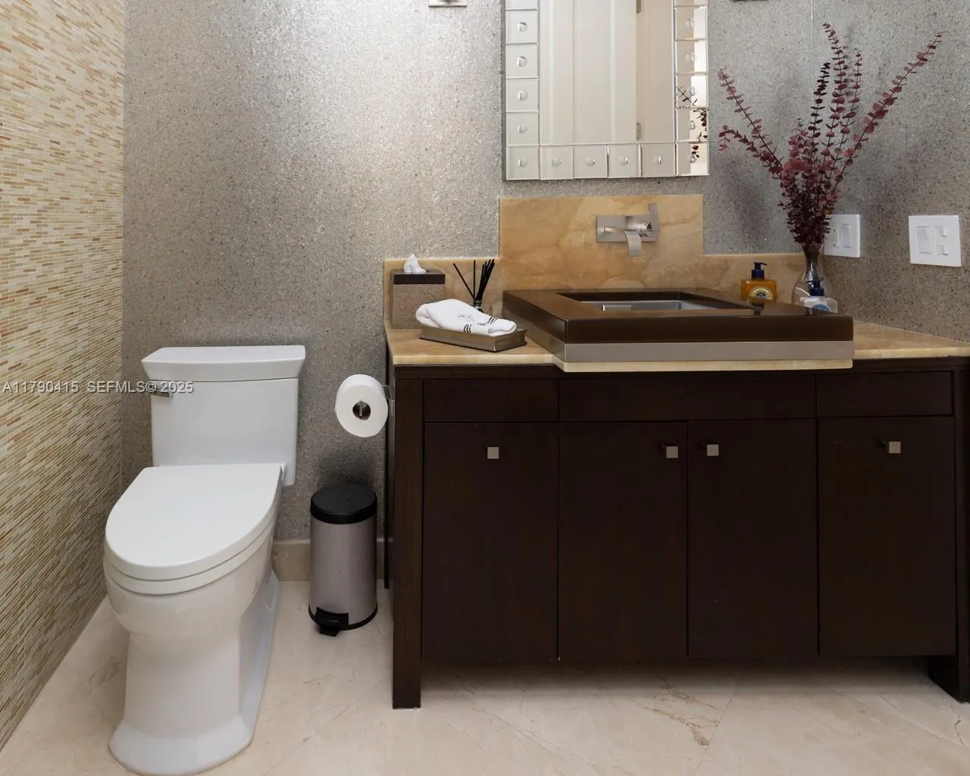
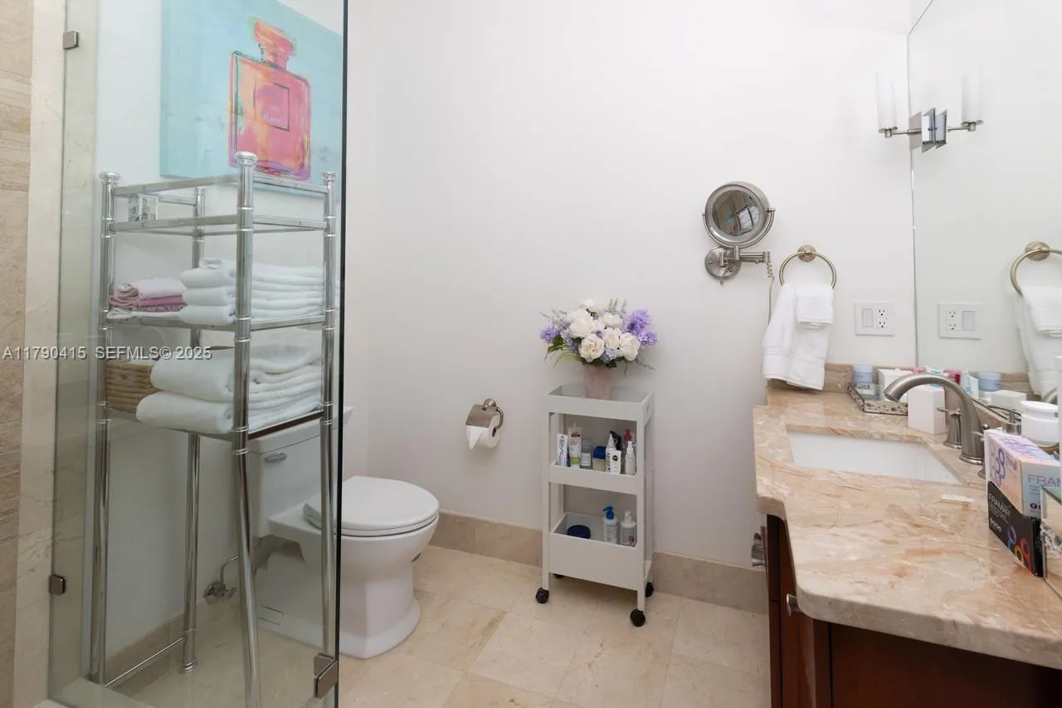
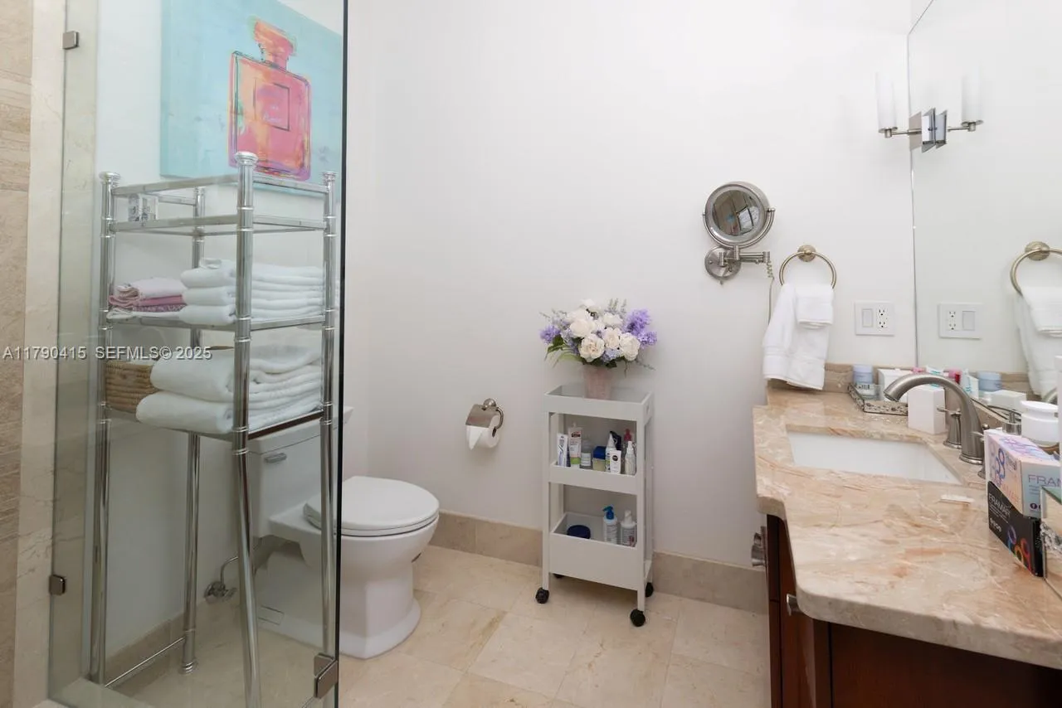
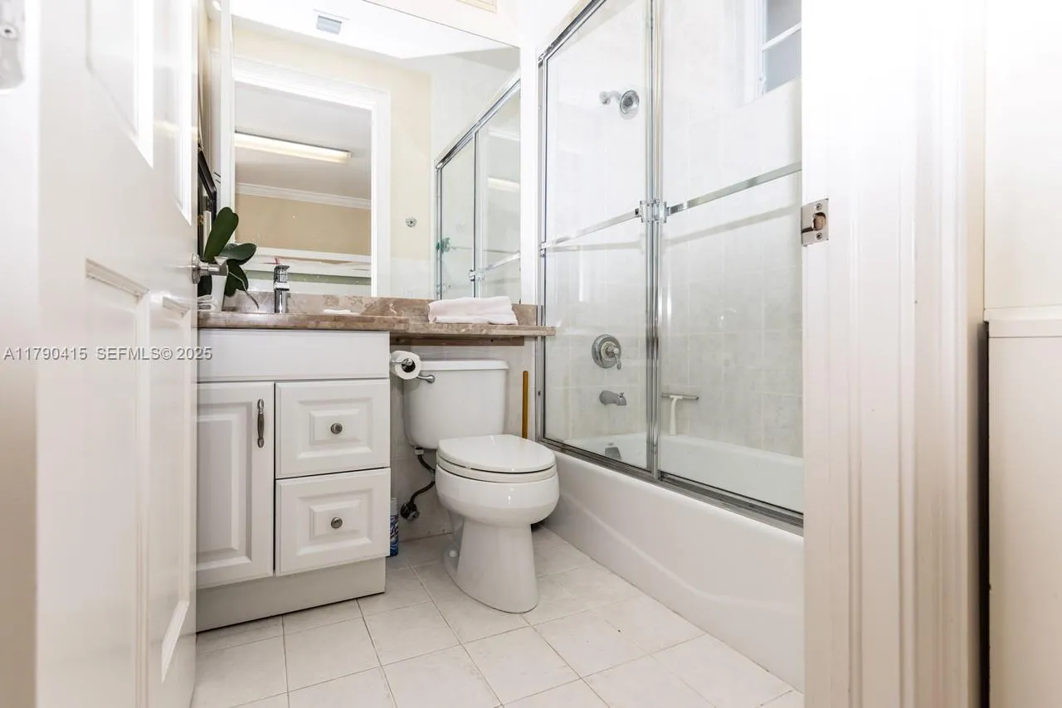
  • Baths 6
  • Sq Ft 5,053 Sqft
  • Visits: 6 in 459 days

Description

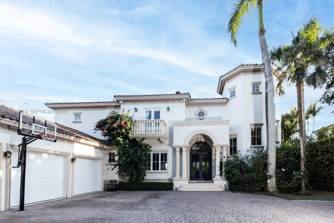
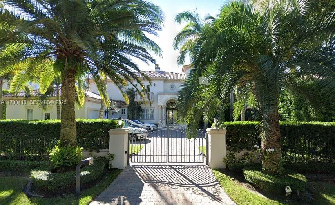
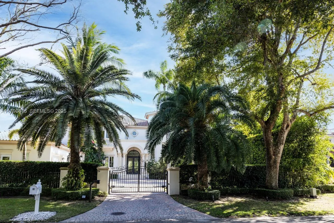
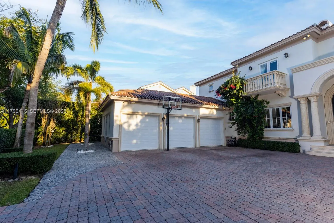
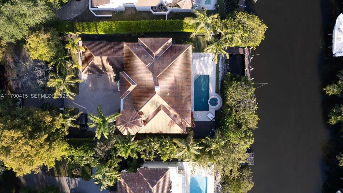
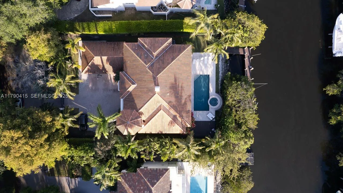
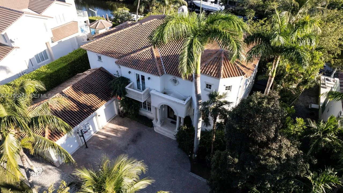
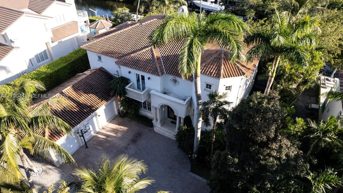
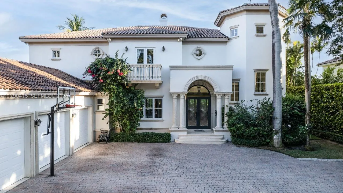
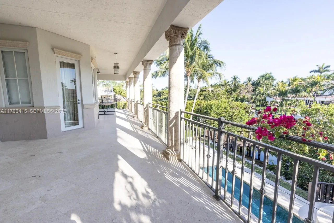
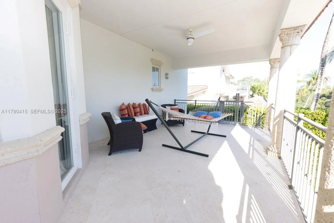
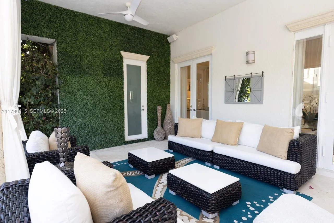
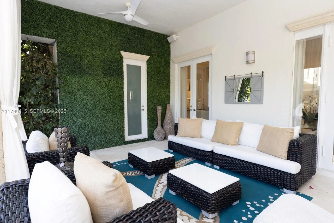
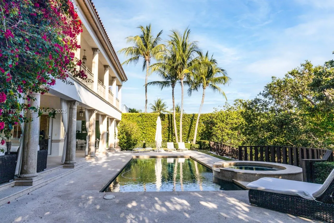
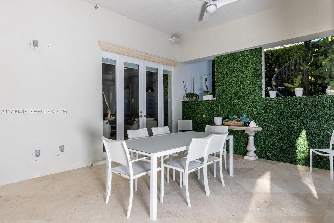
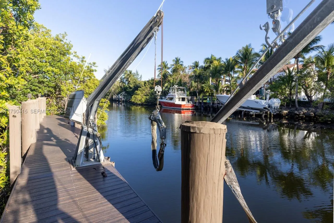
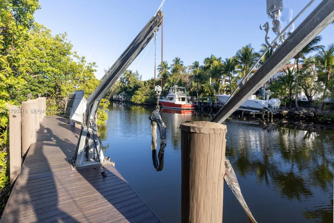
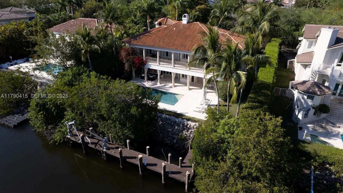
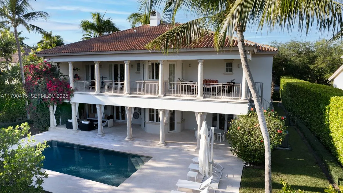
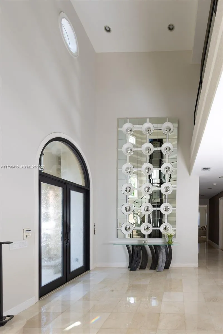
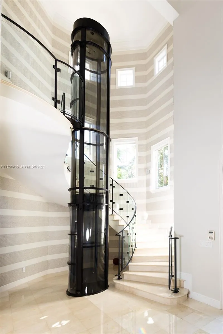
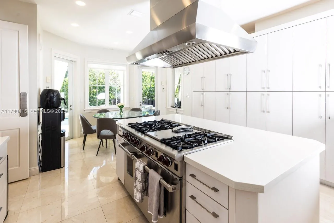
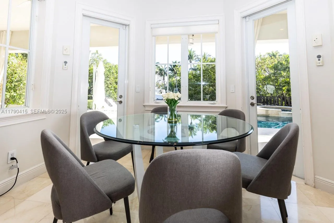
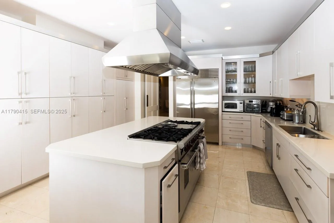
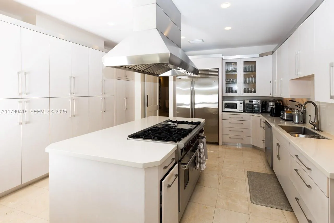
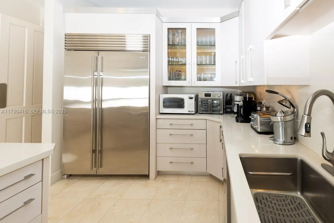
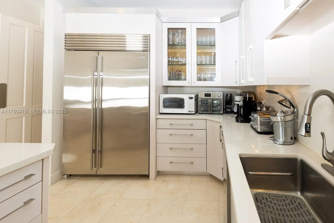
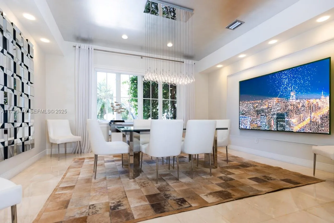
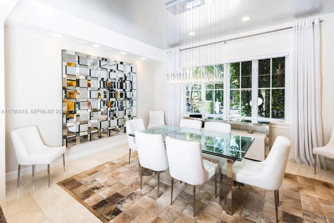
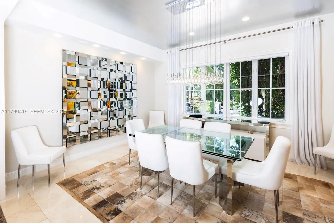
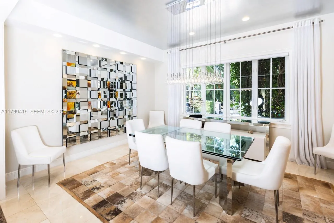
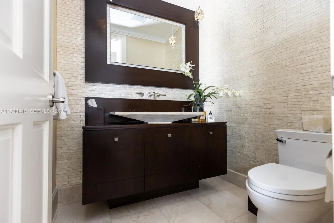
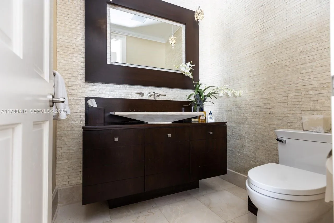
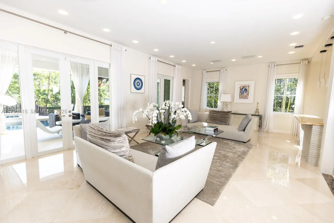
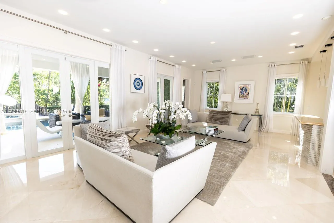
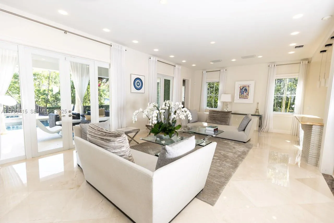
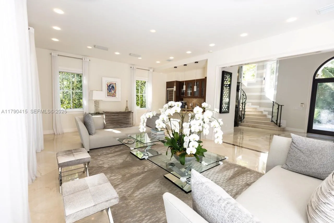
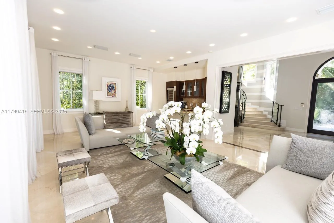
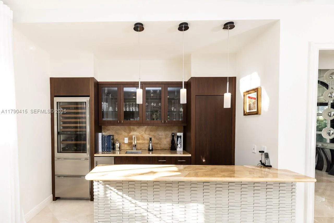
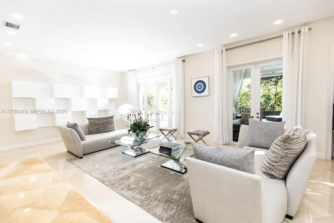
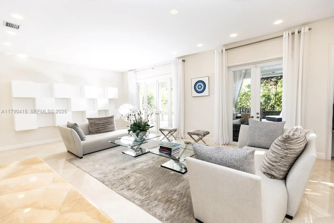
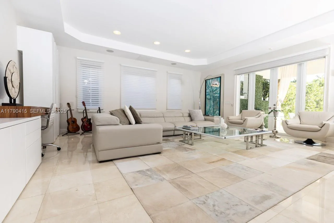
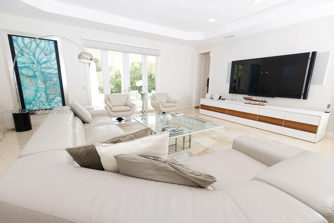
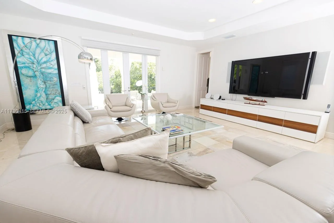
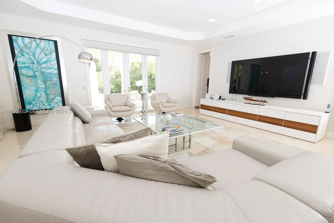
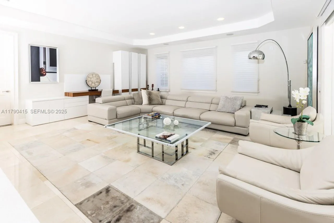
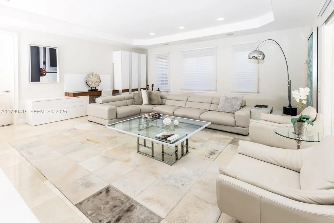
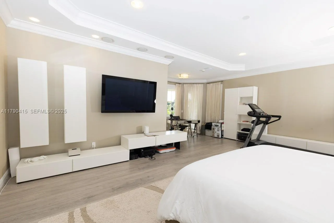
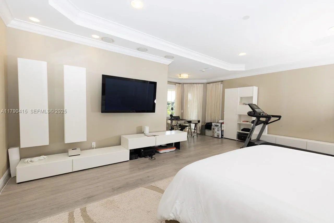
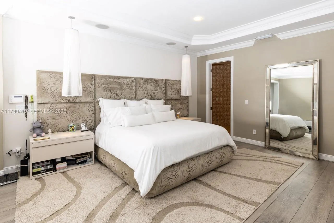
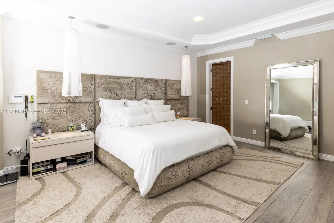
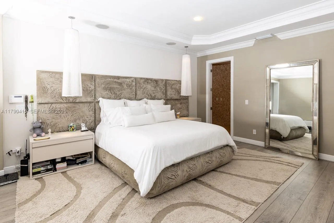
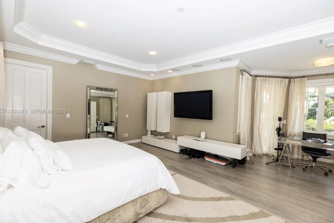
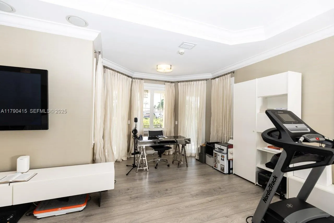
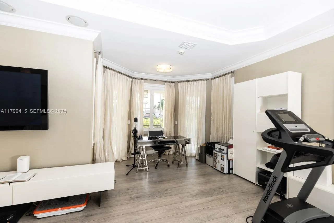
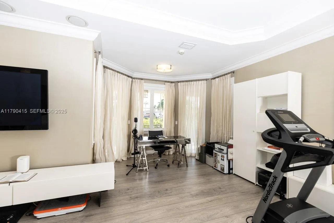
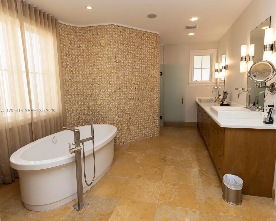
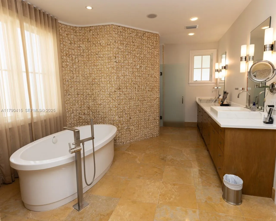
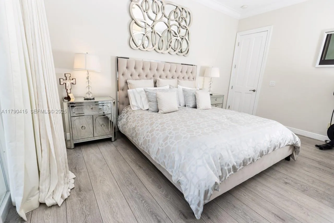
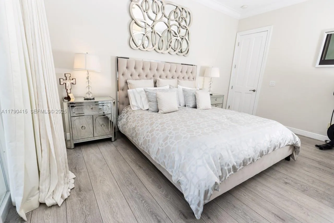
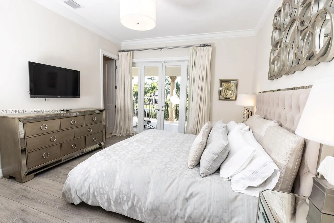
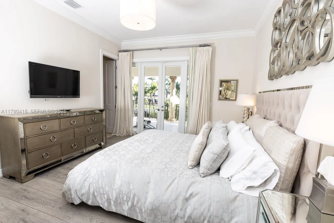
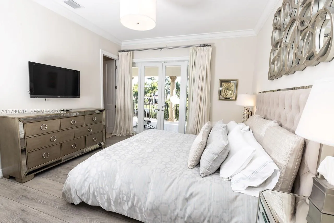
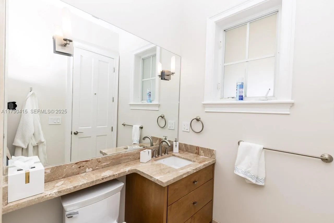
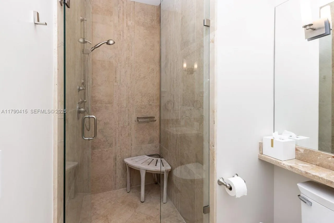
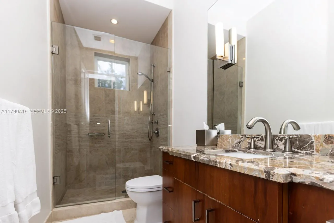
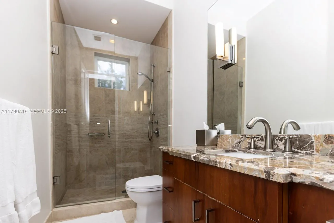
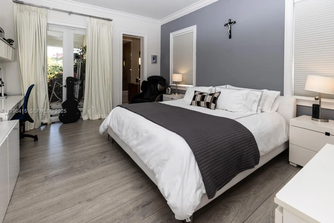
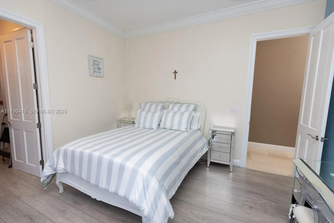
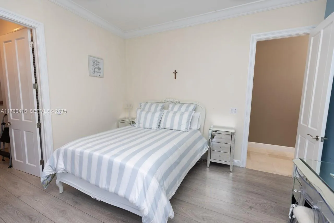
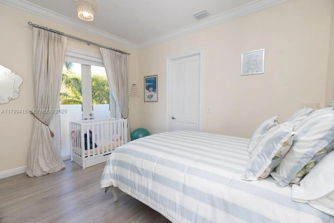
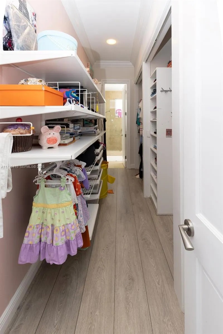
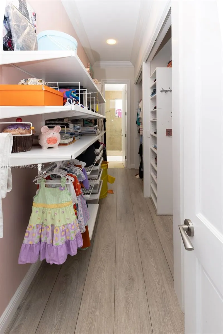
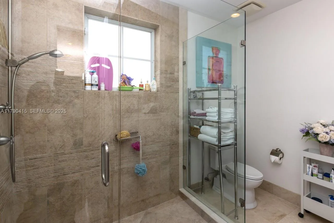
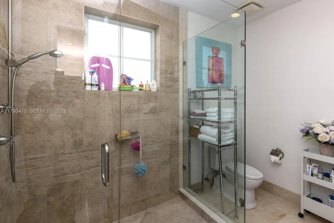
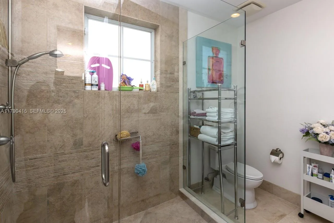
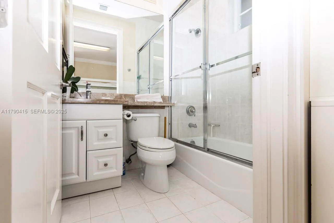
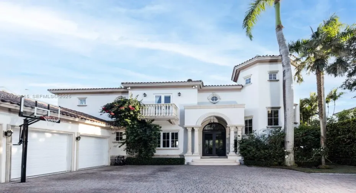
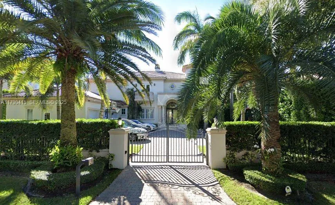
Live the Coral Gables lifestyle in one of its most prestigious and private waterfront communities. 400 Costanera Rd offers elegance, seclusion, and effortless indoor-outdoor living. This beautifully maintained residence features open living spaces, a chef’s kitchen, an air-conditioned garage, a very convenient elevator connecting both floors, and generously sized bedrooms—all with access to private balcony areas. Step outside to your own tropical retreat with a lushly landscaped patio, a pool, and a private waterfront dock with direct access to the bay. Located in the exclusive, guard-gated community of Cocoplum, with access to the Cocoplum Yacht Club, private marina, 24/7 security, community pool, gym, and tennis courts. A rare opportunity in one of South Florida’s most coveted enclaves.

Features

  • Swimming Pool: Association, In Ground
  • Heating System: Central
  • Cooling System: Central Air
  • Fence: Fenced
  • Patio: Deck, Patio
  • Parking: Driveway, Garage, Garage Door Opener, Attached, Guest

Appliances

  • Appliances: Dryer, Dishwasher, Refrigerator, Washer, Disposal, Oven

Address Map

  • Country: US
  • State: FL
  • County: Miami-Dade
  • City: Coral Gables
  • Subdivision: COCOPLUM SEC 2 PLAT C
  • Zipcode: 33143
  • Street: Costanera
  • Street Number: 400
  • Street Suffix: Road
  • Floor Number: 0
  • Longitude: W81° 44' 25.8''
  • Latitude: N25° 41' 42.9''
  • MLS Area: 2410

MLS Addon

  • Architectural Style: Contemporary
  • Association Amenities: Clubhouse, Fitness Center, Pool, Tennis Court(s), Other, Management, Maintenance, Security, Gated, Sidewalks
  • Association Fee: $1,800
  • Association Fee Frequency: Quarterly
  • Close Price: $0
  • Elementary School: Sunset
  • Exterior Features: Lighting, Outdoor Living Area
  • Flooring: Marble
  • Garage Spaces: 3
  • High School: Coral Gables
  • Insurance Expense: $0
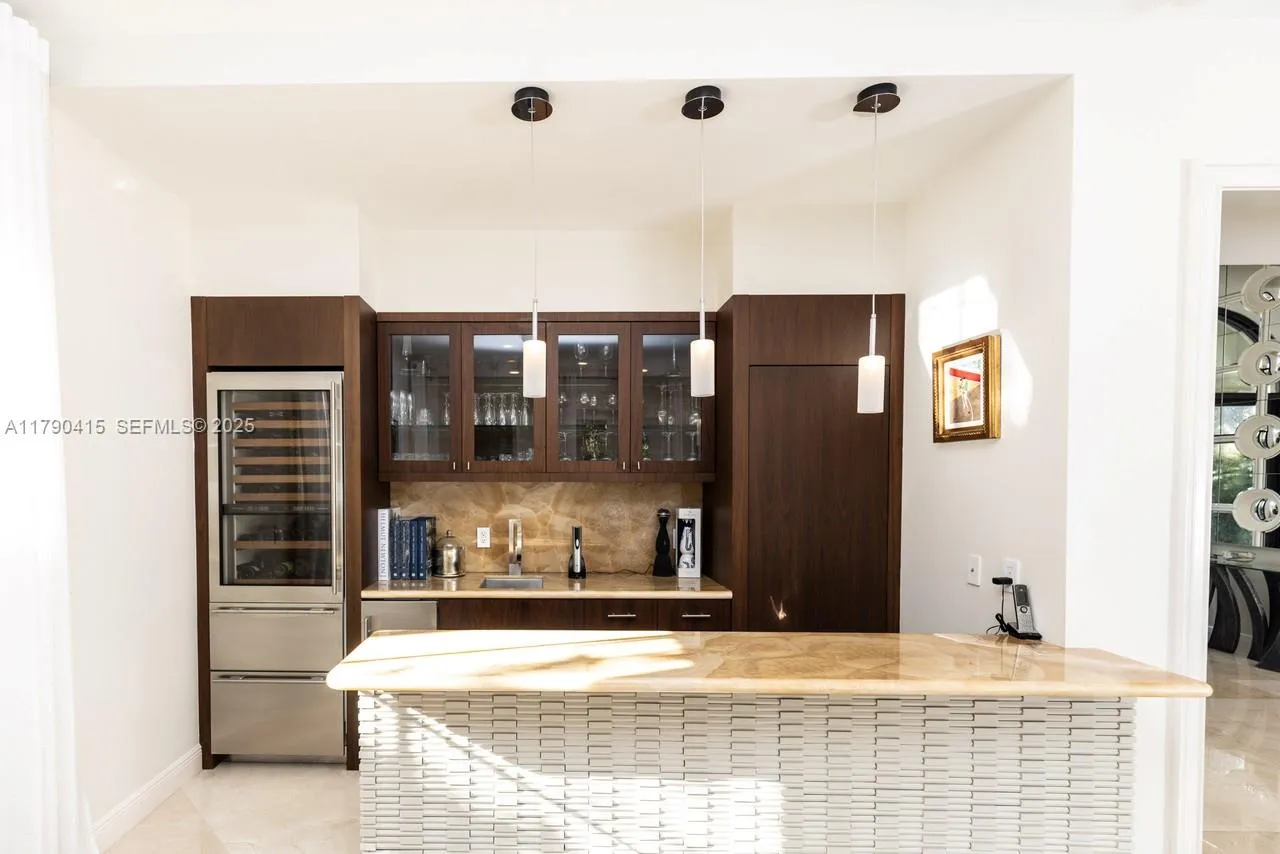
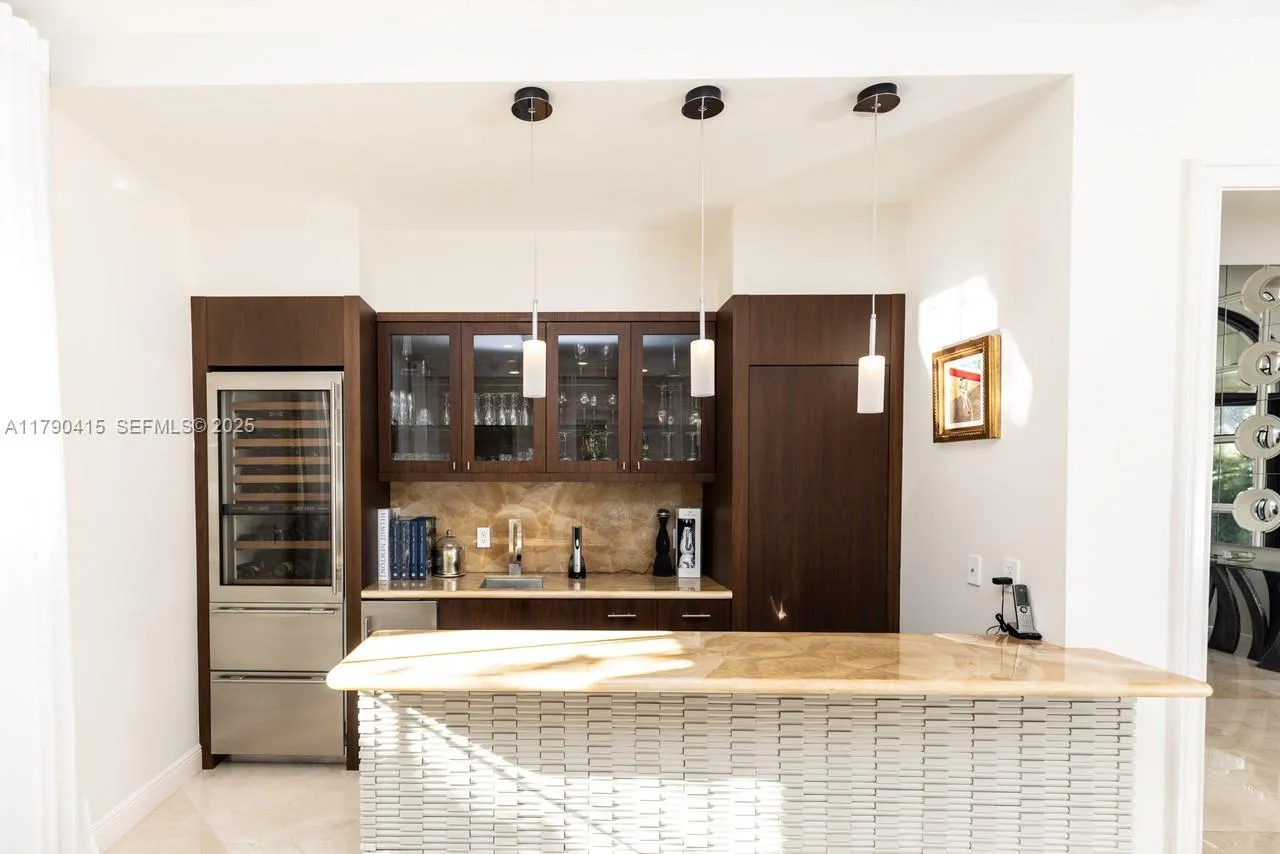
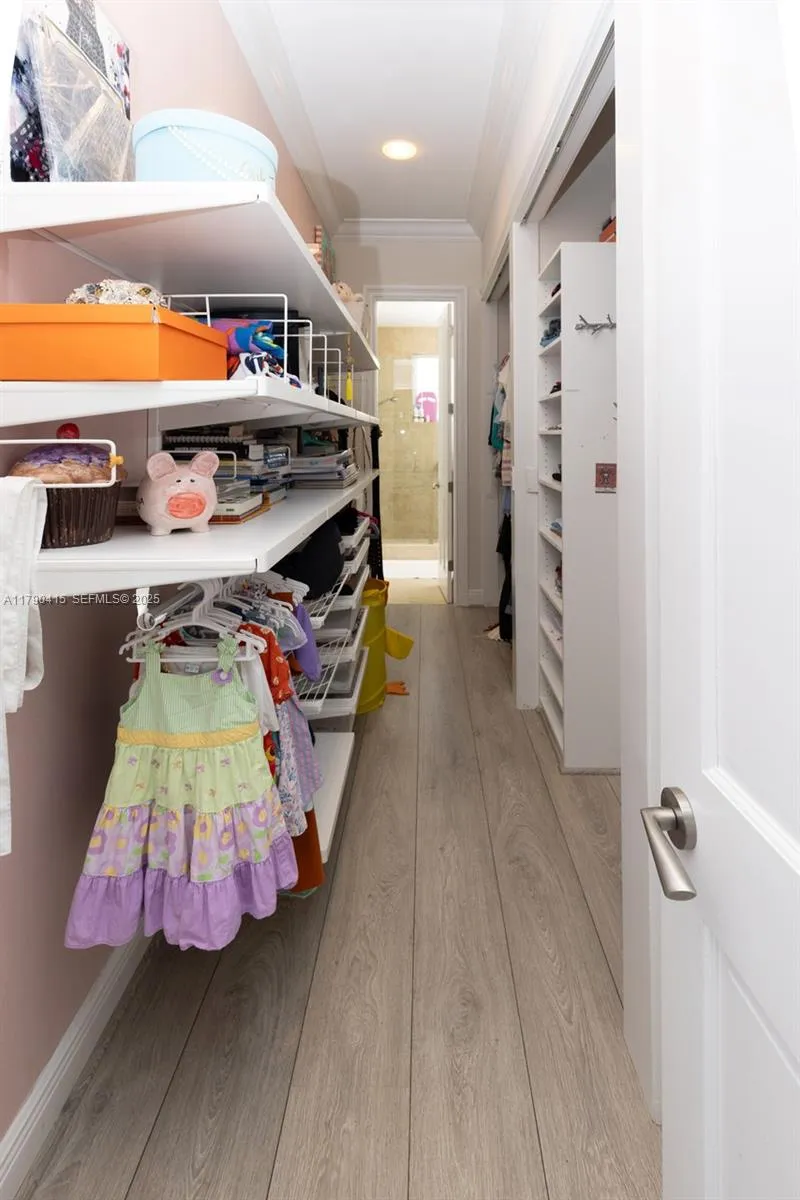
  • Interior Features: Breakfast Area, Living/Dining Room, Upper Level Primary, Elevator, Walk-In Closet(s), Kitchen Island, Jetted Tub, Dining Area, Separate/Formal Dining Room, Main Level Primary, Bar
  • Levels: Two
  • Lot Features: 1/4 to 1/2 Acre Lot
  • Middle Or Junior School: Ponce De Leon
  • New Taxes Expense: $0
  • Stories: 2
  • Stories Total: 2
  • Tax Annual Amount: $76,293
  • Utilities: Underground Utilities
  • Zoning: 0100

Location

Listing Updated: 2026-07-06 01:47:57
  • Property Type : Single Family
  • Property Sub Type : Single Family Residence
  • Listing Type : For Sale
  • Listing ID : A11790415
  • Price : $9,650,000
  • View : Canal
  • Bedrooms : 5
  • Bathrooms : 6
  • Full Bathrooms : 5
  • Half Bathrooms : 1
  • Square Footage : 5,053 Sqft
  • Year Built : 2000
  • Lot Area : 0.34 Acre
  • Listing Status : Pending
  • Days On Market : 418
Contact Agent
Required
Required
Required
By proceeding, you consent to receive calls and texts at the number you provided, including marketing by autodialer and prerecorded and artificial voice, and ettmail, about your inquiry and other home-related matters, but not as a condition of any purchase.

Similar Single Family