• Share

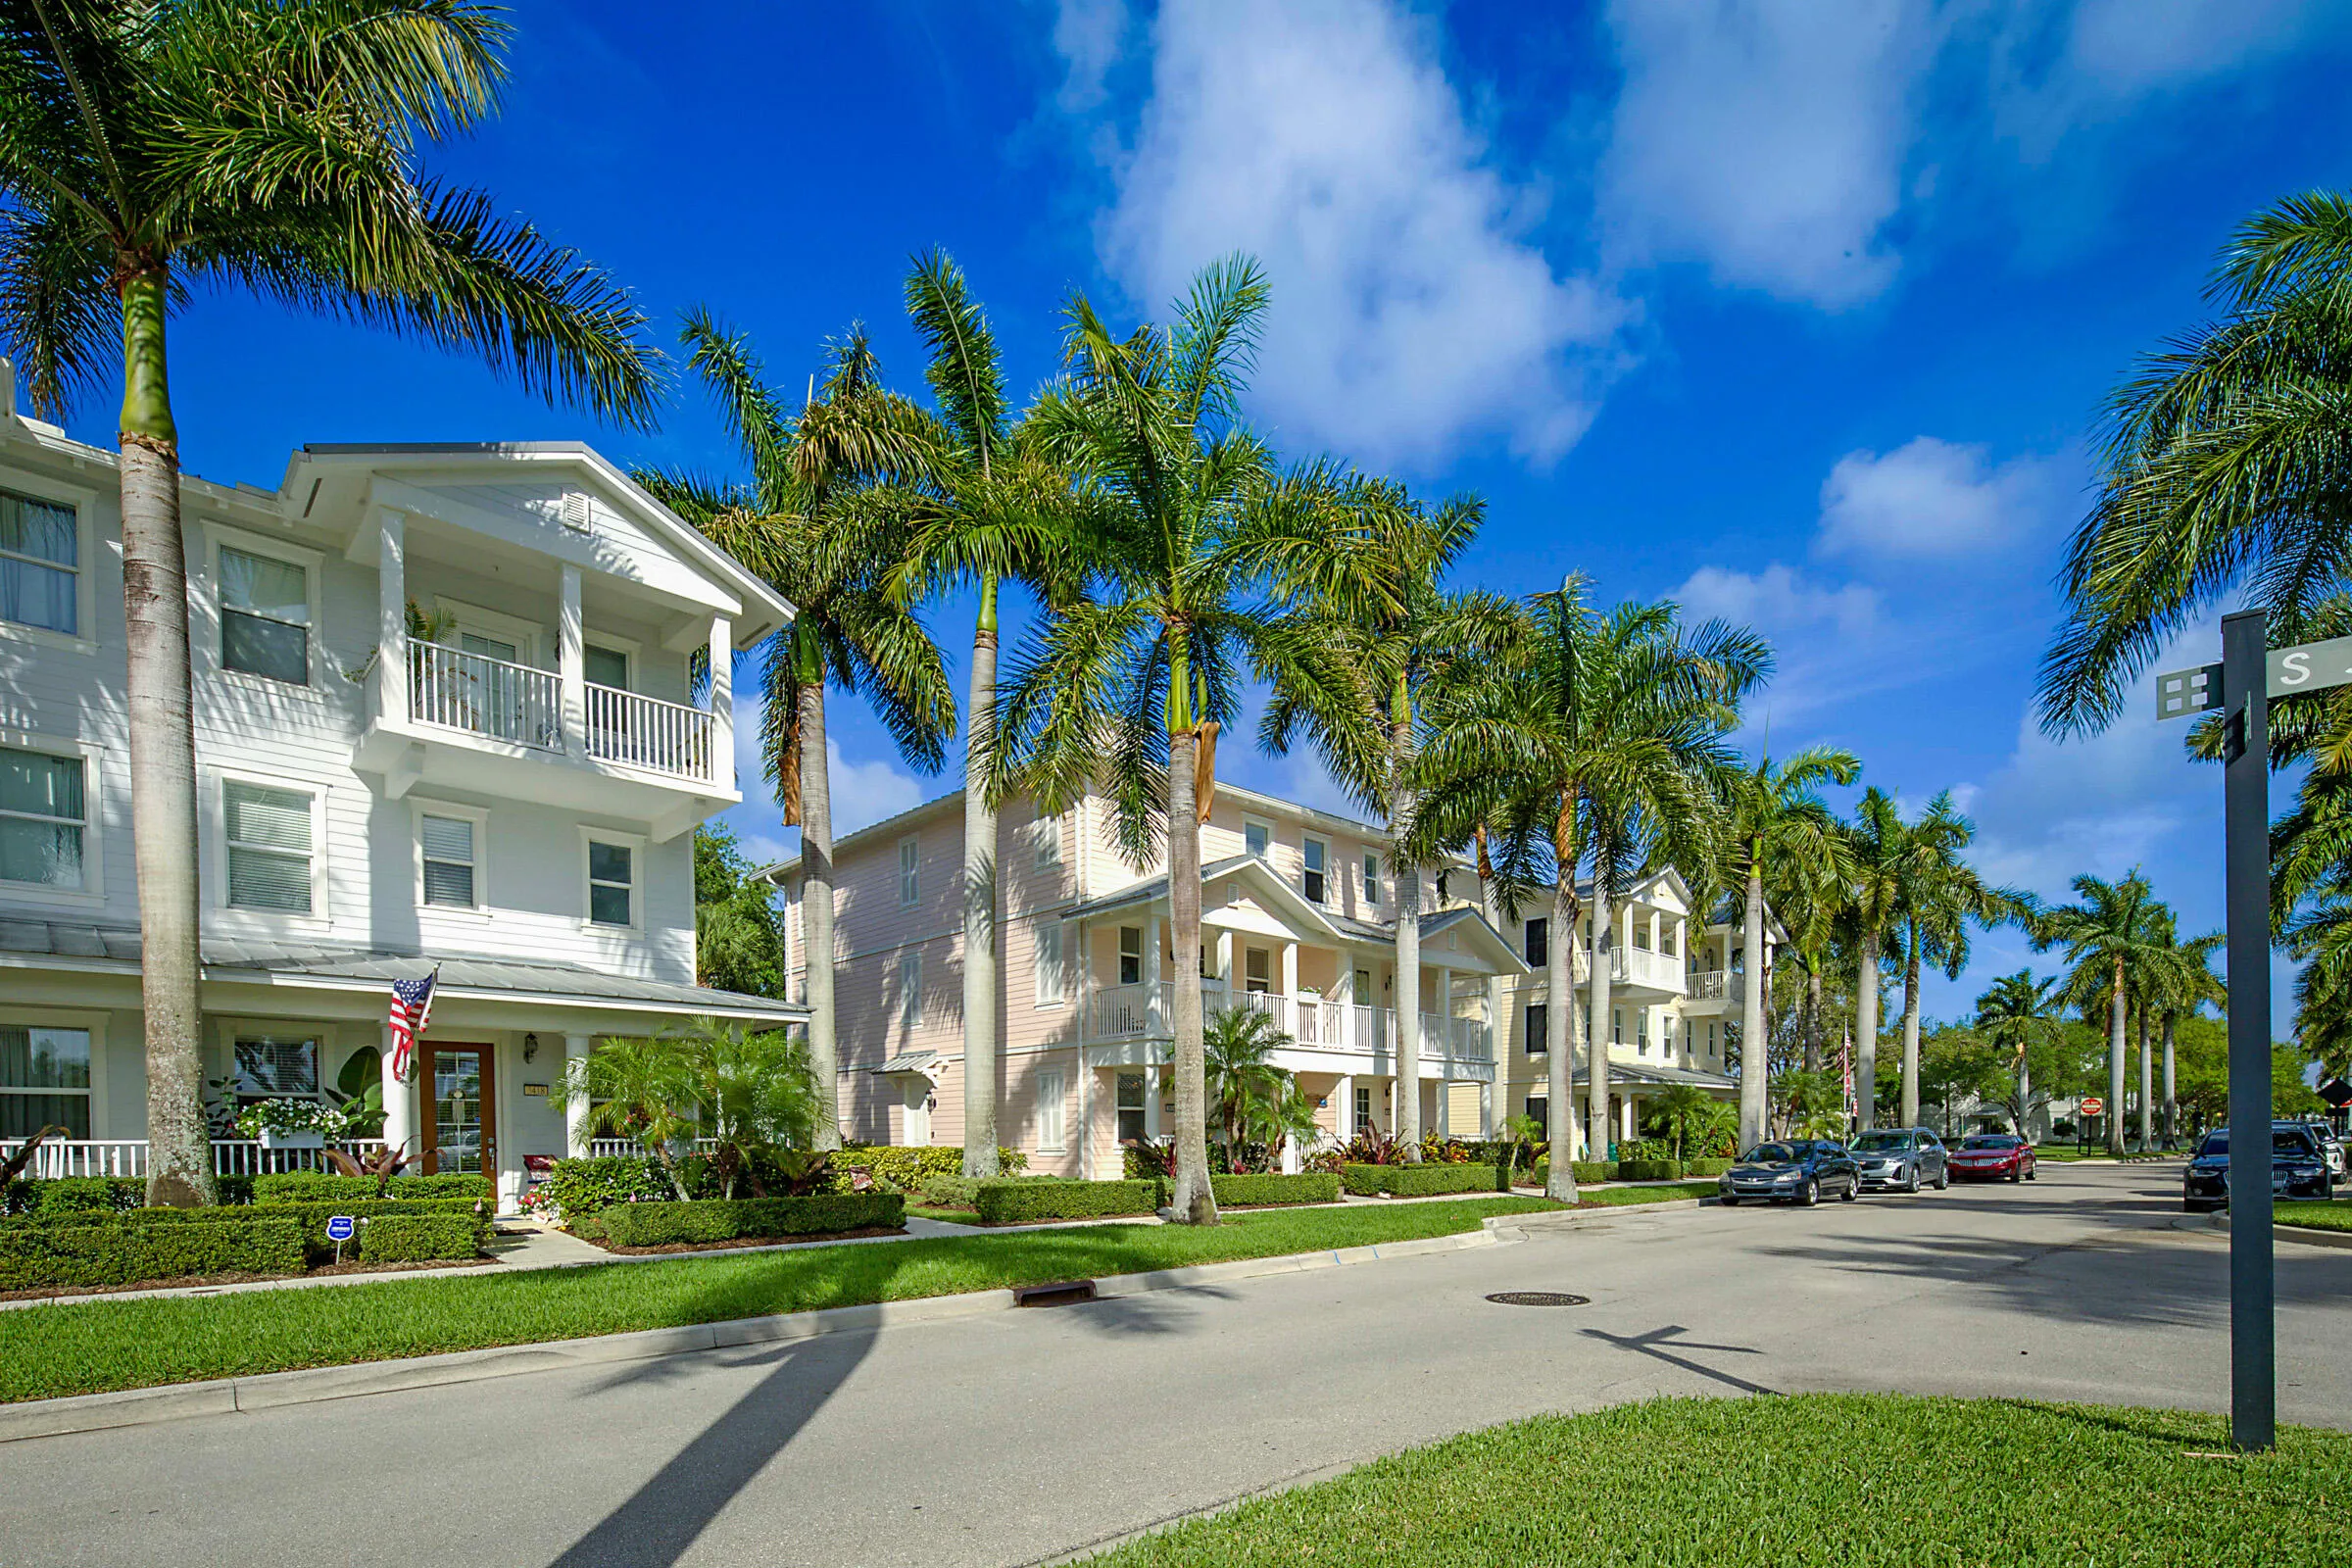
3414 W Mallory Boulevard, Jupiter, Florida 33458

Active For Sale
$839,000
  • Beds 3
  • Baths 4
  • Sq Ft 2,310 Sqft
  • Visits: 6 in 100 days

Description

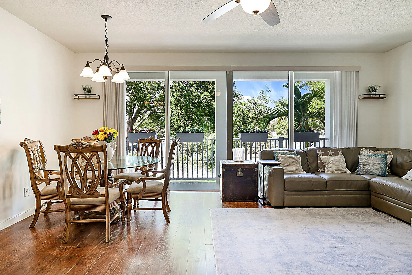
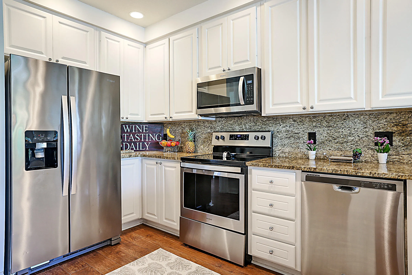
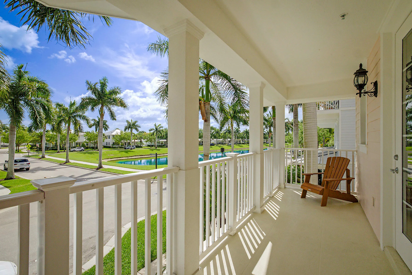
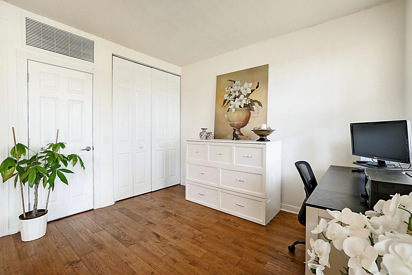
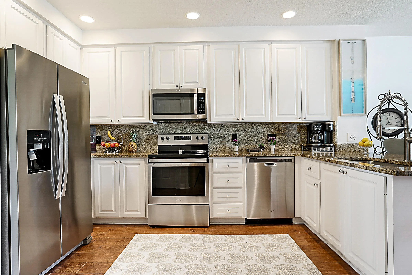
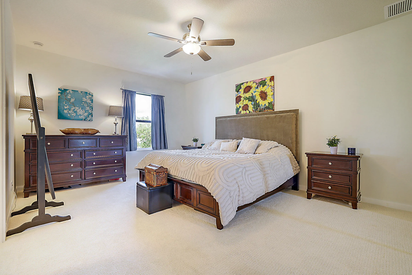
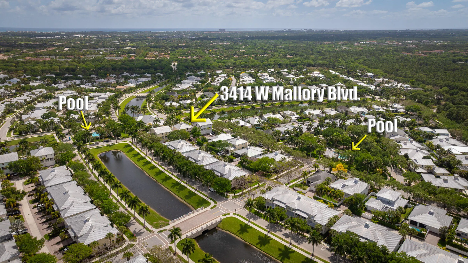
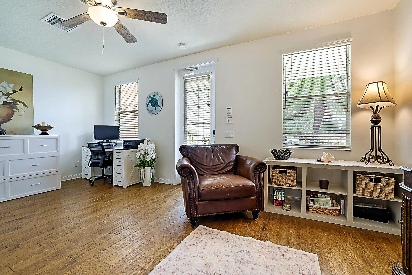
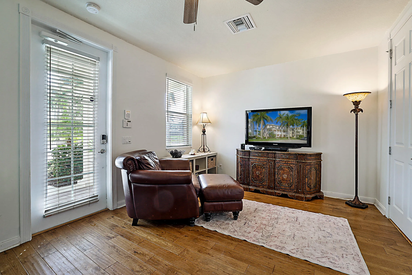
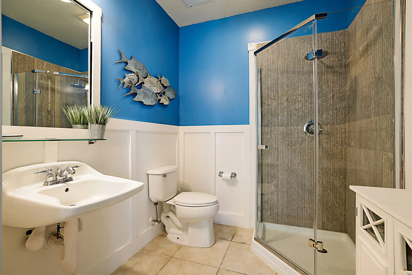
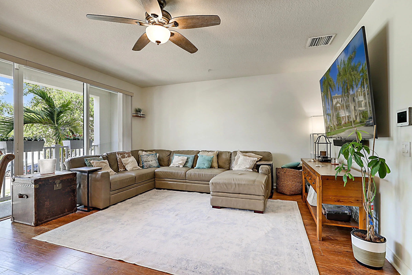
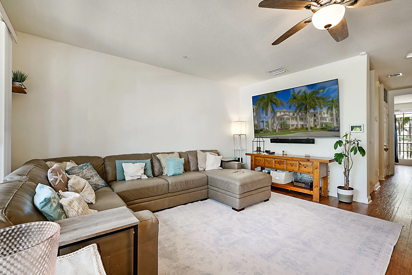
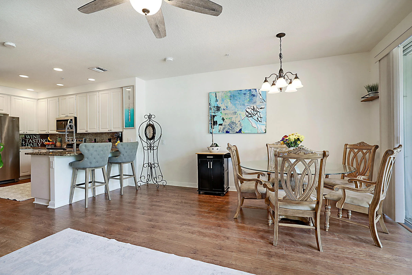
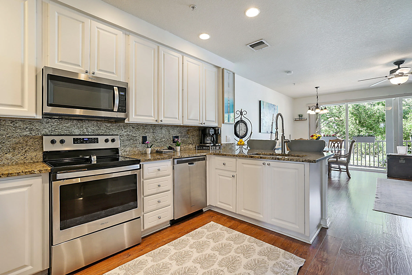
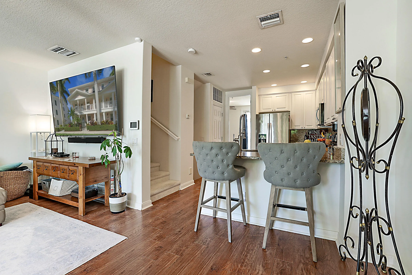
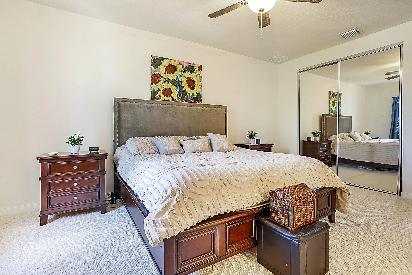
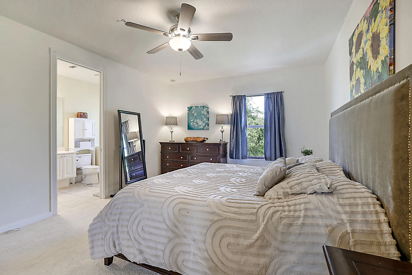
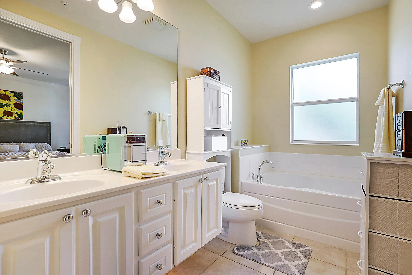
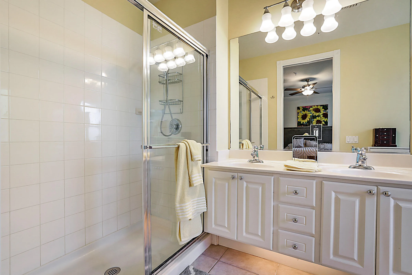
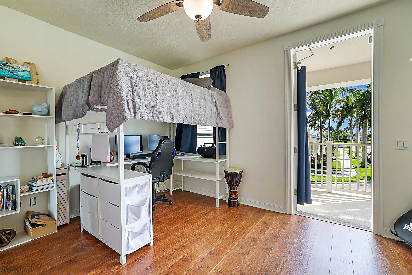
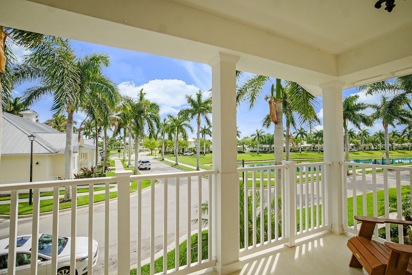
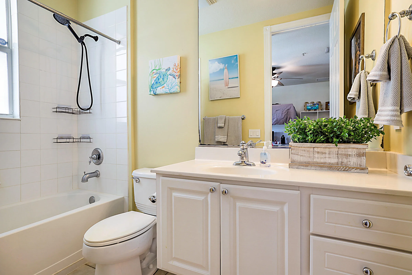
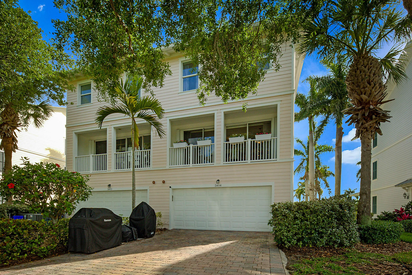
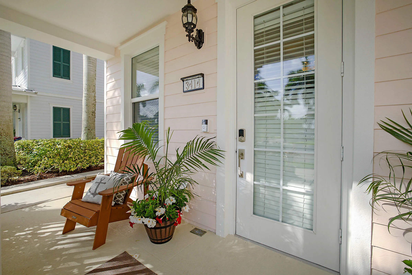
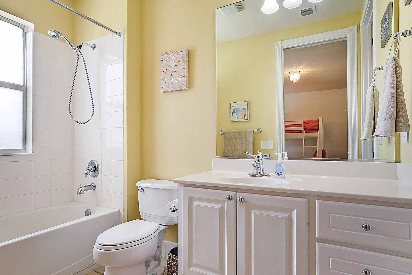
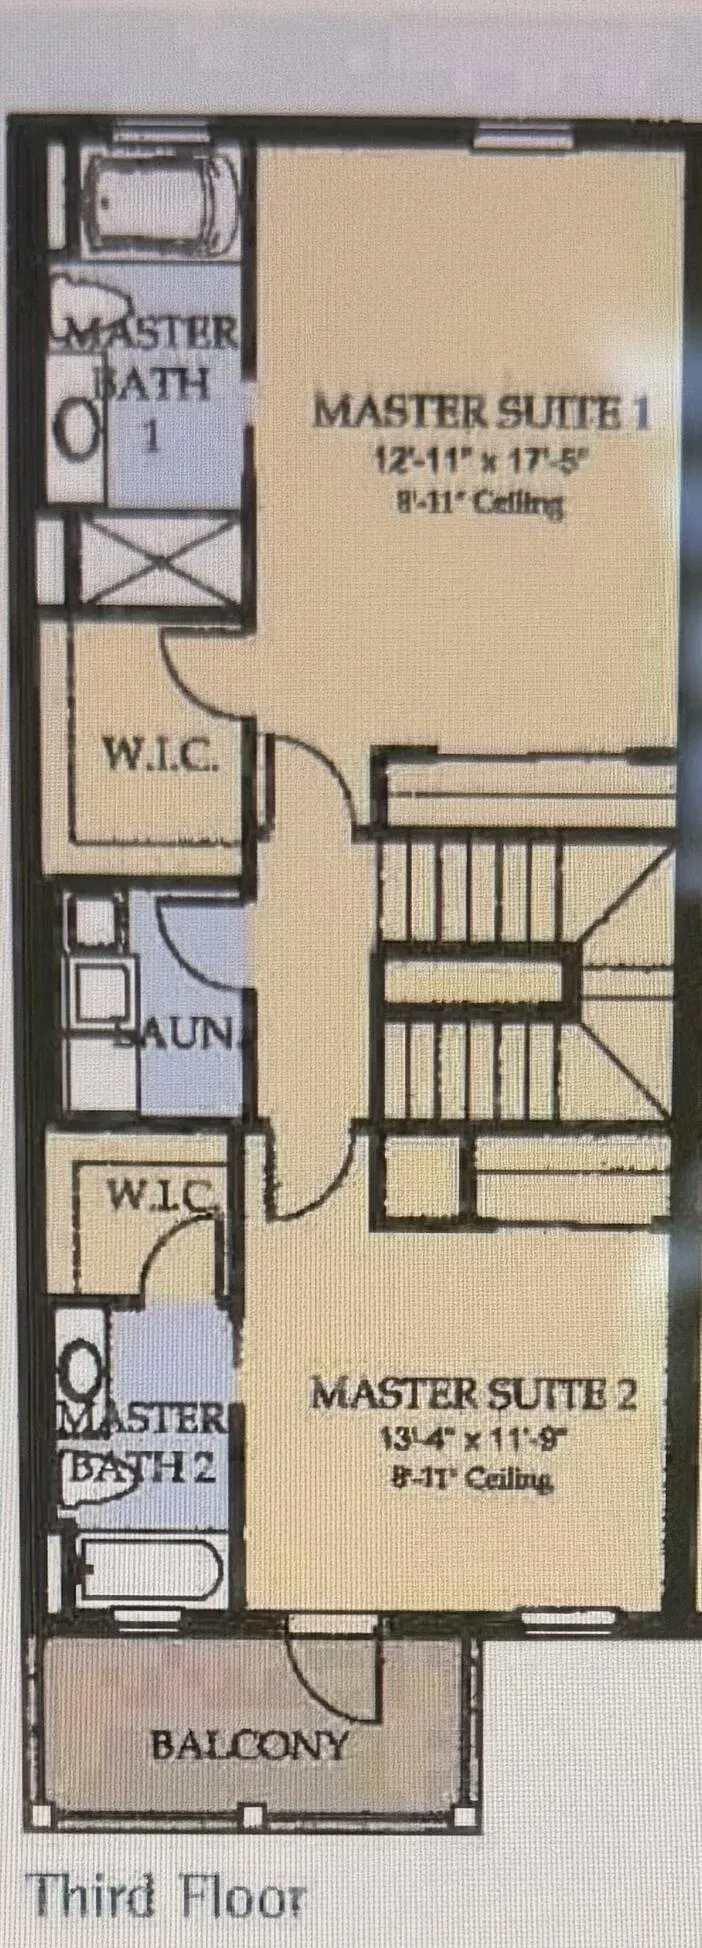
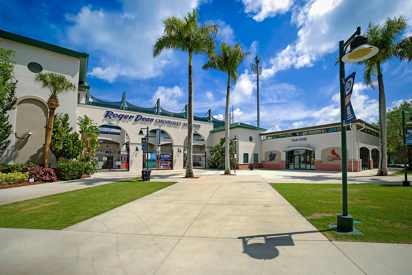
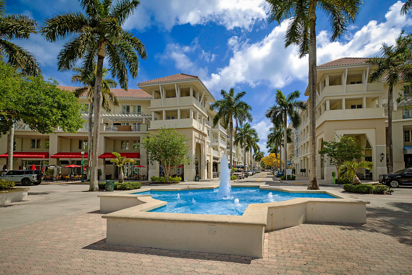
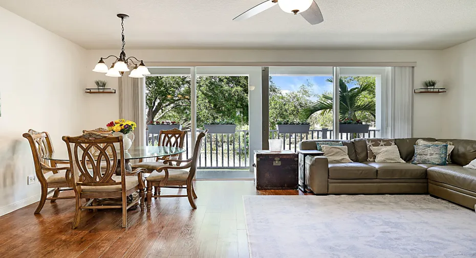
NEW PRICE! Looking for space without giving up the walkable Abacoa lifestyle? With over 2,300 sq ft, this is one of the largest townhomes currently available in Abacoa. The flexible floor plan features a private first-floor suite with its own full bath and closet—ideal for guests, a home office, fitness room, or multigenerational living. Upstairs, enjoy an open-concept living area with granite countertops, stainless steel appliances, abundant natural light, water views, and a private balcony. Complete with a two-car garage, metal roof, and HOA that includes internet, this home is just minutes from Roger Dean Stadium, restaurants, shopping, golf, beaches, and everything Jupiter has to offer.

Features

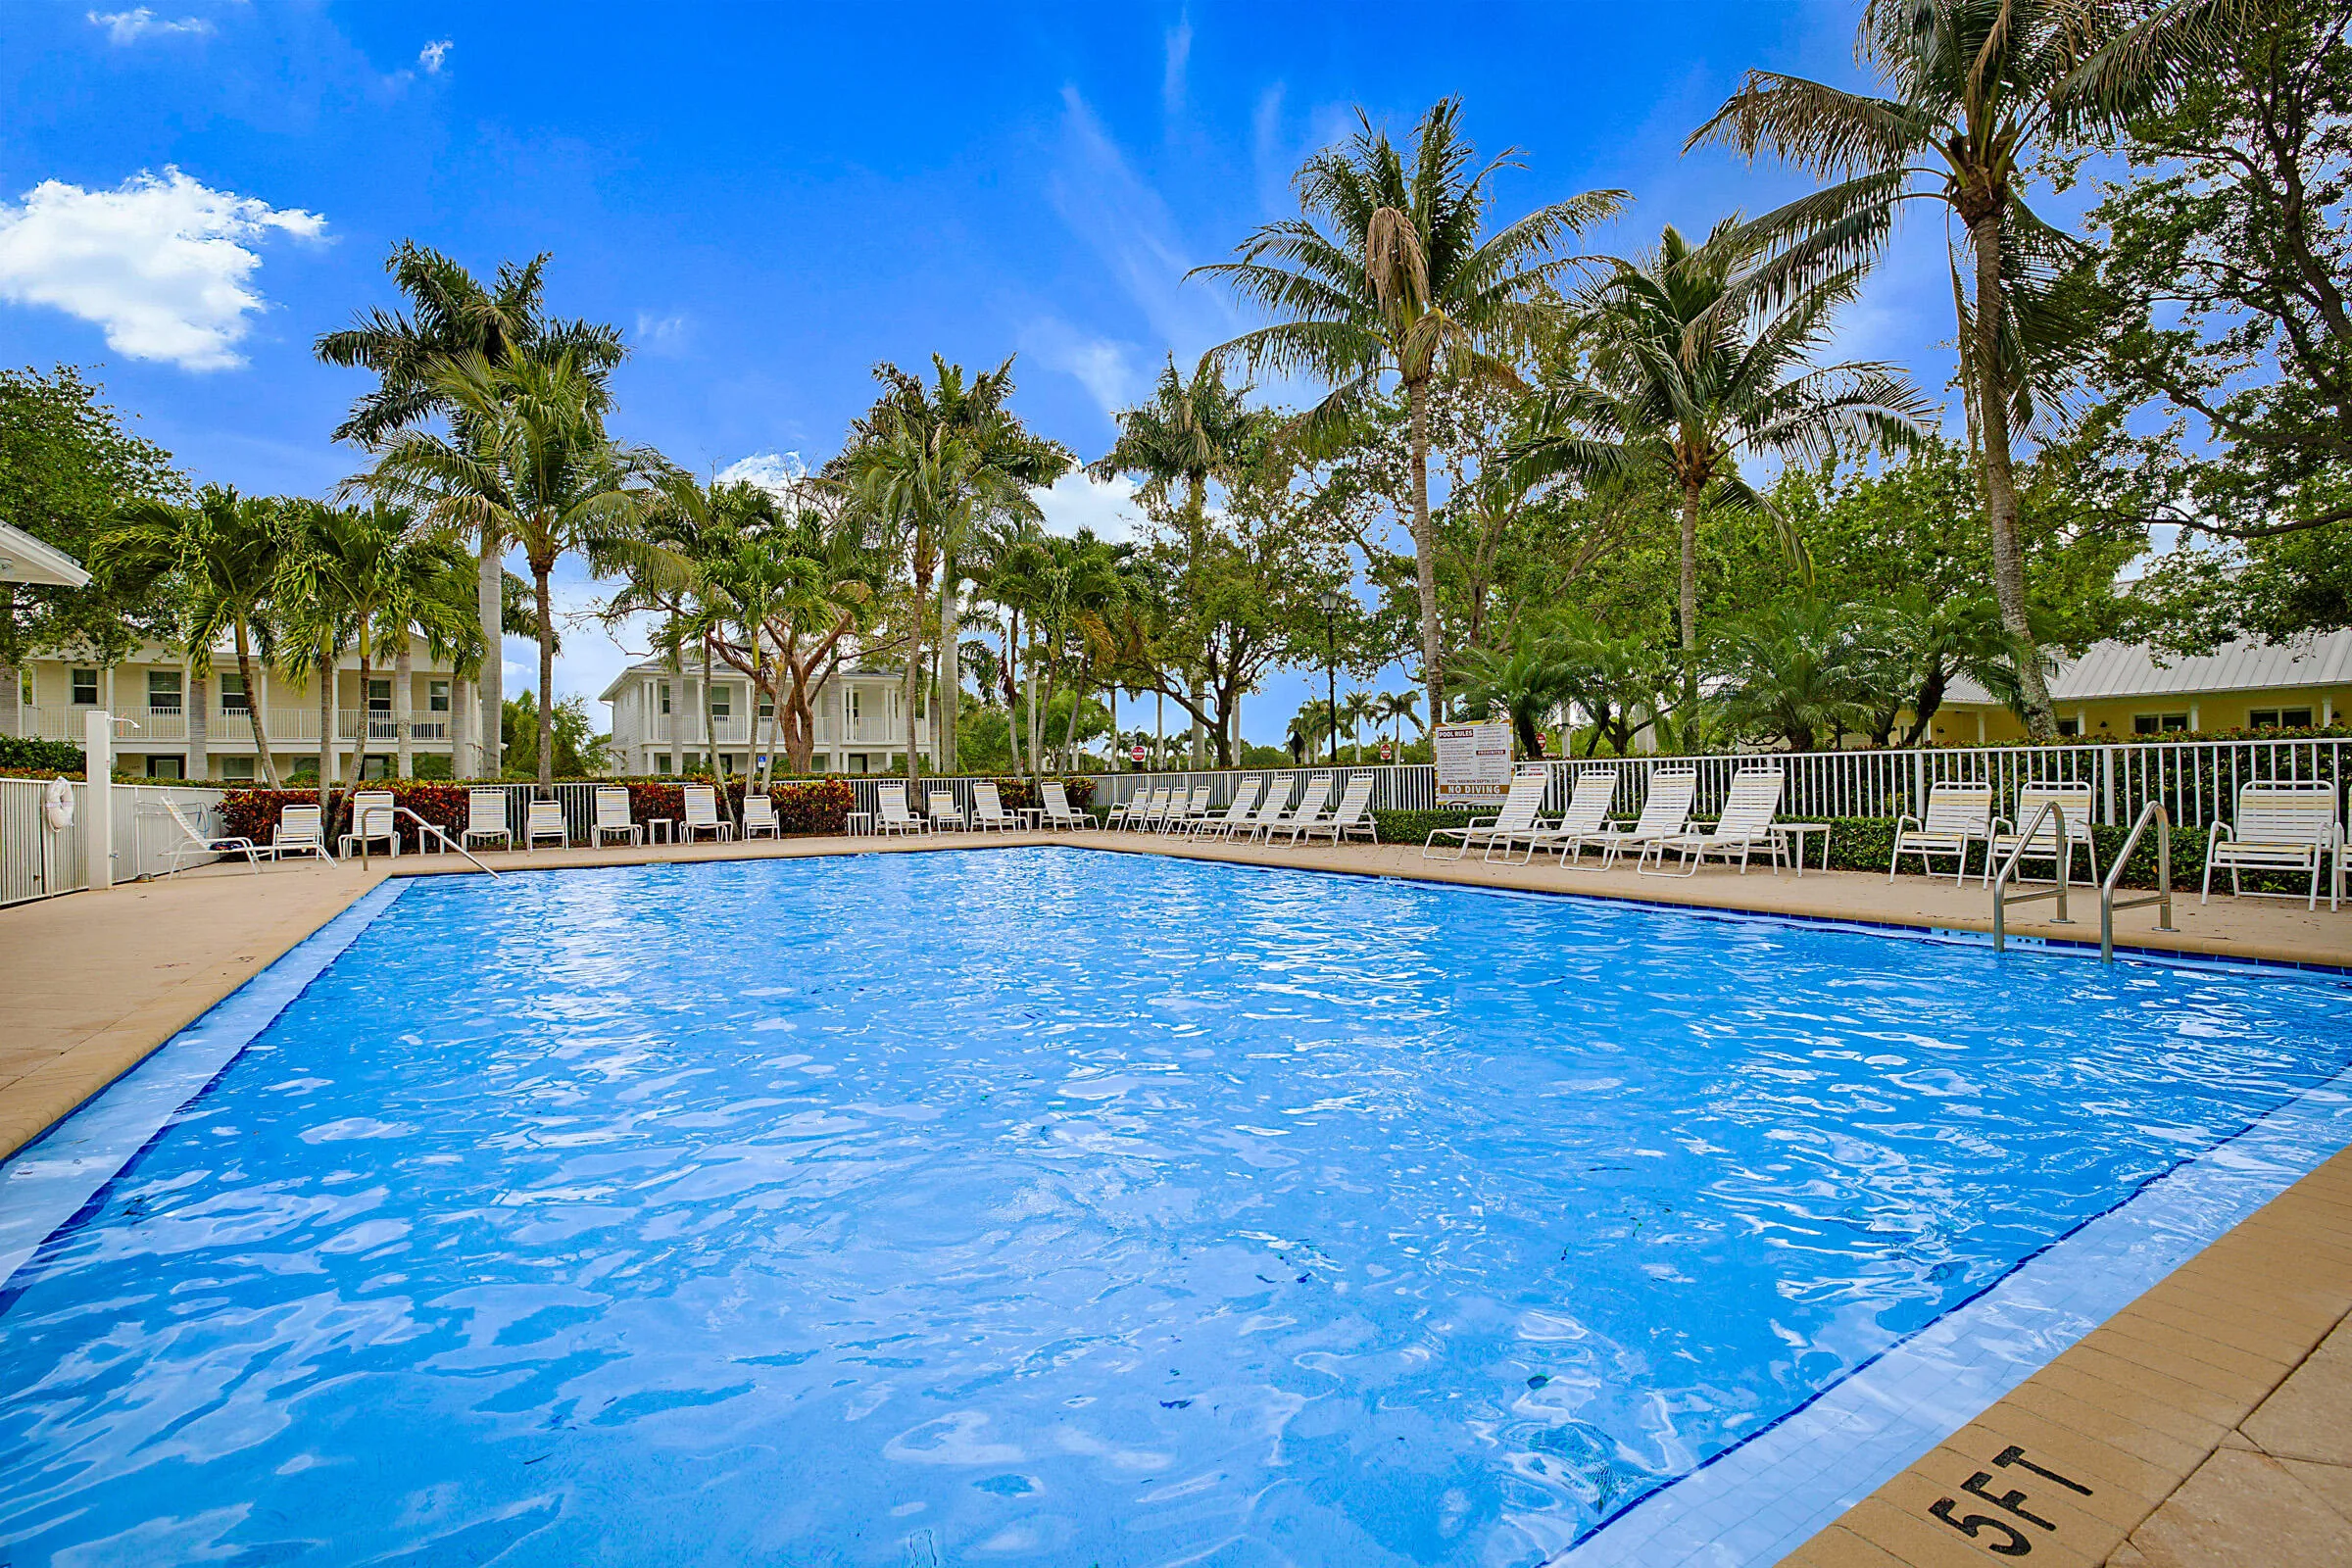
  • Swimming Pool: Heated, Association, Community, None
  • Heating System: Central, Electric
  • Cooling System: Electric, Central Air, Ceiling Fan(s)
  • Parking: Driveway, Garage, Garage Door Opener, Attached, Two or More Spaces, Paver Block

Appliances

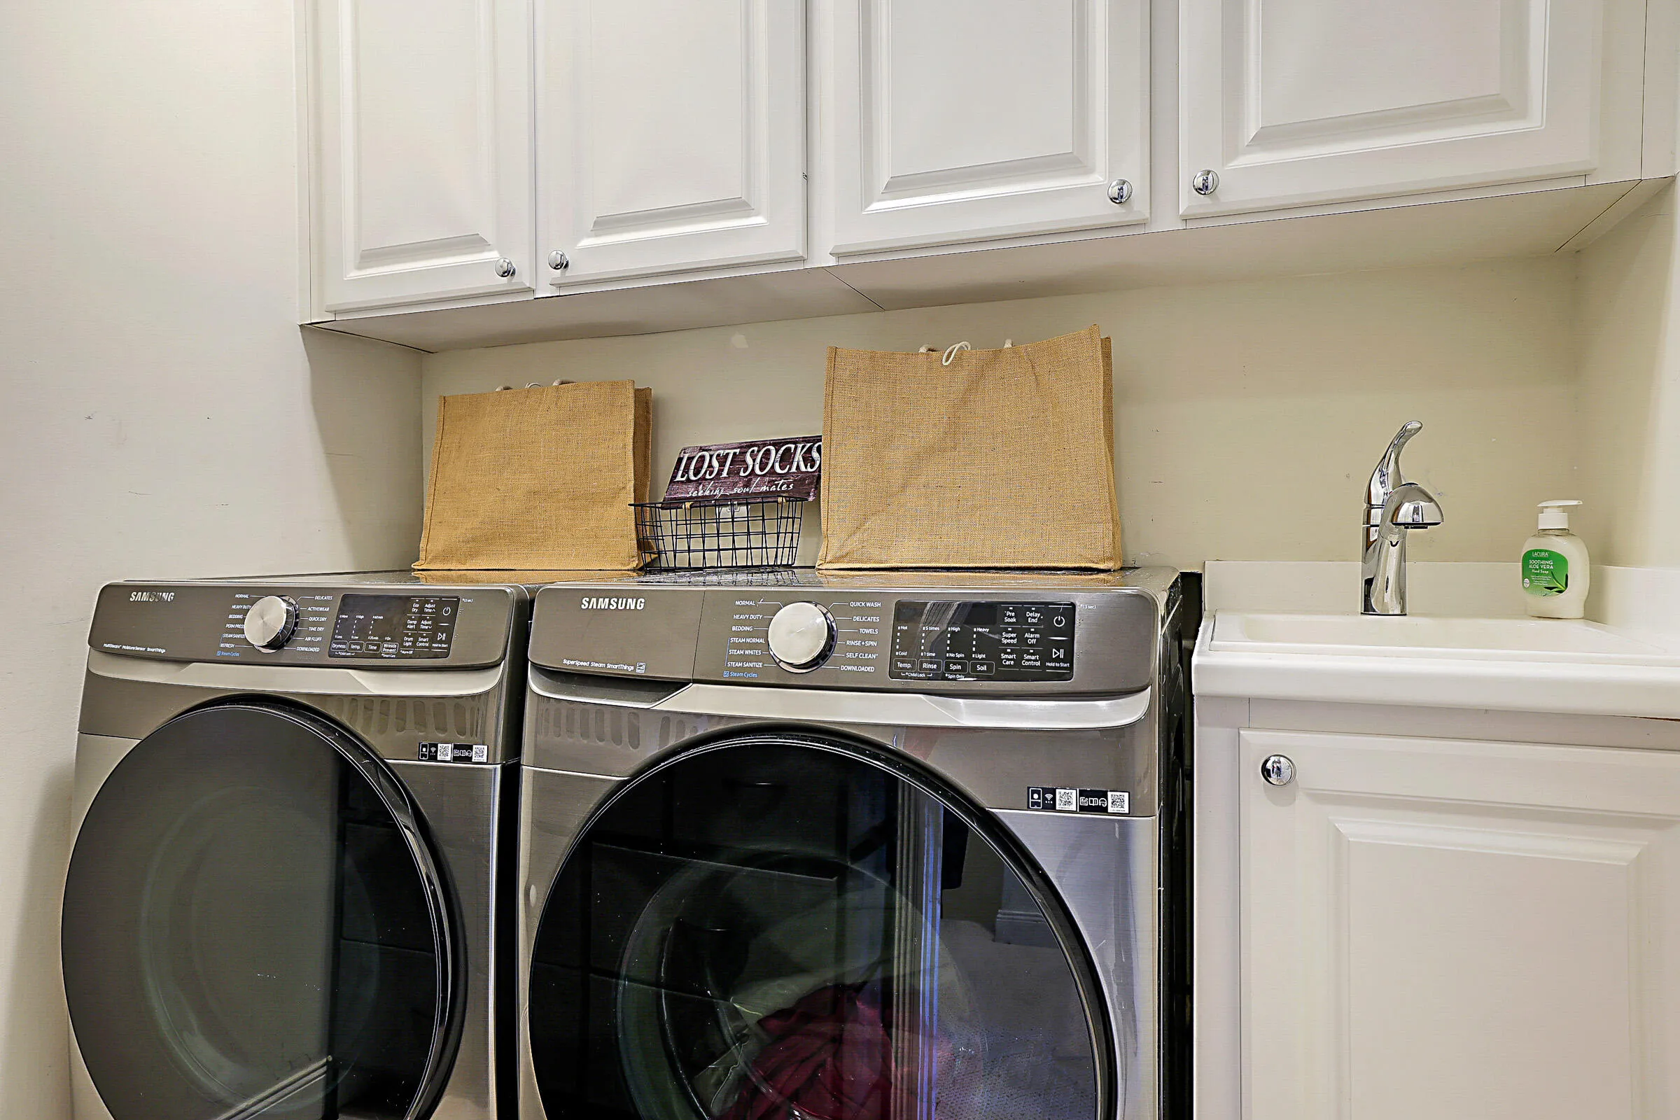
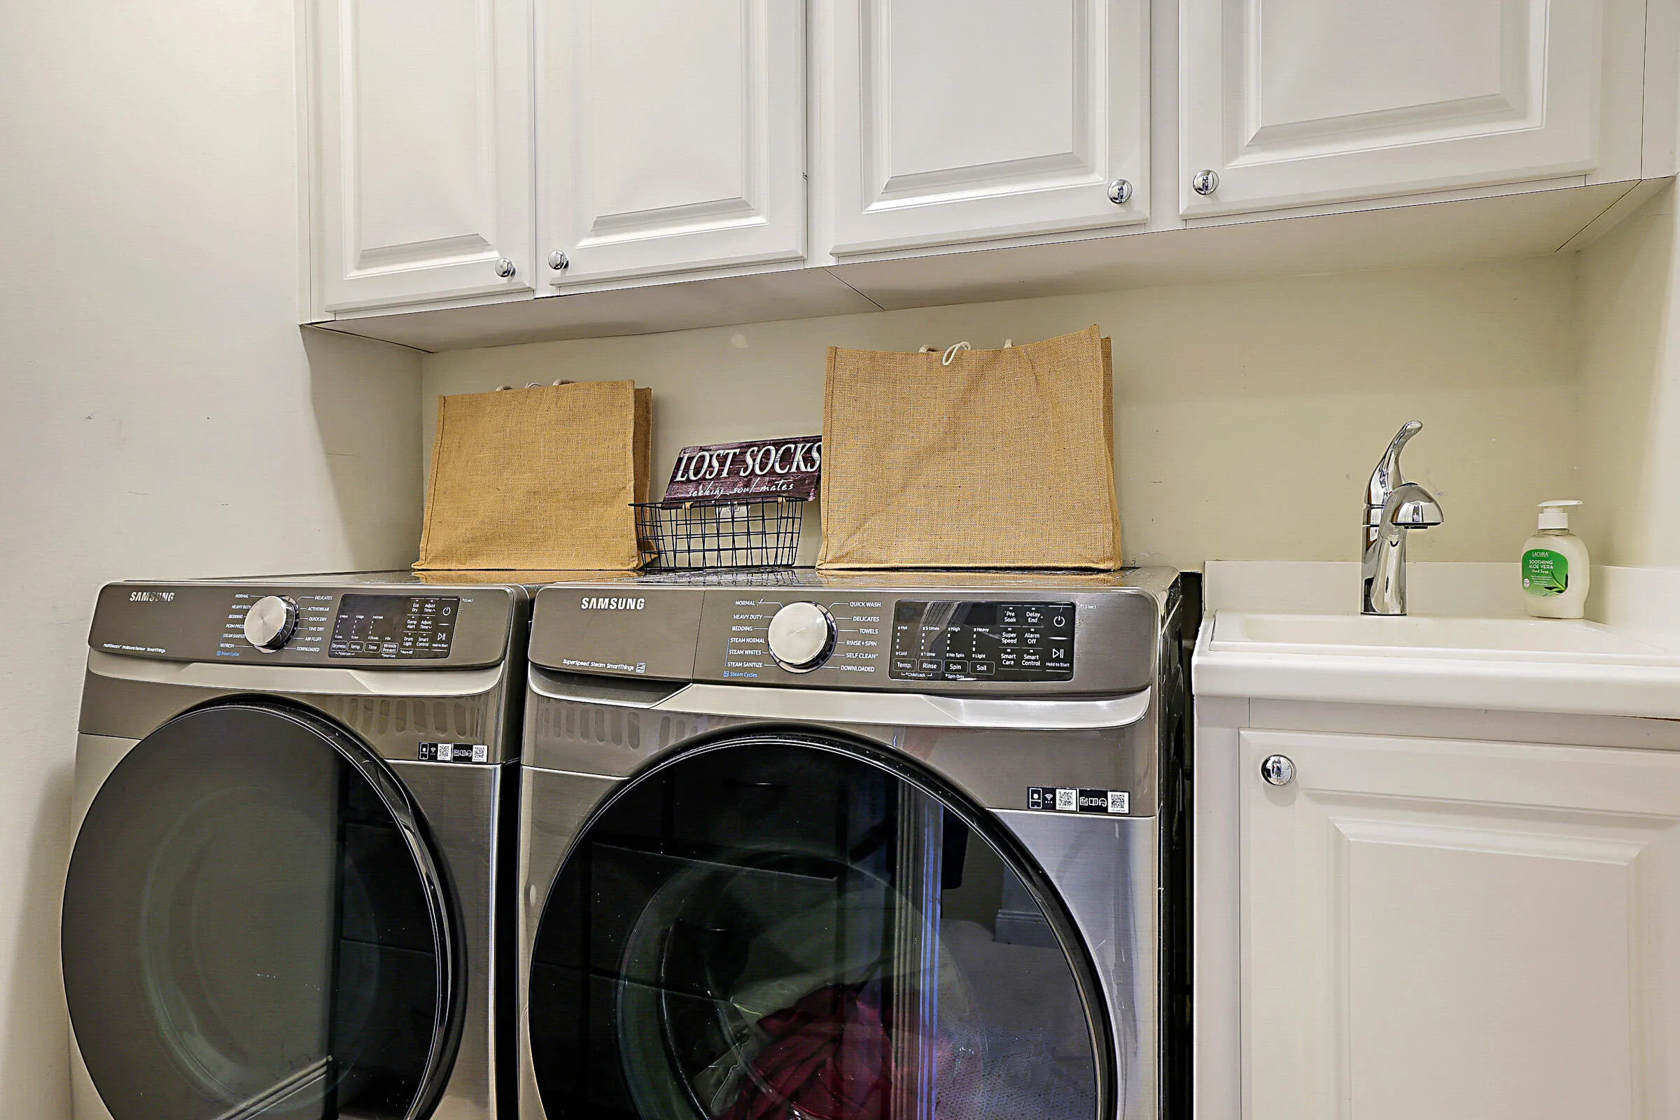
  • Appliances: Dryer, Dishwasher, Microwave, Refrigerator, Self Cleaning Oven, Washer, Electric Water Heater, Disposal, Built-In Oven

Address Map

  • Country: US
  • State: FL
  • County: Palm Beach
  • City: Jupiter
  • Subdivision: MALLORY CREEK AT ABACOA 1
  • Zipcode: 33458
  • Street: Mallory
  • Street Number: 3414
  • Street Suffix: Boulevard
  • Floor Number: 0
  • Longitude: W81° 53' 4.2''
  • Latitude: N26° 54' 3.9''
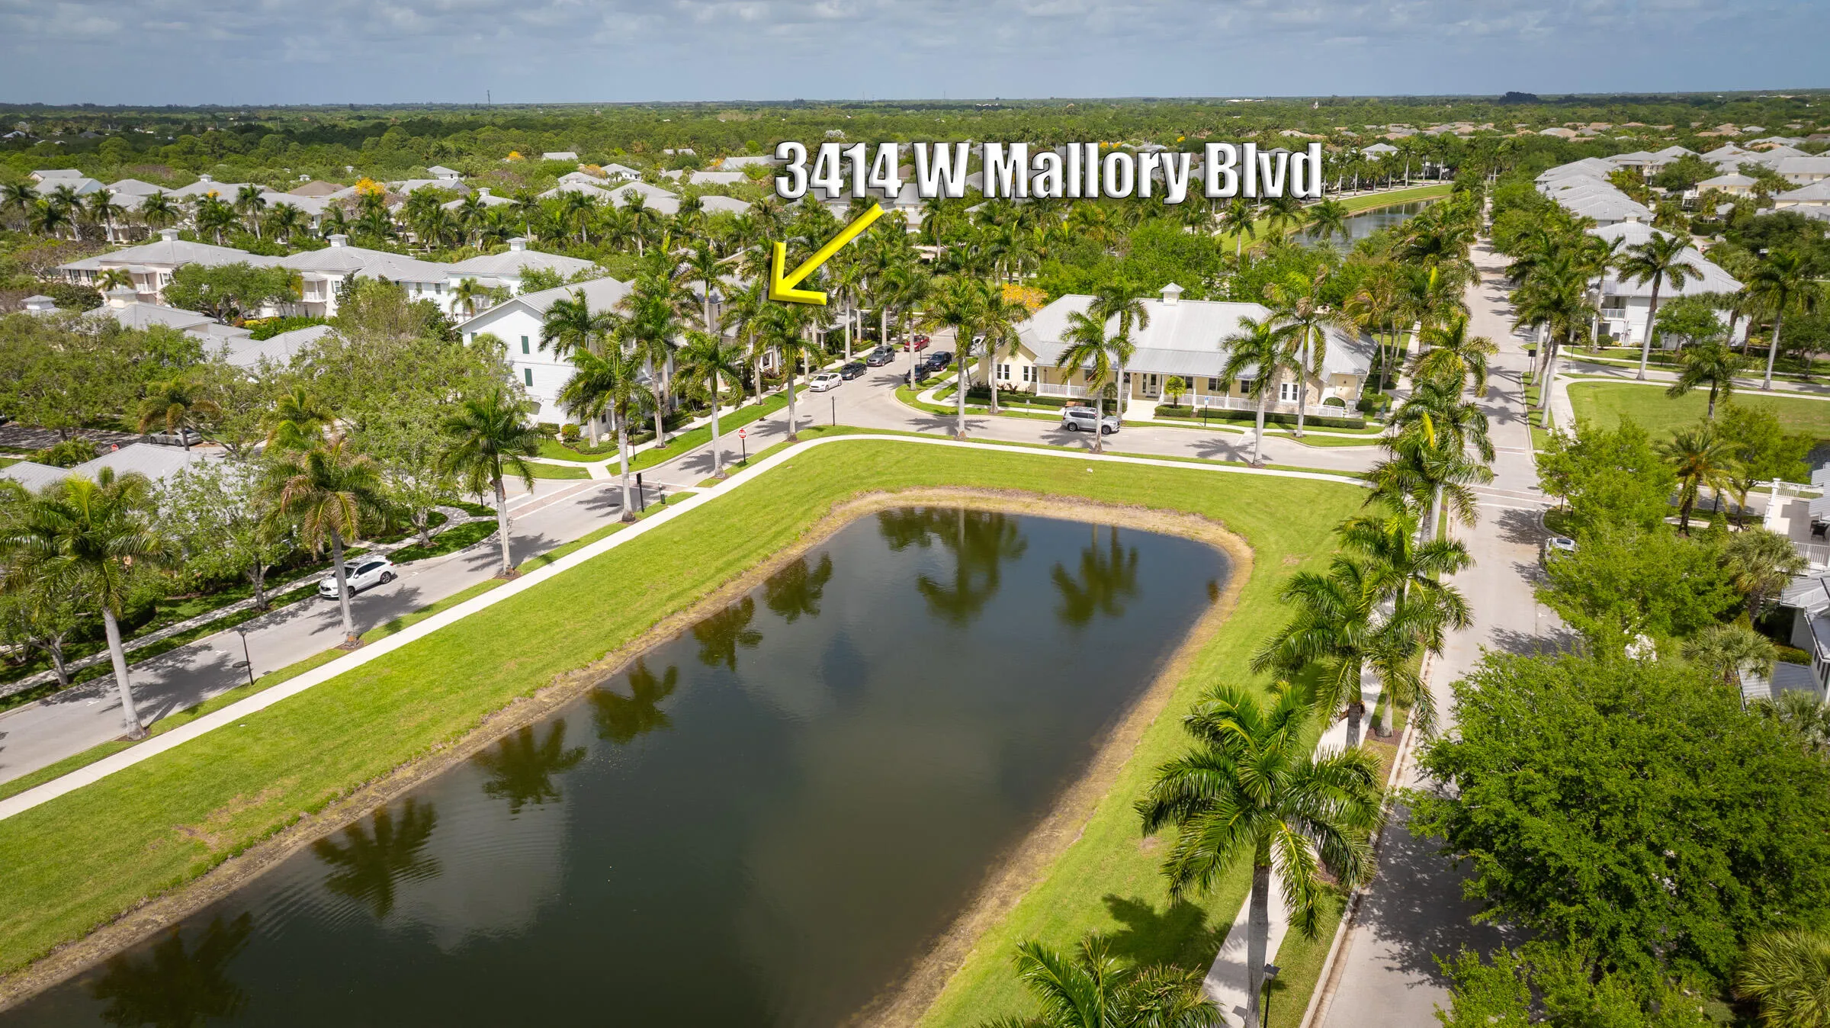
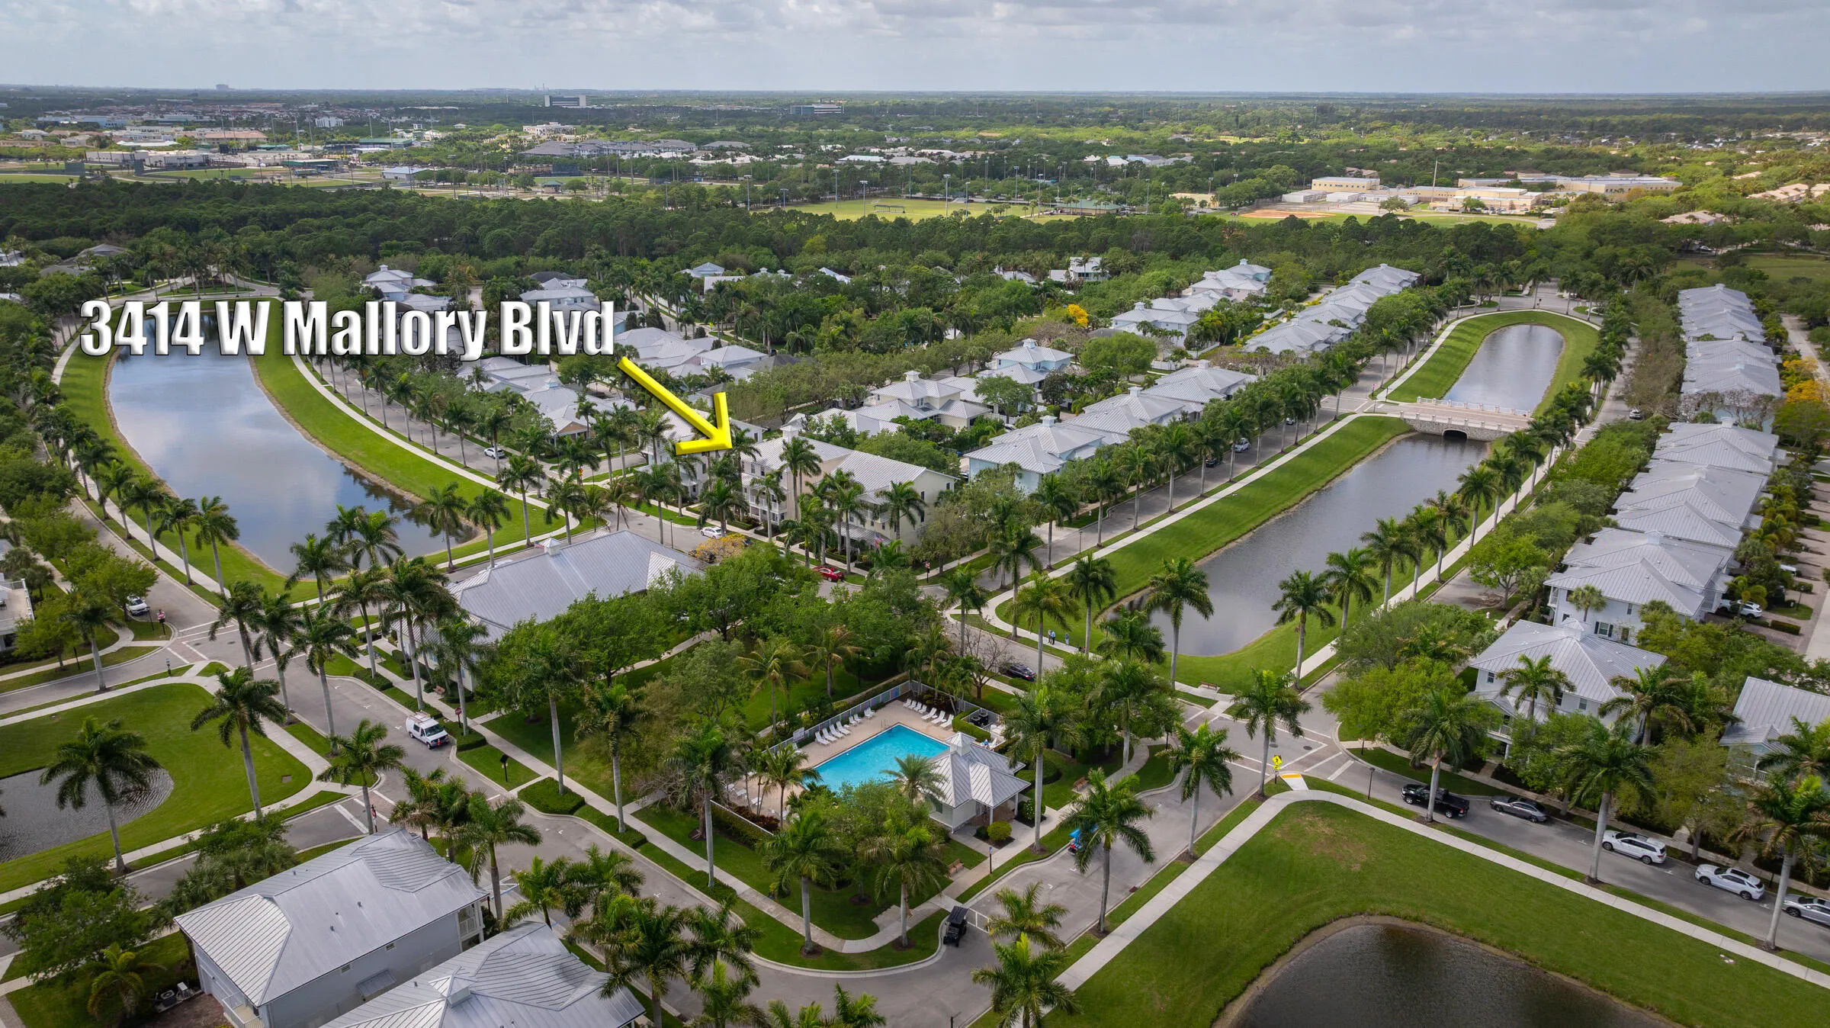
  • Directions: From Central Blvd, take Greenway Dr to Dakota. Take Dakota to W Mallory Blvd, turn south. House is opposite the amenity center
  • Street Dir Prefix: W
  • MLS Area: 5100

MLS Addon

  • Architectural Style: Tri-level
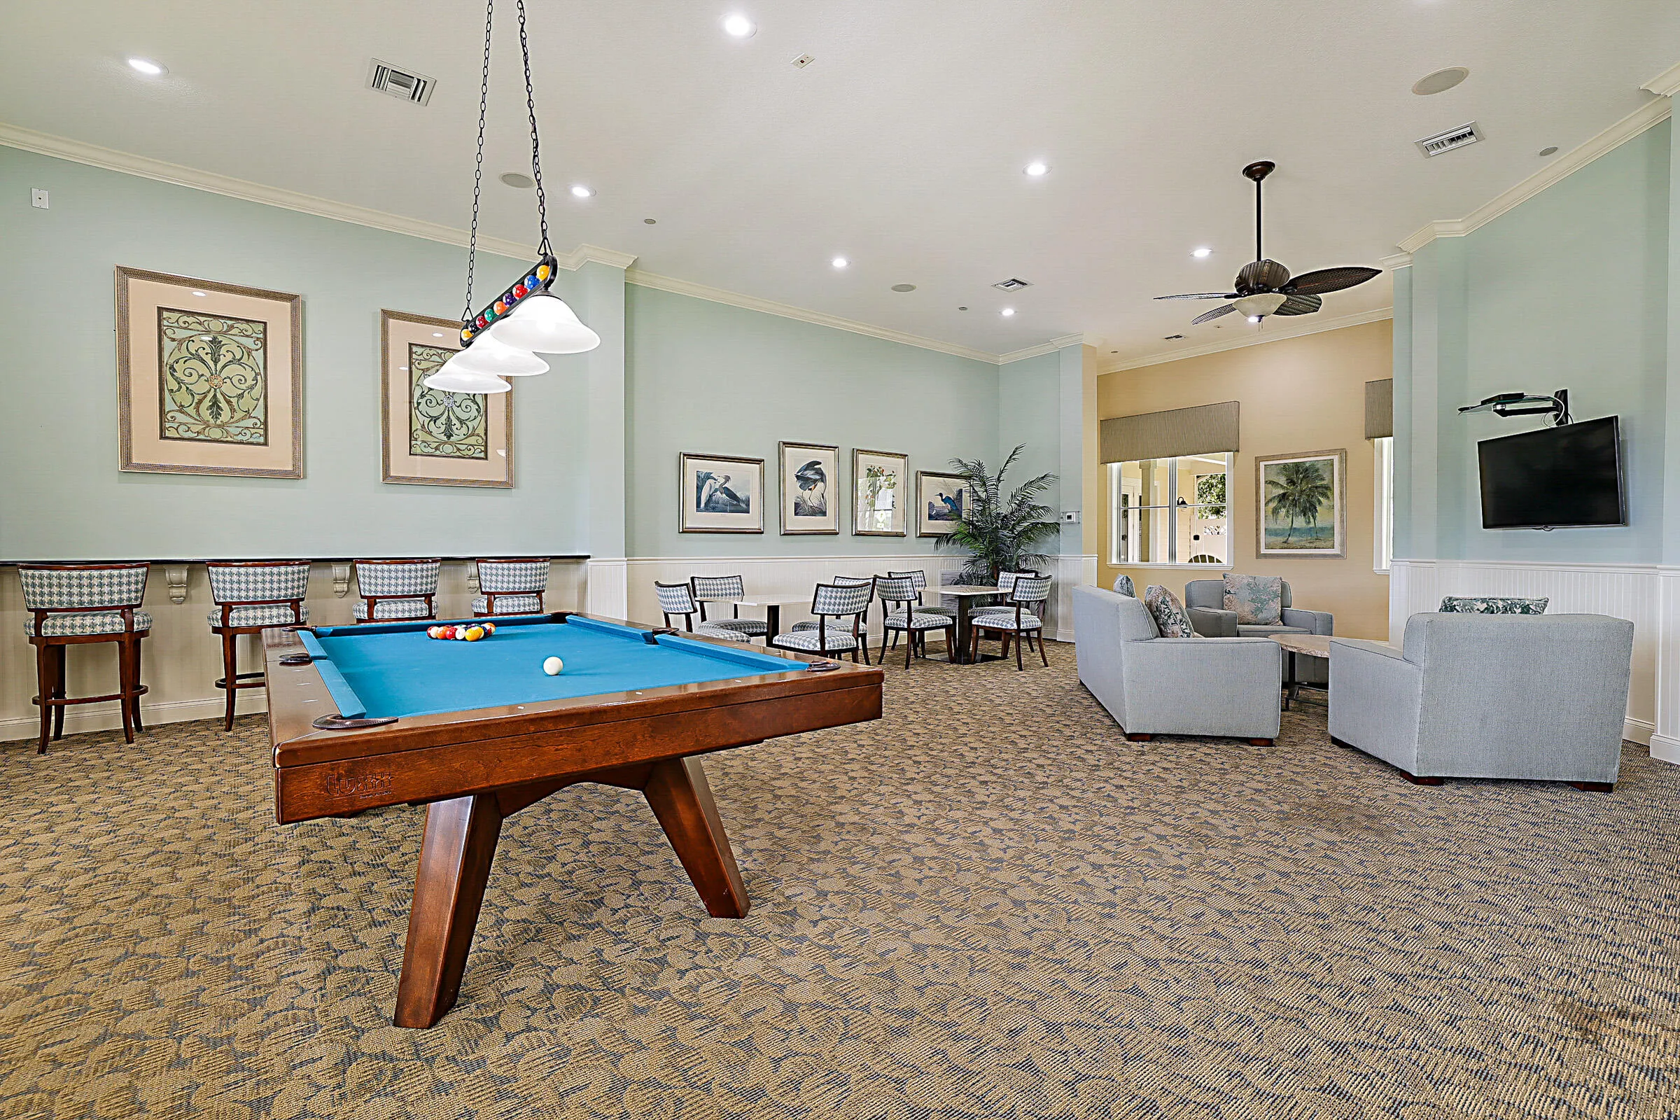
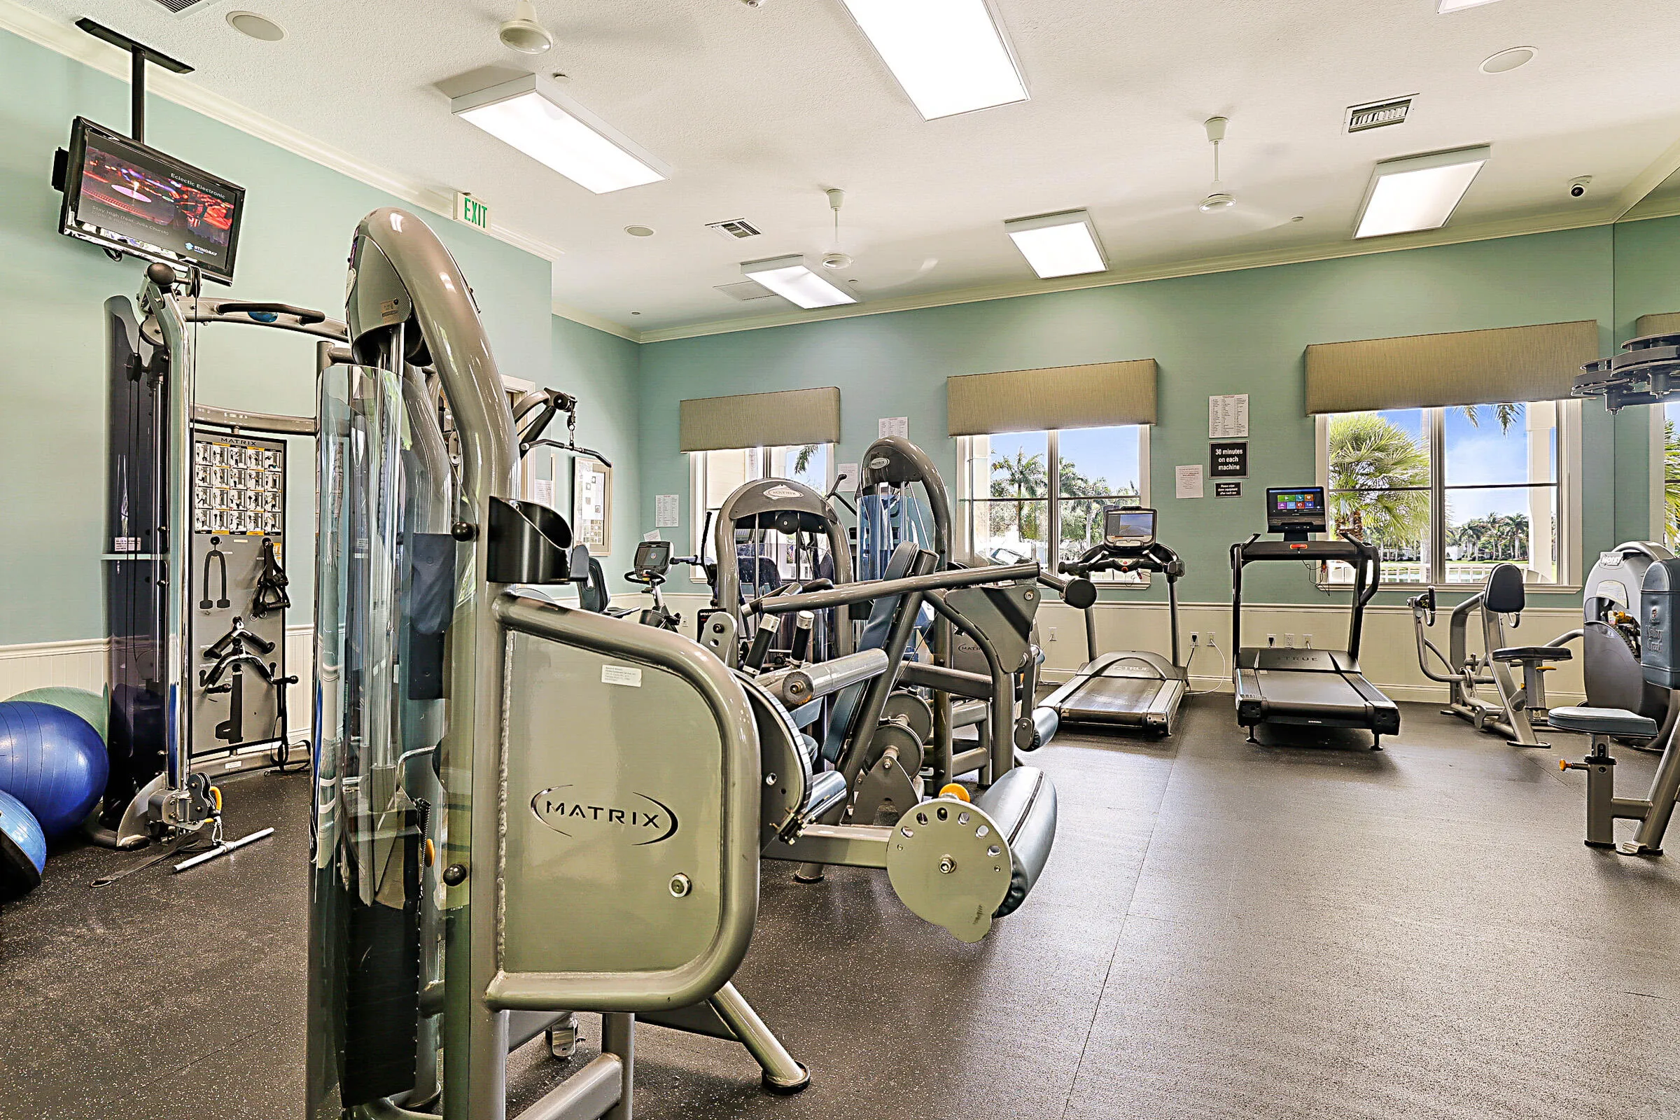
  • Association Amenities: Clubhouse, Fitness Center, Pool, Billiard Room, Management, Maintenance
  • Association Fee: $1,512
  • Association Fee Frequency: Quarterly
  • Association Fee Includes: Common Area Maintenance, Internet, Pool(s), Association Management, Reserve Fund, Roof, Cable TV, Recreation Facilities, Legal/accounting
  • Close Price: $0
  • Exterior Features: Storm/Security Shutters
  • Flooring: Carpet, Vinyl
  • Garage Spaces: 2
  • High School: William T Dwyer
  • Insurance Expense: $0
  • Interior Features: Dual Sinks, Living/Dining Room, Upper Level Primary, Closet Cabinetry, Entrance Foyer, Eat-in Kitchen, Walk-In Closet(s), High Ceilings, Pantry, Split Bedrooms, Breakfast Bar, Main Living Area Upper Level, Bathtub, Shower Only
  • Levels: Multi/Split, Three Or More
  • Lot Features: < 1/4 Acre, <1 Acre, Sprinklers Automatic, Buyer Approval Required
  • Middle Or Junior School: Independence
  • New Taxes Expense: $0
  • Stories: 3
  • Stories Total: 3
  • Tax Annual Amount: $5,883
  • Utilities: Cable Available, Electricity Available, Water Available
  • Window Features: Impact Glass, Drapes, Sliding, Metal, Double Hung

Location

Listing Updated: 2026-07-06 02:55:35
  • Property Type : Townhouse
  • Property Sub Type : Townhouse
  • Listing Type : For Sale
  • Listing ID : B26011442
  • Price : $839,000
  • View : Canal, Other, Water
  • Bedrooms : 3
  • Bathrooms : 4
  • Full Bathrooms : 3
  • Half Bathrooms : 1
  • Square Footage : 2,310 Sqft
  • Year Built : 2007
  • Lot Area : 0.07 Acre
  • Listing Status : Active
  • Days On Market : 99
Contact Agent
Required
Required
Required
By proceeding, you consent to receive calls and texts at the number you provided, including marketing by autodialer and prerecorded and artificial voice, and ettmail, about your inquiry and other home-related matters, but not as a condition of any purchase.

Similar Townhouse