• Share

3320 Caracal Drive, Fort Pierce, Florida 34949

Active For Sale
$650,000
  • Beds 3
  • Baths 3
  • Sq Ft 2,013 Sqft
  • Visits: 6 in 21 days

Description

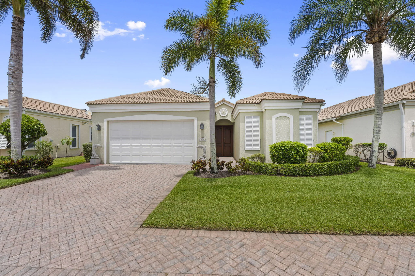
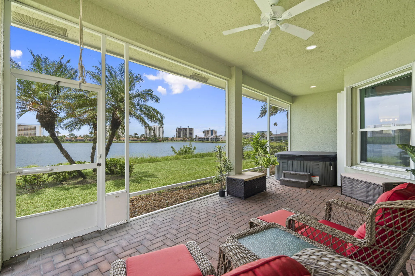
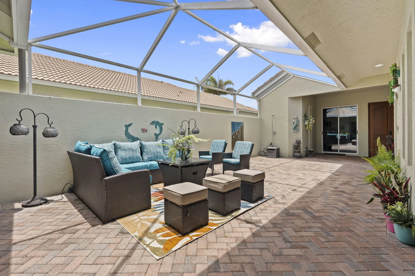
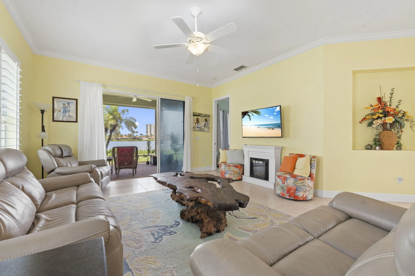
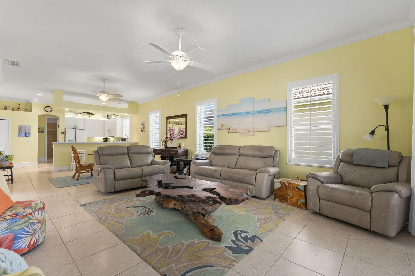
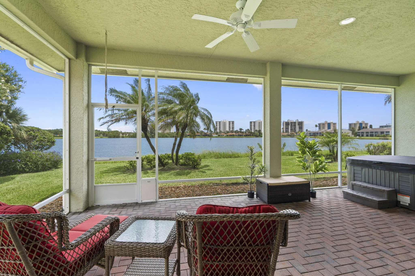
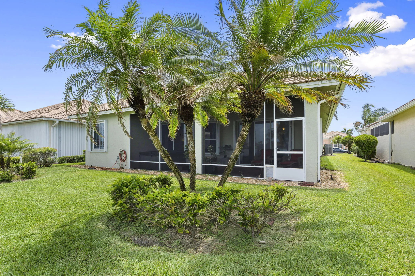
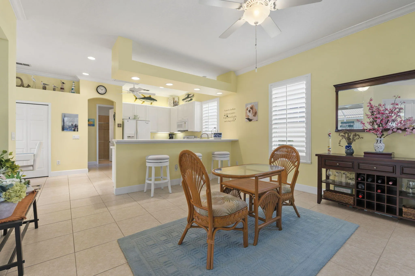
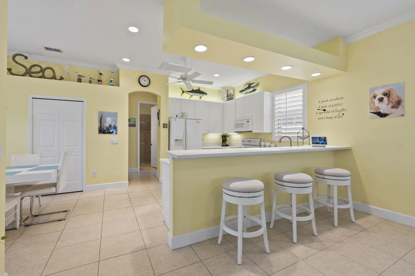
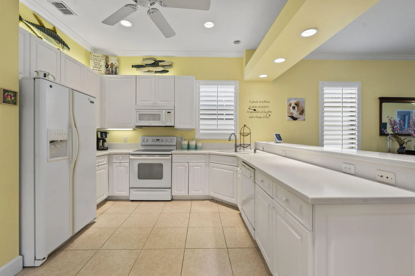
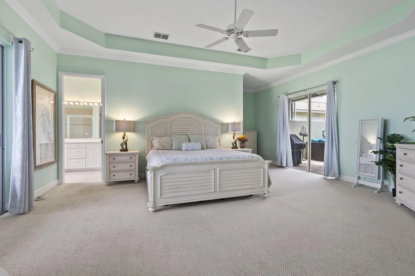
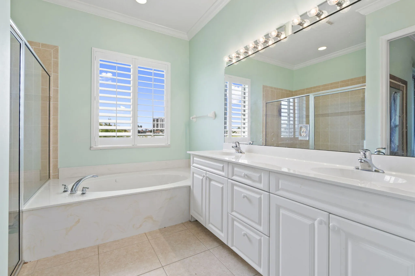
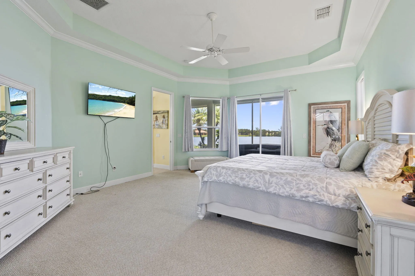
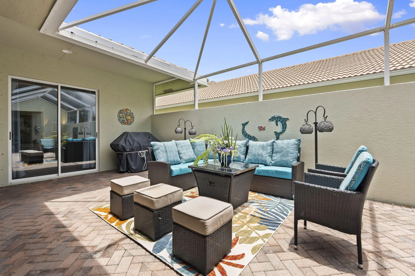
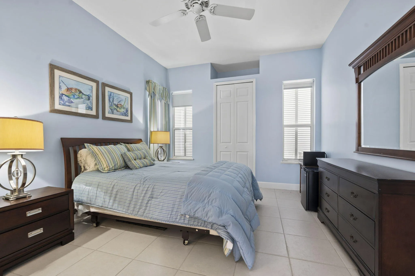
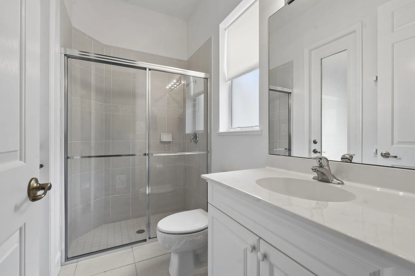
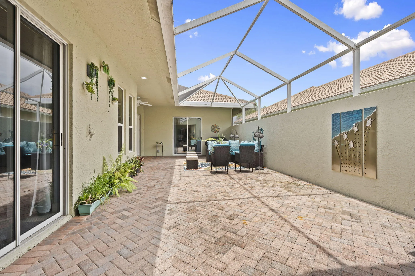
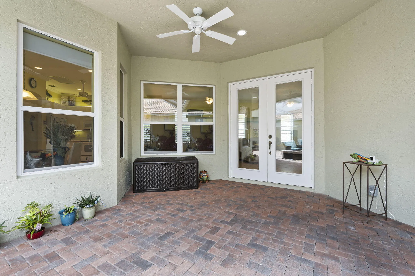
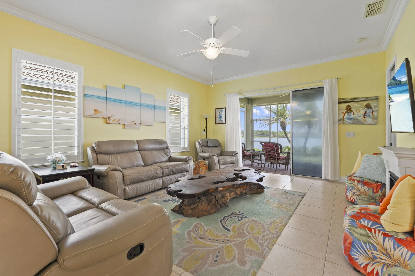
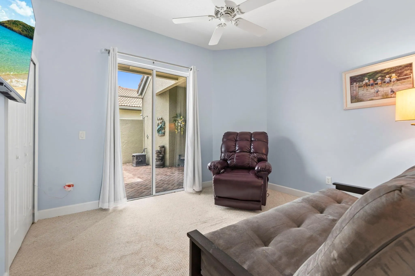
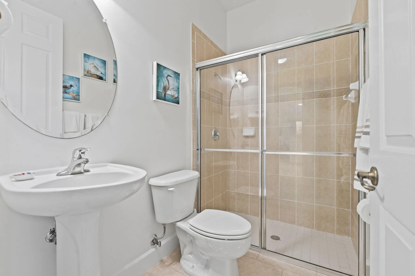
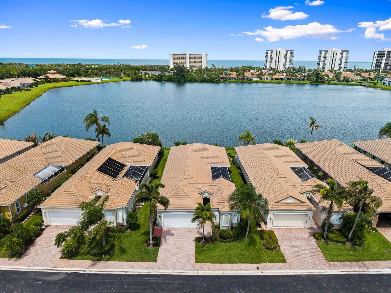
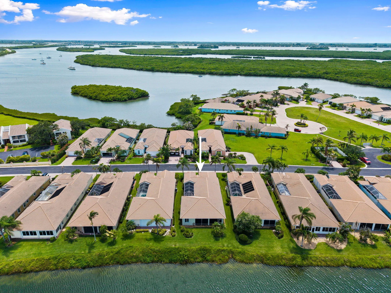
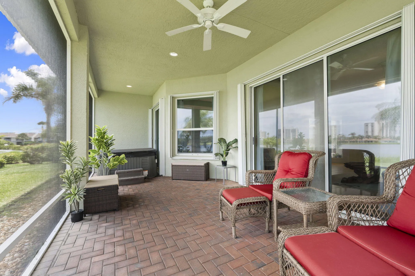
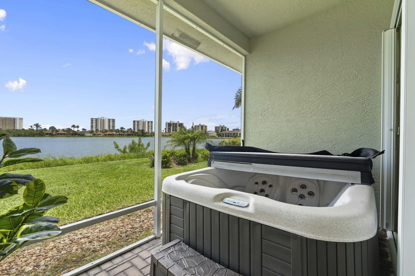
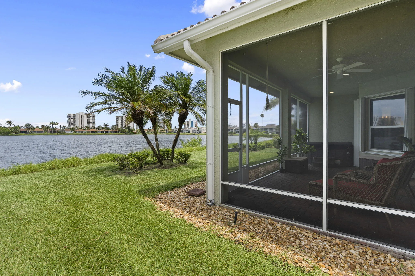
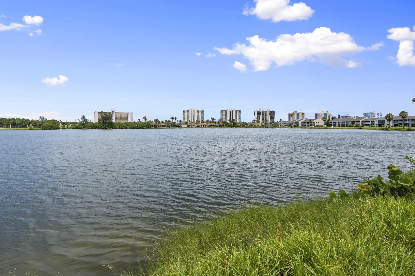
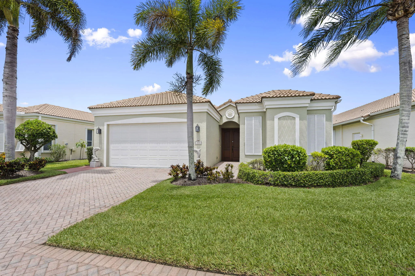
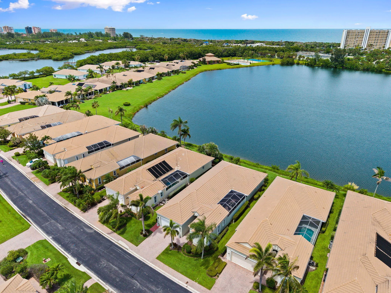
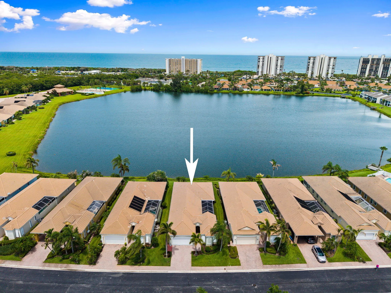
Experience the best of coastal living in this beautifully maintained 3-bedroom, 3-bath courtyard home nestled between the river and the ocean. Step into the screened courtyard and you’ll see why it’s the heart of the home. Perfect for morning coffee, evening cocktails, or just or simply enjoying the Florida breeze, complete with an outdoor shower for easy post-beach living. Guests enjoy their own private retreat with a casita suite featuring a full bath and ample space for a king bed. Inside, the home showcases 10-foot ceilings, a bright white kitchen, crown molding, plantation shutters on every window, and accordion shutters throughout for added peace of mind. The primary suite offers a quiet escape with tray ceilings, a sitting area, lake views, and direct courtyard access. From the screened lanai, take in wide water views and unforgettable sunsets. Located in the gated Riverpointe community within The Sands, residents enjoy private beach access, an infinity pool, clay tennis courts, and a marina with boat slips available for purchase or lease. Close to Pepper Park, the Navy SEAL Museum and the Jetty!

Features

  • Swimming Pool: No
  • Heating System: Central, Electric
  • Cooling System: Electric, Central Air, Ceiling Fan(s)
  • Patio: Patio
  • Parking: Driveway, Garage, Attached, Two or More Spaces

Appliances

  • Appliances: Dryer, Dishwasher, Electric Range, Microwave, Refrigerator, Washer

Address Map

  • Country: US
  • State: FL
  • County: St Lucie
  • City: Fort Pierce
  • Subdivision: RIVERPOINT AT THE SANDS PH
  • Zipcode: 34949
  • Street: Caracal
  • Street Number: 3320
  • Street Suffix: Drive
  • Floor Number: 0
  • Longitude: W81° 41' 44.6''
  • Latitude: N27° 29' 28.9''
  • MLS Area: 7020

MLS Addon

  • Architectural Style: One Story, Mediterranean
  • Association Amenities: Tennis Court(s), Barbecue, Picnic Area, Boat Dock
  • Association Fee: $510
  • Association Fee Frequency: Monthly
  • Association Fee Includes: Common Area Maintenance, Recreation Facilities
  • Close Price: $0
  • Exterior Features: Courtyard, Patio, Outdoor Shower, Storm/Security Shutters
  • Flooring: Ceramic Tile, Carpet
  • Garage Spaces: 2
  • Insurance Expense: $0
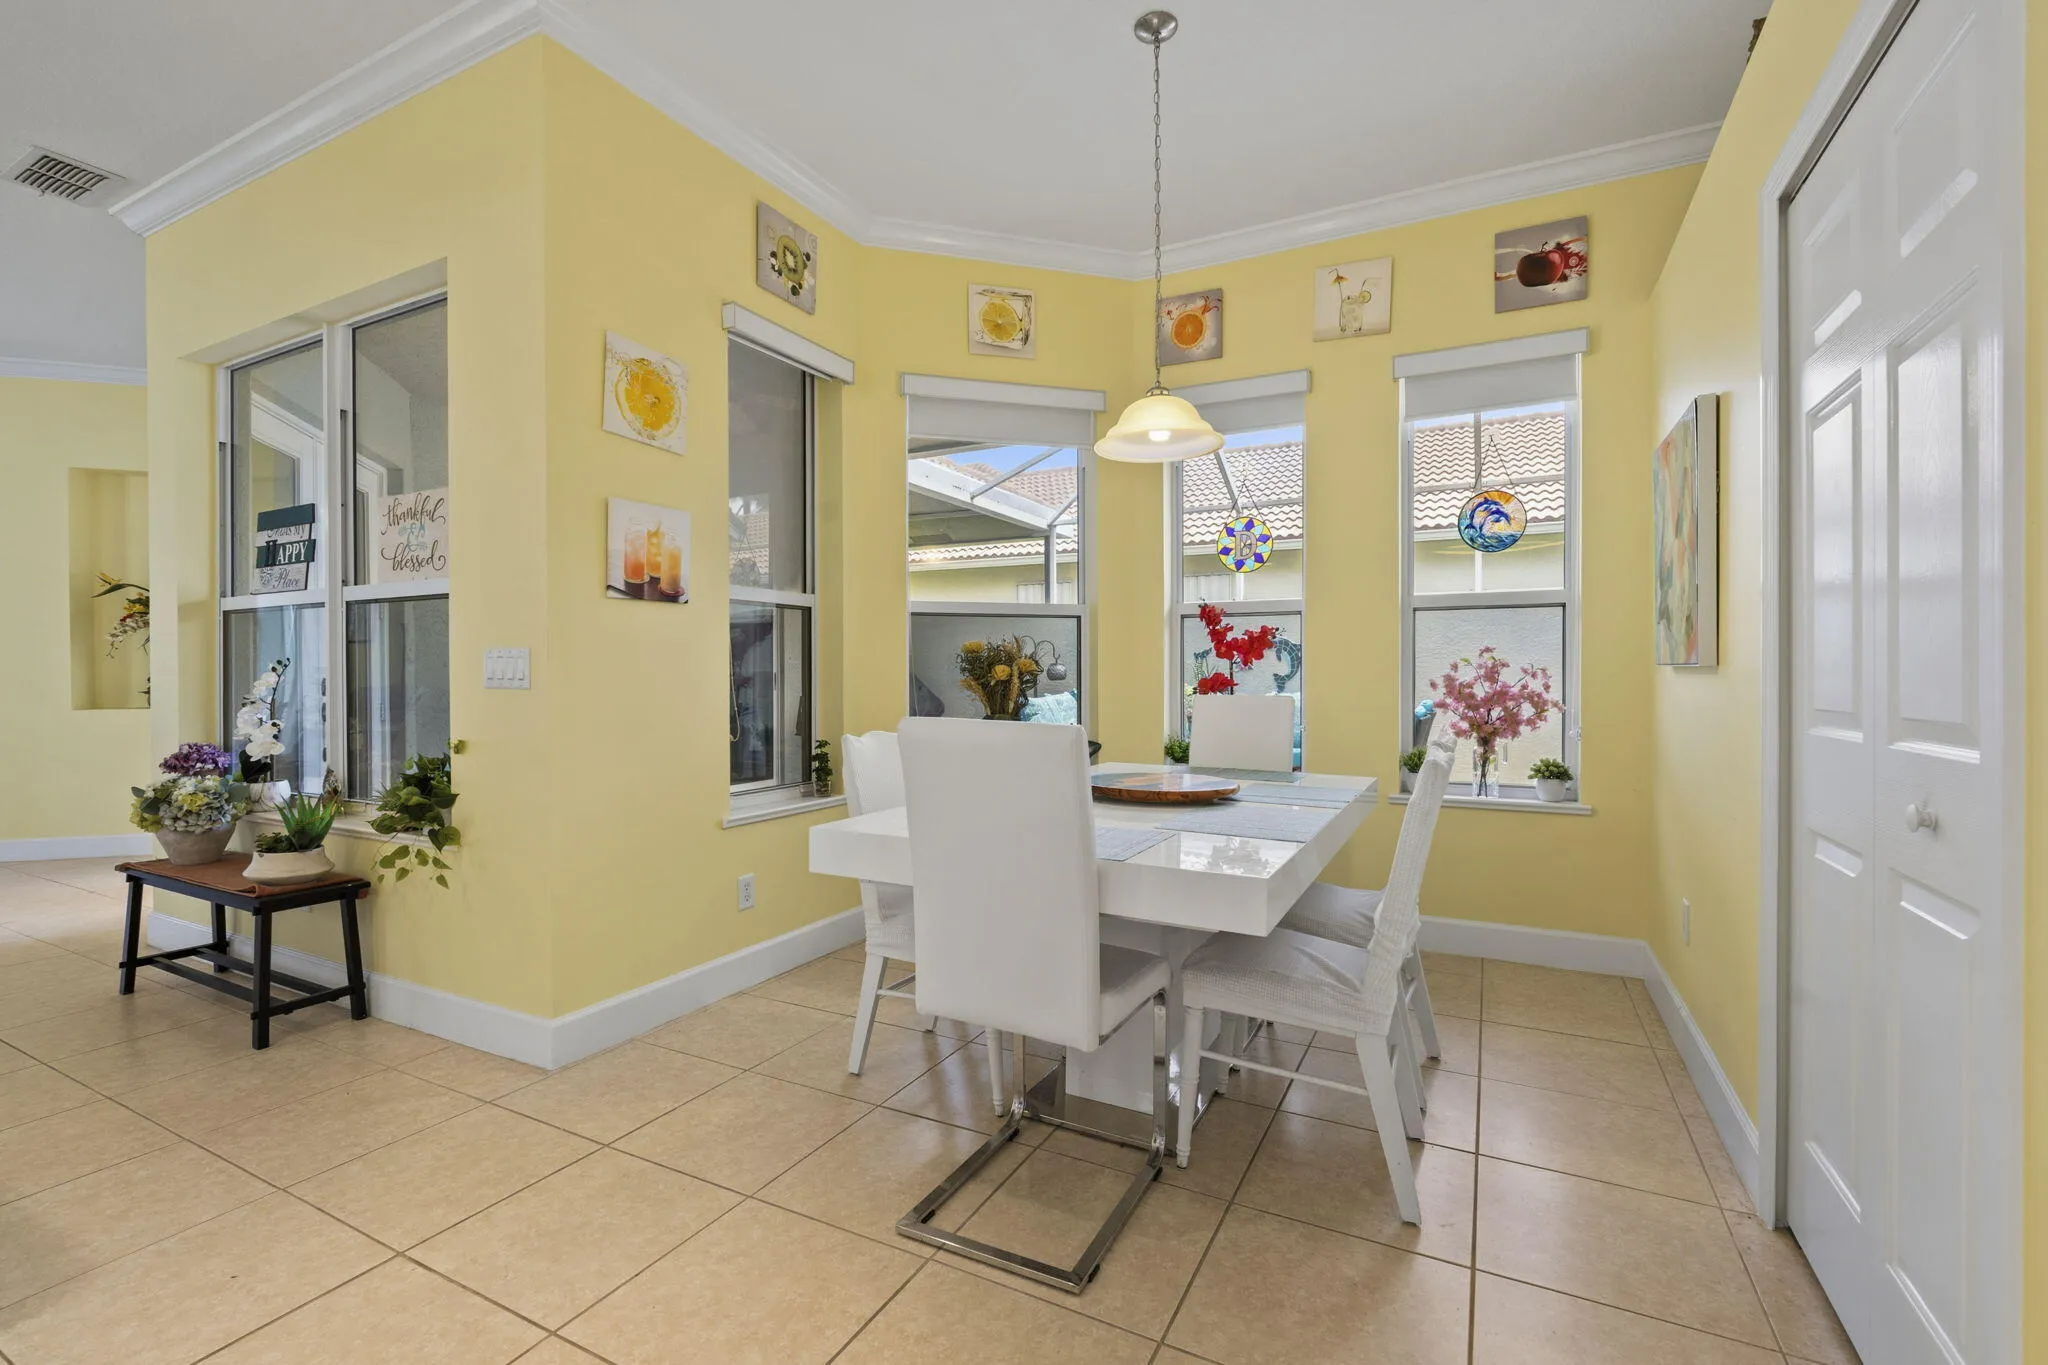
  • Interior Features: Bedroom on Main Level, Breakfast Area, Walk-In Closet(s), Main Living Area Entry Level, Garden Tub/Roman Tub, High Ceilings, Pantry, Split Bedrooms, Main Level Primary, Kitchen/Dining Combo, Bathtub, Shower Only
  • Laundry Features: Laundry Tub, Washer Hookup
  • Levels: One
  • Lot Features: < 1/4 Acre, <1 Acre, Sprinklers Automatic, Buyer Approval Required
  • New Taxes Expense: $0
  • Stories: 1
  • Stories Total: 1
  • Tax Annual Amount: $10,858
  • Utilities: Cable Available, Electricity Available
  • Window Features: Blinds, Sliding

Location

Listing Updated: 2026-07-09 21:15:17
  • Property Type : Single Family
  • Property Sub Type : Single Family Residence
  • Listing Type : For Sale
  • Listing ID : B26047743
  • Price : $650,000
  • View : Other
  • Bedrooms : 3
  • Bathrooms : 3
  • Full Bathrooms : 3
  • Half Bathrooms : 0
  • Square Footage : 2,013 Sqft
  • Year Built : 2004
  • Lot Area : 0.19 Acre
  • Listing Status : Active
  • Days On Market : 20
Contact Agent
Required
Required
Required
By proceeding, you consent to receive calls and texts at the number you provided, including marketing by autodialer and prerecorded and artificial voice, and ettmail, about your inquiry and other home-related matters, but not as a condition of any purchase.

Similar Single Family