• Share

4095 Hardie Avenue, Miami, Florida 33133

Active Under Contract
$5,395,000
  • Beds 5
  • Baths 7
  • Sq Ft 3,736 Sqft
  • Visits: 8 in 106 days

Description

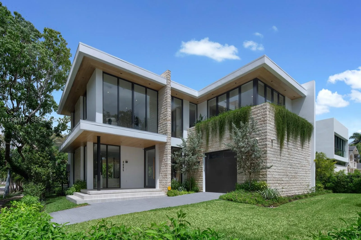
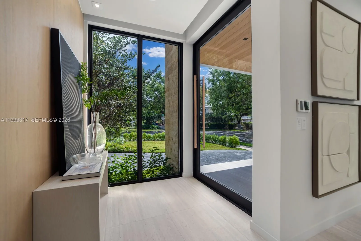
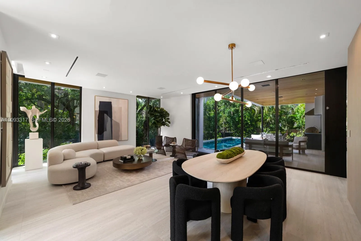
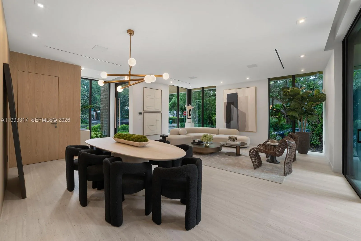
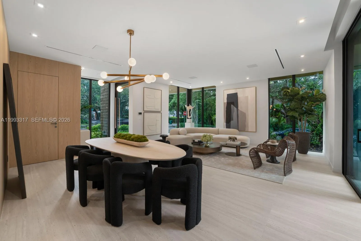
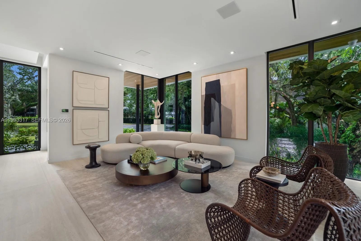
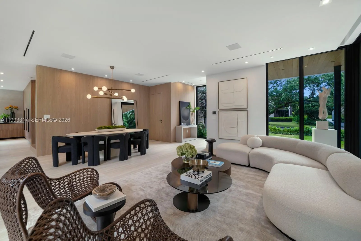
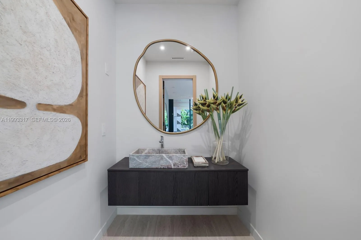
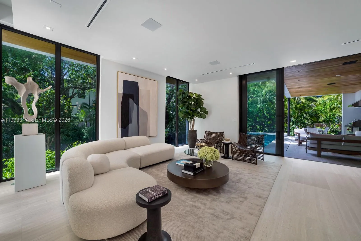
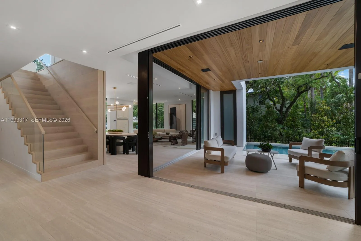
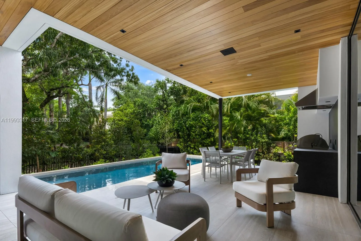
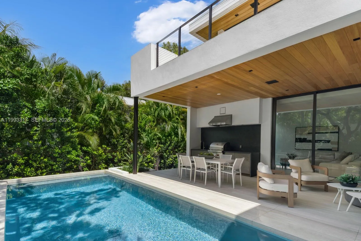
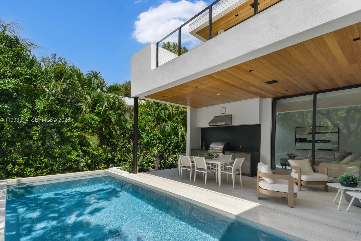
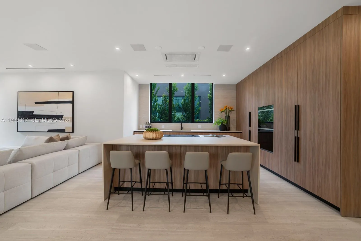
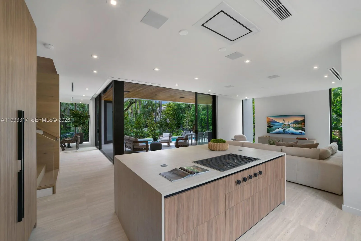
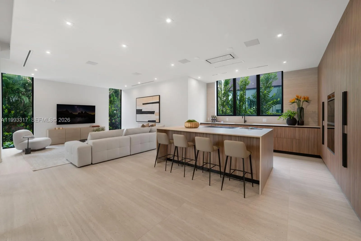
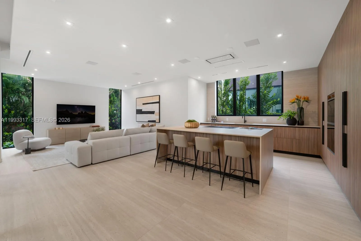
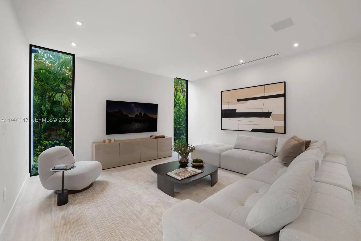
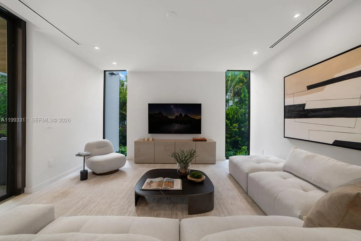
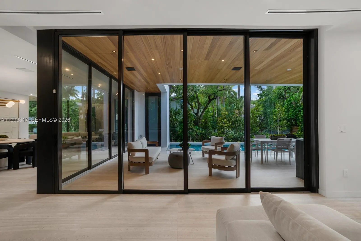
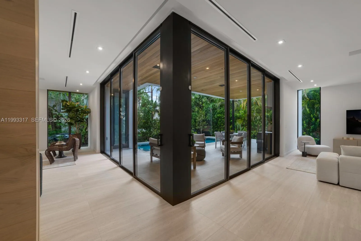
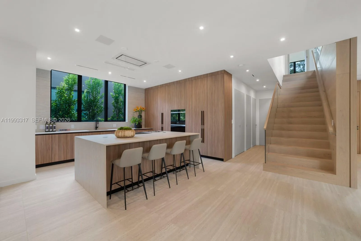
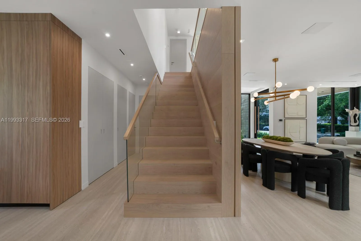
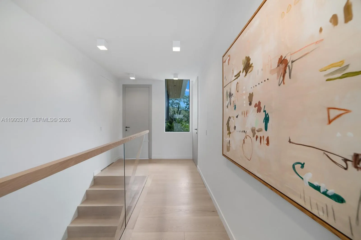
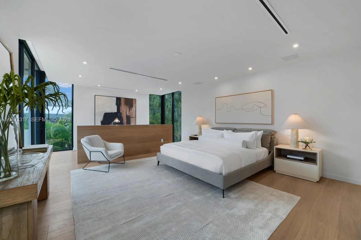
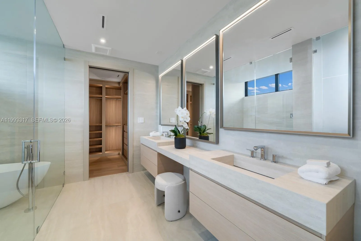
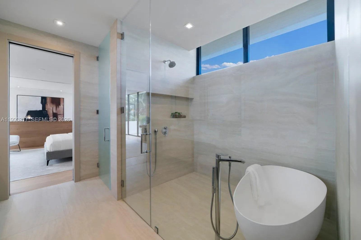
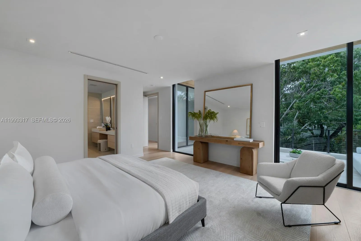
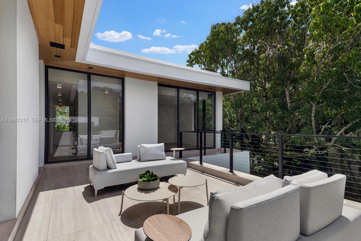
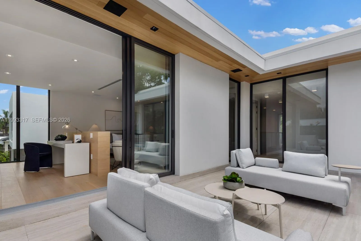
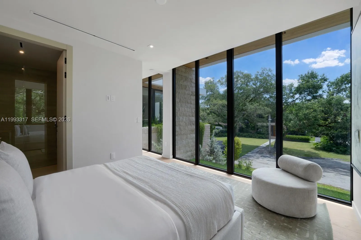
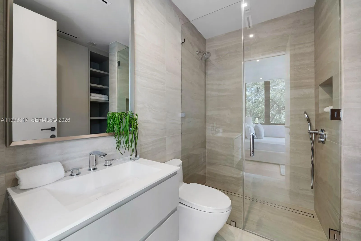
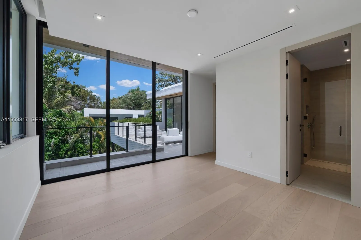
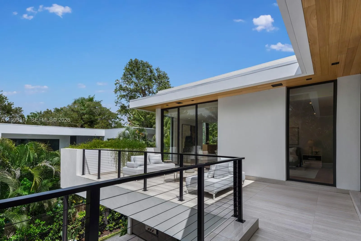
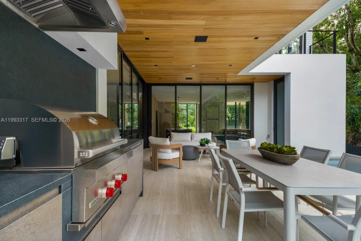
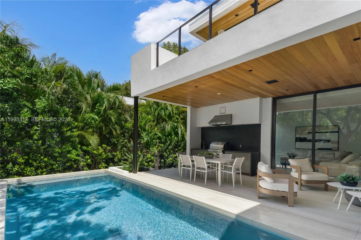
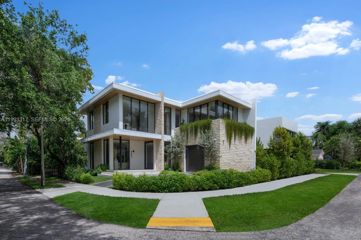
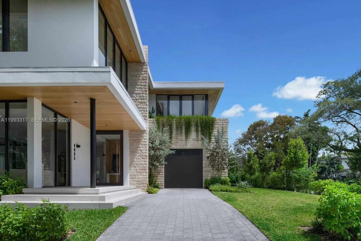
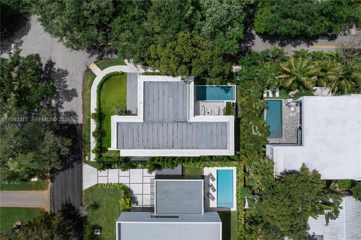
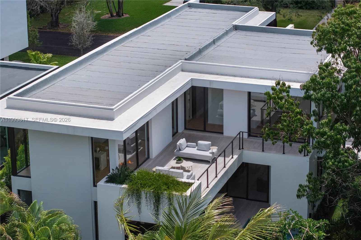
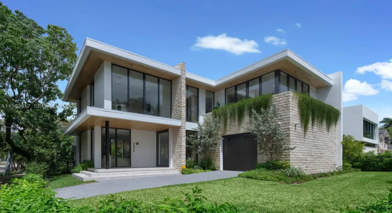
Villa Serene, a modern sanctuary in one of Coconut Grove’s most coveted tree-lined enclaves, steps from Merrie Christmas Park. Designed by Ramon Pacheco, built by The Calta Group, and curated by Assure Interiors. This smart home features 5 bedrooms, 5 full baths, and 2 half baths with a cabana bath, designed for seamless style, luxury, and comfort. Interiors feature porcelain floors in main living areas, warm hardwood upstairs, and custom Italian doors throughout, creating a serene and sophisticated atmosphere. The open kitchen by Mia Cucina is anchored by a waterfall island with Cosentino porcelain surfaces and Sub-Zero and Wolf appliances, including a gas cooktop and convection steam oven, perfect for culinary creativity and entertaining. Fully retractable glass doors connect the living spaces to a private landscaped backyard with a pool, covered terrace, and fully equipped summer kitchen, great for year-round gatherings. Additional highlights include Savant smart home integration, a security system, and dual-zone A/C. Ideally located near Coconut Grove Village with dining, shopping, marinas, parks, and top-rated schools. Sophisticated design for a luxurious lifestyle with elegant indoor-outdoor living!

Features

  • Swimming Pool: In Ground
  • Heating System: Central, Electric
  • Cooling System: Electric, Central Air
  • Fence: Fenced
  • Patio: Balcony, Open
  • Parking: Driveway, Garage, Garage Door Opener, Paver Block

Appliances

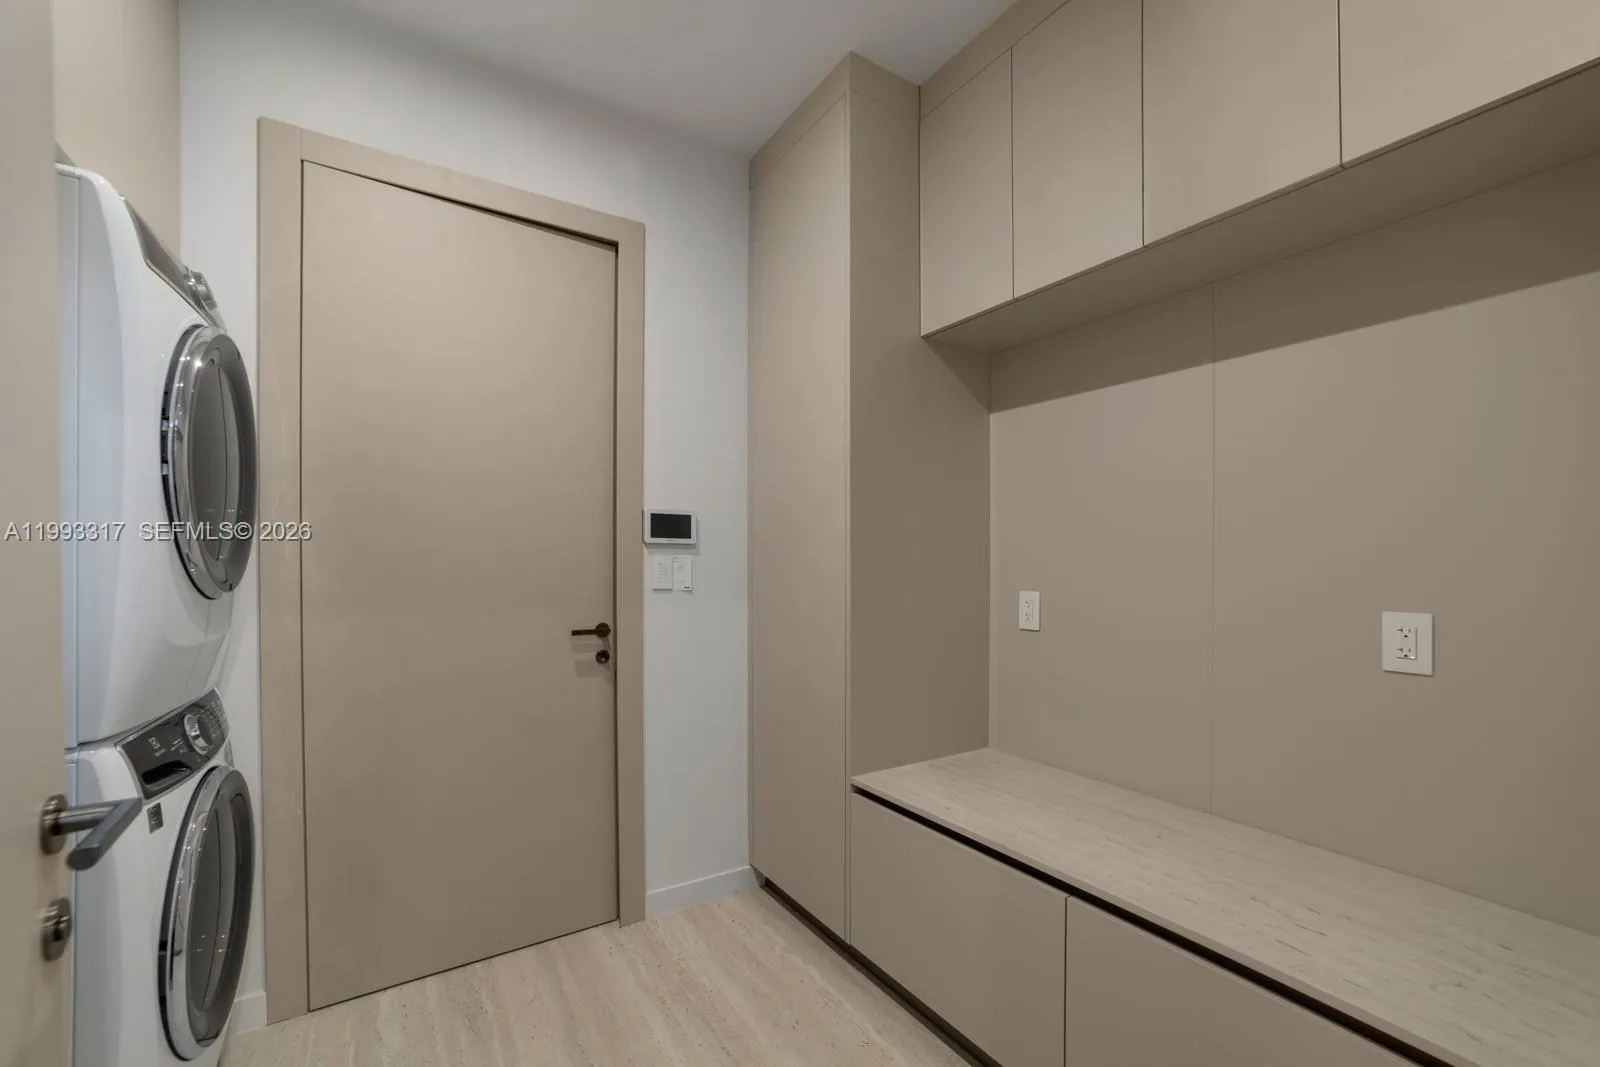
  • Appliances: Dryer, Dishwasher, Microwave, Refrigerator, Washer, Electric Water Heater, Disposal, Gas Range, Oven

Address Map

  • Country: US
  • State: FL
  • County: Miami-Dade
  • City: Miami
  • Subdivision: AMD PL OF BONITA PARK
  • Zipcode: 33133
  • Street: Hardie
  • Street Number: 4095
  • Street Suffix: Avenue
  • Floor Number: 0
  • Longitude: W81° 44' 27''
  • Latitude: N25° 42' 46.9''
  • MLS Area: 2410

MLS Addon

  • Architectural Style: Contemporary
  • Association Amenities: Other
  • Association Fee: $0
  • Close Price: $0
  • Elementary School: Coconut Grove
  • Exterior Features: Balcony, Barbecue, Lighting, Outdoor Living Area, Built-in Barbecue
  • Flooring: Wood
  • Garage Spaces: 1
  • High School: Coral Gables
  • Insurance Expense: $0
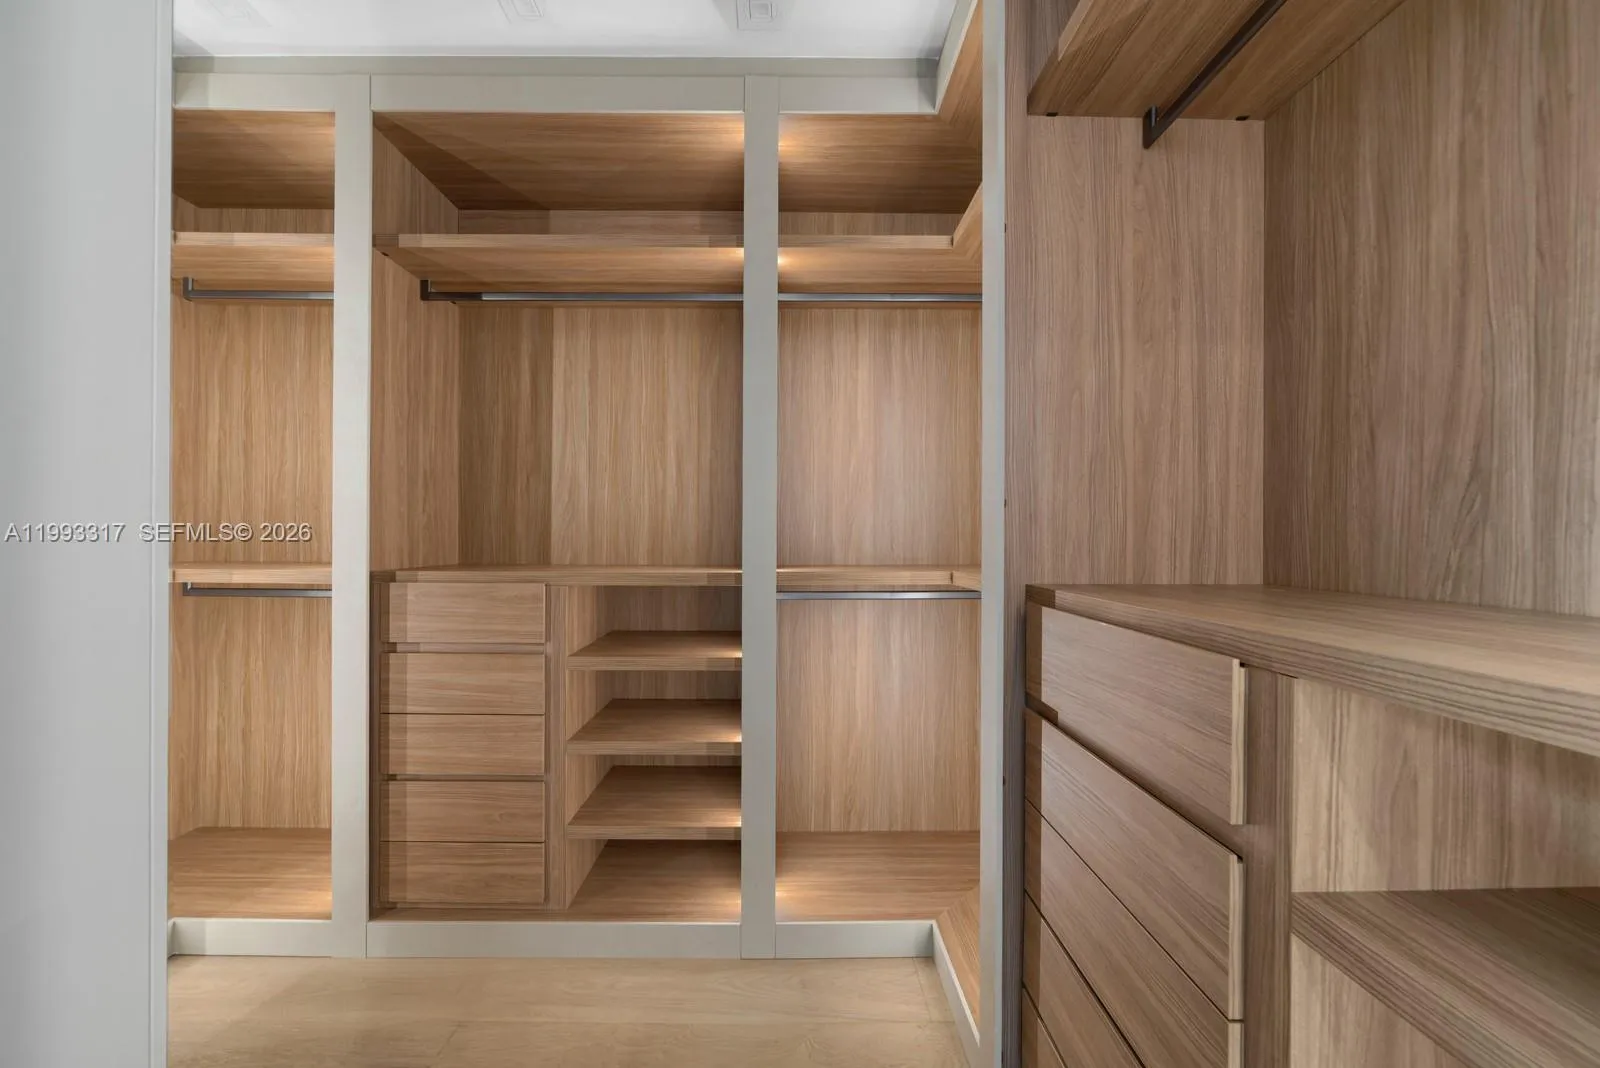
  • Interior Features: Dual Sinks, Sitting Area in Primary, Upper Level Primary, Closet Cabinetry, Entrance Foyer, Walk-In Closet(s), Kitchen Island, High Ceilings, Pantry, Main Level Primary, Tub Shower
  • Levels: Two
  • Middle Or Junior School: Ponce De Leon
  • New Taxes Expense: $0
  • Stories: 2
  • Stories Total: 2
  • Tax Annual Amount: $24,806
  • Zoning: 0100

Location

Listing Updated: 2026-07-15 00:17:24

  • Property Type : Single Family
  • Property Sub Type : Single Family Residence
  • Listing Type : For Sale
  • Listing ID : A11993317
  • Price : $5,395,000
  • View : Garden, Other, Water
  • Bedrooms : 5
  • Bathrooms : 7
  • Full Bathrooms : 5
  • Half Bathrooms : 2
  • Square Footage : 3,736 Sqft
  • Year Built : 2025
  • Lot Area : 0.16 Acre
  • Listing Status : Active Under Contract
  • Days On Market : 106
Contact Agent
Required
Required
Required
By proceeding, you consent to receive calls and texts at the number you provided, including marketing by autodialer and prerecorded and artificial voice, and ettmail, about your inquiry and other home-related matters, but not as a condition of any purchase.

Similar Single Family