• Share

4283 10th Street, Naples, Florida 34120

Active For Sale
$598,500
  • Beds 4
  • Baths 2
  • Sq Ft 2,004 Sqft
  • Visits: 5 in 84 days

Description

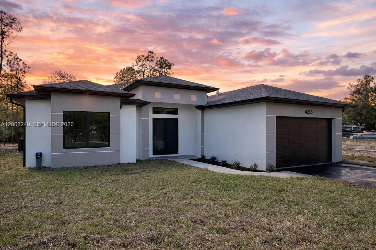
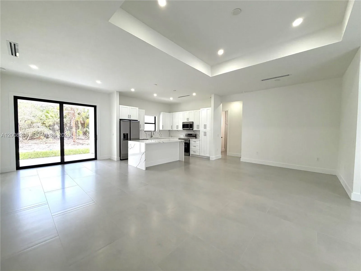
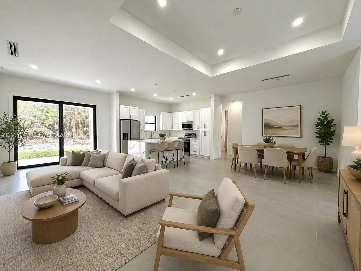
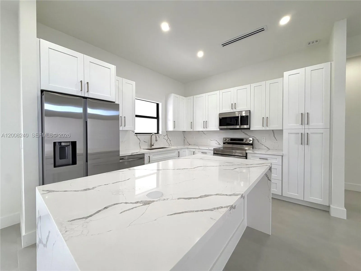
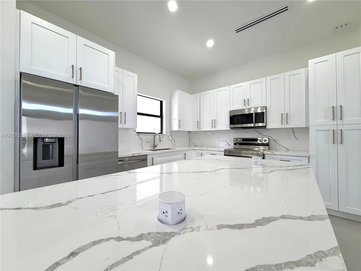
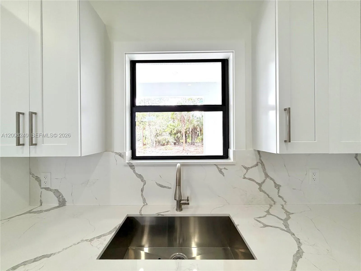
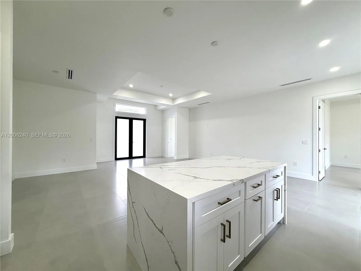
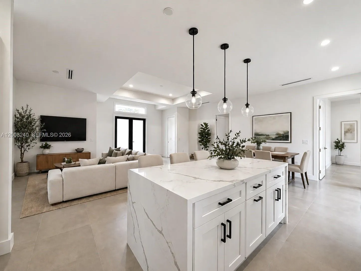
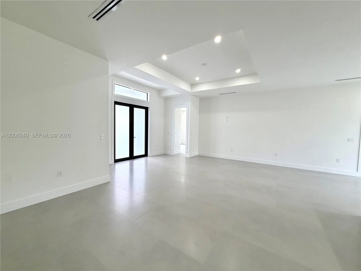
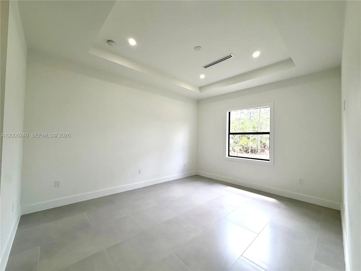
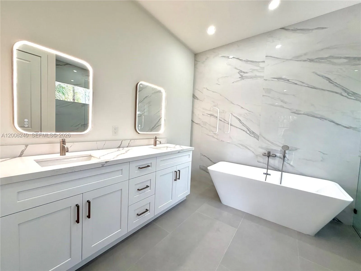
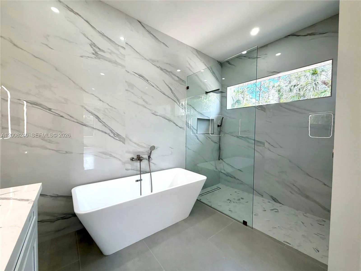
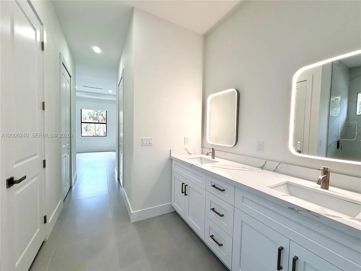
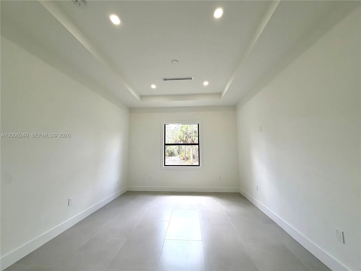
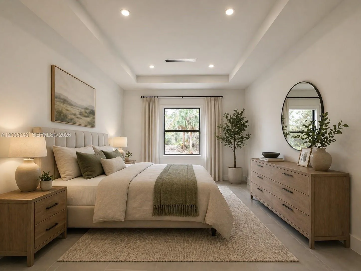
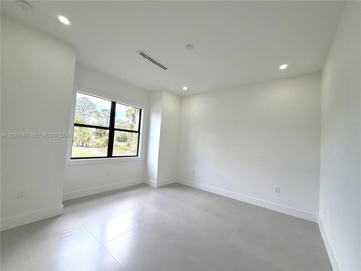
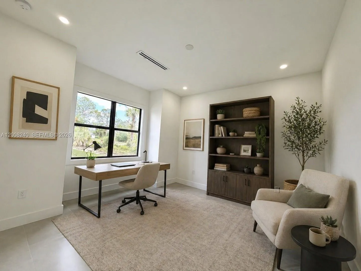
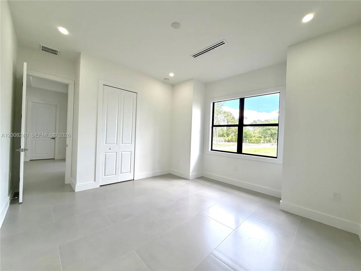
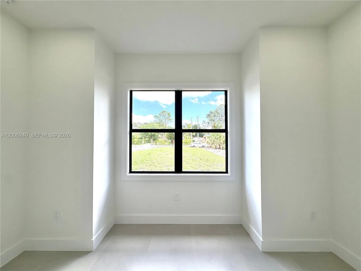
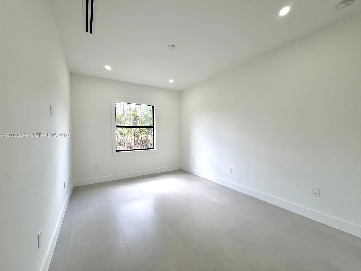
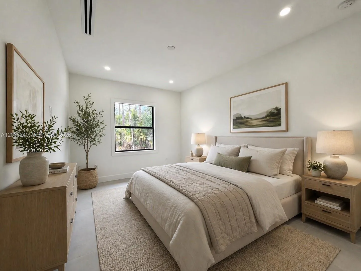
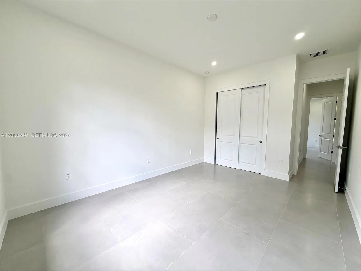
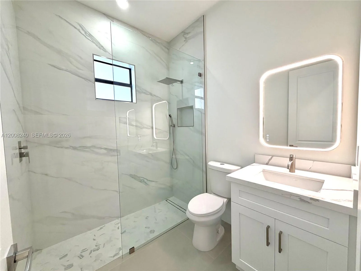
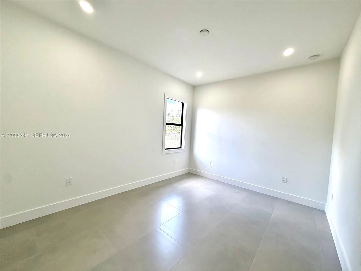
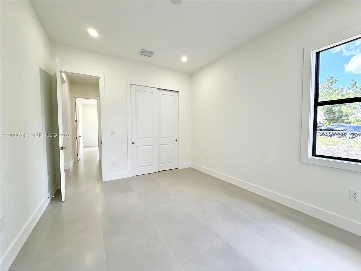
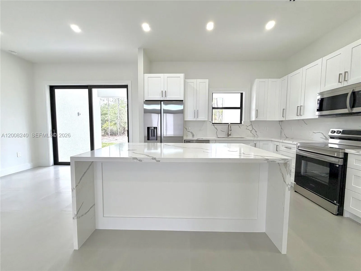
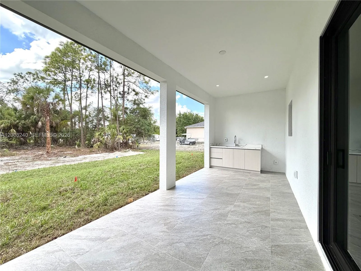
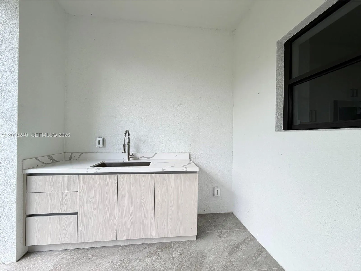
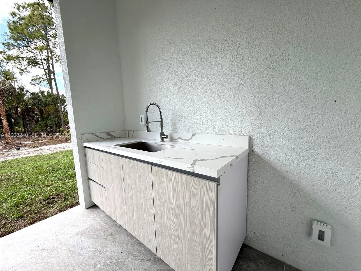
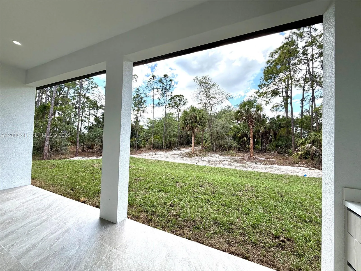
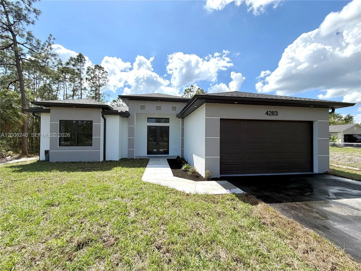
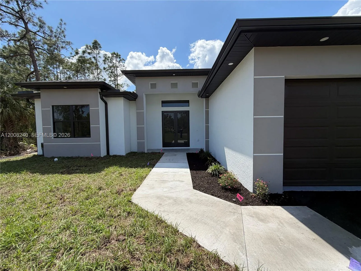
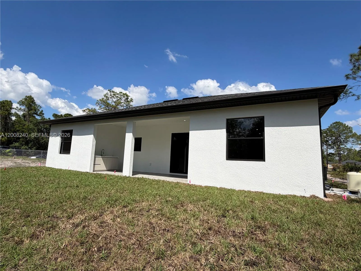
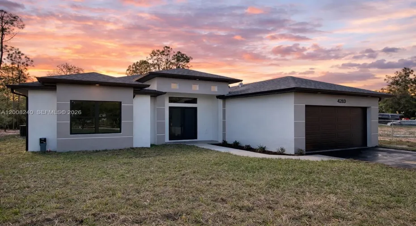
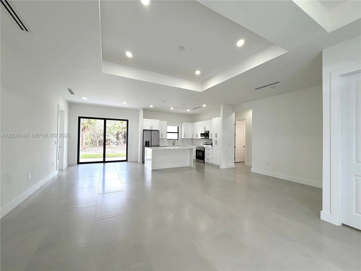
Positioned on a 100% upland lot, this thoughtfully designed 4 bedroom, 2 bathroom home with 2,004 sq ft under ac and 2,676 total sq ft – offers the perfect blend of space, privacy, and functionality in Golden Gate Estates. The home features a split-bedroom layout for optimal privacy and a spacious, open-concept design with attention to detail throughout. Enjoy seamless indoor-outdoor living with a large lanai and summer kitchen, ideal for entertaining or relaxing while overlooking your expansive property. Inside, you’ll find beautiful finishes and a luxurious master bathroom that elevates everyday living. Located on 10th St NE, this property benefits from new and upcoming retail development nearby, making it one of the most desirable areas in the Estates – offering convenience and growth while still maintaining a peaceful, private setting. A fantastic opportunity to own a fully usable upland property with room to grow, add a pool, work barn, animals & create your ideal outdoor space!

Features

  • Heating System: Central
  • Cooling System: Central Air
  • Patio: Patio, Porch
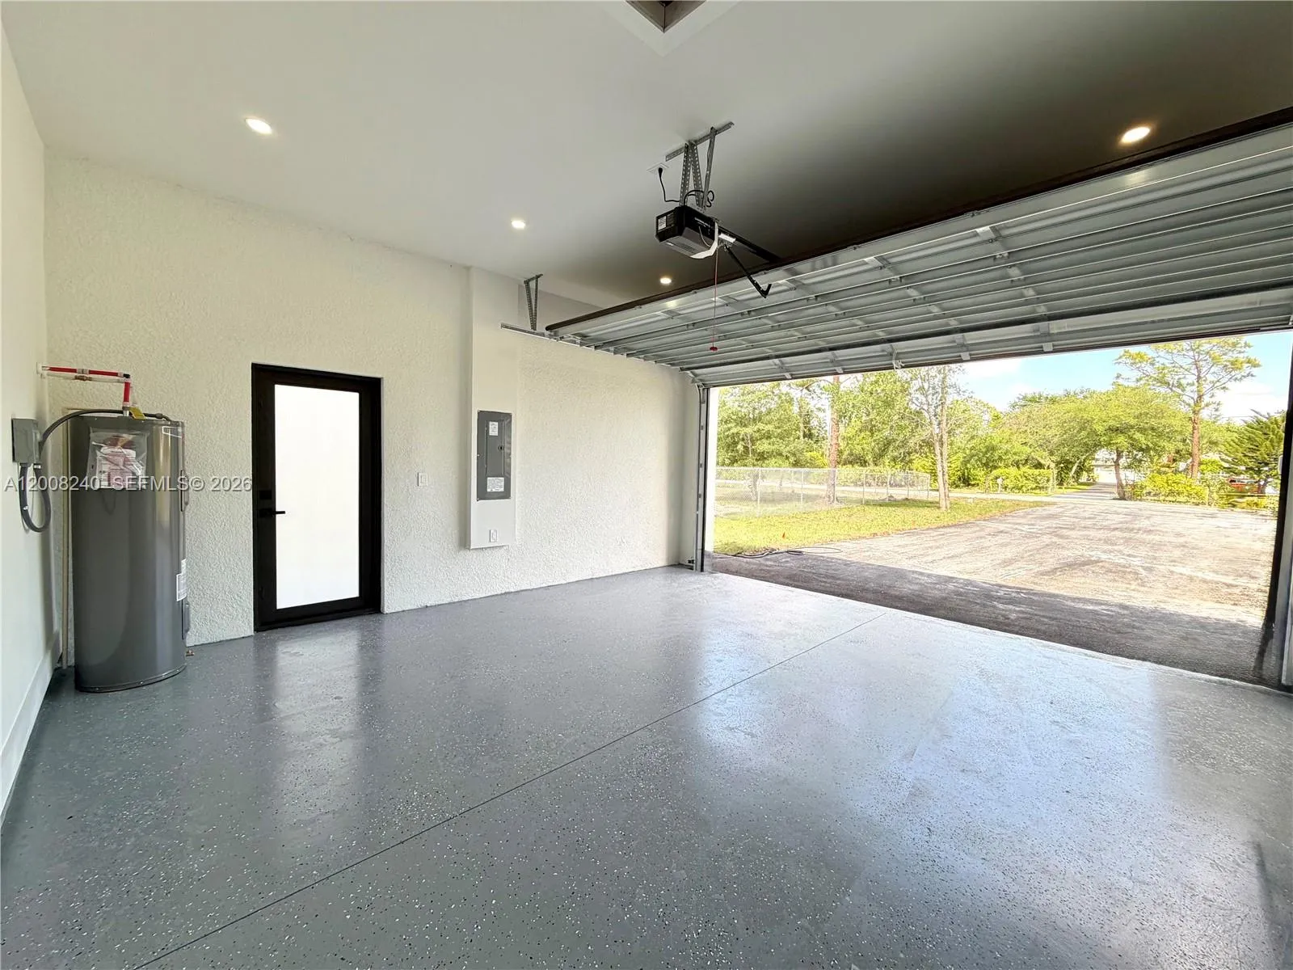
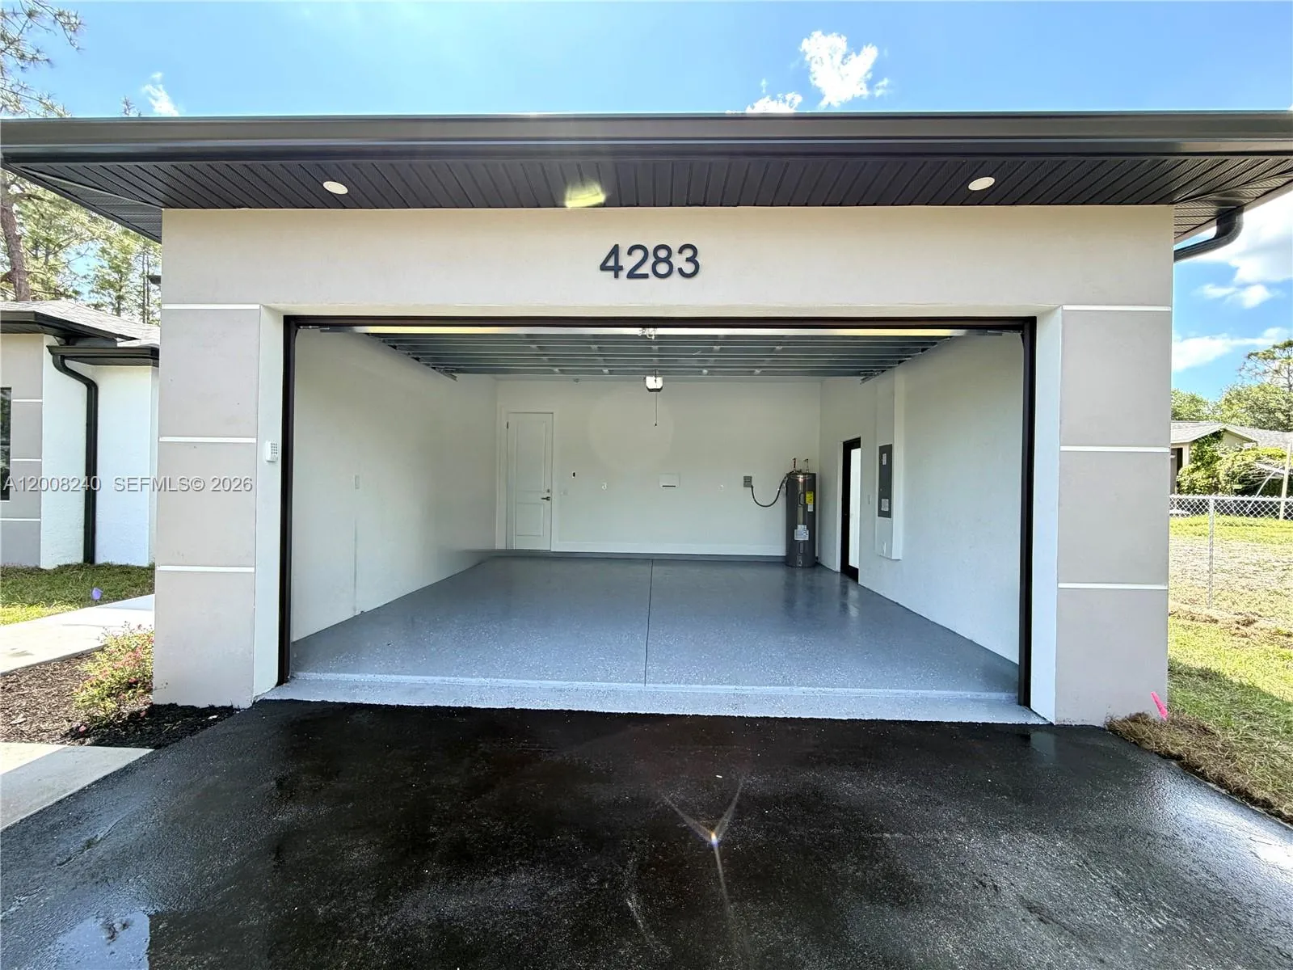
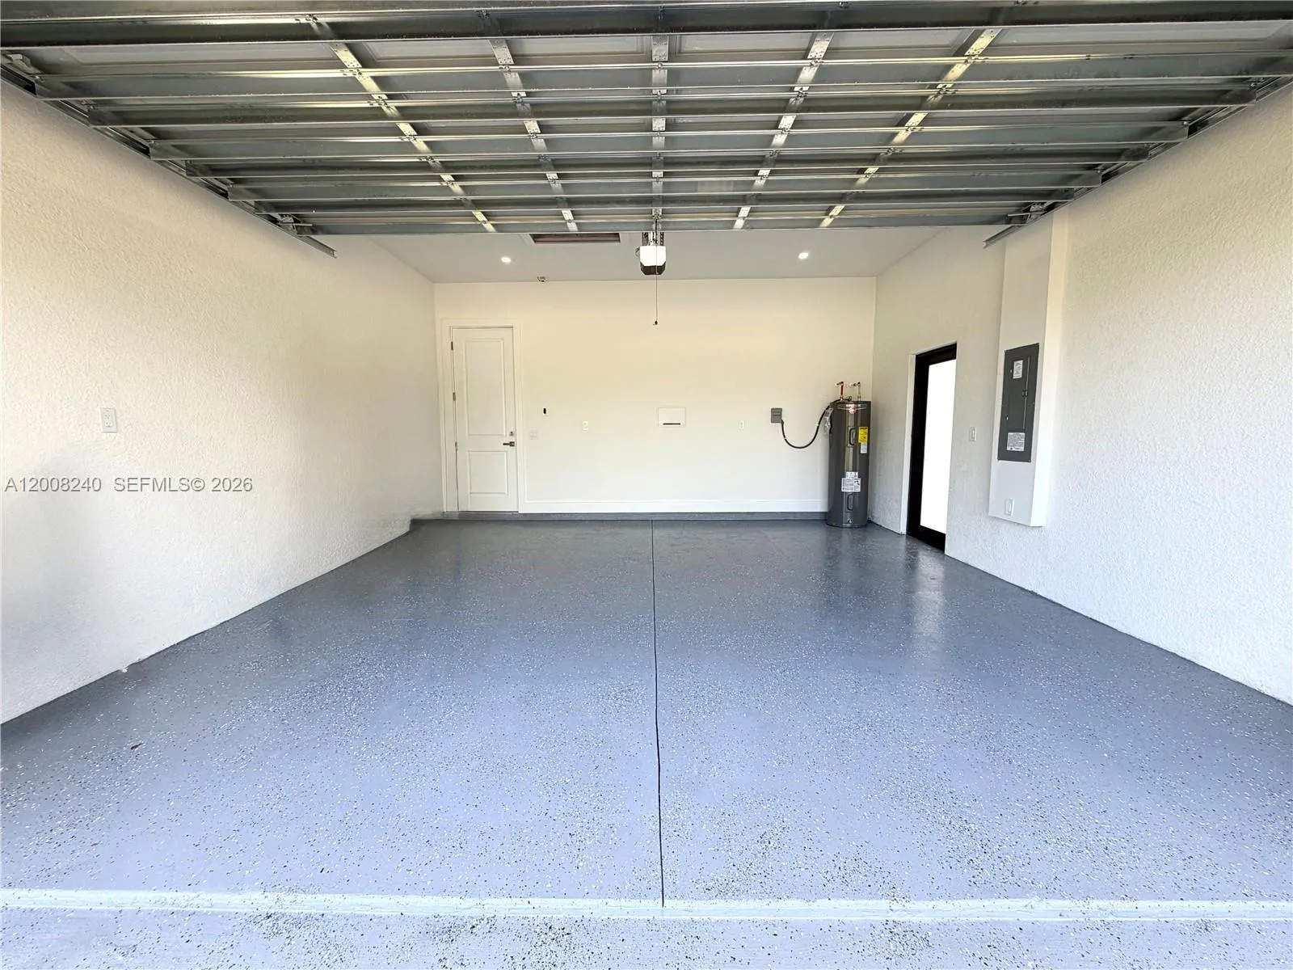
  • Parking: Driveway, Garage, Garage Door Opener, Attached, Guest, RV Access/Parking, Boat

Appliances

  • Appliances: Dishwasher, Electric Range, Microwave, Refrigerator, Electric Water Heater, Water Softener

Address Map

  • Country: US
  • State: FL
  • County: Collier
  • City: Naples
  • Subdivision: Golden Gate Estates
  • Zipcode: 34120
  • Street: 10th
  • Street Number: 4283
  • Street Suffix: Street
  • Floor Number: 0
  • Longitude: W82° 24' 38.3''
  • Latitude: N26° 18' 35.4''
  • MLS Area: 5940 - Other Florida County

MLS Addon

  • Association Fee: $0
  • Close Price: $0
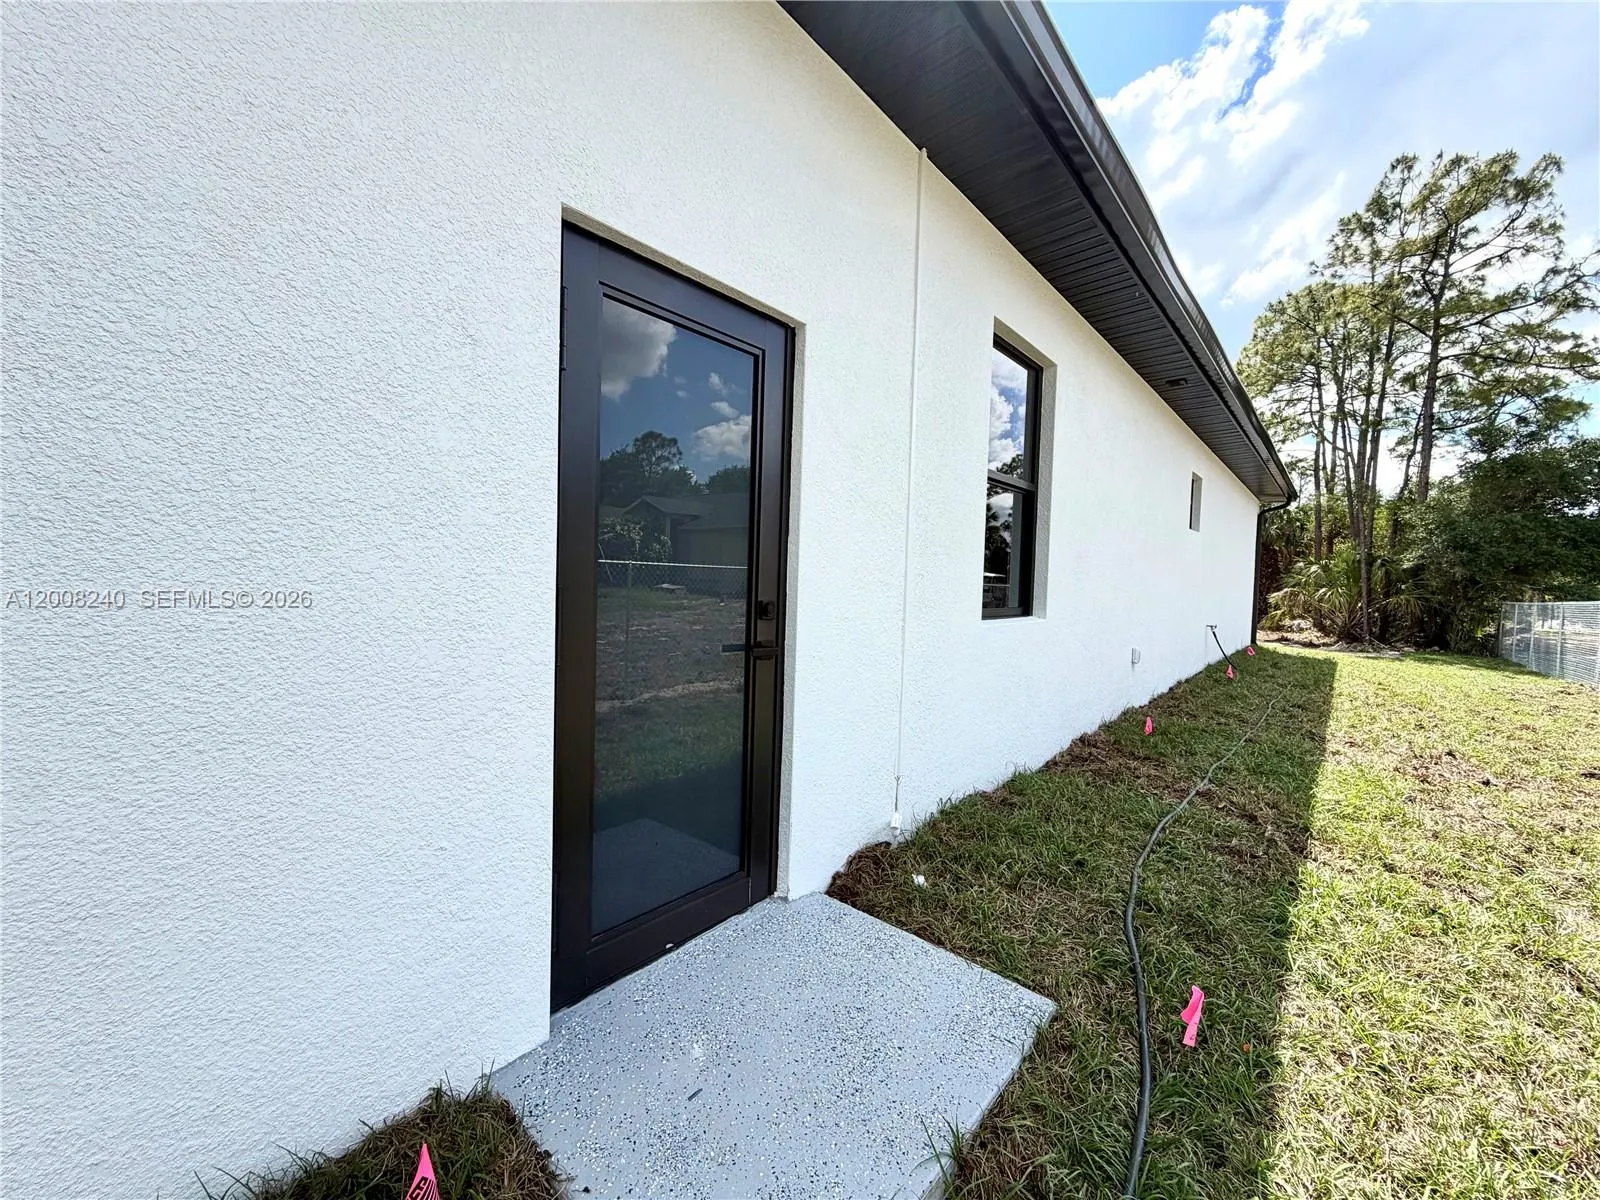
  • Exterior Features: Room For Pool, Outdoor Living Area
  • Flooring: Tile
  • Garage Spaces: 2
  • Insurance Expense: $0
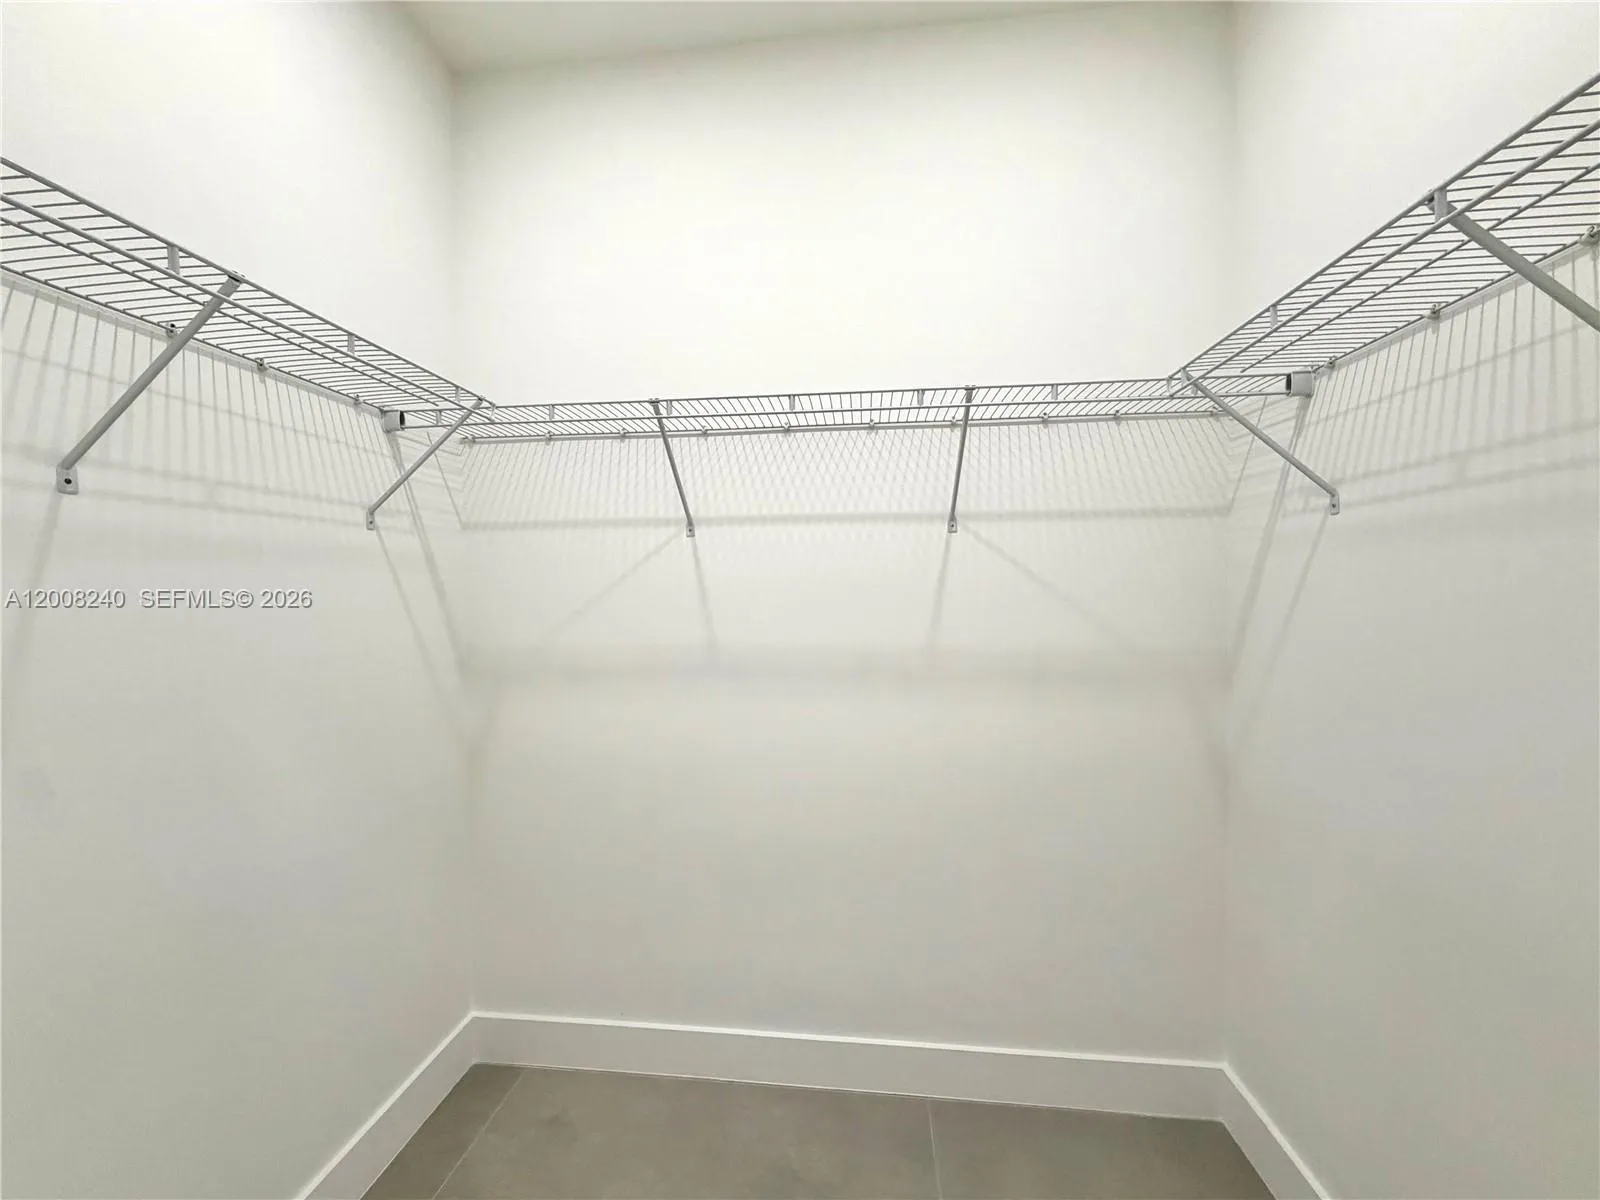
  • Interior Features: Dual Sinks, Entrance Foyer, Walk-In Closet(s), Pantry, Split Bedrooms, Separate Shower, Custom Mirrors, Bathtub, Soaking Tub
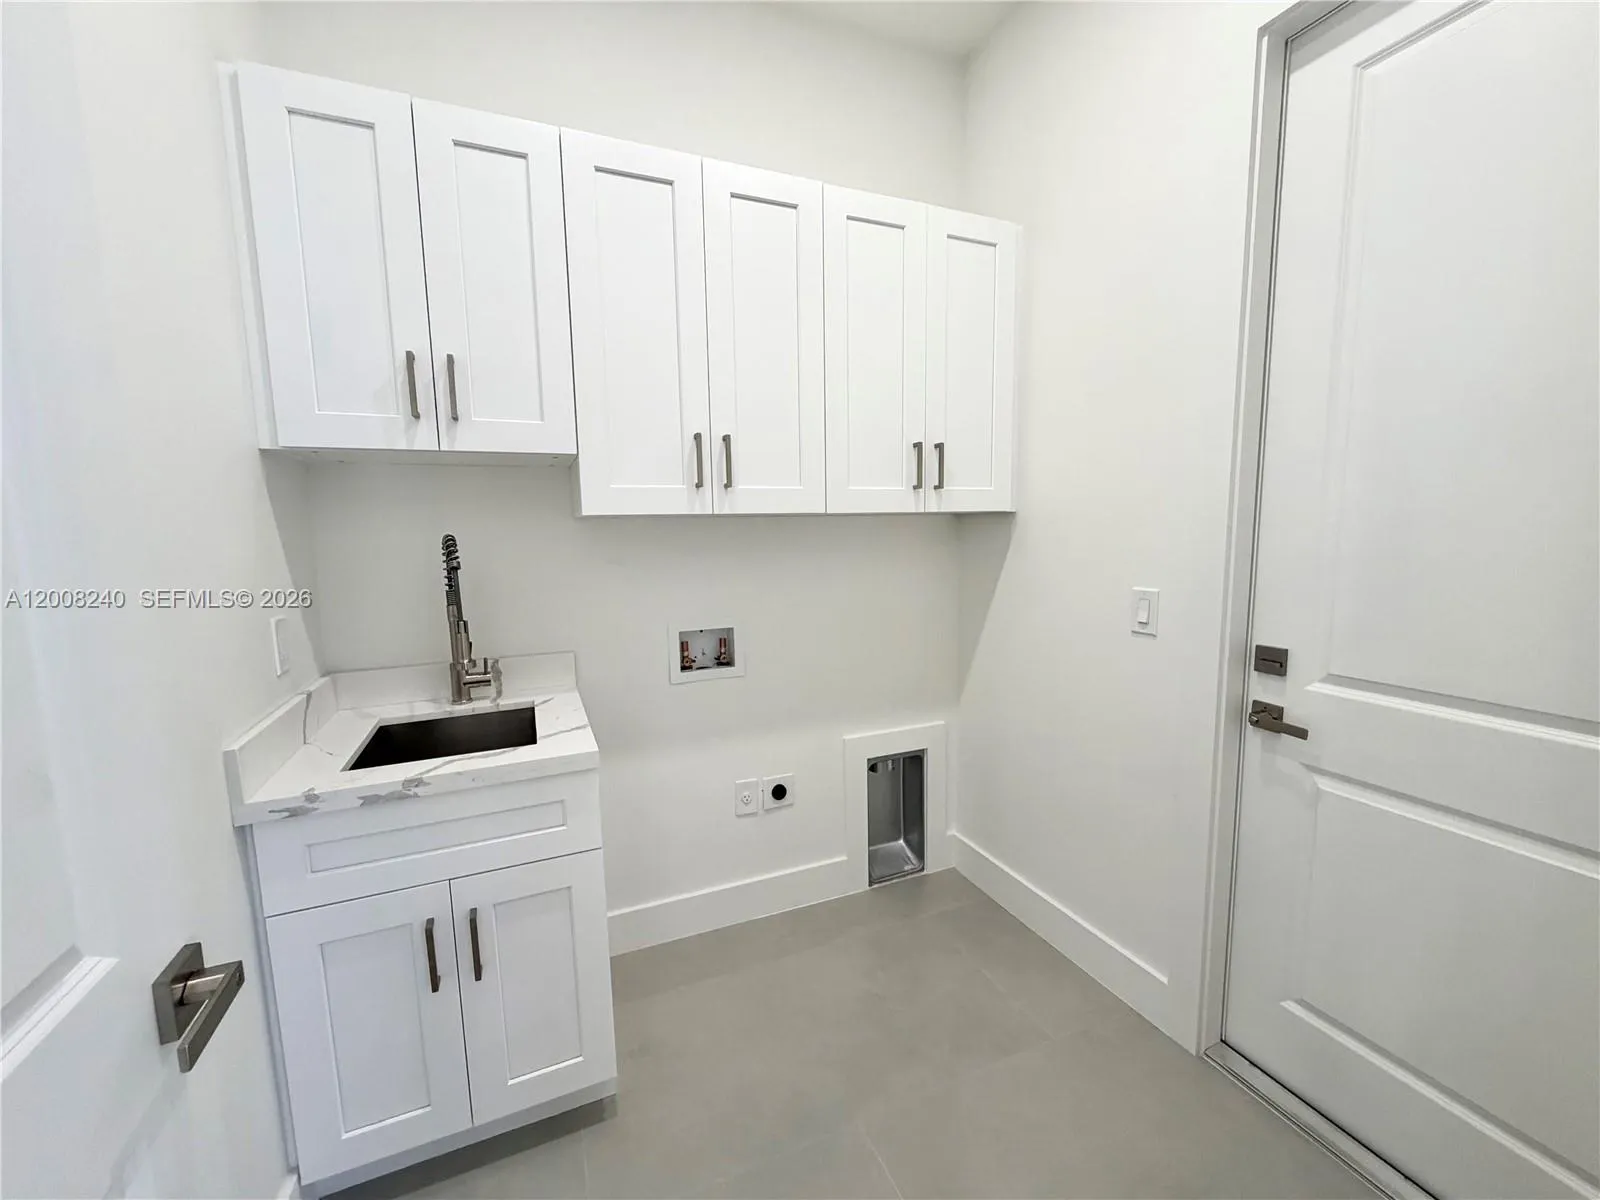
  • Laundry Features: Laundry Tub, Washer Hookup, Dryer Hookup
  • Levels: One
  • Lot Features: 1-2 Acres, Sprinklers Automatic
  • New Taxes Expense: $0
  • Stories: 1
  • Stories Total: 1
  • Tax Annual Amount: $509
  • Window Features: Tinted Windows, Insulated Windows
  • Zoning: Residential

Location

Listing Updated: 2026-07-06 08:38:57
  • Property Type : Single Family
  • Property Sub Type : Single Family Residence
  • Listing Type : For Sale
  • Listing ID : A12008240
  • Price : $598,500
  • View : Intercoastal
  • Bedrooms : 4
  • Bathrooms : 2
  • Full Bathrooms : 2
  • Half Bathrooms : 0
  • Square Footage : 2,004 Sqft
  • Year Built : 2026
  • Lot Area : 1.14 Acre
  • Listing Status : Active
  • Days On Market : 83
Contact Agent
Required
Required
Required
By proceeding, you consent to receive calls and texts at the number you provided, including marketing by autodialer and prerecorded and artificial voice, and ettmail, about your inquiry and other home-related matters, but not as a condition of any purchase.

Similar Single Family