• Share

3804 SE Fairway, Stuart, Florida 34997

Active Under Contract
$685,000
  • Beds 4
  • Baths 3
  • Sq Ft 2,484 Sqft
  • Visits: 6 in 215 days

Description

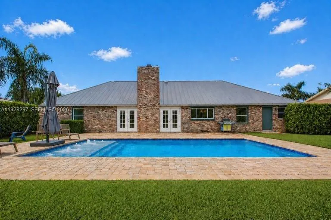
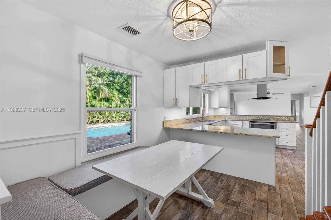
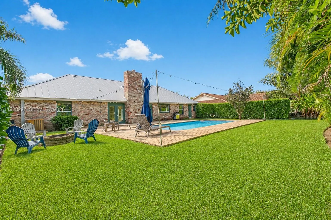
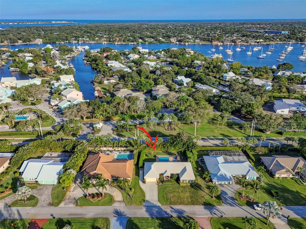
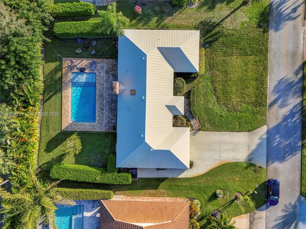
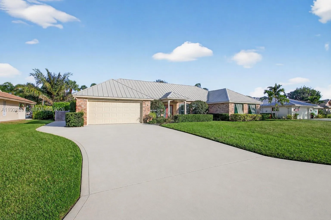
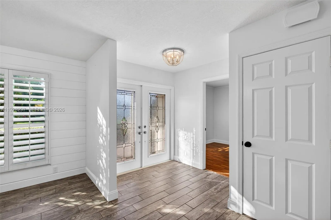
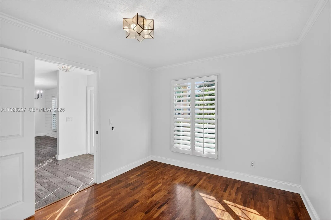
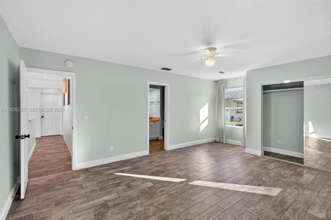
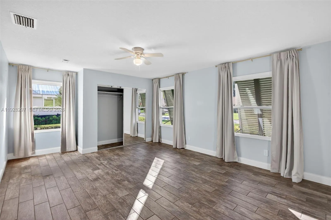
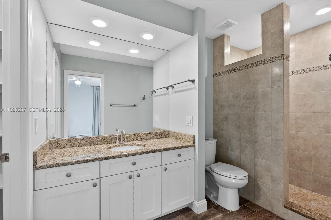
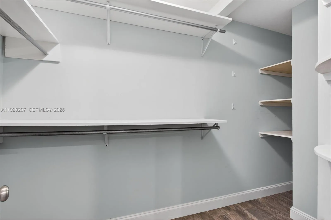
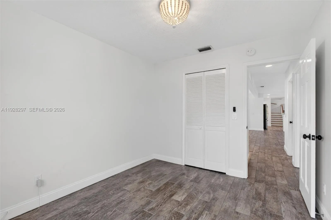
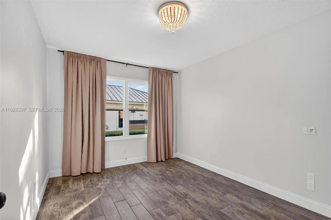
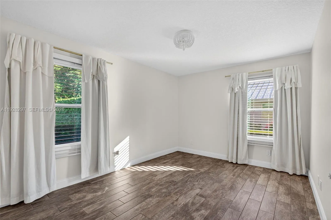
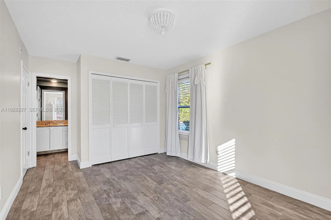
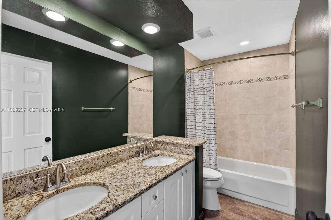
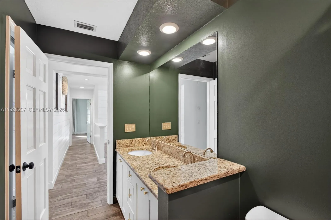
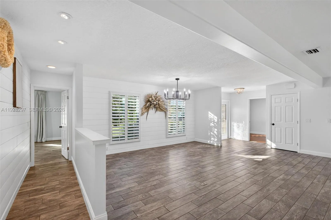
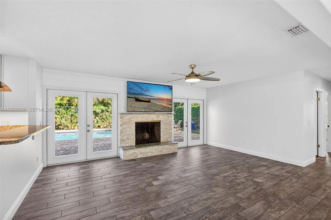
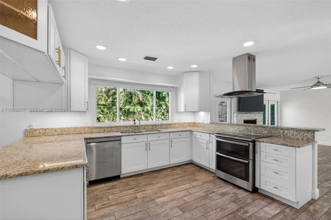
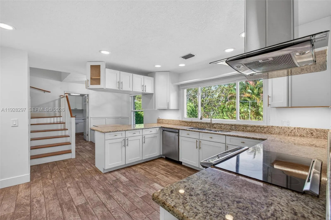
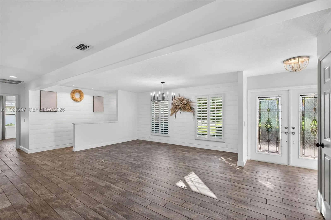
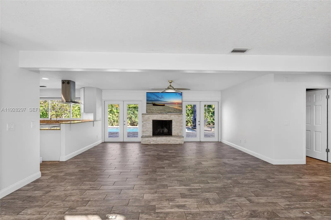
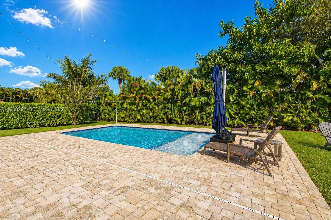
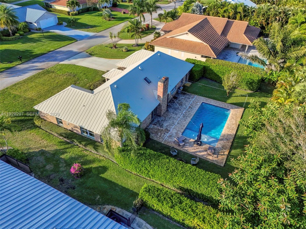
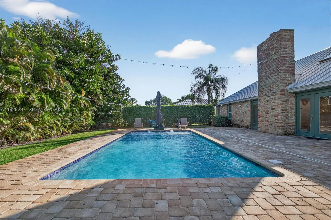
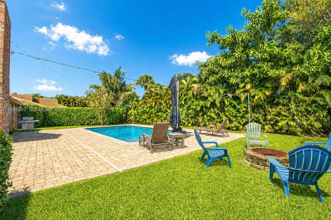
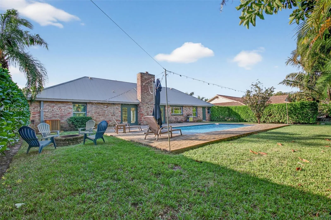
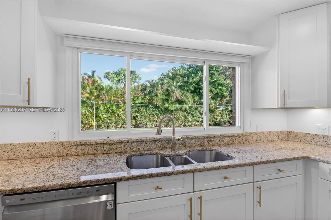
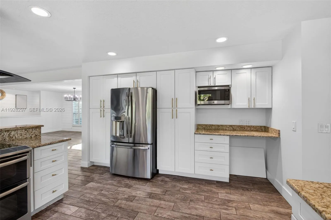
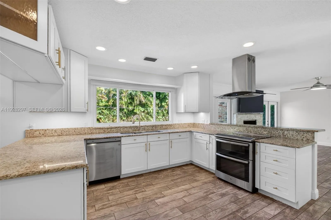
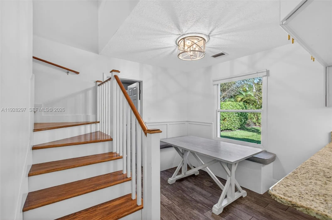
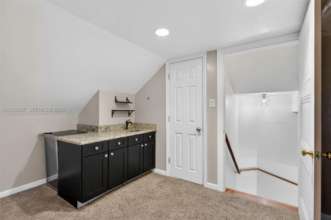
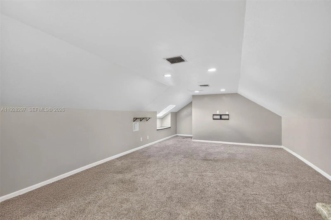
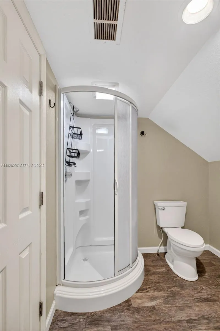
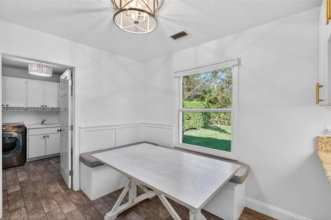
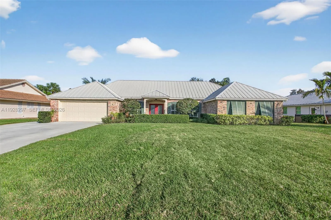
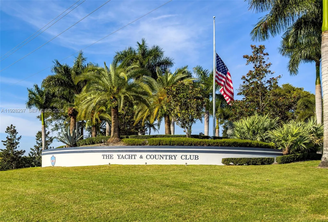
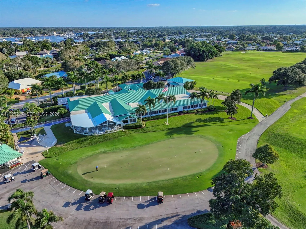
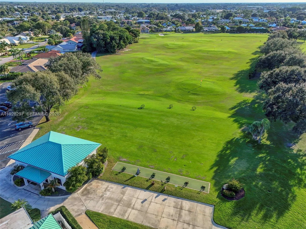
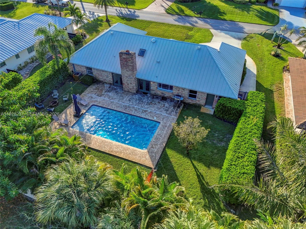
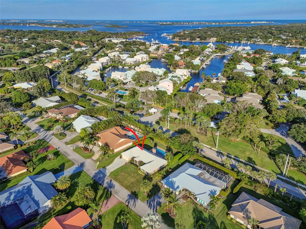
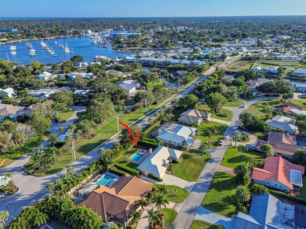
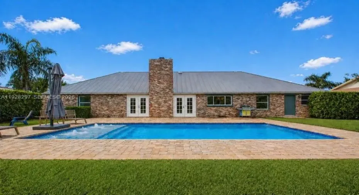
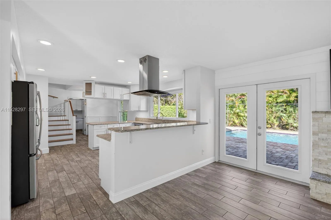
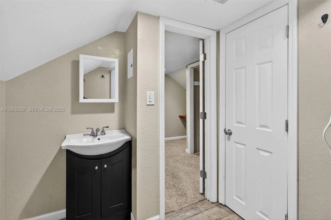
Amazing location in Yacht & country club (YCC) of Stuart, only 4 parcels away from the clubhouse&golf. The home has been excellently maintained , the interior has been updated. Wood burning fireplace in the living room.. Exit the home from a double set of French doors to a brick paver patio. Large backyard with a fire pit, a pool with sun shelf & child safety fence +8’hedges on the north/south sides of the backyard; this is an awesome backyard with lots of privacy. This is a spacious 3 bedroom, 2 baths, downstairs plus a den with another bedroom & ensuite bath upstairsRoof 2014, A/C 2017, new drain field installed Nov 2025. New French doors to the patio, both sides installed Feb 2026 New window trim installed Feb 2026, Home was also tented in Feb 2026 & has a warranty from pest control YCC has a dog park which is located near the sports facility.Ycc memberships are available for purchase, they are NOT mandatory. YCC members have access to the clubhouse, bocce courts, pickle ball, tennis courts, a fitness center, Limited golf memberships available$. Inquire with the club directly to see if you want to join as a social (single or family) or golf (executive or young professional) member. Located a short drive from downtown, grocery stores, Stuart private airport, Martin county parks, public boats ramps, Sailfish pool. The beach & Elliott museum are a short drive to the east. Approximately 45 minutes from PBI airport and the WPB Brightline high speed rail station. All mesurements, features and specifications are appropriate and need to be confirmed by the buyers agent/broker Listing broker is not responsible for any errors, omissions or changes.

Features

  • Swimming Pool: In Ground
  • Heating System: Central
  • Cooling System: Central Air, Ceiling Fan(s), Wall/Window Unit(s)
  • Patio: Patio
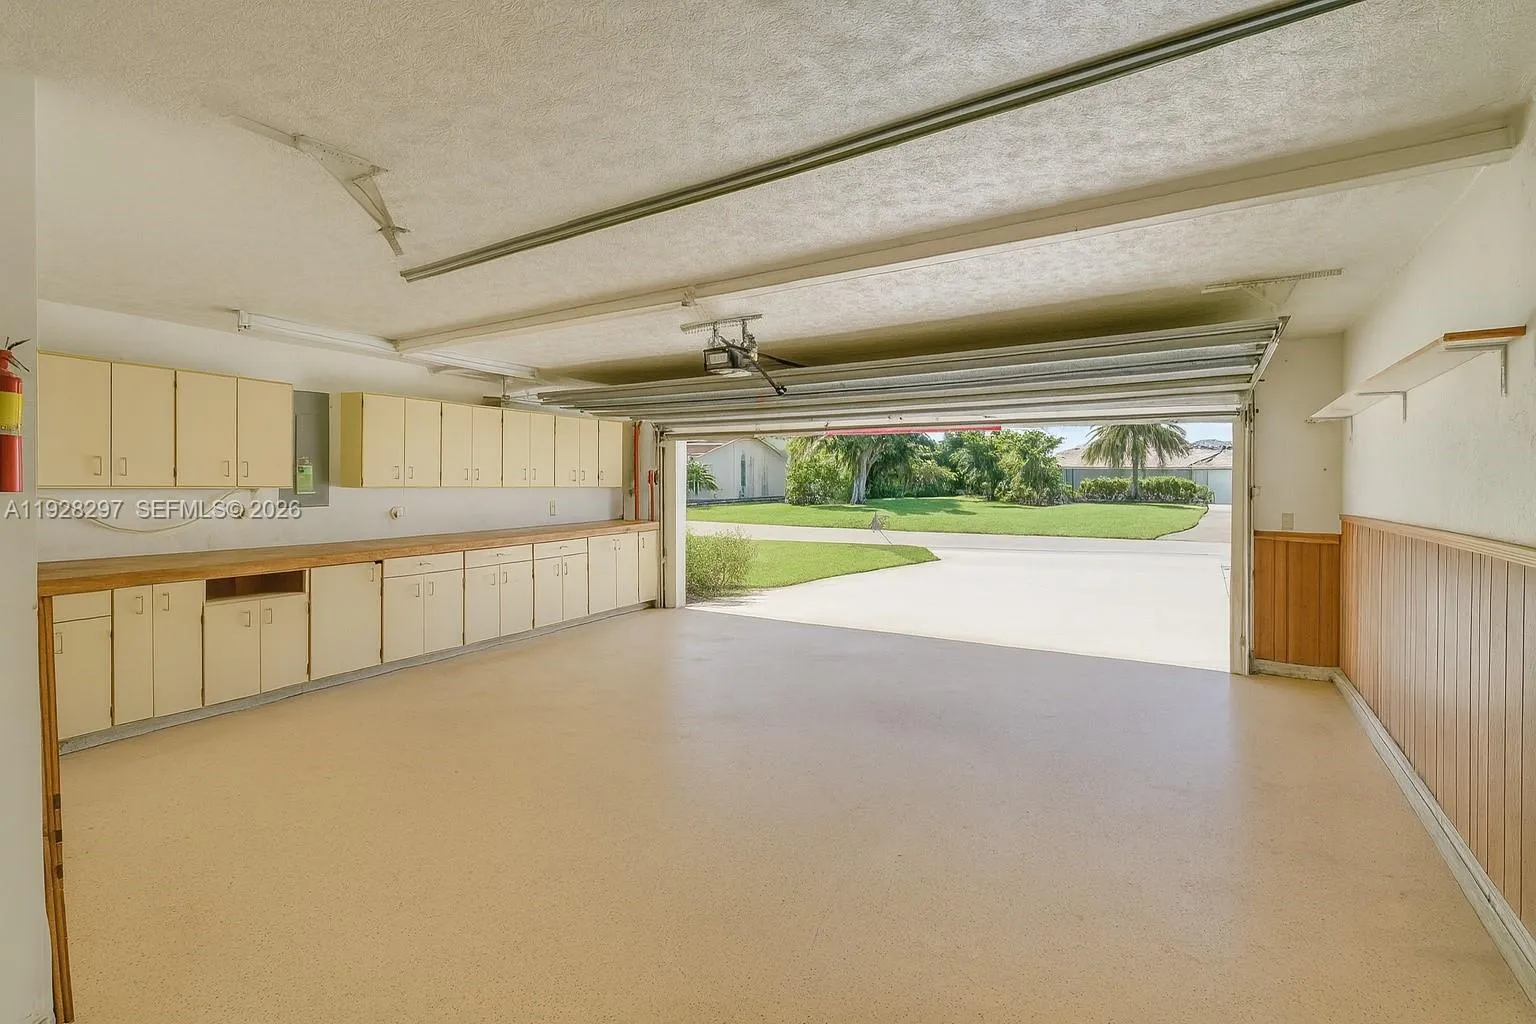
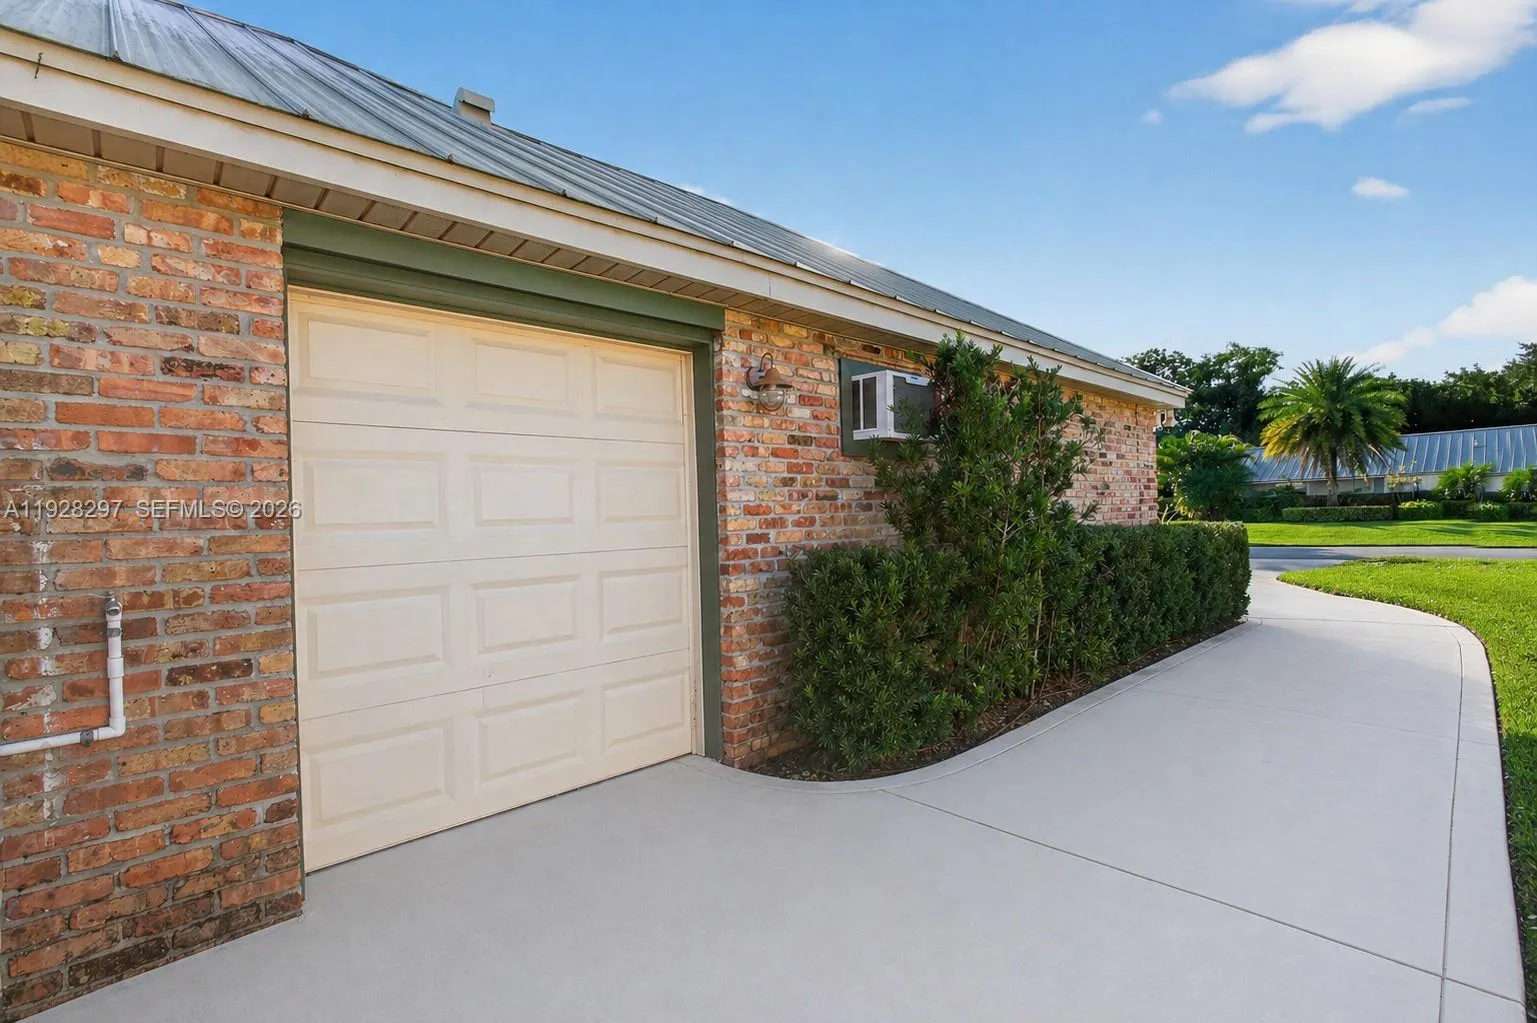
  • Parking: Driveway, Garage, Garage Door Opener, Attached, On Street, Golf Cart Garage

Appliances

  • Appliances: Dishwasher, Electric Range, Microwave, Refrigerator, Disposal

Address Map

  • Country: US
  • State: FL
  • County: Martin
  • City: Stuart
  • Subdivision: YACHT & COUNTRY CLUB OF S
  • Zipcode: 34997
  • Street: Fairway
  • Street Number: 3804
  • Floor Number: 0
  • Longitude: W81° 47' 58.6''
  • Latitude: N27° 9' 21.6''
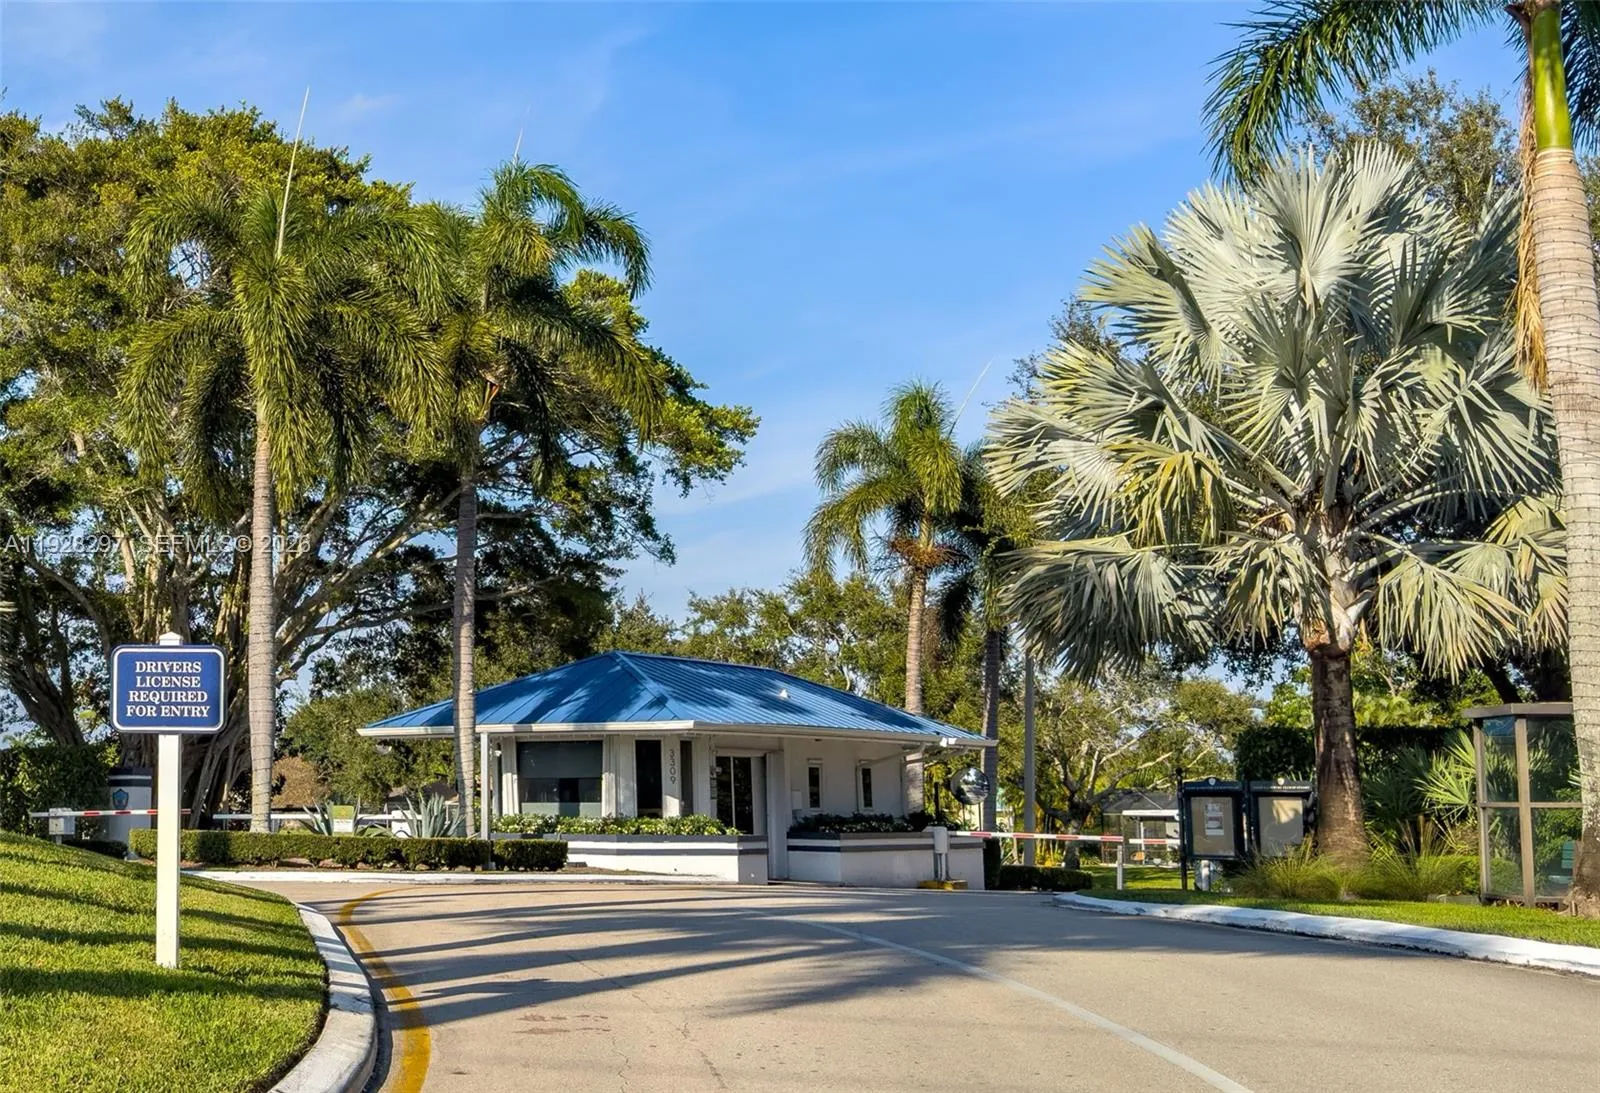
  • Directions: must enter off of Dixie Hwy PLEASE PUT THE ADDRESS OF THE GATE HOUSE ( 3883 SE fairway St) IN GPS, AS YOU MUST ENTER THE MAIN GATE.THE GATE OFF ST.LUICE IS ONLY FOR RESIDENTS WITH A BARCODE
  • Street Dir Prefix: SE
  • MLS Area: 6070 - Stuart - South of Indian St

MLS Addon

  • Association Amenities: Management, Maintenance, Security, Gated
  • Association Fee: $310
  • Association Fee Frequency: Monthly
  • Association Fee Includes: Common Areas, Security, Cable TV
  • Close Price: $0
  • Elementary School: Port Salerno
  • Exterior Features: Outdoor Living Area
  • Flooring: Tile, Carpet
  • Garage Spaces: 2
  • High School: Martin County
  • Insurance Expense: $0
  • Interior Features: Breakfast Area, Living/Dining Room, Built-in Features, Separate Shower, Main Level Primary, Kitchen/Dining Combo, Breakfast Bar
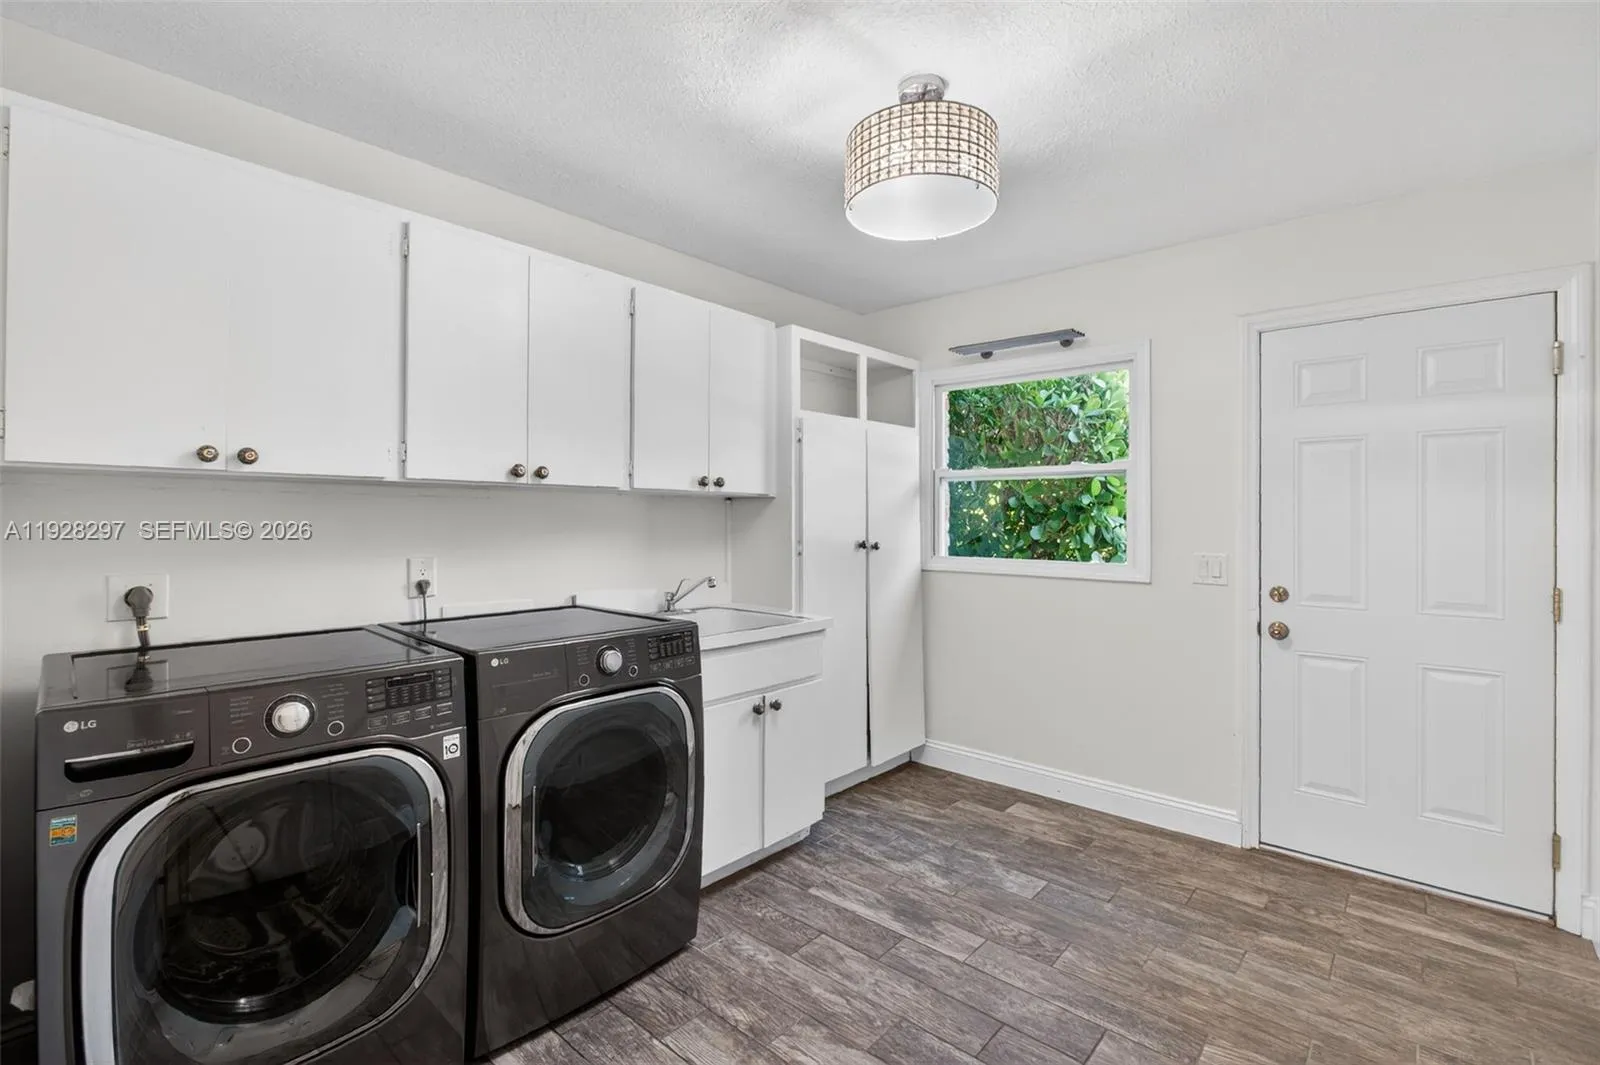
  • Laundry Features: Washer Hookup, Dryer Hookup
  • Levels: Two
  • Lot Features: 1/4 to 1/2 Acre Lot, Sprinklers Automatic, Sprinkler System
  • Middle Or Junior School: Dr. David L. Anderson
  • New Taxes Expense: $0
  • Stories: 2
  • Stories Total: 2
  • Tax Annual Amount: $11,288
  • Utilities: Cable Available
  • Window Features: Drapes, Plantation Shutters, Rods
  • Zoning: RESIDENTIAL

Location

Listing Updated: 2026-07-06 09:47:40
  • Property Type : Single Family
  • Property Sub Type : Single Family Residence
  • Listing Type : For Sale
  • Listing ID : A11928297
  • Price : $685,000
  • View : Lake, Water
  • Bedrooms : 4
  • Bathrooms : 3
  • Full Bathrooms : 3
  • Half Bathrooms : 0
  • Square Footage : 2,484 Sqft
  • Year Built : 1977
  • Lot Area : 0.29 Acre
  • Listing Status : Active Under Contract
  • Days On Market : 215
Contact Agent
Required
Required
Required
By proceeding, you consent to receive calls and texts at the number you provided, including marketing by autodialer and prerecorded and artificial voice, and ettmail, about your inquiry and other home-related matters, but not as a condition of any purchase.

Similar Single Family