• Share

706 SW 51st Terrace, Cape Coral, Florida 33914

Active For Sale
$365,000
  • Beds 3
  • Baths 2
  • Sq Ft 1,908 Sqft
  • Visits: 7 in 100 days

Description

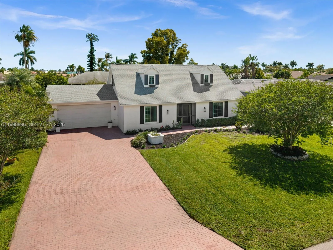
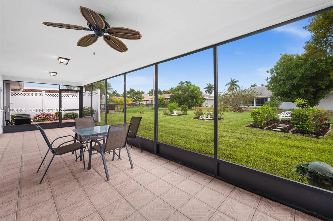
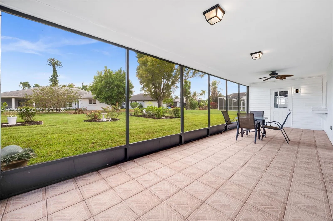
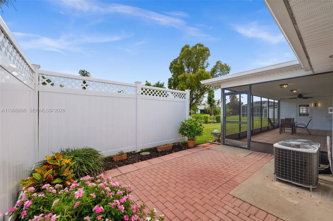
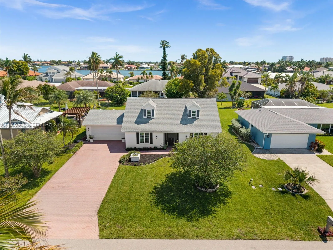
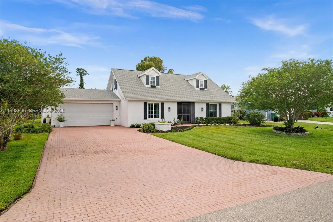
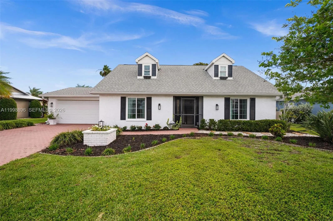
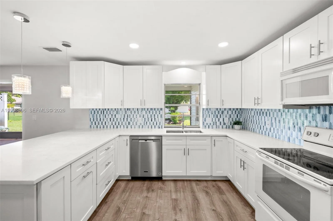
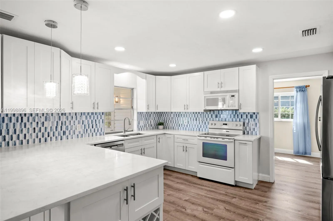
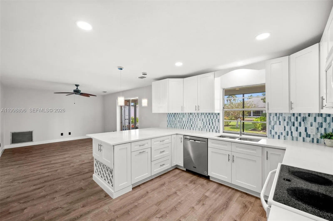
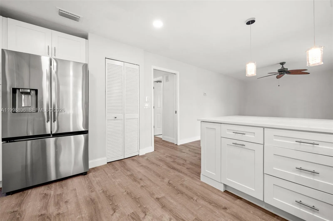
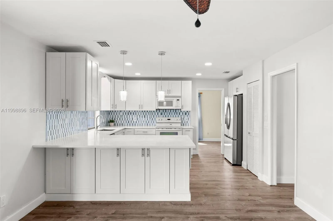
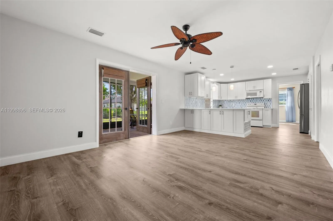
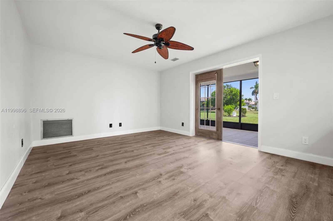
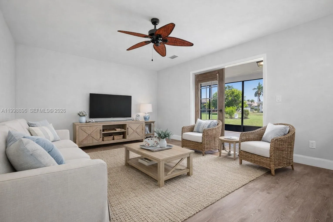
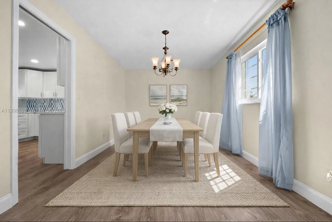
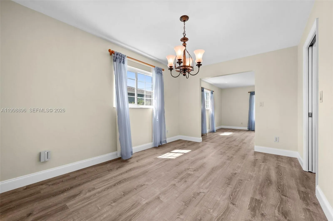
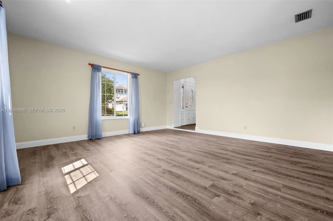
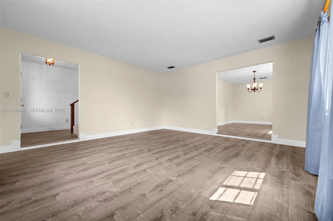
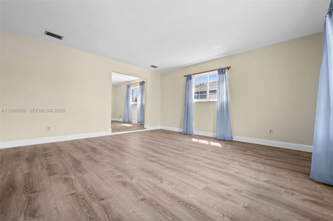
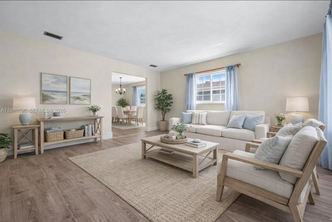
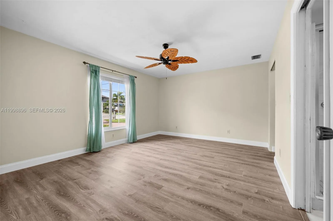
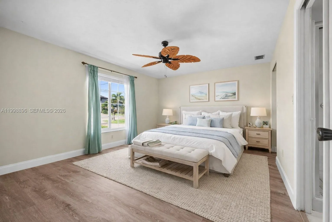
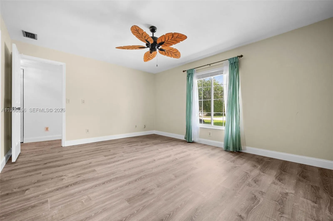
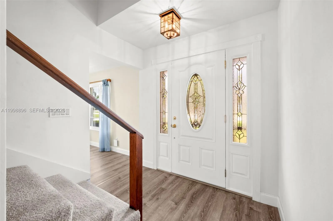
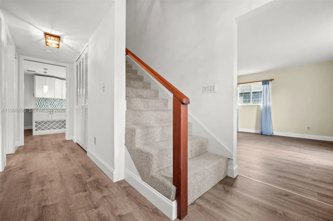
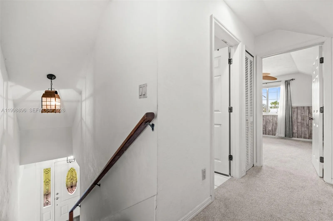
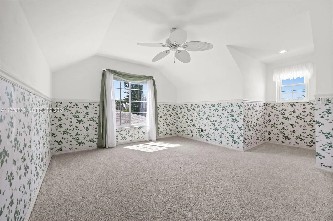
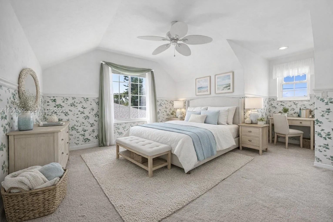
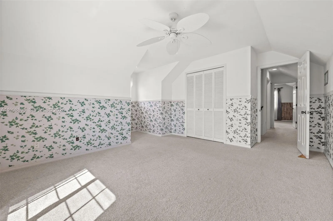
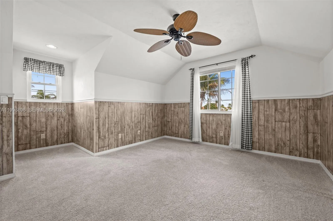
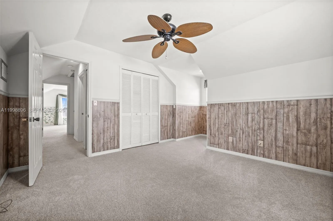
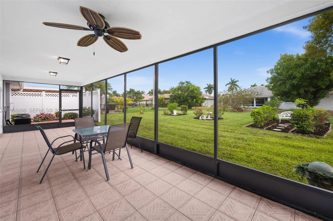
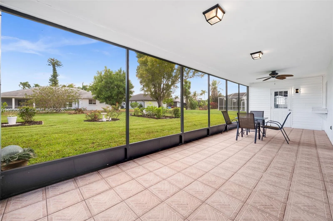
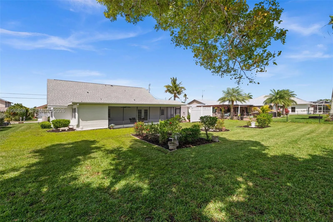
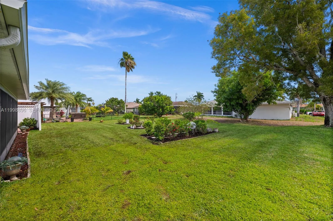
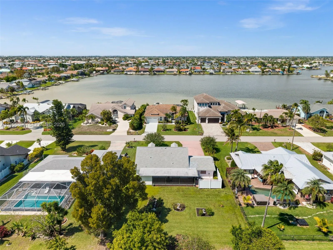
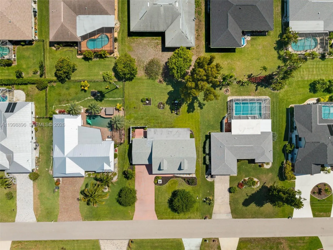
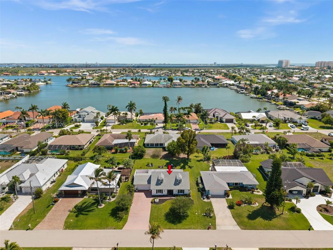
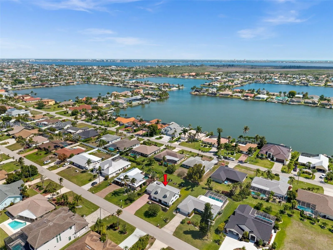
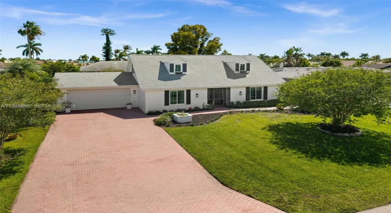
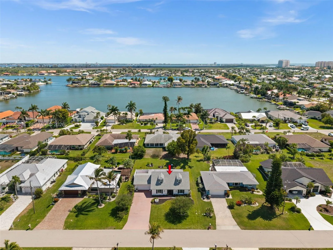
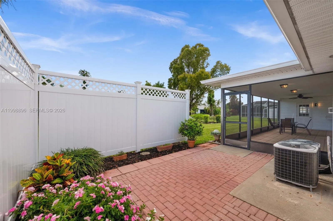
DISTINCTIVE CAPE COD STYLE HOME IN CAPE CORAL’S SOUGHT AFTER EIGHT LAKES AREA! Welcome to 706 SW 51st Ter, a unique 3-bedroom, 2-bath home offering 1,908 sq ft in one of Southwest Cape Coral’s most desirable neighborhoods. With classic Cape Cod architecture, dormer windows, and inviting curb appeal, this home stands apart from typical Florida-style homes. The remodeled kitchen features quartz countertops, shaker cabinetry, tile backsplash, built-in wine rack, pantry, and breakfast bar open to the family room with French doors to the screened lanai. The primary bedroom is on the main floor, while two upstairs bedrooms feature charming dormer windows. Enjoy a large screened lanai, open patio, oversized yard with room for a pool, laundry room, 2-car garage, and paver driveway. Minutes to Tarpon Point, Cape Harbour, downtown Cape Coral, and Rotary Park.

Features

  • Heating System: Central, Electric
  • Cooling System: Electric, Central Air
  • Patio: Patio
  • Parking: Driveway, Garage, Garage Door Opener, Attached

Appliances

  • Appliances: Dishwasher, Electric Range, Microwave, Refrigerator, Disposal

Address Map

  • Country: US
  • State: FL
  • County: Lee
  • City: Cape Coral
  • Subdivision: Cape Coral
  • Zipcode: 33914
  • Street: 51st
  • Street Number: 706
  • Street Suffix: Terrace
  • Floor Number: 0
  • Longitude: W82° 0' 40.3''
  • Latitude: N26° 33' 22''
  • Directions: From Cape Coral Pkwy W to (S) on Skyline Blvd to (E) on SW 51st Ter
  • Street Dir Prefix: SW
  • MLS Area: 5940 - Other Florida County

MLS Addon

  • Association Fee: $0
  • Close Price: $0
  • Exterior Features: Outdoor Living Area
  • Flooring: Other, Carpet, Vinyl
  • Garage Spaces: 2
  • Insurance Expense: $0
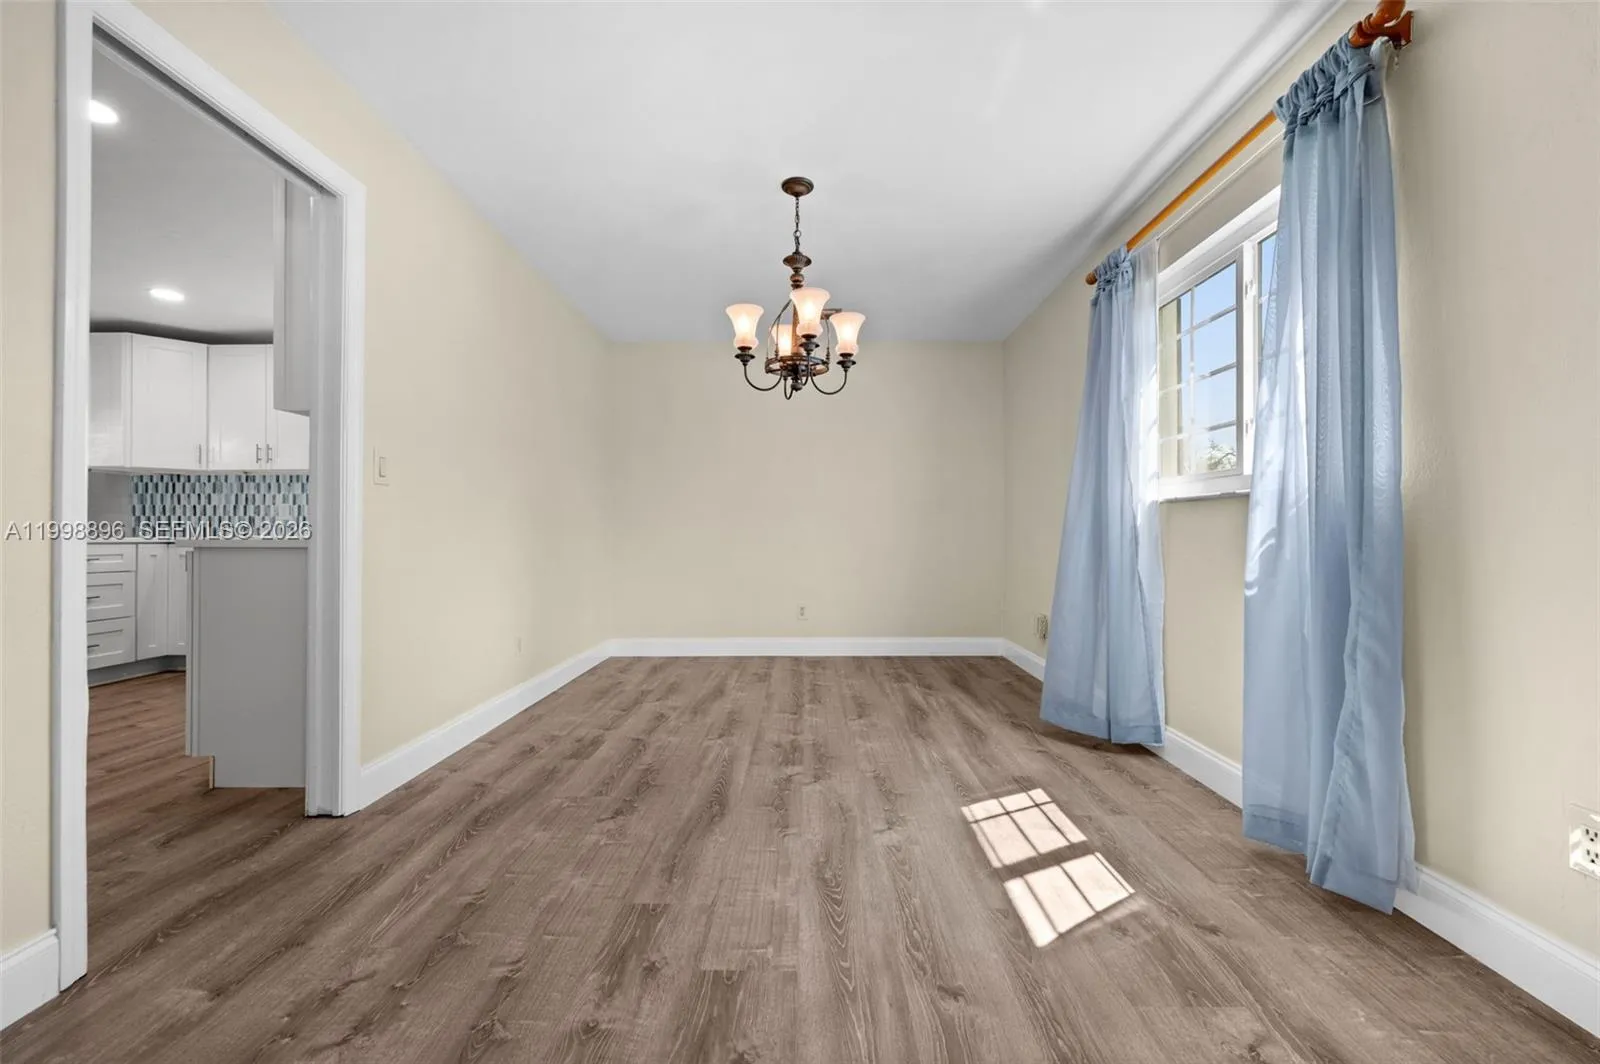
  • Interior Features: Eat-in Kitchen, Built-in Features, Pantry, Separate Shower, Dining Area, Separate/Formal Dining Room, Main Level Primary
  • Levels: Two
  • Lot Features: Sprinklers Automatic
  • Lot Size Dimensions: 80x125x80x125
  • New Taxes Expense: $0
  • Stories: 2
  • Stories Total: 2
  • Tax Annual Amount: $1,613
  • Utilities: Cable Available
  • Zoning: R1

Location

Listing Updated: 2026-07-06 10:11:08
  • Property Type : Single Family
  • Property Sub Type : Single Family Residence
  • Listing Type : For Sale
  • Listing ID : A11998896
  • Price : $365,000
  • View : Lake
  • Bedrooms : 3
  • Bathrooms : 2
  • Full Bathrooms : 2
  • Half Bathrooms : 0
  • Square Footage : 1,908 Sqft
  • Year Built : 1996
  • Lot Area : 0.23 Acre
  • Listing Status : Active
  • Days On Market : 100
Contact Agent
Required
Required
Required
By proceeding, you consent to receive calls and texts at the number you provided, including marketing by autodialer and prerecorded and artificial voice, and ettmail, about your inquiry and other home-related matters, but not as a condition of any purchase.

Similar Single Family