• Share

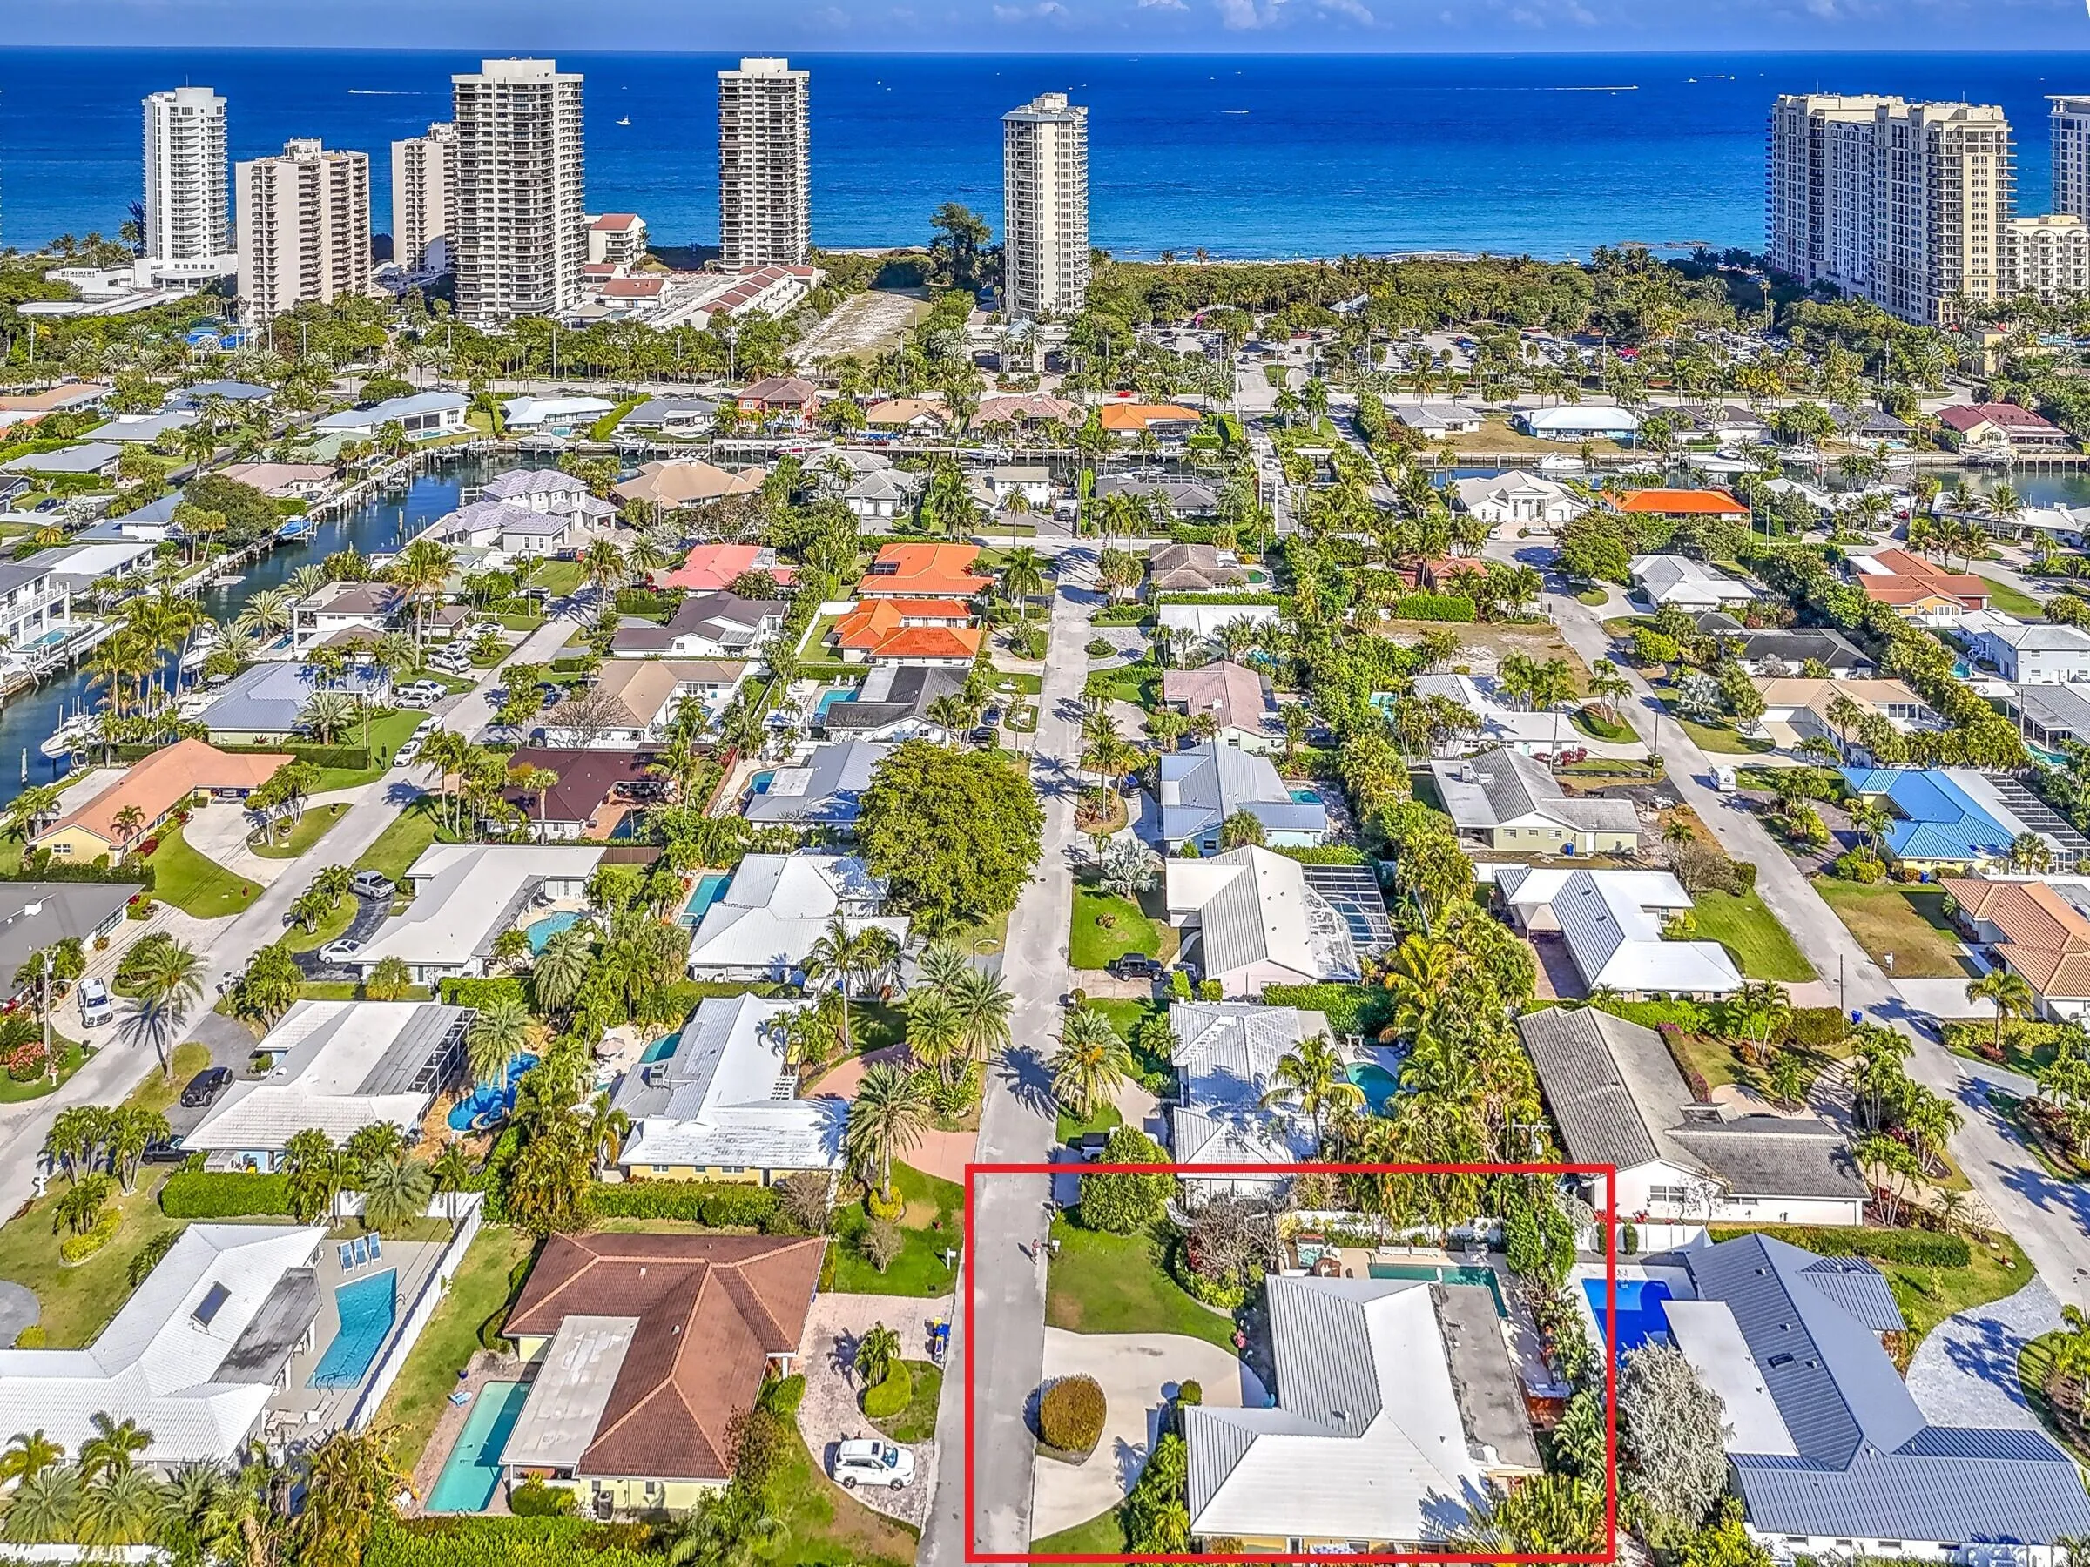
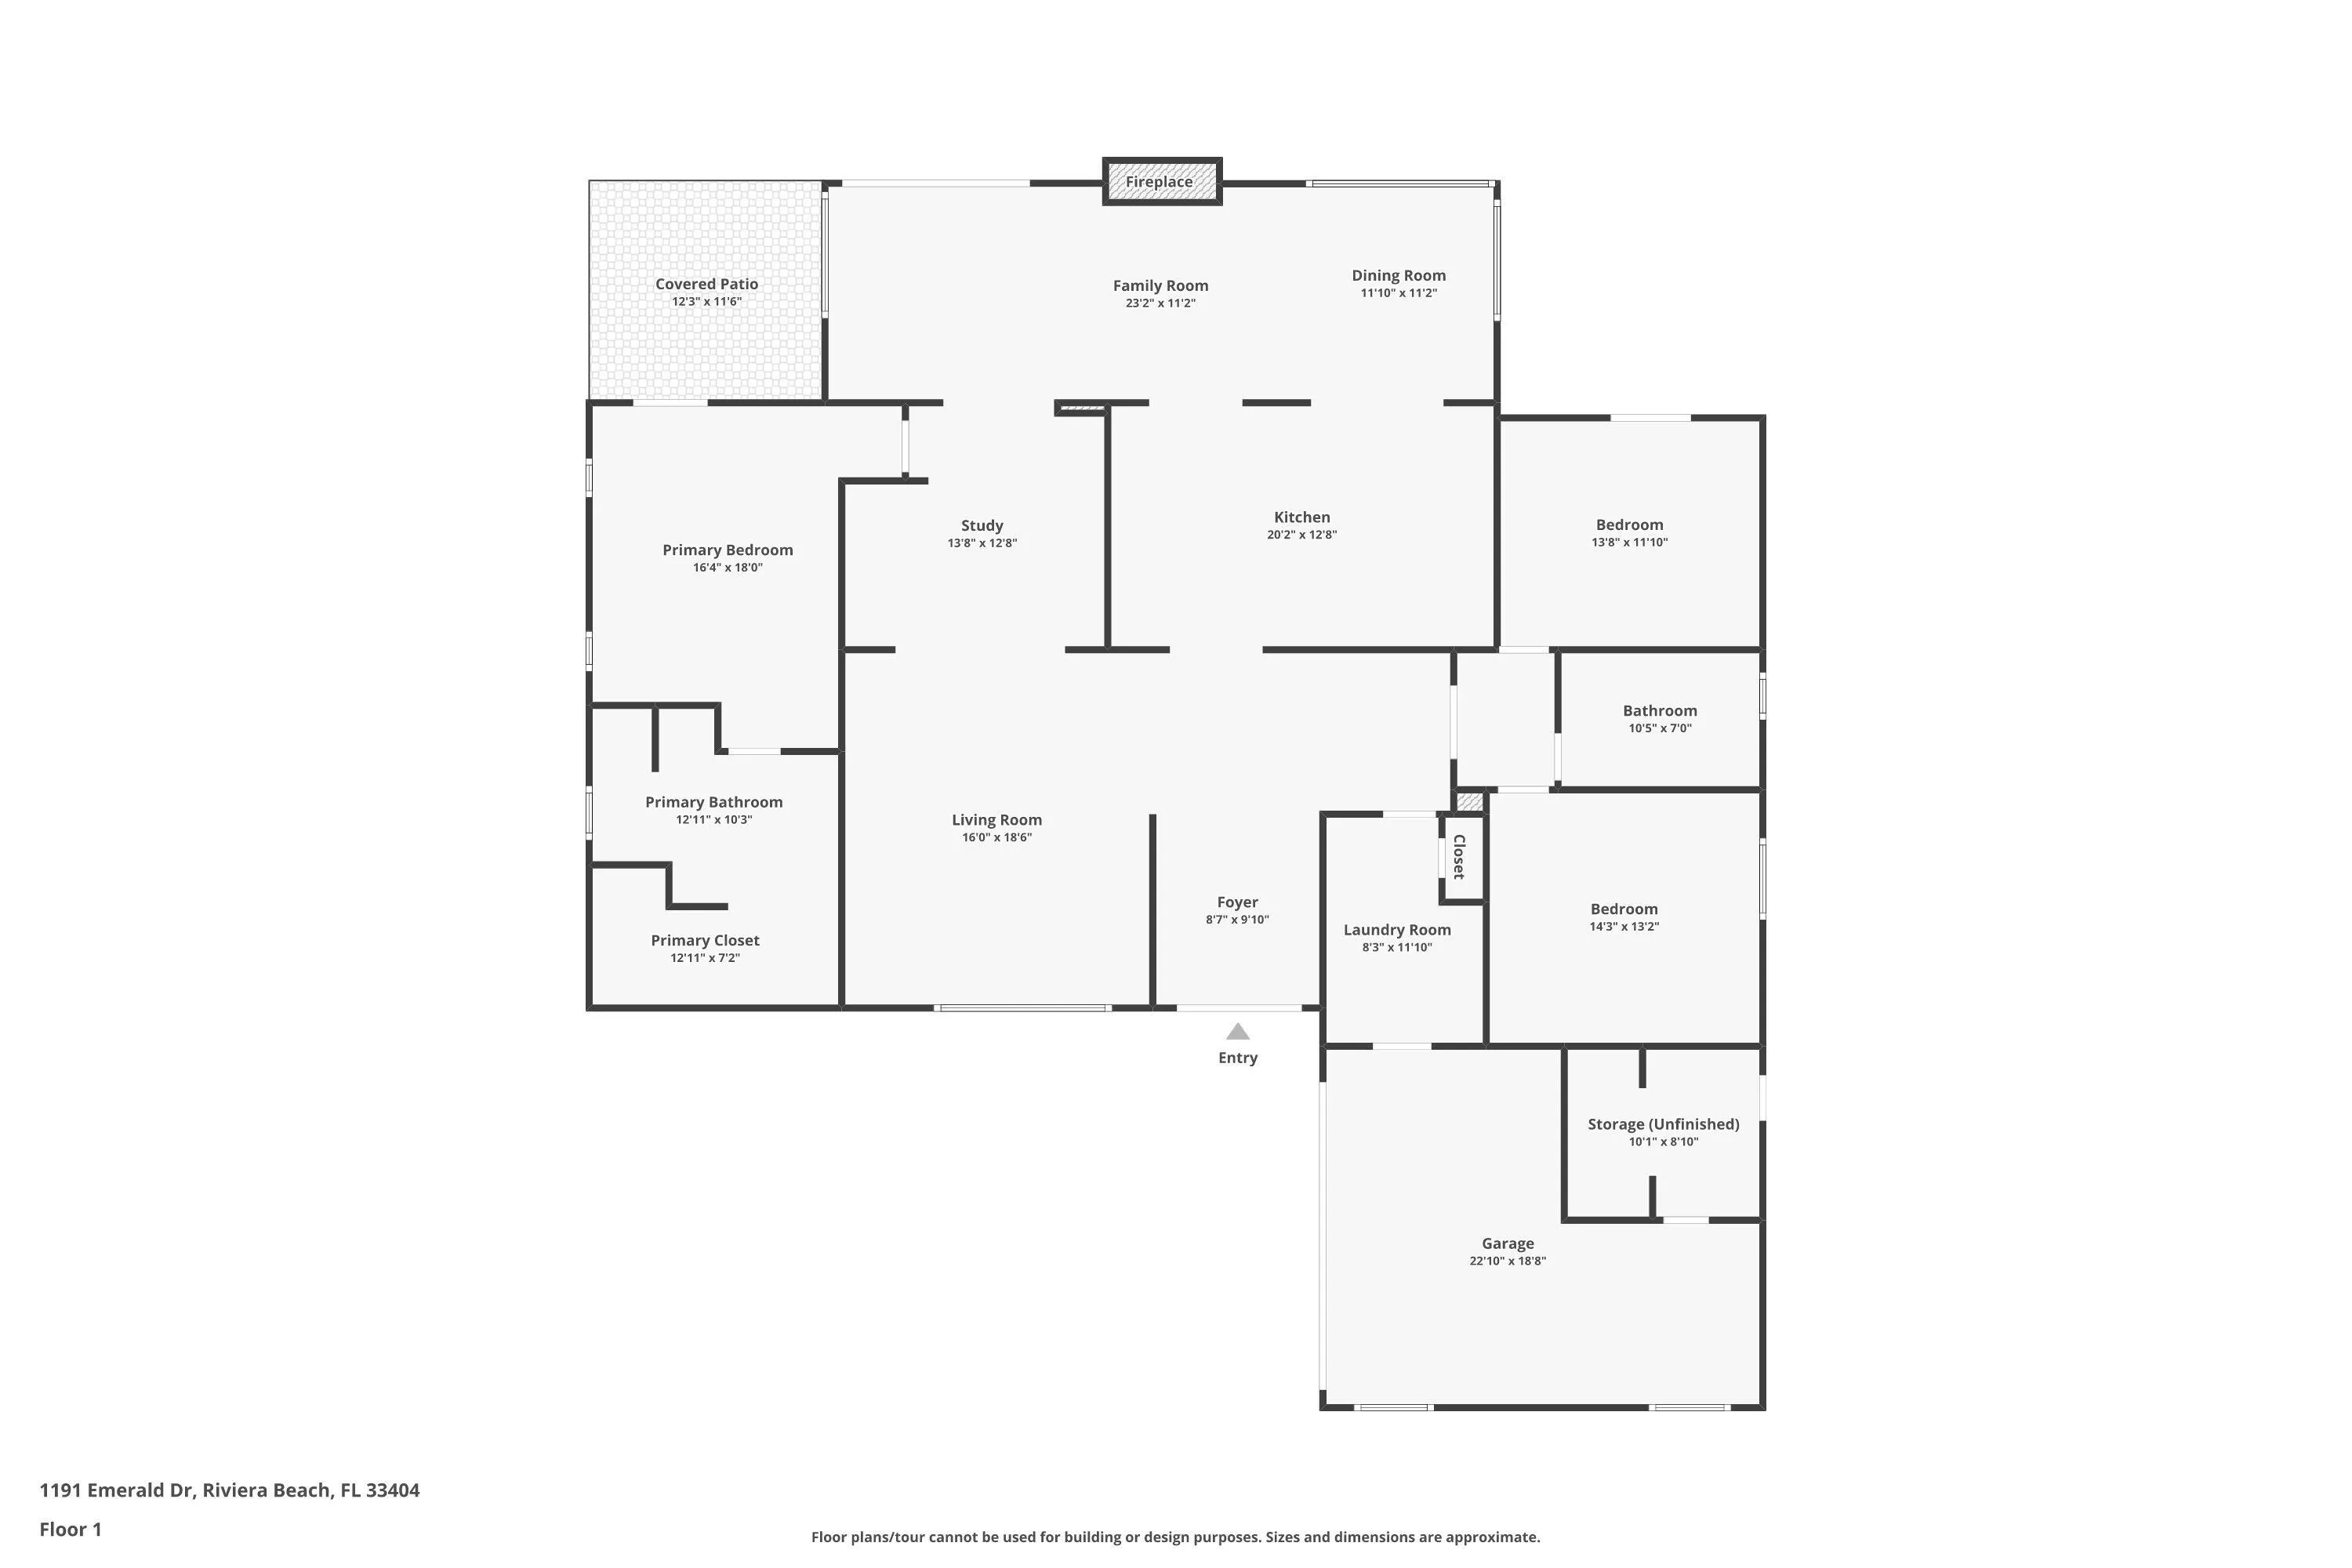
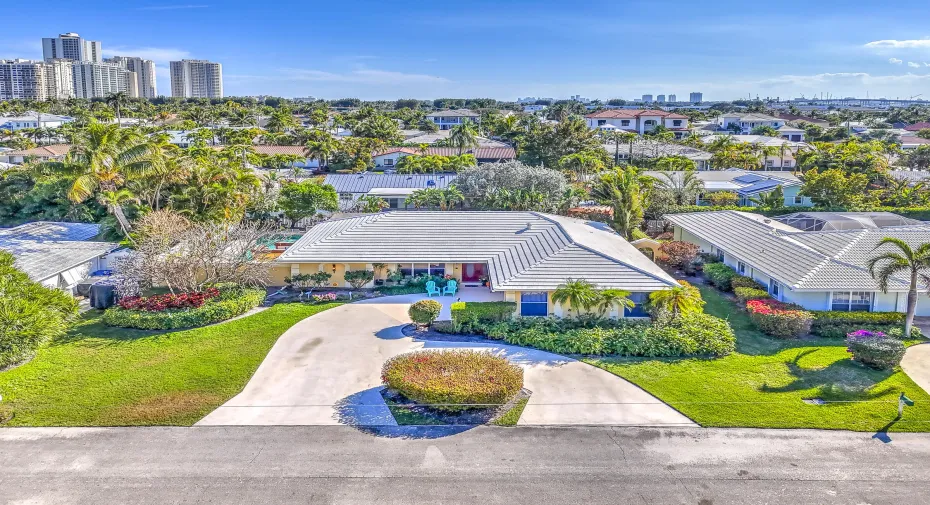
1191 Emerald Lane, Singer Island, Florida 33404

Active For Sale
$1,799,000
  • Beds 3
  • Baths 4
  • Sq Ft 2,662 Sqft
  • Visits: 4 in 145 days

Description

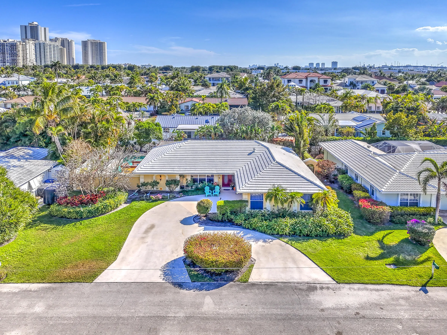
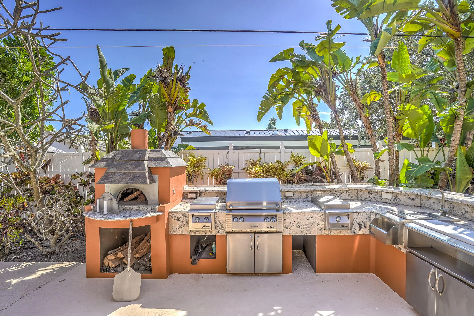
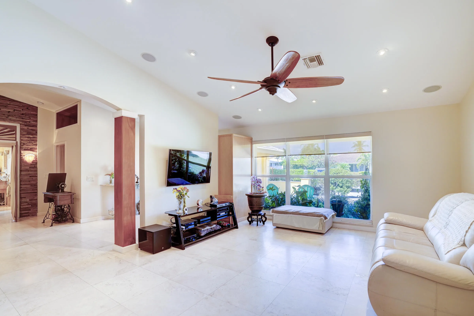
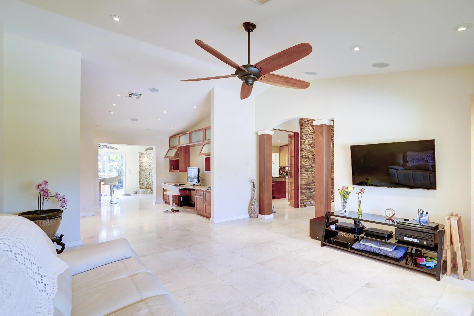
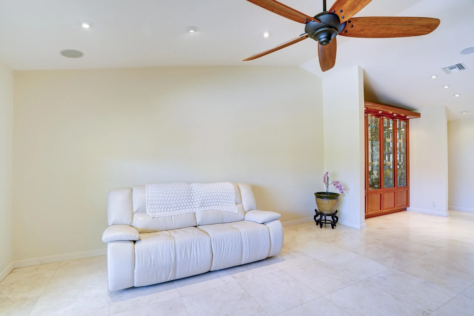
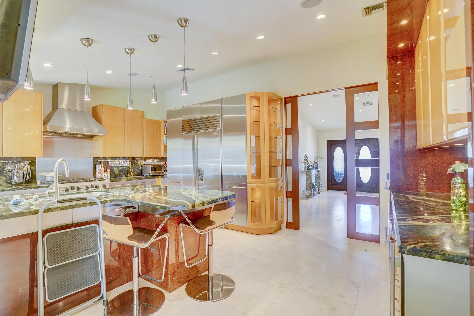
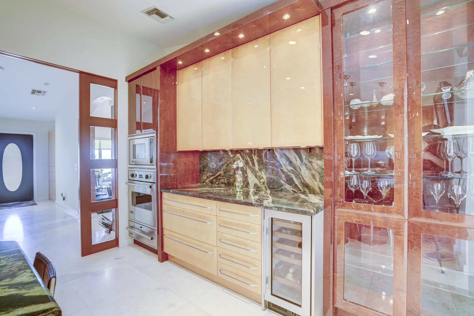
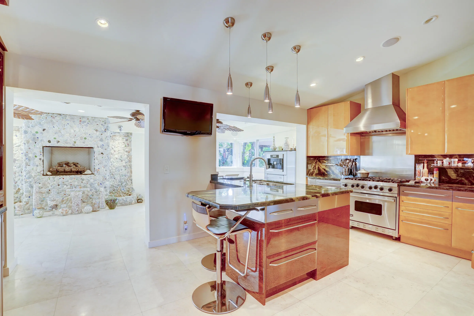
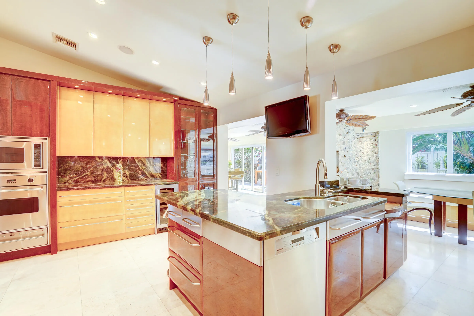
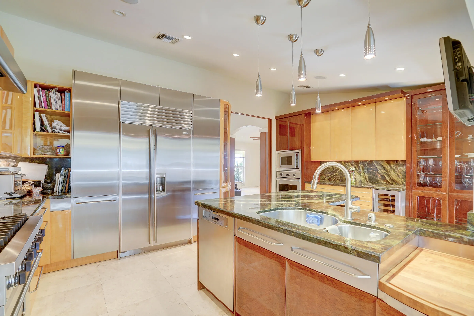
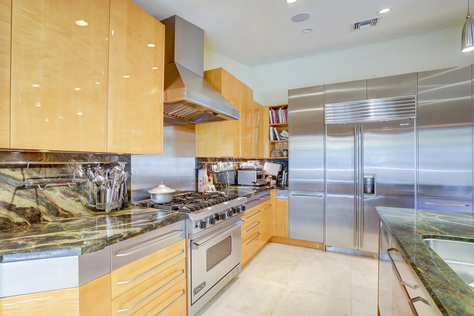
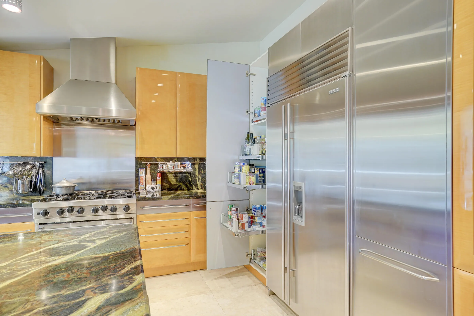
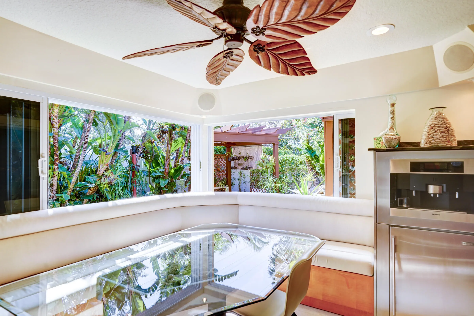
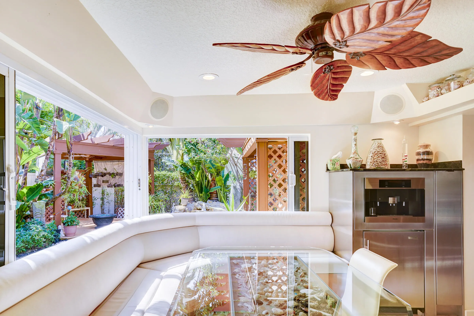
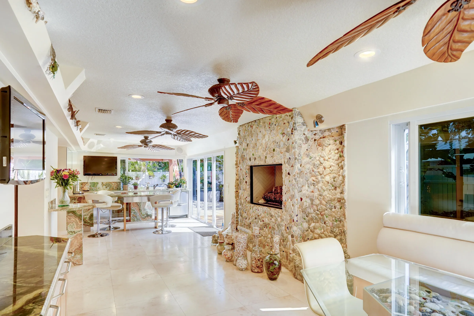
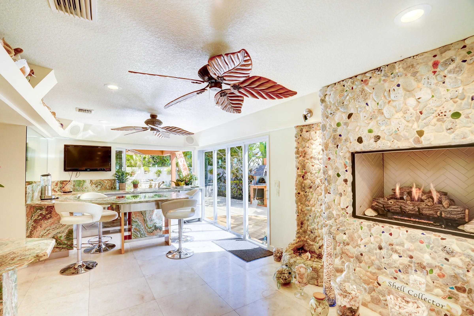
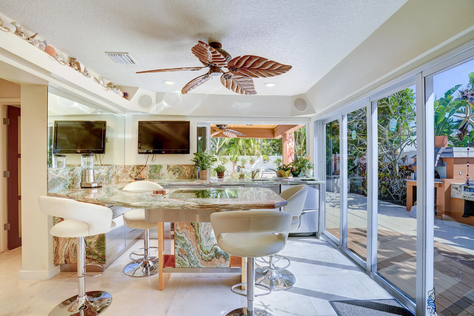
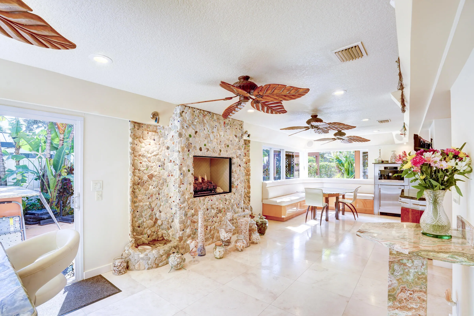
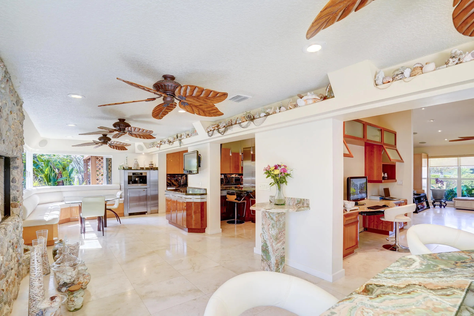
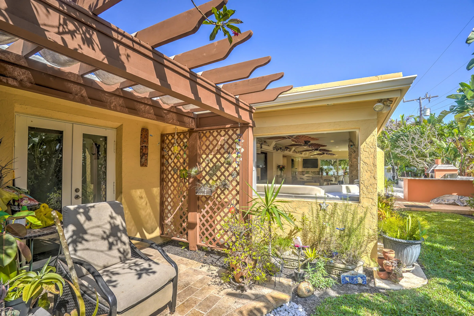
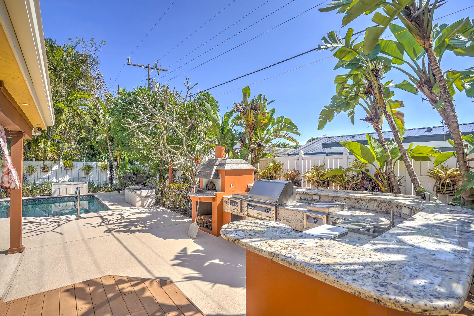
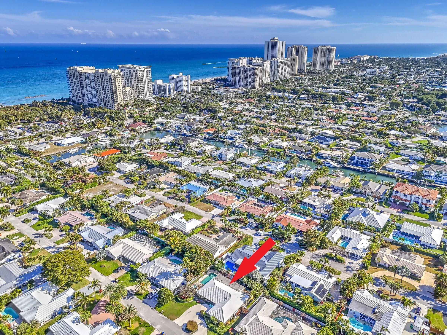
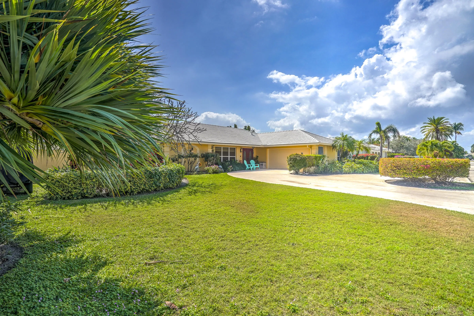
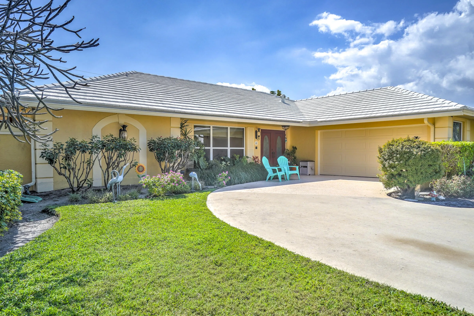
Experience the pinnacle of coastal luxury at 1191 Emerald Drive, a residence meticulously designed as the ultimate entertainer’s dream. This home strikes the perfect balance between avant-garde style and high-performance living. At the heart of the home, the gourmet kitchen serves as a sleek culinary stage. It features world-class Neff cabinetry paired with a full suite of professional-grade Miele appliances, Viking Ovens, Sub Zero refrigerator/freezer, ensuring every gathering is handled with precision and flair. The open-concept layout flows effortlessly from the designer kitchen to expansive social spaces, creating a seamless indoor-outdoor synergy perfect for hosting under the Florida stars. Live the lifestyle you’ve earned on Singer Island.

Features

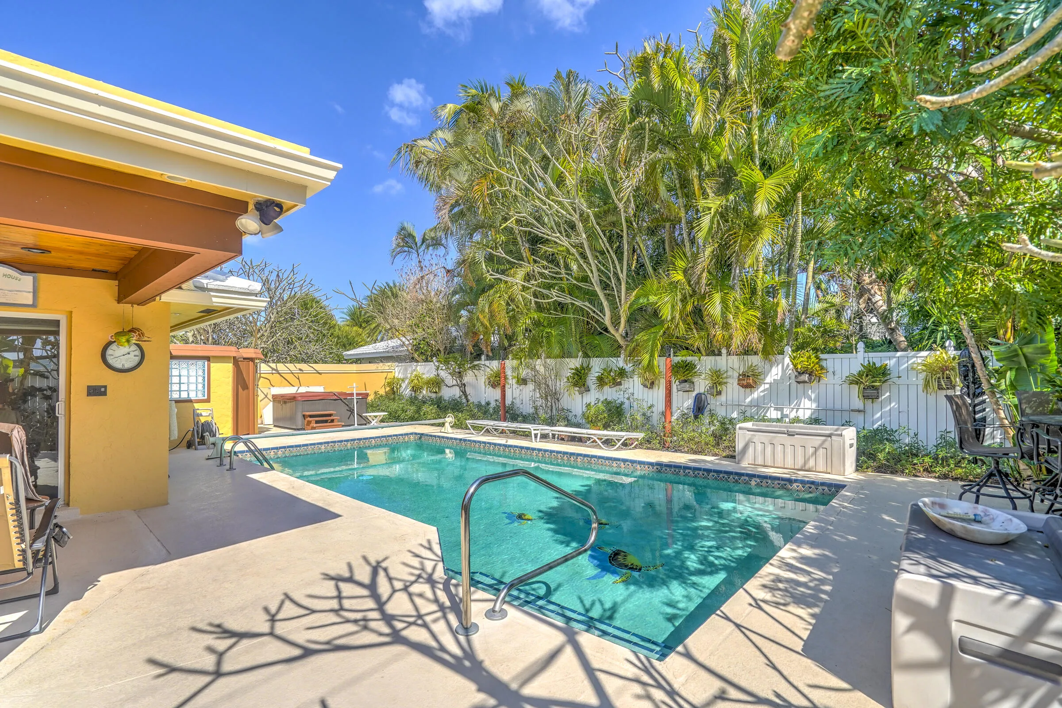
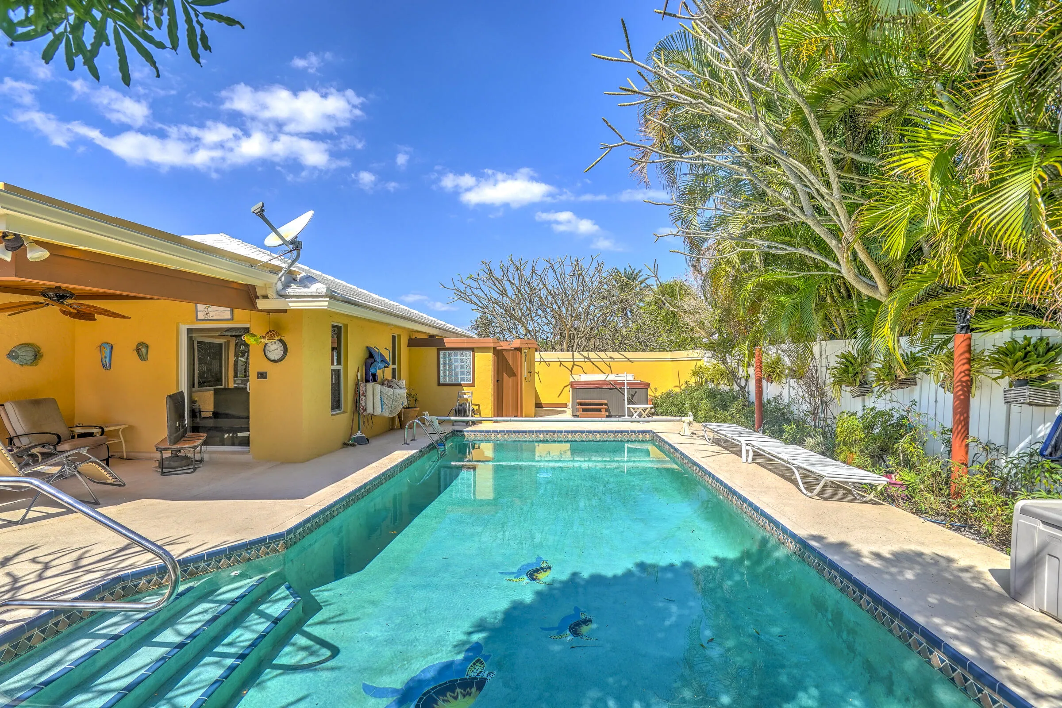
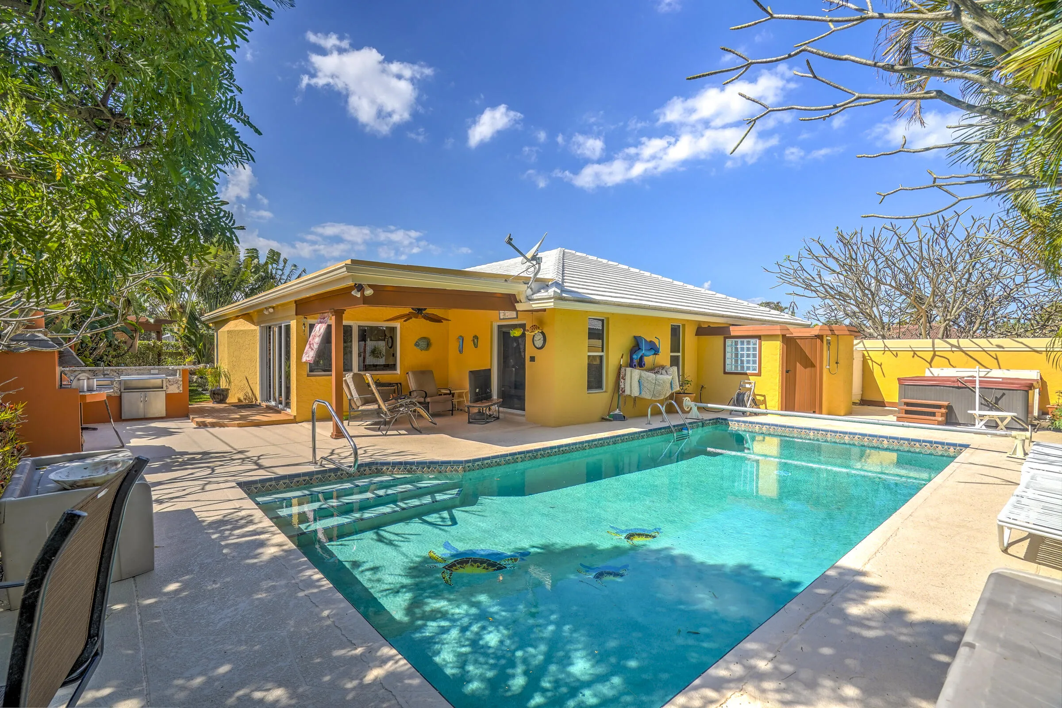
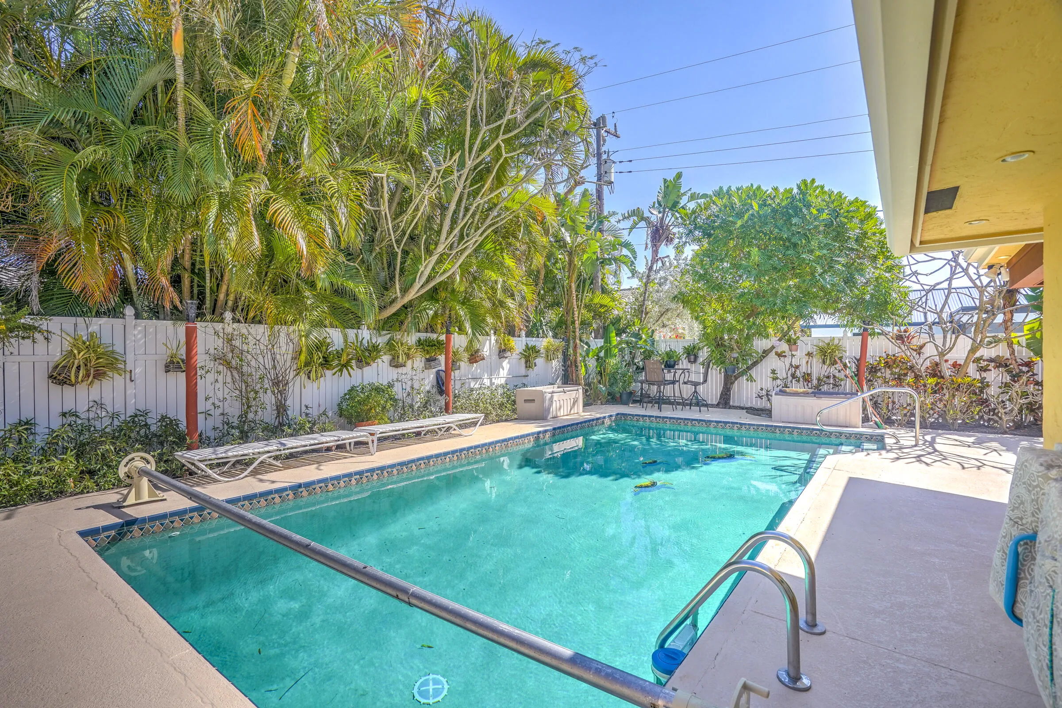
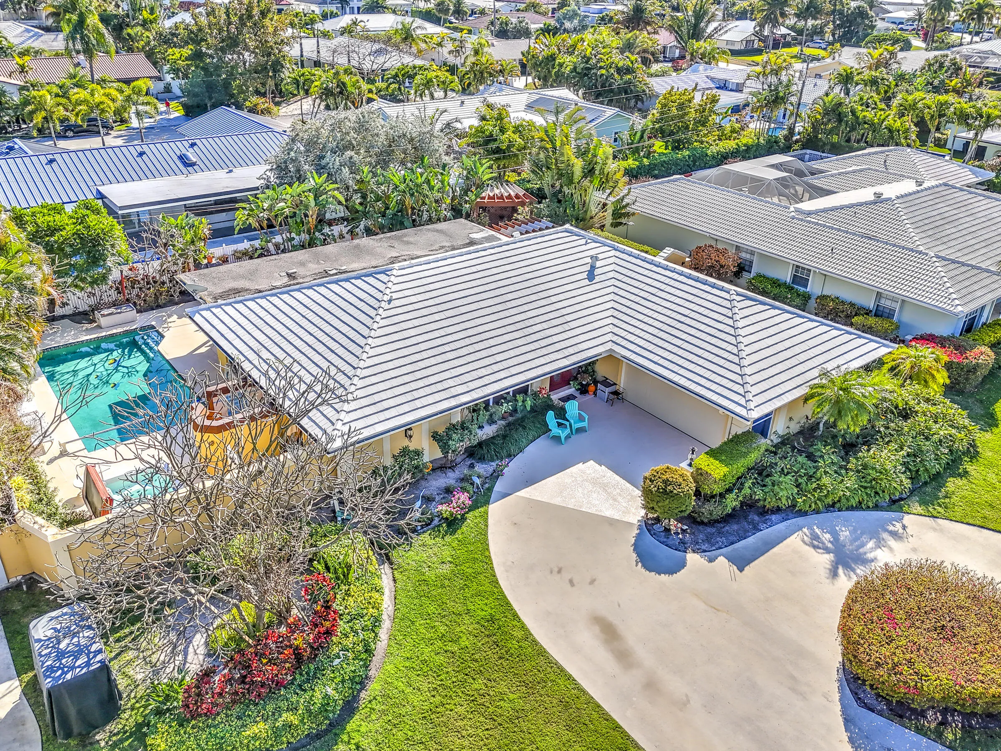
  • Swimming Pool: Pool, Heated, Private
  • Heating System: Central, Electric
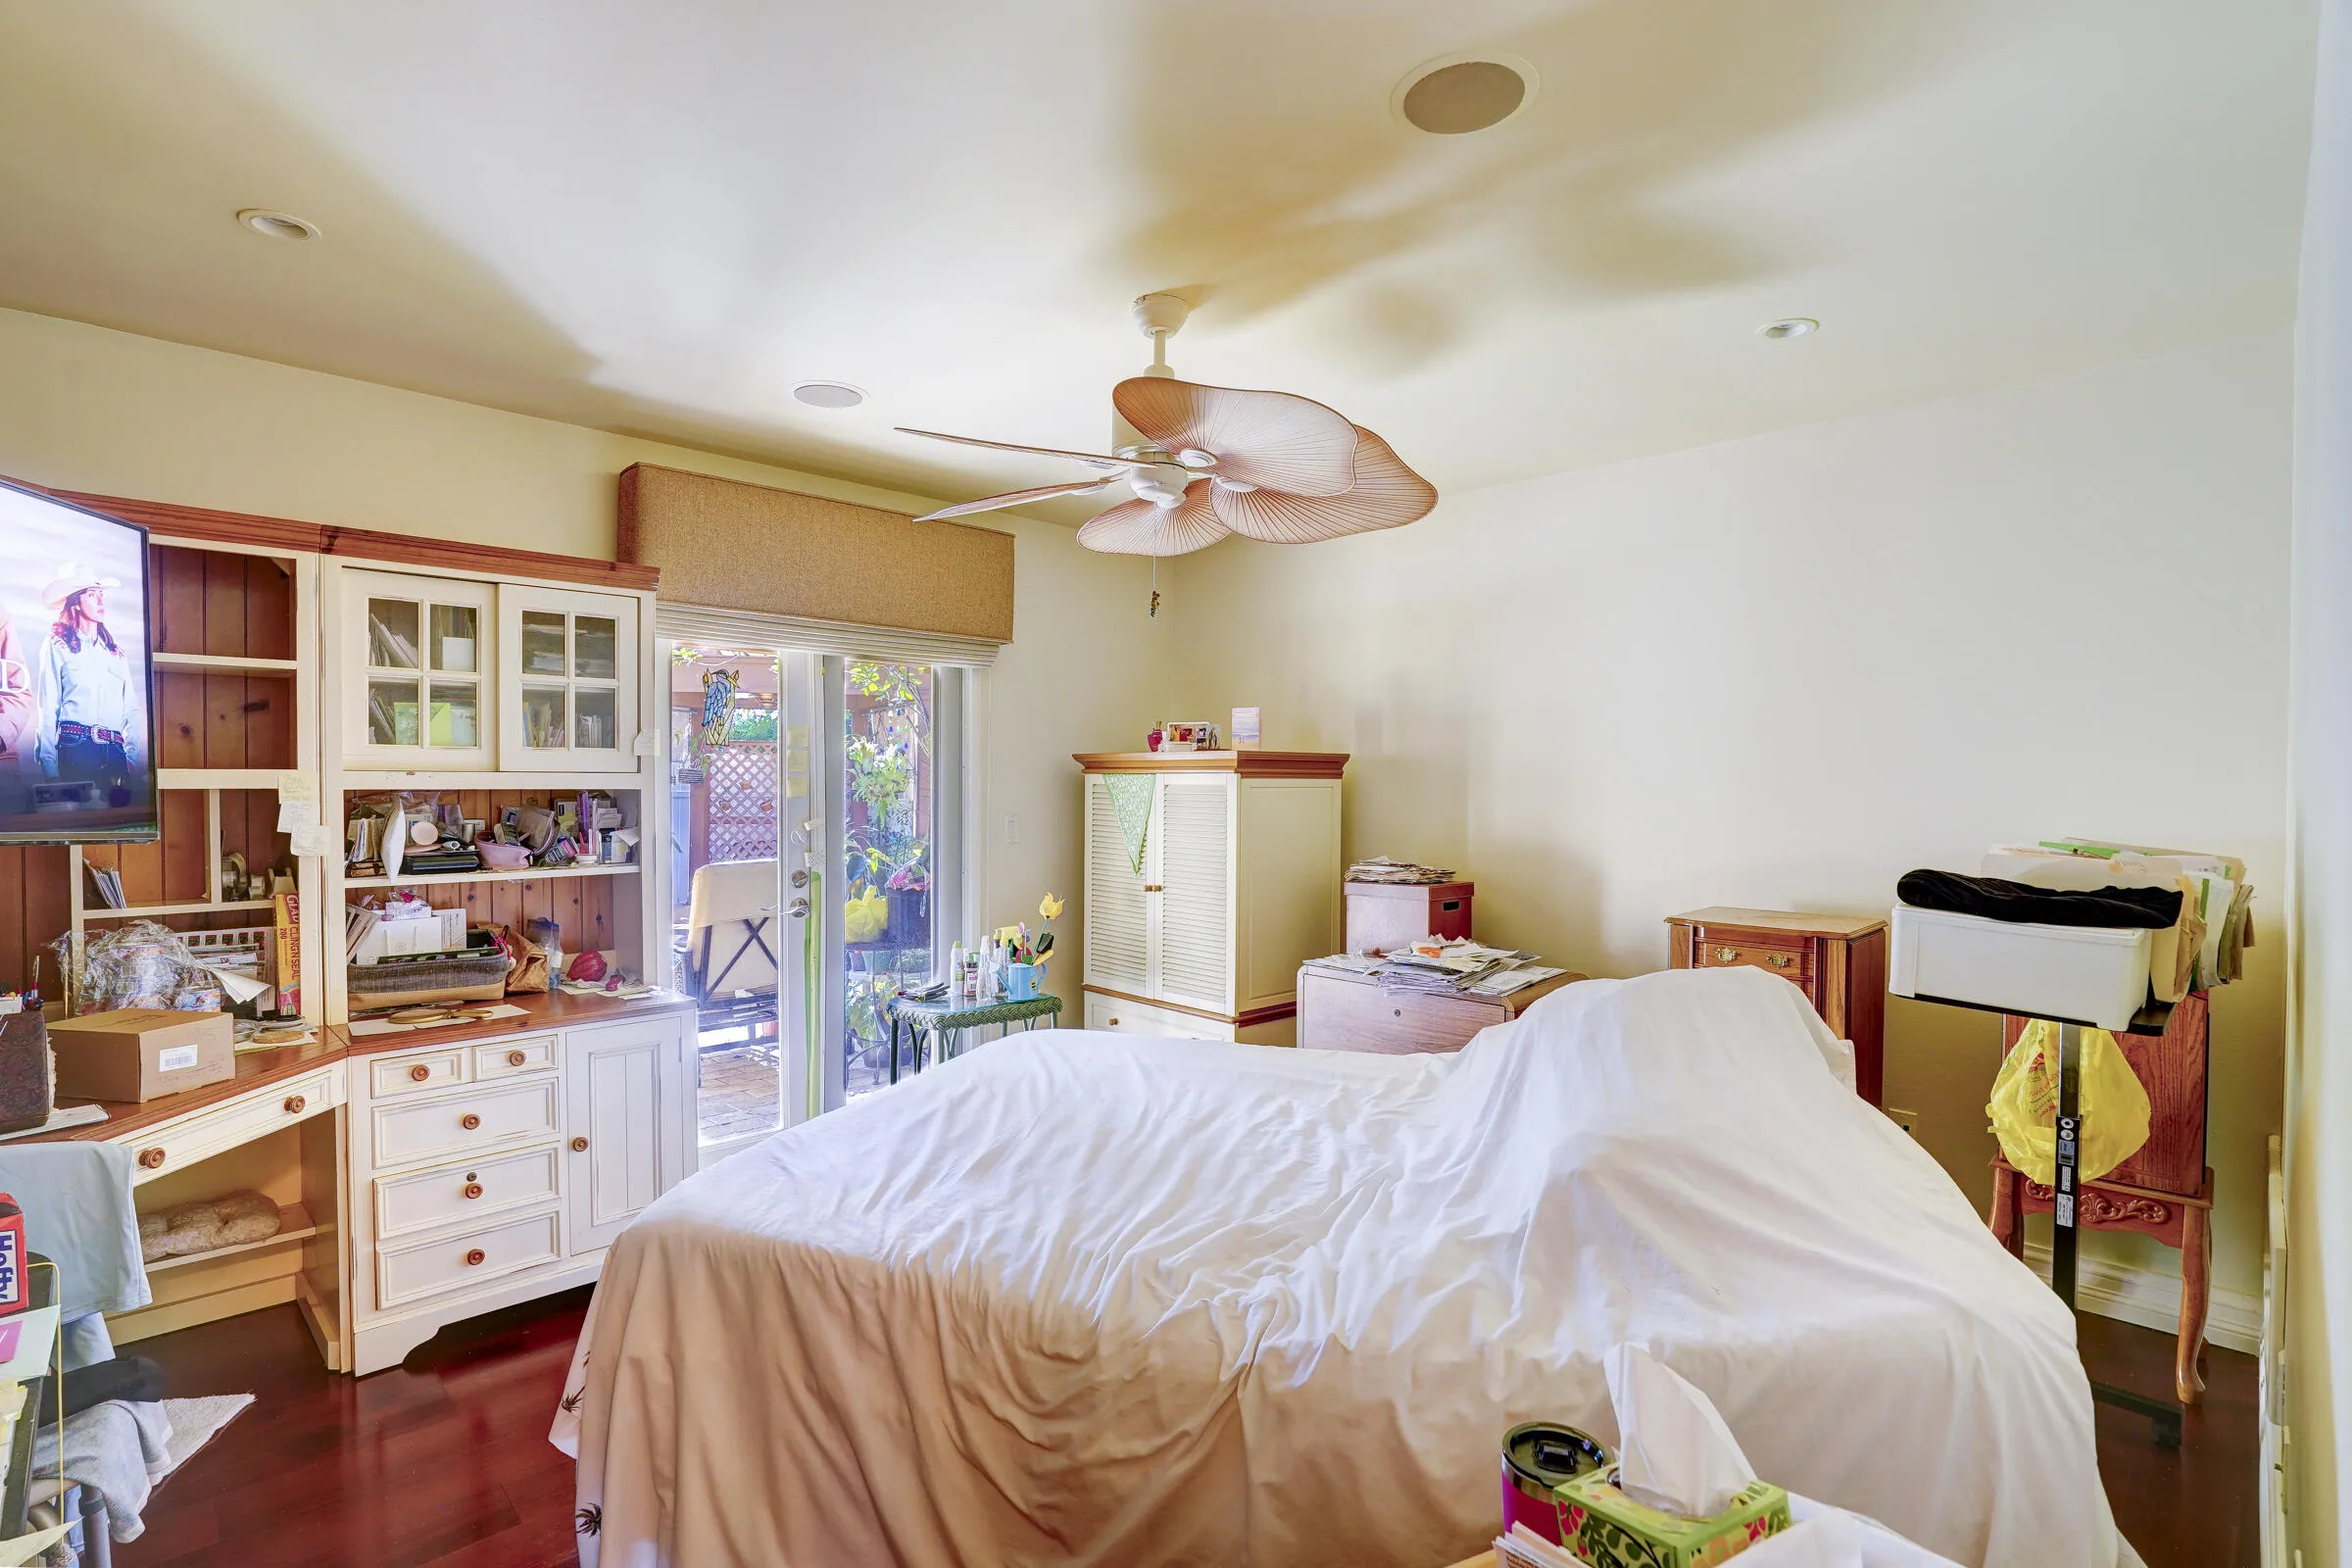
  • Cooling System: Electric, Zoned, Central Air, Ceiling Fan(s)
  • Patio: Patio
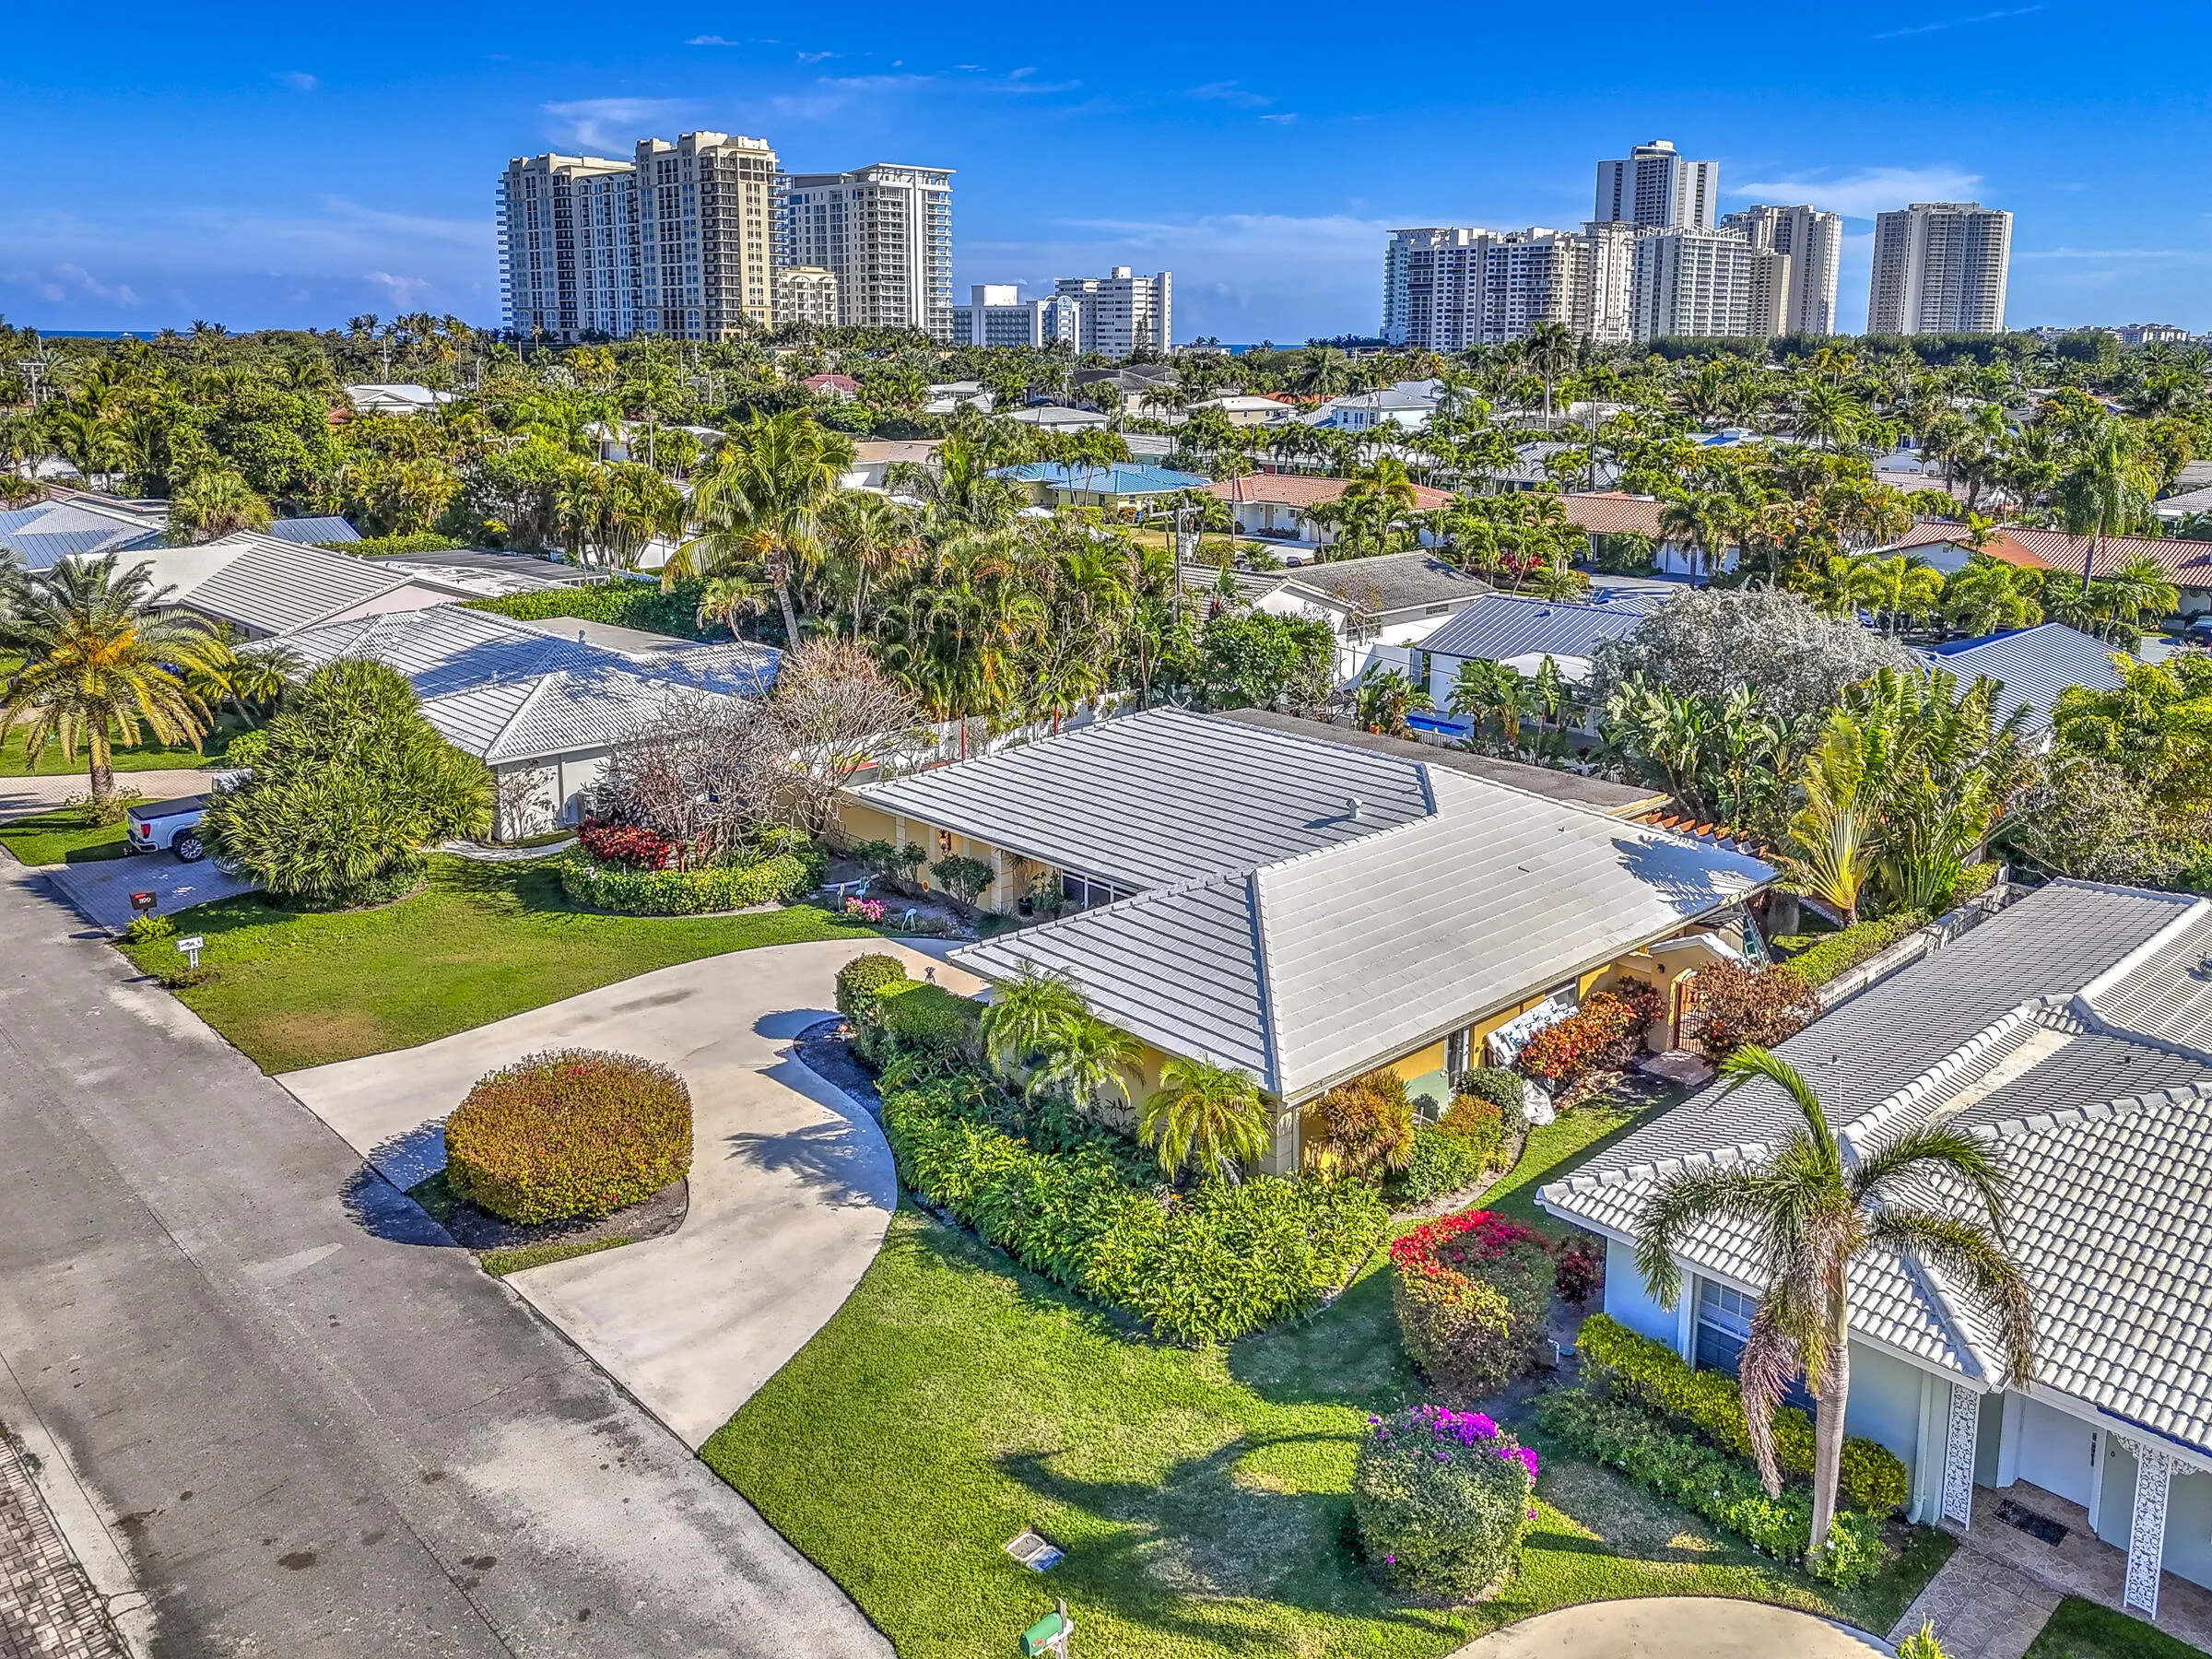
  • Parking: Driveway, Garage, Garage Door Opener, Circular Driveway, One Space, Attached, Two or More Spaces

Appliances

  • Appliances: Dryer, Dishwasher, Microwave, Refrigerator, Self Cleaning Oven, Washer, Electric Water Heater, Disposal, Built-In Oven, Ice Maker, Gas Range, Some Gas Appliances

Address Map

  • Country: US
  • State: FL
  • County: Palm Beach
  • City: Singer Island
  • Subdivision: PALM BEACH ISLES 2
  • Zipcode: 33404
  • Street: Emerald
  • Street Number: 1191
  • Street Suffix: Lane
  • Floor Number: 0
  • Longitude: W81° 57' 44.1''
  • Latitude: N26° 47' 41.2''
  • Directions: Blue Heron Blvd East to Ocean Dr. Turn Left into Palm Beach Isles 2. Turn Left on Fairview, Turn RIght on Emerald Dr. House will be on Left side.
  • MLS Area: 5240

MLS Addon

  • Architectural Style: Garden Apartment, One Story, Contemporary/modern
  • Association Amenities: Pool
  • Association Fee: $22
  • Association Fee Frequency: Monthly
  • Association Fee Includes: Reserve Fund
  • Close Price: $0
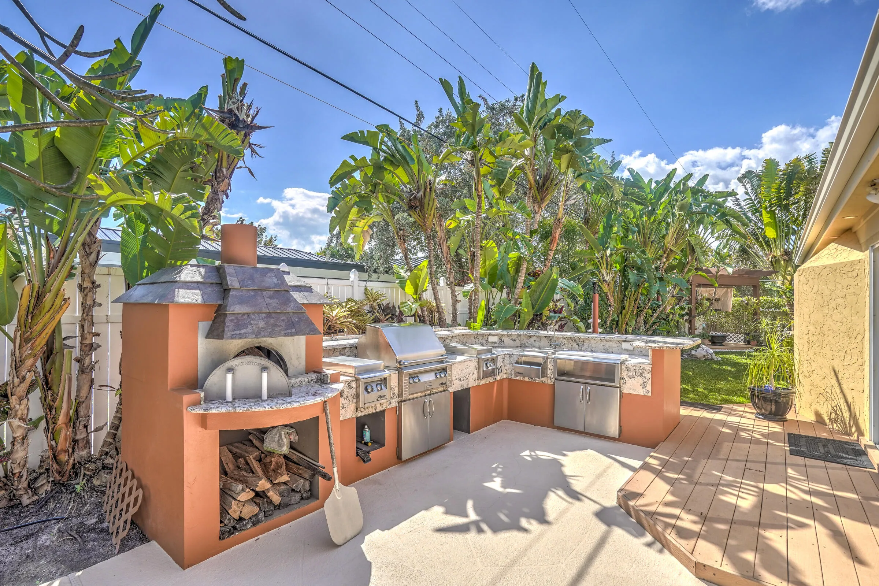
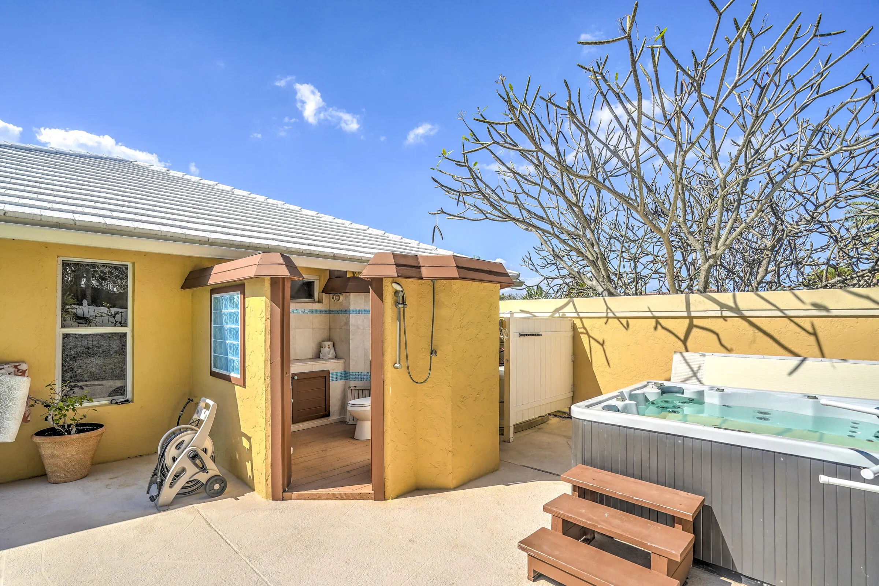
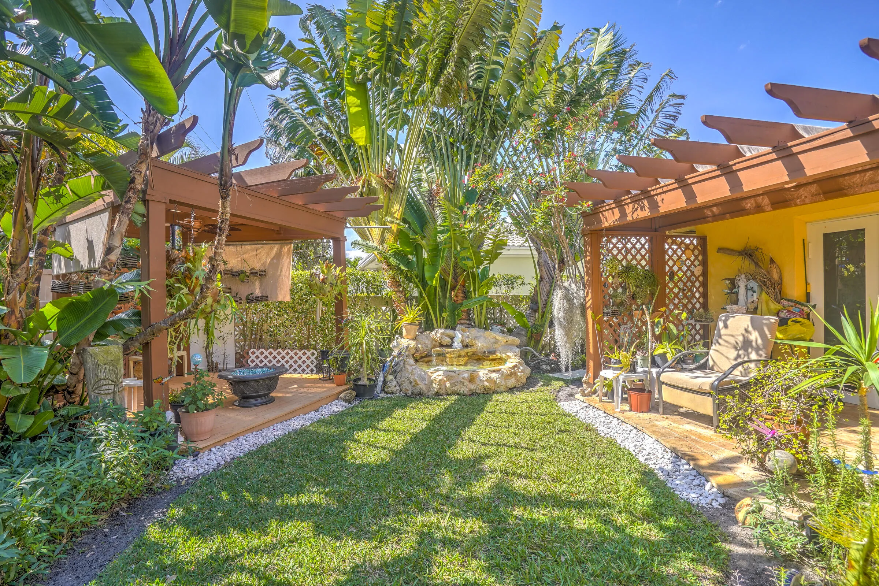
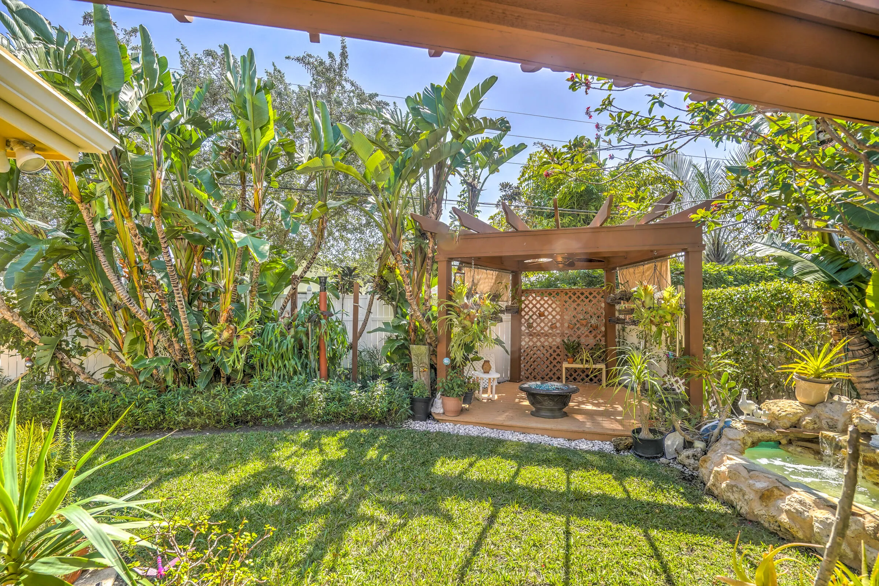
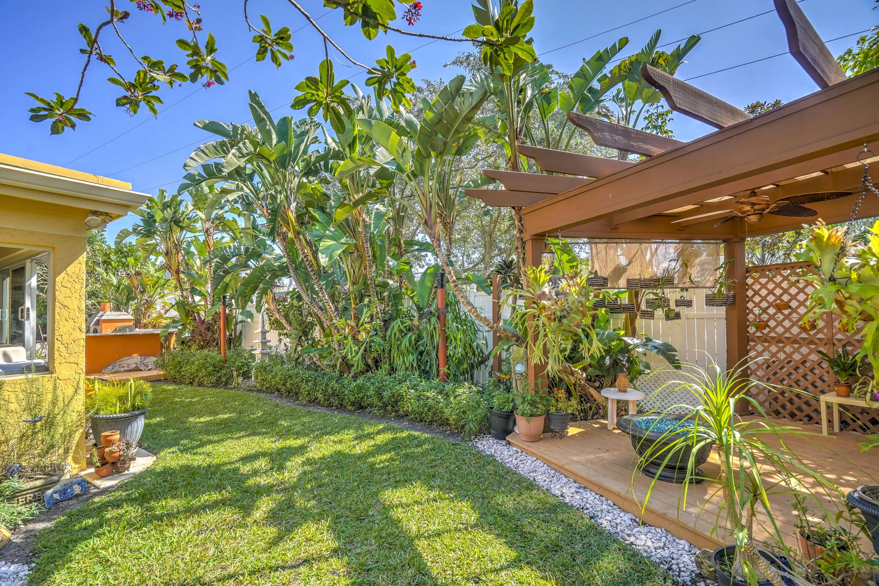
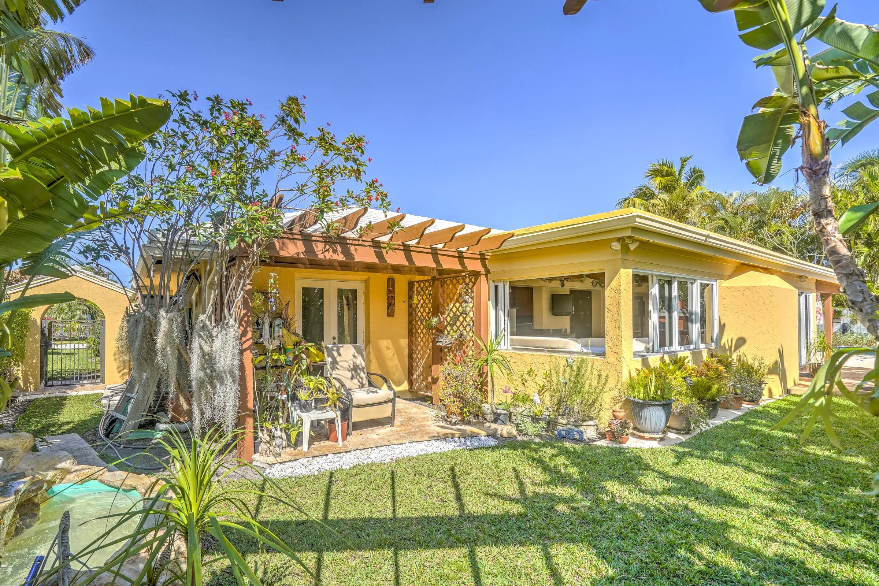
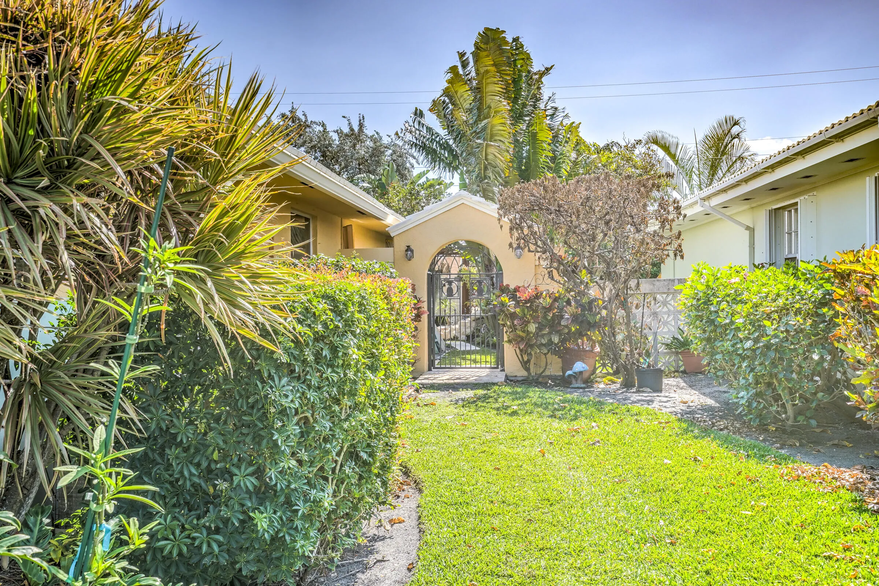
  • Exterior Features: Courtyard, Patio, Fence, Outdoor Shower, Storm/Security Shutters, Outdoor Grill
  • Flooring: Wood, Marble, Hardwood
  • Garage Spaces: 1
  • High School: William T Dwyer
  • Insurance Expense: $0
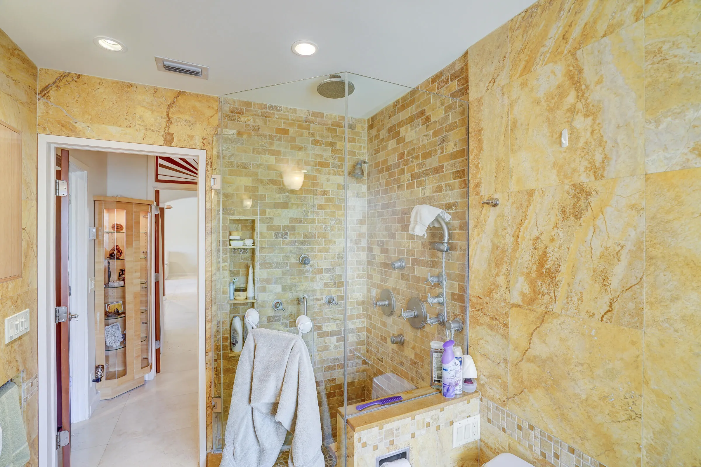
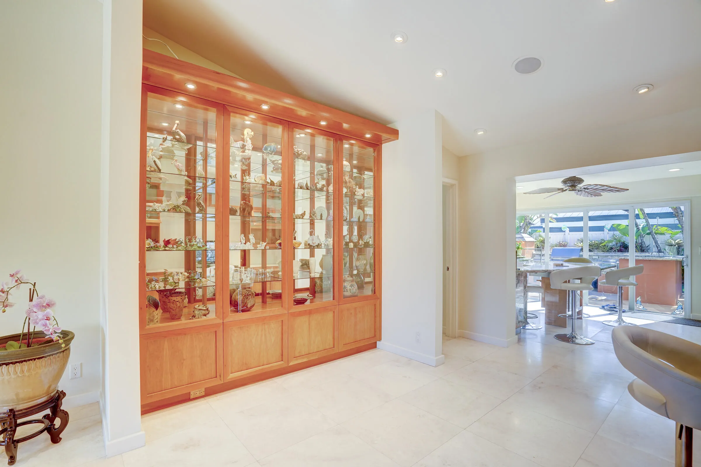
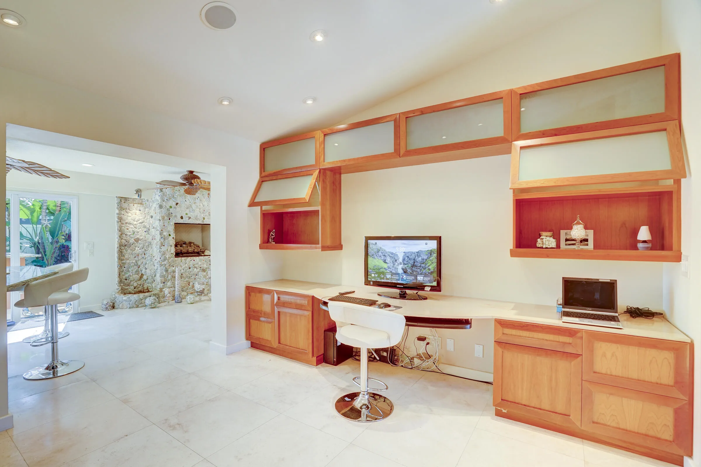
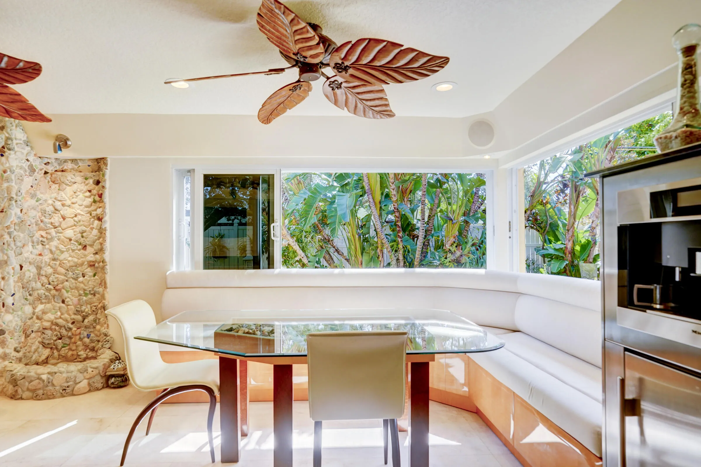
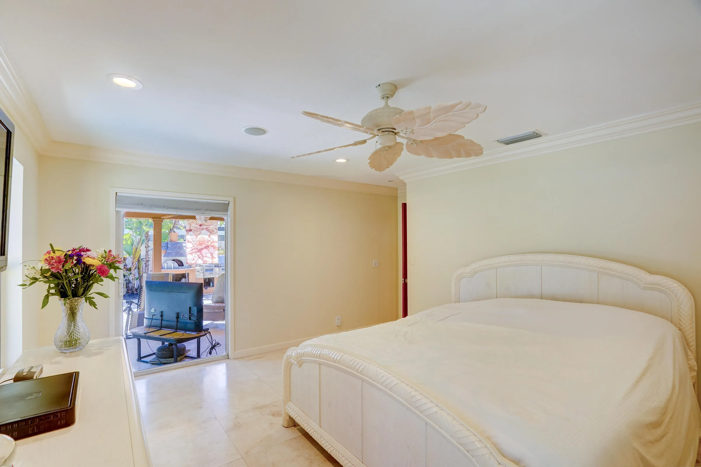
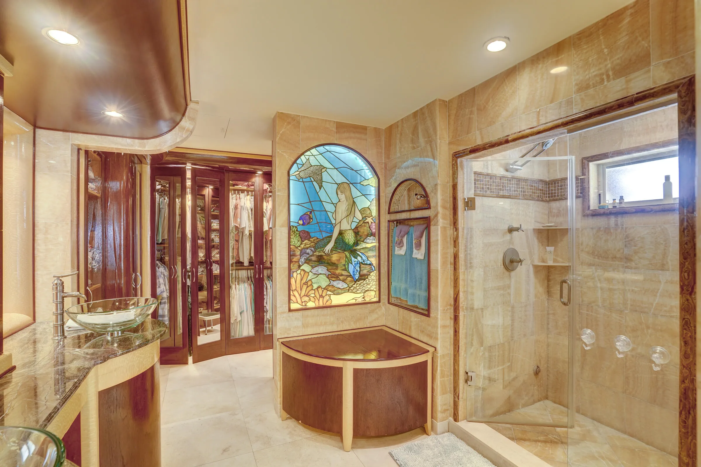
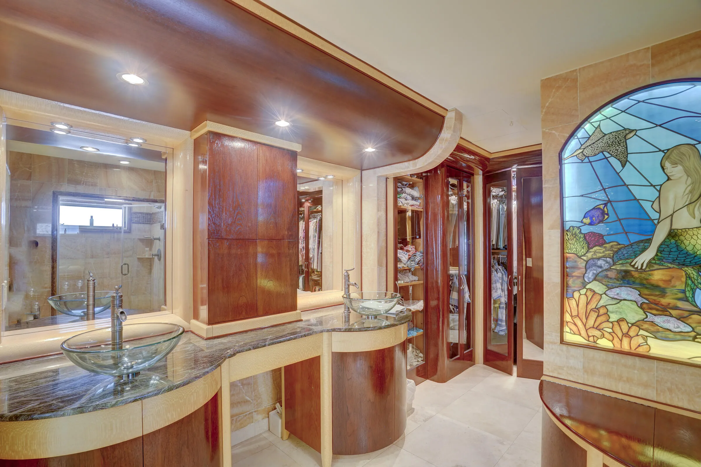
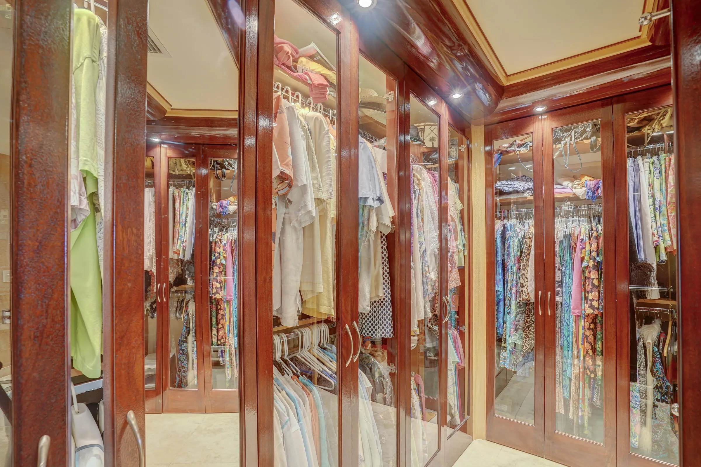
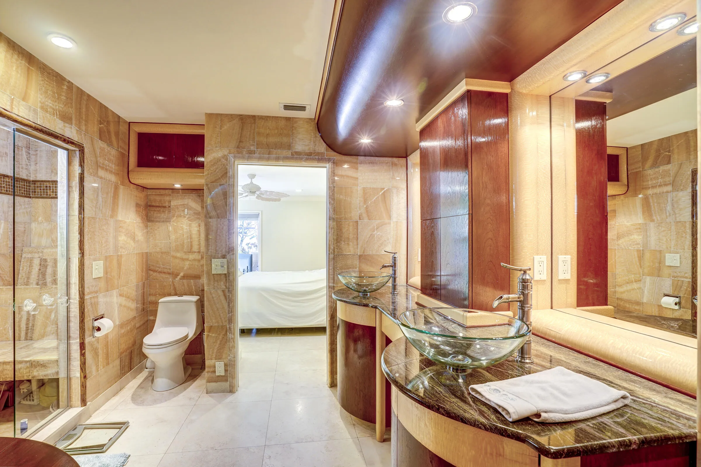
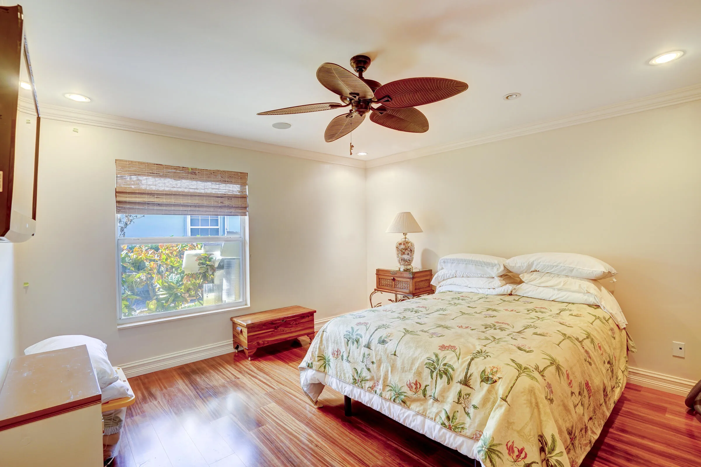
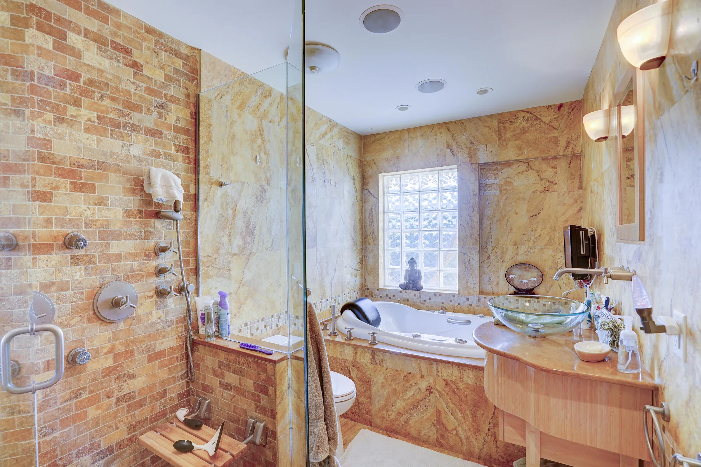
  • Interior Features: Bedroom on Main Level, Breakfast Area, Dual Sinks, Other, Closet Cabinetry, Eat-in Kitchen, Family/Dining Room, French Door(s)/Atrium Door(s), Walk-In Closet(s), Kitchen Island, Main Living Area Entry Level, Built-in Features, Garden Tub/Roman Tub, High Ceilings, Pantry, Split Bedrooms, Main Level Primary, Vaulted Ceiling(s), Bar, Wet Bar, Shower Only
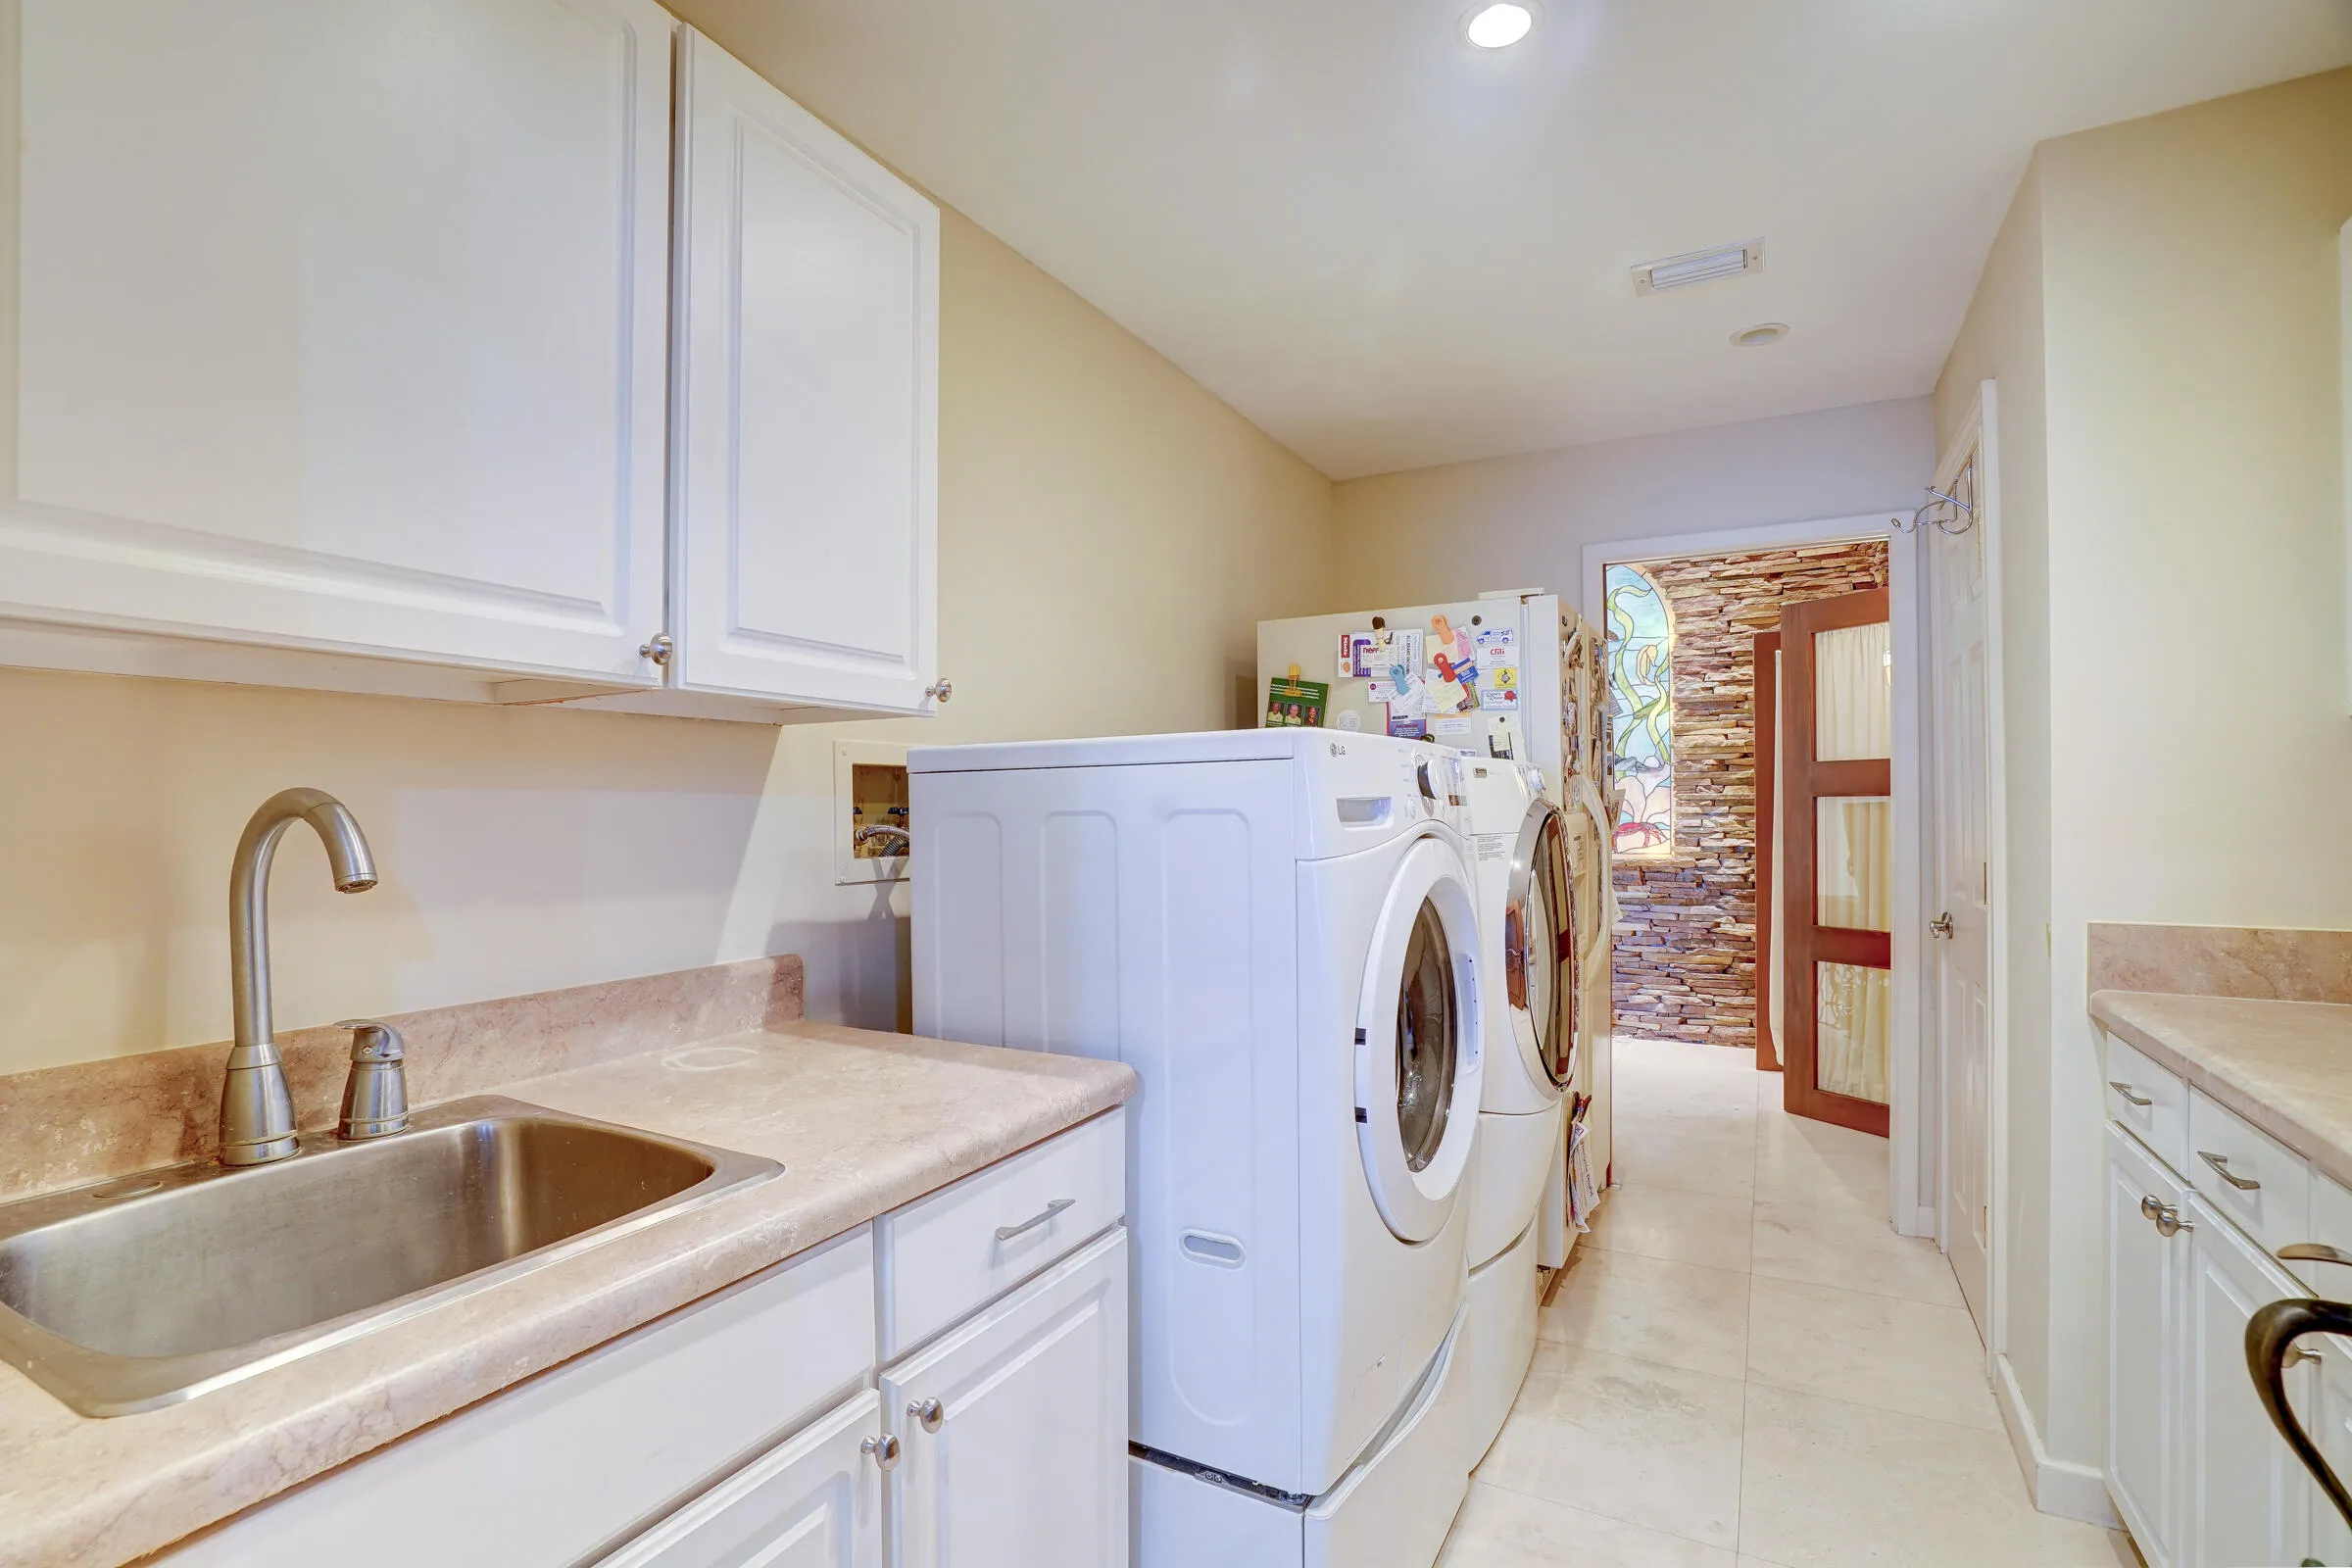
  • Laundry Features: Washer Hookup
  • Levels: One
  • Lot Features: 1/4 to 1/2 Acre Lot, <1 Acre, Sprinklers Automatic, Sprinkler System, Interior Lot
  • Middle Or Junior School: John F. Kennedy
  • New Taxes Expense: $0
  • Spa Features: Above Ground
  • Stories: 1
  • Stories Total: 1
  • Tax Annual Amount: $5,034
  • Utilities: Cable Available, Electricity Available, Sewer Available, Water Available, Natural Gas Available
  • Window Features: Impact Glass, Sliding, Metal, Single Hung, Double Hung

Location

Listing Updated: 2026-07-20 19:40:26

  • Property Type : Single Family
  • Property Sub Type : Single Family Residence
  • Listing Type : For Sale
  • Listing ID : R11167065
  • Price : $1,799,000
  • View : Garden
  • Bedrooms : 3
  • Bathrooms : 4
  • Full Bathrooms : 4
  • Half Bathrooms : 0
  • Square Footage : 2,662 Sqft
  • Year Built : 1985
  • Lot Area : 0.25 Acre
  • Listing Status : Active
  • Days On Market : 144
Contact Agent
Required
Required
Required
By proceeding, you consent to receive calls and texts at the number you provided, including marketing by autodialer and prerecorded and artificial voice, and ettmail, about your inquiry and other home-related matters, but not as a condition of any purchase.

Similar Single Family