• Share

3775 SW 50th Street, Fort Lauderdale, Florida 33312
Active For Sale
$925,000
  • Beds 4
  • Baths 3
  • Sq Ft 2,927 Sqft
  • Visits: 10 in 53 days

Description

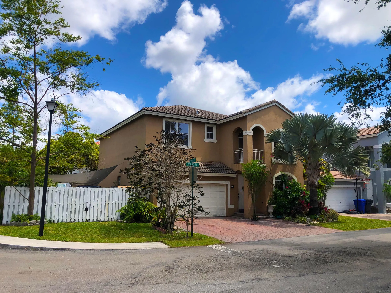
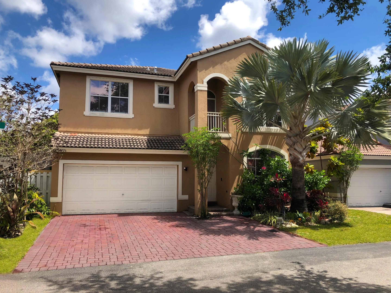
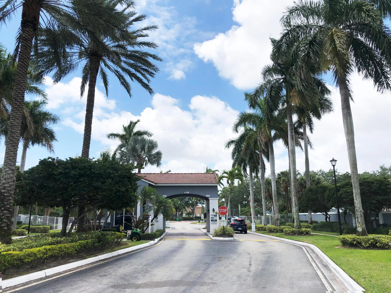
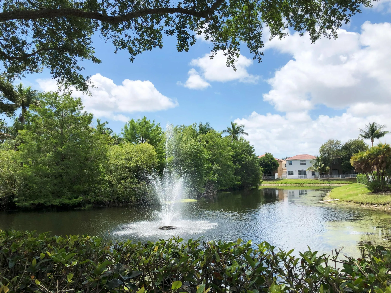
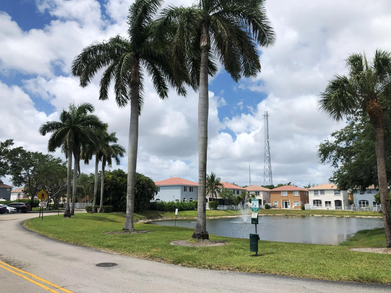
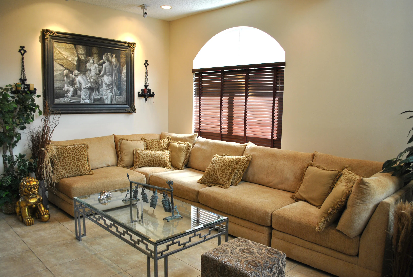
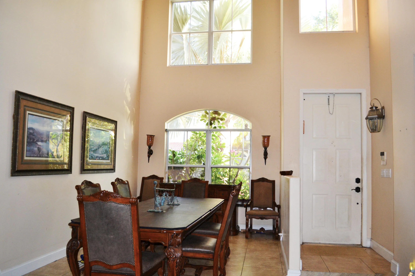
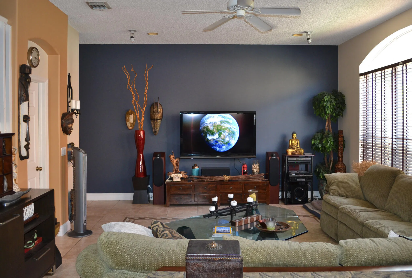
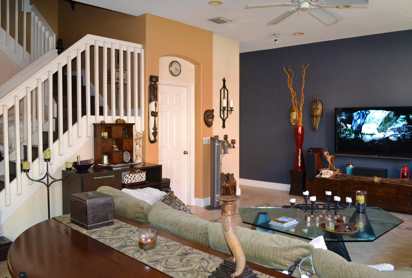
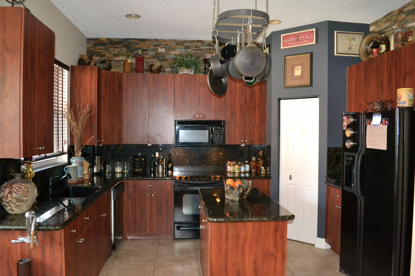
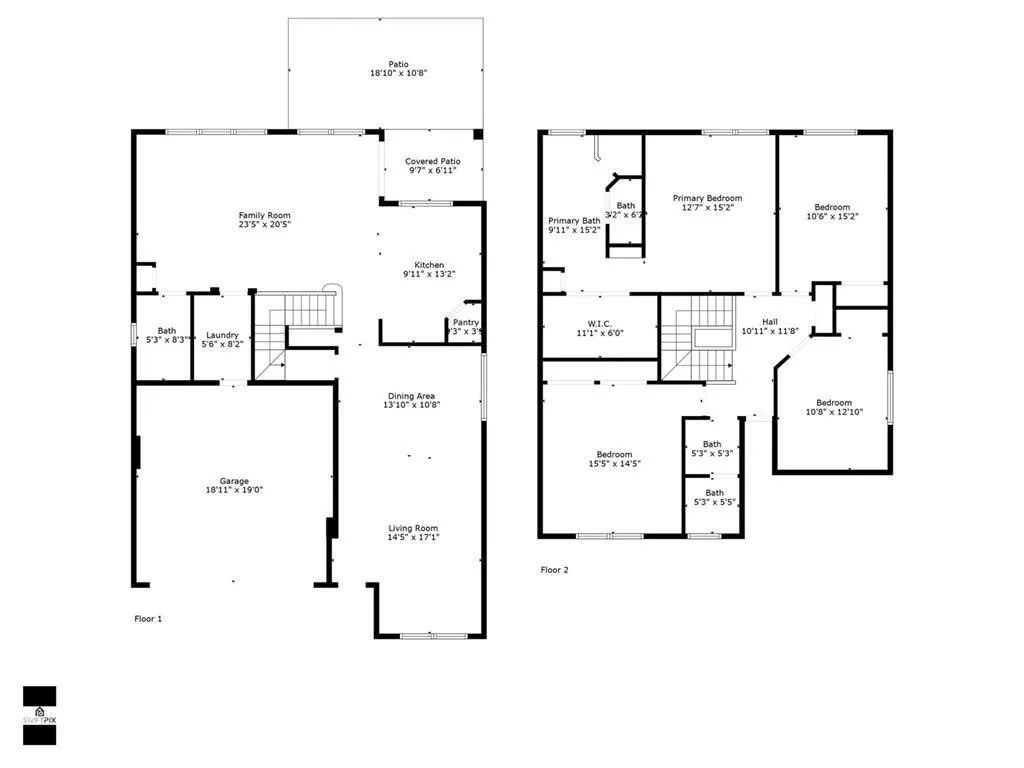
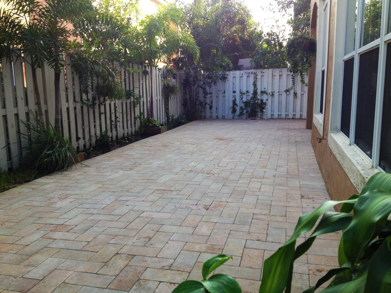
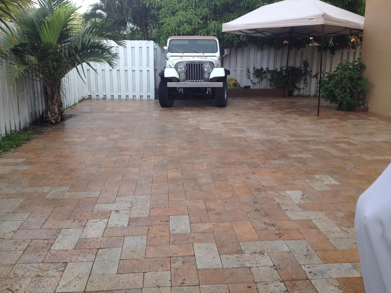
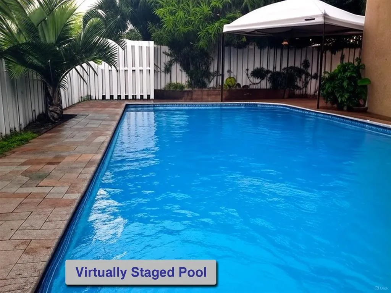
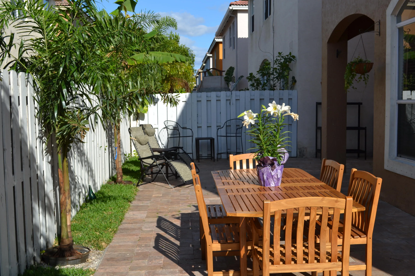
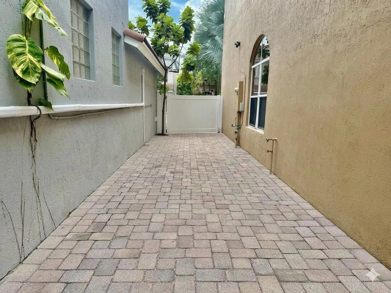
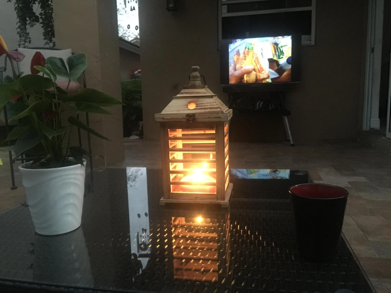
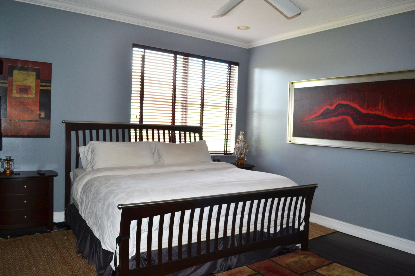
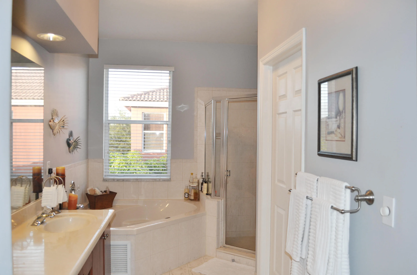
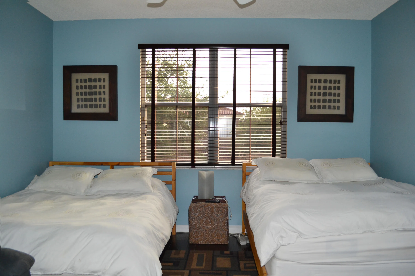
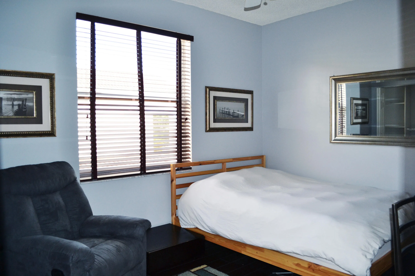
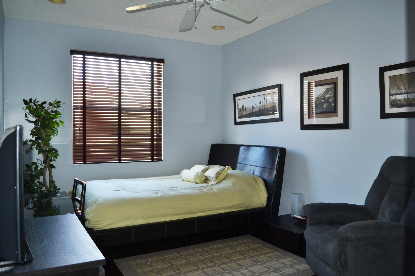
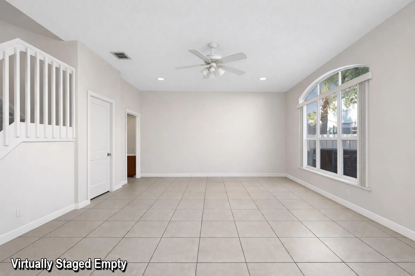
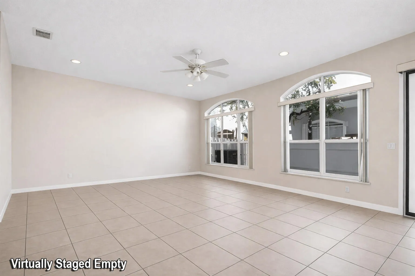
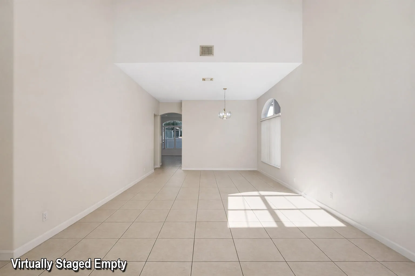
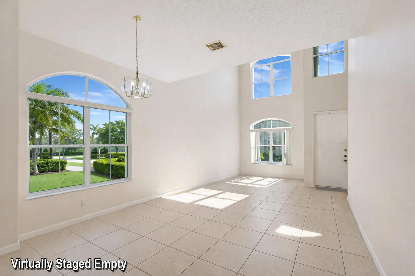
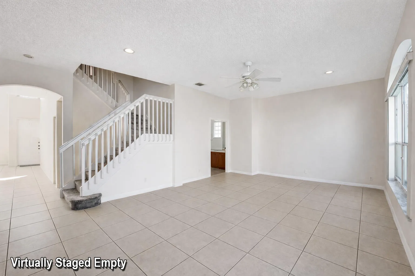
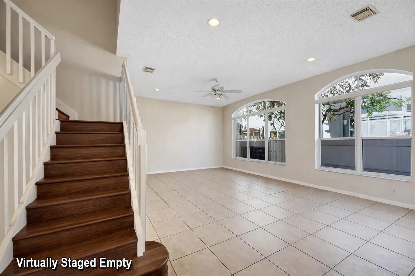
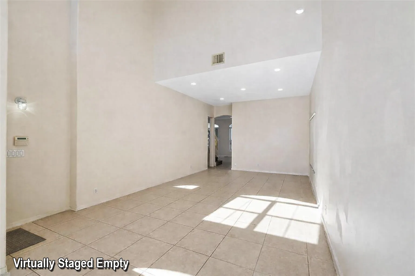
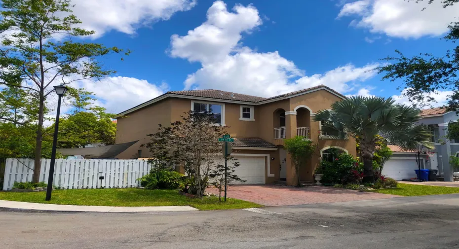
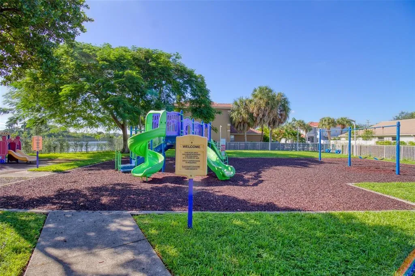
Pine model is the largest of the Phase-1 offers over 2,900 SqFt. House is priced to sell at BEST per SqFt/price in Mapleridge & Oakridge. Full living area downstairs split from four bedrooms upstairs. Rare premium corner lot — bring your pool designer! Otherwise plenty of room for spare cars/toys, rec vehicles, boat, etc. Backyards offers overs 1,500 SqFt of brick pavers. Home is NOT a “zero-lot line,” so owns both side of the house. Upgraded electrical, lighting and video surveillance all throughout the interior and exterior. Half block walking distance to place of worship. Adjacent city park with winding walking trails and dog park is within walking distance and accessible directly from within the community. House is in good cosmetic shape, but all original, and would need remodeling.

Features

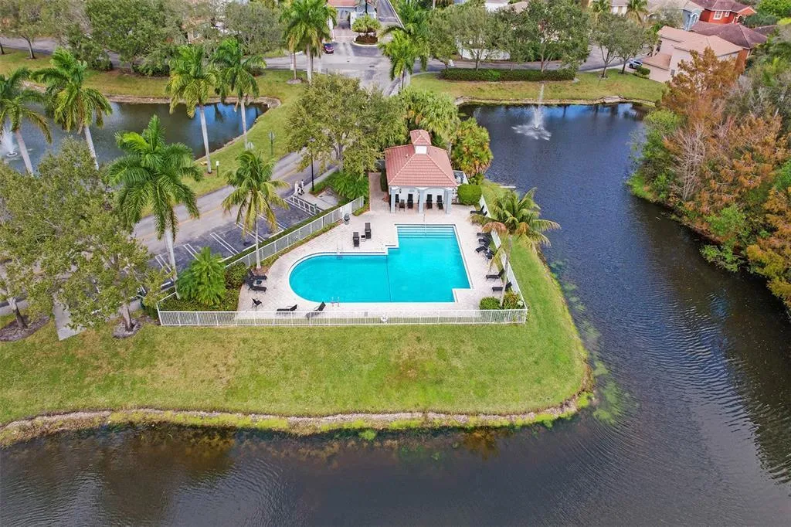
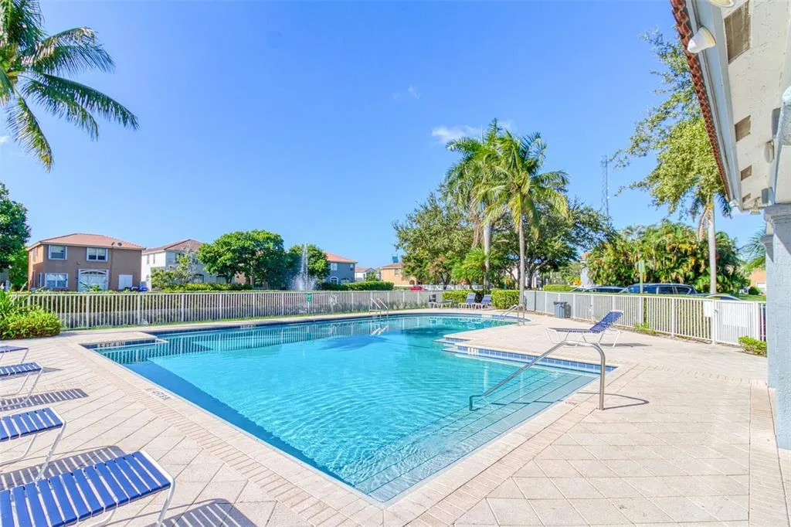
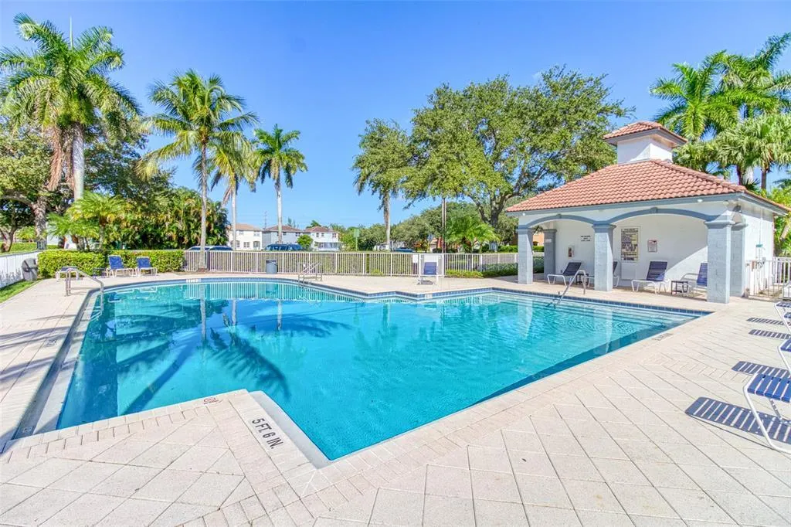
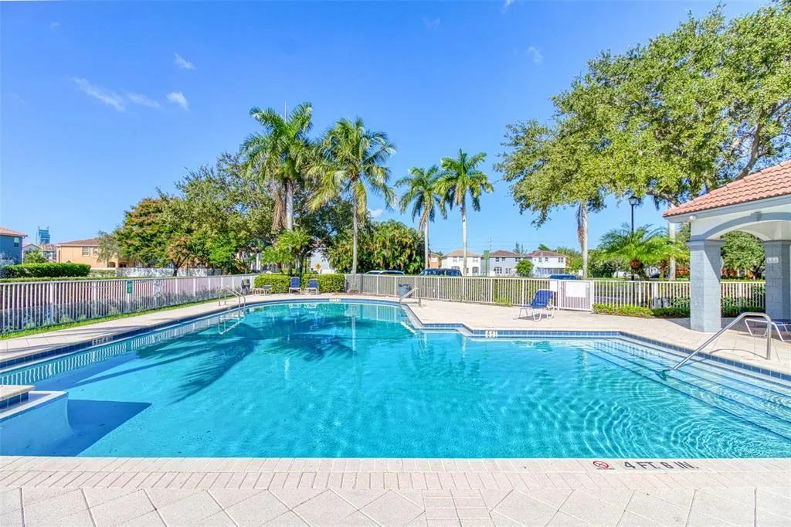
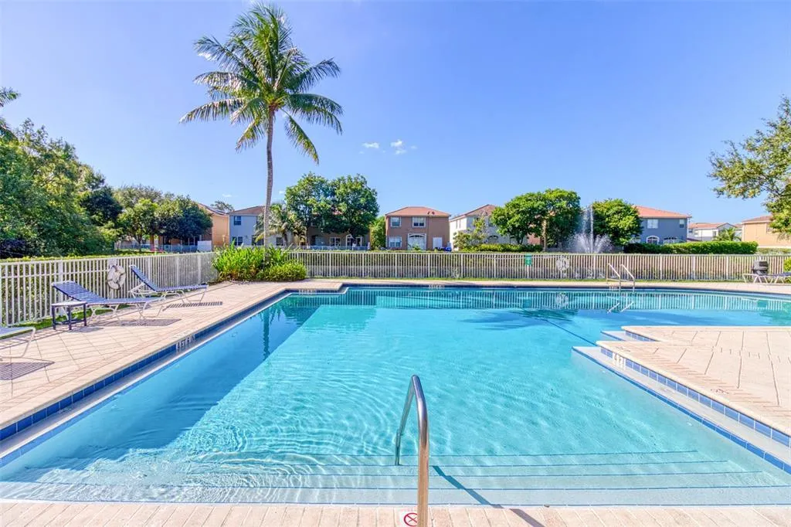
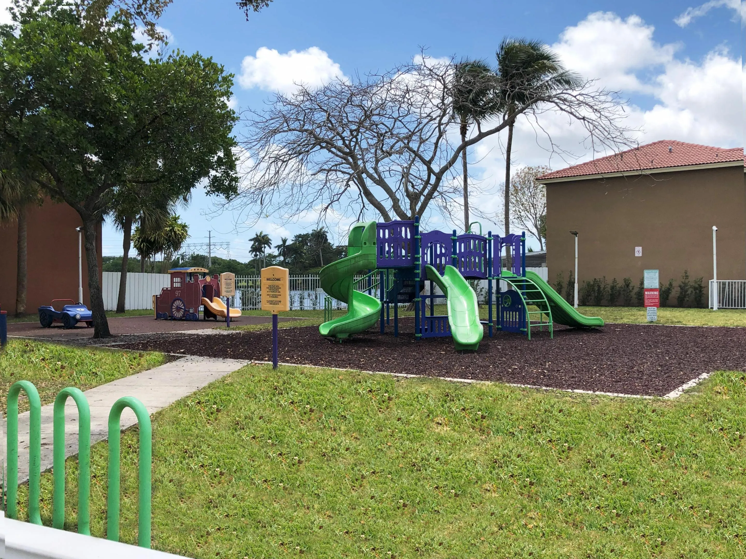
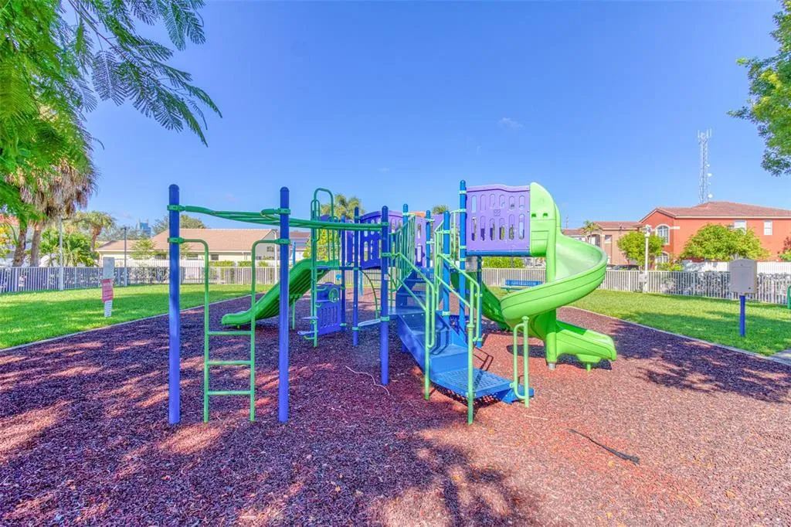
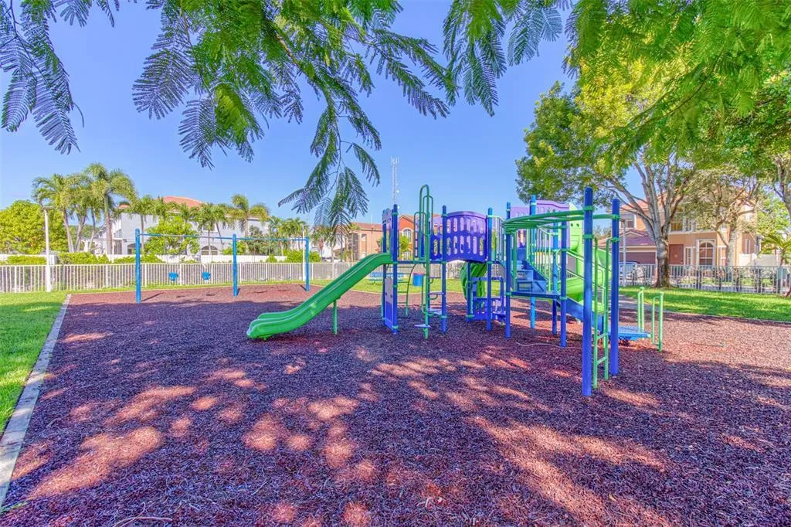
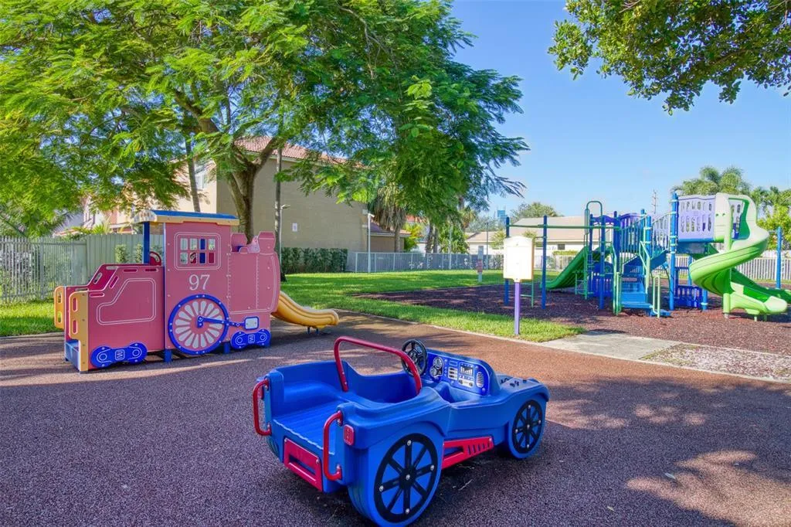
  • Swimming Pool: Association, Community, None
  • Heating System: Central
  • Cooling System: Central Air, Ceiling Fan(s)
  • Fireplace: Decorative
  • Parking: Driveway, Detached, Garage, Paver Block, RV Access/Parking

Appliances

  • Appliances: Dryer, Dishwasher, Electric Range, Microwave, Refrigerator, Washer, Ice Maker

Address Map

  • Country: US
  • State: FL
  • County: Broward
  • City: Fort Lauderdale
  • Subdivision: MAPLE RIDGE
  • Zipcode: 33312
  • Street: 50th
  • Street Number: 3775
  • Street Suffix: Street
  • Floor Number: 0
  • Longitude: W81° 48' 11.5''
  • Latitude: N26° 3' 36.1''
  • Street Dir Prefix: SW
  • MLS Area: 3070

MLS Addon

  • Architectural Style: Two Story
  • Association Amenities: Pool, Controlled Access, Maintenance
  • Association Fee: $190
  • Association Fee Frequency: Monthly
  • Association Fee Includes: Pool(s), Security, Parking
  • Close Price: $0
  • Elementary School: Stirling
  • Exterior Features: Fence, Storm/Security Shutters
  • Flooring: Ceramic Tile, Tile, Wood, Hardwood
  • High School: Hollywood Hl High
  • Insurance Expense: $0
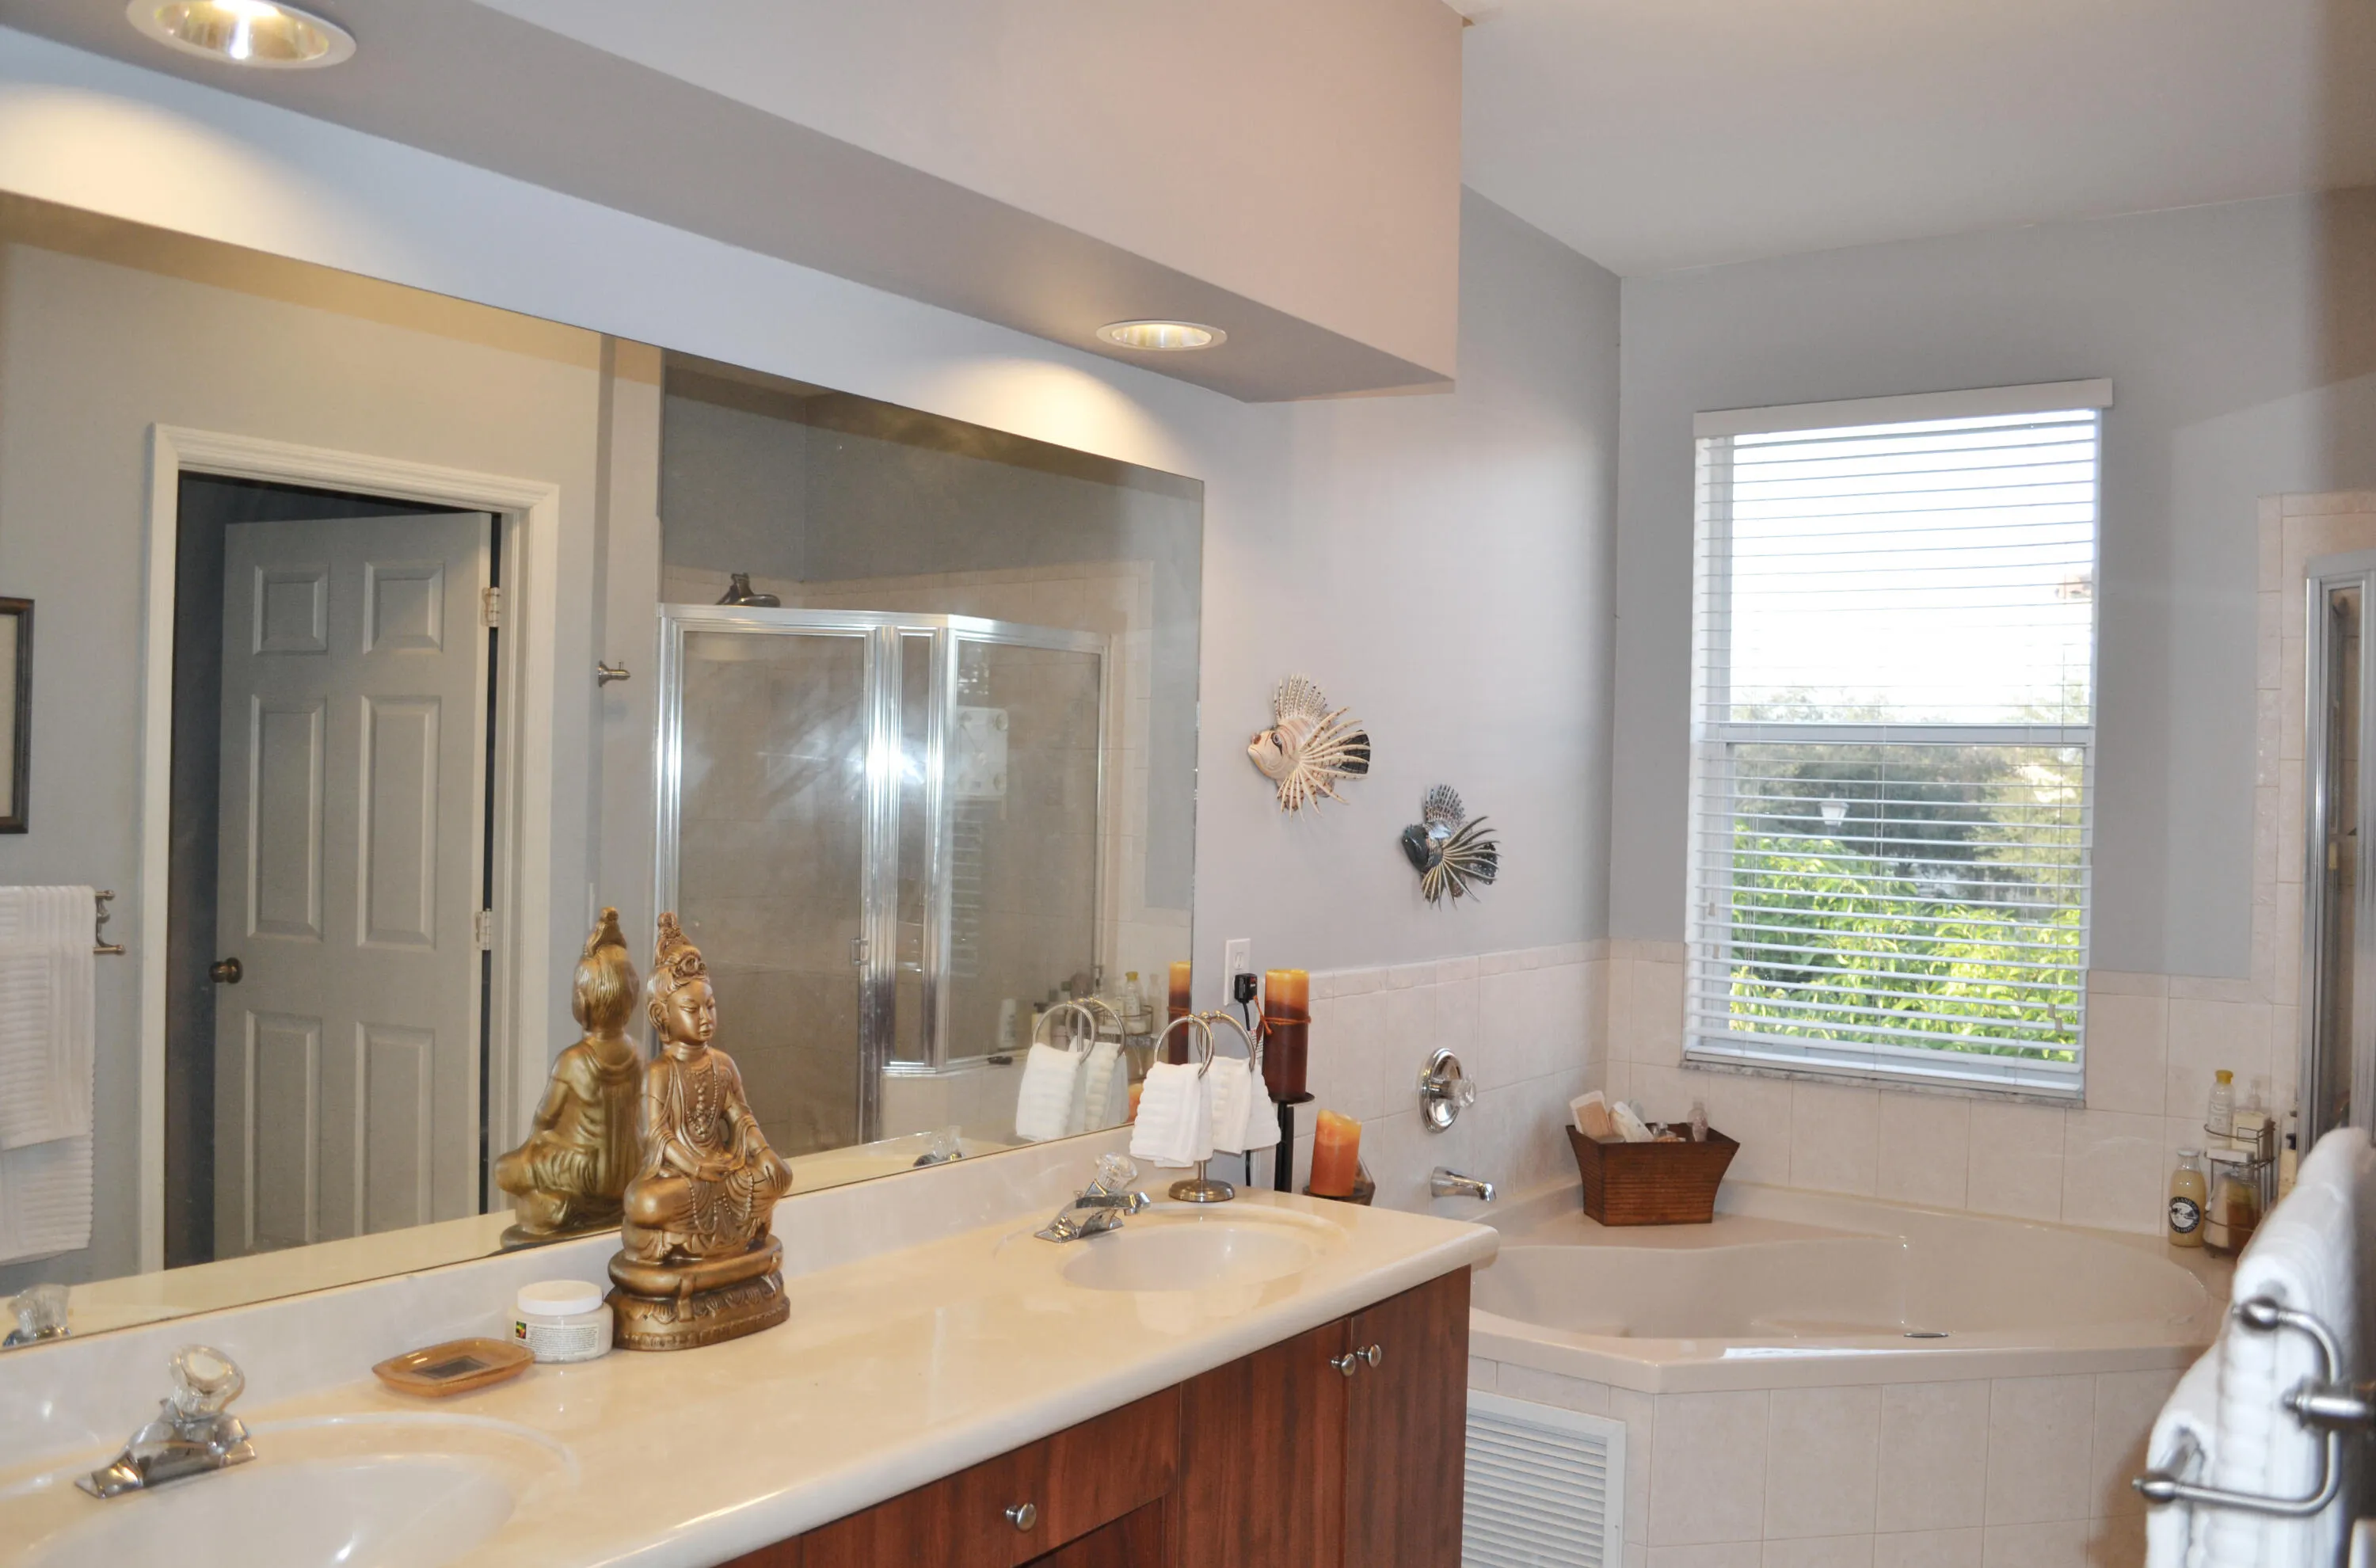
  • Interior Features: Kitchen Island, High Ceilings, Jetted Tub, Separate Shower, Fireplace
  • Levels: Two
  • Lot Features: Oversized Lot, < 1/4 Acre, <1 Acre, Corner Lot, Buyer Approval Required
  • Middle Or Junior School: Attucks
  • New Taxes Expense: $0
  • Stories: 2
  • Stories Total: 2
  • Tax Annual Amount: $6,319
  • Utilities: Electricity Available

Location

Listing Updated: 2026-07-20 07:35:49

  • Property Type : Single Family
  • Property Sub Type : Single Family Residence
  • Listing Type : For Sale
  • Listing ID : B26035528
  • Price : $925,000
  • View : Lake
  • Bedrooms : 4
  • Bathrooms : 3
  • Full Bathrooms : 2
  • Half Bathrooms : 1
  • Square Footage : 2,927 Sqft
  • Year Built : 2001
  • Lot Area : 0.13 Acre
  • Listing Status : Active
  • Days On Market : 52
Contact Agent
Required
Required
Required
By proceeding, you consent to receive calls and texts at the number you provided, including marketing by autodialer and prerecorded and artificial voice, and ettmail, about your inquiry and other home-related matters, but not as a condition of any purchase.

Similar Single Family