• Share

2139 SE Sans Souci Avenue, Palm Bay, Florida 32909

Pending
$359,900
  • Beds 4
  • Baths 2
  • Sq Ft 1,775 Sqft
  • Visits: 5 in 222 days

Description

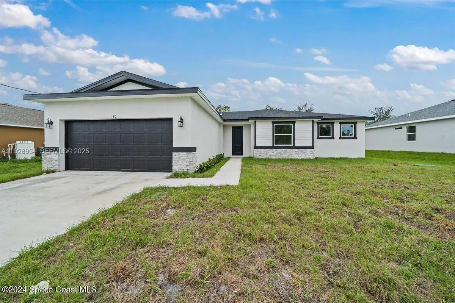
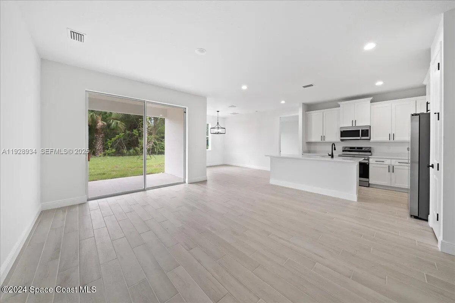
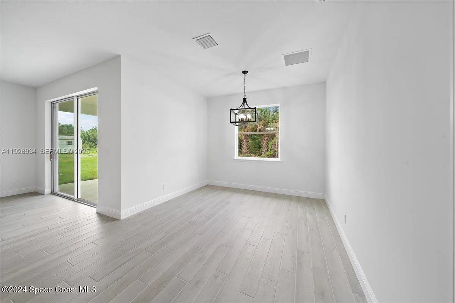
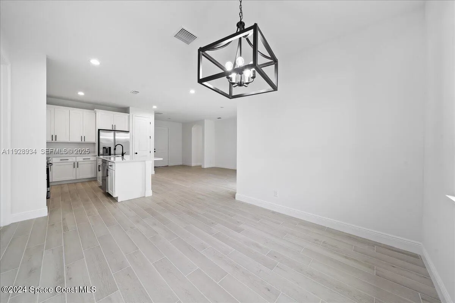
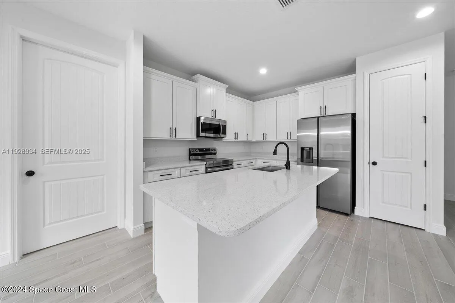
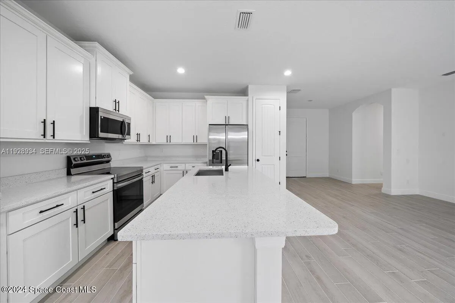
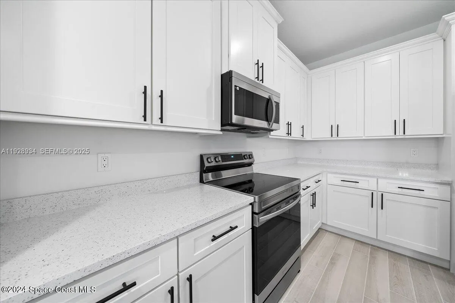
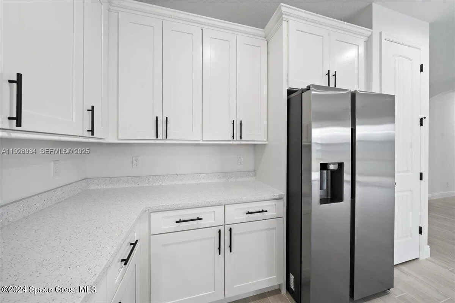
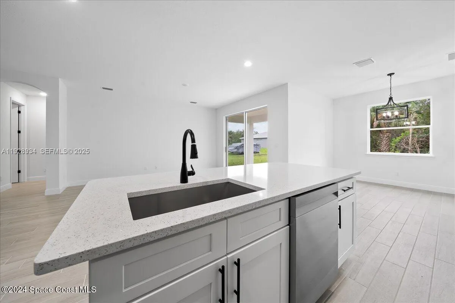
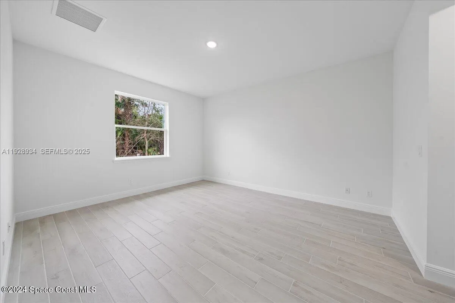
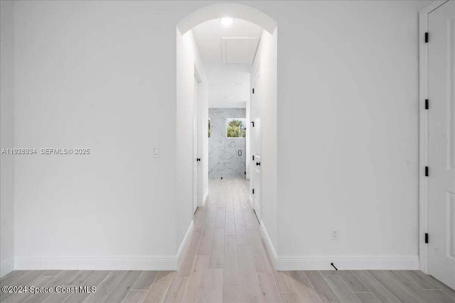
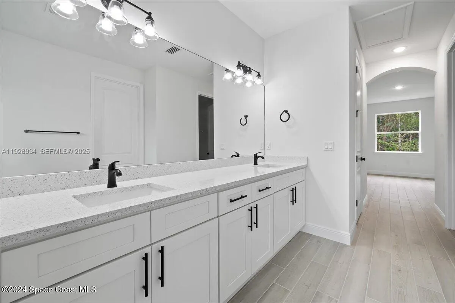
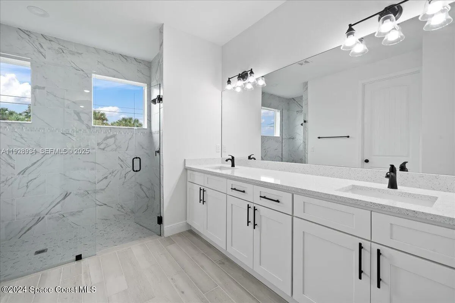
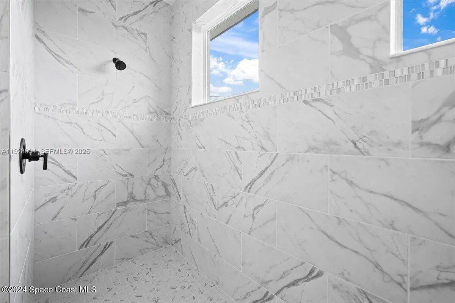
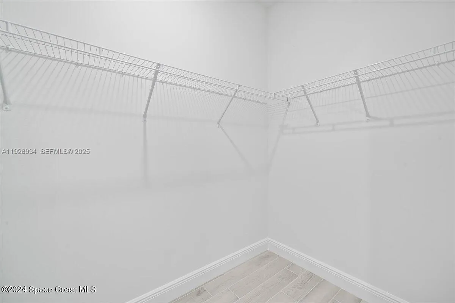
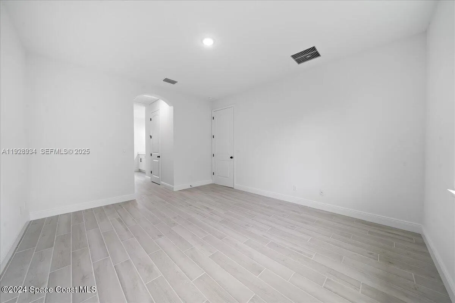
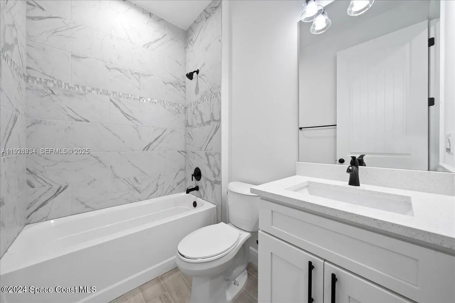
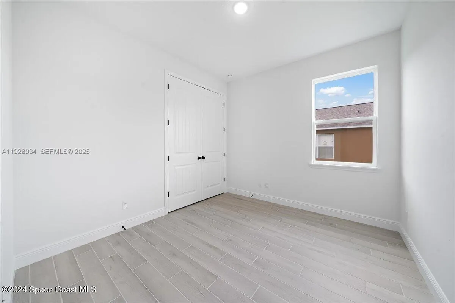
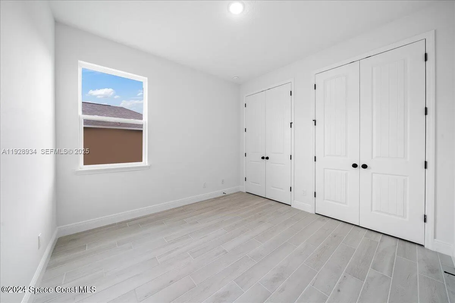
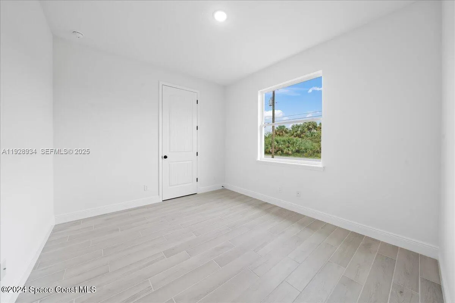
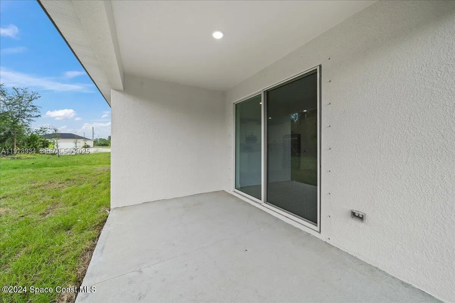
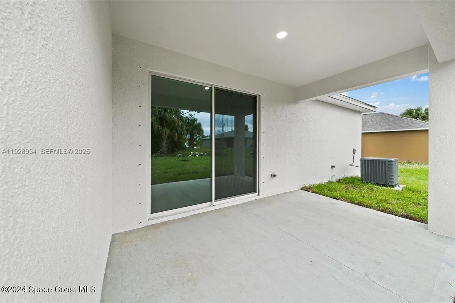
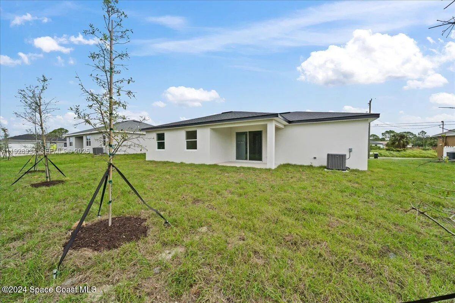
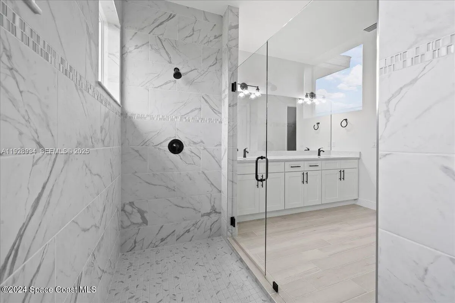
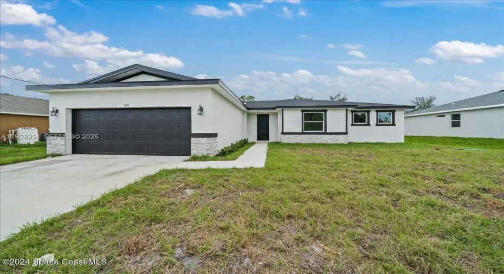
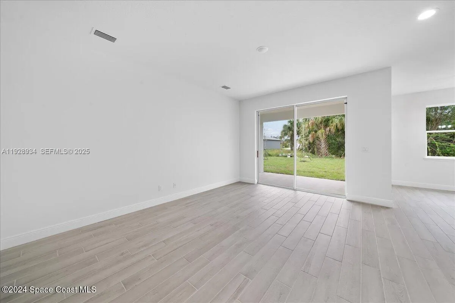
This new construction home is being built to perfection!. This beautiful Seaside model is also our model home in Palm Bay. Stop by the model home 2755 Emerson Dr SE Palm Bay, Fl to see this elegant home staged.This home is loaded with upgrades including stacked stone on the exterior, 8 foot doors throughout, 42 inch white cabinets with soft close doors and drawers, plank tile throughout the home, quartz countertops in kitchen and baths, enormous master walk in shower with two shower heads, dual vanities, walk in closets, high ceilings. Enjoy the rear covered lanai for entertaining. Photos are of a completed model. Estimated completion March 2026. There is another finished model of this home MOVE IN READY! Builder incentives available.

Features

  • Heating System: Central
  • Cooling System: Central Air, Ceiling Fan(s)
  • Patio: Porch
  • Parking: Driveway, Garage, Attached

Appliances

  • Appliances: Dishwasher, Microwave, Refrigerator, Disposal, Water Softener

Address Map

  • Country: US
  • State: FL
  • County: Brevard
  • City: Palm Bay
  • Subdivision: PORT MALABAR UNIT 18
  • Zipcode: 32909
  • Street: Sans Souci
  • Street Number: 2139
  • Street Suffix: Avenue
  • Floor Number: 0
  • Longitude: W81° 22' 6.4''
  • Latitude: N27° 56' 34.5''
  • Directions: From Malabar rd turn left on San Filippo Drive onto ,3mi turn right onto Wichita blvd SE .1mi turn right onto Sans Souci Ave SE. Home on right.
  • Street Dir Prefix: SE
  • MLS Area: 6372 - Brevard County (W of IR)

MLS Addon

  • Architectural Style: Split Level, Contemporary
  • Association Amenities: No
  • Association Fee: $0
  • Close Price: $0
  • Exterior Features: Outdoor Living Area
  • Flooring: Tile
  • Garage Spaces: 2
  • Insurance Expense: $0
  • Interior Features: Family/Dining Room, Walk-In Closet(s), Pantry, Separate Shower, Main Level Primary, Vaulted Ceiling(s), Kitchen/Dining Combo, Tub Shower
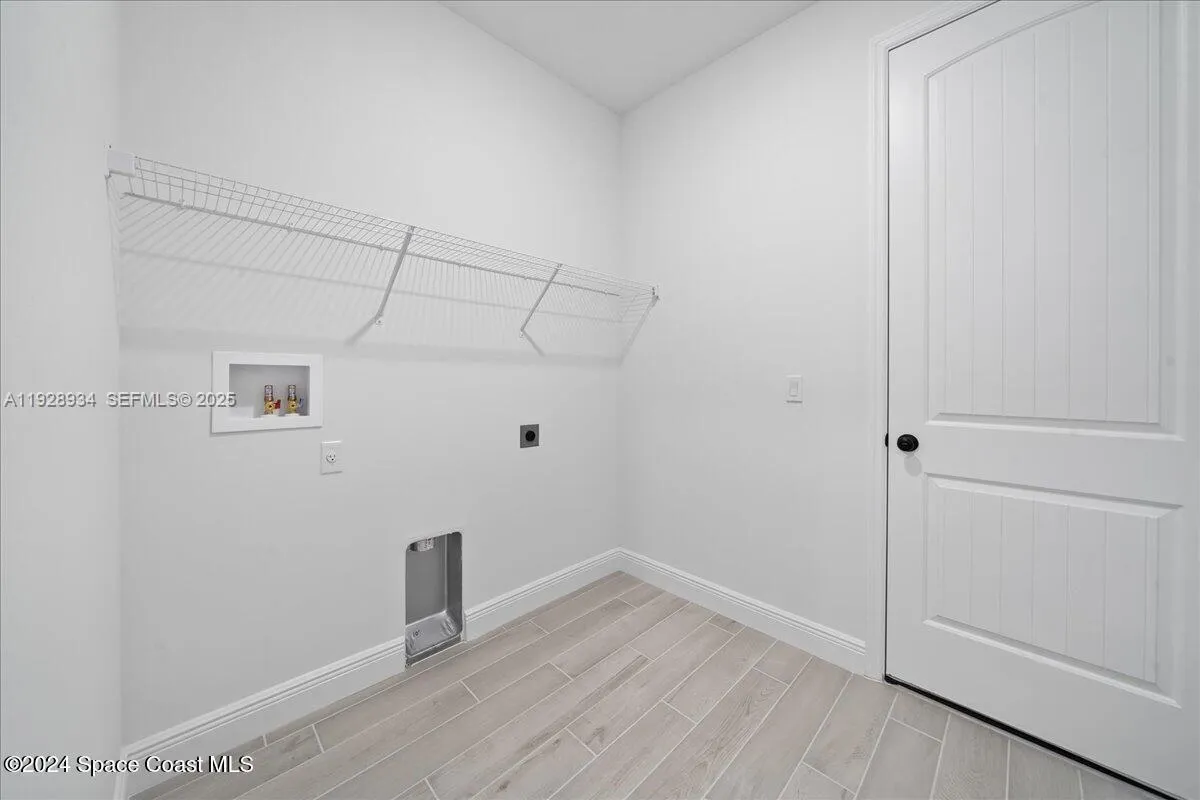
  • Laundry Features: Washer Hookup, Dryer Hookup
  • Levels: Multi/Split
  • New Taxes Expense: $0
  • Tax Annual Amount: $330
  • Zoning: Residential

Location

Listing Updated: 2026-07-06 14:02:57
  • Property Type : Single Family
  • Property Sub Type : Single Family Residence
  • Listing Type : For Sale
  • Listing ID : A11928934
  • Price : $359,900
  • View : Lake
  • Bedrooms : 4
  • Bathrooms : 2
  • Full Bathrooms : 2
  • Half Bathrooms : 0
  • Square Footage : 1,775 Sqft
  • Year Built : 2026
  • Lot Area : 0 Acre
  • Listing Status : Pending
  • Days On Market : 131
Contact Agent
Required
Required
Required
By proceeding, you consent to receive calls and texts at the number you provided, including marketing by autodialer and prerecorded and artificial voice, and ettmail, about your inquiry and other home-related matters, but not as a condition of any purchase.

Similar Single Family