• Share

6242 Brandon Street, Palm Beach Gardens, Florida 33418

Active For Sale
$495,000
  • Beds 3
  • Baths 2
  • Sq Ft 1,729 Sqft
  • Visits: 7 in 158 days

Description

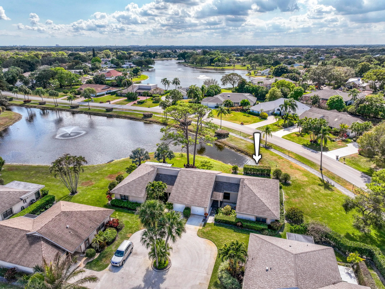
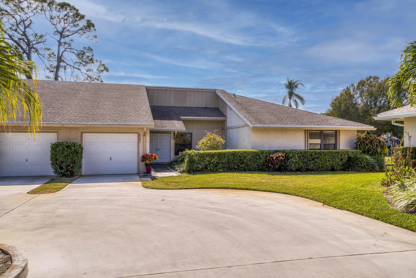
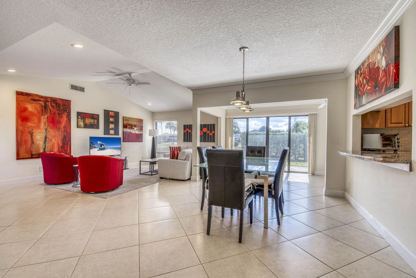
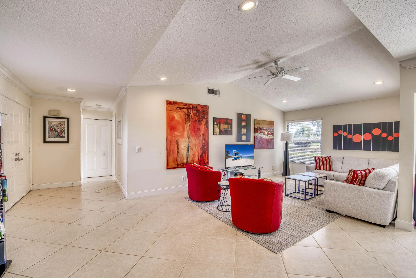
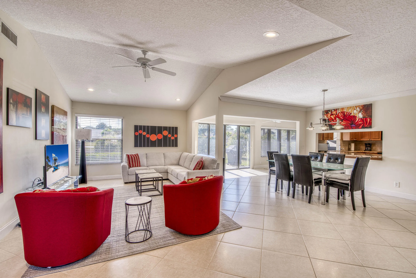
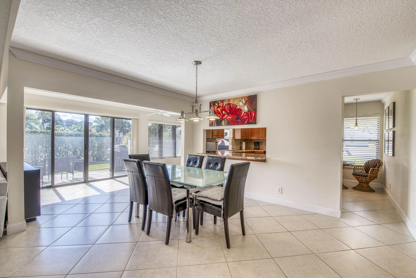
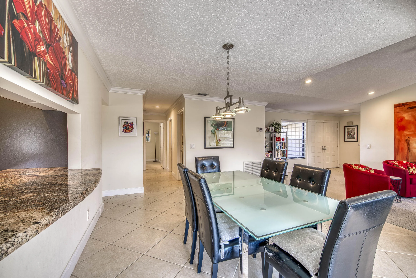
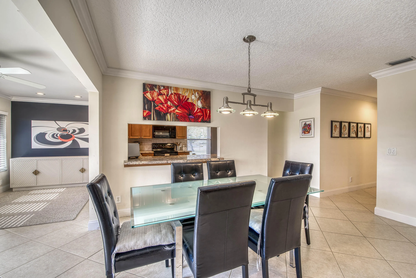
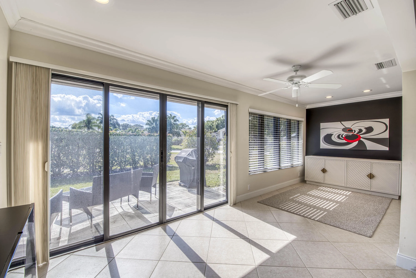
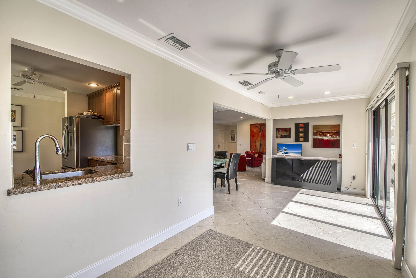
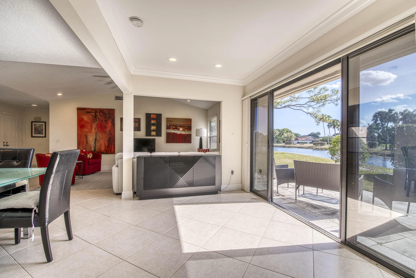
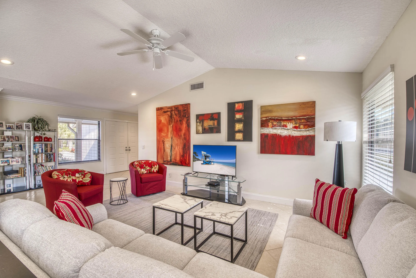
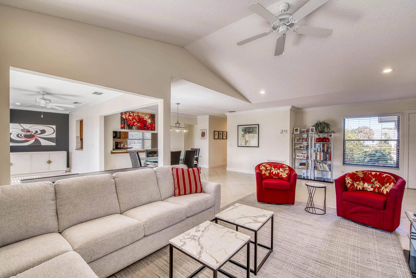
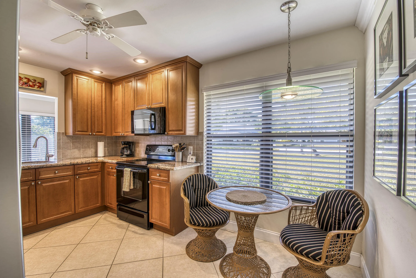
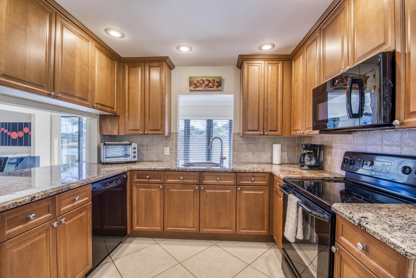
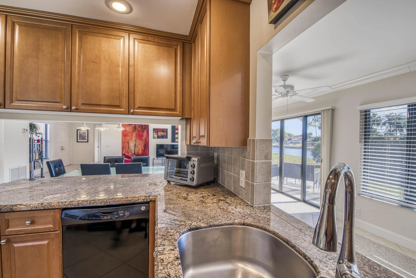
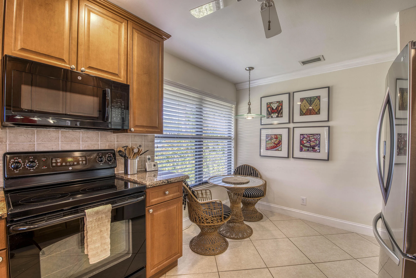
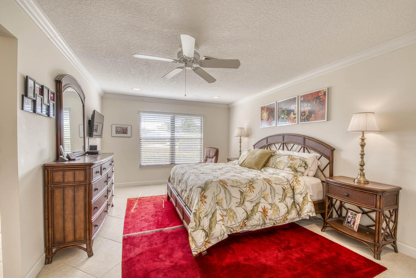
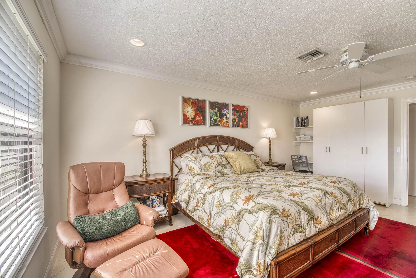
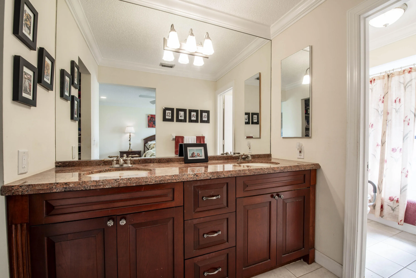
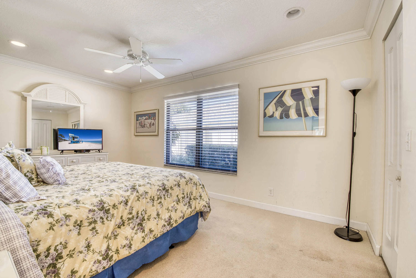
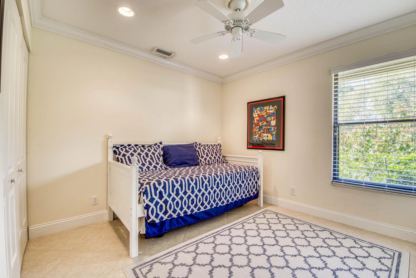
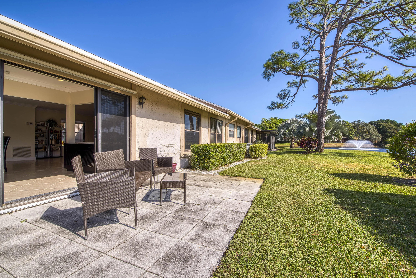
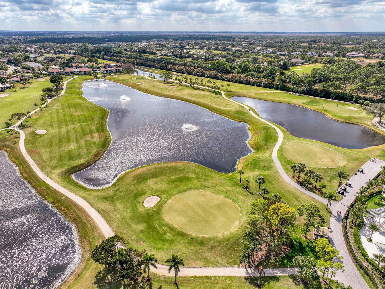
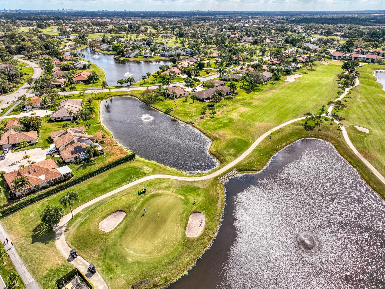
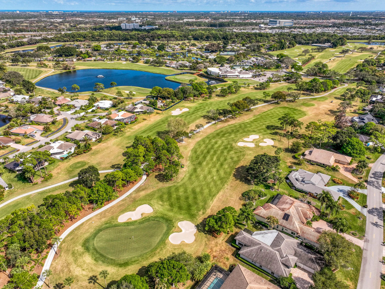
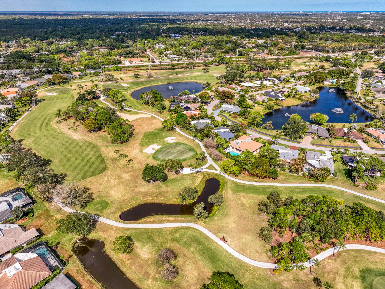
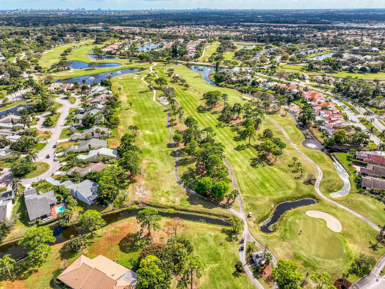
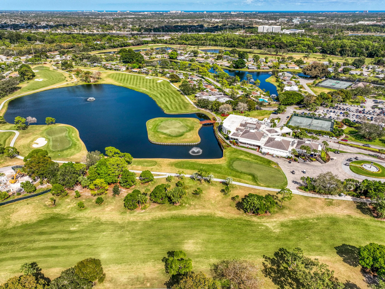
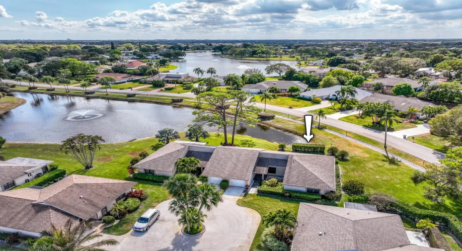
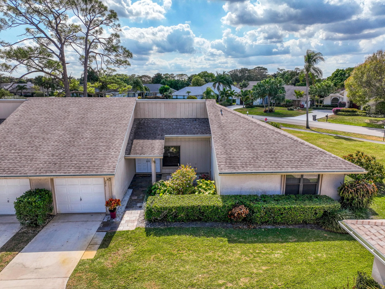
Welcome home to this delightful, bright and updated home in Eastpointe Country Club featuring a mostly open floor plan with 3 bedrooms and 2 full baths. The living room and dining room are open to each other w/tile floors and volume ceiling and sliders across the back to the yard. The primary is spacious with updated double vanity, separate water closet w/toilet & shower, walk-in closet. Both guest rooms have walk-in closets. The cherry kitchen is waiting for you to make your favorite meal. Enjoy the life at Eastpointe with 2 golf courses, tennis, pickle ball and a nice array of activities. Close to shopping and restaurants!

Features

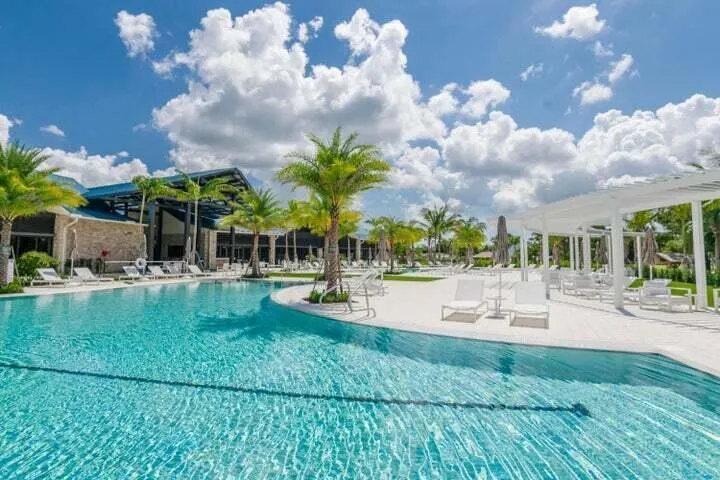
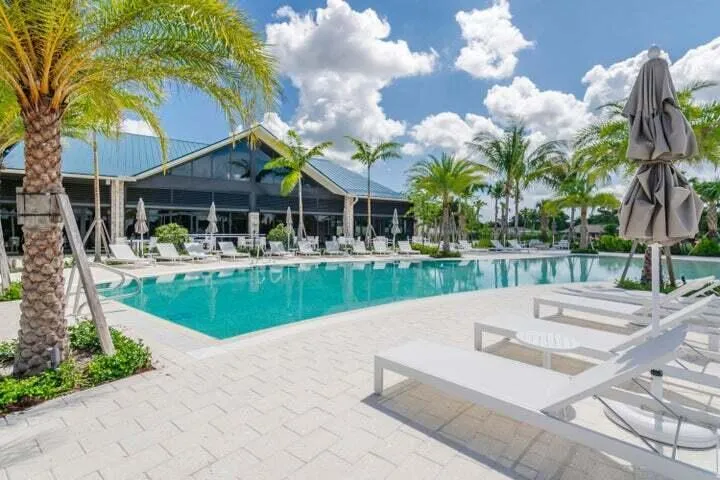
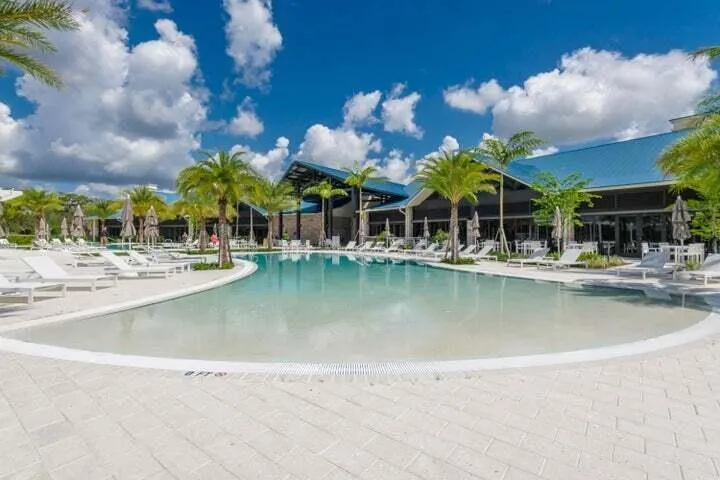
  • Swimming Pool: Association, Community, None
  • Heating System: Central
  • Cooling System: Central Air
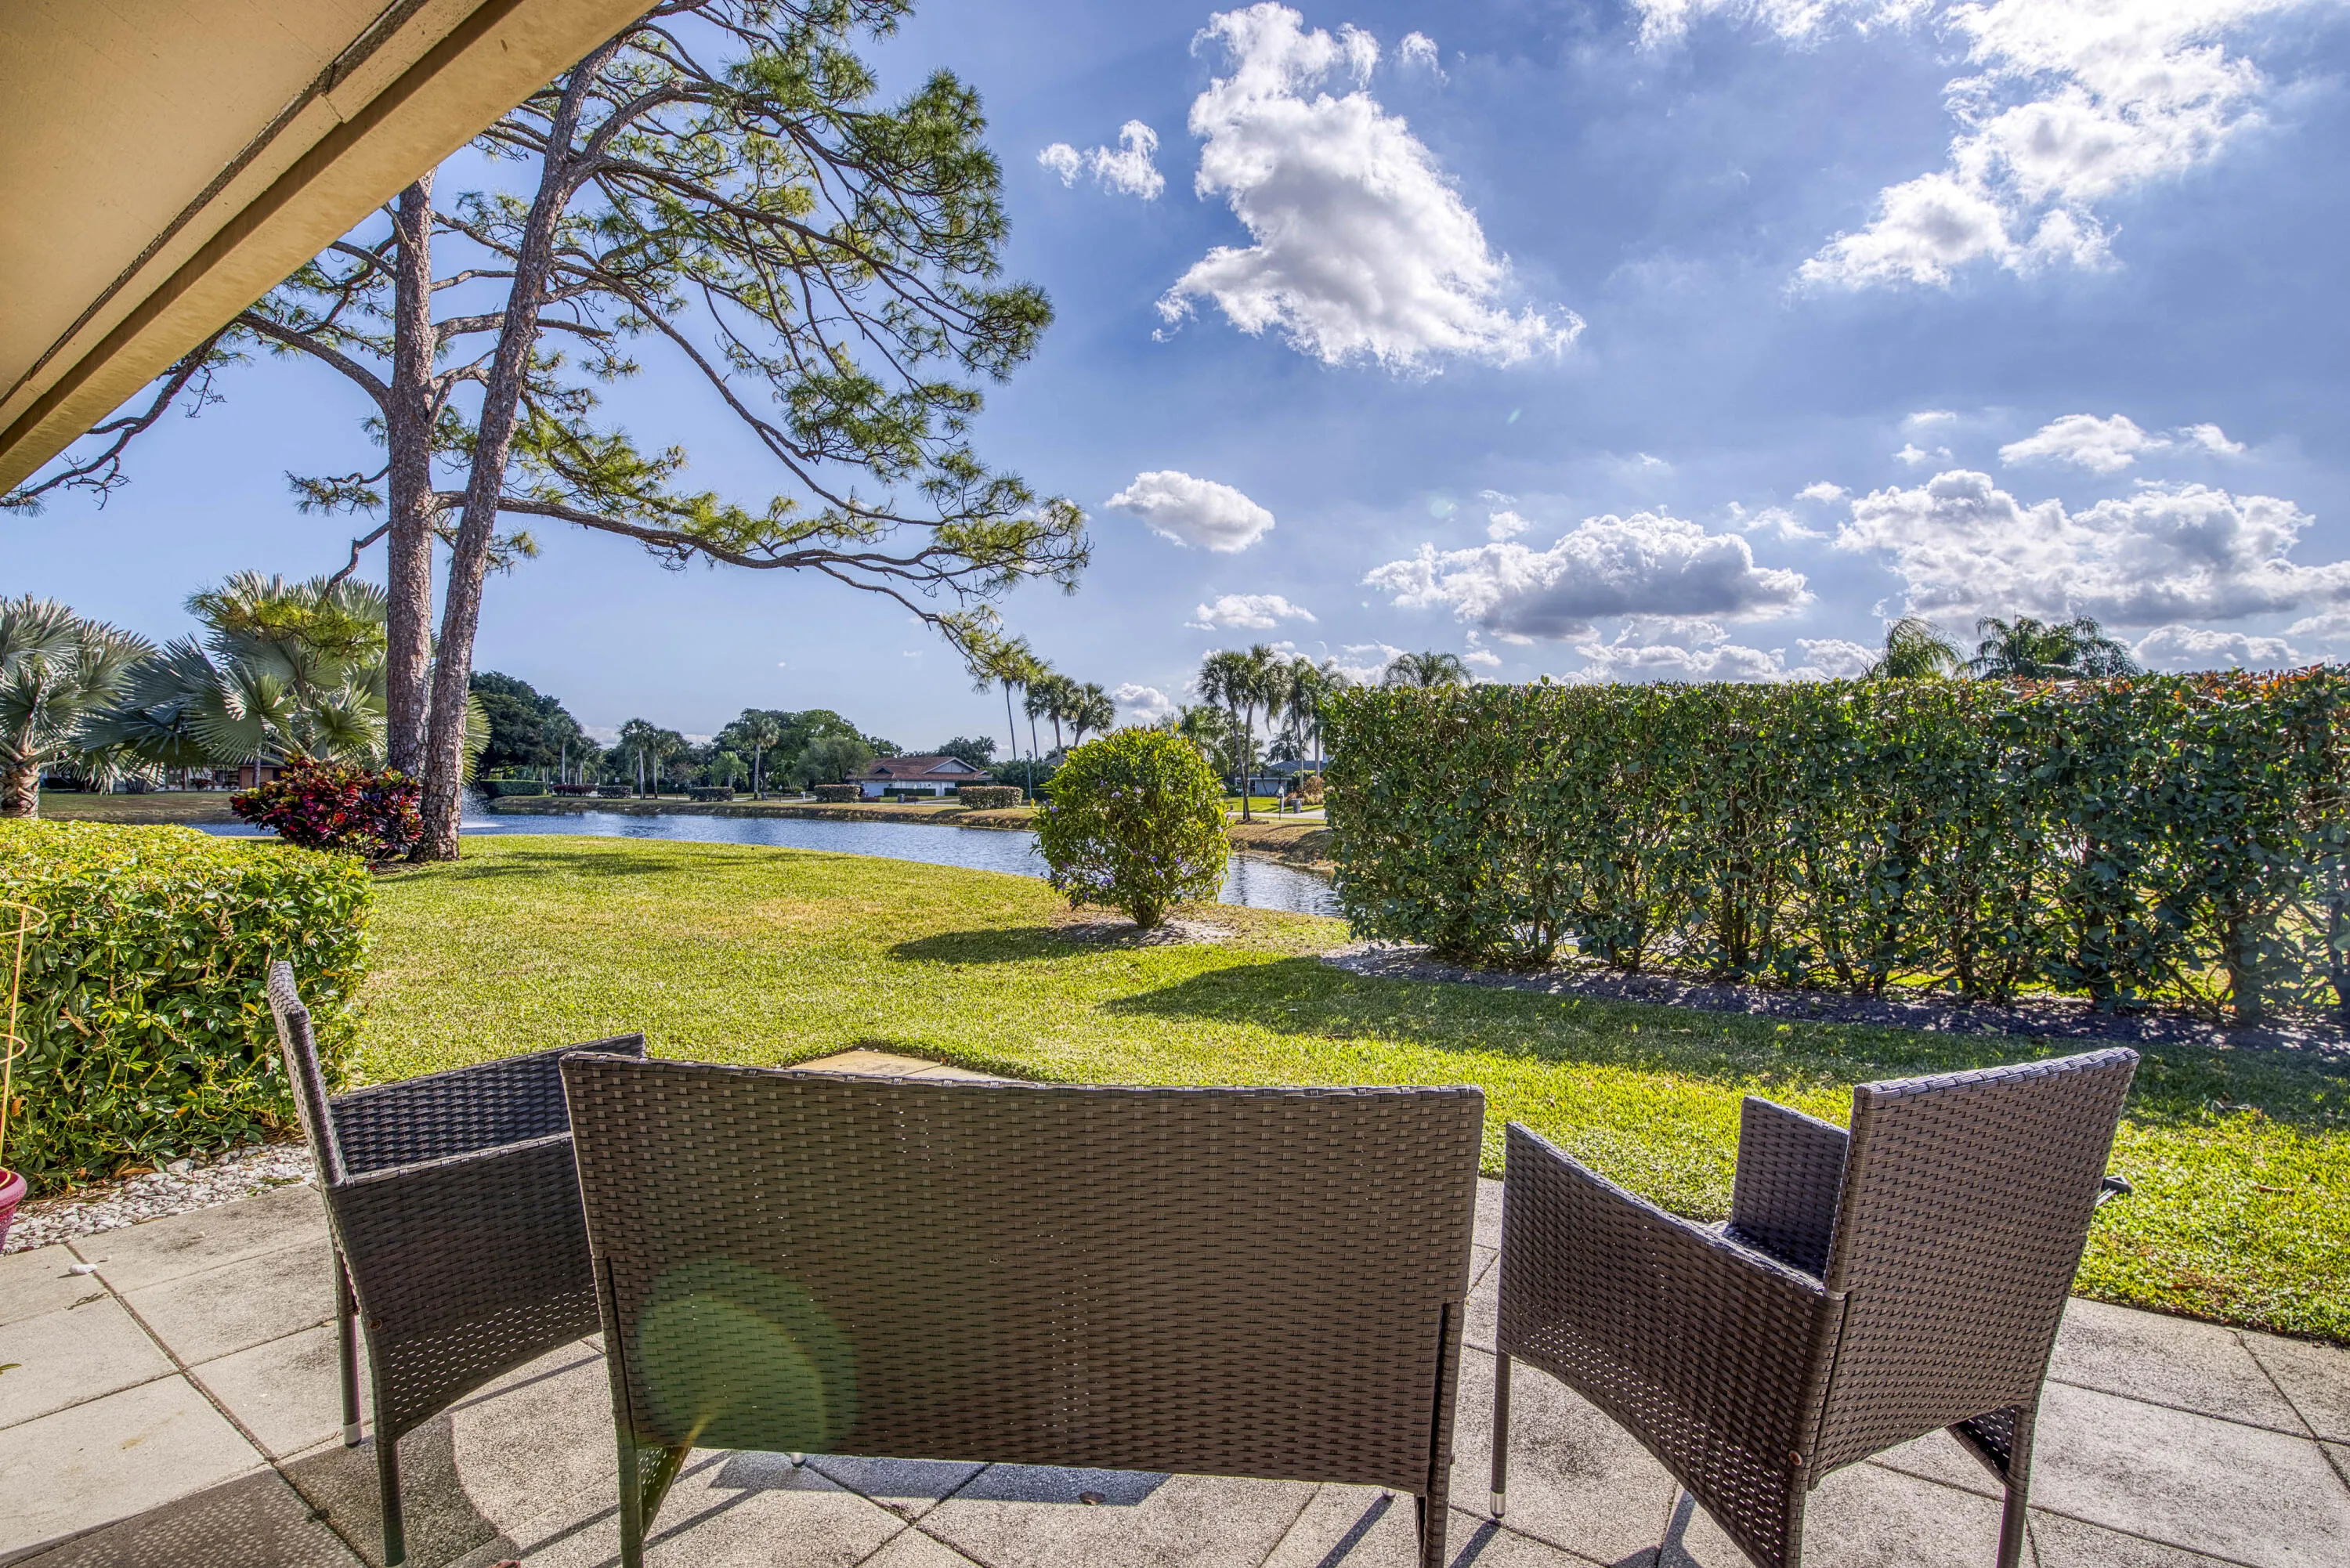
  • Patio: Patio
  • Parking: Garage, One Space, Attached

Appliances

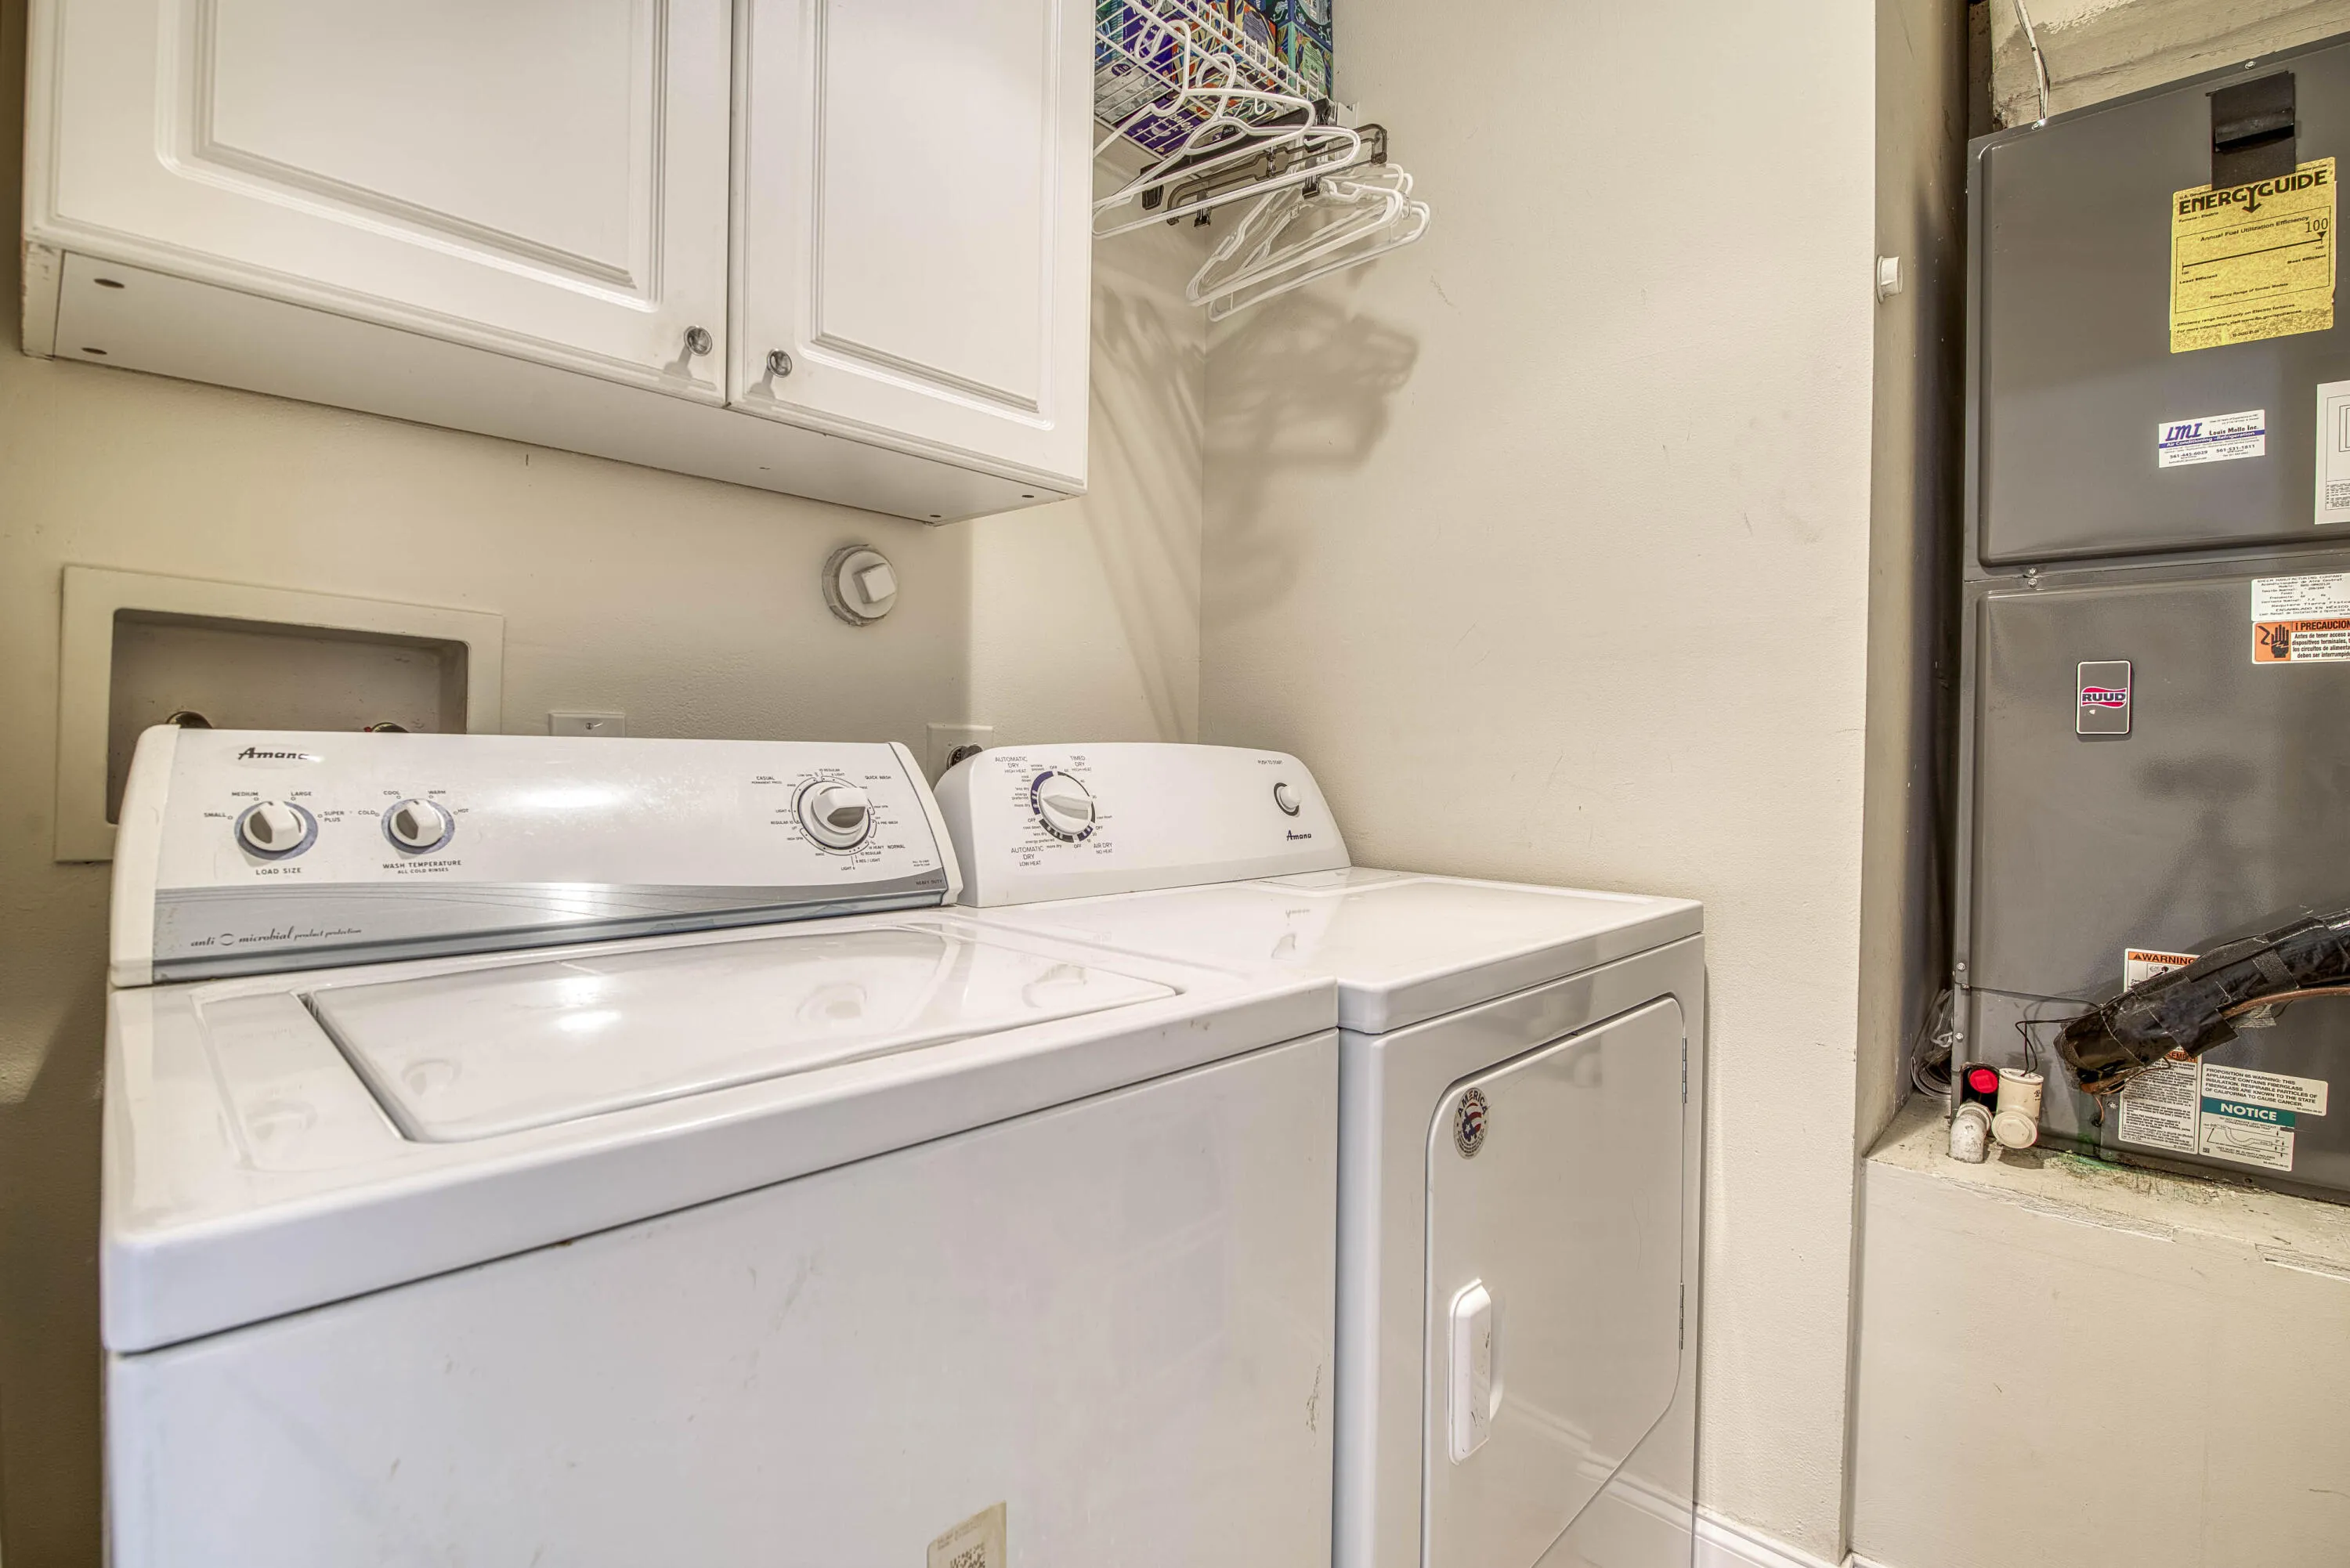
  • Appliances: Dryer, Dishwasher, Electric Range, Microwave, Refrigerator, Washer, Electric Water Heater

Address Map

  • Country: US
  • State: FL
  • County: Palm Beach
  • City: Palm Beach Gardens
  • Subdivision: Eastpointe
  • Zipcode: 33418
  • Street: Brandon
  • Street Number: 6242
  • Street Suffix: Street
  • Floor Number: 0
  • Longitude: W81° 52' 0.1''
  • Latitude: N26° 52' 23.2''
  • Directions: Hood Rd to Eastpointe gate
  • MLS Area: 5340

MLS Addon

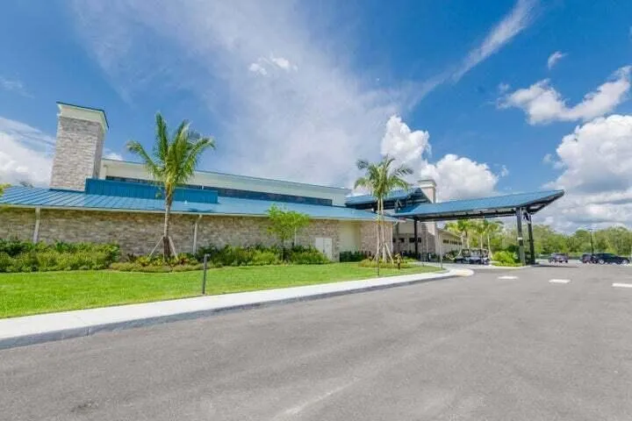
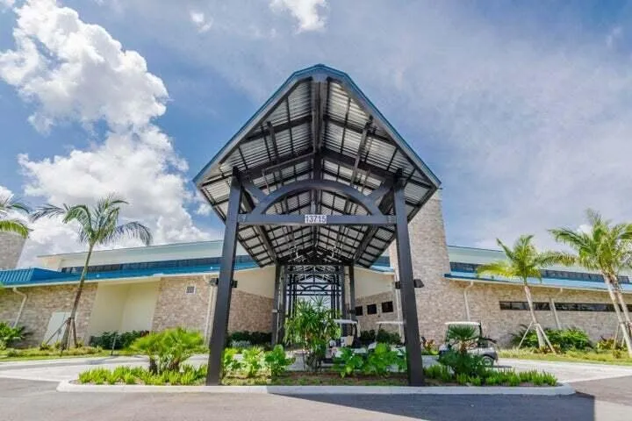
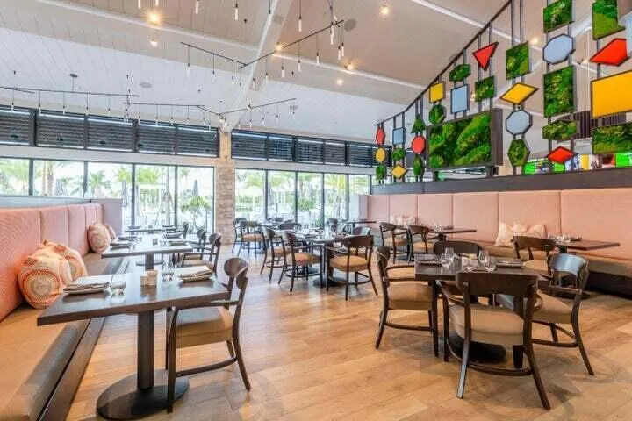
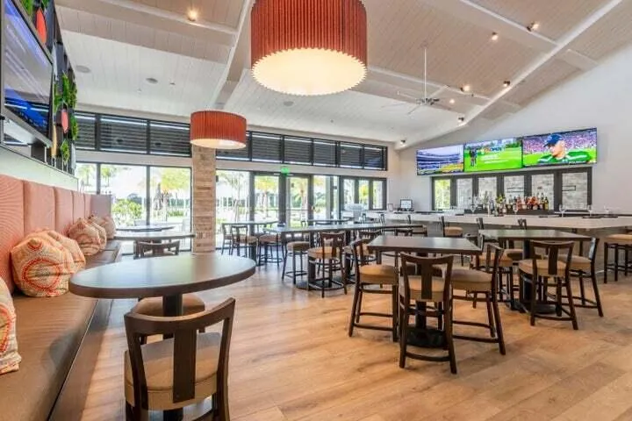
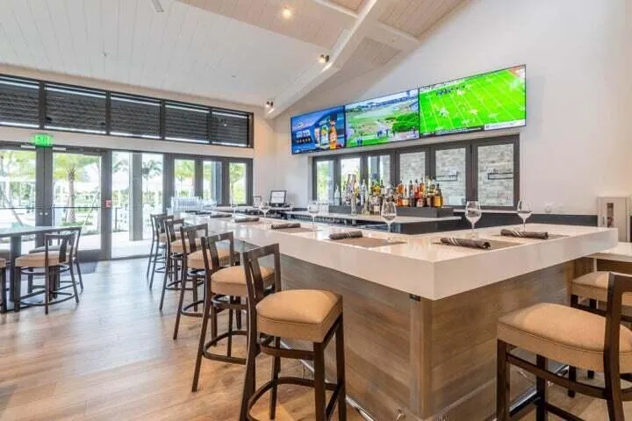
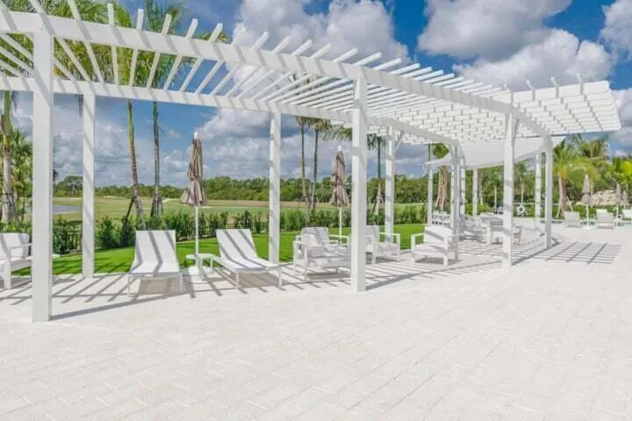
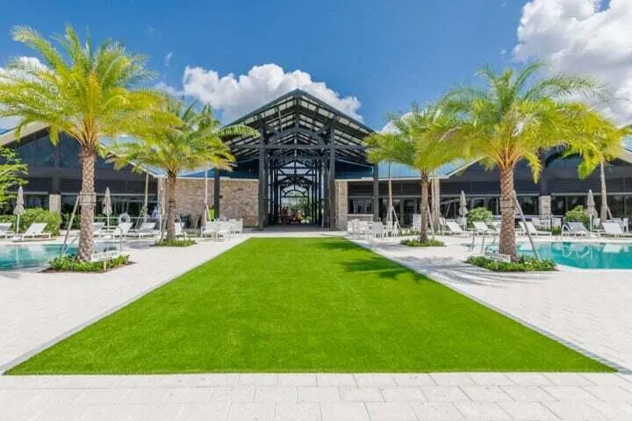
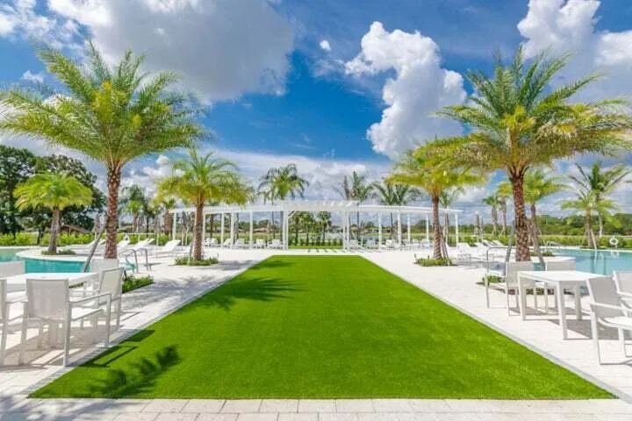
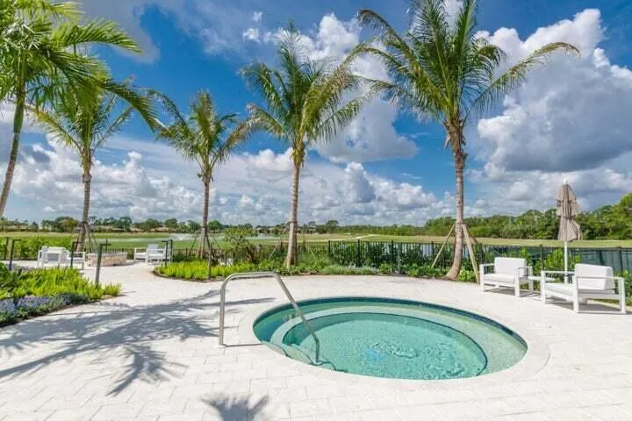
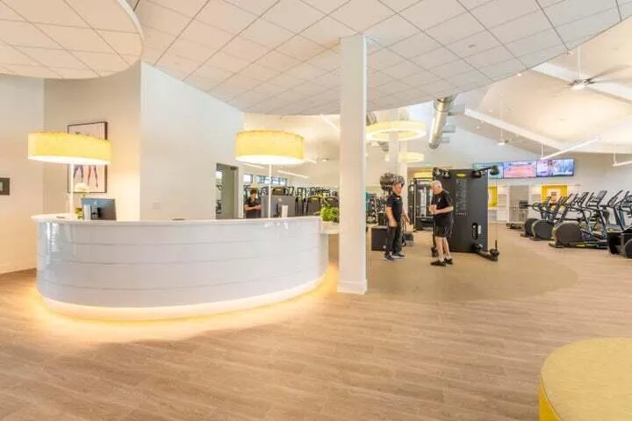
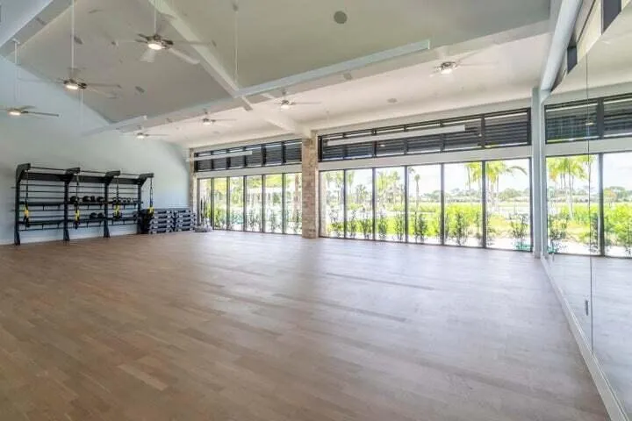
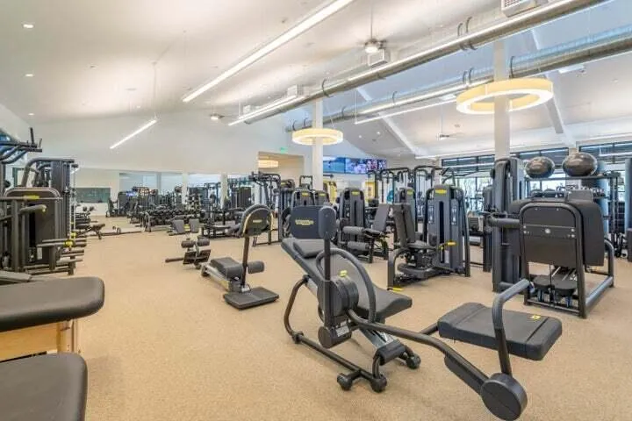
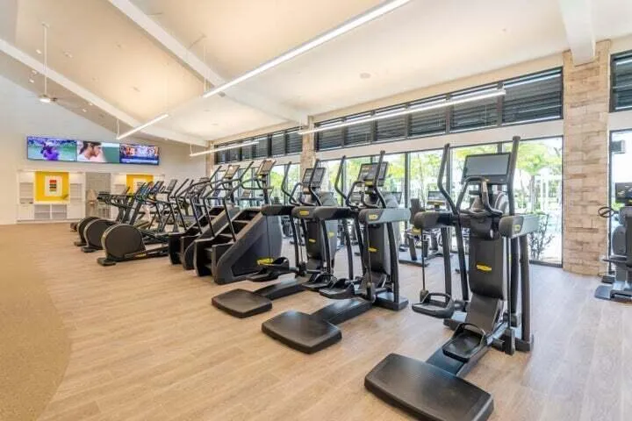
  • Association Amenities: Clubhouse, Pool, Tennis Court(s), Spa/Hot Tub, Management, Guard, Golf Course, Trail(s), Putting Green(s), Private Membership
  • Association Fee: $683
  • Association Fee Frequency: Monthly
  • Association Fee Includes: Common Area Maintenance, Security, Trash, Cable TV
  • Close Price: $0
  • Elementary School: Marsh Pointe Elementary
  • Exterior Features: Patio
  • Flooring: Ceramic Tile
  • Garage Spaces: 1
  • High School: William T Dwyer
  • Insurance Expense: $0
  • Interior Features: Bedroom on Main Level, Walk-In Closet(s), High Ceilings, Split Bedrooms, Dining Area, Separate/Formal Dining Room, Main Level Primary
  • Levels: One
  • Lot Features: < 1/4 Acre, Sprinklers Automatic, Buyer Approval Required
  • Middle Or Junior School: Watson B. Duncan
  • New Taxes Expense: $0
  • Spa Features: Community
  • Stories: 1
  • Stories Total: 1
  • Tax Annual Amount: $7,140
  • Utilities: Cable Available, Sewer Available, Water Available

Location

Listing Updated: 2026-07-06 16:40:11
  • Property Type : Townhouse
  • Property Sub Type : Townhouse
  • Listing Type : For Sale
  • Listing ID : R11163567
  • Price : $495,000
  • View : City,Golf Course,Lake,Pond,Water
  • Bedrooms : 3
  • Bathrooms : 2
  • Full Bathrooms : 2
  • Half Bathrooms : 0
  • Square Footage : 1,729 Sqft
  • Year Built : 1980
  • Lot Area : 0 Acre
  • Listing Status : Active
  • Days On Market : 157
Contact Agent
Required
Required
Required
By proceeding, you consent to receive calls and texts at the number you provided, including marketing by autodialer and prerecorded and artificial voice, and ettmail, about your inquiry and other home-related matters, but not as a condition of any purchase.

Similar Townhouse