• Share

2001 NW Laurel Oak Lane, Palm City, Florida 34990
Active For Sale
$499,888
  • Beds 3
  • Baths 3
  • Sq Ft 2,198 Sqft
  • Visits: 6 in 26 days

Description

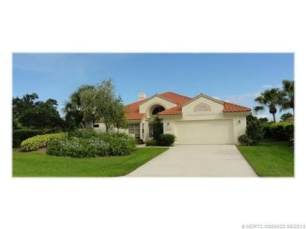
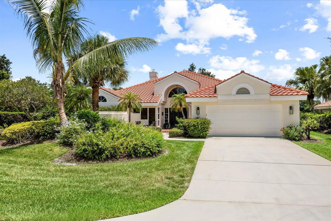
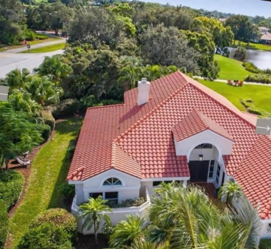
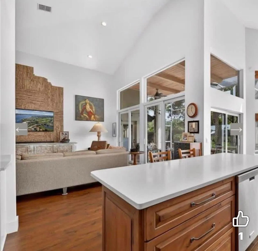
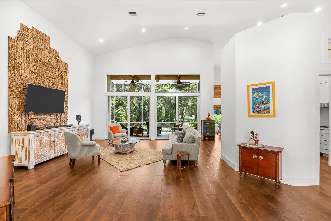
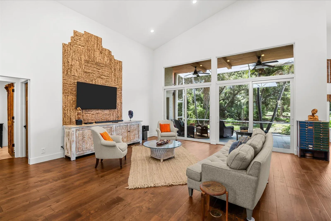
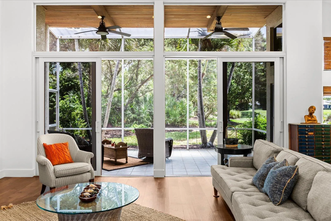
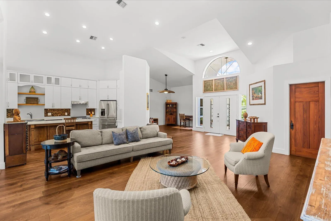
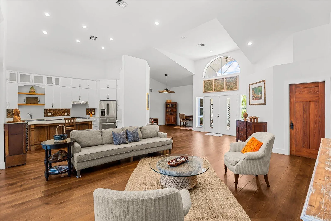
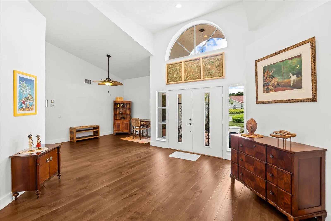
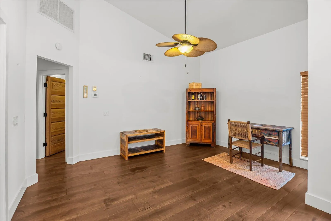
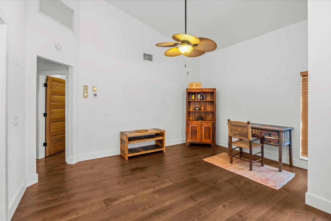
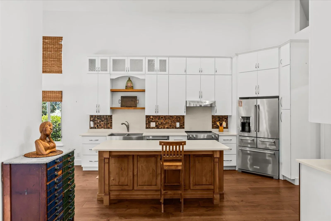
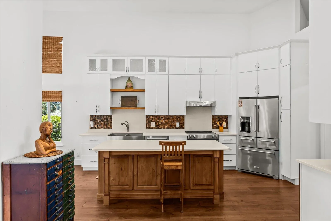
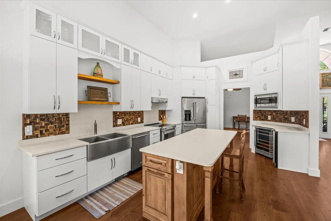
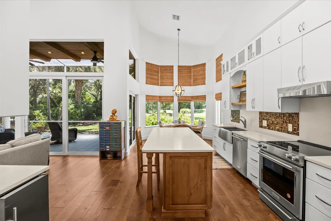
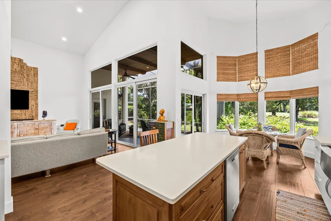
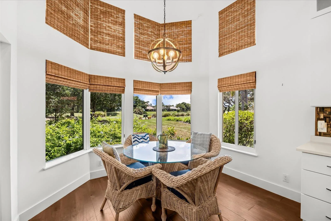
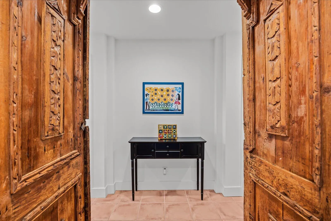
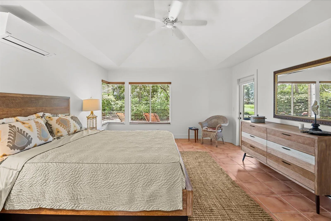
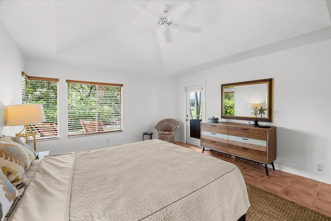
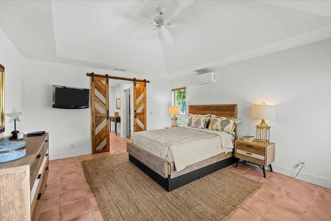
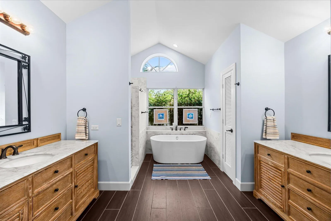
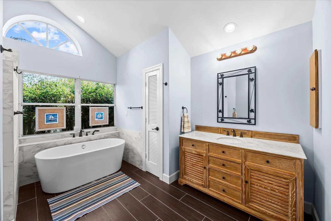
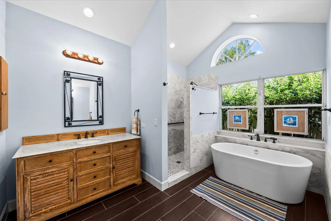
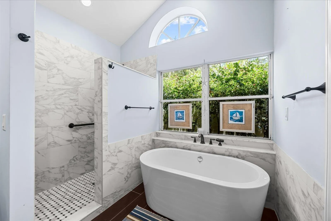
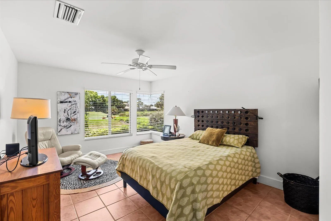
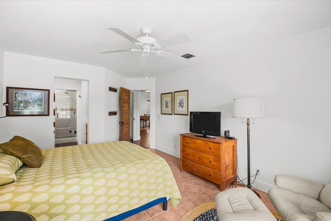
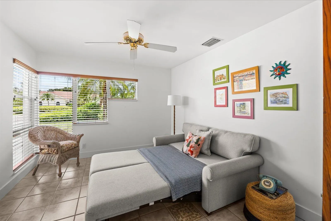
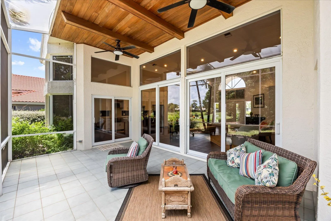
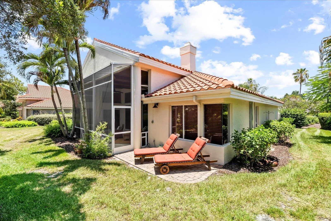
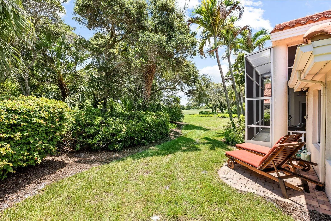
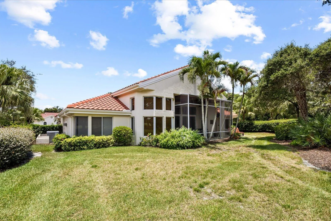
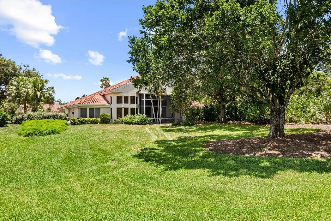
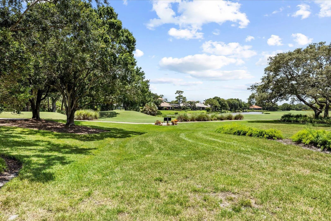
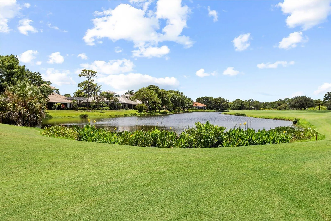
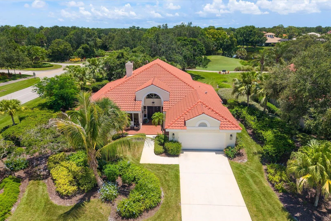
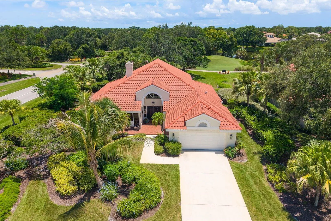
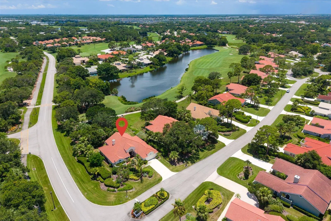
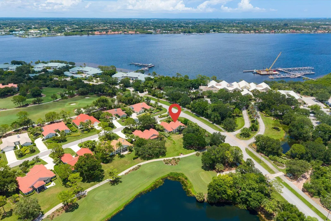
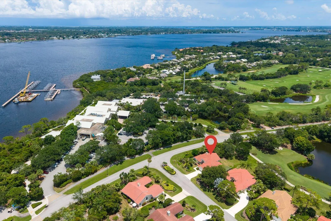
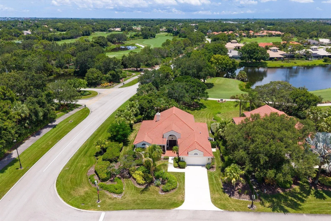
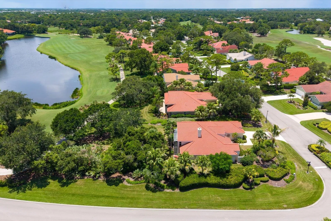
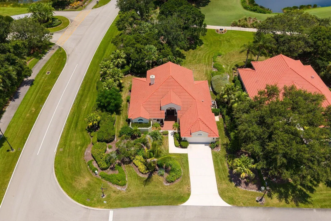
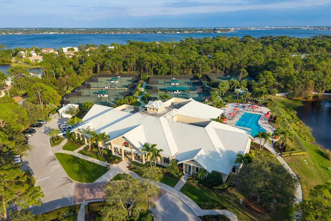
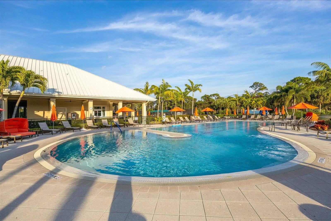
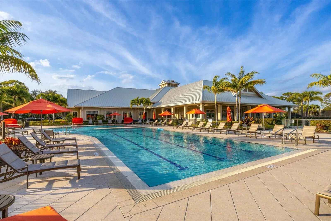
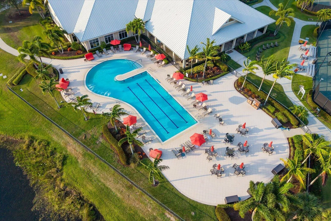
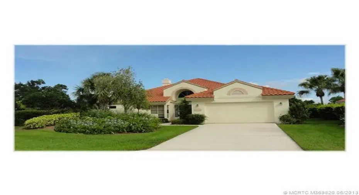
Luxury Living in Harbour Ridge Country Club! Renovated and move-in ready, this turnkey residence at 2001 NW Laurel Oak Lane offers privacy, elegance, and an exceptional lifestyle. Enjoy a lush, private backyard with distant golf course views in one of Palm City’s premier guard-gated communities. Harbour Ridge features two championship private golf courses, tennis, pickleball, fitness center, spa, marina with boat service to downtown Stuart, casual and fine dining, lap and family pools, dog park, and an active social calendar. Resort-style living awaits in this beautifully updated home where every day feels like a vacation.

Features

  • Swimming Pool: Association, Community, None
  • Heating System: Central
  • Cooling System: Central Air, Ceiling Fan(s)
  • Patio: Patio
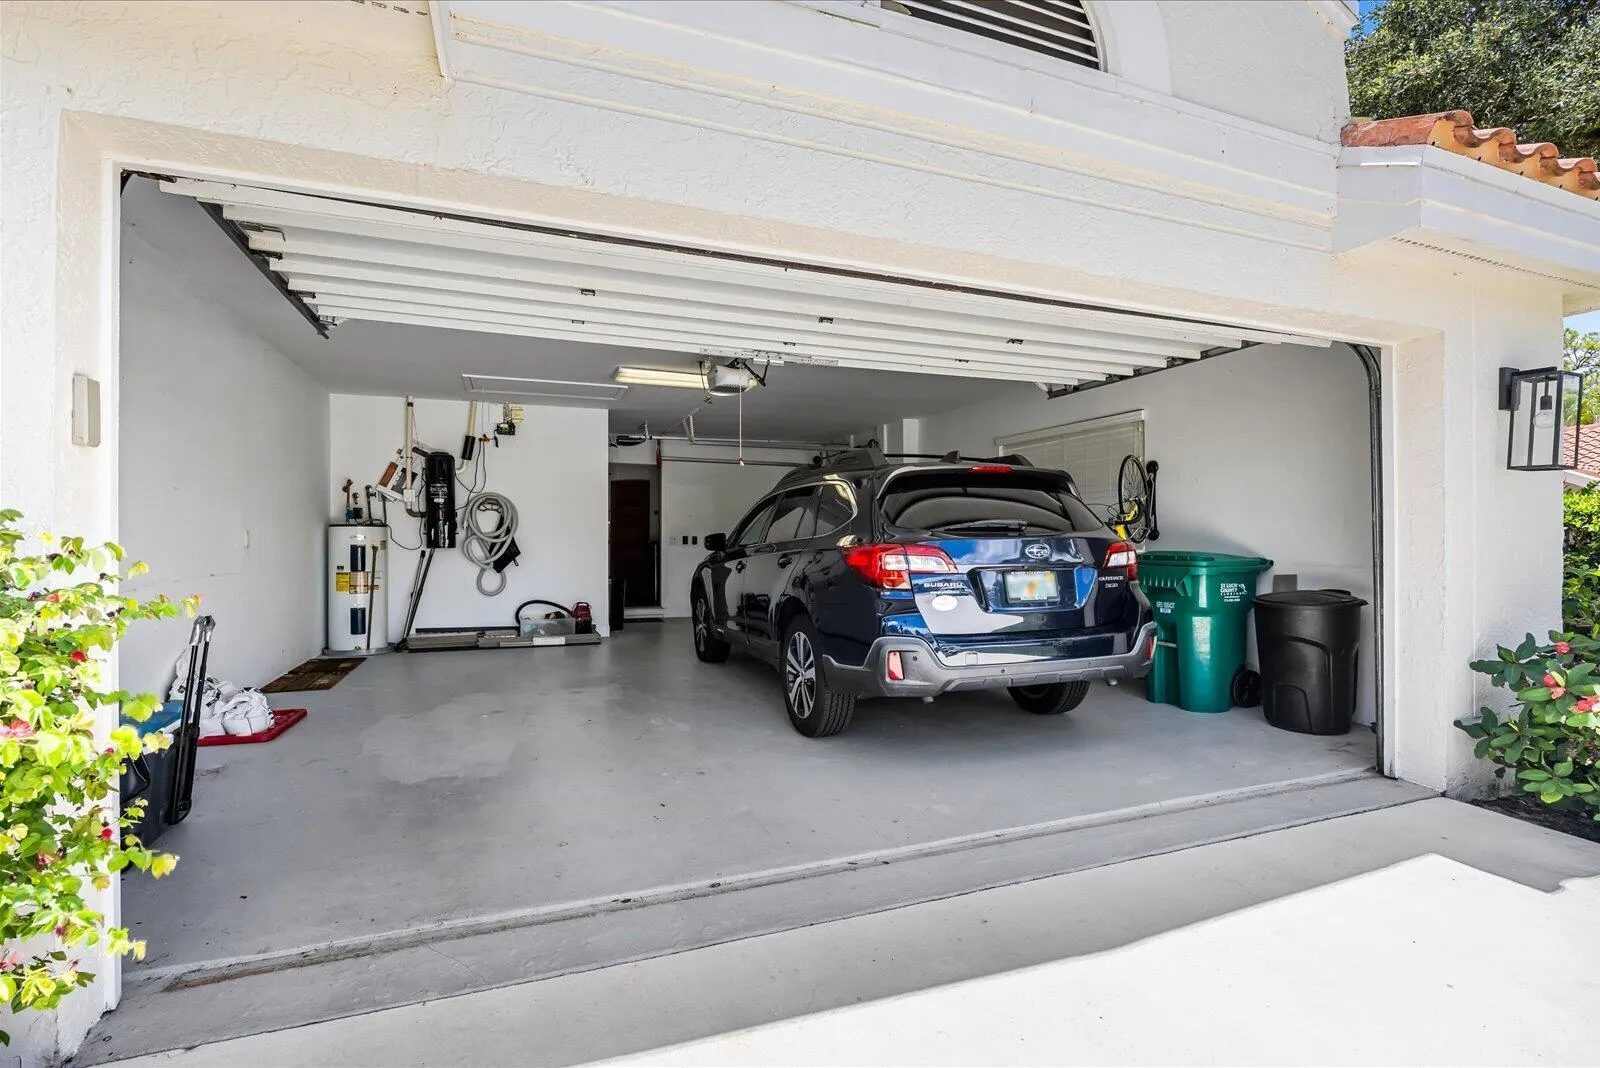
  • Parking: Driveway, Garage, Attached, Two or More Spaces

Appliances

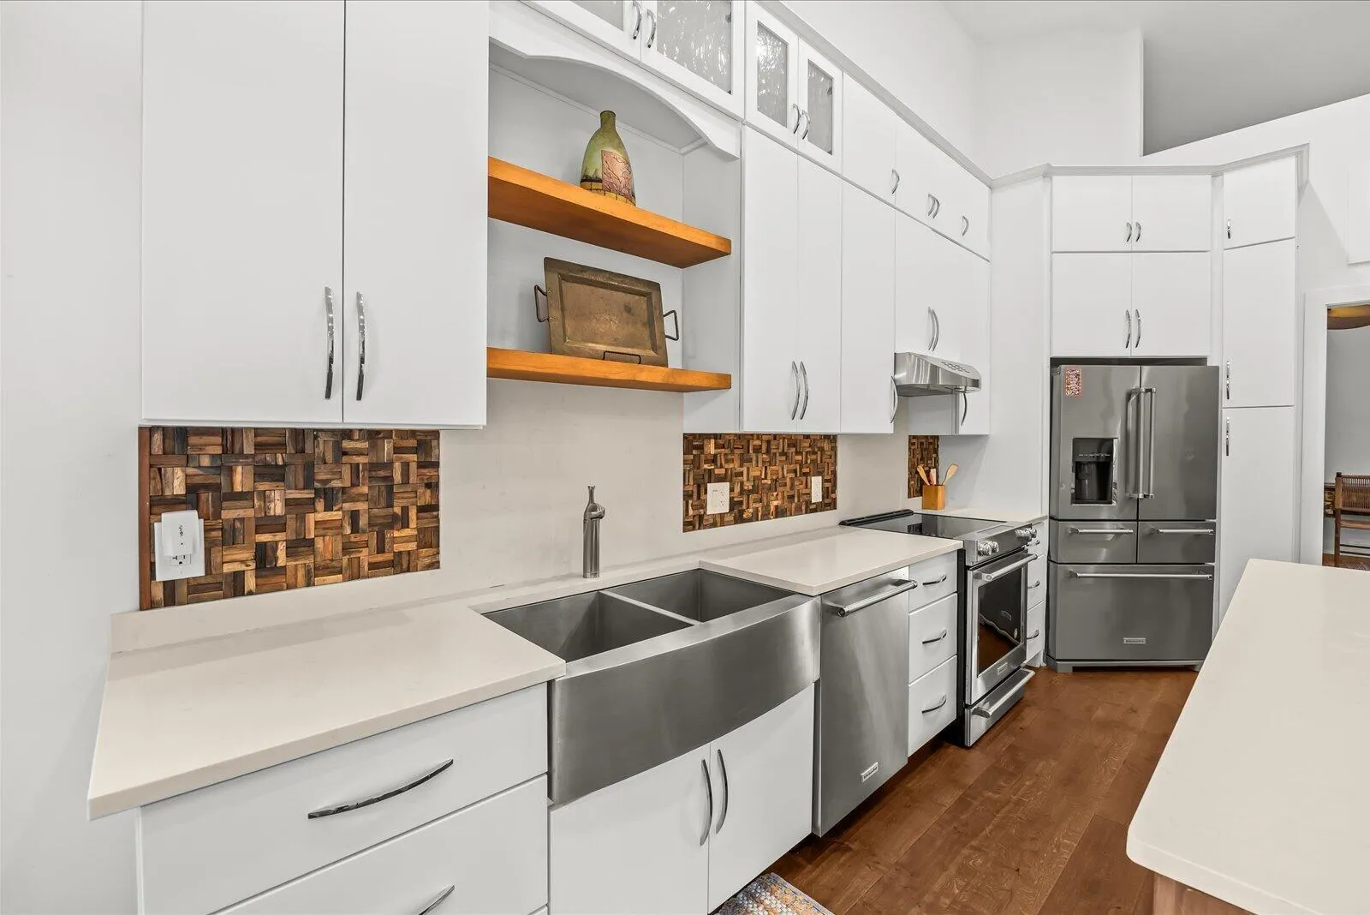
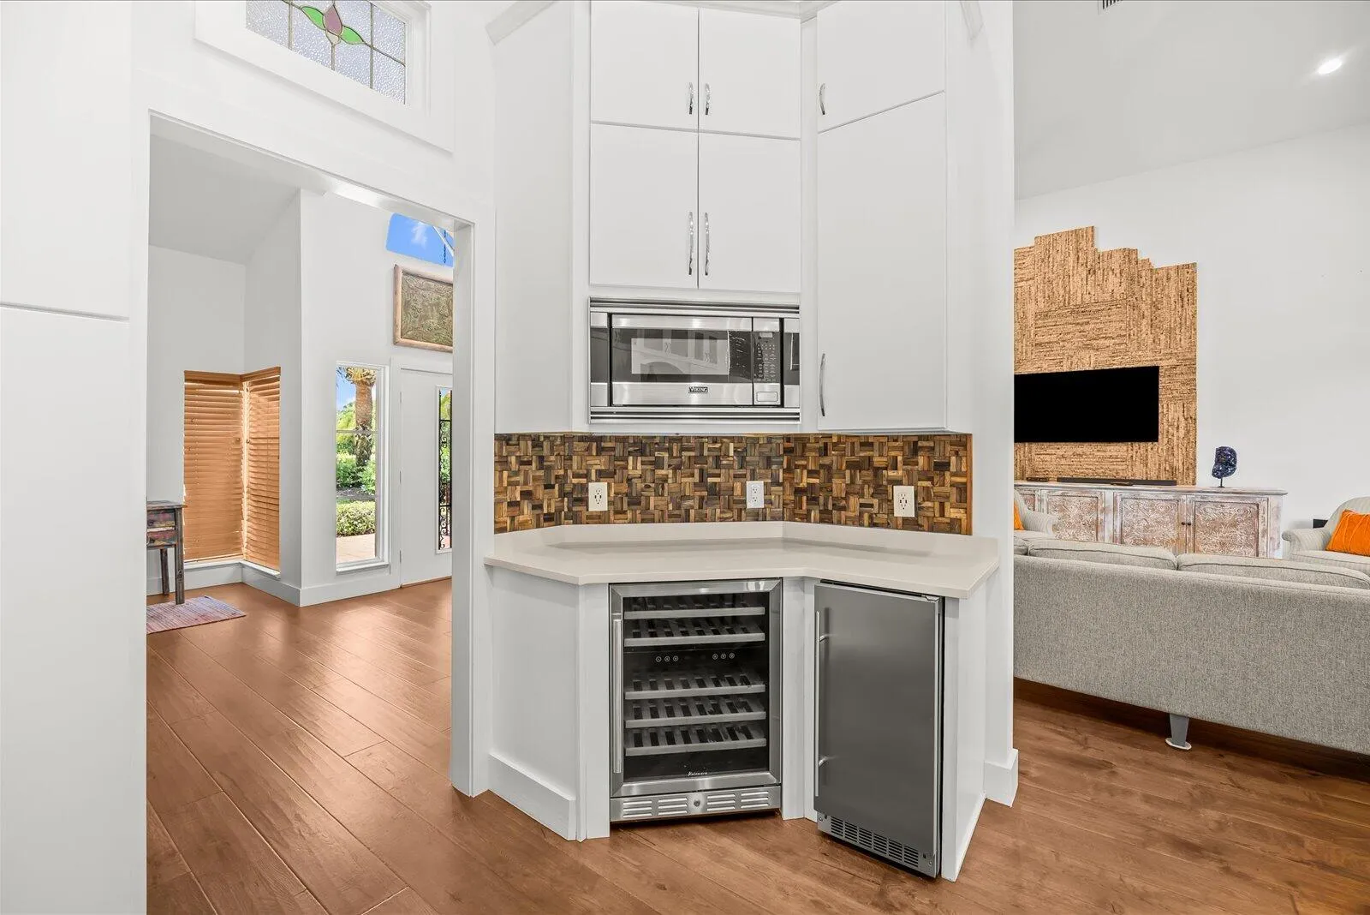
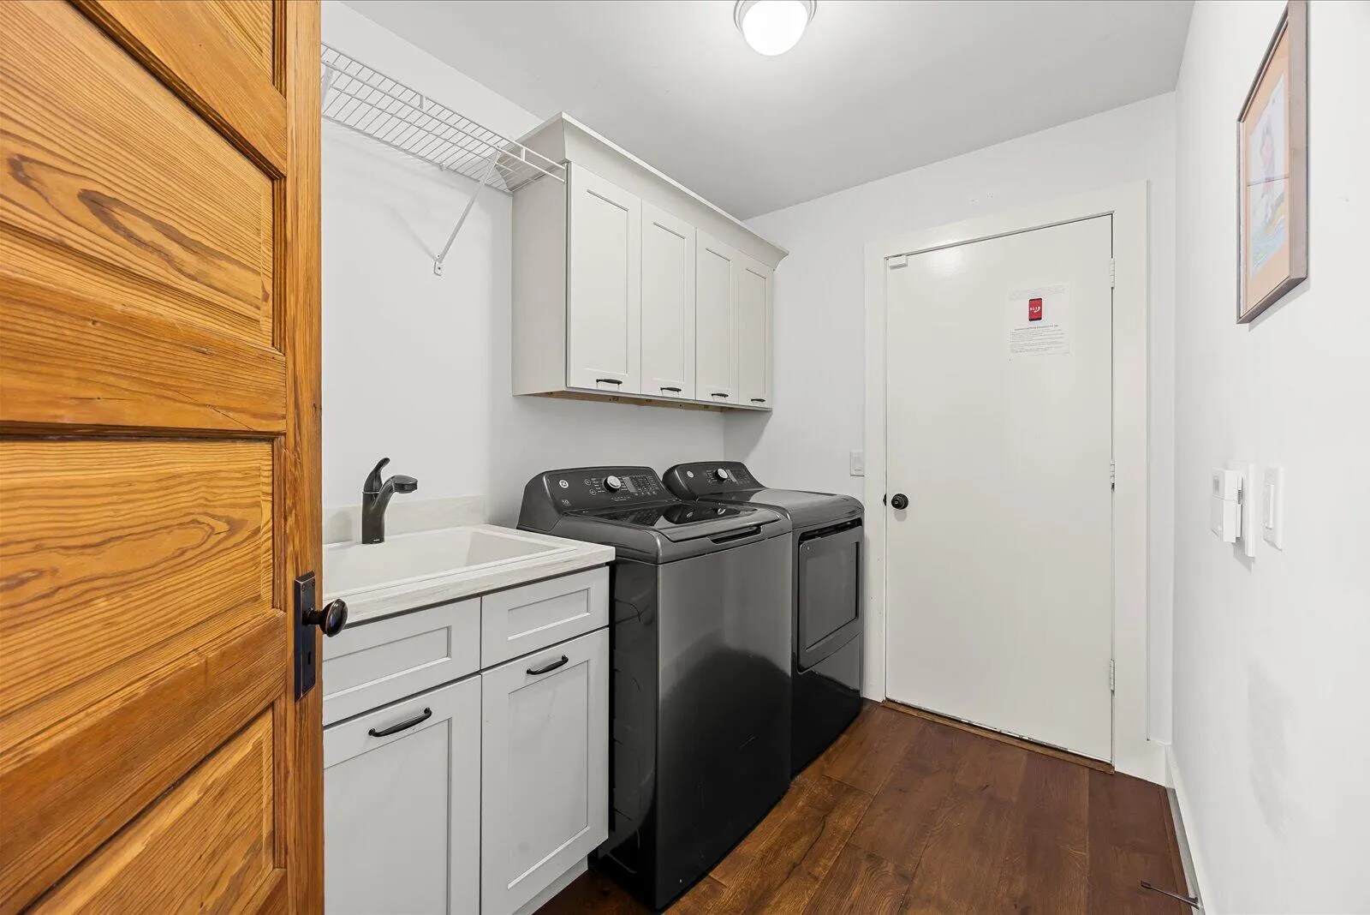
  • Appliances: Dryer, Dishwasher, Electric Range, Microwave, Refrigerator, Washer, Electric Water Heater

Address Map

  • Country: US
  • State: FL
  • County: St Lucie
  • City: Palm City
  • Subdivision: HARBOUR RIDGE NO 6 LAUREL
  • Zipcode: 34990
  • Street: Laurel Oak
  • Street Number: 2001
  • Street Suffix: Lane
  • Floor Number: 0
  • Longitude: W81° 41' 35.2''
  • Latitude: N27° 13' 53.3''
  • Directions: Follow Murphy Rd to Harbour Ridge. Guard will direct.
  • Street Dir Prefix: NW
  • MLS Area: 7220

MLS Addon

  • Architectural Style: One Story, Contemporary/modern, Ranch
  • Association Amenities: Clubhouse, Fitness Center, Pool, Tennis Court(s), Spa/Hot Tub, Management, Golf Course, Boat Dock, Private Membership
  • Association Fee: $4,144
  • Association Fee Frequency: Monthly
  • Association Fee Includes: Common Area Maintenance, Security, Association Management, Reserve Fund, Cable TV, Recreation Facilities
  • Close Price: $0
  • Elementary School: Bessey Creek
  • Exterior Features: Patio
  • Flooring: Tile, Wood, Hardwood
  • Garage Spaces: 2
  • High School: Martin County High
  • Insurance Expense: $0
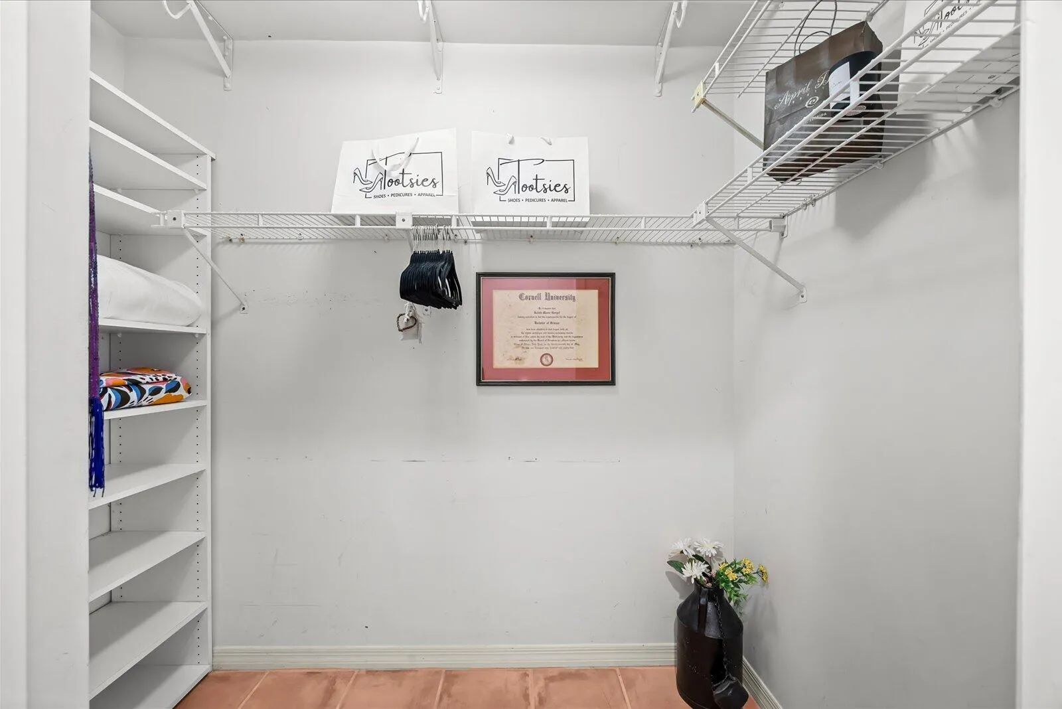
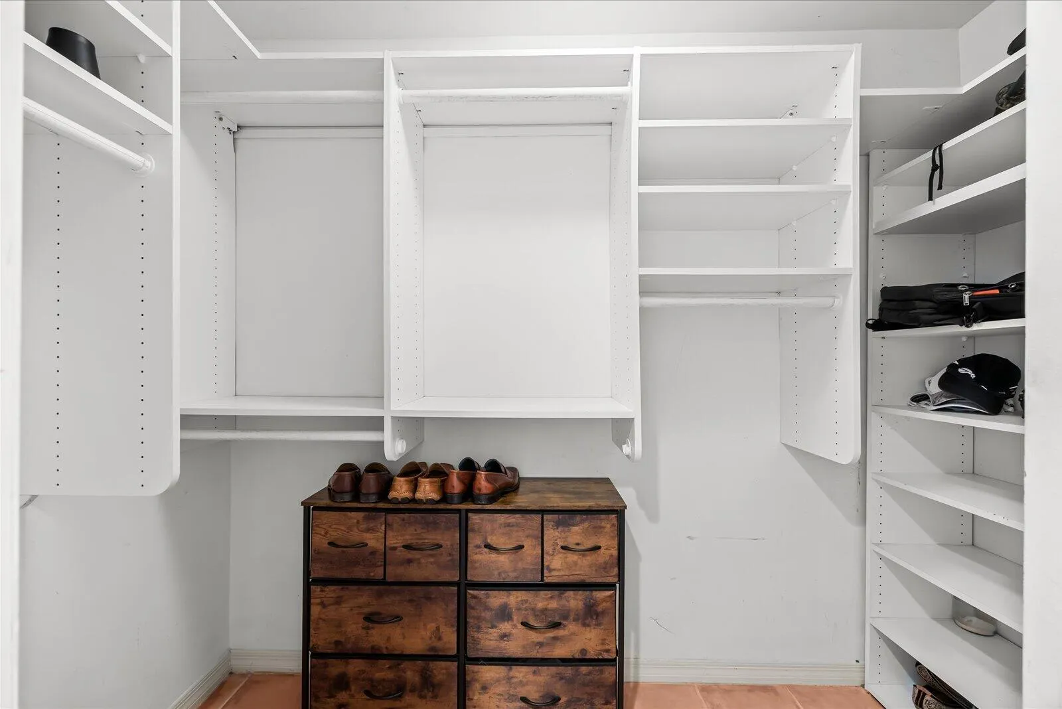
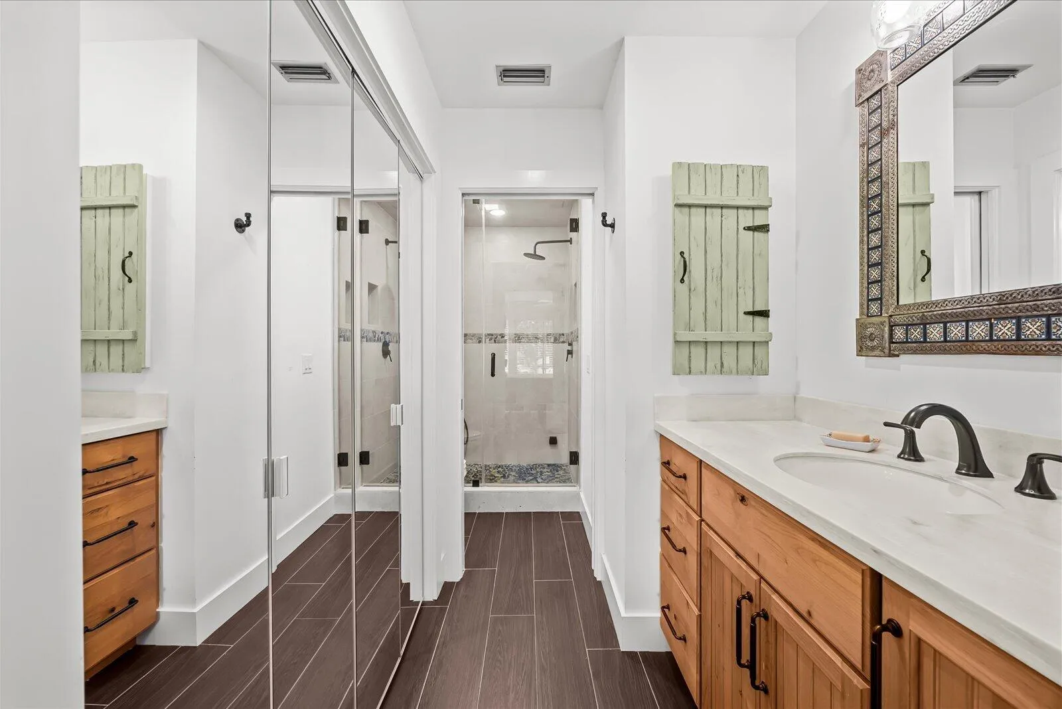
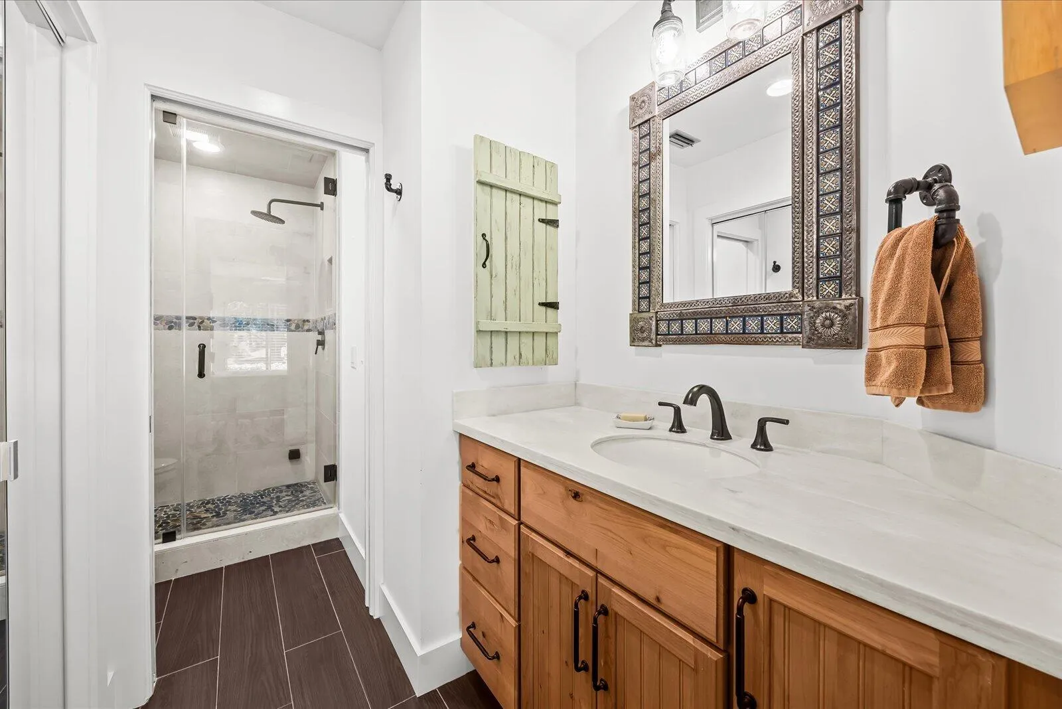
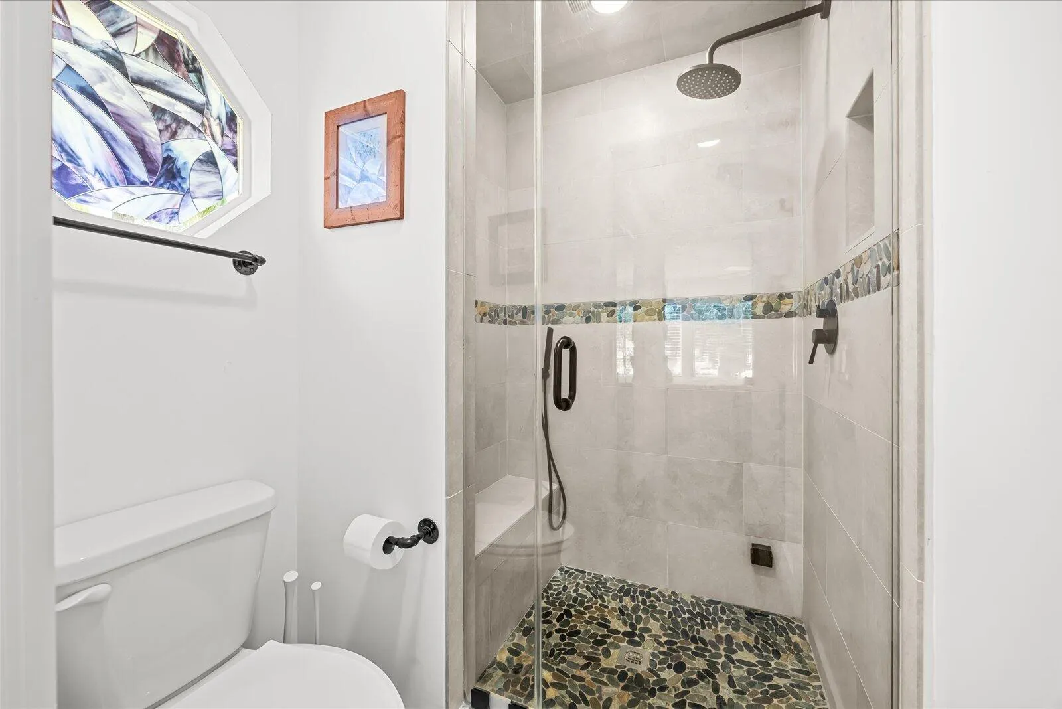
  • Interior Features: Bedroom on Main Level, Breakfast Area, Dual Sinks, Walk-In Closet(s), Kitchen Island, Main Living Area Entry Level, High Ceilings, Split Bedrooms, Dining Area, Separate/Formal Dining Room, Main Level Primary, Vaulted Ceiling(s), Breakfast Bar, Utility Room, Shower Only
  • Laundry Features: Laundry Tub, Washer Hookup
  • Levels: One
  • Lot Features: 1/4 to 1/2 Acre Lot, <1 Acre, Buyer Approval Required
  • Middle Or Junior School: Hidden Oaks
  • New Taxes Expense: $0
  • Spa Features: Community
  • Stories: 1
  • Stories Total: 1
  • Tax Annual Amount: $4,306
  • Utilities: Cable Available, Electricity Available, Underground Utilities, Phone Available
  • Window Features: Sliding, Metal, Single Hung

Location

Listing Updated: 2026-07-16 10:25:12

  • Property Type : Single Family
  • Property Sub Type : Single Family Residence
  • Listing Type : For Sale
  • Listing ID : B26046515
  • Price : $499,888
  • View : Pool
  • Bedrooms : 3
  • Bathrooms : 3
  • Full Bathrooms : 2
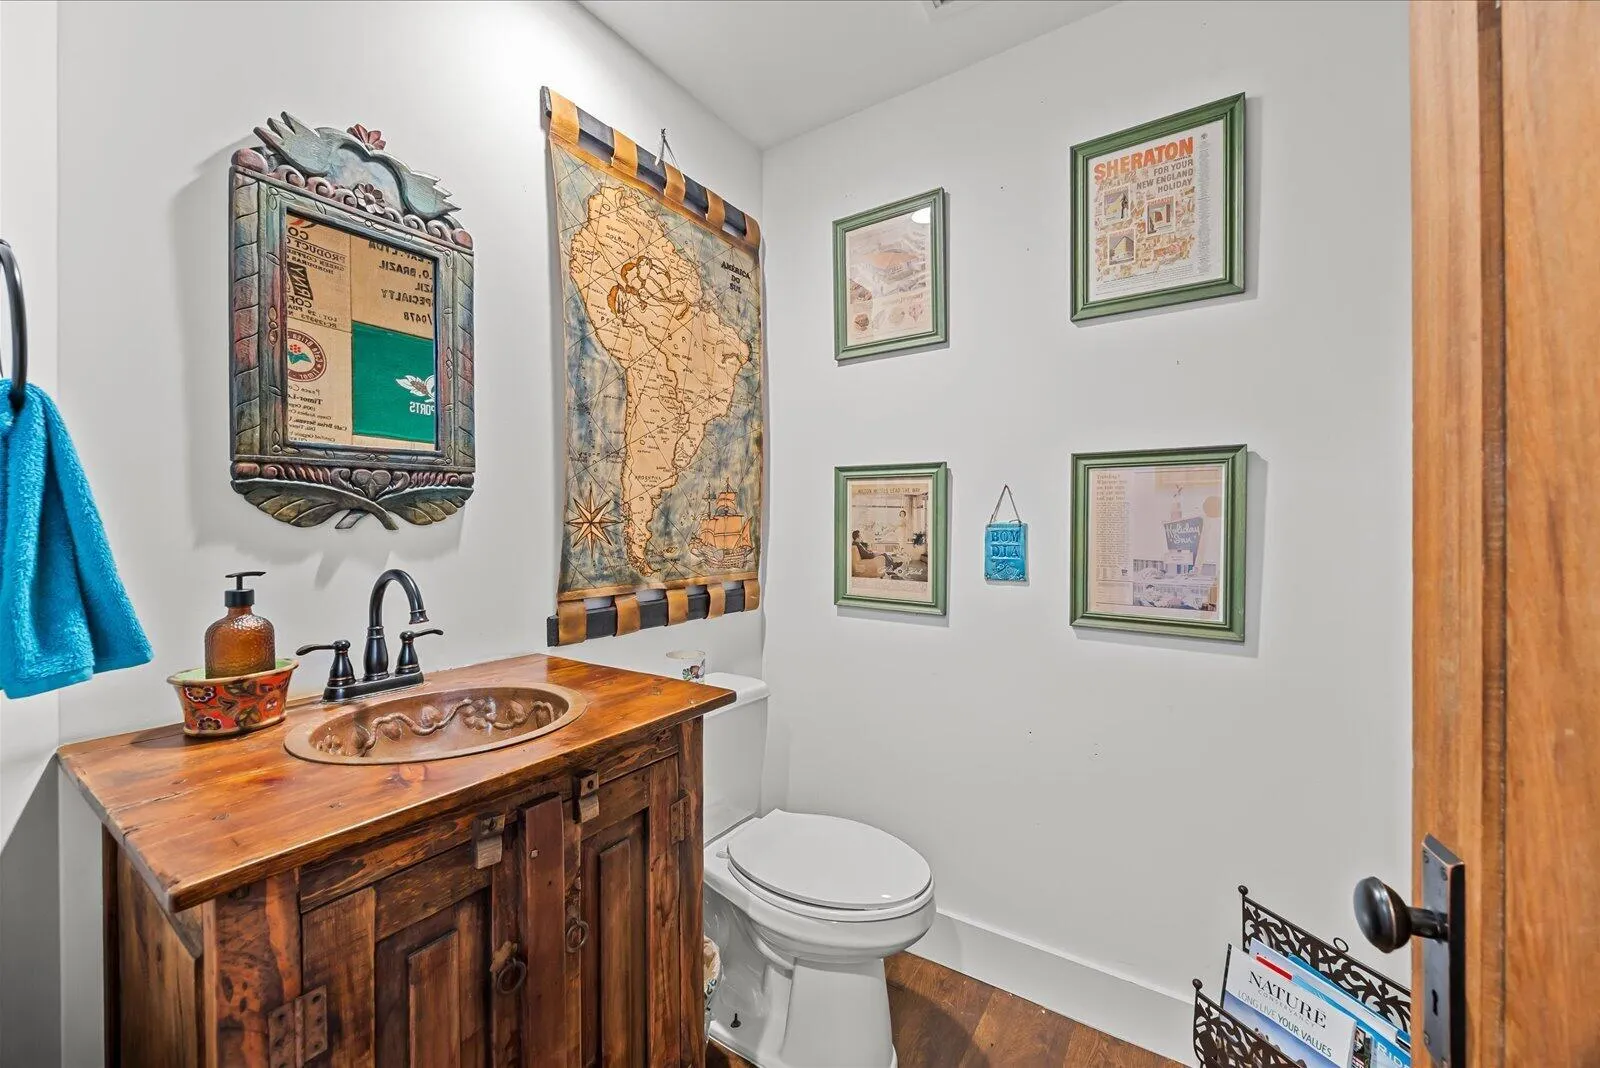
  • Half Bathrooms : 1
  • Square Footage : 2,198 Sqft
  • Year Built : 1988
  • Lot Area : 0.27 Acre
  • Listing Status : Active
  • Days On Market : 25
Contact Agent
Required
Required
Required
By proceeding, you consent to receive calls and texts at the number you provided, including marketing by autodialer and prerecorded and artificial voice, and ettmail, about your inquiry and other home-related matters, but not as a condition of any purchase.

Similar Single Family