• Share

209 SE Birch Terrace, Stuart, Florida 34997

Pending
$584,888
  • Beds 3
  • Baths 3
  • Sq Ft 2,057 Sqft
  • Visits: 6 in 33 days

Description

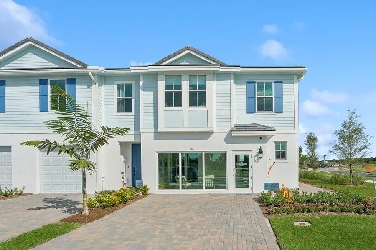
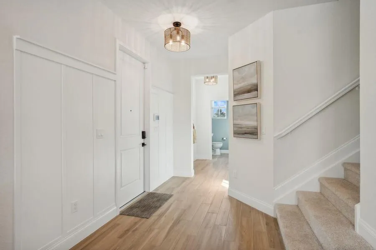
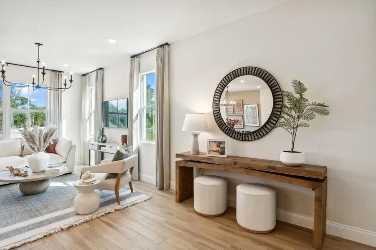
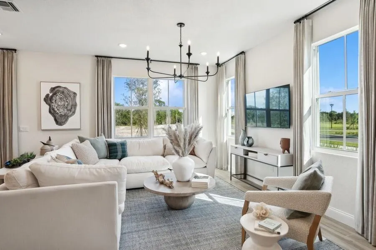
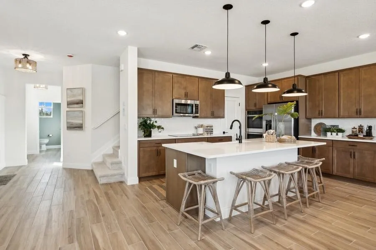
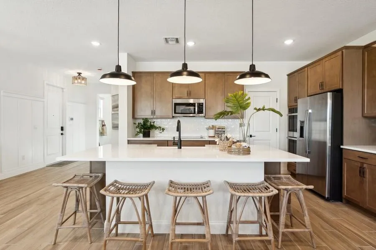
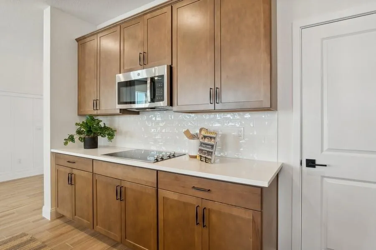
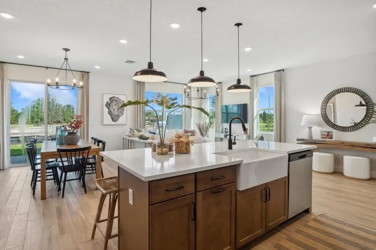
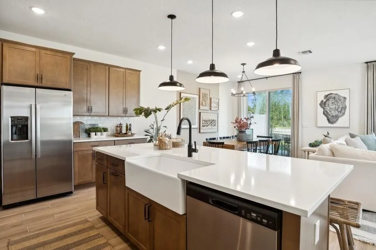
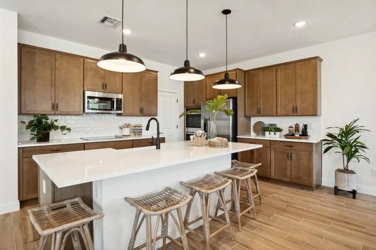
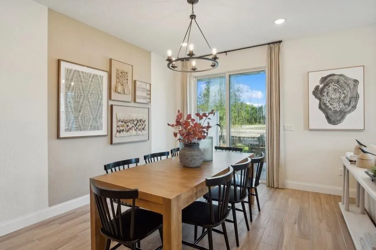
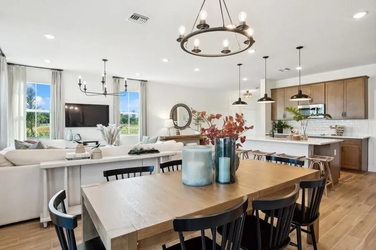
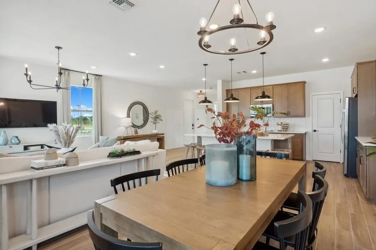
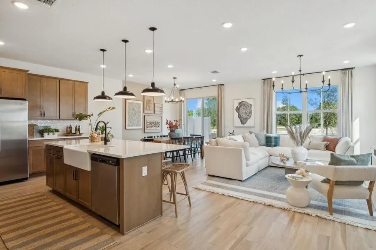
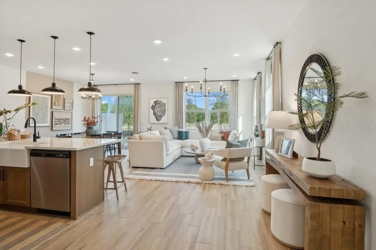
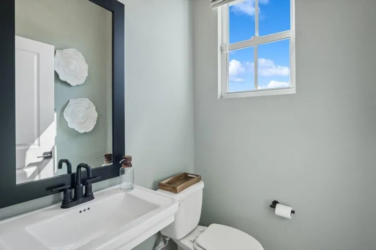
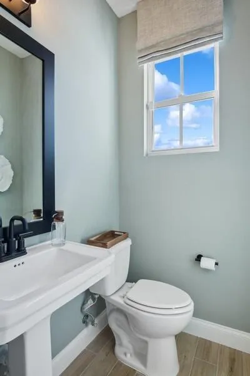
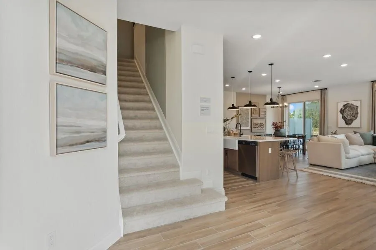
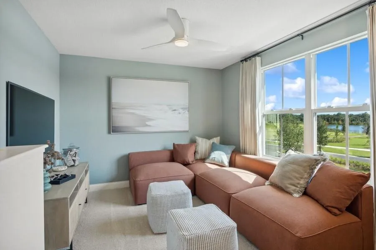
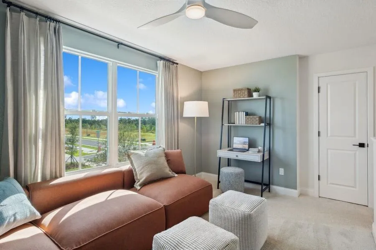
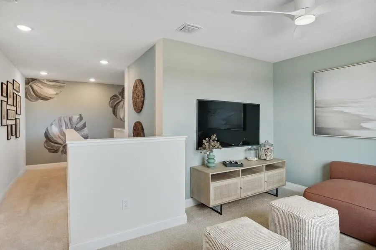
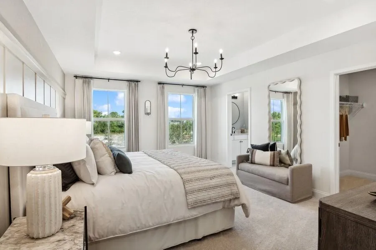
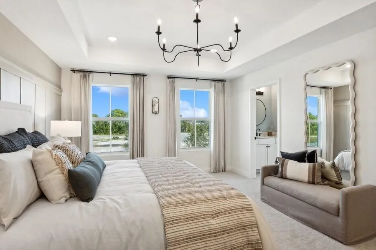
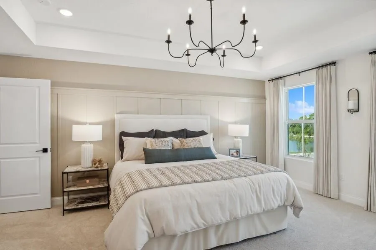
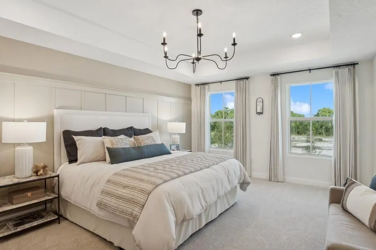
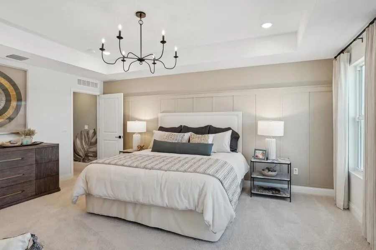
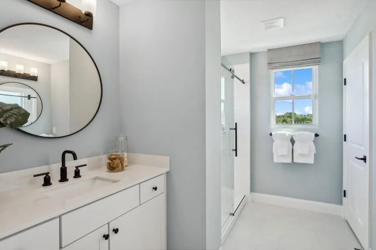
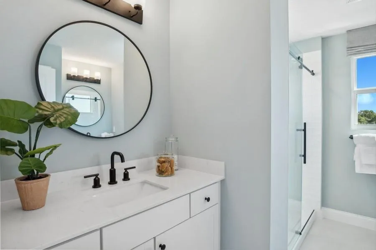
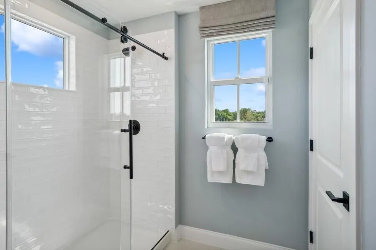
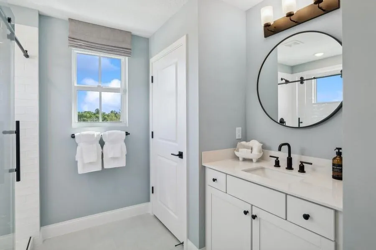
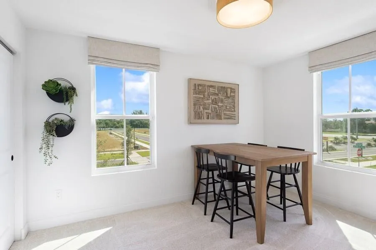
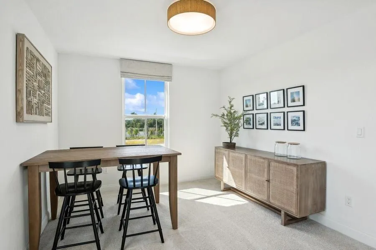
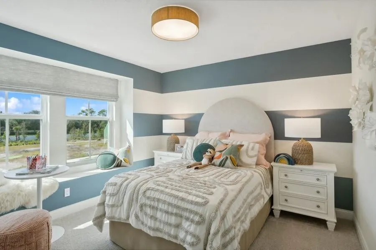
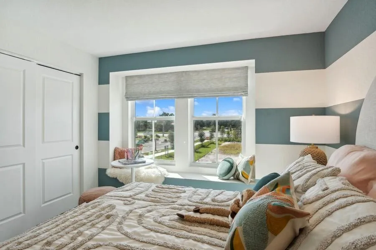
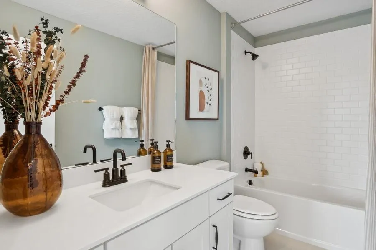
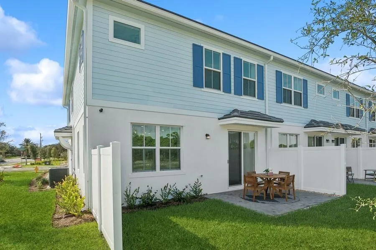
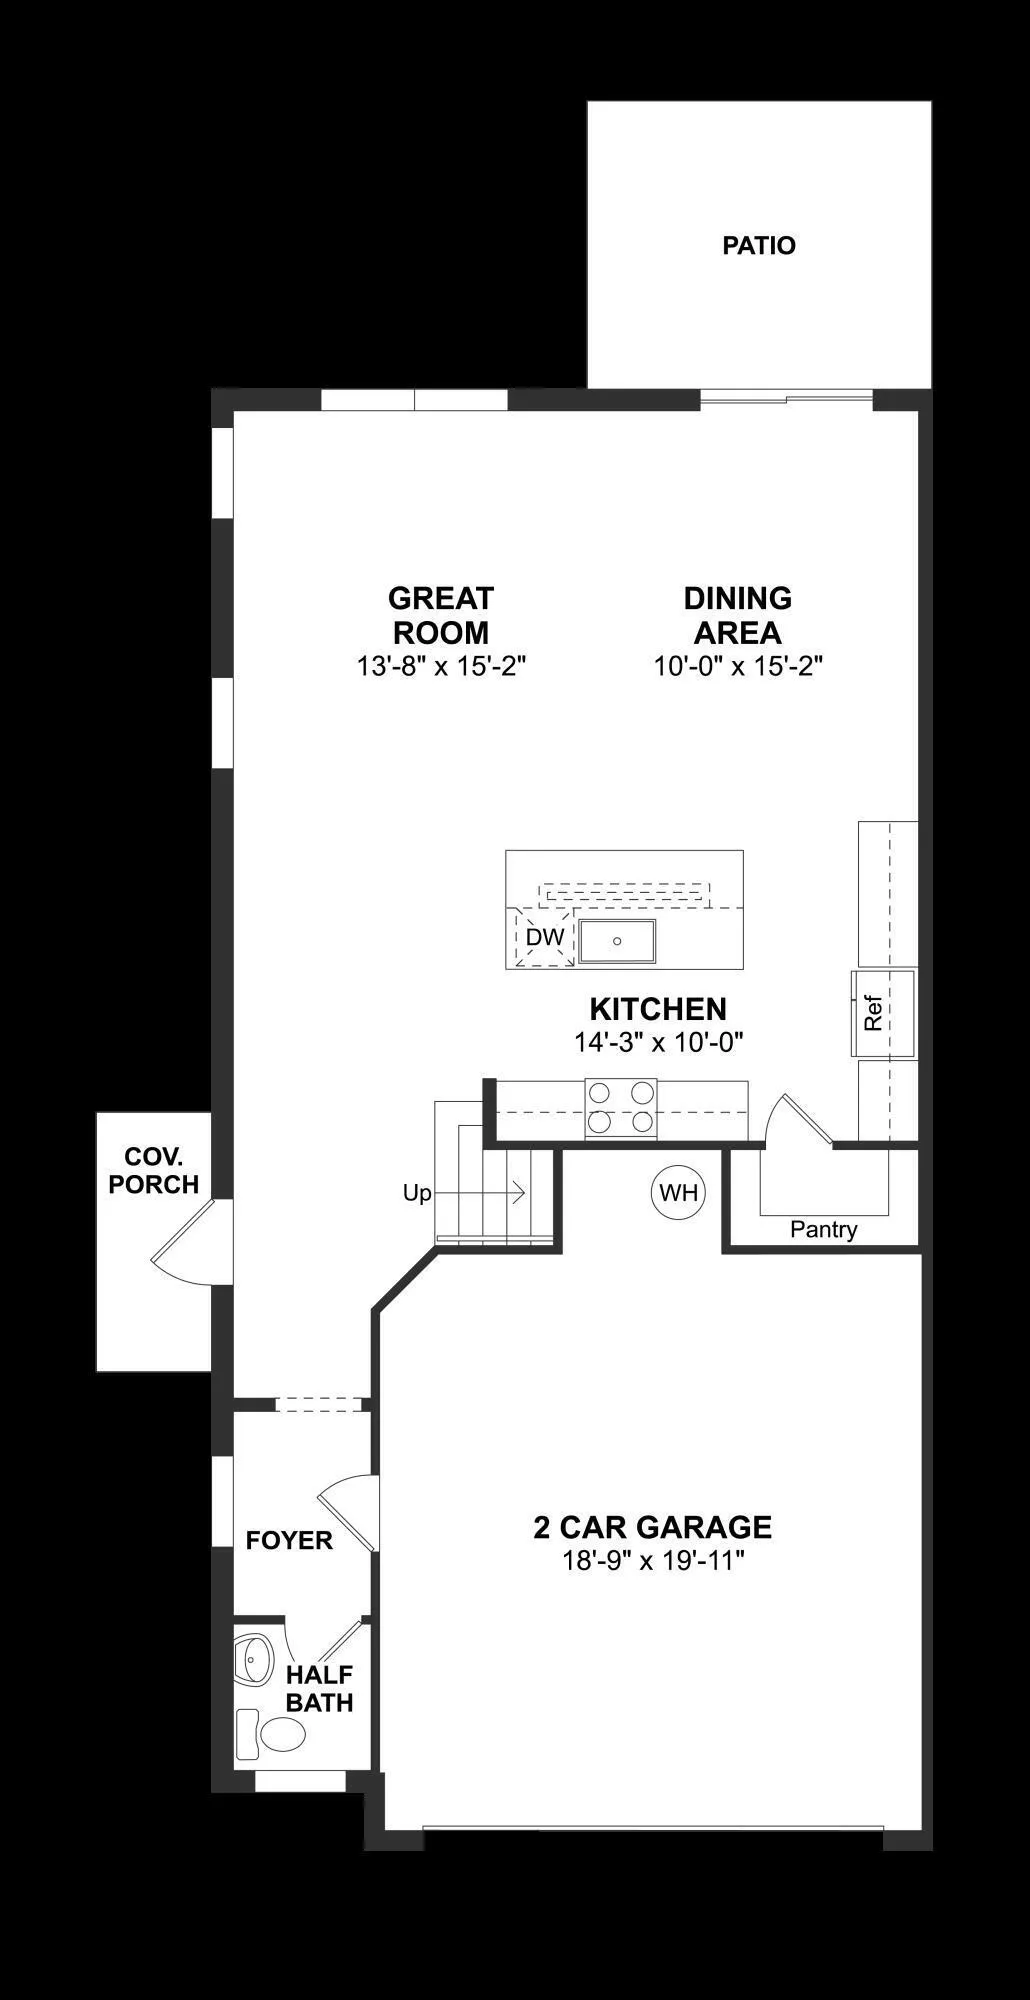
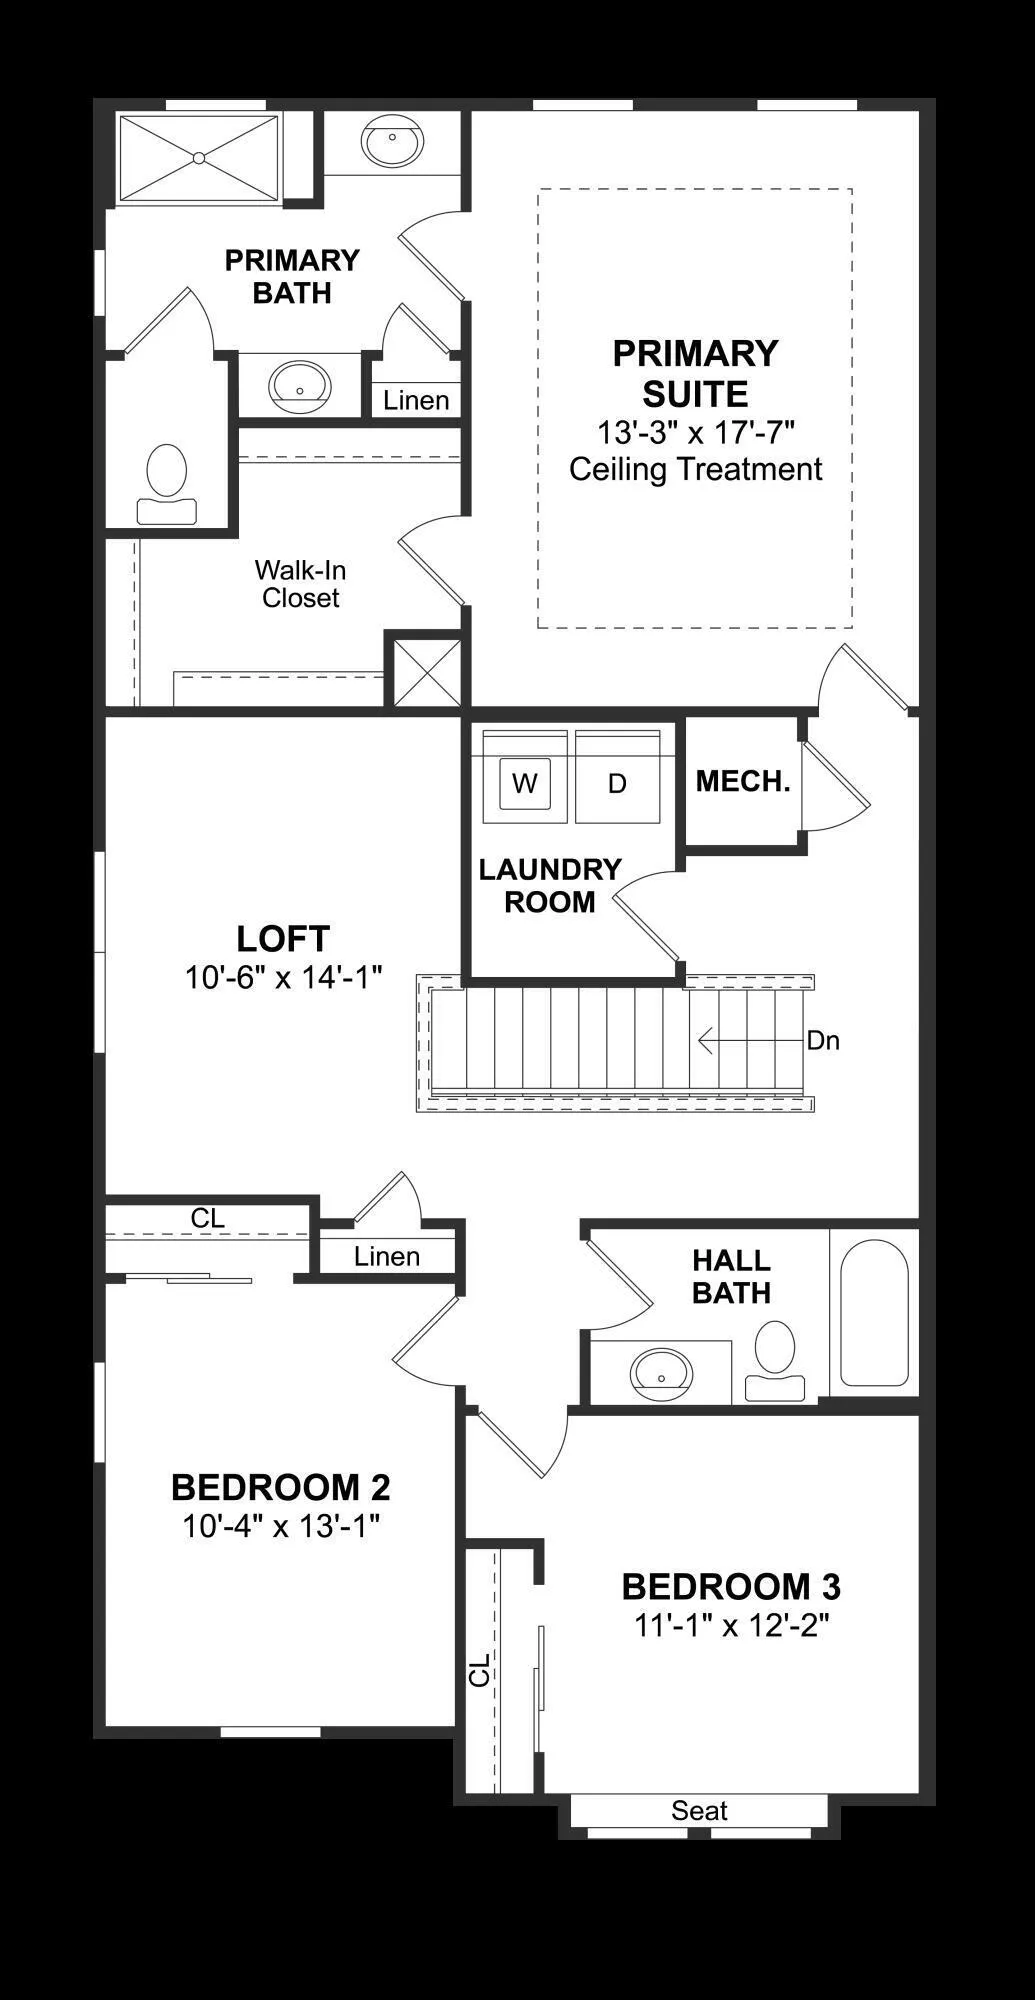
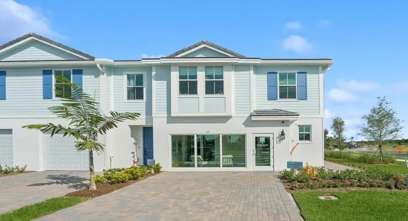
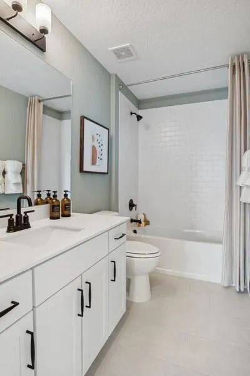
Welcome home to the beautifully designed Fullerton II townhome at Salerno Reserve, currently under construction and anticipated for September 2026 completion. Combining timeless farmhouse style with one of the community’s most desirable water-view homesites, this home offers the perfect balance of comfort, elegance, and low-maintenance living. Inspired by the warmth and charm of the professionally decorated model home, this residence features our sought-after Farmhouse design collection with rich brown cabinetry, designer-selected finishes, and matte black fixtures throughout. The thoughtfully designed kitchen serves as the centerpiece of the home, offering abundant storage, generous counter space, and an open-concept layout that flows effortlessly into the dining and living areas. Located within Building 5, this exceptional homesite enjoys expansive water views that create a peaceful and picturesque backdrop. From the primary suite windows, you’ll wake up to beautiful views across the community water feature, adding a sense of openness and tranquility that makes this home truly special. The popular Fullerton II floor plan is designed for today’s lifestyle, offering spacious living areas, modern functionality, and the peace of mind that comes with owning a brand-new construction home. Every detail has been carefully selected to create the warm, inviting feel that buyers love while maximizing the beauty of this unique homesite. Located within the gated community of Salerno Reserve, residents enjoy resort-style amenities including a community pool, pickleball courts, and walking trails, all conveniently located near Downtown Stuart, beaches, shopping, dining, and I-95. This is a rare opportunity to own a designer-inspired home featuring warm farmhouse finishes and expansive water views in one of Stuart’s most sought-after new home communities.

Features

  • Swimming Pool: Association
  • Heating System: Central
  • Cooling System: Central Air
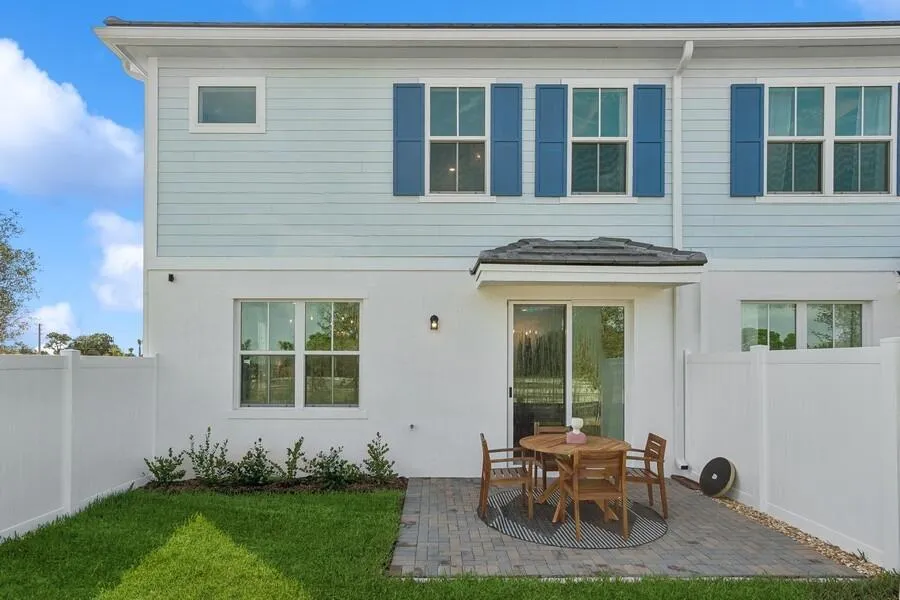
  • Patio: Patio
  • Parking: Garage, Garage Door Opener, Attached

Appliances

  • Appliances: Dryer, Dishwasher, Electric Range, Microwave, Refrigerator, Washer, Electric Water Heater, Disposal, Water Heater, Oven

Address Map

  • Country: US
  • State: FL
  • County: Martin
  • City: Stuart
  • Subdivision: SALERNO RESERVE AT SHOWCASE PUD PHASE 2
  • Zipcode: 34997
  • Street: Birch
  • Street Number: 209
  • Street Suffix: Terrace
  • Floor Number: 0
  • Longitude: W81° 45' 8.7''
  • Latitude: N27° 7' 8.9''
  • Directions: From 95, exit Kanner Highway East to Cove Road. Make a right and the community will be on the left
  • Street Dir Prefix: SE
  • MLS Area: 6070 - Stuart - South of Indian St

MLS Addon

  • Accessibility Features: No
  • Association Amenities: Pool, Trail(s), Cabana, Pickleball, Sidewalks
  • Association Fee: $274
  • Association Fee Frequency: Monthly
  • Association Fee Includes: Common Areas, Maintenance Grounds, Pest Control, Recreation Facilities
  • Close Price: $0
  • Elementary School: Pinewood (Martin)
  • Exterior Features: Outdoor Living Area
  • Flooring: Carpet
  • Garage Spaces: 2
  • High School: Martin County
  • Insurance Expense: $0
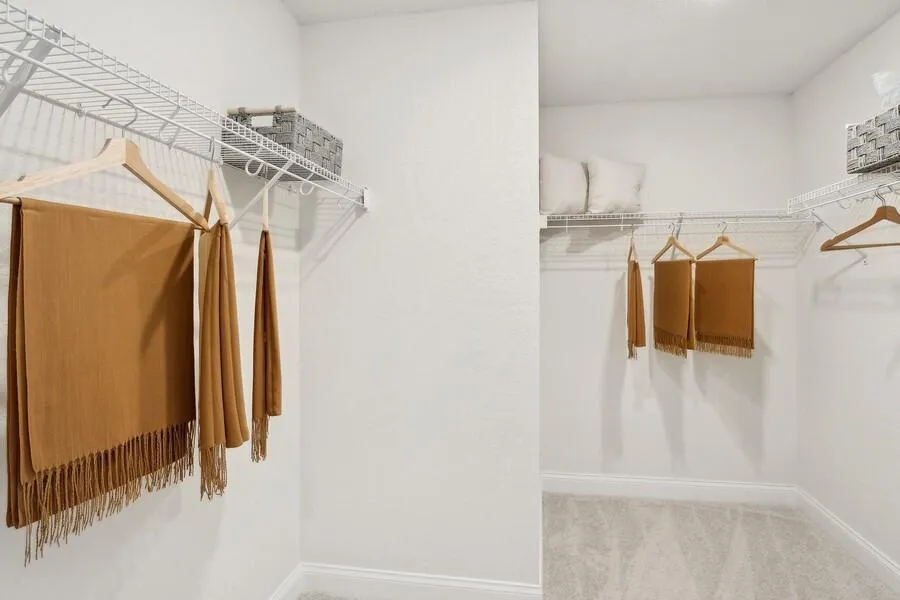
  • Interior Features: Dual Sinks, Upper Level Primary, Entrance Foyer, Walk-In Closet(s), Kitchen Island, Pantry, Separate Shower, Kitchen/Dining Combo
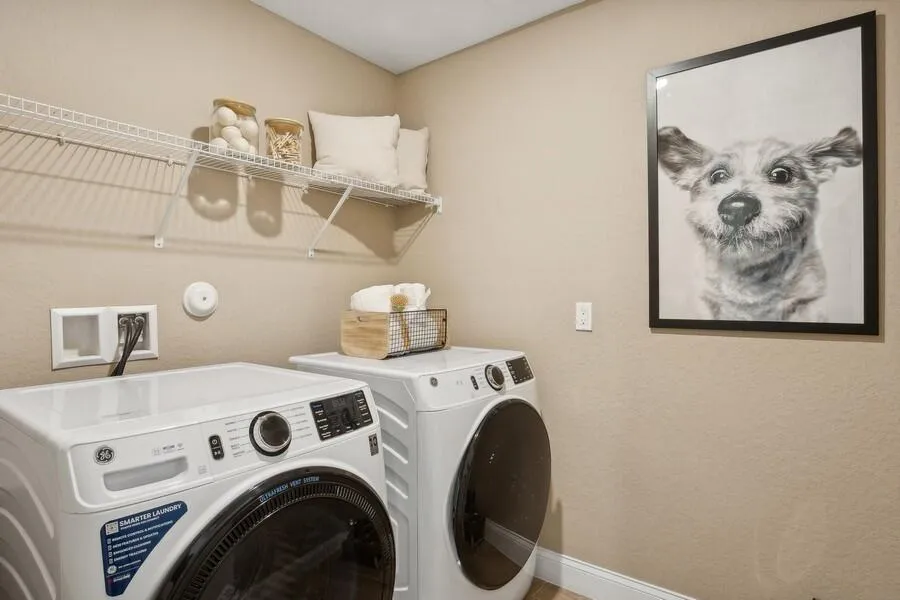
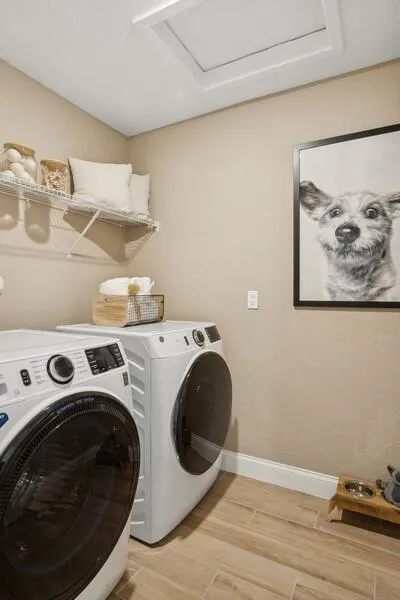
  • Laundry Features: Inside
  • Levels: Two, Multi/Split
  • Lot Features: < 1/4 Acre, Sprinklers Automatic, Sprinkler System
  • Middle Or Junior School: Dr. David L. Anderson
  • New Taxes Expense: $0
  • Stories: 2
  • Stories Total: 2
  • Tax Annual Amount: $782
  • Utilities: Cable Available, Electricity Available, Sewer Available, Water Available
  • Window Features: Storm Window(s)
  • Zoning: Unknown

Location

Listing Updated: 2026-07-06 17:31:46

  • Property Type : Townhouse
  • Property Sub Type : Townhouse
  • Listing Type : For Sale
  • Listing ID : B26038726
  • Price : $584,888
  • View : Intercoastal, Ocean
  • Bedrooms : 3
  • Bathrooms : 3
  • Full Bathrooms : 2
  • Half Bathrooms : 1
  • Square Footage : 2,057 Sqft
  • Year Built : 2024
  • Lot Area : 0.06 Acre
  • Listing Status : Pending
  • Days On Market : 12
Contact Agent
Required
Required
Required
By proceeding, you consent to receive calls and texts at the number you provided, including marketing by autodialer and prerecorded and artificial voice, and ettmail, about your inquiry and other home-related matters, but not as a condition of any purchase.

Similar Townhouse