• Share

1130 SW 34th Street, Palm City, Florida 34990

Active For Sale
$610,000
  • Beds 3
  • Baths 2
  • Sq Ft 1,601 Sqft
  • Visits: 6 in 43 days

Description

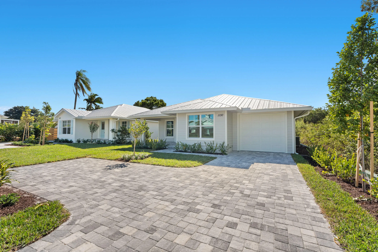
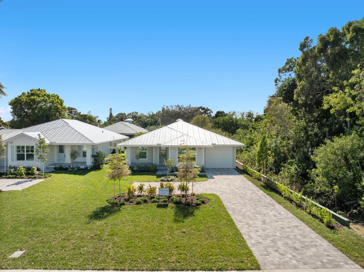
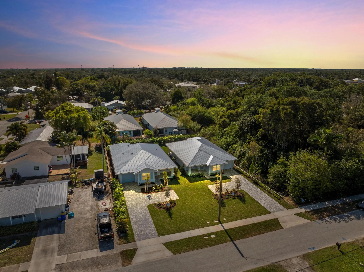
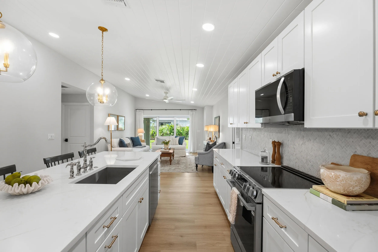
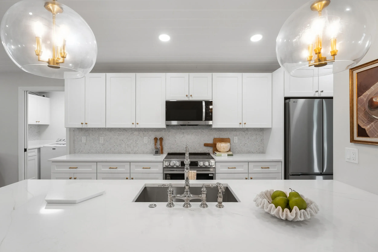
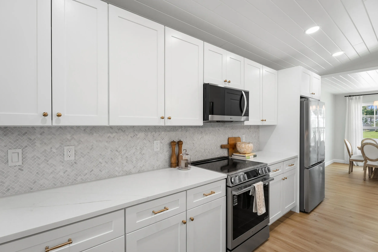
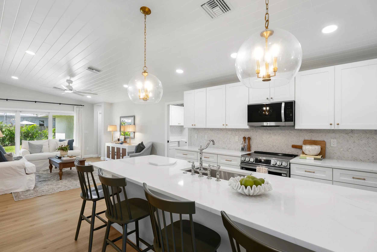
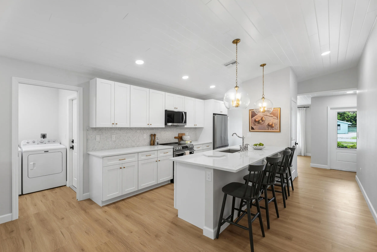
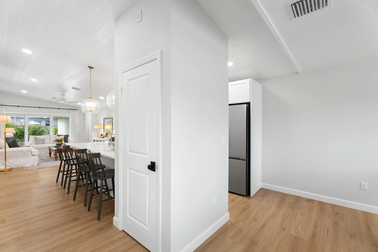
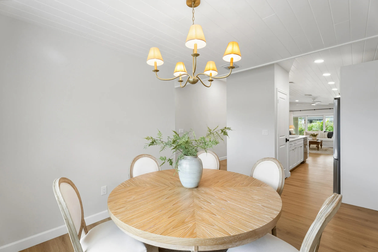
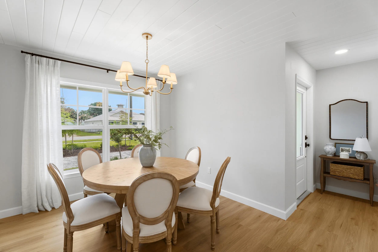
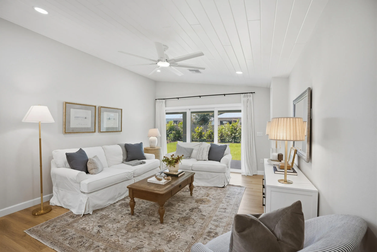
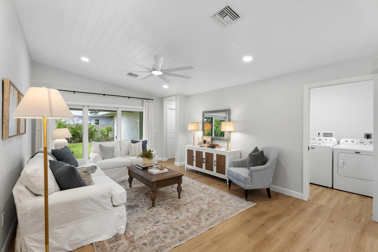
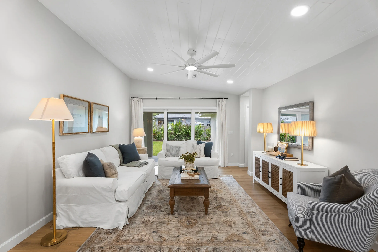
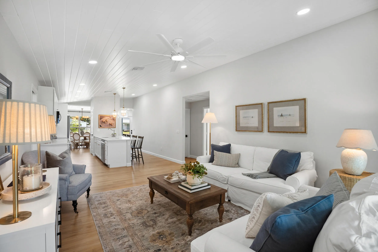
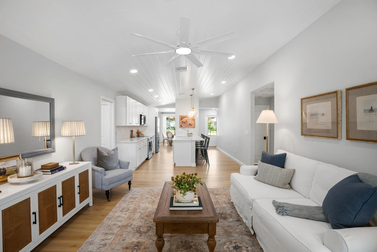
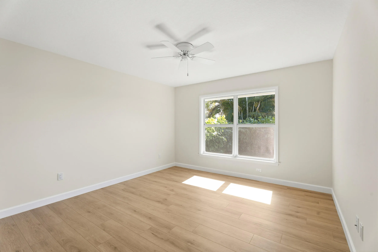
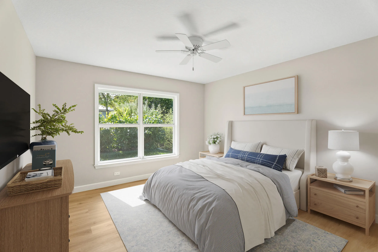
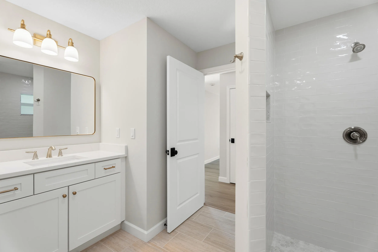
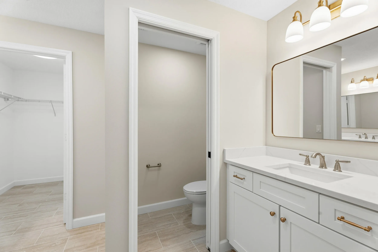
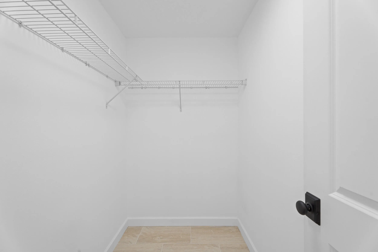
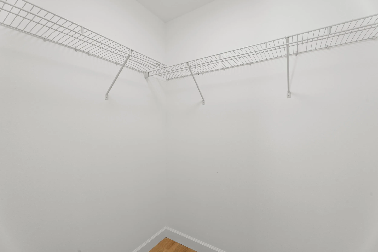
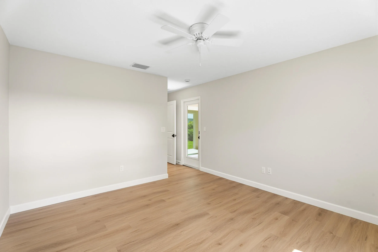
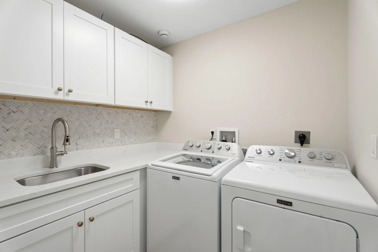
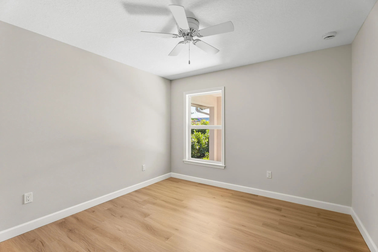
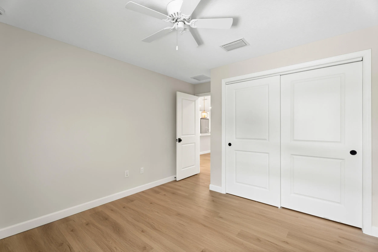
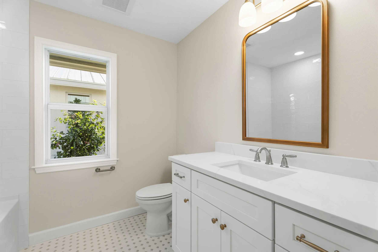
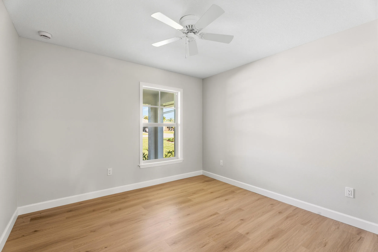
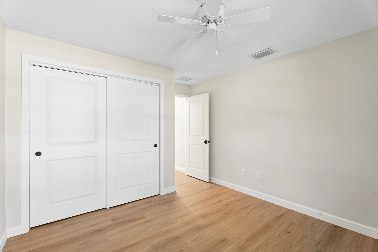
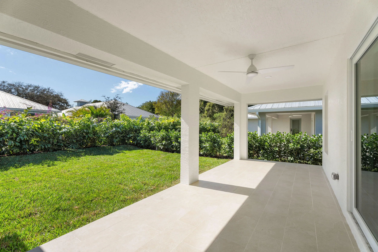
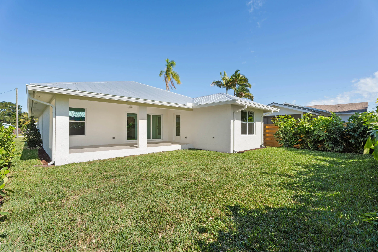
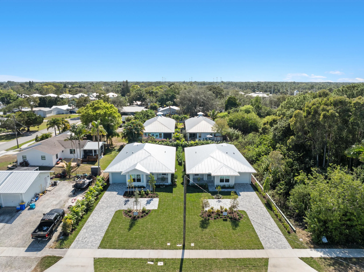
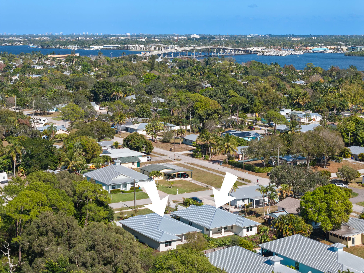
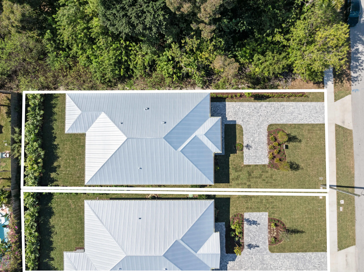
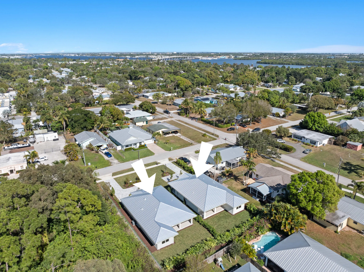
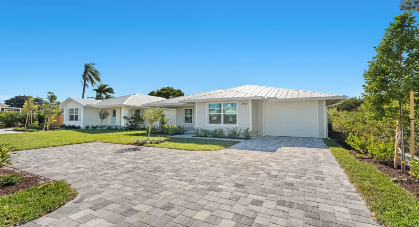
New construction 2026 custom-built Showcase Designer Home. 3BR/2BA residence in a prime Palm City location. Featuring lush landscaping, a private backyard, and no HOA, this thoughtfully designed home offers an open, light-filled floor plan vaulted tongue and groove ceilings, Stainless appliances, quartz counters and designer lighting fixtures throughout. Open the impact sliders to your open patio with room for a pool. Split-bedroom layout provides privacy, while the spacious primary suite includes his/her closets and vanities. Full laundry room with a wash sink too! Enjoy the convenience of being walking distance to Downtown Palm City’s shops, dining, and The Patio. “A” rated schools and close to I95 and turnpike for commuters.

Features

  • Heating System: Central
  • Cooling System: Central Air
  • Fence: Partial
  • Patio: Patio, Porch
  • Parking: Driveway, Garage, Attached

Appliances

  • Appliances: Dryer, Dishwasher, Microwave, Refrigerator, Washer, Electric Water Heater, Water Heater, Range

Address Map

  • Country: US
  • State: FL
  • County: Martin
  • City: Palm City
  • Subdivision: Palm City Amend, Clevland Addn
  • Zipcode: 34990
  • Street: 34th
  • Street Number: 1130
  • Street Suffix: Street
  • Floor Number: 0
  • Longitude: W81° 43' 53.5''
  • Latitude: N27° 9' 49.7''
  • Street Dir Prefix: SW
  • MLS Area: 6090 - Palm City

MLS Addon

  • Accessibility Features: No
  • Architectural Style: Ranch, Florida
  • Association Fee: $0
  • Close Price: $0
  • Elementary School: Palm City
  • Exterior Features: Outdoor Living Area
  • Flooring: Tile, Vinyl
  • Garage Spaces: 1
  • High School: Martin County
  • Insurance Expense: $0
  • Interior Features: Breakfast Area, Dual Sinks, Entrance Foyer, Walk-In Closet(s), Kitchen Island, High Ceilings, Split Bedrooms, Separate Shower
  • Laundry Features: Laundry Tub, Inside, Laundry Room
  • Levels: One
  • Middle Or Junior School: Hidden Oaks
  • New Taxes Expense: $0
  • Stories: 1
  • Stories Total: 1
  • Tax Annual Amount: $1,439
  • Utilities: Sewer Available, Water Available
  • Window Features: Storm Window(s)
  • Zoning: residential

Location

Listing Updated: 2026-07-17 12:50:40

  • Property Type : Single Family
  • Property Sub Type : Single Family Residence
  • Listing Type : For Sale
  • Listing ID : B26038991
  • Price : $610,000
  • View : Canal,Golf Course
  • Bedrooms : 3
  • Bathrooms : 2
  • Full Bathrooms : 2
  • Half Bathrooms : 0
  • Square Footage : 1,601 Sqft
  • Year Built : 2026
  • Lot Area : 0 Acre
  • Listing Status : Active
  • Days On Market : 42
Contact Agent
Required
Required
Required
By proceeding, you consent to receive calls and texts at the number you provided, including marketing by autodialer and prerecorded and artificial voice, and ettmail, about your inquiry and other home-related matters, but not as a condition of any purchase.

Similar Single Family