• Share

1443 Ricardo Avenue, Fort Myers, Florida 33901

Active For Sale
$367,000
  • Beds 3
  • Baths 2
  • Sq Ft 1,622 Sqft
  • Visits: 6 in 45 days

Description

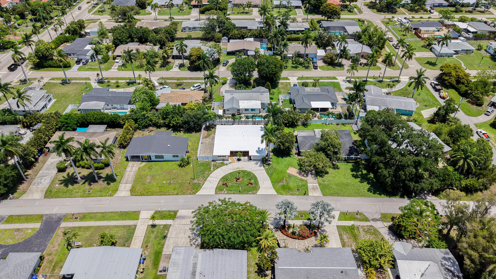
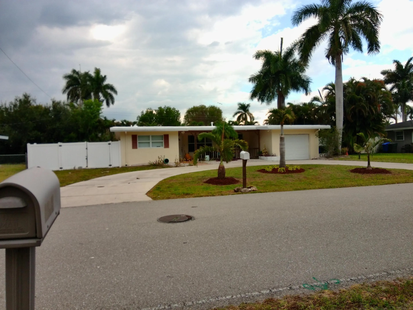
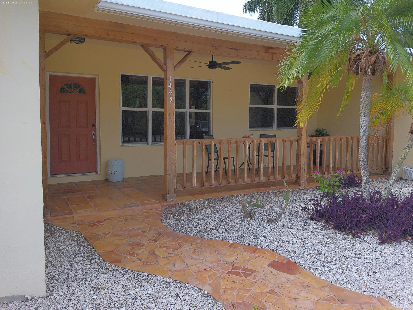
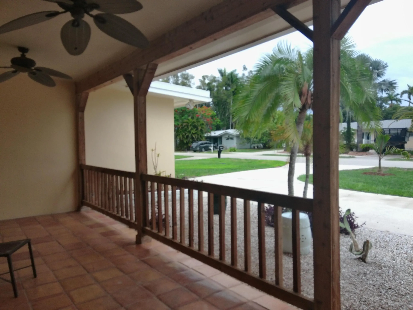
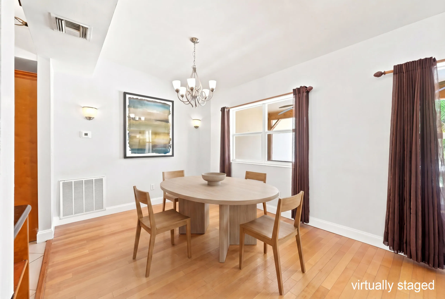
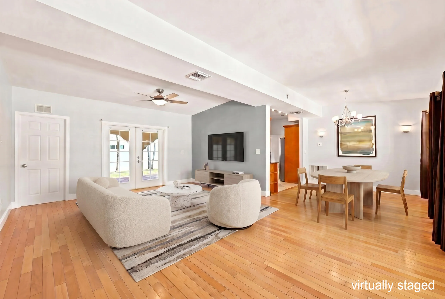
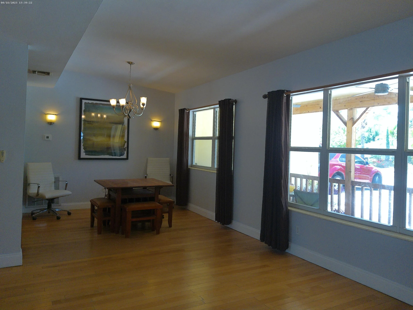
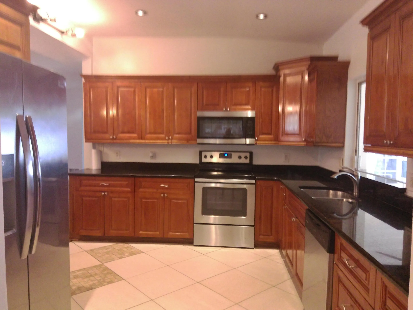
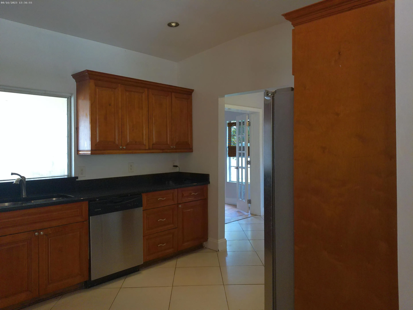
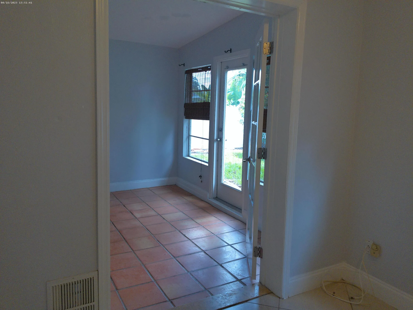
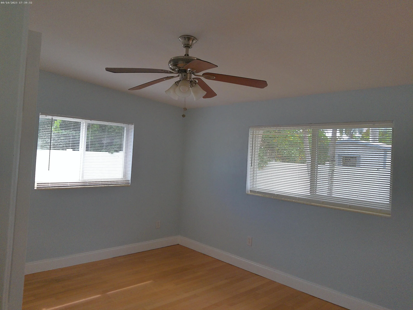
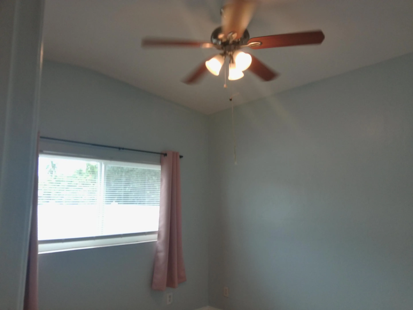
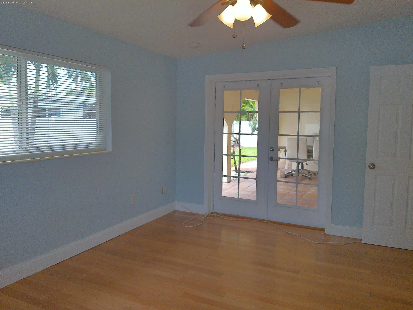
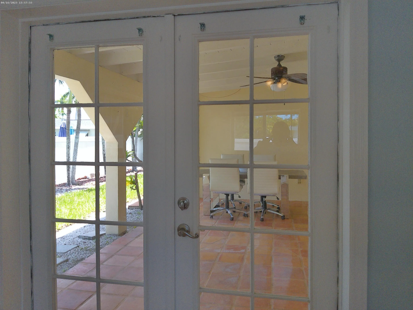
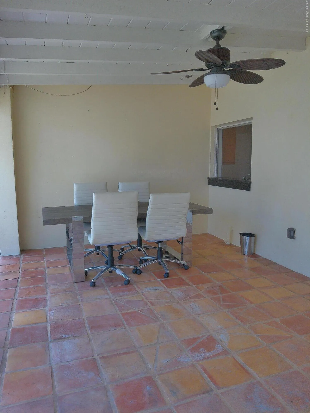
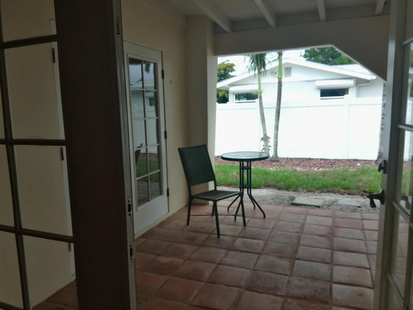
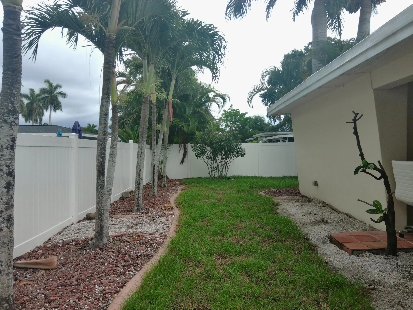
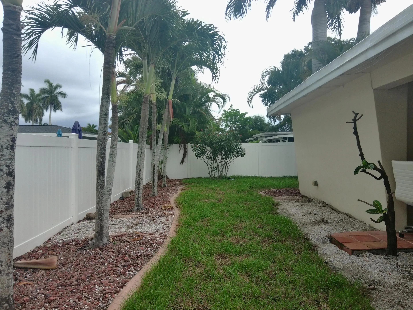
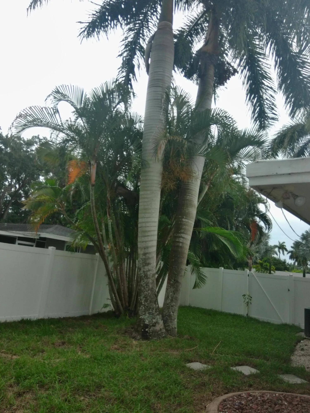
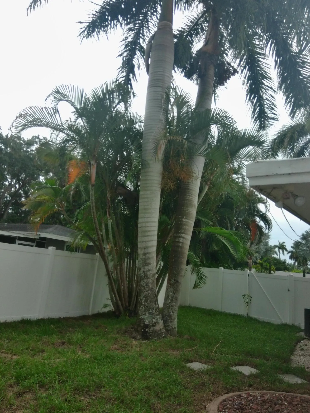
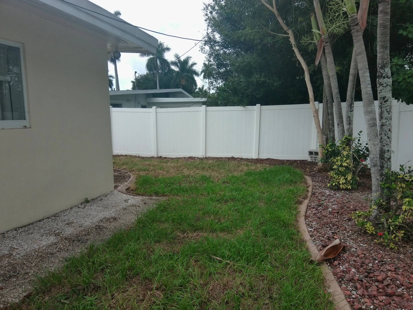
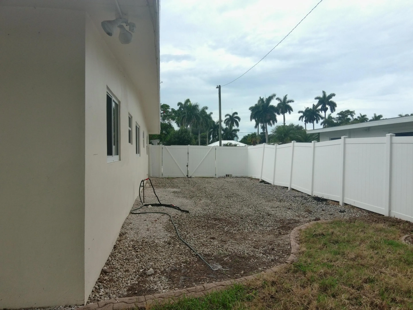
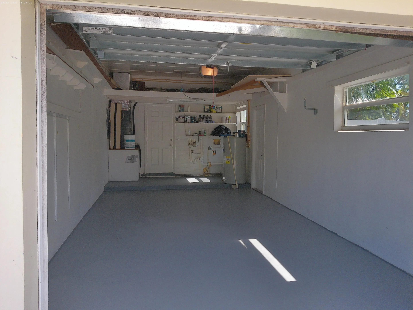
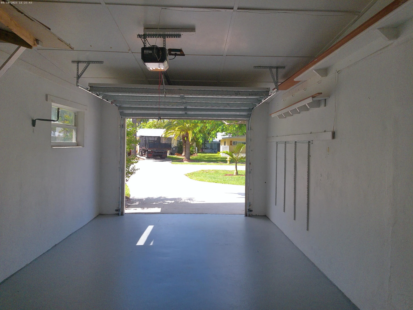
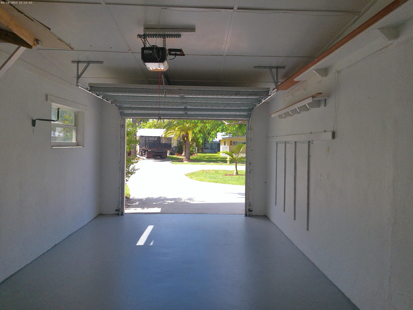
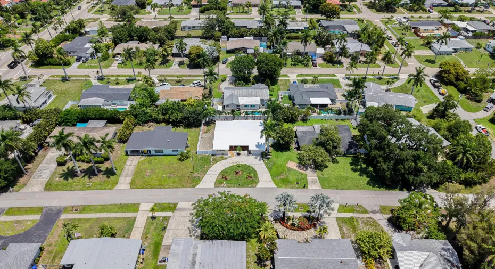
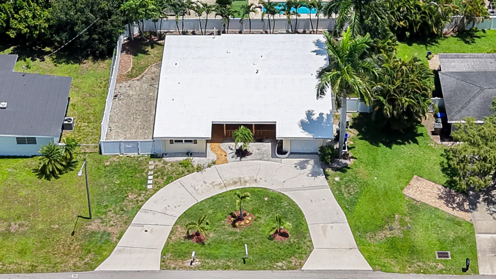
Not in a Flood Zone! This is the Home for ENTERTAINING with multiple patios! Spacious 3 bedroom + Den with closet + addt’l bonus room with 2 baths and an enclosed garage making the sq. ft. approx. 2000 sq ft. MANY UPGRADES, All Cast Iron plumbing was replaced from the street to the house; plumbing inside and all electrical wiring inside the home. Enormous parking besides the circular driveway on the left side of the house for additional parking for your RV, Boat or cars (includes electricity and water throughout the yard). Other upgrades include a newly sealed roof, air conditioner, garage newly painted with a hurricane secured garage door, new sod and sprinkler system just installed! MOTIVATED SELLER relocating. Call for an appointment and with ALL OFFERS.

Features

  • Heating System: Central
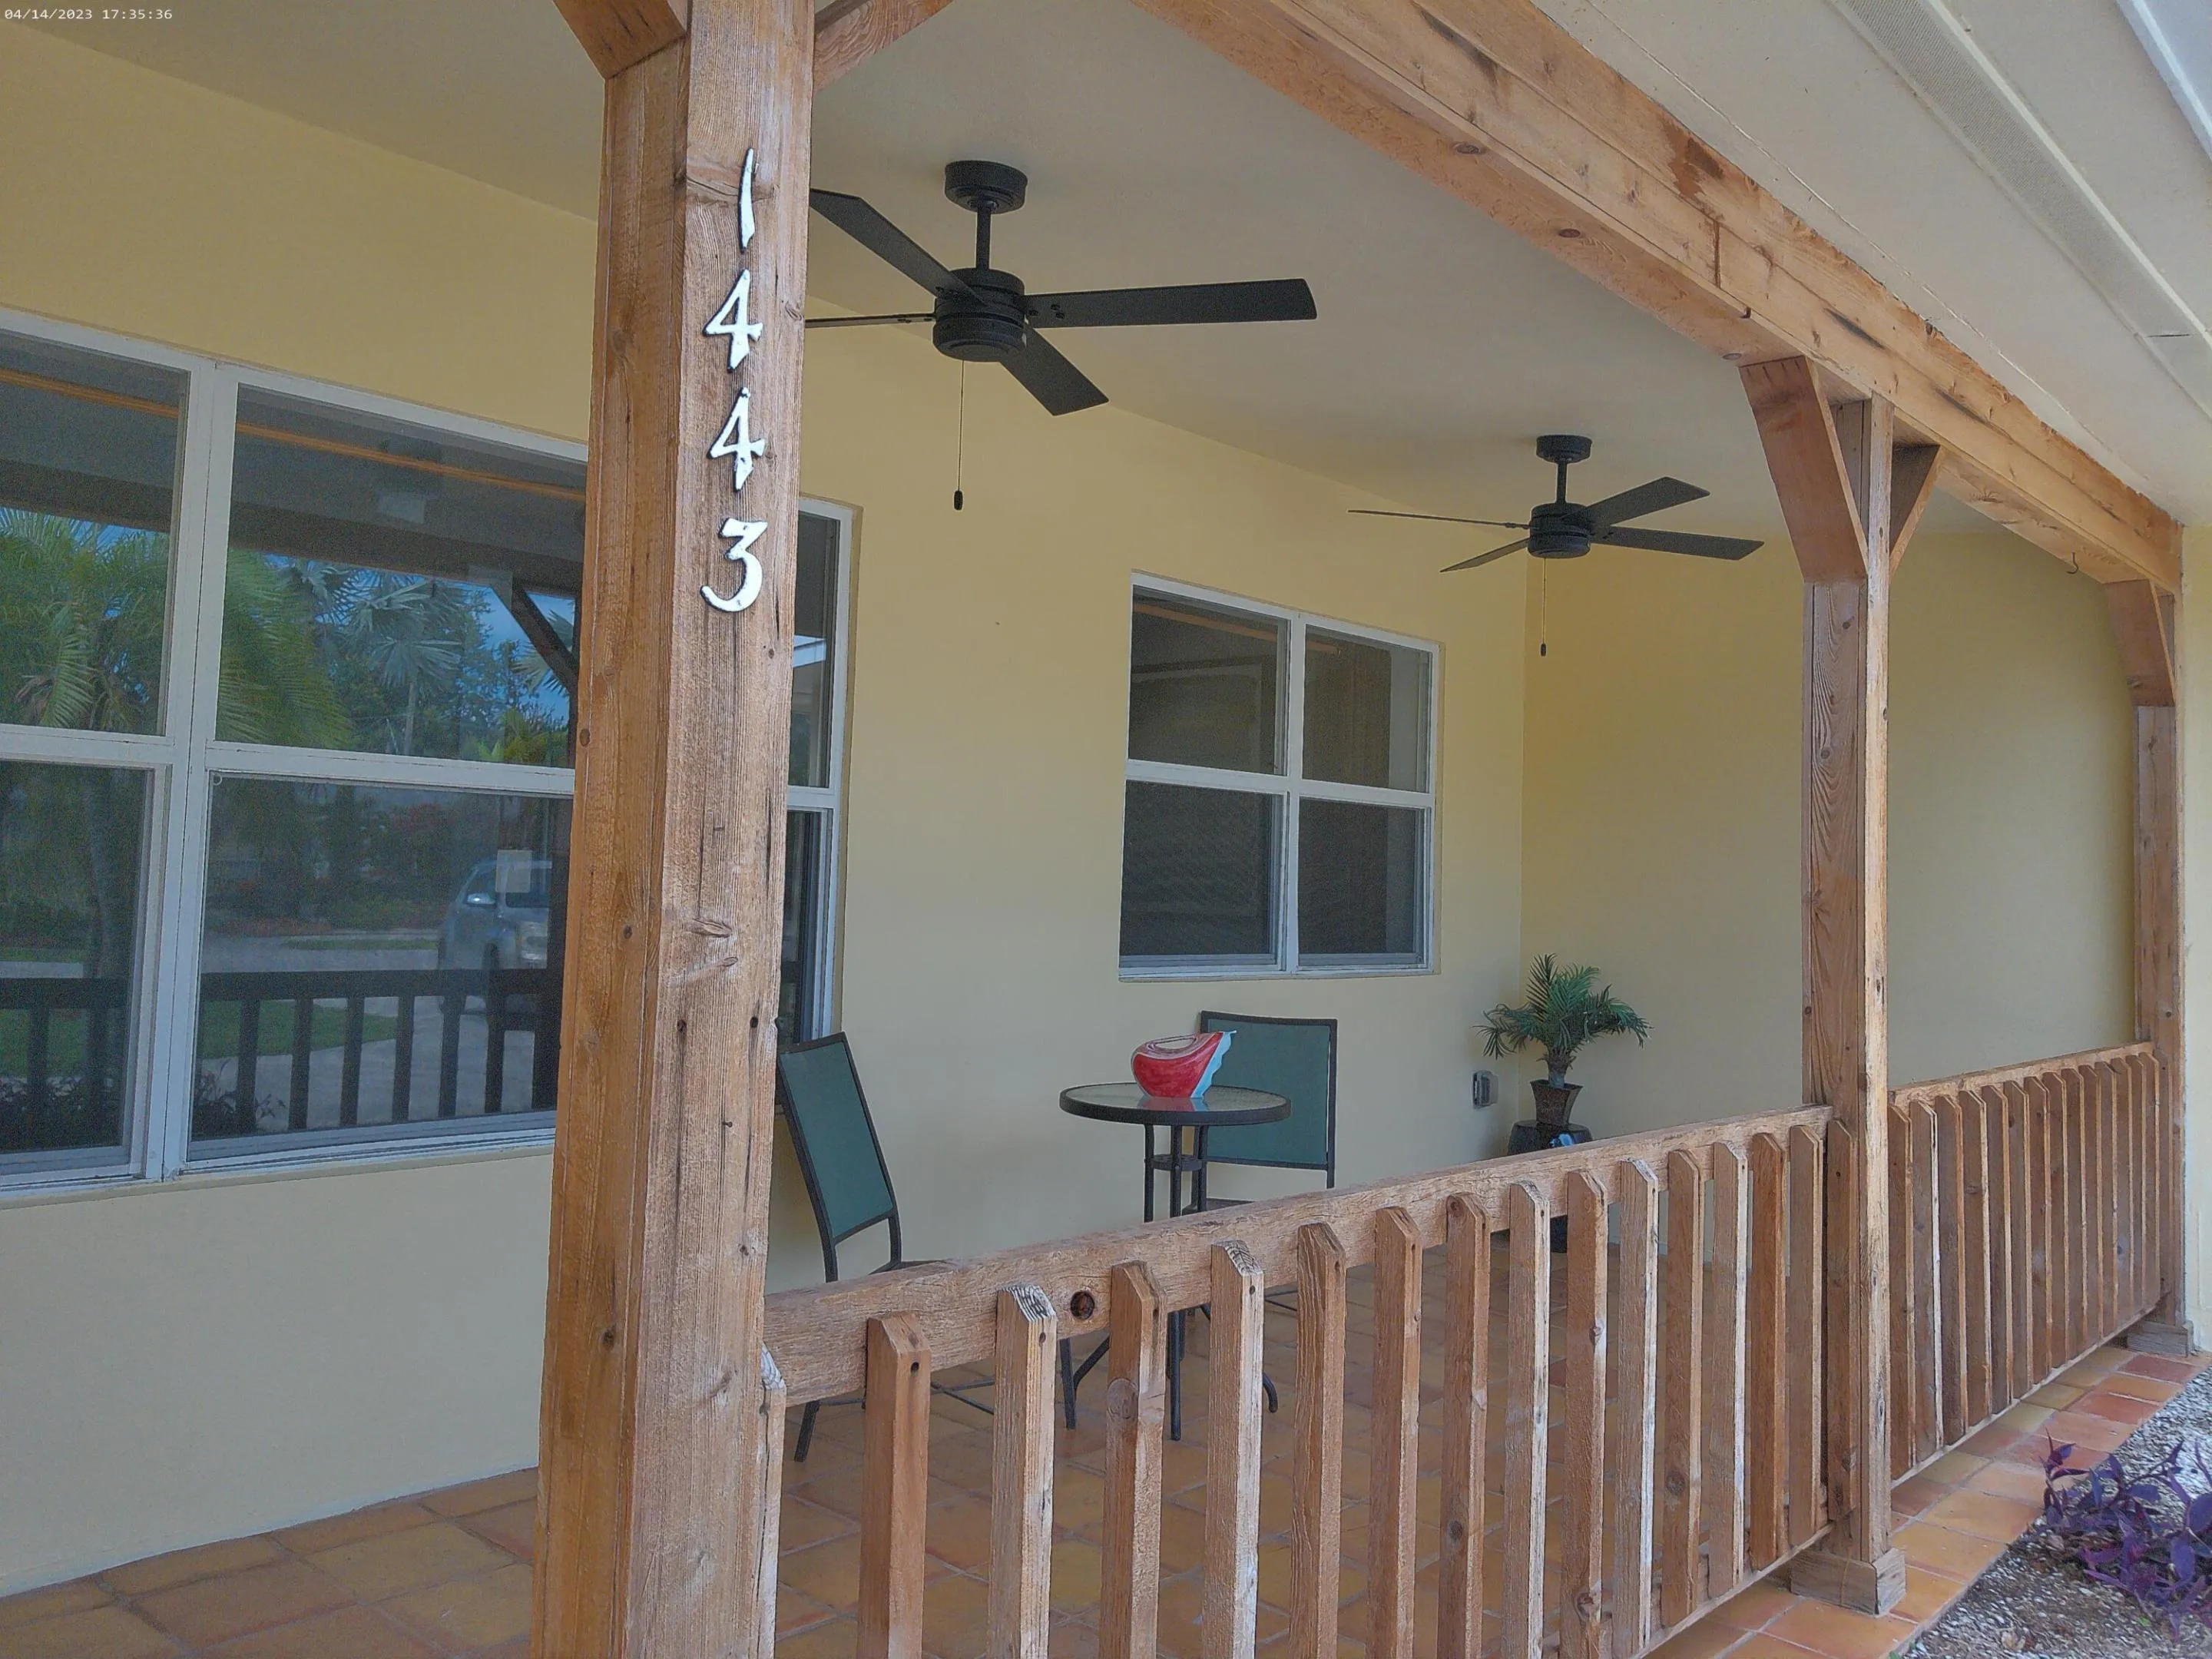
  • Cooling System: Electric, Central Air, Ceiling Fan(s)
  • Patio: Patio, Porch, Covered
  • Parking: Driveway, Garage, Circular Driveway, Attached

Appliances

  • Appliances: Dishwasher, Electric Range, Microwave, Refrigerator, Electric Water Heater, Disposal, Ice Maker, Water Heater, Range, Oven

Address Map

  • Country: US
  • State: FL
  • County: Lee
  • City: Fort Myers
  • Subdivision: McGREGOR ESTATES
  • Zipcode: 33901
  • Street: Ricardo
  • Street Number: 1443
  • Street Suffix: Avenue
  • Floor Number: 0
  • Longitude: W82° 7' 0.8''
  • Latitude: N26° 36' 59.1''
  • Directions: Take McGregor Boulevard to Ricardo Avenue turn and the house is located on the left several doors down to 1443 Ricardo Avenue
  • MLS Area: 5940 - Other Florida County

MLS Addon

  • Accessibility Features: No
  • Architectural Style: Ranch
  • Association Fee: $0
  • Close Price: $0
  • Exterior Features: Outdoor Living Area
  • Flooring: Tile, Wood, Carpet
  • Garage Spaces: 1
  • Insurance Expense: $0
  • Interior Features: Bedroom on Main Level, Breakfast Area, Dual Sinks, Living/Dining Room, Other, Family/Dining Room, Walk-In Closet(s), Kitchen Island, High Ceilings, Main Level Primary, Vaulted Ceiling(s), Tub Shower, Instant Hot Water
  • Laundry Features: In Garage
  • Levels: One
  • Lot Features: < 1/4 Acre, None
  • Lot Size Dimensions: 91.46 x 106.77 x 91.46 x 106.77
  • New Taxes Expense: $0
  • Stories: 1
  • Stories Total: 1
  • Tax Annual Amount: $5,392
  • Utilities: Cable Available, Water Available, Phone Available, Electricity Connected, Sewer Connected
  • Window Features: Double Pane Windows
  • Zoning: RS-6

Location

Listing Updated: 2026-07-23 23:46:56
  • Property Type : Single Family
  • Property Sub Type : Single Family Residence
  • Listing Type : For Sale
  • Listing ID : B26039126
  • Price : $367,000
  • View : Lake
  • Bedrooms : 3
  • Bathrooms : 2
  • Full Bathrooms : 2
  • Half Bathrooms : 0
  • Square Footage : 1,622 Sqft
  • Year Built : 1959
  • Lot Area : 0.23 Acre
  • Listing Status : Active
  • Days On Market : 45
Contact Agent
Required
Required
Required
By proceeding, you consent to receive calls and texts at the number you provided, including marketing by autodialer and prerecorded and artificial voice, and ettmail, about your inquiry and other home-related matters, but not as a condition of any purchase.

Similar Single Family