• Share

747 SE Central Parkway Unit 42, Stuart, Florida 34994

Active For Sale
$508,990
  • Beds 3
  • Baths 3
  • Sq Ft 1,719 Sqft
  • Visits: 5 in 29 days

Description

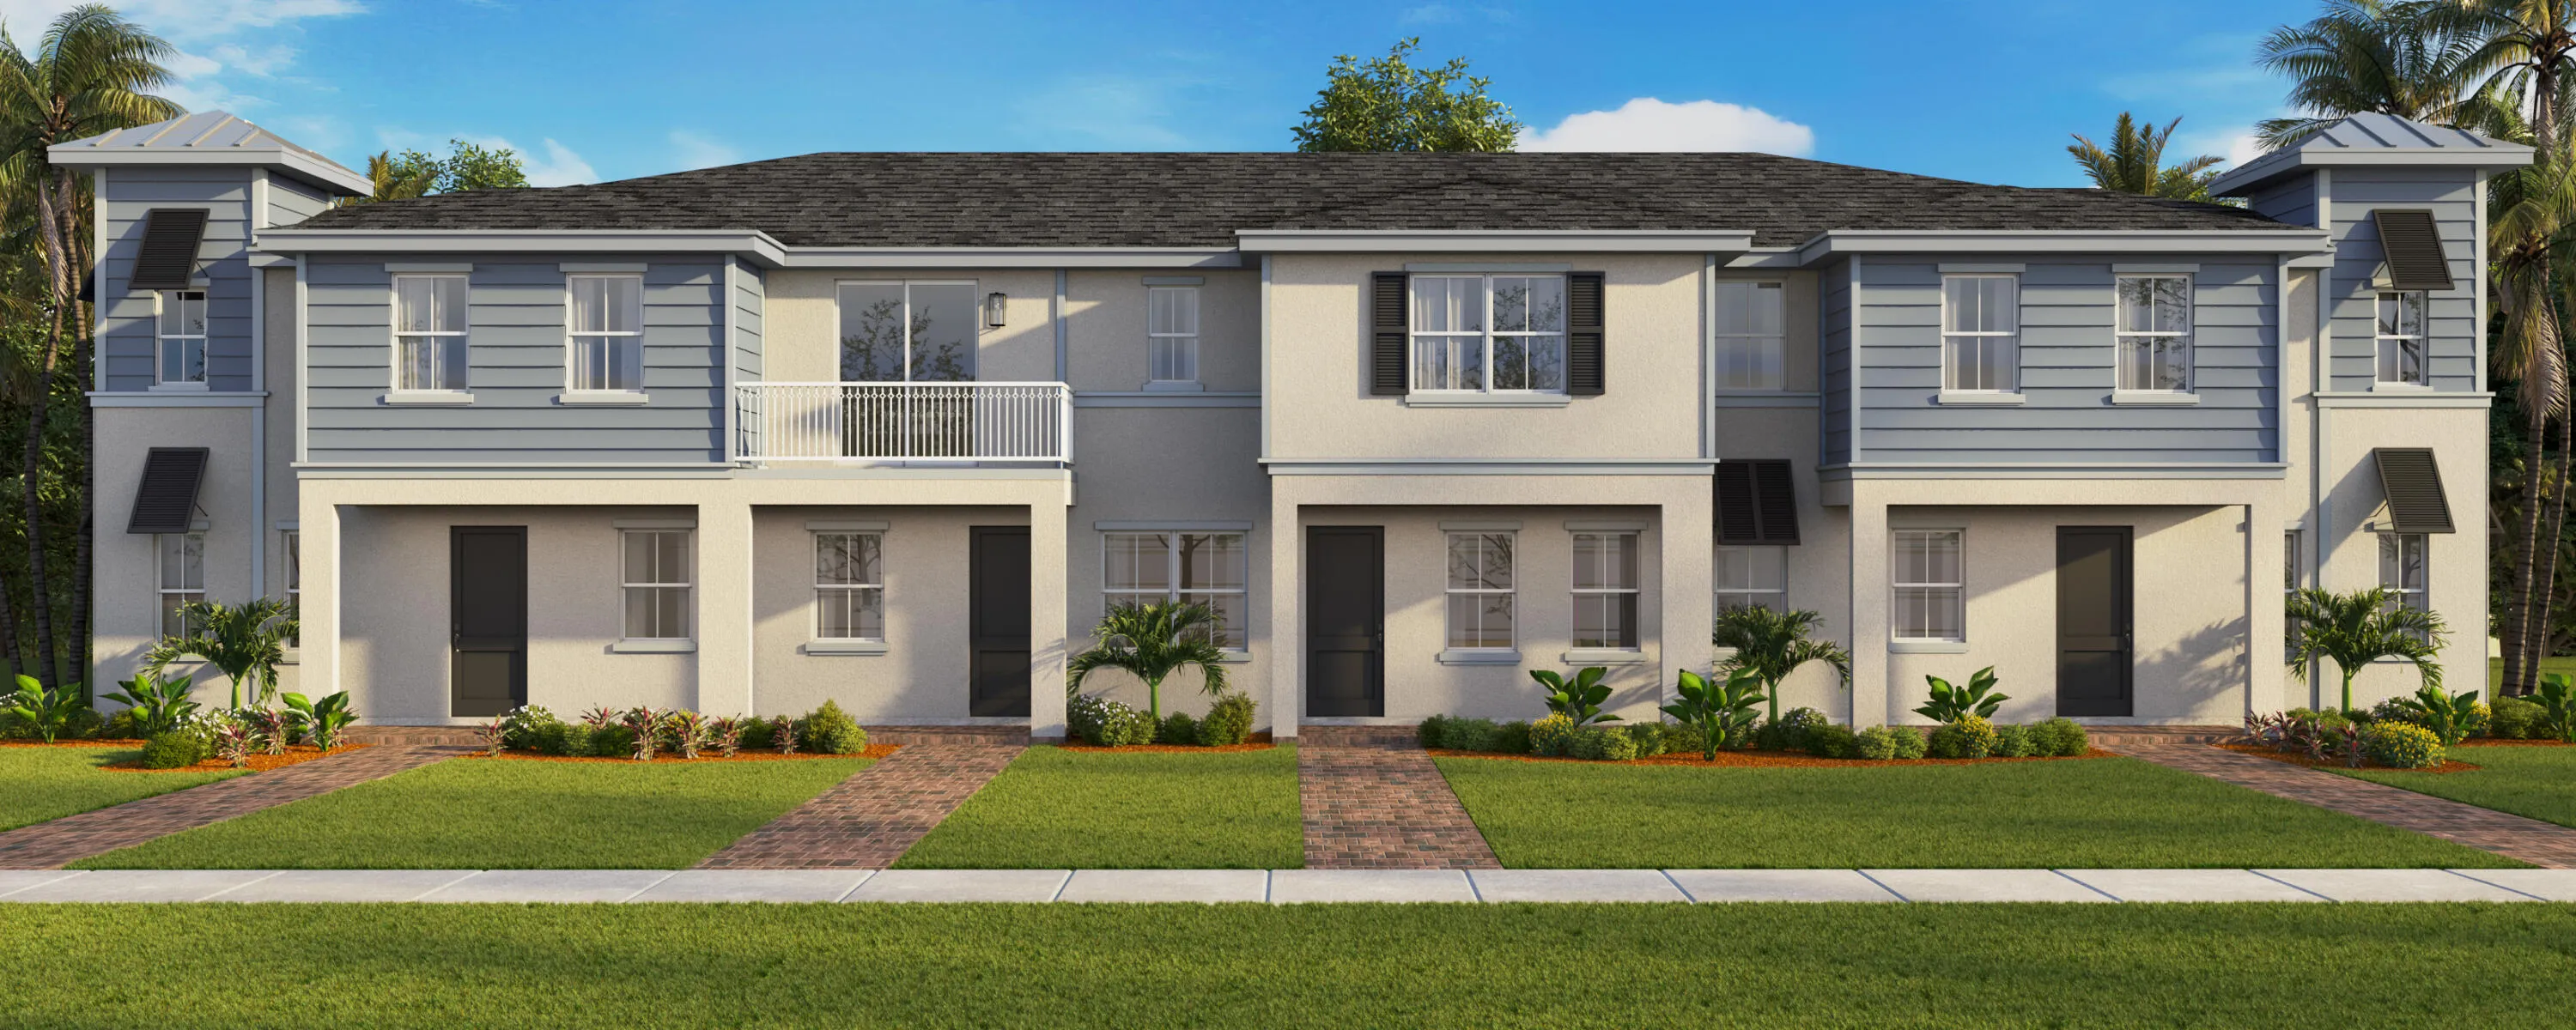
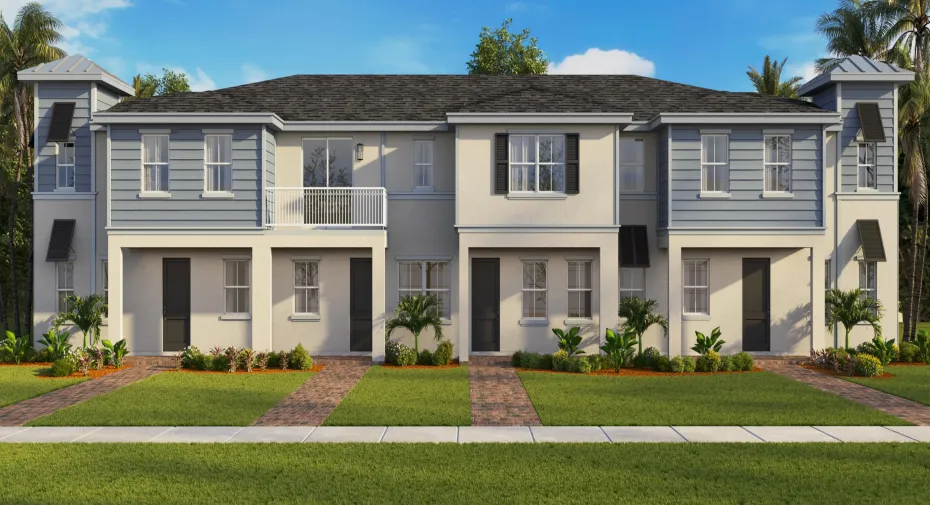
Beautiful New construction two story home, Traditional series, Haven package, Aristokraft winstead color arid 36″ upper cabinets, full overlay & champion gold pull finish hardware, quartz counter top, undermounted sink and stainless steel faucet, main floor urban soft matt finish 24×24 tile, carpet in bedrooms, carrier central AC, single roof, upgraded stainless steel appliances, smart home. BRAND NEW HOME! CALL FOR A TOUR AND MOVE IN SPECIALS. Restrictions may apply* Pictures, photographs, features, colors & sizes are approximate for illustrations purposes only and will vary from the homes as built. These are not of the actual home but are similar to the home being built.

Features

  • Swimming Pool: Association
  • Heating System: Central
  • Cooling System: Central Air
  • Parking: Garage, Attached

Appliances

  • Appliances: Dishwasher, Electric Range, Microwave, Refrigerator, Water Heater, Tankless Water Heater

Address Map

  • Country: US
  • State: FL
  • County: Martin
  • City: Stuart
  • Subdivision: TOWNE PARK REPLAT NO. 2
  • Zipcode: 34994
  • Street: Central
  • Street Number: 747
  • Street Suffix: Parkway
  • Floor Number: 0
  • Longitude: W81° 45' 24.5''
  • Latitude: N27° 10' 45.7''
  • UnitNumber: 42
  • Directions: US HWY one to SE Central Pkwy community on right side
  • Street Dir Prefix: SE
  • MLS Area: 6080 - Stuart - North of Indian St

MLS Addon

  • Accessibility Features: No
  • Association Amenities: Pool, Cabana
  • Association Fee: $249
  • Association Fee Frequency: Monthly
  • Association Fee Includes: Common Areas
  • Close Price: $0
  • Elementary School: J.D. Parker
  • Flooring: Tile, Carpet
  • Garage Spaces: 2
  • High School: Jensen Beach
  • Insurance Expense: $0
  • Interior Features: Dual Sinks, Upper Level Primary, Walk-In Closet(s), Pantry
  • Laundry Features: Washer Hookup, Laundry Closet, Electric Dryer Hookup
  • Levels: Two
  • Lot Features: < 1/4 Acre
  • Middle Or Junior School: Dr. David L. Anderson
  • New Taxes Expense: $0
  • Stories: 2
  • Stories Total: 2
  • Tax Annual Amount: $0
  • Utilities: Electricity Available
  • Zoning: Vacant Resident

Location

Listing Updated: 2026-07-06 19:35:56
  • Property Type : Townhouse
  • Property Sub Type : Townhouse
  • Listing Type : For Sale
  • Listing ID : B26041325
  • Price : $508,990
  • View : Garden
  • Bedrooms : 3
  • Bathrooms : 3
  • Full Bathrooms : 2
  • Half Bathrooms : 1
  • Square Footage : 1,719 Sqft
  • Year Built : 2026
  • Lot Area : 0.02 Acre
  • Listing Status : Active
  • Days On Market : 28
Contact Agent
Required
Required
Required
By proceeding, you consent to receive calls and texts at the number you provided, including marketing by autodialer and prerecorded and artificial voice, and ettmail, about your inquiry and other home-related matters, but not as a condition of any purchase.

Similar Townhouse